-
Monthly Rent
$1,467 - $2,509
-
Bedrooms
1 - 2 bd
-
Bathrooms
1 - 2.5 ba
-
Square Feet
583 - 1,634 sq ft

Highlights
- Top Rated by Renters
- Den
- Cabana
- Pet Washing Station
- Yard
- Pool
- Walk-In Closets
- Planned Social Activities
- Pet Play Area
Pricing & Floor Plans
-
Unit 140price $1,467square feet 583availibility Now
-
Unit 354price $1,478square feet 601availibility Now
-
Unit 571price $1,645square feet 758availibility Now
-
Unit 546price $1,665square feet 758availibility Now
-
Unit 446price $1,524square feet 774availibility Sep 29
-
Unit 164price $1,595square feet 778availibility Now
-
Unit 426price $1,595square feet 778availibility Now
-
Unit 427price $1,595square feet 778availibility Now
-
Unit 521price $1,819square feet 844availibility Sep 22
-
Unit 214price $1,729square feet 859availibility Oct 29
-
Unit 533price $1,875square feet 920availibility Oct 6
-
Unit 539price $1,587square feet 695availibility Oct 10
-
Unit 132price $1,602square feet 695availibility Oct 23
-
Unit 551price $2,095square feet 1,182availibility Now
-
Unit 540price $2,060square feet 1,136availibility Sep 5
-
Unit 251price $2,509square feet 1,634availibility Sep 10
-
Unit 255price $2,360square feet 1,550availibility Sep 18
-
Unit 418price $2,184square feet 1,314availibility Oct 11
-
Unit 531price $2,145square feet 1,226availibility Nov 7
-
Unit 140price $1,467square feet 583availibility Now
-
Unit 354price $1,478square feet 601availibility Now
-
Unit 571price $1,645square feet 758availibility Now
-
Unit 546price $1,665square feet 758availibility Now
-
Unit 446price $1,524square feet 774availibility Sep 29
-
Unit 164price $1,595square feet 778availibility Now
-
Unit 426price $1,595square feet 778availibility Now
-
Unit 427price $1,595square feet 778availibility Now
-
Unit 521price $1,819square feet 844availibility Sep 22
-
Unit 214price $1,729square feet 859availibility Oct 29
-
Unit 533price $1,875square feet 920availibility Oct 6
-
Unit 539price $1,587square feet 695availibility Oct 10
-
Unit 132price $1,602square feet 695availibility Oct 23
-
Unit 551price $2,095square feet 1,182availibility Now
-
Unit 540price $2,060square feet 1,136availibility Sep 5
-
Unit 251price $2,509square feet 1,634availibility Sep 10
-
Unit 255price $2,360square feet 1,550availibility Sep 18
-
Unit 418price $2,184square feet 1,314availibility Oct 11
-
Unit 531price $2,145square feet 1,226availibility Nov 7
Fees and Policies
The fees listed below are community-provided and may exclude utilities or add-ons. All payments are made directly to the property and are non-refundable unless otherwise specified. Use the Cost Calculator to determine costs based on your needs.
-
Utilities & Essentials
-
Monthly Package FeeCharged per unit.$10 / mo
-
TrashUtility Billing - Trash Charged per unit.$25 / mo
-
Pest ControlUtility Billing - Pest Control Charged per unit.$5 / mo
-
SewerUtility Billing - Sewer Usage Charged per unit.Varies / mo
-
Stormwater / DrainageUtility Billing - Stormwater / Drainage Charged per unit.Varies / mo
-
WaterUtility Billing - Water Usage Charged per unit.Varies / mo
-
Water/Sewer Admin FeeWater/Sewer Admin Fee Charged per unit.Varies / mo
-
-
One-Time Basics
-
Due at Application
-
Administrative FeeCharged per unit.$150
-
Application Fee Per ApplicantCharged per applicant.$50
-
Application FeeCharged per applicant.$50
-
-
Due at Move-In
-
DepositCharged per unit.$600
-
Refundable Security DepositCharged per unit.$600
-
-
Due at Application
-
Dogs
-
Dog DepositMax of 2. Charged per pet.$250
-
Dog RentCharged per pet.$25 / mo
Restrictions:NoneRead More Read LessComments -
-
Cats
-
Cat DepositMax of 2. Charged per pet.$250
-
Cat RentCharged per pet.$25 / mo
Restrictions:Comments -
-
Other Pets
-
Pet FeeRefundable Pet Deposit Charged per pet.Varies
-
-
Other
-
Rent & Ancillary Service FeeRent & Ancillary Service Fee Charged per unit.$5.50 / mo
Property Fee Disclaimer: Based on community-supplied data and independent market research. Subject to change without notice. May exclude fees for mandatory or optional services and usage-based utilities.
Details
Lease Options
-
6 - 24 Month Leases
Property Information
-
Built in 2017
-
340 units/5 stories
About Hall Street Flats
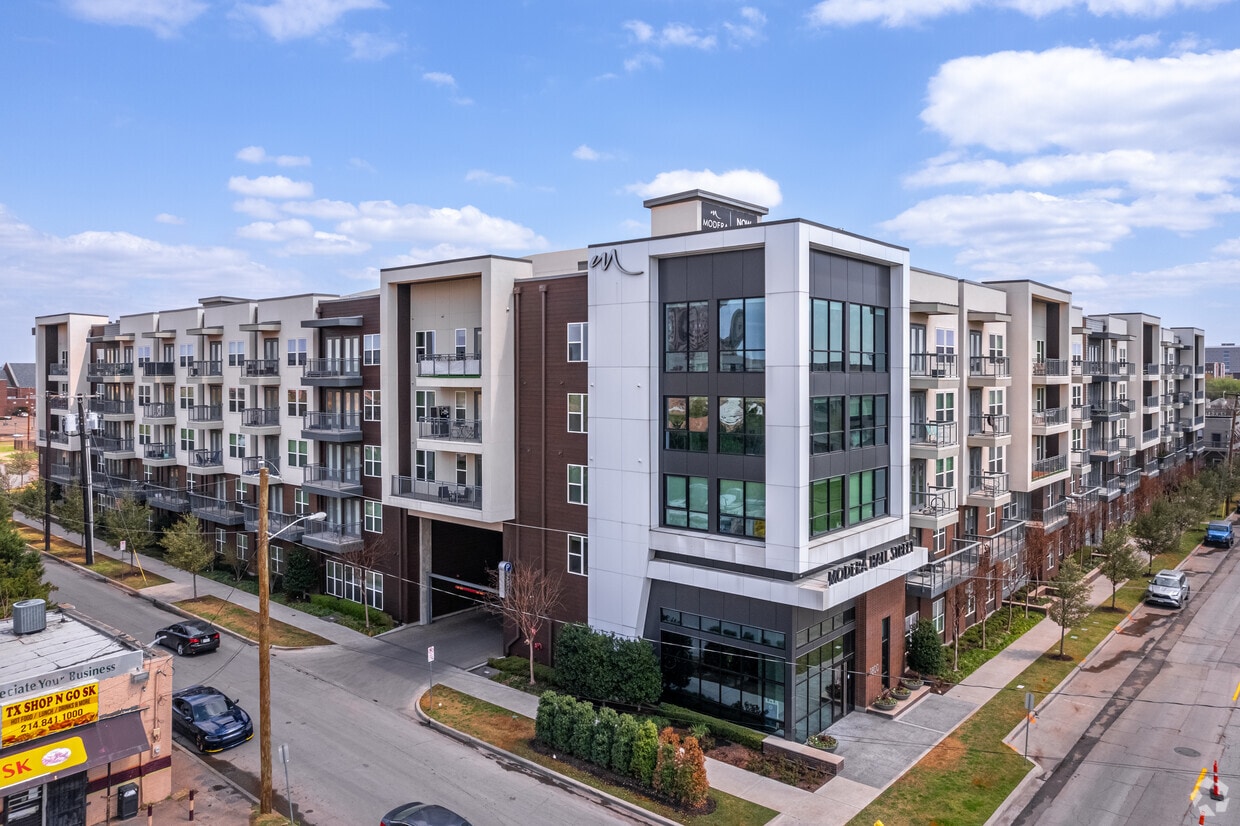
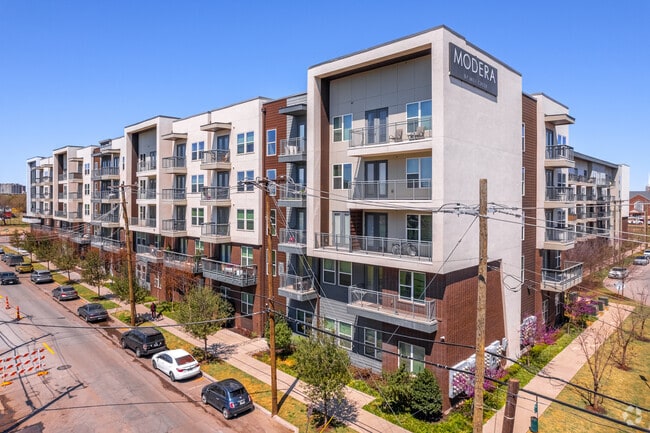


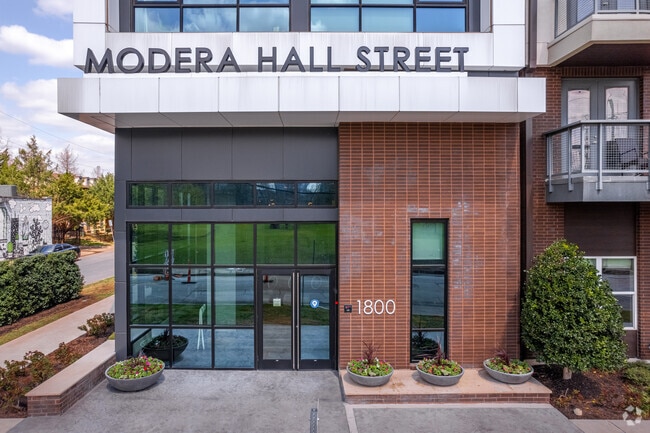
Discover modern 1 and 2 bedroom apartments in the heart of Dallas at Hall Street Flats. Enjoy spacious floor plans with contemporary finishes, a pet-friendly community with a Luxe dog park, pet washing station, and trail-side owners lounge. Steps from shopping, dining, and entertainment, Hall Street Flats offers the perfect blend of city living and convenience.
Hall Street Flats is an apartment community located in Dallas County and the 75204 ZIP Code. This area is served by the Dallas Independent School District attendance zone.
Unique Features
- 24-Hour Fitness Center
- 9 to 12-Foot Ceilings
- Built-In Microwave
- Community Clubhouse with Coffee Bar
- Complimentary Wi-Fi Access in Common Areas
- Controlled Gate Access
- Courtyard with Designer Water Fountains
- Covered Garage Parking
- Custom Wood Cabinetry with Built-In Lighting
- Deposit Alternative Available
- Designer Tile Backsplashes
- Electric Vehicle Charging Stations
- ENERGY STAR Stainless-Steel Appliances
- Flexible Lease Term
- Frameless Glass Walk-In Showers
- French Door Refrigerators
- Full-Sized Washer and Dryer Provided
- Glass Top Stove
- Large Kitchen Islands
- Luxurious Tanning Shelf
- National Relocation Program
- Online Rent Payments
- On-Site Dog Park
- Oversized Walk-In Closets
- Package Lockers
- Pet Friendly
- Private Balcony or Patio
- Private Yard
- Recessed Lighting
- Resort-Style Swimming Pool
- Sky Lounge
- Smart Home Technology
- Summer Kitchen with Al Fresco Dining
- Tiled Garden Soaking Tubs
- White Quartz Counters in Kitchen and Bath
- Wood-Style Plank Flooring
- Yoga and Spin Studio
Community Amenities
Pool
Fitness Center
Clubhouse
Controlled Access
Recycling
Business Center
Grill
Gated
Property Services
- Package Service
- Community-Wide WiFi
- Wi-Fi
- Controlled Access
- Maintenance on site
- Property Manager on Site
- Trash Pickup - Curbside
- Recycling
- Planned Social Activities
- Pet Play Area
- Pet Washing Station
- EV Charging
- Key Fob Entry
Shared Community
- Business Center
- Clubhouse
- Lounge
- Breakfast/Coffee Concierge
- Conference Rooms
Fitness & Recreation
- Fitness Center
- Pool
- Bicycle Storage
- Walking/Biking Trails
- Gameroom
Outdoor Features
- Gated
- Cabana
- Courtyard
- Grill
- Dog Park
Apartment Features
Washer/Dryer
Air Conditioning
Dishwasher
High Speed Internet Access
Walk-In Closets
Island Kitchen
Granite Countertops
Yard
Indoor Features
- High Speed Internet Access
- Wi-Fi
- Washer/Dryer
- Air Conditioning
- Heating
- Ceiling Fans
- Smoke Free
- Cable Ready
- Security System
- Storage Space
- Double Vanities
- Framed Mirrors
Kitchen Features & Appliances
- Dishwasher
- Disposal
- Granite Countertops
- Stainless Steel Appliances
- Pantry
- Island Kitchen
- Eat-in Kitchen
- Kitchen
- Microwave
- Oven
- Range
- Refrigerator
- Freezer
- Gas Range
Model Details
- Carpet
- Vinyl Flooring
- Dining Room
- Family Room
- Office
- Den
- Walk-In Closets
- Linen Closet
- Large Bedrooms
- Balcony
- Patio
- Yard
Bordering Uptown Dallas and Oak Lawn, Cityplace manages to be both sleek and hip, featuring office towers and tiny shops along brick-paved streets. The West Village, located along McKinney Avenue, is an eclectic selection of restaurants and shops in a pedestrian-friendly village. After a day of shopping the clothing boutiques like LOFT and Lucky Brand, have coffee with friends at Brewed+Pressed, or head to Village Burger Bar for lunch. Other popular locations include Malai Kitchen and Public School 214.
Cityplace apartments are convenient to Downtown Dallas, located just two miles south. Cityplace, which is considered a district of Uptown Dallas, is home to the largest building outside of Downtown Dallas: the Tower at Cityplace. The 42-story office building is located on North Haskell Avenue. Getting around this pedestrian-friendly neighborhood is easy with the DART blue and red line as well as the M-Line streetcar.
Learn more about living in CityplaceCompare neighborhood and city base rent averages by bedroom.
| Cityplace | Dallas, TX | |
|---|---|---|
| Studio | $1,309 | $1,273 |
| 1 Bedroom | $1,492 | $1,408 |
| 2 Bedrooms | $2,029 | $1,876 |
| 3 Bedrooms | $2,663 | $2,371 |
- Package Service
- Community-Wide WiFi
- Wi-Fi
- Controlled Access
- Maintenance on site
- Property Manager on Site
- Trash Pickup - Curbside
- Recycling
- Planned Social Activities
- Pet Play Area
- Pet Washing Station
- EV Charging
- Key Fob Entry
- Business Center
- Clubhouse
- Lounge
- Breakfast/Coffee Concierge
- Conference Rooms
- Gated
- Cabana
- Courtyard
- Grill
- Dog Park
- Fitness Center
- Pool
- Bicycle Storage
- Walking/Biking Trails
- Gameroom
- 24-Hour Fitness Center
- 9 to 12-Foot Ceilings
- Built-In Microwave
- Community Clubhouse with Coffee Bar
- Complimentary Wi-Fi Access in Common Areas
- Controlled Gate Access
- Courtyard with Designer Water Fountains
- Covered Garage Parking
- Custom Wood Cabinetry with Built-In Lighting
- Deposit Alternative Available
- Designer Tile Backsplashes
- Electric Vehicle Charging Stations
- ENERGY STAR Stainless-Steel Appliances
- Flexible Lease Term
- Frameless Glass Walk-In Showers
- French Door Refrigerators
- Full-Sized Washer and Dryer Provided
- Glass Top Stove
- Large Kitchen Islands
- Luxurious Tanning Shelf
- National Relocation Program
- Online Rent Payments
- On-Site Dog Park
- Oversized Walk-In Closets
- Package Lockers
- Pet Friendly
- Private Balcony or Patio
- Private Yard
- Recessed Lighting
- Resort-Style Swimming Pool
- Sky Lounge
- Smart Home Technology
- Summer Kitchen with Al Fresco Dining
- Tiled Garden Soaking Tubs
- White Quartz Counters in Kitchen and Bath
- Wood-Style Plank Flooring
- Yoga and Spin Studio
- High Speed Internet Access
- Wi-Fi
- Washer/Dryer
- Air Conditioning
- Heating
- Ceiling Fans
- Smoke Free
- Cable Ready
- Security System
- Storage Space
- Double Vanities
- Framed Mirrors
- Dishwasher
- Disposal
- Granite Countertops
- Stainless Steel Appliances
- Pantry
- Island Kitchen
- Eat-in Kitchen
- Kitchen
- Microwave
- Oven
- Range
- Refrigerator
- Freezer
- Gas Range
- Carpet
- Vinyl Flooring
- Dining Room
- Family Room
- Office
- Den
- Walk-In Closets
- Linen Closet
- Large Bedrooms
- Balcony
- Patio
- Yard
| Monday | 10am - 6pm |
|---|---|
| Tuesday | 10am - 6pm |
| Wednesday | 10am - 6pm |
| Thursday | 10am - 6pm |
| Friday | 10am - 6pm |
| Saturday | 10am - 5pm |
| Sunday | Closed |
| Colleges & Universities | Distance | ||
|---|---|---|---|
| Colleges & Universities | Distance | ||
| Walk: | 16 min | 0.8 mi | |
| Drive: | 4 min | 1.6 mi | |
| Drive: | 8 min | 3.9 mi | |
| Drive: | 7 min | 4.0 mi |


 The GreatSchools Rating helps parents compare schools within a state based on a variety of school quality indicators and provides a helpful picture of how effectively each school serves all of its students. Ratings are on a scale of 1 (below average) to 10 (above average) and can include test scores, college readiness, academic progress, advanced courses, equity, discipline and attendance data. We also advise parents to visit schools, consider other information on school performance and programs, and consider family needs as part of the school selection process.
View GreatSchools Rating Methodology
Data provided by GreatSchools.org © 2026. All rights reserved.
Transportation options available in Dallas include Cityplace (Mckinney Avenue), located 0.8 mile from Hall Street Flats. Hall Street Flats is near Dallas Love Field, located 5.1 miles or 12 minutes away, and Dallas-Fort Worth International, located 21.5 miles or 28 minutes away.
| Transit / Subway | Distance | ||
|---|---|---|---|
| Transit / Subway | Distance | ||
|
|
Walk: | 15 min | 0.8 mi |
|
|
Walk: | 17 min | 0.9 mi |
|
|
Drive: | 3 min | 1.3 mi |
|
|
Drive: | 3 min | 1.4 mi |
|
|
Drive: | 3 min | 1.9 mi |
| Commuter Rail | Distance | ||
|---|---|---|---|
| Commuter Rail | Distance | ||
|
|
Drive: | 4 min | 2.0 mi |
| Drive: | 5 min | 2.1 mi | |
| Drive: | 5 min | 2.3 mi | |
| Drive: | 8 min | 3.9 mi | |
| Drive: | 19 min | 11.1 mi |
| Airports | Distance | ||
|---|---|---|---|
| Airports | Distance | ||
|
Dallas Love Field
|
Drive: | 12 min | 5.1 mi |
|
Dallas-Fort Worth International
|
Drive: | 28 min | 21.5 mi |
Scores provided by
 What do Walkability, Transit, Drivability, and Bikeability mean?
Walkability measures the walking distance to day-to-day needs.
Transit measures access to public transportation.
Drivability measures congestion, parking availability, and access to major roads.
Bikeability measures the suitability for cycling.
How It Works
What do Walkability, Transit, Drivability, and Bikeability mean?
Walkability measures the walking distance to day-to-day needs.
Transit measures access to public transportation.
Drivability measures congestion, parking availability, and access to major roads.
Bikeability measures the suitability for cycling.
How It Works
Traffic
BusyAirport
CalmBusinesses
BusyScores provided by
HowLoud What is a Sound Score Rating? A Sound Score Rating aggregates noise caused by vehicle traffic, airplane traffic and local sources. How It WorksTime and distance from Hall Street Flats.
| Shopping Centers | Distance | ||
|---|---|---|---|
| Shopping Centers | Distance | ||
| Walk: | 10 min | 0.5 mi | |
| Walk: | 10 min | 0.6 mi | |
| Walk: | 14 min | 0.7 mi |
| Parks and Recreation | Distance | ||
|---|---|---|---|
| Parks and Recreation | Distance | ||
|
Nasher Sculpture Center
|
Walk: | 19 min | 1.0 mi |
|
Dallas World Aquarium
|
Drive: | 3 min | 1.4 mi |
|
Klyde Warren Park
|
Drive: | 4 min | 1.8 mi |
|
Perot Museum of Nature & Science
|
Drive: | 8 min | 2.8 mi |
|
Fair Park
|
Drive: | 7 min | 2.9 mi |
| Hospitals | Distance | ||
|---|---|---|---|
| Hospitals | Distance | ||
| Walk: | 14 min | 0.7 mi | |
| Walk: | 18 min | 1.0 mi | |
| Walk: | 18 min | 1.0 mi |
| Military Bases | Distance | ||
|---|---|---|---|
| Military Bases | Distance | ||
| Drive: | 24 min | 13.4 mi | |
| Drive: | 56 min | 40.5 mi |
Hall Street Flats Photos
-
Hall Street Flats
-
-
-
-
-
-
-
-
Models
-
1 Bedroom
-
1 Bedroom
-
1 Bedroom
-
1 Bedroom
-
1 Bedroom
-
1 Bedroom
Nearby Apartments
Within 50 Miles of Hall Street Flats
-
Parc On Jackson
2013 Jackson St
Dallas, TX 75201
$1,860 - $3,940
1-2 Br 1.2 mi
-
The Statler Residences
1919 Jackson St
Dallas, TX 75201
$1,663 - $5,476
1-3 Br 1.2 mi
-
The Dawson on 360
9584 Eden Rd
Arlington, TX 76002
$1,545 - $2,855
1-2 Br 20.2 mi
-
McKinney Terrace
1703 Rockhill Rd
McKinney, TX 75069
$1,281 - $2,266 Total Monthly Price
1-3 Br 28.9 mi
-
The Grayson on 4th
2001 E 4th St
Fort Worth, TX 76102
$1,300 - $2,759
1-2 Br 30.7 mi
-
The Jameson at the Bluffs
701 N Hampton St
Fort Worth, TX 76102
$1,348 - $2,266 Total Monthly Price
1-2 Br 31.3 mi
Hall Street Flats has units with in‑unit washers and dryers, making laundry day simple for residents.
Utilities are not included in rent. Residents should plan to set up and pay for all services separately.
Parking is available at Hall Street Flats. Contact this property for details.
Hall Street Flats has one to two-bedrooms with rent ranges from $1,467/mo. to $2,509/mo.
Yes, Hall Street Flats welcomes pets. Breed restrictions, weight limits, and additional fees may apply. View this property's pet policy.
A good rule of thumb is to spend no more than 30% of your gross income on rent. Based on the lowest available rent of $1,467 for a one-bedroom, you would need to earn about $58,680 per year to qualify. Want to double-check your budget? Calculate how much rent you can afford with our Rent Affordability Calculator.
Hall Street Flats is offering Specials for eligible applicants, with rental rates starting at $1,467.
While Hall Street Flats does not offer Matterport 3D tours, renters can request a tour directly through our online platform.
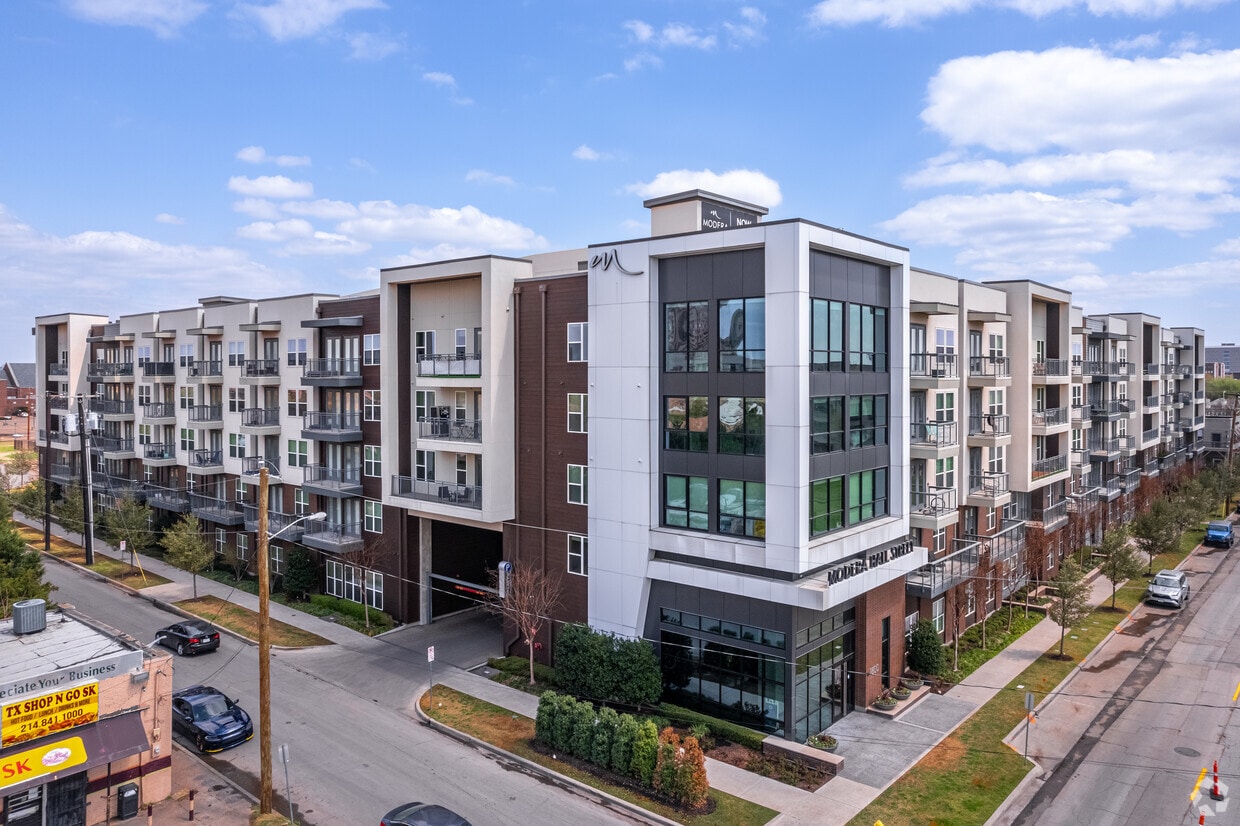
1800 N Hall St
Dallas, TX 75204