Map
  • Add a Property
  • Renter Tools
    • Favorites
    • Saved Searches
  • Manage Rentals
  • Apartments For Rent
  • Houses For Rent
  • Condos For Rent
  • Townhomes For Rent
  • Help Center
  • Golden Average Rent
  • Area Guide
  • Rent Calculator
  • Property Management Companies
English

Language

English Español
Apartments.com Logo
Manage Rentals      Sign Up / Sign In
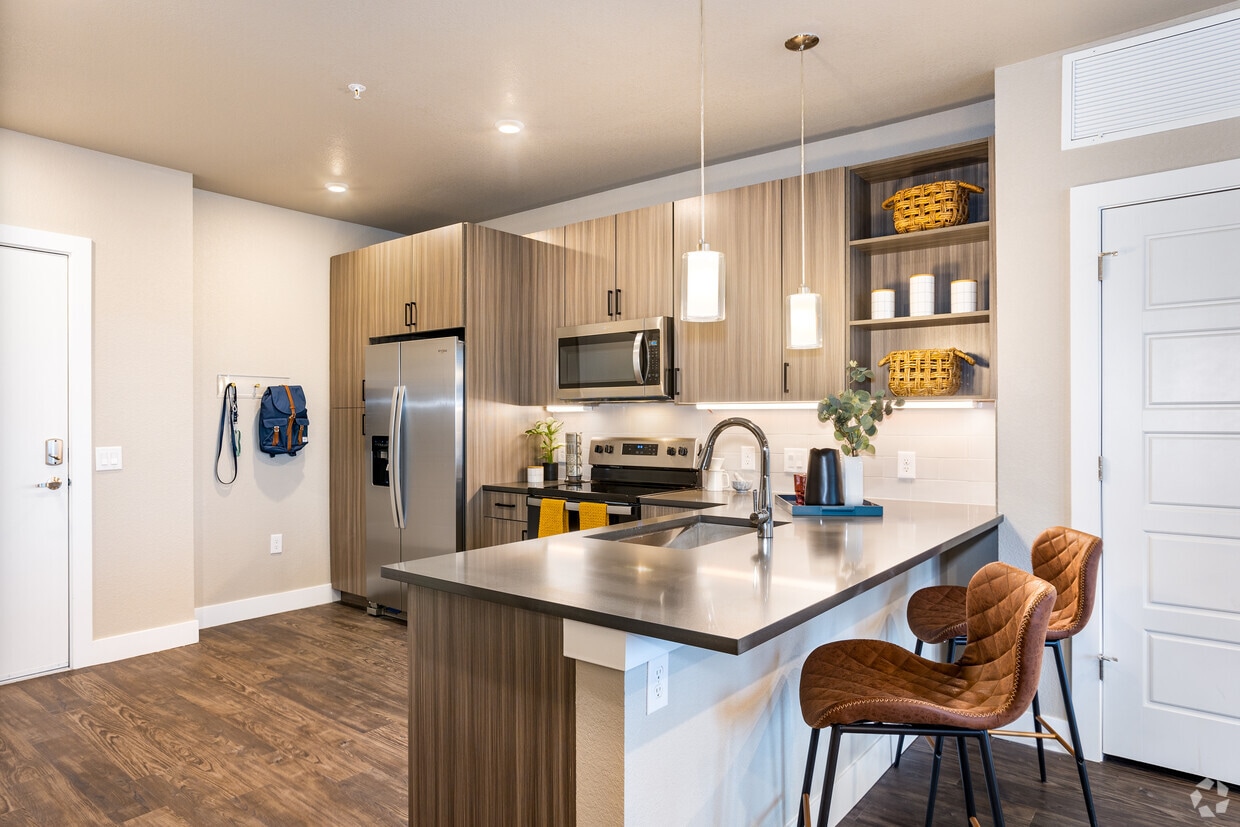
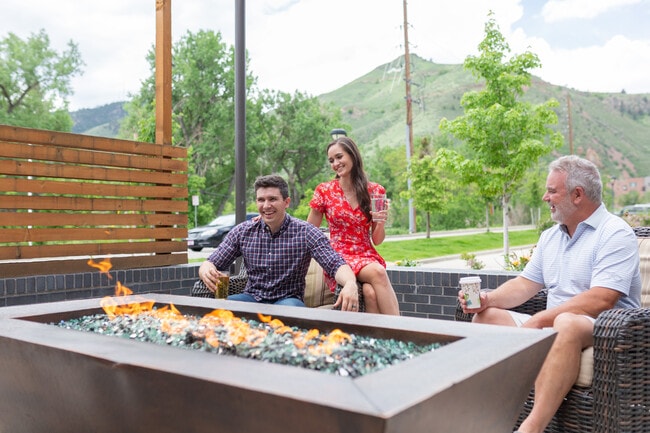
  • Primary Photo - GW Apartments
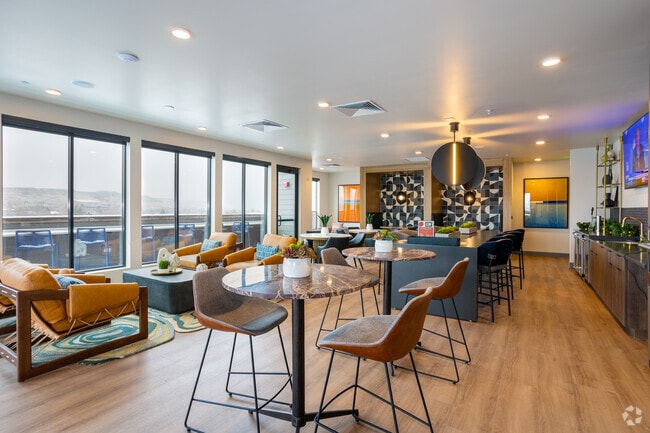
  • Lounge - GW Apartments
    2BR, 2BA - 1,009SF - GW Apartments

  • 2BR, 2BA - 1,009SF - GW Apartments
    Building Photo - GW Apartments
Contact This Property
Schedule In-Person Tour

Tour Options: In-Person, Self-Guided Self-Guided Tours Available This community supports self-guided tours that offer prospective residents the ability to enter, tour, and exit the property without staff assistance. Contact the property for more details.

Language: English

Open 9am - 6pm Today

View All Hours Office Hours Monday - Friday, 9am - 6pm Saturday, 10am - 4pm Sunday, Closed

Contact This Property

Tour Options: In-Person, Self-Guided Self-Guided Tours Available This community supports self-guided tours that offer prospective residents the ability to enter, tour, and exit the property without staff assistance. Contact the property for more details.

Language: English

Open 9am - 6pm Today

View All Hours Office Hours Monday - Friday, 9am - 6pm Saturday, 10am - 4pm Sunday, Closed

GW Apartments media gallery Unit
call 720-496-0760
Floor Plan View Body
Viewing Floor: Select a unit to view pricing & availability
1 (2 units)
2 (3 units)
3 (2 units)
4 (0 unit)
Any
1
2
3
Any
1+
2+
Move-In Date
Colorado Jefferson County Golden East Old Golden Rd

GW Apartments

16500 S Golden Rd, Golden, CO 80401

Off-Campus Housing
5.0
Renter Rating 1 Review
Verified Listing CoStar Verified® Listing

This Listing has been verified by CoStar’s listing verification process, which combines internal screening and fraud detection technology. Always beware of scams.

Today
Share Listing
Favorites
720-496-0760
Property Management Company Logo
  • Monthly Rent

    $1,719 - $3,573

    Plus Fees

  • Bedrooms

    1 - 3 bd

  • Bathrooms

    1 - 2 ba

  • Square Feet

    630 - 1,345 sq ft

GW Apartments
Property Management Company Logo
Share Listing
Favorites

Move-in Special

Receive up to ONE MONTH FREE on select units! *Restrictions apply. See associate for details.

Highlights

  • Furnished Units Available
  • High Ceilings
  • Walk-In Closets
  • Dog Park
  • Gated
  • Picnic Area
  • Elevator
  • Grill
  • Balcony

Pricing & Floor Plans

filter results by bedrooms
Ridge
$2,599 Plus Fees 1 Bed 1 Bath 964 Sq Ft
1 Available unit
Unit
Base Price
Sq Ft
Availability
Unit Details
  • Unit 118
    price $2,599
    square feet 1,086
    availibility Now
Mountaineer
Starting at $1,719 Plus Fees 1 Bed 1 Bath 653 Sq Ft
2 Available units
Unit
Base Price
Sq Ft
Availability
Unit Details
  • Unit 327
    price $1,734
    square feet 653
    availibility Sep 12
  • Unit 225
    price $1,719
    square feet 653
    availibility Sep 21
Summit
$2,476 Plus Fees 1 Bed 1 Bath 875 Sq Ft
1 Available unit
Unit
Base Price
Sq Ft
Availability
Unit Details
  • Unit 119
    price $2,476
    square feet 1,066
    availibility Oct 8
Westerly
Starting at $2,822 Plus Fees 2 Beds 2 Baths 943 Sq Ft
2 Available units
Unit
Base Price
Sq Ft
Availability
Unit Details
  • Unit 229
    price $2,822
    square feet 943
    availibility Now
  • Unit 328
    price $2,837
    square feet 943
    availibility Now
Peak
$3,573 Plus Fees 3 Beds 2 Baths 1,247 Sq Ft
1 Available unit
Unit
Base Price
Sq Ft
Availability
Unit Details
  • Unit 205
    price $3,573
    square feet 1,247
    availibility Now
Nomad
Call for Rent 1 Bed 1 Bath 630 Sq Ft
Available Soon
Trailblazer
Call for Rent 1 Bed 1 Bath 653 Sq Ft
Available Soon
Terrain
Call for Rent 2 Beds 2 Baths 958 Sq Ft
Available Soon
Latitude
Call for Rent 2 Beds 2 Baths 1,002 Sq Ft
Available Soon
Legend
Call for Rent 2 Beds 2 Baths 1,004 Sq Ft
Available Soon
Longitude
Call for Rent 2 Beds 2 Baths 1,019 Sq Ft
Available Soon
Compass B
Call for Rent 2 Beds 2 Baths 1,052 Sq Ft
Available Soon
Compass A
Call for Rent 2 Beds 2 Baths 1,009 Sq Ft
Available Soon
Ascend
Call for Rent 3 Beds 2 Baths 1,229 Sq Ft
Available Soon
Brae
Call for Rent 3 Beds 2 Baths 1,261 Sq Ft
Available Soon
Pinnacle
Call for Rent 3 Beds 2 Baths 1,345 Sq Ft
Available Soon
Ridge
$2,599 Plus Fees 1 Bed 1 Bath 964 Sq Ft
1 Available unit
Unit
Base Price
Sq Ft
Availability
Unit Details
  • Unit 118
    price $2,599
    square feet 1,086
    availibility Now
Mountaineer
Starting at $1,719 Plus Fees 1 Bed 1 Bath 653 Sq Ft
2 Available units
Unit
Base Price
Sq Ft
Availability
Unit Details
  • Unit 327
    price $1,734
    square feet 653
    availibility Sep 12
  • Unit 225
    price $1,719
    square feet 653
    availibility Sep 21
Summit
$2,476 Plus Fees 1 Bed 1 Bath 875 Sq Ft
1 Available unit
Unit
Base Price
Sq Ft
Availability
Unit Details
  • Unit 119
    price $2,476
    square feet 1,066
    availibility Oct 8
Nomad
Call for Rent 1 Bed 1 Bath 630 Sq Ft
Available Soon
Trailblazer
Call for Rent 1 Bed 1 Bath 653 Sq Ft
Available Soon
Westerly
Starting at $2,822 Plus Fees 2 Beds 2 Baths 943 Sq Ft
2 Available units
Unit
Base Price
Sq Ft
Availability
Unit Details
  • Unit 229
    price $2,822
    square feet 943
    availibility Now
  • Unit 328
    price $2,837
    square feet 943
    availibility Now
Terrain
Call for Rent 2 Beds 2 Baths 958 Sq Ft
Available Soon
Latitude
Call for Rent 2 Beds 2 Baths 1,002 Sq Ft
Available Soon
Legend
Call for Rent 2 Beds 2 Baths 1,004 Sq Ft
Available Soon
Longitude
Call for Rent 2 Beds 2 Baths 1,019 Sq Ft
Available Soon
Compass B
Call for Rent 2 Beds 2 Baths 1,052 Sq Ft
Available Soon
Compass A
Call for Rent 2 Beds 2 Baths 1,009 Sq Ft
Available Soon
Peak
$3,573 Plus Fees 3 Beds 2 Baths 1,247 Sq Ft
1 Available unit
Unit
Base Price
Sq Ft
Availability
Unit Details
  • Unit 205
    price $3,573
    square feet 1,247
    availibility Now
Ascend
Call for Rent 3 Beds 2 Baths 1,229 Sq Ft
Available Soon
Brae
Call for Rent 3 Beds 2 Baths 1,261 Sq Ft
Available Soon
Pinnacle
Call for Rent 3 Beds 2 Baths 1,345 Sq Ft
Available Soon
* Price shown is base rent. Excludes user-selected optional fees and variable or usage-based fees and required charges due at or prior to move-in or at move-out.View Fees and Policies for details. Price, availability, fees, and any applicable rent special are subject to change without notice.
* Square footage definitions vary. Displayed square footage is approximate.

Fees and Policies

The fees listed below are community-provided and may exclude utilities or add-ons. All payments are made directly to the property and are non-refundable unless otherwise specified.

  • One-Time Basics
    • Due at Application
      • Application Fee Per Applicant
        Charged per applicant.
        $19
    • Due at Move-In
      • Administrative Fee
        Charged per unit.
        $350
      • Deposit
        Charged per unit.
        $500
  • Dogs
    • Dog Deposit
      Max of 2. Charged per pet.
      $250
    • Dog Rent
      Charged per pet.
      $35 / mo
    Restrictions:
    Maximum of 2 pets (dogs or cats) per apartment. We do not have breed or weight restrictions. Other restrictions may apply.
    Read More Read Less
    Comments
    The refundable pet deposit is a one-time fee of $250. The pet rent is $35 per pet per month.
    Read More Read Less
  • Cats
    • Cat Deposit
      Max of 2. Charged per pet.
      $250
    • Cat Rent
      Charged per pet.
      $35 / mo
    Restrictions:
    Maximum of 2 pets (dogs or cats) per apartment. We do not have breed or weight restrictions. Other restrictions may apply.
    Read More Read Less
    Comments
    The refundable pet deposit is a one-time fee of $250. The pet rent is $35 per pet per month.
    Read More Read Less
  • Other
  • Covered

Property Fee Disclaimer: Based on community-supplied data and independent market research. Subject to change without notice. May exclude fees for mandatory or optional services and usage-based utilities.

Details

Property Information

  • Built in 2023
  • 86 units/4 stories
  • Furnished Units Available

Specialty Housing Details

  • This property is intended and operated for occupancy by students, faculty and staff in higher education, but applications from individuals not involved in higher education may be accepted.

Matterport 3D Tours

This contemporary lounge is a thoughtfully designed communal space that blends comfort, functionality, and modern aesthetics. Light hardwood flooring runs throughout, complementing the clean white ceilings fitted with recessed lighting. The space is organized into two distinct yet open areas that flow seamlessly together. The social and dining zone features a large kitchen island with a dark matte countertop, surrounded by plush blue velvet bar stools and illuminated by striking oversized spherical pendant lights in matte black and brushed gold. Behind the island, stainless steel appliances, a hexagonal tile backsplash, open gold shelving with curated décor, and a wall-mounted flat-screen TV create a fully equipped and visually dynamic focal point. A geometric patterned accent wall adds an artistic layer to this area, alongside vibrant abstract artwork. The lounge and seating area is anchored by warm cognac leather armchairs arranged on a flowing abstract area rug, paired with a concrete coffee table. A round marble-top dining table with upholstered charcoal chairs offers an additional gathering spot. Expansive black-framed floor-to-ceiling windows and sliding glass doors flood the interior with natural light while framing sweeping mountain views. The doors open directly onto an outdoor terrace, extending the social space further. The overall ambiance is inviting, sophisticated, and well-suited for both relaxed gatherings and productive socializing.

Lounge
1/4
This contemporary lounge is a thoughtfully designed communal space that blends comfort, functionality, and modern aesthetics. Light hardwood flooring runs throughout, complementing the clean white ceilings fitted with recessed lighting. The space is organized into two distinct yet open areas that flow seamlessly together.

The social and dining zone features a large kitchen island with a dark matte countertop, surrounded by plush blue velvet bar stools and illuminated by striking oversized spherical pendant lights in matte black and brushed gold. Behind the island, stainless steel appliances, a hexagonal tile backsplash, open gold shelving with curated décor, and a wall-mounted flat-screen TV create a fully equipped and visually dynamic focal point. A geometric patterned accent wall adds an artistic layer to this area, alongside vibrant abstract artwork.

The lounge and seating area is anchored by warm cognac leather armchairs arranged on a flowing abstract area rug, paired with a concrete coffee table. A round marble-top dining table with upholstered charcoal chairs offers an additional gathering spot. Expansive black-framed floor-to-ceiling windows and sliding glass doors flood the interior with natural light while framing sweeping mountain views. The doors open directly onto an outdoor terrace, extending the social space further. The overall ambiance is inviting, sophisticated, and well-suited for both relaxed gatherings and productive socializing. This fitness center offers a thoughtfully designed single-floor layout that accommodates a comprehensive range of exercise equipment and training zones. The space features a distinctive multi-tone flooring pattern in green, yellow, and neutral tones, clearly delineating different workout areas while adding visual interest throughout.

Along the perimeter, floor-to-ceiling windows flood the cardio zone with natural light, where a row of modern treadmills and elliptical machines are positioned to provide outdoor views during workouts. A dedicated functional training area includes TRX suspension systems, battle ropes, stability balls, a BOSU trainer, and a flat bench, complemented by vivid nature-themed murals depicting rock climbing and forested landscapes.

The strength training section houses a multi-station cable machine, a full dumbbell rack with mirrored walls, and various resistance machines suited for both upper and lower body exercises. A water fountain and open floor space near the entrance add practical convenience. The drop ceiling with recessed panel lighting ensures consistent, even illumination throughout, while bold navy accent walls and branded flooring elements contribute to a cohesive, energizing atmosphere. This theater space is designed as a sophisticated media lounge, combining comfortable viewing with contemporary interior design. The focal point of the room is a large flat-screen television mounted within a built-in wood-paneled entertainment wall, flanked by open shelving displaying decorative objects and media accessories. A soundbar and media console with open storage compartments complete the entertainment setup, providing both functionality and visual appeal.

The seating arrangement is thoughtfully curated, featuring a mix of plush light gray accent chairs, an olive-toned sofa, and a tufted dark leather ottoman that doubles as a central coffee table. Two cylindrical upholstered stools provide flexible additional seating. Colorful accent pillows in warm orange, rust, and blue tones add vibrancy against the neutral furnishings.

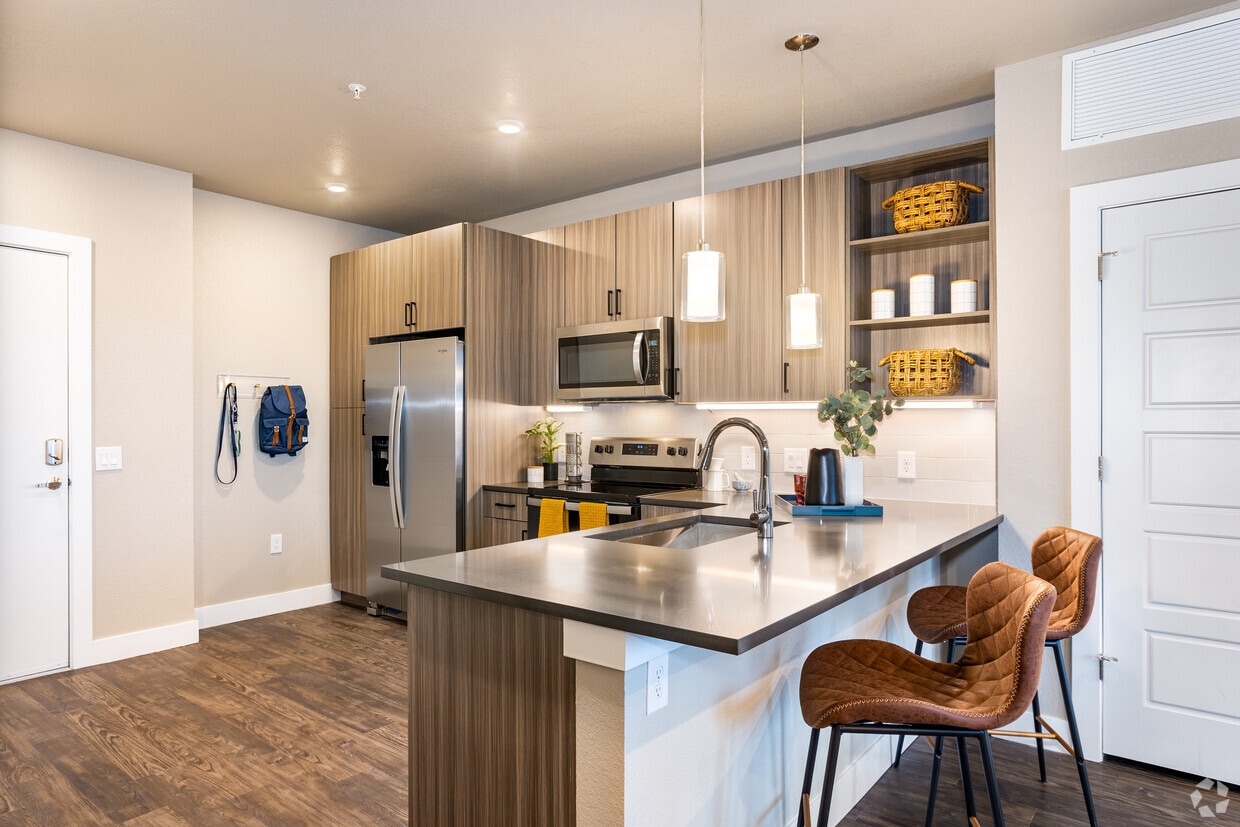
The room's walls are finished in a textured concrete-style treatment in a deep gray tone, lending an urban, contemporary ambiance. Large framed artwork, including an abstract circular piece and vibrant multi-panel prints, adds artistic character. Interior windows with black steel frames allow views into adjacent spaces, while recessed lighting provides a warm, even illumination. The patterned blue and gray area rug anchors the seating arrangement and reinforces the space's modern aesthetic. This thoughtfully designed two-bedroom, four-bathroom residence offers a contemporary open-concept layout across a single floor. The kitchen serves as a central hub, featuring stainless steel appliances including a side-by-side refrigerator, range, microwave, and dishwasher. Sleek wood-toned cabinetry with matte black hardware, a subway tile backsplash, and pendant lighting over the peninsula create a polished, functional workspace that flows seamlessly into the living area. The living room benefits from large windows that invite abundant natural light, complemented by wood-style plank flooring throughout the main areas.


Both bedrooms are carpeted and receive generous natural light through large windows. Each bedroom connects to its own dedicated bathroom, and both feature well-organized walk-in closets equipped with wire shelving, hanging rods, and built-in storage shelves. The bathrooms are finished with wood-toned vanities, undermount sinks, and grey countertops. One bathroom includes a soaking tub with full subway tile surround, while another features a glass-enclosed shower. A hallway connects the private areas of the residence, maintaining a clean, efficient flow throughout the home.
Property Site Map

Select a unit to view pricing & availability

Any
1
2
3
Any
1+
2+
Move-In Date
Viewing Floor:
1 (2 units)
2 (3 units)
3 (2 units)
4 (0 unit)
Matterport 3D Tour Matterport 3D Tour
Matterport 3D Tour

About GW Apartments

Welcome to GW, located in the Golden, Colorado, gateway to the Rocky Mountains. This ideal location puts you close to the excitement of downtown Golden, with an array of restaurants and great shopping, as well as an onsite restaurant within walking distance from your front door. You'll find everything from locally owned shops to your dining, all nestled in the excitement of the best of Golden living.

GW Apartments is an apartment community located in Jefferson County and the 80401 ZIP Code. This area is served by the Jeffco Public Schools attendance zone.

Unique Features

  • 5-Minute Drive to Colorado School of Mines
  • 5-Minute Drive to Golden Town Center
  • Added convenience with flex. rent payments
  • Bark Park
  • BBQ/Picnic Area
  • Convenient First Floor Retail
  • Energy Star® Appliance Package in Stainless
  • Expansive Patios/Balconies*
  • Full-Size Washer & Dryer
  • Furnished options by CORT
  • High-speed internet
  • Private Meeting Rooms with WiFi
  • Private Work from Home & Study Spaces with Wifi
  • Rentable Storage Spaces
  • Rooftop Mountain View Lounge
  • Self Guided Tours Available!
  • Stunning Mountain Views*
  • Theater Lounge
  • Wood Plank-Style flooring

Contact

View Property Website
Language: English
Open 9am - 6pm Today
  • Monday - Friday, 9am - 6pm
  • Saturday, 10am - 4pm
  • Sunday, Closed
Property Management Company Logo

Community Amenities

Fitness Center

Furnished Units Available

Elevator

Grill

  • Package Service
  • Maintenance on site
  • Property Manager on Site
  • 24 Hour Access
  • Furnished Units Available
  • Elevator
  • Lounge
  • Storage Space
  • Fitness Center
  • Gated
  • Courtyard
  • Grill
  • Picnic Area
  • Dog Park

Apartment Features

Air Conditioning

High Speed Internet Access

Walk-In Closets

Refrigerator

  • High Speed Internet Access
  • Wi-Fi
  • Air Conditioning
  • Heating
  • Tub/Shower
  • Kitchen
  • Oven
  • Refrigerator
  • Quartz Countertops
  • High Ceilings
  • Walk-In Closets
  • Furnished
  • Balcony
  • Patio
Location
16500 S Golden Rd, Golden,
CO 80401
Get Directions
Schools Restaurants Groceries Coffee Banks Shops Fitness
| Edit
Edit Commute

Destination is required

Under 30 minutes

Commute Time is calculated at rush hour.
Neighborhood

Located about four miles southeast of historic Downtown Golden, East Old Golden Road offers an eco-friendly, outdoor-oriented living experience Colorado is known for. Boasting awe-inspiring views of the Rockies, East Old Golden Road residents have easy access to stellar outdoor opportunities with multiple parks located in or near the neighborhood. Westblade Park is great for fishing while South Table Mountain Park offers panoramic views and hiking trails from mesa, and Golden Heights Park has a steep sledding hill and a skate park for year-round fun. Residents in this scenic suburban neighborhood have access to plenty of amenities and love being less than 10 minutes away from Downtown Golden, which is known for its breweries, restaurants, and riverfront parks. Great for commuters, Denver is only about a 25-minute drive away.

Learn more about living in East Old Golden Rd 
Average Prices by Area

Compare neighborhood and city base rent averages by bedroom.

East Old Golden Rd Golden, CO
Studio $1,003 $1,429
1 Bedroom $1,465 $1,880
2 Bedrooms $1,910 $2,488
3 Bedrooms $2,783 $3,080
Amenities
  • Package Service
  • Maintenance on site
  • Property Manager on Site
  • 24 Hour Access
  • Furnished Units Available
  • Elevator
  • Lounge
  • Storage Space
  • Gated
  • Courtyard
  • Grill
  • Picnic Area
  • Dog Park
  • Fitness Center
  • 5-Minute Drive to Colorado School of Mines
  • 5-Minute Drive to Golden Town Center
  • Added convenience with flex. rent payments
  • Bark Park
  • BBQ/Picnic Area
  • Convenient First Floor Retail
  • Energy Star® Appliance Package in Stainless
  • Expansive Patios/Balconies*
  • Full-Size Washer & Dryer
  • Furnished options by CORT
  • High-speed internet
  • Private Meeting Rooms with WiFi
  • Private Work from Home & Study Spaces with Wifi
  • Rentable Storage Spaces
  • Rooftop Mountain View Lounge
  • Self Guided Tours Available!
  • Stunning Mountain Views*
  • Theater Lounge
  • Wood Plank-Style flooring
  • High Speed Internet Access
  • Wi-Fi
  • Air Conditioning
  • Heating
  • Tub/Shower
  • Kitchen
  • Oven
  • Refrigerator
  • Quartz Countertops
  • High Ceilings
  • Walk-In Closets
  • Furnished
  • Balcony
  • Patio
Expenses
Recurring
Cat Rent $35
Dog Rent $35
One-Time
Cat Deposit $250
Dog Deposit $250
Office Hours
Monday 9am - 6pm
Tuesday 9am - 6pm
Wednesday 9am - 6pm
Thursday 9am - 6pm
Friday 9am - 6pm
Saturday 10am - 4pm
Sunday Closed
720-496-0760
Education
Colleges & Universities Distance
Colorado School of Mines
Drive: 8 min 2.8 mi
Red Rocks C.C., Lakewood
Drive: 7 min 3.2 mi
Colorado Christian University
Drive: 12 min 6.5 mi
Red Rocks C.C., Arvada Campus
Drive: 11 min 7.9 mi
GW Apartments is within 8 minutes or 2.8 miles from Colorado School of Mines. It is also near Red Rocks C.C., Lakewood and Colorado Christian University.
Schools
  • Public Schools
  • Private Schools
Shelton Elementary School
Public Elementary School
Grades PK-5
394 Students
Attendance Zone
GreatSchools rating: 5 out of 10
Free Horizon Montessori Charter School
Public Elementary & Middle School
Grades PK-8
394 Students
Nearby
GreatSchools rating: 5 out of 10
Bell Middle School
Public Middle School
Grades 6-8
731 Students
Attendance Zone
GreatSchools rating: 7 out of 10
Golden High School
Public High School
Grades 9-12
1,416 Students
Attendance Zone
GreatSchools rating: 9 out of 10
Our Lady Of Fatima Catholic School
Private Elementary & Middle School
Grades PK-8
228 Students
Nearby
Golden Independent School
Private Elementary School
Grades PK-5
Nearby
Green Mountain Christian Academy
Private Middle & High School
Grades 6-12
Nearby
School data provided by GreatSchools The GreatSchools Rating helps parents compare schools within a state based on a variety of school quality indicators and provides a helpful picture of how effectively each school serves all of its students. Ratings are on a scale of 1 (below average) to 10 (above average) and can include test scores, college readiness, academic progress, advanced courses, equity, discipline and attendance data. We also advise parents to visit schools, consider other information on school performance and programs, and consider family needs as part of the school selection process.

View GreatSchools Rating Methodology


Data provided by GreatSchools.org © 2026. All rights reserved.
Transportation

Transportation options available in Golden include Jefferson County Govt Center/Golden, located 1.8 miles from GW Apartments. GW Apartments is near Denver International, located 35.6 miles or 44 minutes away.

Transit / Subway Distance
Jefferson County Govt Center/Golden
Drive: 4 min 1.8 mi
Red Rocks College
Drive: 4 min 2.4 mi
Oak
Drive: 7 min 4.0 mi
Federal Center
Drive: 9 min 4.3 mi
Garrison
Drive: 10 min 6.0 mi
Commuter Rail Distance
Wheat Ridge - Ward Station Track 1
Drive: 11 min 7.1 mi
Arvada Ridge Station Track 1
Drive: 11 min 8.1 mi
Arvada Ridge Station Track 2
Drive: 12 min 8.1 mi
Olde Town Arvada W-Bound
Drive: 13 min 9.4 mi
Olde Town Arvada E-Bound
Drive: 14 min 9.6 mi
Airports Distance
Airports Distance
Denver International
Drive: 44 min 35.6 mi
Getting Around
Fairly Walkable
Walkability
40 / 100
Limited Public Transit
Transit
30 / 100
Exceptionally Drivable
Drivability
100 / 100
Moderately Bikeable
Bikeability
70 / 100

Scores provided by

Local Logic What do Walkability, Transit, Drivability, and Bikeability mean? Walkability measures the walking distance to day-to-day needs. Transit measures access to public transportation. Drivability measures congestion, parking availability, and access to major roads. Bikeability measures the suitability for cycling. How It Works
Active
Soundscore™
73 / 100

Traffic

Busy

Airport

Calm

Businesses

Active

Scores provided by

HowLoud What is a Sound Score Rating? A Sound Score Rating aggregates noise caused by vehicle traffic, airplane traffic and local sources. How It Works
Points of Interest

Time and distance from GW Apartments.

Shopping Centers Distance
16399 S Golden Rd
Walk: 2 min 0.1 mi
16948 S Golden Rd
Walk: 5 min 0.3 mi
Golden Road Village
Walk: 7 min 0.4 mi
GW Apartments has 3 shopping centers within 0.4 mile, which is about a 7-minute walk. The miles and minutes will be for the farthest away property.
Parks and Recreation Distance
Clear Creek History Park
Drive: 5 min 2.5 mi
Colorado School of Mines Geology Museum
Drive: 6 min 2.7 mi
Welchester Tree Grant Park
Drive: 6 min 3.0 mi
South Table Mountain Park
Drive: 11 min 4.6 mi
Apex Park
Drive: 20 min 9.6 mi
GW Apartments has 5 parks within 9.6 miles, including Clear Creek History Park, Colorado School of Mines Geology Museum, and Welchester Tree Grant Park.
Hospitals Distance
Hospitals Distance
OrthoColorado Hospital at St. Anthony Medical Campus
Drive: 8 min 4.2 mi
St. Anthony Hospital - Centura Health
Drive: 8 min 4.3 mi
Lutheran Medical Center
Drive: 13 min 9.0 mi
GW Apartments has 3 hospitals within 9.0 miles, the nearest is OrthoColorado Hospital at St. Anthony Medical Campus which is 4.2 miles away and a 8 minute drive.
Military Bases Distance
Buckley Space Force Base
Drive: 59 min 33.1 mi
US Air Force Academy
Drive: 91 min 73.5 mi
Peterson Space Force Base
Drive: 100 min 83.2 mi
GW Apartments has 3 military bases within 83.2 miles, the nearest is Buckley Space Force Base which is 33.1 miles away and a 59 minute drive.


Reviews for GW Apartments

5.0
Renter Rating
5 Stars
1
4 Stars
0
3 Stars
0
2 Stars
0
1 Star
0
Share details of your own experience with this property
Renter Reviews 1 Review
 
  • Most Recent
  • Most Helpful
  • Rating Low-High
  • Rating High-Low
Submitted by a verified resident of the apartment community. Participating residents may receive reward points in exchange for posting a review during their lease term, regardless of the nature of the review. Delete

Property Manager Responded:

Property Manager Responded

Show full review Show less
Was this helpful? Vote review helpful Thanks for your feedback!
Flag Review
  1. ...
  2. ...

GW Apartments Photos

  • GW Apartments

  • Lounge

  • Lounge

  • 2BR, 2BA - 1,009SF

  • 2BR, 2BA - 1,009SF

  • Entrance

  • Lobby

  • Lounge

Models

  • 1 Bedroom

  • 1 Bedroom

  • 1 Bedroom

  • 1 Bedroom

  • 1 Bedroom

  • 2 Bedrooms

Nearby Apartments

Within 50 Miles of GW Apartments

  • Concordia Apartments

    6777 W 19th Pl

    Lakewood, CO 80214

    $1,273 - $1,455 Plus Fees

    1-2 Br 6.1 mi

  • Baker Tower Apartments

    330 Acoma St

    Denver, CO 80223

    $1,100 - $1,430 Plus Fees

    1-2 Br 10.5 mi

  • Meridian Garden Apartments

    1001 S Havana St

    Denver, CO 80012

    $963 - $1,662 Total Monthly Price

    1-2 Br 17.1 mi

  • Wentworth Apartments

    11255 E Alameda Ave

    Aurora, CO 80012

    $862 - $1,618 Total Monthly Price

    1-2 Br 17.5 mi

  • Oak Ridge Apartments

    704 S Chambers Rd

    Aurora, CO 80017

    $1,168 - $1,624 Plus Fees

    1-2 Br 20.1 mi

  • Carriage Green Apartments

    15899 E 13th Pl

    Aurora, CO 80011

    $958 - $993 Total Monthly Price

    1-2 Br 20.3 mi

Frequently Asked Questions
Does GW Apartments have in-unit laundry?

GW Apartments does not offer in-unit laundry or shared facilities. Please contact the property to learn about nearby laundry options.

What utilities are included in rent at GW Apartments?

Utilities are not included in rent. Residents should plan to set up and pay for all services separately.

Is parking available at GW Apartments?

Parking is available at GW Apartments. Fees may apply depending on the type of parking offered. Contact this property for details.

Which floor plans are available, and what are the price ranges?

GW Apartments has one to three-bedrooms with rent ranges from $1,719/mo. to $3,573/mo.

Is GW Apartments pet-friendly?

Yes, GW Apartments welcomes pets. Breed restrictions, weight limits, and additional fees may apply. View this property's pet policy.

Does GW Apartments have move-in specials?

GW Apartments is offering 1 Month Free for eligible applicants, with rental rates starting at $1,719.

Does GW Apartments offer Matterport 3D tours?

Yes! GW Apartments offers 4 Matterport 3D Tours. Explore different floor plans and see unit level details, all without leaving home.

Can I submit a Portable Tenant Screening Report when I apply?

Applicant has the right to provide the property manager or owner with a Portable Tenant Screening Report (PTSR) that is not more than 30 days old, as defined in § 38-12-902(2.5), Colorado Revised Statutes; and 2) if Applicant provides the property manager or owner with a PTSR, the property manager or owner is prohibited from: a) charging Applicant a rental application fee; or b) charging Applicant a fee for the property manager or owner to access or use the PTSR.
Back To Top
Send a Message
Contact Property
enter move in date in the format: 2 digit month / 2 digit day / 4 digit year

I would like to... Optional

Send Message

Submitting Request

Send a Message
Contact Property

Thank you! Your email has been sent.

Error

Report an Issue Print Get Directions
Try These Popular Nearby Searches

Nearby Cities

  • Fairmount Rentals
  • Wheat Ridge Rentals
  • Lakewood Rentals
  • Arvada Rentals
  • Morrison Rentals
  • Edgewater Rentals
  • Lakeside Rentals
  • Dakota Ridge Rentals

Neighborhood Apartment Rentals

  • West Denver Apartments for Rent
  • The Village at Mountain Ridge Apartments for Rent
  • Applewood Grove Apartments for Rent
  • Maple Grove Village Apartments for Rent
  • Applewood Village Apartments for Rent
  • Solterra Apartments for Rent
  • Lakewood Heights Apartments for Rent
  • Downtown Golden Apartments for Rent
  • East Old Golden Rd Apartments for Rent
  • Sixth Ave West Estates Apartments for Rent

Golden Apartments by Zip Code

  • Apartments in 80401 for Rent
  • Apartments in 80215 for Rent
  • Apartments in 80228 for Rent
  • Apartments in 80033 for Rent
  • Apartments in 80226 for Rent
  • Apartments in 80004 for Rent
  • Apartments in 80002 for Rent
  • Apartments in 80214 for Rent
  • Apartments in 80232 for Rent
  • Apartments in 80227 for Rent

Other Rental Types

  • Golden Houses for Rent
  • Golden Condos for Rent
  • Golden Townhomes for Rent
  • Private Landlord Rentals Golden
  • Golden Duplex Rentals

Nearby Properties

  • The View at Golden Ridge
  • Fox Hill
  • The Charles Denver West
  • Summit View Village Apartments
  • Golden
  • The Col
  • About Us
  • Advertise
  • Legal Notices
  • Privacy Notice
  • Avoid Scams
  • Accessibility
  • Calculate Rent Affordability
  • Renterverse
  • Sitemap
Property Logo
apartments.com
© 2026 CoStar Group, Inc. Equal Housing Opportunity

Equal Housing Opportunity

© 2026 CoStar Group, Inc.

Equal Housing Opportunity

Ready to Apply?

Good News! This rental is accepting applications through Apartments.com. Act now and your $ purchase will include 9 additional FREE application submissions to participating properties.

Or if you already have an account


Required

Required

Valid Email Required

You must acknowledge the disclaimer to continue
Next
You're leaving Apartments.com

Do you want this property to contact you?

Required

Required

Valid Email Required

Continue to Property Website Skip this Step
Continue

Take me to this property's website
Schedule Tour
Interested in this property? Schedule a tour today.
Rate & Review GW Apartments
Please select a rating
50 character minimum
By clicking submit, I agree to the Apartments.com Terms of Service and the Ratings & Reviews Terms of Use.
Share This Listing
Listing Image

16500 S Golden Rd

Golden, CO 80401

Email

Link Copied

(720) 496-0760
Get Directions
Schools Restaurants Groceries Coffee Banks Shops Fitness
Select a unit to view pricing and availability
Floor
1 (2 units)
2 (3 units)
3 (2 units)
4 (0 unit)
Any
1
2
3
Any
1+
2+
Move-In Date
Matterport 3D Tour Matterport 3D Tour
Matterport 3D Tour

