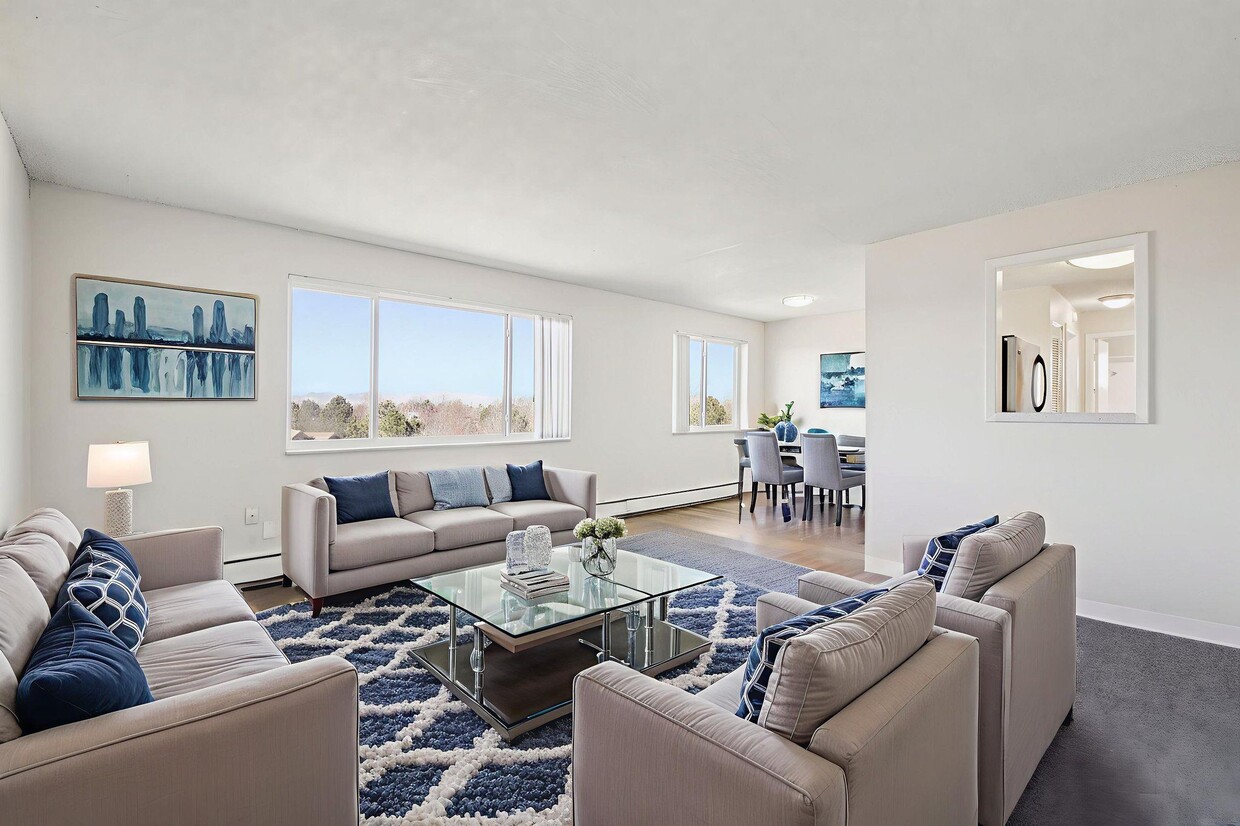
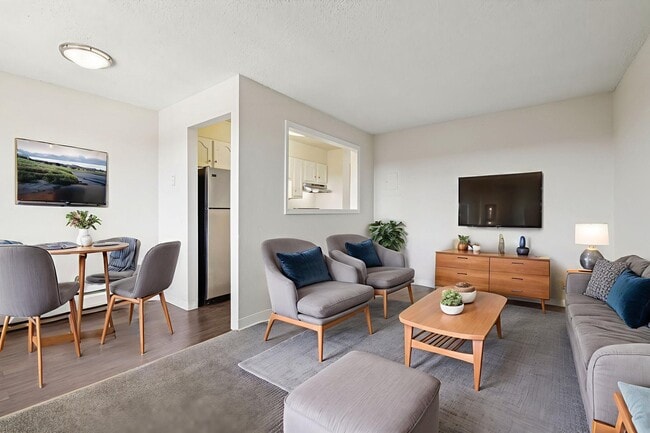
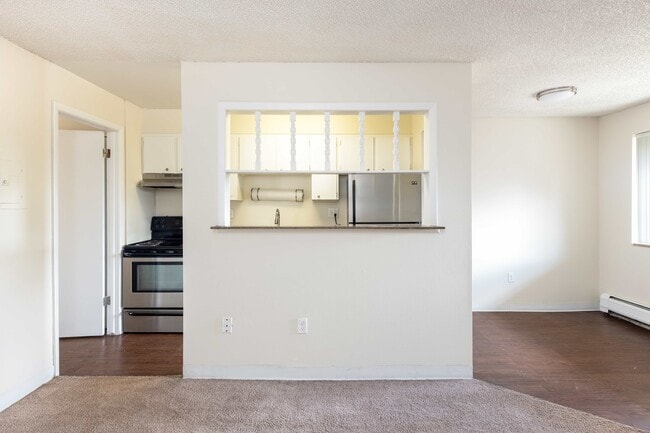
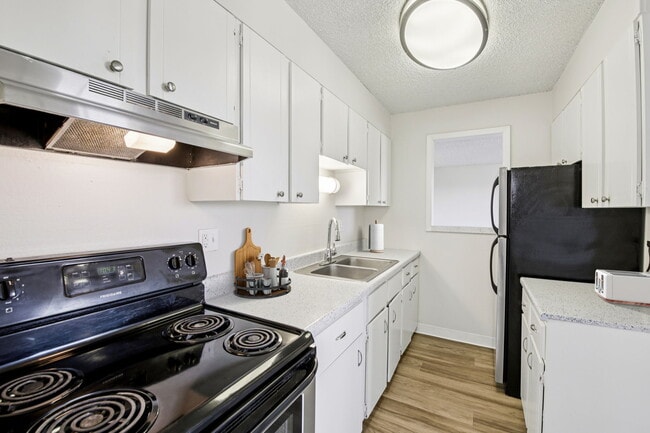
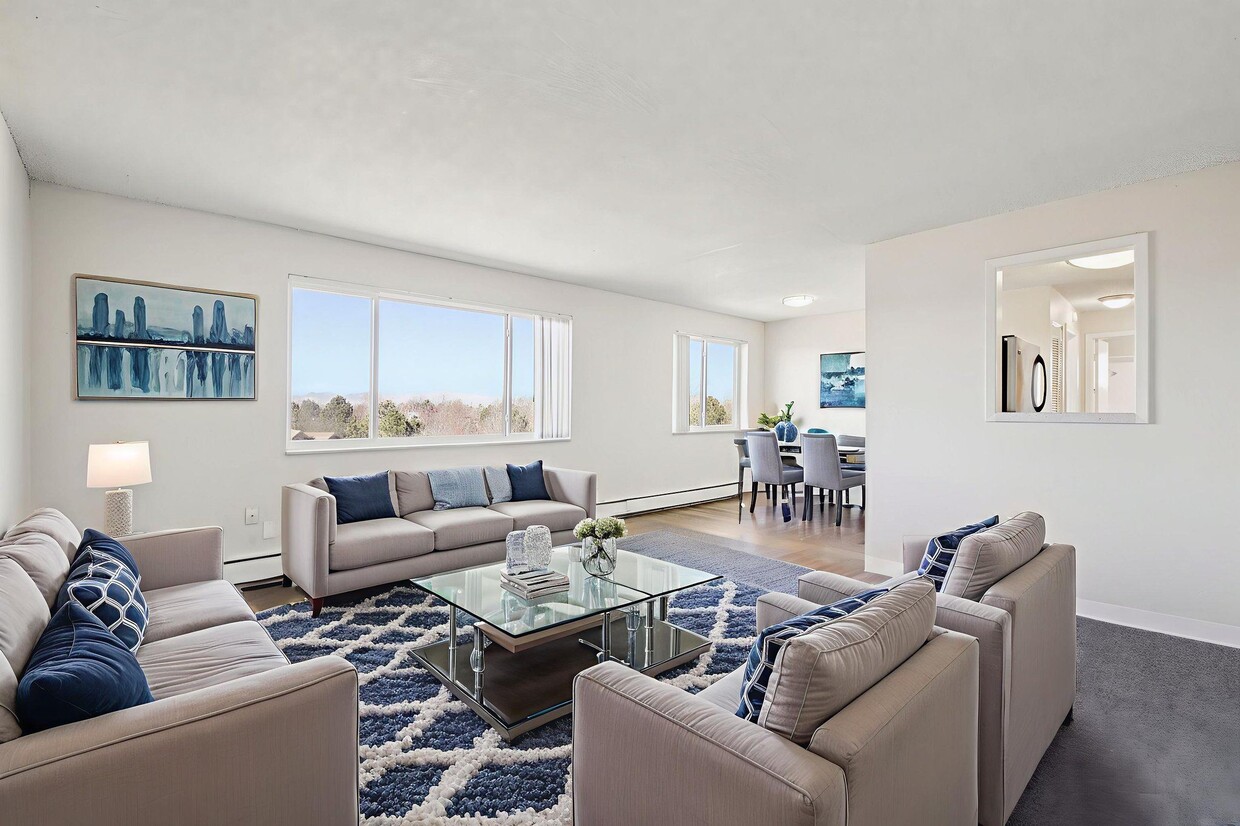
This single-floor living space offers a comfortable and well-appointed layout centered around a carpeted living area. The room is finished with neutral-toned walls and a textured ceiling, creating a warm and understated backdrop throughout. The living area is furnished with a dark sofa accented by vibrant orange throw pillows, paired with a sleek rectangular coffee table that anchors the seating arrangement. A floor lamp and table lamp provide soft, ambient lighting, contributing to the room's cozy atmosphere. A wicker accent chair with a patterned cushion adds a casual, relaxed touch to one corner of the space. Along the back wall, a compact desk and chair serve as a dedicated workspace, flanked by framed artwork and small decorative shelving. A bold graphic print of a Union Station sign serves as a striking focal point on the far wall, adding a urban, stylistic character to the room. The space flows naturally and makes efficient use of its footprint, balancing functional zones for relaxing and working within a single, open area. Overall, the interior presents a tidy, modern-casual aesthetic with warm lighting and thoughtful decorative touches.

-
Total Monthly Price
$931 - $1,621
-
Bedrooms
1 - 2 bd
-
Bathrooms
1 - 2 ba
-
Square Feet
457 - 980 sq ft
Highlights
- English and Spanish Speaking Staff
- Pool
- Planned Social Activities
- Sundeck
- Picnic Area
- Elevator
- Grill
- Property Manager on Site
- Business Center
Pricing & Floor Plans
-
Unit S206price $931square feet 677availibility Now
-
Unit S306price $936square feet 677availibility Now
-
Unit S402price $992square feet 472availibility Now
-
Unit S408price $997square feet 472availibility Now
-
Unit S308price $997square feet 472availibility Sep 5
-
Unit N327price $987square feet 457availibility Now
-
Unit N227price $992square feet 457availibility Now
-
Unit N303price $987square feet 457availibility Sep 2
-
Unit N419price $1,042square feet 527availibility Now
-
Unit N431price $1,159square feet 653availibility Now
-
Unit N430price $1,472square feet 823availibility Now
-
Unit S214price $1,615square feet 882availibility Now
-
Unit S314price $1,621square feet 882availibility Now

-
Unit S206price $931square feet 677availibility Now
-
Unit S306price $936square feet 677availibility Now
-
Unit S402price $992square feet 472availibility Now
-
Unit S408price $997square feet 472availibility Now
-
Unit S308price $997square feet 472availibility Sep 5
-
Unit N327price $987square feet 457availibility Now
-
Unit N227price $992square feet 457availibility Now
-
Unit N303price $987square feet 457availibility Sep 2
-
Unit N419price $1,042square feet 527availibility Now
-
Unit N431price $1,159square feet 653availibility Now
-
Unit N430price $1,472square feet 823availibility Now
-
Unit S214price $1,615square feet 882availibility Now
-
Unit S314price $1,621square feet 882availibility Now
Fees and Policies
The fees listed below are community-provided and may exclude utilities or add-ons. All payments are made directly to the property and are non-refundable unless otherwise specified. Use the Cost Calculator to determine costs based on your needs.
-
Utilities & Essentials
-
Pest ControlCharged per unit.$6 / mo
-
Resident Utility ChargeCharged per unit.$6 / mo
-
Utility - WaterCharged per unit.Usage-Based
-
Utility - Storm waterCharged per unit.Usage-Based
-
Utility - ElectricCharged per unit. Payable to 3rd PartyUsage-Based
-
Utility - GasCharged per unit.Usage-Based
-
Utility - SewerCharged per unit.Usage-Based
-
Utility - TrashCharged per unit.Usage-Based
-
-
One-Time Basics
-
Due at Application
-
Holding feeApplied towards deposit upon approval Charged per unit.$105
-
Security Deposit - RefundableWith approved screening. Conditional approval will not exceed one month rent. Charged per unit.$500
-
-
Due at Move-In
-
Administrative FeeCharged per unit.$150
-
DepositCharged per unit.$500
-
-
Due at Application
-
Dogs
-
Dog DepositMax of 2. Charged per unit.$250
-
Dog RentCharged per unit.$35 / mo
Pet interview, Spayed/NeuteredRestrictions:Maximum of 2 pets (dogs or cats) per apartment. We do not have breed or weight restrictions. Other restrictions may apply.Read More Read LessComments -
-
Cats
-
Cat DepositMax of 2. Charged per unit.$250
-
Cat RentCharged per unit.$35 / mo
Pet interview, Spayed/NeuteredRestrictions:Comments -
Property Fee Disclaimer: Based on community-supplied data and independent market research. Subject to change without notice. May exclude fees for mandatory or optional services and usage-based utilities.
Details
Property Information
-
Built in 1972
-
224 units/4 stories
Matterport 3D Tours
Select a unit to view pricing & availability
 Matterport 3D Tour
About Meridian Garden Apartments
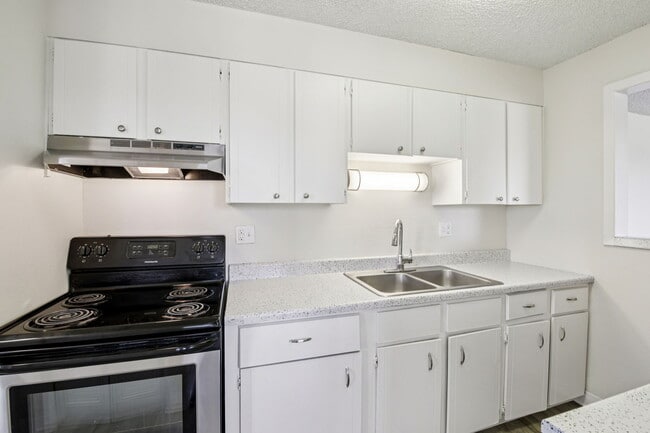
Welcome to Meridian Garden Apartments—quality living at an excellent price. Meridian Garden's great amenities, perfect location, and spacious floor plans are sure to please. If you have been looking for Denver area apartments, you will enjoy these newly renovated one and two-bedroom homes with spacious living rooms and dining areas, updated kitchens, and cozy bedrooms with ample closet space.
Meridian Garden Apartments is an apartment community located in Arapahoe County and the 80012 ZIP Code. This area is served by the Cherry Creek 5 School District attendance zone.
Unique Features
- Added convenience with flex. rent payments
- Air Conditioner
- Ample Closet Space
- Ample Parking
- BBQ/Picnic Area
- Brushed Nickel Fixtures
- Car-Optional Lifestyle
- Ceiling Fan
- Elevators
- Furnished options by CORT
- Heated Pools
- Heated Swimming Pools
- Lush Landscaping and Open Courtyards
- Natural Light
- Renovated+Refreshed Apartments!
- Spacious Floor Plans
- Stainless Steel Appliances*
- Two Tone Paint
- Updated Bathrooms
- Updated Kitchens
- Wall To Wall Closets
Community Amenities
Pool
Laundry Facilities
Elevator
Playground
- Laundry Facilities
- Maintenance on site
- Property Manager on Site
- Trash Pickup - Curbside
- Renters Insurance Program
- Online Services
- Planned Social Activities
- Public Transportation
- Elevator
- Business Center
- Clubhouse
- Pool
- Playground
- Sundeck
- Courtyard
- Grill
- Picnic Area
Apartment Features
Air Conditioning
Dishwasher
High Speed Internet Access
Refrigerator
Tub/Shower
Disposal
Freezer
Tile Floors
Indoor Features
- High Speed Internet Access
- Air Conditioning
- Heating
- Ceiling Fans
- Smoke Free
- Cable Ready
- Tub/Shower
Kitchen Features & Appliances
- Dishwasher
- Disposal
- Stainless Steel Appliances
- Pantry
- Kitchen
- Oven
- Range
- Refrigerator
- Freezer
Model Details
- Carpet
- Tile Floors
- Dining Room
- Linen Closet
- Window Coverings
Anchored by its namesake greenspace, Expo Park is a suburban neighborhood that provides residents with comfortable living at relatively low costs. The biggest standout features of this neighborhood include its low cost of living and convenience to major amenities. There are rental options for every style and budget including single-family houses and apartments in Expo Park. Located in the center of the neighborhood, Expo Park is a 57-acre park with trails, sports fields, and more for residents to enjoy. Golfers particularly enjoy living in Expo Park for its close proximity to two well-established courses, Common Ground and Aurora Hills.
Expo Park is surrounded by shopping centers like Towncenter at Aurora, which is only three miles east of the area. With Expo Park just over nine miles from Downtown Denver, it doesn’t take residents long to travel into the city for work or play.
Learn more about living in Expo ParkCompare neighborhood and city base rent averages by bedroom.
| Expo Park | Denver, CO | |
|---|---|---|
| Studio | $759 | $1,396 |
| 1 Bedroom | $974 | $1,629 |
| 2 Bedrooms | $1,270 | $2,147 |
| 3 Bedrooms | $2,157 | $2,872 |
- Laundry Facilities
- Maintenance on site
- Property Manager on Site
- Trash Pickup - Curbside
- Renters Insurance Program
- Online Services
- Planned Social Activities
- Public Transportation
- Elevator
- Business Center
- Clubhouse
- Sundeck
- Courtyard
- Grill
- Picnic Area
- Pool
- Playground
- Added convenience with flex. rent payments
- Air Conditioner
- Ample Closet Space
- Ample Parking
- BBQ/Picnic Area
- Brushed Nickel Fixtures
- Car-Optional Lifestyle
- Ceiling Fan
- Elevators
- Furnished options by CORT
- Heated Pools
- Heated Swimming Pools
- Lush Landscaping and Open Courtyards
- Natural Light
- Renovated+Refreshed Apartments!
- Spacious Floor Plans
- Stainless Steel Appliances*
- Two Tone Paint
- Updated Bathrooms
- Updated Kitchens
- Wall To Wall Closets
- High Speed Internet Access
- Air Conditioning
- Heating
- Ceiling Fans
- Smoke Free
- Cable Ready
- Tub/Shower
- Dishwasher
- Disposal
- Stainless Steel Appliances
- Pantry
- Kitchen
- Oven
- Range
- Refrigerator
- Freezer
- Carpet
- Tile Floors
- Dining Room
- Linen Closet
- Window Coverings
| Monday | 9am - 6pm |
|---|---|
| Tuesday | 9am - 6pm |
| Wednesday | 9am - 6pm |
| Thursday | 9am - 6pm |
| Friday | 9am - 6pm |
| Saturday | 10am - 4pm |
| Sunday | Closed |
| Colleges & Universities | Distance | ||
|---|---|---|---|
| Colleges & Universities | Distance | ||
| Drive: | 6 min | 2.8 mi | |
| Drive: | 9 min | 4.7 mi | |
| Drive: | 10 min | 5.6 mi | |
| Drive: | 15 min | 7.4 mi |


 The GreatSchools Rating helps parents compare schools within a state based on a variety of school quality indicators and provides a helpful picture of how effectively each school serves all of its students. Ratings are on a scale of 1 (below average) to 10 (above average) and can include test scores, college readiness, academic progress, advanced courses, equity, discipline and attendance data. We also advise parents to visit schools, consider other information on school performance and programs, and consider family needs as part of the school selection process.
View GreatSchools Rating Methodology
Data provided by GreatSchools.org © 2026. All rights reserved.
Transportation options available in Denver include Florida Station, located 2.9 miles from Meridian Garden Apartments. Meridian Garden Apartments is near Denver International, located 20.8 miles or 27 minutes away.
| Transit / Subway | Distance | ||
|---|---|---|---|
| Transit / Subway | Distance | ||
| Drive: | 6 min | 2.9 mi | |
| Drive: | 7 min | 3.5 mi | |
| Drive: | 7 min | 3.5 mi | |
| Drive: | 8 min | 5.0 mi | |
|
|
Drive: | 13 min | 8.4 mi |
| Commuter Rail | Distance | ||
|---|---|---|---|
| Commuter Rail | Distance | ||
| Drive: | 13 min | 6.3 mi | |
| Drive: | 13 min | 6.3 mi | |
| Drive: | 12 min | 6.4 mi | |
| Drive: | 12 min | 6.5 mi | |
| Drive: | 17 min | 10.2 mi |
| Airports | Distance | ||
|---|---|---|---|
| Airports | Distance | ||
|
Denver International
|
Drive: | 27 min | 20.8 mi |
Scores provided by
 What do Walkability, Transit, Drivability, and Bikeability mean?
Walkability measures the walking distance to day-to-day needs.
Transit measures access to public transportation.
Drivability measures congestion, parking availability, and access to major roads.
Bikeability measures the suitability for cycling.
How It Works
What do Walkability, Transit, Drivability, and Bikeability mean?
Walkability measures the walking distance to day-to-day needs.
Transit measures access to public transportation.
Drivability measures congestion, parking availability, and access to major roads.
Bikeability measures the suitability for cycling.
How It Works
Traffic
BusyAirport
CalmBusinesses
BusyScores provided by
HowLoud What is a Sound Score Rating? A Sound Score Rating aggregates noise caused by vehicle traffic, airplane traffic and local sources. How It WorksTime and distance from Meridian Garden Apartments.
| Shopping Centers | Distance | ||
|---|---|---|---|
| Shopping Centers | Distance | ||
| Walk: | 3 min | 0.2 mi | |
| Walk: | 4 min | 0.2 mi | |
| Walk: | 6 min | 0.4 mi |
| Parks and Recreation | Distance | ||
|---|---|---|---|
| Parks and Recreation | Distance | ||
|
Del Mar Park
|
Drive: | 5 min | 2.9 mi |
|
Sand Creek Regional Greenway
|
Drive: | 9 min | 5.1 mi |
|
Bluff Lake Nature Center
|
Drive: | 10 min | 5.5 mi |
|
Chamberlin & Mt. Evans Observatories
|
Drive: | 14 min | 6.7 mi |
|
Denver Museum of Nature & Science
|
Drive: | 15 min | 7.1 mi |
| Hospitals | Distance | ||
|---|---|---|---|
| Hospitals | Distance | ||
| Drive: | 5 min | 2.5 mi | |
| Drive: | 8 min | 4.3 mi | |
| Drive: | 9 min | 4.6 mi |
| Military Bases | Distance | ||
|---|---|---|---|
| Military Bases | Distance | ||
| Drive: | 31 min | 9.2 mi | |
| Drive: | 76 min | 61.7 mi | |
| Drive: | 85 min | 71.3 mi |
Meridian Garden Apartments Photos
-
-
1BR, 1BA - Violet
-
-
-
-
-
-
-
Models
-
1 Bedroom
-
1 Bedroom
-
1 Bedroom
-
1 Bedroom
-
1 Bedroom
-
1 Bedroom
Nearby Apartments
Within 50 Miles of Meridian Garden Apartments
-
Wentworth Apartments
11255 E Alameda Ave
Aurora, CO 80012
$867 - $1,598 Total Monthly Price
1-2 Br 1.1 mi
-
Oak Ridge Apartments
704 S Chambers Rd
Aurora, CO 80017
$1,138 - $1,623 Plus Fees
1-2 Br 3.1 mi
-
Cambrian Apartments
15601 E Caspian Cir
Aurora, CO 80013
$1,393 - $1,526 Total Monthly Price
1-2 Br 3.7 mi
-
Carriage Green Apartments
15899 E 13th Pl
Aurora, CO 80011
$917 - $962 Total Monthly Price
1-2 Br 4.3 mi
-
Baker Tower Apartments
330 Acoma St
Denver, CO 80223
$1,101 - $1,388 Plus Fees
1-2 Br 6.7 mi
-
Concordia Apartments
6777 W 19th Pl
Lakewood, CO 80214
$1,252 - $1,455 Plus Fees
1-2 Br 11.3 mi
While Meridian Garden Apartments does not provide in‑unit laundry, on‑site laundry facilities are available for shared resident use.
Utilities are not included in rent. Residents should plan to set up and pay for all services separately.
Parking is available at Meridian Garden Apartments. Fees may apply depending on the type of parking offered. Contact this property for details.
Meridian Garden Apartments has one to two-bedrooms with rent ranges from $931/mo. to $1,621/mo.
Yes, Meridian Garden Apartments welcomes pets. Breed restrictions, weight limits, and additional fees may apply. View this property's pet policy.
A good rule of thumb is to spend no more than 30% of your gross income on rent. Based on the lowest available rent of $931 for a one-bedroom, you would need to earn about $37,240 per year to qualify. Want to double-check your budget? Calculate how much rent you can afford with our Rent Affordability Calculator.
Meridian Garden Apartments is offering 1 Month Free for eligible applicants, with rental rates starting at $931.
Yes! Meridian Garden Apartments offers 2 Matterport 3D Tours. Explore different floor plans and see unit level details, all without leaving home.
Applicant has the right to provide the property manager or owner with a Portable Tenant Screening Report (PTSR) that is not more than 30 days old, as defined in § 38-12-902(2.5), Colorado Revised Statutes; and 2) if Applicant provides the property manager or owner with a PTSR, the property manager or owner is prohibited from: a) charging Applicant a rental application fee; or b) charging Applicant a fee for the property manager or owner to access or use the PTSR.
1001 S Havana St
Denver, CO 80012