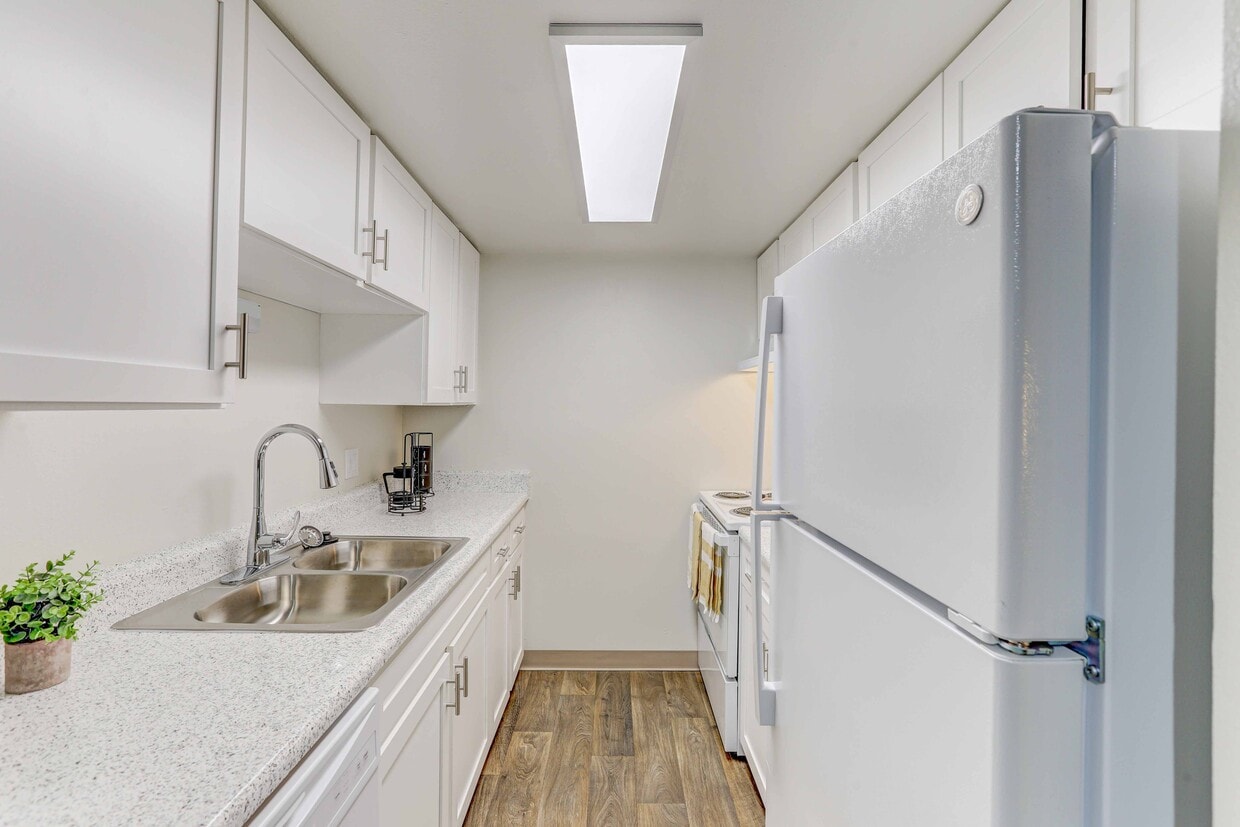
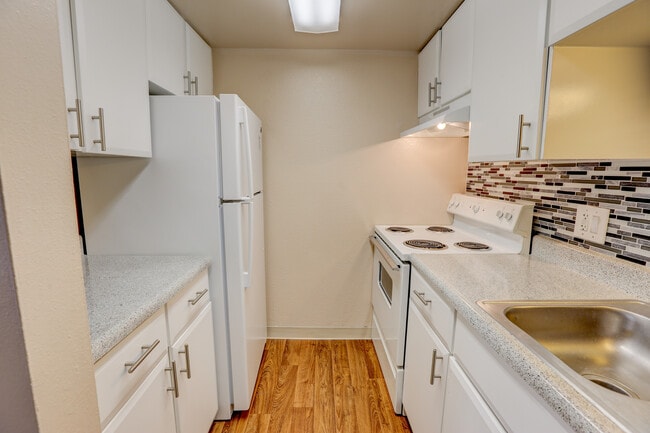
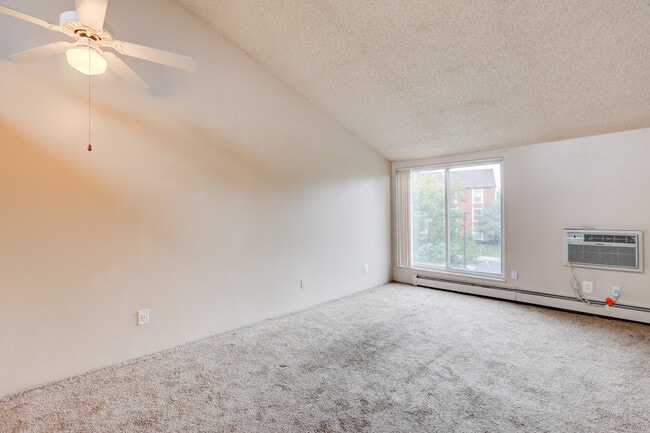
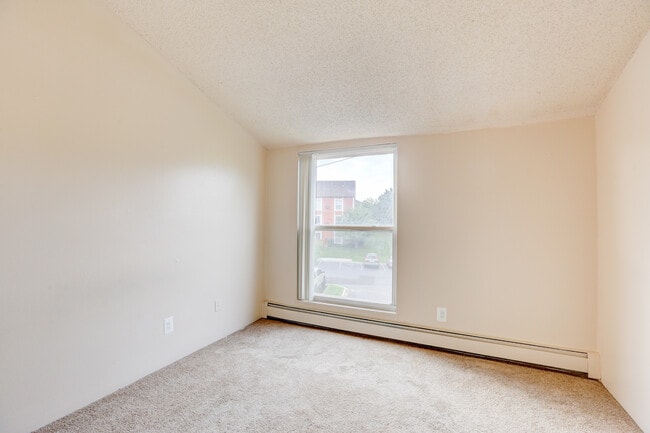
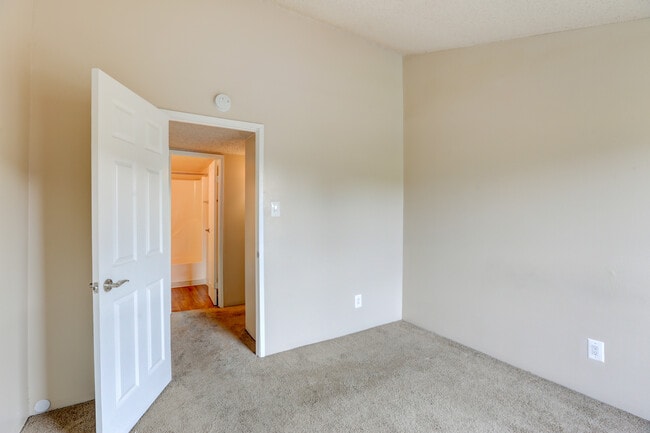
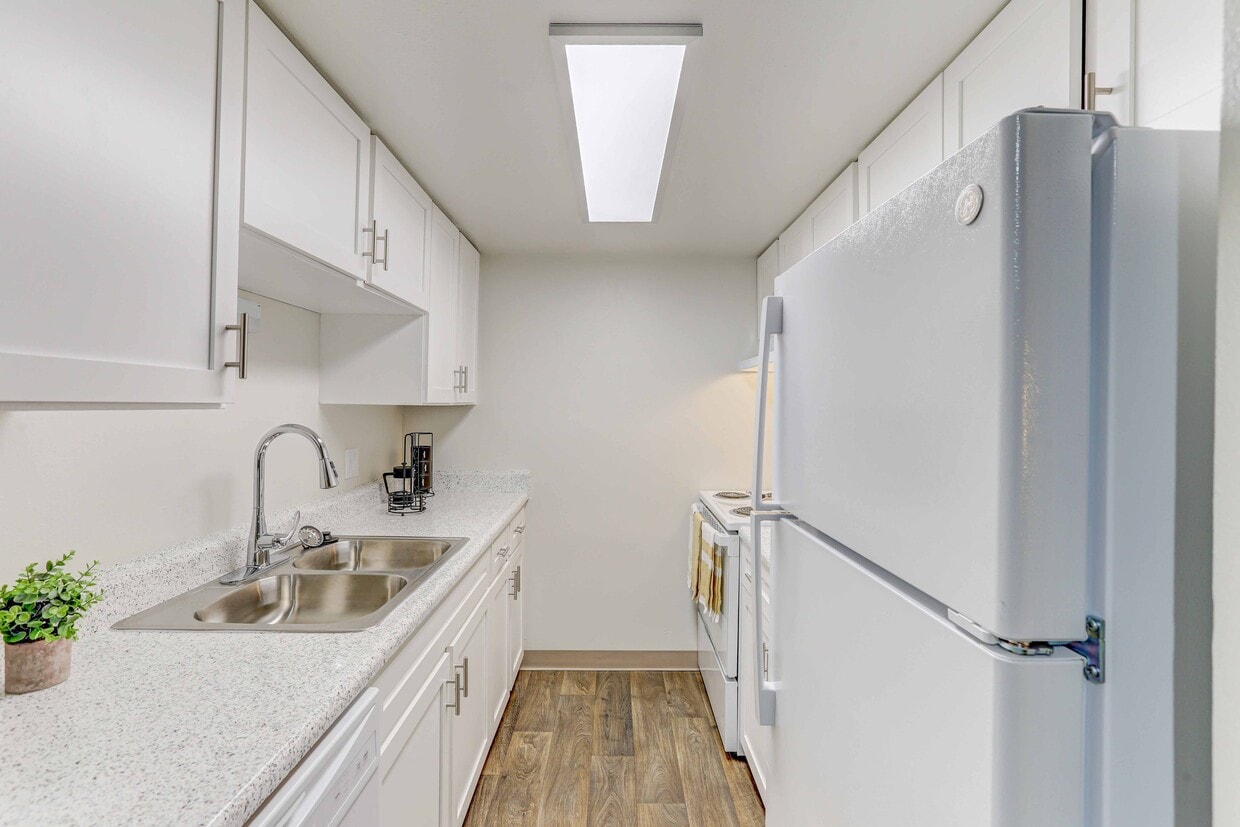
Located at 1421 Lunnonhaus Dr in Golden, CO, this single-floor, 3-bedroom, 2-bathroom home offers a well-organized and efficiently designed layout. The living room is a welcoming, carpeted space featuring exposed ceiling beams and a large window that invites natural light, creating an open and airy atmosphere. It flows seamlessly into the kitchen and dining area, making it ideal for everyday living. The galley-style kitchen is outfitted with white cabinetry, speckled countertops, a double-basin sink, and white appliances including a full-size refrigerator, range, and dishwasher. Wood-look flooring runs throughout the kitchen, adding warmth and durability. A skylight above brightens the workspace naturally. The primary bedroom is a comfortable retreat with plush carpet, a sliding-door closet with ample hanging space, and a window providing natural light. The two additional bedrooms are similarly appointed with soft carpet and easy access to the hallway. Two closets throughout the home provide convenient storage. Both bathrooms are clean and functional, each featuring wood-look flooring, a tub-shower combination, a toilet, and a vanity with speckled countertops and a large mirror. The overall aesthetic throughout the home is light, neutral, and move-in ready.
Summit View Village Apartments
17600 W 14th Ave,
Golden,
CO
80401

-
Total Monthly Price
$1,525 - $2,225
12 Month Lease
-
Bedrooms
1 - 3 bd
-
Bathrooms
1 - 2 ba
-
Square Feet
576 - 1,080 sq ft
Highlights
- English and Spanish Speaking Staff
- Sauna
- Basketball Court
- Tennis Court
- Pet Washing Station
- High Ceilings
- Pool
- Planned Social Activities
- Spa
Pricing & Floor Plans
-
Unit 6602price $1,525square feet 576availibility Sep 15
-
Unit 6604price $1,525square feet 576availibility Sep 15
-
Unit 2606price $1,550square feet 576availibility Oct 23
-
Unit 5204price $1,700square feet 864availibility Now
-
Unit 9404price $1,700square feet 864availibility Now
-
Unit 0304price $1,700square feet 864availibility Now

-
Unit 0305price $2,225square feet 1,080availibility Sep 3
-
Unit 6602price $1,525square feet 576availibility Sep 15
-
Unit 6604price $1,525square feet 576availibility Sep 15
-
Unit 2606price $1,550square feet 576availibility Oct 23
-
Unit 5204price $1,700square feet 864availibility Now
-
Unit 9404price $1,700square feet 864availibility Now
-
Unit 0304price $1,700square feet 864availibility Now
-
Unit 0305price $2,225square feet 1,080availibility Sep 3
Fees and Policies
The fees listed below are community-provided and may exclude utilities or add-ons. All payments are made directly to the property and are non-refundable unless otherwise specified. Use the Cost Calculator to determine costs based on your needs.
-
Utilities & Essentials
-
Utility BundleWater/Sewer/Gas/Trash Charged per unit.Usage-Based
-
Xcel - ElectricityCharged per unit. Payable to 3rd PartyUsage-Based
-
Renter's InsuranceCharged per unit. Payable to 3rd PartyVaries / mo
-
-
One-Time Basics
-
Due at Application
-
Application Fee Per ApplicantWaived when a qualifying Portable Tenant Screening Report is provided. Charged per applicant.$50
-
Security Deposit - RefundableDue within 72 hours of application approval. Charged per unit.$500
-
-
Due at Move-In
-
Additional Security Deposit - Equal to 1 Month's RentSituational - Rental Criteria waiver for credit between 25% and 50% negative. Charged per unit.Varies one-time
-
-
Due at Application
-
Dogs
-
Pet DepositCharged per unit.$300
-
Pet FeeCharged per unit.$25 / mo
-
Pet Fee - Additional PetCharged per unit.$35 / mo
0 lbs. Weight Limit, Pet interview, Spayed/NeuteredCommentsMonthly Pet Fee 1 Pet $25 - 2 Pets $35Read More Read Less -
-
Cats
-
Pet DepositCharged per unit.$300
-
Pet FeeCharged per unit.$25 / mo
-
Pet Fee - Additional PetCharged per unit.$35 / mo
0 lbs. Weight Limit, Pet interview, Spayed/NeuteredComments -
-
Storage - Small5 X 10 $75.00 per month Optional Fee For A Storage Unit Based Upon Availability
-
Storage - Large10 x 10 $120.00 per month Optional Fee For A Storage Unit Based Upon Availability
-
Storage - X-Large Plus10 x 17.5 $150.00 per month Optional Fee For A Storage Unit Based Upon Availability
-
Storage - Medium8 x 10 $105.00 per month Optional Fee For A Storage Unit Based Upon Availability
-
Storage - X-Large10 x 15 $135.00 per month Optional Fee For A Storage Unit Based Upon Availability
-
Laundry Room CardCharged per unit. Payable to 3rd Party$5
-
Month to Month FeeExtra Charge For Leases 5 Months or Less. Not applicable to probationary leases. Charged per unit.$150 / mo
-
Renter's InsuranceCharged to Resident if Resident opts into Liability Insurance Program, or charged to Resident if Resident fails to obtain/maintain compliant renter’s insurance Charged per unit.$10.50 / mo
-
Premium RentExtra Charge For Leases Between 6 - 11 Months. Not applicable to probationary leases. Charged per unit.$75 / mo
-
NSF FeeCharged per occurrence.$20 / occurrence
-
Pet Cleanup FeeCharged If Pet Excrements Are Not Picked Up On Grounds Charged per occurrence.$50 / occurrence
-
Replacement Parking PermitReplacement of lost/damaged/unreturned Parking Permit Charged per occurrence.$75 / occurrence
-
Rekeying FeeCharged per occurrence.$30 / occurrence
-
Replacement Pool PassReplacement of lost/damaged/unreturned Pool Pass Charged per occurrence.$50 / occurrence
-
Late Fee5% of Rent Balance Due Charged per occurrence.5% of base rent / occurrence
Property Fee Disclaimer: Based on community-supplied data and independent market research. Subject to change without notice. May exclude fees for mandatory or optional services and usage-based utilities.
Details
Lease Options
-
6 - 12 Month Leases
-
Short term lease
Property Information
-
Built in 1974
-
285 units/3 stories
Matterport 3D Tours
About Summit View Village Apartments
Welcome to Summit View Village Apartments in Golden, CO! Our community offers a variety of amenities to enhance your lifestyle, including billiards, basketball, sand volleyball, tennis courts, and foosball. Stay connected with complimentary wifi in the clubhouse, and stay active in our 24-hour fitness center. Rest easy knowing our 24-hour emergency maintenance team is always available. Relax in the hot tub, pamper your furry friend at the dog wash, or enjoy some outdoor fun at the playground or pool. Additional conveniences include an on-site laundry room, on-site daycare, and storage facility. Carports are also available for rent. Experience the best in apartment living at Summit View Village Apartments!
Summit View Village Apartments is an apartment community located in Jefferson County and the 80401 ZIP Code. This area is served by the Jeffco Public Schools attendance zone.
Unique Features
- * In Select Units
- 1, 2, & 3 Bedroom Designs
- 24-Hour Emergency Maintenance
- 24-hour Fitness Center
- 24-Hour Laundry Care Center
- 24-Hour Parcel Pending Package Pick-Up System
- Balcony/Patio*
- Bike Racks
- Carports available to rent
- Close to Golden Light Rail
- Close to RTD Light Rail
- Close to Schools & Denver West Office Park
- Close To The Colorado School Of Mines
- Clubhouse with Gaming Area
- Cyber Cafe & Work-From-Home Space
- Dog Wash/Bike Repair Station
- Dry Sauna
- Gorgeous Mountain Views *
- Great Mountain Hiking/Biking Trails Just Minutes Away
- Hot-Water Baseboard Heat
- Minutes to Mountain Recreation Areas
- Newly Refurbished Interiors
- Newly Remodeled *
- On-Site Daycare
- Open Air Kitchen & Prep Area
- Pet Deposit $300
- Picnic/Grilling Area
- Pool & Hot Tub
- Restaurants within walking distance
- Sand Volleyball
- Scenic Overlook
- Social Activities
- Storage facility
- Sweeping Mountain Views*
- Swimming Pool
- Vaulted Ceilings*
- Walking Distance to Shopping
Community Amenities
Pool
Fitness Center
Laundry Facilities
Playground
Clubhouse
Recycling
Business Center
Grill
Property Services
- Package Service
- Wi-Fi
- Laundry Facilities
- Day Care
- Maintenance on site
- Property Manager on Site
- Recycling
- Renters Insurance Program
- Online Services
- Planned Social Activities
- Pet Washing Station
Shared Community
- Business Center
- Clubhouse
- Lounge
- Multi Use Room
- Storage Space
- Conference Rooms
- Walk-Up
Fitness & Recreation
- Fitness Center
- Hot Tub
- Sauna
- Spa
- Pool
- Playground
- Bicycle Storage
- Basketball Court
- Tennis Court
- Volleyball Court
- Walking/Biking Trails
- Gameroom
Outdoor Features
- Sundeck
- Courtyard
- Grill
- Picnic Area
Student Features
- Study Lounge
Apartment Features
Air Conditioning
Dishwasher
High Speed Internet Access
Refrigerator
Wi-Fi
Tub/Shower
Disposal
Patio
Indoor Features
- High Speed Internet Access
- Wi-Fi
- Air Conditioning
- Heating
- Ceiling Fans
- Smoke Free
- Cable Ready
- Storage Space
- Tub/Shower
Kitchen Features & Appliances
- Dishwasher
- Disposal
- Kitchen
- Oven
- Range
- Refrigerator
- Instant Hot Water
Model Details
- Carpet
- Vinyl Flooring
- Dining Room
- High Ceilings
- Office
- Vaulted Ceiling
- Views
- Skylights
- Linen Closet
- Double Pane Windows
- Window Coverings
- Large Bedrooms
- Balcony
- Patio
- Lawn
Nestled at the foot of the Rocky Mountains along Clear Creek, Golden combines outdoor recreation with historic small-town appeal. This welcoming community, home to the Colorado School of Mines, embraces its western heritage while offering modern amenities and natural surroundings. Current rental trends show diverse options, with one-bedroom apartments averaging $1,908, while larger three-bedroom homes command around $2,952 monthly. The rental market has experienced modest fluctuations, with some unit sizes seeing slight decreases in rates over the past year, making Golden an appealing alternative to Denver living.
Golden's downtown district centers on Washington Avenue, where local breweries complement the historic Coors Brewery, the world's largest single-site brewery. Outdoor enthusiasts have direct access to Clear Creek's kayak course and the hiking trails winding through North and South Table Mountains.
Learn more about living in Golden- Package Service
- Wi-Fi
- Laundry Facilities
- Day Care
- Maintenance on site
- Property Manager on Site
- Recycling
- Renters Insurance Program
- Online Services
- Planned Social Activities
- Pet Washing Station
- Business Center
- Clubhouse
- Lounge
- Multi Use Room
- Storage Space
- Conference Rooms
- Walk-Up
- Sundeck
- Courtyard
- Grill
- Picnic Area
- Fitness Center
- Hot Tub
- Sauna
- Spa
- Pool
- Playground
- Bicycle Storage
- Basketball Court
- Tennis Court
- Volleyball Court
- Walking/Biking Trails
- Gameroom
- Study Lounge
- * In Select Units
- 1, 2, & 3 Bedroom Designs
- 24-Hour Emergency Maintenance
- 24-hour Fitness Center
- 24-Hour Laundry Care Center
- 24-Hour Parcel Pending Package Pick-Up System
- Balcony/Patio*
- Bike Racks
- Carports available to rent
- Close to Golden Light Rail
- Close to RTD Light Rail
- Close to Schools & Denver West Office Park
- Close To The Colorado School Of Mines
- Clubhouse with Gaming Area
- Cyber Cafe & Work-From-Home Space
- Dog Wash/Bike Repair Station
- Dry Sauna
- Gorgeous Mountain Views *
- Great Mountain Hiking/Biking Trails Just Minutes Away
- Hot-Water Baseboard Heat
- Minutes to Mountain Recreation Areas
- Newly Refurbished Interiors
- Newly Remodeled *
- On-Site Daycare
- Open Air Kitchen & Prep Area
- Pet Deposit $300
- Picnic/Grilling Area
- Pool & Hot Tub
- Restaurants within walking distance
- Sand Volleyball
- Scenic Overlook
- Social Activities
- Storage facility
- Sweeping Mountain Views*
- Swimming Pool
- Vaulted Ceilings*
- Walking Distance to Shopping
- High Speed Internet Access
- Wi-Fi
- Air Conditioning
- Heating
- Ceiling Fans
- Smoke Free
- Cable Ready
- Storage Space
- Tub/Shower
- Dishwasher
- Disposal
- Kitchen
- Oven
- Range
- Refrigerator
- Instant Hot Water
- Carpet
- Vinyl Flooring
- Dining Room
- High Ceilings
- Office
- Vaulted Ceiling
- Views
- Skylights
- Linen Closet
- Double Pane Windows
- Window Coverings
- Large Bedrooms
- Balcony
- Patio
- Lawn
| Monday | 8am - 5:30pm |
|---|---|
| Tuesday | 8am - 5:30pm |
| Wednesday | 8am - 5:30pm |
| Thursday | 8am - 5:30pm |
| Friday | 8am - 5:30pm |
| Saturday | 8am - 4pm |
| Sunday | Closed |
| Colleges & Universities | Distance | ||
|---|---|---|---|
| Colleges & Universities | Distance | ||
| Drive: | 7 min | 2.3 mi | |
| Drive: | 10 min | 4.1 mi | |
| Drive: | 14 min | 7.7 mi | |
| Drive: | 19 min | 12.9 mi |


 The GreatSchools Rating helps parents compare schools within a state based on a variety of school quality indicators and provides a helpful picture of how effectively each school serves all of its students. Ratings are on a scale of 1 (below average) to 10 (above average) and can include test scores, college readiness, academic progress, advanced courses, equity, discipline and attendance data. We also advise parents to visit schools, consider other information on school performance and programs, and consider family needs as part of the school selection process.
View GreatSchools Rating Methodology
Data provided by GreatSchools.org © 2026. All rights reserved.
Transportation options available in Golden include Jefferson County Govt Center/Golden, located 1.2 miles from Summit View Village Apartments. Summit View Village Apartments is near Denver International, located 36.6 miles or 47 minutes away.
| Transit / Subway | Distance | ||
|---|---|---|---|
| Transit / Subway | Distance | ||
|
|
Drive: | 3 min | 1.2 mi |
|
|
Drive: | 6 min | 3.7 mi |
|
|
Drive: | 10 min | 4.9 mi |
|
|
Drive: | 10 min | 5.6 mi |
|
|
Drive: | 12 min | 7.3 mi |
| Commuter Rail | Distance | ||
|---|---|---|---|
| Commuter Rail | Distance | ||
| Drive: | 13 min | 8.0 mi | |
| Drive: | 14 min | 9.0 mi | |
| Drive: | 14 min | 9.1 mi | |
| Drive: | 16 min | 10.4 mi | |
| Drive: | 16 min | 10.6 mi |
| Airports | Distance | ||
|---|---|---|---|
| Airports | Distance | ||
|
Denver International
|
Drive: | 47 min | 36.6 mi |
Scores provided by
 What do Walkability, Transit, Drivability, and Bikeability mean?
Walkability measures the walking distance to day-to-day needs.
Transit measures access to public transportation.
Drivability measures congestion, parking availability, and access to major roads.
Bikeability measures the suitability for cycling.
How It Works
What do Walkability, Transit, Drivability, and Bikeability mean?
Walkability measures the walking distance to day-to-day needs.
Transit measures access to public transportation.
Drivability measures congestion, parking availability, and access to major roads.
Bikeability measures the suitability for cycling.
How It Works
Traffic
BusyAirport
CalmBusinesses
ActiveScores provided by
HowLoud What is a Sound Score Rating? A Sound Score Rating aggregates noise caused by vehicle traffic, airplane traffic and local sources. How It WorksTime and distance from Summit View Village Apartments.
| Shopping Centers | Distance | ||
|---|---|---|---|
| Shopping Centers | Distance | ||
| Walk: | 6 min | 0.3 mi | |
| Walk: | 10 min | 0.5 mi | |
| Walk: | 13 min | 0.7 mi |
| Parks and Recreation | Distance | ||
|---|---|---|---|
| Parks and Recreation | Distance | ||
|
Clear Creek History Park
|
Drive: | 4 min | 2.0 mi |
|
Colorado School of Mines Geology Museum
|
Drive: | 5 min | 2.2 mi |
|
North Table Mountain Park
|
Drive: | 9 min | 3.9 mi |
|
South Table Mountain Park
|
Drive: | 14 min | 6.9 mi |
| Hospitals | Distance | ||
|---|---|---|---|
| Hospitals | Distance | ||
| Drive: | 9 min | 5.5 mi | |
| Drive: | 9 min | 5.5 mi | |
| Drive: | 15 min | 9.9 mi |
| Military Bases | Distance | ||
|---|---|---|---|
| Military Bases | Distance | ||
| Drive: | 61 min | 34.0 mi | |
| Drive: | 92 min | 74.8 mi | |
| Drive: | 101 min | 84.4 mi |
Summit View Village Apartments Photos
-
2BD 2BA - 864 SF
-
2BR, 1.5BA - 864SF
-
1BD 1BA - 576 SF - Kitchen
-
1BD 1BA - 576 SF - Living Room
-
1BD 1BA - 576 SF - Bedroom
-
1BD 1BA - 576 SF - Bedroom
-
1BD 1BA - 576 SF - Living Room
-
-
Models
-
1 Bedroom
-
1 Bedroom
-
1 Bedroom
-
2 Bedrooms
-
2 Bedrooms
-
2 Bedrooms
Nearby Apartments
Within 50 Miles of Summit View Village Apartments
-
Union Square Apartments
13050 W Cedar Dr
Lakewood, CO 80228
$1,575 - $1,650 Total Monthly Price
2 Br 12 Month Lease 3.6 mi
-
Americana Lakewood Apartments
12598 W Dakota Ave
Lakewood, CO 80228
$1,475 - $1,875 Total Monthly Price
1-2 Br 12 Month Lease 3.8 mi
-
Edelweiss Apartments
998 S Miller Way
Lakewood, CO 80226
$1,600 - $1,700 Total Monthly Price
2 Br 12 Month Lease 5.6 mi
-
Ralston Park Apartments
6400-6454 Simms St
Arvada, CO 80004
$1,625 - $1,700 Total Monthly Price
2 Br 12 Month Lease 6.5 mi
-
Heritage Apartments
10400 W 62nd Pl
Arvada, CO 80004
$1,300 Total Monthly Price
2 Br 6.7 mi
-
Creekside At Amherst Apartments
7520 W Amherst Ave
Denver, CO 80227
$1,575 - $1,600 Total Monthly Price
2 Br 12 Month Lease 8.3 mi
While Summit View Village Apartments does not provide in‑unit laundry, on‑site laundry facilities are available for shared resident use.
Utilities are not included in rent. Residents should plan to set up and pay for all services separately.
Parking is available at Summit View Village Apartments. Fees may apply depending on the type of parking offered. Contact this property for details.
Summit View Village Apartments has one to three-bedrooms with rent ranges from $1,525/mo. to $2,225/mo.
Yes, Summit View Village Apartments welcomes pets. Breed restrictions, weight limits, and additional fees may apply. View this property's pet policy.
A good rule of thumb is to spend no more than 30% of your gross income on rent. Based on the lowest available rent of $1,525 for a one-bedroom, you would need to earn about $61,000 per year to qualify. Want to double-check your budget? Calculate how much rent you can afford with our Rent Affordability Calculator.
Summit View Village Apartments is offering Specials for eligible applicants, with rental rates starting at $1,525.
Yes! Summit View Village Apartments offers 8 Matterport 3D Tours. Explore different floor plans and see unit level details, all without leaving home.
Applicant has the right to provide the property manager or owner with a Portable Tenant Screening Report (PTSR) that is not more than 30 days old, as defined in § 38-12-902(2.5), Colorado Revised Statutes; and 2) if Applicant provides the property manager or owner with a PTSR, the property manager or owner is prohibited from: a) charging Applicant a rental application fee; or b) charging Applicant a fee for the property manager or owner to access or use the PTSR.
17600 W 14th Ave
Golden, CO 80401