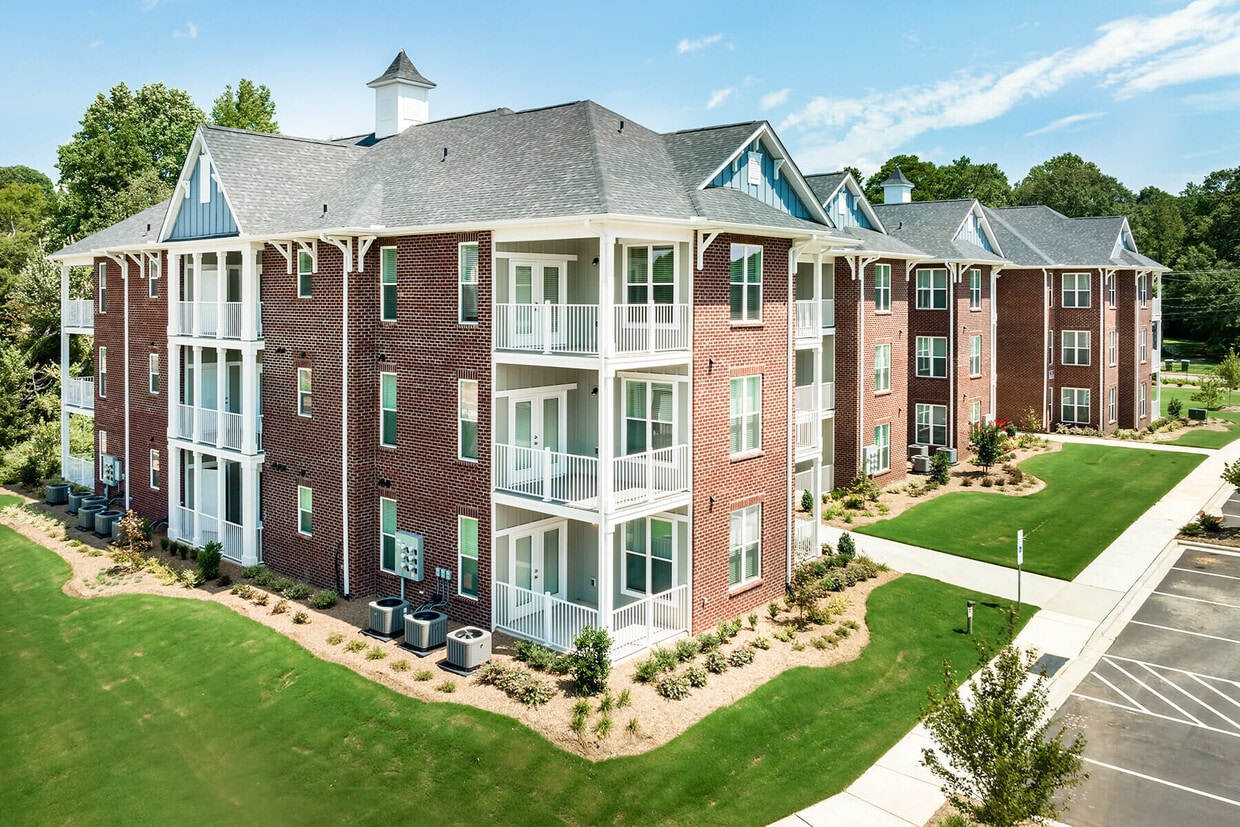
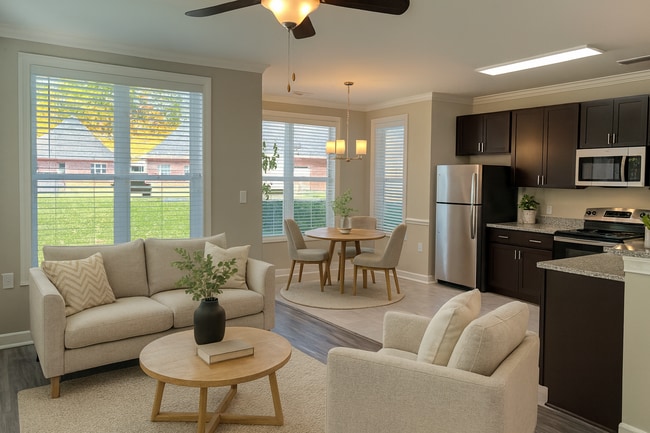
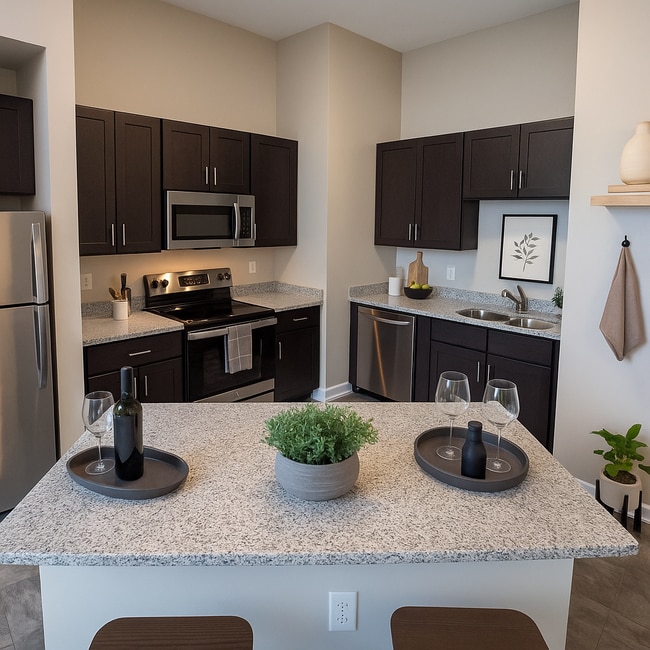
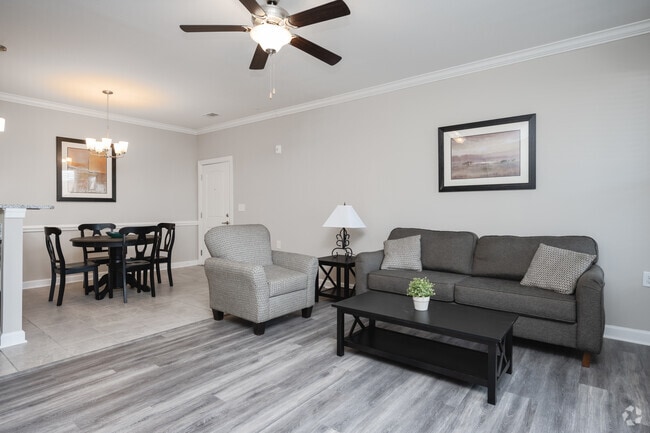
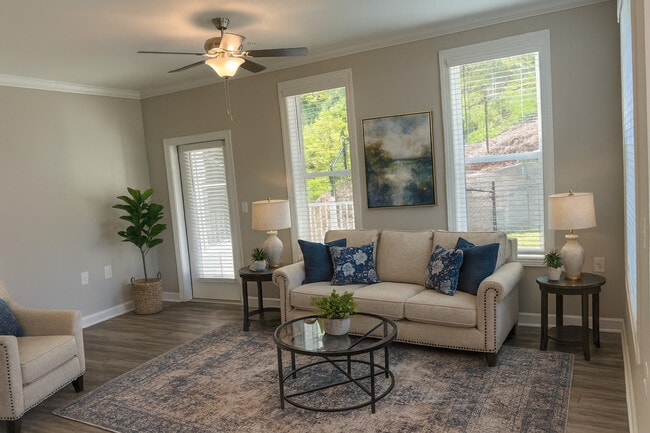
Located at 191 Waters Edge Cir in Waynesville, NC, this well-appointed 2-bedroom, 2-bathroom single-floor home offers a comfortable and functional layout with quality finishes throughout. The open living room is bright and inviting, featuring light gray hardwood-style flooring, warm neutral-toned walls, crown molding, a ceiling fan, and French doors that flood the space with natural light and provide access to an outdoor area. The kitchen is thoughtfully designed with rich dark cabinetry, granite-look countertops, tile flooring, a stainless steel refrigerator, range, and microwave, as well as a dedicated sink area — offering both style and practicality. The spacious primary bedroom includes crown molding, large windows, and direct access to the outdoors, while the second bedroom also benefits from generous natural light and a closet. A walk-in closet with wire shelving systems provides ample storage in the primary suite. Both bathrooms mirror the kitchen's aesthetic with dark vanity cabinetry, granite countertops, tile flooring, and brushed nickel fixtures. The consistent use of neutral tones and quality materials throughout creates a cohesive, clean, and modern ambiance suited for comfortable everyday living.

-
Monthly Rent
$1,505 - $2,135
-
Bedrooms
1 - 3 bd
-
Bathrooms
1 - 2 ba
-
Square Feet
735 - 1,424 sq ft
Highlights
- Top Rated by Renters
- New Construction
- Pool
- Deck
- Planned Social Activities
- Sundeck
- Property Manager on Site
- Business Center
Pricing & Floor Plans
-
Unit 104price $1,745square feet 950availibility Now
-
Unit 104price $1,555square feet 860availibility Sep 26
-
Unit 205price $1,695square feet 1,122availibility Now
-
Unit 207price $1,695square feet 1,122availibility Now
-
Unit 204price $1,695square feet 1,122availibility Now
-
Unit 205price $1,735square feet 1,122availibility Now
-
Unit 201price $1,735square feet 1,122availibility Now
-
Unit 205price $1,735square feet 1,122availibility Now
-
Unit 206price $2,115square feet 1,424availibility Now
-
Unit 303price $2,135square feet 1,424availibility Now
-
Unit 308price $2,135square feet 1,424availibility Now
-
Unit 104price $1,745square feet 950availibility Now
-
Unit 104price $1,555square feet 860availibility Sep 26
-
Unit 205price $1,695square feet 1,122availibility Now
-
Unit 207price $1,695square feet 1,122availibility Now
-
Unit 204price $1,695square feet 1,122availibility Now
-
Unit 205price $1,735square feet 1,122availibility Now
-
Unit 201price $1,735square feet 1,122availibility Now
-
Unit 205price $1,735square feet 1,122availibility Now
-
Unit 206price $2,115square feet 1,424availibility Now
-
Unit 303price $2,135square feet 1,424availibility Now
-
Unit 308price $2,135square feet 1,424availibility Now
Fees and Policies
The fees listed below are community-provided and may exclude utilities or add-ons. All payments are made directly to the property and are non-refundable unless otherwise specified.
-
One-Time Basics
-
Due at Application
-
Administrative FeeCharged per unit.$0
-
Application Fee Per ApplicantCharged per unit.$30
-
-
Due at Application
-
Dogs
-
Monthly Pet FeeMax of 2. Charged per pet.$20
-
One-Time Pet FeeMax of 2. Charged per pet.$300
75 lbs. Weight LimitRestrictions:We allow a maximum of two pets per apartment. Each pet incurs a non-refundable fee of $300, along with a monthly pet rent of $20. Additionally, there is a weight limit of 75 pounds for each pet. Please note that certain breed restrictions apply. For more details, feel free to contact the leasing office!Read More Read Less -
-
Cats
-
Monthly Pet FeeMax of 2. Charged per pet.$20
-
One-Time Pet FeeMax of 2. Charged per pet.$300
75 lbs. Weight LimitRestrictions:We allow a maximum of two pets per apartment. Each pet incurs a non-refundable fee of $300, along with a monthly pet rent of $20. Additionally, there is a weight limit of 75 pounds for each pet. Please note that certain breed restrictions apply. For more details, feel free to contact the leasing office! -
Property Fee Disclaimer: Based on community-supplied data and independent market research. Subject to change without notice. May exclude fees for mandatory or optional services and usage-based utilities.
Details
Lease Options
-
6 - 15 Month Leases
Property Information
-
Built in 2025
-
150 units/3 stories
Matterport 3D Tours
About Groves at Waters Edge
Welcome to Groves at Waters EdgeExperience elevated mountain living at our newest community, ideally located in the heart of the breathtaking Blue Ridge Mountains. Surrounded by nature and panoramic mountain views, Groves at Waters Edge offers the perfect blend of serene beauty and refined comfort.Our thoughtfully designed one-, two-, and three-bedroom apartment homes combine modern style with everyday functionality, creating a space that feels both luxurious and livable.Indulge in a collection of upscale amenities, including a resort-style saltwater pool with sun deck, a fully equipped fitness center, a cozy fire pit and grilling area, a playground for endless fun, and a spacious pup park designed with your furry friends in mind.Breathe in the beauty. Live above it all.Schedule your private tour today and discover your next home at Groves at Waters Edge!
Groves at Waters Edge is an apartment community located in Haywood County and the 28786 ZIP Code. This area is served by the Haywood County School District attendance zone.
Unique Features
- Double Patio
- First Floor
- Pet Park
- Planned Social Events
- Second Floor
- Third Floor
Community Amenities
Pool
Fitness Center
Playground
Clubhouse
- Maintenance on site
- Property Manager on Site
- Renters Insurance Program
- Planned Social Activities
- Business Center
- Clubhouse
- Fitness Center
- Pool
- Playground
- Sundeck
Apartment Features
Dishwasher
Washer/Dryer Hookup
Granite Countertops
Microwave
- Washer/Dryer Hookup
- Ceiling Fans
- Cable Ready
- Dishwasher
- Disposal
- Ice Maker
- Granite Countertops
- Stainless Steel Appliances
- Microwave
- Oven
- Refrigerator
- Vinyl Flooring
- Deck
- Maintenance on site
- Property Manager on Site
- Renters Insurance Program
- Planned Social Activities
- Business Center
- Clubhouse
- Sundeck
- Fitness Center
- Pool
- Playground
- Double Patio
- First Floor
- Pet Park
- Planned Social Events
- Second Floor
- Third Floor
- Washer/Dryer Hookup
- Ceiling Fans
- Cable Ready
- Dishwasher
- Disposal
- Ice Maker
- Granite Countertops
- Stainless Steel Appliances
- Microwave
- Oven
- Refrigerator
- Vinyl Flooring
- Deck
| Monday | 9am - 6pm |
|---|---|
| Tuesday | 9am - 6pm |
| Wednesday | 9am - 6pm |
| Thursday | 9am - 6pm |
| Friday | 9am - 6pm |
| Saturday | 9am - 3pm |
| Sunday | Closed |
| Colleges & Universities | Distance | ||
|---|---|---|---|
| Colleges & Universities | Distance | ||
| Drive: | 33 min | 22.4 mi | |
| Drive: | 38 min | 25.5 mi | |
| Drive: | 38 min | 27.2 mi | |
| Drive: | 39 min | 29.3 mi |


 The GreatSchools Rating helps parents compare schools within a state based on a variety of school quality indicators and provides a helpful picture of how effectively each school serves all of its students. Ratings are on a scale of 1 (below average) to 10 (above average) and can include test scores, college readiness, academic progress, advanced courses, equity, discipline and attendance data. We also advise parents to visit schools, consider other information on school performance and programs, and consider family needs as part of the school selection process.
View GreatSchools Rating Methodology
Data provided by GreatSchools.org © 2026. All rights reserved.
Scores provided by
 What do Walkability, Transit, Drivability, and Bikeability mean?
Walkability measures the walking distance to day-to-day needs.
Transit measures access to public transportation.
Drivability measures congestion, parking availability, and access to major roads.
Bikeability measures the suitability for cycling.
How It Works
What do Walkability, Transit, Drivability, and Bikeability mean?
Walkability measures the walking distance to day-to-day needs.
Transit measures access to public transportation.
Drivability measures congestion, parking availability, and access to major roads.
Bikeability measures the suitability for cycling.
How It Works
Traffic
BusyAirport
CalmBusinesses
ActiveScores provided by
HowLoud What is a Sound Score Rating? A Sound Score Rating aggregates noise caused by vehicle traffic, airplane traffic and local sources. How It WorksGroves at Waters Edge Photos
-
Groves at Waters Edge
-
2BR, 2BA - 1,130SF
-
-
-
2BR, 2BA - 1,122SF - Living Room
-
-
2BR, 2BA - 1,122SF - Kitchen
-
Luxury Fitness Center
-
2BR, 2BA - 1,122SF - Bedroom
Models
-
1 Bedroom
-
1 Bedroom
-
1 Bedroom
-
2 Bedrooms
-
2 Bedrooms
-
2 Bedrooms
Nearby Apartments
Within 50 Miles of Groves at Waters Edge
-
Haven at Enka Lake
196 Winter Forest Dr
Candler, NC 28715
$1,365 - $1,875
1-3 Br 17.3 mi
-
Reflection Pointe NC
185 Reflection Pointe
Asheville, NC 28806
$1,295 - $1,975
1-3 Br 19.5 mi
-
Palisades at Reems Creek
1070 Cider Mill Loop
Weaverville, NC 28787
$1,415 - $1,960
1-3 Br 25.5 mi
-
Seasons at Cane Creek
24 Seasons Cir
Fletcher, NC 28732
$1,315 - $1,995
1-3 Br 26.8 mi
-
Groves at Town Center
30 Park Side Dr
Fletcher, NC 28732
$1,475 - $2,220
1-3 Br 27.0 mi
-
Palisades at Paris Mountain I & II
101 Enclave Paris Dr
Greenville, SC 29609
$1,325 - $1,945
1-3 Br 52.2 mi
While Groves at Waters Edge does not offer in-unit laundry, some units include washer and dryer hookups so residents can install their own appliances.
Utilities are not included in rent. Residents should plan to set up and pay for all services separately.
Parking is available at Groves at Waters Edge and is free of charge for residents.
Groves at Waters Edge has one to three-bedrooms with rent ranges from $1,505/mo. to $2,135/mo.
Yes, Groves at Waters Edge welcomes pets. Breed restrictions, weight limits, and additional fees may apply. View this property's pet policy.
A good rule of thumb is to spend no more than 30% of your gross income on rent. Based on the lowest available rent of $1,505 for a one-bedroom, you would need to earn about $60,200 per year to qualify. Want to double-check your budget? Calculate how much rent you can afford with our Rent Affordability Calculator.
Groves at Waters Edge is offering Discounts for eligible applicants, with rental rates starting at $1,505.
Yes! Groves at Waters Edge offers 2 Matterport 3D Tours. Explore different floor plans and see unit level details, all without leaving home.
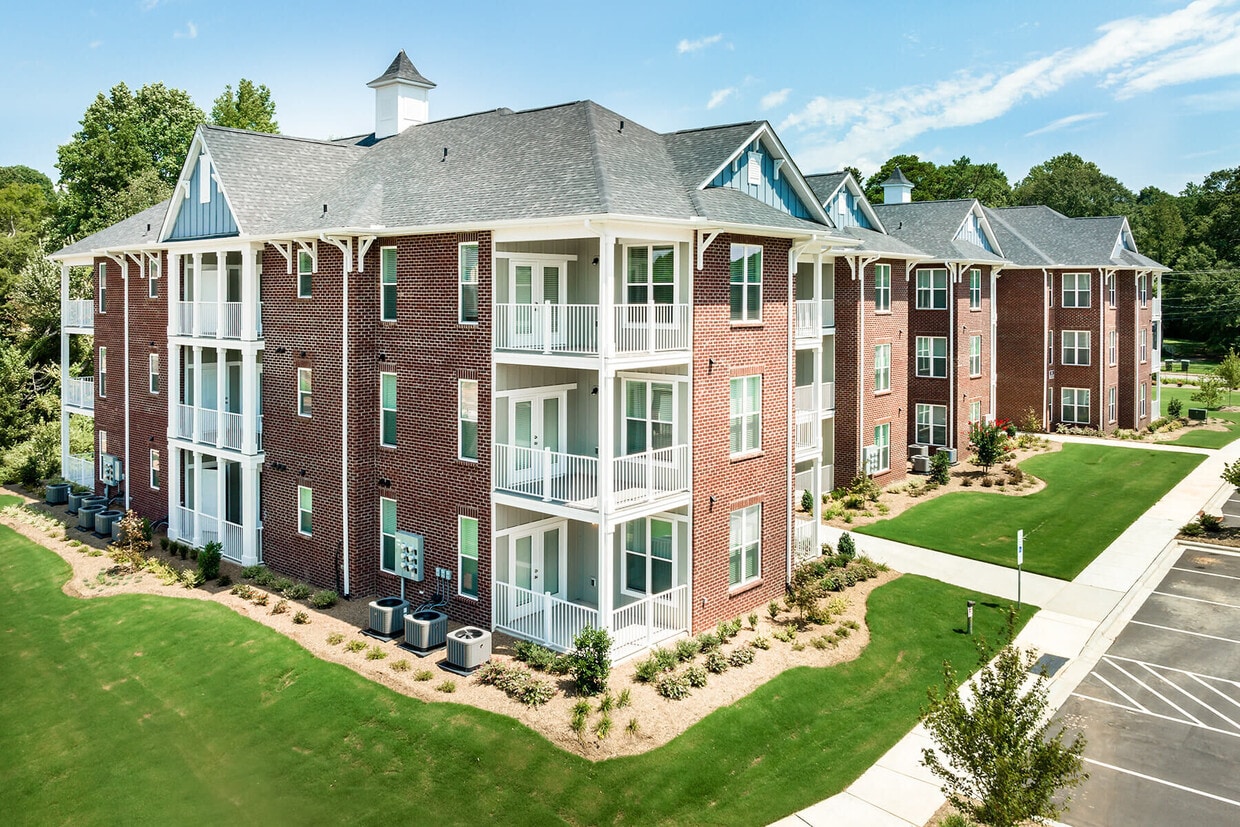
191 Waters Edge Cir
Waynesville, NC 28786