Map
  • Add a Property
  • Renter Tools
    • Favorites
    • Saved Searches
  • Manage Rentals
  • Apartments For Rent
  • Houses For Rent
  • Condos For Rent
  • Townhomes For Rent
  • Help Center
  • Area Guide
  • Rent Calculator

Language

Apartments.com Logo
Manage Rentals      Sign Up / Sign In
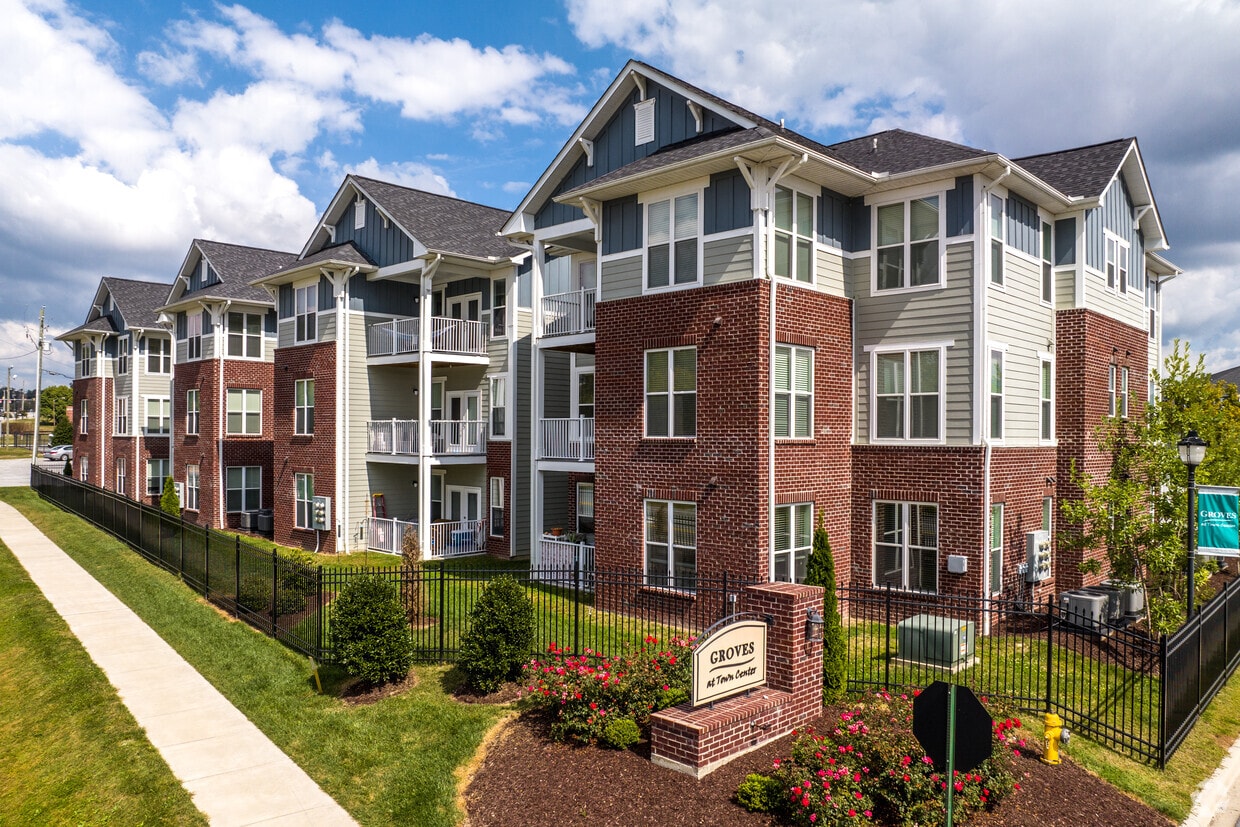
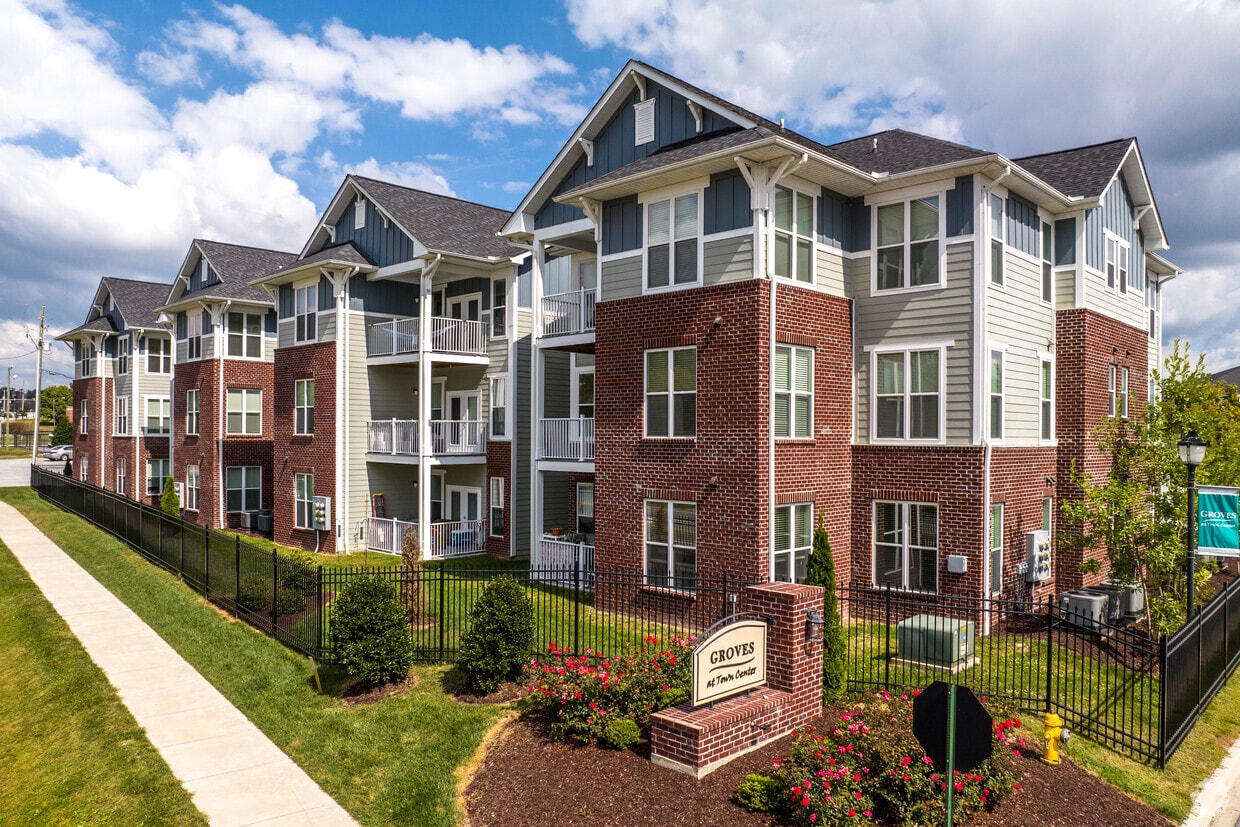
  • Primary Photo - Groves at Town Center
  • Clubhouse - Groves at Town Center
    Building Photo - Groves at Town Center
  • Building Photo - Groves at Town Center
    Building Photo - Groves at Town Center
Contact This Property

Tour Options: In-Person

Language: English and Spanish

Open 9am - 6pm Today

View All Hours Office Hours Monday - Friday, 9am - 6pm Saturday, 9am - 3pm Sunday, Closed

Groves at Town Center media gallery Unit
call 828-672-3005
Floor Plan View Body
North Carolina Henderson County Fletcher

Groves at Town Center

30 Park Side Dr, Fletcher, NC 28732

4.9
Renter Rating 13 Reviews
Verified Listing CoStar Verified® Listing

This Listing has been verified by CoStar’s listing verification process, which combines internal screening and fraud detection technology. Always beware of scams.

Today
Share Listing
Favorites
828-672-3005
Property Management Company Logo
  • Monthly Rent

    $1,455 - $2,155

  • Bedrooms

    1 - 3 bd

  • Bathrooms

    1 - 2 ba

  • Square Feet

    771 - 1,408 sq ft

Groves at Town Center
Property Management Company Logo
Share Listing
Favorites

Move-in Special

Love it & Lease it! Enjoy One Month Free on Any Floor Plan.

Highlights

  • Top Rated by Renters
  • English and Spanish Speaking Staff
  • Den
  • Cabana
  • Pool
  • Walk-In Closets
  • Deck
  • Office
  • Controlled Access

Pricing & Floor Plans

filter results by bedrooms
The York with Balcony
$1,455 – $1,475 1 Bed 1 Bath 771 Sq Ft $300 Deposit
Matterport 3D Tour
4 Available units
Unit
Base Price
Sq Ft
Availability
Unit Details
  • Unit 305
    price $1,455
    square feet 771
    availibility Now
  • Unit 206
    price $1,475
    square feet 771
    availibility Now
  • Unit 205
    price $1,475
    square feet 771
    availibility Now
  • Unit 202
    price $1,475
    square feet 771
    availibility Now

The York with Sunroom
$1,455 – $1,495 1 Bed 1 Bath 831 Sq Ft $300 Deposit
2 Available units
Unit
Base Price
Sq Ft
Availability
Unit Details
  • Unit 304
    price $1,495
    square feet 831
    availibility Now
  • Unit 107
    price $1,455
    square feet 831
    availibility Jul 15
The Chester with Balcony
$1,465 – $1,475 1 Bed 1 Bath 800 Sq Ft $300 Deposit
2 Available units
Unit
Base Price
Sq Ft
Availability
Unit Details
  • Unit 201
    price $1,465
    square feet 800
    availibility Now
  • Unit 301
    price $1,475
    square feet 800
    availibility Now
The Chester with Sunroom
$1,575 1 Bed 1 Bath 860 Sq Ft $300 Deposit
1 Available unit
Unit
Base Price
Sq Ft
Availability
Unit Details
  • Unit 212
    price $1,575
    square feet 860
    availibility Now
The Fairfield with Balcony
$1,575 – $1,625 1 Bed 1 Bath 949 Sq Ft $300 Deposit
3 Available units
Unit
Base Price
Sq Ft
Availability
Unit Details
  • Unit 208
    price $1,575
    square feet 949
    availibility Now
  • Unit 203
    price $1,575
    square feet 949
    availibility Now
  • Unit 308
    price $1,625
    square feet 949
    availibility Now
The Franklin with Balcony
$1,655 – $1,715 2 Beds 2 Baths 1,102 Sq Ft $300 Deposit
5 Available units
Unit
Base Price
Sq Ft
Availability
Unit Details
  • Unit 307
    price $1,695
    square feet 1,102
    availibility Now
  • Unit 309
    price $1,695
    square feet 1,102
    availibility Now
  • Unit 302
    price $1,695
    square feet 1,102
    availibility Now
  • Unit 307
    price $1,695
    square feet 1,102
    availibility Now
  • Unit 202
    price $1,715
    square feet 1,102
    availibility Now

The Franklin with Sunroom
$1,755 – $1,815 2 Beds 2 Baths 1,216 Sq Ft $300 Deposit
5 Available units
Unit
Base Price
Sq Ft
Availability
Unit Details
  • Unit 308
    price $1,755
    square feet 1,216
    availibility Now
  • Unit 308
    price $1,755
    square feet 1,216
    availibility Now
  • Unit 208
    price $1,815
    square feet 1,216
    availibility Now
  • Unit 201
    price $1,815
    square feet 1,216
    availibility Now
  • Unit 208
    price $1,815
    square feet 1,216
    availibility Jun 2

The Belvedere with Balconies
$1,795 2 Beds 2 Baths 1,130 Sq Ft $300 Deposit
1 Available unit
Unit
Base Price
Sq Ft
Availability
Unit Details
  • Unit 101
    price $1,795
    square feet 1,130
    availibility Now
The Belvedere with Balcony and
$1,825 2 Beds 2 Baths 1,224 Sq Ft $300 Deposit
1 Available unit
Unit
Base Price
Sq Ft
Availability
Unit Details
  • Unit 310
    price $1,825
    square feet 1,224
    availibility Jul 14
The Dartmouth with Balconies
$1,995 – $2,145 3 Beds 2 Baths 1,318 Sq Ft $300 Deposit
5 Available units
Unit
Base Price
Sq Ft
Availability
Unit Details
  • Unit 303
    price $1,995
    square feet 1,318
    availibility Now
  • Unit 302
    price $1,995
    square feet 1,318
    availibility Now
  • Unit 304
    price $1,995
    square feet 1,318
    availibility Now
  • Unit 201
    price $2,135
    square feet 1,318
    availibility Now
  • Unit 202
    price $2,135
    square feet 1,318
    availibility Now

The Dartmouth with Balcony and
$2,145 – $2,155 3 Beds 2 Baths 1,408 Sq Ft $300 Deposit
2 Available units
Unit
Base Price
Sq Ft
Availability
Unit Details
  • Unit 202
    price $2,145
    square feet 1,408
    availibility Now
  • Unit 102
    price $2,155
    square feet 1,408
    availibility Now
The York with Balcony
$1,455 – $1,475 1 Bed 1 Bath 771 Sq Ft $300 Deposit
Matterport 3D Tour
4 Available units
Unit
Base Price
Sq Ft
Availability
Unit Details
  • Unit 305
    price $1,455
    square feet 771
    availibility Now
  • Unit 206
    price $1,475
    square feet 771
    availibility Now
  • Unit 205
    price $1,475
    square feet 771
    availibility Now
  • Unit 202
    price $1,475
    square feet 771
    availibility Now

The York with Sunroom
$1,455 – $1,495 1 Bed 1 Bath 831 Sq Ft $300 Deposit
2 Available units
Unit
Base Price
Sq Ft
Availability
Unit Details
  • Unit 304
    price $1,495
    square feet 831
    availibility Now
  • Unit 107
    price $1,455
    square feet 831
    availibility Jul 15
The Chester with Balcony
$1,465 – $1,475 1 Bed 1 Bath 800 Sq Ft $300 Deposit
2 Available units
Unit
Base Price
Sq Ft
Availability
Unit Details
  • Unit 201
    price $1,465
    square feet 800
    availibility Now
  • Unit 301
    price $1,475
    square feet 800
    availibility Now
The Chester with Sunroom
$1,575 1 Bed 1 Bath 860 Sq Ft $300 Deposit
1 Available unit
Unit
Base Price
Sq Ft
Availability
Unit Details
  • Unit 212
    price $1,575
    square feet 860
    availibility Now
The Fairfield with Balcony
$1,575 – $1,625 1 Bed 1 Bath 949 Sq Ft $300 Deposit
3 Available units
Unit
Base Price
Sq Ft
Availability
Unit Details
  • Unit 208
    price $1,575
    square feet 949
    availibility Now
  • Unit 203
    price $1,575
    square feet 949
    availibility Now
  • Unit 308
    price $1,625
    square feet 949
    availibility Now
The Franklin with Balcony
$1,655 – $1,715 2 Beds 2 Baths 1,102 Sq Ft $300 Deposit
5 Available units
Unit
Base Price
Sq Ft
Availability
Unit Details
  • Unit 307
    price $1,695
    square feet 1,102
    availibility Now
  • Unit 309
    price $1,695
    square feet 1,102
    availibility Now
  • Unit 302
    price $1,695
    square feet 1,102
    availibility Now
  • Unit 307
    price $1,695
    square feet 1,102
    availibility Now
  • Unit 202
    price $1,715
    square feet 1,102
    availibility Now

The Franklin with Sunroom
$1,755 – $1,815 2 Beds 2 Baths 1,216 Sq Ft $300 Deposit
5 Available units
Unit
Base Price
Sq Ft
Availability
Unit Details
  • Unit 308
    price $1,755
    square feet 1,216
    availibility Now
  • Unit 308
    price $1,755
    square feet 1,216
    availibility Now
  • Unit 208
    price $1,815
    square feet 1,216
    availibility Now
  • Unit 201
    price $1,815
    square feet 1,216
    availibility Now
  • Unit 208
    price $1,815
    square feet 1,216
    availibility Jun 2

The Belvedere with Balconies
$1,795 2 Beds 2 Baths 1,130 Sq Ft $300 Deposit
1 Available unit
Unit
Base Price
Sq Ft
Availability
Unit Details
  • Unit 101
    price $1,795
    square feet 1,130
    availibility Now
The Belvedere with Balcony and
$1,825 2 Beds 2 Baths 1,224 Sq Ft $300 Deposit
1 Available unit
Unit
Base Price
Sq Ft
Availability
Unit Details
  • Unit 310
    price $1,825
    square feet 1,224
    availibility Jul 14
The Dartmouth with Balconies
$1,995 – $2,145 3 Beds 2 Baths 1,318 Sq Ft $300 Deposit
5 Available units
Unit
Base Price
Sq Ft
Availability
Unit Details
  • Unit 303
    price $1,995
    square feet 1,318
    availibility Now
  • Unit 302
    price $1,995
    square feet 1,318
    availibility Now
  • Unit 304
    price $1,995
    square feet 1,318
    availibility Now
  • Unit 201
    price $2,135
    square feet 1,318
    availibility Now
  • Unit 202
    price $2,135
    square feet 1,318
    availibility Now

The Dartmouth with Balcony and
$2,145 – $2,155 3 Beds 2 Baths 1,408 Sq Ft $300 Deposit
2 Available units
Unit
Base Price
Sq Ft
Availability
Unit Details
  • Unit 202
    price $2,145
    square feet 1,408
    availibility Now
  • Unit 102
    price $2,155
    square feet 1,408
    availibility Now
* Price shown is base rent. Excludes user-selected optional fees and variable or usage-based fees and required charges due at or prior to move-in or at move-out.View Fees and Policies for details. Price, availability, fees, and any applicable rent special are subject to change without notice.
* Square footage definitions vary. Displayed square footage is approximate.

Fees and Policies

The fees listed below are community-provided and may exclude utilities or add-ons. All payments are made directly to the property and are non-refundable unless otherwise specified.

  • One-Time Basics
    • Due at Application
      • Application Fee Per Applicant
        Charged per applicant.
        $0
    • Due at Move-In
      • Administrative Fee
        Charged per unit.
        $0
  • Dogs
    • One-Time Pet Fee
      Max of 2. Charged per pet.
      $300 - $600
    • Monthly Pet Fee
      Max of 2. Charged per pet.
      $20 / mo
    75 lbs. Weight Limit
    Restrictions:
    We allow a maximum of two pets per apartment. Each pet incurs a non-refundable fee of $300, along with a monthly pet rent of $20. Additionally, there is a weight limit of 75 pounds for each pet. Please note that certain breed restrictions apply. For more details, feel free to contact the leasing office!
    Read More Read Less
  • Cats
    • One-Time Pet Fee
      Max of 2. Charged per pet.
      $300 - $600
    • Monthly Pet Fee
      Max of 2. Charged per pet.
      $20 / mo
    75 lbs. Weight Limit
    Restrictions:
    We allow a maximum of two pets per apartment. Each pet incurs a non-refundable fee of $300, along with a monthly pet rent of $20. Additionally, there is a weight limit of 75 pounds for each pet. Please note that certain breed restrictions apply. For more details, feel free to contact the leasing office!
    Read More Read Less
  • Surface Lot
    • Parking Deposit
      Charged per vehicle.
      $0
    Comments
    Please call us regarding our Parking Policy.
    Read More Read Less
  • Additional Parking Options
    • Street Parking
    • Garage Lot

Property Fee Disclaimer: Based on community-supplied data and independent market research. Subject to change without notice. May exclude fees for mandatory or optional services and usage-based utilities.

Details

Lease Options

  • 6 - 15 Month Leases
  • Short term lease

Property Information

  • Built in 2019
  • 168 units/3 stories

Matterport 3D Tours

Located at 35 Howard Gap Rd in Fletcher, North Carolina, this fitness center offers a well-equipped, single-floor workout facility designed to support a full range of exercise routines. The space is finished with durable rubber flooring throughout, providing a safe and functional surface for both cardio and strength training activities. The room is lined with multiple large windows fitted with horizontal blinds, allowing ample natural light to fill the space while maintaining privacy. Crown molding and neutral beige walls lend a clean, polished aesthetic to the interior, complemented by flush fluorescent lighting overhead. Cardio equipment includes multiple treadmills and elliptical cross-trainers, offering a variety of low- and high-impact workout options. For strength training, the facility is outfitted with several cable and resistance machines featuring red upholstered seats, a multi-function weight stack machine, a leg press unit, and a dumbbell rack with a selection of free weights and a adjustable bench. Exercise balls are also available for core and flexibility work. Access to the fitness center is provided through a set of glass-paneled French doors, clearly marked with exit signage. The layout is open and organized, allowing users to move comfortably between stations. Overall, the space presents a clean, functional, and well-maintained environment suited for a comprehensive fitness routine.

Fitness Center
1/9
Located at 35 Howard Gap Rd in Fletcher, North Carolina, this fitness center offers a well-equipped, single-floor workout facility designed to support a full range of exercise routines. The space is finished with durable rubber flooring throughout, providing a safe and functional surface for both cardio and strength training activities.

The room is lined with multiple large windows fitted with horizontal blinds, allowing ample natural light to fill the space while maintaining privacy. Crown molding and neutral beige walls lend a clean, polished aesthetic to the interior, complemented by flush fluorescent lighting overhead.

Cardio equipment includes multiple treadmills and elliptical cross-trainers, offering a variety of low- and high-impact workout options. For strength training, the facility is outfitted with several cable and resistance machines featuring red upholstered seats, a multi-function weight stack machine, a leg press unit, and a dumbbell rack with a selection of free weights and a adjustable bench. Exercise balls are also available for core and flexibility work.

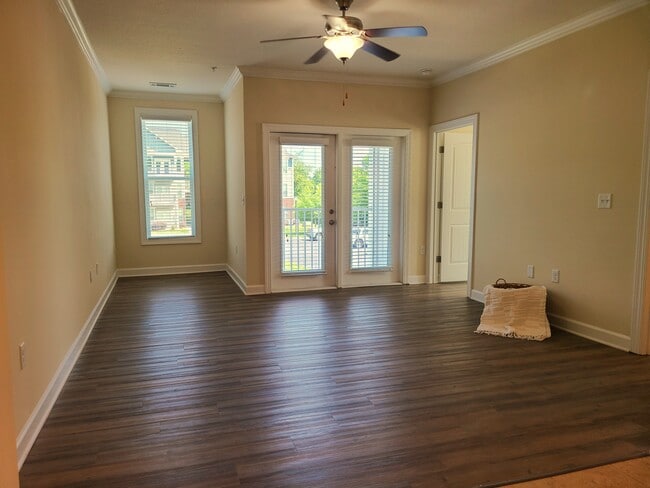
Access to the fitness center is provided through a set of glass-paneled French doors, clearly marked with exit signage. The layout is open and organized, allowing users to move comfortably between stations. Overall, the space presents a clean, functional, and well-maintained environment suited for a comprehensive fitness routine. Located at 35 Howard Gap Rd in Fletcher, North Carolina, this single-floor residence offers a thoughtfully designed layout visible through its open floor plan. The interior is finished with warm, neutral tones throughout, creating a cohesive and inviting atmosphere.

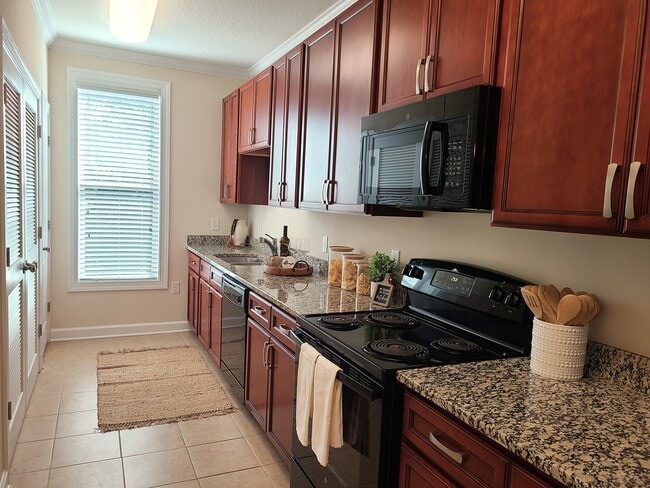
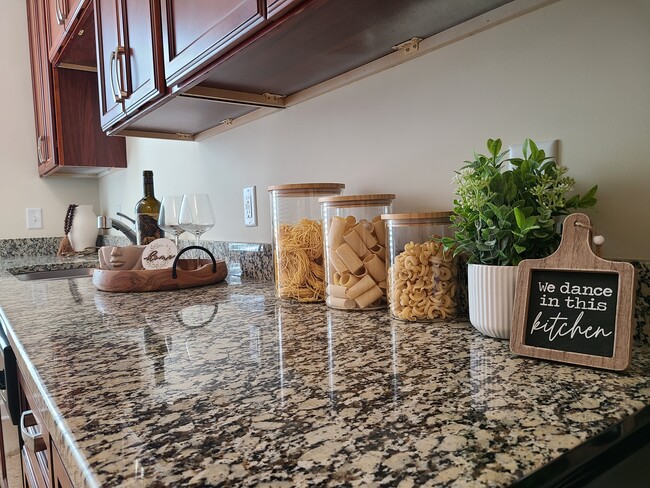
The kitchen is a functional highlight, featuring rich cherry-toned cabinetry with brushed nickel hardware, speckled granite countertops, a stainless steel sink, and a full suite of black appliances including a range, over-the-range microwave, and dishwasher. Tile flooring anchors this space with a clean, practical finish.

The living and bedroom areas are carpeted in a light beige tone, contributing warmth underfoot. Crown molding adds a refined architectural detail in several rooms, complemented by a ceiling fan with light fixture in the main living area and an elegant chandelier visible from the bedroom hallway. Natural light enters through blinds-fitted windows.

The bathroom is equipped with granite-topped cabinetry and accessibility-minded grab bars positioned near the toilet and throughout, reflecting a practical and inclusive design approach. A louvered closet door and connected bathroom layout enhance the bedroom wing's functionality. Overall, the space presents a clean, move-in-ready environment suited for comfortable single-level living. Located at 35 Howard Gap Rd in Fletcher, NC, this single-story residence offers a well-organized, open-concept floor plan designed for comfortable everyday living. The kitchen serves as a functional centerpiece, featuring rich wood cabinetry, granite countertops, stainless steel appliances including a refrigerator, range, and microwave, and tile flooring. A peninsula with a granite surface and undermount sink connects the kitchen to the adjacent living and dining areas, where pendant lighting and a chandelier provide layered illumination. Crown molding runs throughout the main living areas, adding a refined architectural detail.

The living room is generously proportioned, with plush carpeting, a ceiling fan, and large windows alongside French doors that open to the outdoors, allowing ample natural light. Bedrooms feature carpet flooring, neutral wall tones, and windows with exterior views, with one room benefiting from multiple windows on adjoining walls. The bathrooms are finished with granite-topped wood vanities, tile flooring, and grab bars, reflecting a practical and accessible design. Connecting hallways are carpeted and well-lit, contributing to a cohesive and functional flow throughout the home. Located at 35 Howard Gap Rd in Fletcher, North Carolina, this single-story residence offers a thoughtfully designed layout with consistent finishes throughout. The kitchen serves as a central highlight, featuring rich cherry-toned cabinetry, granite countertops, and stainless steel appliances including a refrigerator, range, and microwave. A peninsula with a breakfast bar separates the kitchen from the adjacent dining area, which is illuminated by elegant pendant lights and a chandelier. Tile flooring runs through the kitchen and dining spaces, while plush neutral carpet extends into the living and bedroom areas.

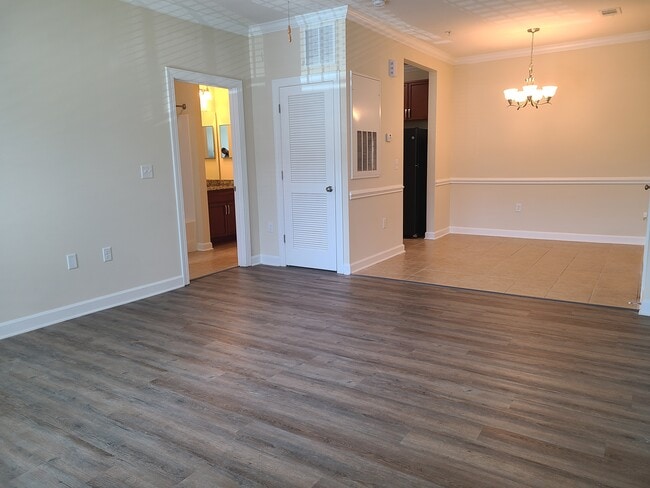
The main living area is generously proportioned, adorned with crown molding, a ceiling fan, and multiple windows that invite natural light and outdoor views. A sunlit room with French doors opening to an exterior balcony adds versatile living space. The bedrooms are comfortable and well-sized, each with carpet flooring and good natural light. The bathrooms echo the kitchen's aesthetic with matching granite-topped cherry vanities and tile flooring. One bathroom features a window for natural ventilation. Throughout, the interiors maintain a clean, neutral palette, contributing to a cohesive and inviting ambiance. This single-story residence offers a well-designed, open floor plan that connects the main living areas seamlessly. The living room is finished with plush carpeting, crown molding, and a ceiling fan with a light fixture, while multiple windows allow natural light to fill the space. An adjoining dining area features tile flooring, a chandelier, and classic chair rail molding along the walls, with direct sightlines into the kitchen.

The kitchen is equipped with rich wood cabinetry, granite countertops, a stainless steel sink, and tile flooring, complemented by a tall window that brings in additional natural light. A secondary utility or laundry area mirrors the kitchen's finishes, featuring matching cabinetry, granite surfaces, and a louvered closet door.

The bedrooms are carpeted and bright, each with large windows fitted with blinds offering views of surrounding greenery, and paneled closet doors providing ample storage. The bathroom is appointed with granite countertops, tile flooring, a tub and shower combination, and accessibility-focused grab bars throughout. Neutral warm tones and consistent trim details unify the overall aesthetic of the space. This single-floor residence offers a thoughtfully designed open-concept layout that seamlessly connects the living area and kitchen. The living space features soft carpeting, crown molding, a ceiling fan, and French doors that open to a private balcony overlooking well-maintained landscaping and a brick exterior courtyard, allowing generous natural light to fill the room.

The kitchen is equipped with rich cherry wood cabinetry, granite countertops, and black appliances including a refrigerator, range, and microwave. A peninsula with corbel-supported overhangs provides additional seating and defines the kitchen from the living space, while elegant pendant lighting adds a warm, functional glow.

The bedrooms are carpeted and bright, each featuring windows with outdoor views and crown molding. One bedroom includes access to the balcony through a glass door. Closet space is generous, with at least one room offering a full-width wire shelving system for organized storage.

The bathroom features tile flooring, granite-topped cherry wood vanity cabinetry matching the kitchen, and a clean, functional layout. Throughout the residence, a consistent warm neutral color palette, tile flooring in common areas, and quality trim details create a cohesive and inviting atmosphere. This single-floor residence offers a thoughtfully designed layout that balances comfort and functionality throughout. The open-concept kitchen and living area serves as the heart of the home, where rich cherry wood cabinetry, granite countertops, and black appliances create a polished culinary space. A breakfast bar with pendant lighting above and a chandelier-lit dining area nearby make entertaining effortless, while tile flooring flows seamlessly underfoot. The living area extends generously, accented by crown molding, a ceiling fan, and abundant natural light streaming through large windows fitted with blinds that frame pleasant outdoor views of the surrounding community.

The bedrooms are carpeted for comfort and feature crown molding, ceiling fans, and multiple windows that invite natural light. Spacious closets with built-in wire shelving and hanging rods provide excellent storage. The bathrooms are finished with warm wood vanities, granite countertops, and tile flooring, offering a clean and cohesive aesthetic. Multiple towel bars add practical convenience throughout.

Neutral warm tones on the walls throughout the space create a bright, welcoming atmosphere that is easy to personalize. The overall design reflects a practical yet refined character, making this a comfortable and well-equipped single-floor home. This single-floor residence presents a thoughtfully designed layout with a cohesive neutral color palette of warm beige and cream tones throughout. The living area features plush wall-to-wall carpeting, crown molding, and a ceiling fan, with direct sightlines to both the kitchen and additional rooms, fostering an open and connected feel. Natural light filters through multiple blinds-fitted windows across the home.

The dining area is distinguished by elegant tile flooring, a classic chandelier, and a chair rail that adds architectural detail to the walls. It connects seamlessly to the kitchen, which is equipped with rich medium-toned wood cabinetry, granite countertops, a stainless steel sink, and a dishwasher. A tall window in the kitchen area brings in outdoor views and natural light.

The bedrooms are carpeted and feature pendant lighting fixtures, windows admitting natural light, and access to closets. The bathroom includes tile flooring, a tub/shower combination, a rich wood vanity with a granite countertop, and a mirrored medicine cabinet. White panel doors and consistent trim work unify the overall design, contributing to the home's clean, well-maintained character. Located at 35 Howard Gap Rd in Fletcher, North Carolina, this single-floor unit offers a well-appointed, functional layout with consistent finishes throughout. The kitchen is equipped with rich cherry-toned wood cabinetry, speckled granite countertops, a double stainless steel sink, and a stainless steel dishwasher. Light tile flooring ties the space together cleanly, and louvered closet doors nearby provide accessible storage. The main living area is generously sized with plush wall-to-wall carpeting, crown molding along the ceiling, and a ceiling fan with a built-in light fixture — adding both comfort and a classic touch. An adjacent dining or entryway corridor continues the crown molding detail and is highlighted by a hanging chandelier, adding a refined element to the transitional space. The bedroom features soft carpeting and a large window fitted with horizontal blinds, allowing for natural light and views of the surrounding greenery. The bathroom includes a full tub and shower combination with a curved rod, tile flooring, a granite-topped vanity with a wood cabinet base, and a wall-mounted mirror. Louvered double doors throughout add a cohesive architectural element. The overall palette of warm neutrals, quality materials, and traditional details creates a clean and comfortable living environment.

About Groves at Town Center

Welcome to The Groves at Town Center, a premier apartment community in the heart of Fletcher, NC, where sophistication, adventure, and style define everyday living. Thoughtfully designed with exceptional attention to detail, our community offers the perfect blend of natural beauty and modern convenience. Enjoy a prime location just moments from Fletcher Community Park and within walking distance of the charming downtown area — everything you need is right at your doorstep.Choose from our spacious 1-, 2-, and 3-bedroom open floor plans, each designed to elevate your lifestyle. Entertain with ease in your chef-inspired kitchen featuring granite countertops, solid wood cabinetry, and brushed nickel finishes. Enjoy the comfort of walk-in closets, a designer lighting package, and a home that’s as stylish as it is functional.Life at The Groves feels like a resort-style retreat. Take a dip in the zero-entry saltwater pool, stay active in the 24-hour cardio fitness center, or let your pup run free in the off-leash bark park. Gather with neighbors in beautifully designed outdoor social spaces, and enjoy the convenience of extra storage and detached garages with remote access.At The Groves at Town Center, every detail is designed with your lifestyle in mind. Come discover a community that’s more than just a place to live — it’s a place to thrive. Visit us today and experience apartment living at its finest.

Groves at Town Center is an apartment community located in Henderson County and the 28732 ZIP Code. This area is served by the Henderson County School District attendance zone.

Unique Features

  • ADA
  • First Floor
  • Second Floor
  • Third Floor

Contact

View Property Website
Languages: English & Spanish
Open 9am - 6pm Today
  • Monday - Friday, 9am - 6pm
  • Saturday, 9am - 3pm
  • Sunday, Closed
Property Management Company Logo

Community Amenities

Pool

Fitness Center

Playground

Clubhouse

Controlled Access

Business Center

Grill

Gated

Property Services

  • Package Service
  • Wi-Fi
  • Controlled Access
  • Maintenance on site
  • Trash Pickup - Door to Door
  • Health Club Discount
  • Key Fob Entry

Shared Community

  • Business Center
  • Clubhouse
  • Multi Use Room
  • Breakfast/Coffee Concierge
  • Storage Space
  • Conference Rooms
  • Walk-Up

Fitness & Recreation

  • Fitness Center
  • Pool
  • Playground

Outdoor Features

  • Gated
  • Cabana
  • Grill
  • Picnic Area
  • Zen Garden
  • Dog Park

Student Features

  • Individual Locking Bedrooms
  • Private Bathroom
  • Study Lounge

Apartment Features

Air Conditioning

Dishwasher

Washer/Dryer Hookup

High Speed Internet Access

Walk-In Closets

Island Kitchen

Granite Countertops

Microwave

Indoor Features

  • High Speed Internet Access
  • Wi-Fi
  • Washer/Dryer Hookup
  • Air Conditioning
  • Heating
  • Ceiling Fans
  • Smoke Free
  • Cable Ready
  • Trash Compactor
  • Storage Space
  • Tub/Shower
  • Handrails
  • Sprinkler System

Kitchen Features & Appliances

  • Dishwasher
  • Disposal
  • Ice Maker
  • Granite Countertops
  • Stainless Steel Appliances
  • Island Kitchen
  • Kitchen
  • Microwave
  • Oven
  • Range
  • Refrigerator
  • Freezer
  • Breakfast Nook
  • Warming Drawer
  • Instant Hot Water

Model Details

  • Carpet
  • Tile Floors
  • Vinyl Flooring
  • Dining Room
  • Office
  • Den
  • Sunroom
  • Crown Molding
  • Vaulted Ceiling
  • Views
  • Walk-In Closets
  • Linen Closet
  • Double Pane Windows
  • Large Bedrooms
  • Balcony
  • Patio
  • Deck
Location
30 Park Side Dr, Fletcher,
NC 28732
Get Directions
Schools Restaurants Groceries Coffee Banks Shops Fitness
| Edit
Edit Commute

Destination is required

Under 30 minutes

Commute Time is calculated at rush hour.
City - Fletcher

Fletcher is scenic city in western North Carolina, and is part of the Asheville Metropolitan Statistical Area. Barely 30 minutes south of its more famous sister, Fletcher shares all of its amenities and characteristics in a more affordable package.

The town of Fletcher is nestled between the Nantahala National Forest and Pisgah National Forest, making it a prime spot for adventurers, and imbibing the area with a rural feel. Sweeping hills characterize the area, with large homes and apartment complexes sitting on vast swaths of land. There’s a large number of breweries dotted across the landscape as well, and Southridge Shopping Center will cater to most of your retail needs.

The sheer natural beauty of the area is its true calling card. The nearby national forests make for endless hiking and camping opportunities. Fletcher isn’t isolated though, and there are fantastic schools that serve the area, like T.C. Roberson High School.

Learn more about living in Fletcher 
Amenities
  • Package Service
  • Wi-Fi
  • Controlled Access
  • Maintenance on site
  • Trash Pickup - Door to Door
  • Health Club Discount
  • Key Fob Entry
  • Business Center
  • Clubhouse
  • Multi Use Room
  • Breakfast/Coffee Concierge
  • Storage Space
  • Conference Rooms
  • Walk-Up
  • Gated
  • Cabana
  • Grill
  • Picnic Area
  • Zen Garden
  • Dog Park
  • Fitness Center
  • Pool
  • Playground
  • Individual Locking Bedrooms
  • Private Bathroom
  • Study Lounge
  • ADA
  • First Floor
  • Second Floor
  • Third Floor
  • High Speed Internet Access
  • Wi-Fi
  • Washer/Dryer Hookup
  • Air Conditioning
  • Heating
  • Ceiling Fans
  • Smoke Free
  • Cable Ready
  • Trash Compactor
  • Storage Space
  • Tub/Shower
  • Handrails
  • Sprinkler System
  • Dishwasher
  • Disposal
  • Ice Maker
  • Granite Countertops
  • Stainless Steel Appliances
  • Island Kitchen
  • Kitchen
  • Microwave
  • Oven
  • Range
  • Refrigerator
  • Freezer
  • Breakfast Nook
  • Warming Drawer
  • Instant Hot Water
  • Carpet
  • Tile Floors
  • Vinyl Flooring
  • Dining Room
  • Office
  • Den
  • Sunroom
  • Crown Molding
  • Vaulted Ceiling
  • Views
  • Walk-In Closets
  • Linen Closet
  • Double Pane Windows
  • Large Bedrooms
  • Balcony
  • Patio
  • Deck
Expenses
Recurring
Cat Rent $20
Dog Rent $20
One-Time
Cat Fee $0
Dog Fee $0
Office Hours
Monday 9am - 6pm
Tuesday 9am - 6pm
Wednesday 9am - 6pm
Thursday 9am - 6pm
Friday 9am - 6pm
Saturday 9am - 3pm
Sunday Closed
828-672-3005
Education
Colleges & Universities Distance
Western Carolina University
Drive: 12 min 6.4 mi
Asheville-Buncombe Tech. C.C.
Drive: 22 min 11.7 mi
UNC Asheville
Drive: 28 min 15.1 mi
North Greenville University
Drive: 48 min 36.3 mi
Groves at Town Center is within 12 minutes or 6.4 miles from Western Carolina University. It is also near Asheville-Buncombe Tech. C.C. and UNC Asheville.
Schools
  • Public Schools
  • Private Schools
Fletcher Elementary
Public Elementary School
Grades PK-5
482 Students
Attendance Zone
Hendersonville Elementary
Public Elementary School
Grades K-5
330 Students
Attendance Zone
Apple Valley Middle
Public Middle School
Grades 6-8
825 Students
Attendance Zone
North Henderson High
Public High School
Grades 9-12
1,146 Students
Attendance Zone
Henderson Co Early College High
Public High School
Grades 9-12
205 Students
Attendance Zone
Veritas Christian Academy
Private Elementary, Middle & High School
Grades PK-12
346 Students
Nearby
School data provided by The GreatSchools Rating helps parents compare schools within a state based on a variety of school quality indicators and provides a helpful picture of how effectively each school serves all of its students. Ratings are on a scale of 1 (below average) to 10 (above average) and can include test scores, college readiness, academic progress, advanced courses, equity, discipline and attendance data. We also advise parents to visit schools, consider other information on school performance and programs, and consider family needs as part of the school selection process.

View GreatSchools Rating Methodology


Data provided by GreatSchools.org © 2026. All rights reserved.
Transportation

Groves at Town Center is near Asheville Regional, located 5.0 miles or 9 minutes away.

Airports Distance
Airports Distance
Asheville Regional
Drive: 9 min 5.0 mi
Getting Around
Somewhat Walkable
Walkability
30 / 100
Minimal Public Transit
Transit
0 / 100
Exceptionally Drivable
Drivability
90 / 100
Fairly Bikeable
Bikeability
40 / 100

Scores provided by

What do Walkability, Transit, Drivability, and Bikeability mean? Walkability measures the walking distance to day-to-day needs. Transit measures access to public transportation. Drivability measures congestion, parking availability, and access to major roads. Bikeability measures the suitability for cycling. How It Works
-
Soundscore™
- / 100

Traffic

-

Airport

-

Businesses

-

Scores provided by

HowLoud What is a Sound Score Rating? A Sound Score Rating aggregates noise caused by vehicle traffic, airplane traffic and local sources. How It Works
Points of Interest

Time and distance from Groves at Town Center.

Shopping Centers Distance
Fletcher Plaza
Walk: 6 min 0.3 mi
St. John's Marketplace
Drive: 3 min 1.3 mi
Arden Shopping Plaza
Drive: 4 min 1.7 mi
Groves at Town Center has 3 shopping centers within 1.7 miles, which is about a 4-minute drive. The miles and minutes will be for the farthest away property.
Parks and Recreation Distance
Mineral and Lapidary Museum
Drive: 16 min 10.4 mi
Hands On!
Drive: 17 min 10.5 mi
North Carolina Arboretum
Drive: 19 min 10.6 mi
Parkway Visitor Center
Drive: 23 min 12.5 mi
Blue Ridge National Heritage Area
Drive: 24 min 12.7 mi
Groves at Town Center has 5 parks within 12.7 miles, including Mineral and Lapidary Museum, Hands On!, and North Carolina Arboretum.
Hospitals Distance
Hospitals Distance
Park Ridge Health
Drive: 10 min 4.2 mi
Margaret R. Pardee Memorial Hospital
Drive: 16 min 9.2 mi
Groves at Town Center is 4.2 miles from Park Ridge Health, and is convenient to other hospitals, including Margaret R. Pardee Memorial Hospital.


Reviews for Groves at Town Center

4.9
Renter Rating
5 Stars
12
4 Stars
1
3 Stars
0
2 Stars
0
1 Star
0
Share details of your own experience with this property
Renter Reviews 13 Reviews
 
  • Most Recent
  • Most Helpful
  • Rating Low-High
  • Rating High-Low
Submitted by a verified resident of the apartment community. Participating residents may receive reward points in exchange for posting a review during their lease term, regardless of the nature of the review. Delete

Property Manager Responded:

Property Manager Responded

Show full review Show less
Was this helpful? Vote review helpful Thanks for your feedback!
Flag Review
  1. ...
  2. ...

Groves at Town Center Photos

  • Groves at Town Center

  • Fitness Center

  • Clubhouse

Models

  • York Balcony

  • 1 Bedroom

  • Chester Balcony

  • 1 Bedroom

  • York Sunroom

  • 1 Bedroom

Nearby Apartments

Within 50 Miles of Groves at Town Center

  • Seasons at Cane Creek

    24 Seasons Cir

    Fletcher, NC 28732

    $1,395 - $2,075

    1-3 Br 0.8 mi

  • Haven at Enka Lake

    196 Winter Forest Dr

    Candler, NC 28715

    $1,345 - $1,925

    1-3 Br 12.0 mi

  • Palisades at Paris Mountain I & II

    101 Enclave Paris Dr

    Greenville, SC 29609

    $1,245 - $1,825

    1-3 Br 36.3 mi

  • Crescent Park Commons

    401 Elizabeth Sarah Blvd

    Greer, SC 29650

    $1,175 - $1,855

    1-3 Br 36.4 mi

  • Walden Creek

    100 Walden Creek Way

    Greenville, SC 29615

    $1,175 - $1,745

    1-3 Br 43.6 mi

  • River Falls

    105 Churchill Falls Dr

    Duncan, SC 29334

    $1,255 - $1,725

    1-3 Br 43.7 mi

Frequently Asked Questions
Does Groves at Town Center have in-unit laundry?

While Groves at Town Center does not offer in-unit laundry, some units include washer and dryer hookups so residents can install their own appliances.

What utilities are included in rent at Groves at Town Center?

Utilities are not included in rent. Residents should plan to set up and pay for all services separately.

Is parking available at Groves at Town Center?

Parking is available at Groves at Town Center. Fees may apply depending on the type of parking offered. Contact this property for details.

Which floor plans are available, and what are the price ranges?

Groves at Town Center has one to three-bedrooms with rent ranges from $1,455/mo. to $2,155/mo.

Is Groves at Town Center pet-friendly?

Yes, Groves at Town Center welcomes pets. Breed restrictions, weight limits, and additional fees may apply. View this property's pet policy.

How much income do I need to rent at Groves at Town Center?

A good rule of thumb is to spend no more than 30% of your gross income on rent. Based on the lowest available rent of $1,455 for a one-bedroom, you would need to earn about $58,200 per year to qualify. Want to double-check your budget? Calculate how much rent you can afford with our Rent Affordability Calculator.

Does Groves at Town Center have move-in specials?

Groves at Town Center is offering 1 Month Free for eligible applicants, with rental rates starting at $1,455.

Does Groves at Town Center offer Matterport 3D tours?

Yes! Groves at Town Center offers 9 Matterport 3D Tours. Explore different floor plans and see unit level details, all without leaving home.
Back To Top
Send a Message
Contact Property
enter move in date in the format: 2 digit month / 2 digit day / 4 digit year

I would like to...

Send Message

Submitting Request

Send a Message
Contact Property

Thank you! Your email has been sent.

Error

Report an Issue Print Get Directions
Try These Popular Nearby Searches

Cities

  • Hoopers Creek Rentals
  • Royal Pines Rentals
  • Arden Rentals
  • Avery Creek Rentals
  • Mills River Rentals

Search by Bedrooms

  • Studio Apartments in Fletcher
  • 1 Bedroom Apartments in Fletcher
  • 2 Bedroom Apartments in Fletcher
  • 3 Bedroom Apartments in Fletcher

Other Rental Types

  • Fletcher Houses for Rent
  • Fletcher Condos for Rent
  • Fletcher Townhomes for Rent
  • 28732 Houses for Rent
  • 28732 Condos for Rent
  • 28732 Townhomes for Rent

Stay on Budget

  • Fletcher Apartments Under $1,300
  • Fletcher Apartments Under $1,400
  • Fletcher Apartments Under $1,500
  • Fletcher Apartments Under $2,000

Filter by Popular Amenities

  • Pet Friendly Apartments in Fletcher
  • Apartments with Washer & Dryer in Fletcher
  • Wheelchair Accessible Apartments in Fletcher
  • Apartments with Balcony in Fletcher
  • Apartments with Air Conditioning in Fletcher
  • Fletcher Apartments with Virtual Tours

Find Specialty Housing

  • Student Housing in Fletcher
  • Short Term Rentals in Fletcher
  • Corporate Housing in Fletcher
  • Move-In Specials in Fletcher
  • About Us
  • Advertise
  • Legal Notices
  • Privacy Notice
  • Avoid Scams
  • Accessibility
  • Calculate Rent Affordability
  • Renterverse
  • Sitemap
Property Logo
apartments.com
© 2026 CoStar Group, Inc. Equal Housing Opportunity

Equal Housing Opportunity

© 2026 CoStar Group, Inc.

Equal Housing Opportunity

Ready to Apply?

Good News! This rental is accepting applications through Apartments.com. Act now and your $ purchase will include 9 additional FREE application submissions to participating properties.

Or if you already have an account


Required

Required

Valid Email Required

You must acknowledge the disclaimer to continue
Next
Continue

Take me to this property's website
Request Tour
Interested in this property? Request a tour today.
Rate & Review Groves at Town Center
Please select a rating
50 character minimum
By clicking submit, I agree to the Apartments.com Terms of Service and the Ratings & Reviews Terms of Use.

What Are Walk Score®, Transit Score®, and Bike Score® Ratings?

Walk Score® measures the walkability of any address. Transit Score® measures access to public transit. Bike Score® measures the bikeability of any address.

Learn How It Works

What is a Sound Score Rating?

A Sound Score Rating aggregates noise caused by vehicle traffic, airplane traffic and local sources.

Learn How It Works

Share This Listing
Listing Image

30 Park Side Dr

Fletcher, NC 28732

Email

Link Copied

(828) 672-3005
Get Directions
Schools Restaurants Groceries Coffee Banks Shops Fitness

