This fitness center offers a comprehensive workout environment designed to accommodate a wide range of exercise routines. The space features a drop-panel ceiling with recessed fluorescent lighting that ensures the room is consistently and evenly illuminated. The flooring consists of patterned low-pile carpet with teal accent stripes, providing both comfort and durability underfoot. The cardio section is well-appointed with multiple treadmills and elliptical machines, each positioned within easy view of wall-mounted flat-screen televisions. A rowing machine further expands the cardio options available to users. For strength training, the space includes multiple cable and pulley machine systems, a multi-function weight machine, a free weight rack stocked with a full range of dumbbells, and an adjustable workout bench. Exercise balls and a foldable fitness mat round out the functional training equipment. Windows along the perimeter walls allow natural light to filter in and offer views of the surrounding outdoor areas, including a glimpse of an adjacent pool area visible through interior windows. A large wall mirror enhances the sense of openness while allowing users to monitor their form. The overall atmosphere is clean, functional, and well-organized, making it a practical and motivating environment for daily fitness activities.
Graystone Heights Luxury Apartments
5140 S Graystone Ave,
Sioux Falls,
SD
57103
-
Monthly Rent
$1,075 - $1,735
-
Bedrooms
1 - 2 bd
-
Bathrooms
1 - 2 ba
-
Square Feet
643 - 1,243 sq ft

Highlights
- Furnished Units Available
- Media Center/Movie Theatre
- Cabana
- Yard
- Pool
- Walk-In Closets
- Deck
- Planned Social Activities
- Spa
Pricing & Floor Plans

-
Unit Graystone Heights Apartments Showingprice $1,075square feet 643availibility Now
-
Unit 5100-311price $1,075square feet 734availibility Now
-
Unit 5110-214price $1,075square feet 734availibility Sep 7
-
Unit 5110-318price $1,315square feet 1,016availibility Now
-
Unit 5130-306price $1,365square feet 1,050availibility Now
-
Unit 5110-204price $1,365square feet 1,050availibility Now
-
Unit Graystone Heights Apartments Showingprice $1,075square feet 643availibility Now
-
Unit 5100-311price $1,075square feet 734availibility Now
-
Unit 5110-214price $1,075square feet 734availibility Sep 7
-
Unit 5110-318price $1,315square feet 1,016availibility Now
-
Unit 5130-306price $1,365square feet 1,050availibility Now
-
Unit 5110-204price $1,365square feet 1,050availibility Now
Fees and Policies
The fees listed below are community-provided and may exclude utilities or add-ons. All payments are made directly to the property and are non-refundable unless otherwise specified.
-
Utilities & Essentials
-
Liability InsuranceCharged per unit.$16 / mo
-
Resident Benefit PackageThe Resident Benefit Package enhances your living experience with perks like property safety checks, online resident portal, 24/7 emergency maintenance, and more. A flat rate of $20/$50/$60 is charged monthly based on average application credit score. Charged per unit.$20 / moMax chargeable amount: $60
-
-
One-Time Basics
-
Due at Application
-
Application Fee Per ApplicantCharged per applicant.$69
-
-
Due at Move-In
-
Security Deposit - Non-RefundableCharged per unit.$150Max chargeable amount: $350
-
Administrative FeeCharged per unit.$200
-
Cash DepositWe offer a system called Jetty, which makes this fee more manageable and convenient. Please contact the office for more details and information. Charged per unit.$500
-
-
Due at Application
Pet policies are negotiable.
-
Dogs
-
Pet FeeCharged per pet.$45
-
Monthly Pet FeeCharged per pet.$380 / mo
0 lbs. Weight Limit, Pet interview, Spayed/Neutered -
-
Cats
-
Pet FeeCharged per pet.$45
-
Monthly Pet FeeCharged per pet.$380 / mo
0 lbs. Weight Limit, Pet interview, Spayed/Neutered -
-
Covered
-
Parking FeeCharged per vehicle.$80 / mo
CommentsHeated Underground Parking available from $80Read More Read Less -
-
Additional Parking Options
-
Garage - DetachedDetached Garages Available
-
-
Storage Unit
-
Storage FeeCharged per rentable item.$35
-
Property Fee Disclaimer: Based on community-supplied data and independent market research. Subject to change without notice. May exclude fees for mandatory or optional services and usage-based utilities.
Details
Utilities Included
-
Gas
-
Water
-
Electricity
-
Heat
-
Trash Removal
-
Sewer
-
Air Conditioning
Lease Options
-
1 - 18 Month Leases
-
Short term lease
Property Information
-
Built in 2017
-
329 units/4 stories
-
Furnished Units Available
Matterport 3D Tours
Select a unit to view pricing & availability
 Matterport 3D Tour
About Graystone Heights Luxury Apartments
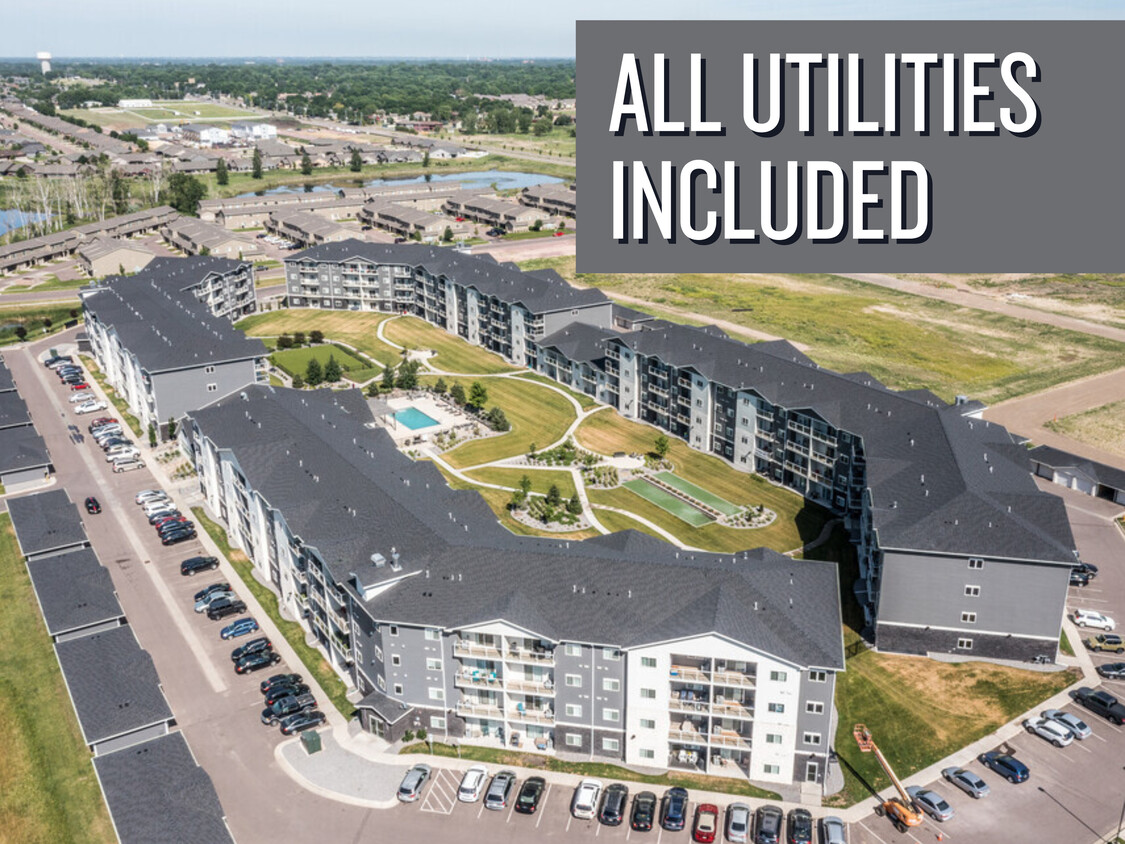
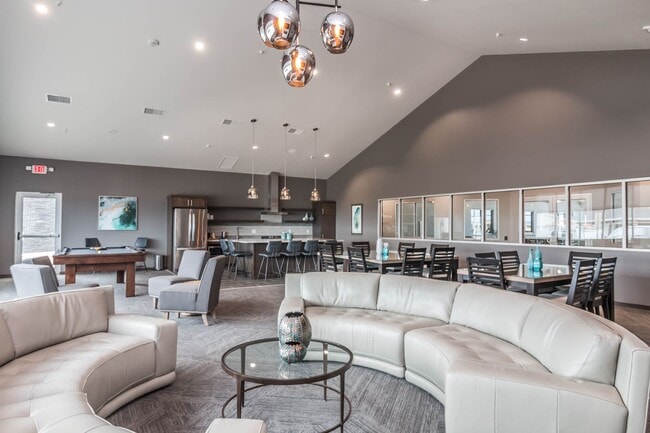



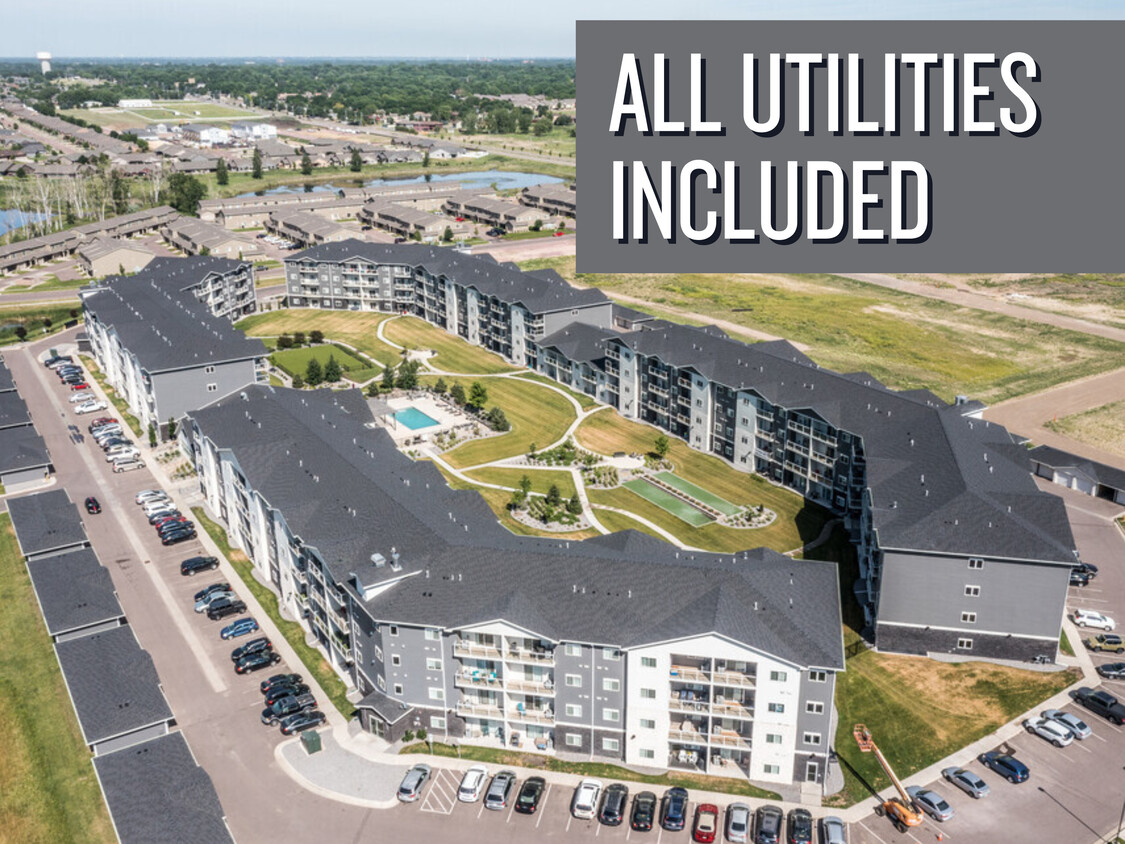
Welcome to Graystone Heights in Sioux Falls, South Dakota. Discover elevated apartment living in a comfortable, amenity-rich community. Graystone Heights offers spacious one- and two-bedroom apartments with open layouts designed for both style and convenience. Each home features 9-foot ceilings, stainless steel appliances, in-unit laundrys, and walk-in closets. Select top-floor premium units upgrades such as granite countertops, vaulted ceilings, premium flooring, and fireplaces. Residents enjoy access to 24-hour amenities including a fitness center, theater room, swimming pool, hot tub, dog park, elevators, and heated underground parking. Ready to make Graystone Heights your new home? Schedule a tour today! Pets considered with additional pet fee & pet rent. Eligible for $0 security deposit. Rent rates and availability are subject to change. Images, 3D tours, and renderings of units may be similar to available units and do not necessarily represent the specific units available. For more information, contact Real Property Management Express. Professionally leased and managed by Real Property Management Express.
Graystone Heights Luxury Apartments is an apartment community located in Lincoln County and the 57103 ZIP Code. This area is served by the Harrisburg School District 41-2 attendance zone.
Unique Features
- 1 Gig Wifi
- 1016 sq ft
- 1050 sq ft
- 1167 sq ft
- 1243 sq ft
- 24 Hour Community Center
- 24 Hour Theater
- 24/7 Fitness Room
- 24/7 Hot Tub & Fitness Room
- 24/7 Indoor Pool
- 643 sq ft
- 734 sq ft
- 812 sq ft
- 966 sq ft
- ADA Compliance Units
- ADA Unit
- All Utilities Included
- Bocce Ball Courts
- Community Center
- DNA Poo Prints
- Electricity
- Elevators
- Fireplaces
- Free Heat & Air Conditioning
- Furnished 1-Bedroom
- Furnished 2-Bedroom
- Furnished Units Available Upon Request
- Garage
- Garages Available
- Gas
- Granite Countertops
- Ground Floor
- Guest Suites
- Heated Underground Parking
- Heated Underground Parking Available
- Indoor Pool & Hot Tub
- Indoor/outdoor Pool & Hot Tub
- Large Walk-in Closets
- Lawn Care
- Outdoor Pool
- Pet Friendly
- Pool Table
- Premium Unit Top Floor
- Private Garages
- Private Walking Paths
- Rent Special
- Secure Fob Entries
- Snow Removal
- Sports Court
- Spring GHA 1 bd
- Spring GHA 2 bd
- Stainless Steel Appliances
- Starbucks Coffee Machine
- Storage Units
- Storage Units Available
- Tesla Charger
- Theater Room
- Trash Chutes
- Trash Removal
- Turf Dog Park
- Underground Parking & Garages
- Underground Parking Available
- Utilities Included
- Walking Paths
- Washer & Dryer Included
- Water/sewer
Contact
Video Tours
Can't make it to the community? This community offers online virtual tours for prospective residents.
Community Amenities
Pool
Fitness Center
Furnished Units Available
Elevator
Clubhouse
Controlled Access
Recycling
Grill
Property Services
- Package Service
- Wi-Fi
- Controlled Access
- Maintenance on site
- Property Manager on Site
- Video Patrol
- 24 Hour Access
- Furnished Units Available
- Recycling
- Renters Insurance Program
- Online Services
- Planned Social Activities
- Guest Apartment
- Pet Play Area
- EV Charging
- Car Wash Area
- Key Fob Entry
- Wheelchair Accessible
Shared Community
- Elevator
- Clubhouse
- Multi Use Room
- Storage Space
- Disposal Chutes
- Conference Rooms
- Corporate Suites
Fitness & Recreation
- Fitness Center
- Spa
- Pool
- Bicycle Storage
- Walking/Biking Trails
- Gameroom
- Media Center/Movie Theatre
Outdoor Features
- Gated
- Fenced Lot
- Cabana
- Courtyard
- Grill
- Picnic Area
- Dog Park
Apartment Features
Washer/Dryer
Air Conditioning
Dishwasher
High Speed Internet Access
Hardwood Floors
Walk-In Closets
Island Kitchen
Granite Countertops
Indoor Features
- High Speed Internet Access
- Wi-Fi
- Washer/Dryer
- Air Conditioning
- Heating
- Ceiling Fans
- Smoke Free
- Cable Ready
- Satellite TV
- Security System
- Storage Space
- Tub/Shower
- Fireplace
- Intercom
- Sprinkler System
- Wheelchair Accessible (Rooms)
Kitchen Features & Appliances
- Dishwasher
- Granite Countertops
- Stainless Steel Appliances
- Pantry
- Island Kitchen
- Eat-in Kitchen
- Kitchen
- Microwave
- Oven
- Range
- Refrigerator
- Freezer
- Warming Drawer
Model Details
- Hardwood Floors
- Carpet
- Tile Floors
- Vinyl Flooring
- Office
- Recreation Room
- Vaulted Ceiling
- Views
- Walk-In Closets
- Linen Closet
- Furnished
- Double Pane Windows
- Window Coverings
- Large Bedrooms
- Balcony
- Patio
- Deck
- Yard
- Lawn
Sioux Falls earns its nickname, the Queen City of the West, with a riverfront park anchored by cascading waterfalls, more than 80 public green spaces, and a downtown corridor alive with galleries, restaurants, and live music. Daily life here blends outdoor recreation with a Midwestern warmth that residents often describe as one of the city's defining qualities. Walkability is best around the Phillips Avenue corridor and the falls themselves, while the broader city rewards those comfortable getting around by car, with most destinations reachable in 10 to 20 minutes. Popular neighborhoods include the McKennan Park Historic District, the Cathedral Historic District, and the loft-heavy blocks of Downtown Sioux Falls.
Learn more about living in Sioux Falls- Package Service
- Wi-Fi
- Controlled Access
- Maintenance on site
- Property Manager on Site
- Video Patrol
- 24 Hour Access
- Furnished Units Available
- Recycling
- Renters Insurance Program
- Online Services
- Planned Social Activities
- Guest Apartment
- Pet Play Area
- EV Charging
- Car Wash Area
- Key Fob Entry
- Wheelchair Accessible
- Elevator
- Clubhouse
- Multi Use Room
- Storage Space
- Disposal Chutes
- Conference Rooms
- Corporate Suites
- Gated
- Fenced Lot
- Cabana
- Courtyard
- Grill
- Picnic Area
- Dog Park
- Fitness Center
- Spa
- Pool
- Bicycle Storage
- Walking/Biking Trails
- Gameroom
- Media Center/Movie Theatre
- 1 Gig Wifi
- 1016 sq ft
- 1050 sq ft
- 1167 sq ft
- 1243 sq ft
- 24 Hour Community Center
- 24 Hour Theater
- 24/7 Fitness Room
- 24/7 Hot Tub & Fitness Room
- 24/7 Indoor Pool
- 643 sq ft
- 734 sq ft
- 812 sq ft
- 966 sq ft
- ADA Compliance Units
- ADA Unit
- All Utilities Included
- Bocce Ball Courts
- Community Center
- DNA Poo Prints
- Electricity
- Elevators
- Fireplaces
- Free Heat & Air Conditioning
- Furnished 1-Bedroom
- Furnished 2-Bedroom
- Furnished Units Available Upon Request
- Garage
- Garages Available
- Gas
- Granite Countertops
- Ground Floor
- Guest Suites
- Heated Underground Parking
- Heated Underground Parking Available
- Indoor Pool & Hot Tub
- Indoor/outdoor Pool & Hot Tub
- Large Walk-in Closets
- Lawn Care
- Outdoor Pool
- Pet Friendly
- Pool Table
- Premium Unit Top Floor
- Private Garages
- Private Walking Paths
- Rent Special
- Secure Fob Entries
- Snow Removal
- Sports Court
- Spring GHA 1 bd
- Spring GHA 2 bd
- Stainless Steel Appliances
- Starbucks Coffee Machine
- Storage Units
- Storage Units Available
- Tesla Charger
- Theater Room
- Trash Chutes
- Trash Removal
- Turf Dog Park
- Underground Parking & Garages
- Underground Parking Available
- Utilities Included
- Walking Paths
- Washer & Dryer Included
- Water/sewer
- High Speed Internet Access
- Wi-Fi
- Washer/Dryer
- Air Conditioning
- Heating
- Ceiling Fans
- Smoke Free
- Cable Ready
- Satellite TV
- Security System
- Storage Space
- Tub/Shower
- Fireplace
- Intercom
- Sprinkler System
- Wheelchair Accessible (Rooms)
- Dishwasher
- Granite Countertops
- Stainless Steel Appliances
- Pantry
- Island Kitchen
- Eat-in Kitchen
- Kitchen
- Microwave
- Oven
- Range
- Refrigerator
- Freezer
- Warming Drawer
- Hardwood Floors
- Carpet
- Tile Floors
- Vinyl Flooring
- Office
- Recreation Room
- Vaulted Ceiling
- Views
- Walk-In Closets
- Linen Closet
- Furnished
- Double Pane Windows
- Window Coverings
- Large Bedrooms
- Balcony
- Patio
- Deck
- Yard
- Lawn
| Monday | 8am - 5pm |
|---|---|
| Tuesday | 8am - 5pm |
| Wednesday | 8am - 5pm |
| Thursday | 8am - 5pm |
| Friday | 8am - 5pm |
| Saturday | By Appointment |
| Sunday | Closed |
| Colleges & Universities | Distance | ||
|---|---|---|---|
| Colleges & Universities | Distance | ||
| Drive: | 12 min | 5.6 mi | |
| Drive: | 21 min | 9.8 mi |


 The GreatSchools Rating helps parents compare schools within a state based on a variety of school quality indicators and provides a helpful picture of how effectively each school serves all of its students. Ratings are on a scale of 1 (below average) to 10 (above average) and can include test scores, college readiness, academic progress, advanced courses, equity, discipline and attendance data. We also advise parents to visit schools, consider other information on school performance and programs, and consider family needs as part of the school selection process.
View GreatSchools Rating Methodology
Data provided by GreatSchools.org © 2026. All rights reserved.
Scores provided by
 What do Walkability, Transit, Drivability, and Bikeability mean?
Walkability measures the walking distance to day-to-day needs.
Transit measures access to public transportation.
Drivability measures congestion, parking availability, and access to major roads.
Bikeability measures the suitability for cycling.
How It Works
What do Walkability, Transit, Drivability, and Bikeability mean?
Walkability measures the walking distance to day-to-day needs.
Transit measures access to public transportation.
Drivability measures congestion, parking availability, and access to major roads.
Bikeability measures the suitability for cycling.
How It Works
Traffic
BusyAirport
CalmBusinesses
CalmScores provided by
HowLoud What is a Sound Score Rating? A Sound Score Rating aggregates noise caused by vehicle traffic, airplane traffic and local sources. How It WorksGraystone Heights Luxury Apartments Photos
-
Graystone Heights Luxury Apartments
-
Graystone Heights - The Height of Outdoor Living
-
Fitness Center
-
Community Room
-
Indoor Pool
-
Stylish Finishes
-
Large Kitchen Space
-
Spacious Bedrooms
-
Indoor Hot Tub
Nearby Apartments
Within 50 Miles of Graystone Heights Luxury Apartments
-
Briarwood Reserve Apartments
6000 Coneflower Ave
Sioux Falls, SD 57108
$860 - $1,389
1-3 Br 0.6 mi
-
Village at Three Fountains
2020 W Trevi Pl
Sioux Falls, SD 57108
$970 - $1,590
1-2 Br 4.2 mi
-
The Velthuis Apartments
5120 S Rolling Green Ave
Sioux Falls, SD 57108
$950 - $1,480
1-2 Br 5.3 mi
-
Sage Meadow Apartments & Townhomes
7950 S Bergamot Ave
Sioux Falls, SD 57108
$1,335 - $1,915
1-2 Br 5.9 mi
-
the BLU on Lorraine
2301 S Lorraine Pl
Sioux Falls, SD 57106
$920 - $1,550
1-2 Br 6.0 mi
-
Jefferson Reserve Apartments
1117 N Career Ave
Sioux Falls, SD 57107
$810 - $1,290
1-3 Br 7.5 mi
This property has units with in‑unit washers and dryers, making laundry day simple for residents.
Select utilities are included in rent at this property, including gas, water, electricity, heat, trash removal, sewer, and air conditioning. Residents are responsible for any other utilities not listed.
Parking is available at this property. Fees may apply depending on the type of parking offered. Contact this property for details.
This property has one to two-bedrooms with rent ranges from $1,075/mo. to $1,735/mo.
Yes, this property welcomes pets. Breed restrictions, weight limits, and additional fees may apply. View this property's pet policy.
A good rule of thumb is to spend no more than 30% of your gross income on rent. Based on the lowest available rent of $1,075 for a one-bedroom, you would need to earn about $43,000 per year to qualify. Want to double-check your budget? Calculate how much rent you can afford with our Rent Affordability Calculator.
This property is offering Specials for eligible applicants, with rental rates starting at $1,075.
Yes! This property offers 8 Matterport 3D Tours. Explore different floor plans and see unit level details, all without leaving home.
5140 S Graystone Ave
Sioux Falls, SD 57103