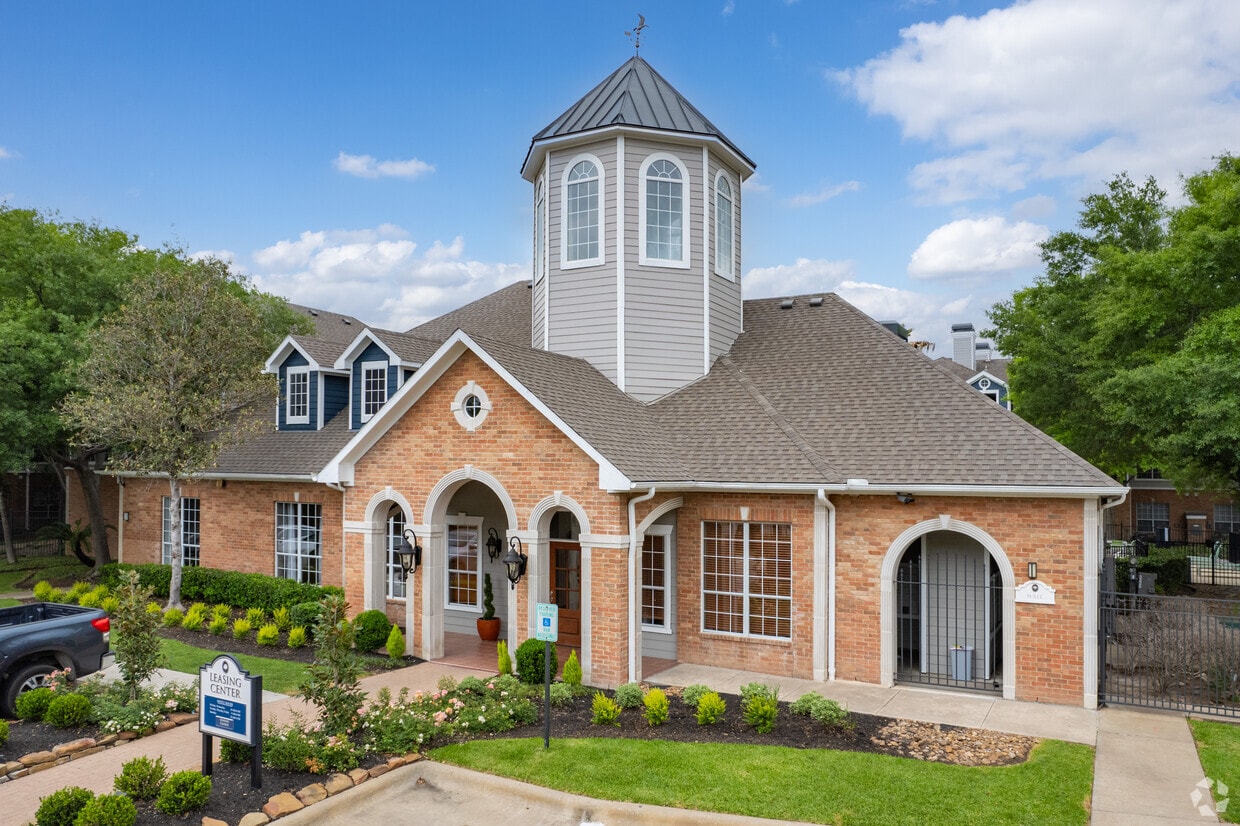


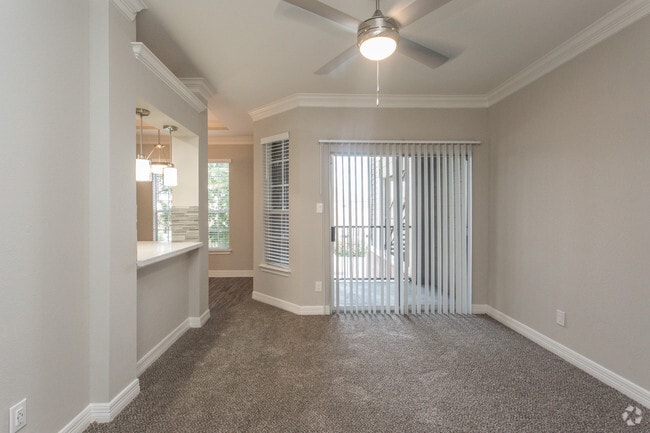

Located at 3225 Woodland Park Dr in Houston, TX, this single-floor, 3-bedroom, 3-bathroom home offers a well-designed layout with a mix of comfortable and functional spaces. The living room features plush carpeting, vaulted ceilings with a ceiling fan, and large windows that frame views of surrounding greenery, filling the space with abundant natural light. Crown molding adds a refined architectural touch to the common areas. The kitchen is equipped with stainless steel appliances — including a refrigerator, range, microwave, and dishwasher — paired with dark granite countertops, a breakfast bar, and ample white cabinetry for storage. Light wood-style flooring runs throughout the kitchen and hallways, creating a clean, cohesive look. Each of the three bedrooms is carpeted and features windows with blinds offering outdoor views of the lush landscape. The primary bedroom is notably spacious, enhanced by a tray ceiling with a ceiling fan and dual windows for extra light and ventilation. The three bathrooms are well-appointed with tub-shower combos, large vanity mirrors, and wood-style flooring. A dedicated laundry room with full-size washer and dryer connections and shelving adds everyday convenience to this inviting Houston home.
-
Monthly Rent
$1,031 - $1,935
-
Bedrooms
1 - 3 bd
-
Bathrooms
1 - 2 ba
-
Square Feet
660 - 1,268 sq ft

Highlights
- Bay Window
- Den
- Pool
- Walk-In Closets
- Pet Play Area
- Controlled Access
- Island Kitchen
- Sundeck
- Dog Park
Pricing & Floor Plans
-
Unit 0852price $1,106square feet 750availibility Now
-
Unit 0652price $1,191square feet 750availibility Now
-
Unit 1063price $1,191square feet 750availibility Now

-
Unit 1453price $1,150square feet 750availibility Now
-
Unit 0641price $1,175square feet 750availibility Now
-
Unit 1162price $1,306square feet 750availibility Now
-
Unit 0463price $1,216square feet 660availibility Now
-
Unit 1241price $1,216square feet 660availibility Now
-
Unit 0563price $1,216square feet 660availibility Now
-
Unit 0532price $1,031square feet 660availibility Sep 16
-
Unit 1362price $1,031square feet 660availibility Oct 25
-
Unit 1073price $1,249square feet 925availibility Now
-
Unit 1123price $1,438square feet 925availibility Now
-
Unit 1011price $1,438square feet 925availibility Now
-
Unit 1023price $1,306square feet 925availibility Now
-
Unit 0621price $1,388square feet 925availibility Now
-
Unit 1081price $1,388square feet 925availibility Now
-
Unit 1671price $1,433square feet 1,057availibility Now
-
Unit 1311price $1,433square feet 1,057availibility Now
-
Unit 1372price $1,433square feet 1,057availibility Now
-
Unit 0412price $1,533square feet 1,057availibility Now
-
Unit 0773price $1,533square feet 1,057availibility Now
-
Unit 0772price $1,533square feet 1,057availibility Now
-
Unit 1561price $1,583square feet 1,175availibility Now
-
Unit 1562price $1,583square feet 1,175availibility Now
-
Unit 1862price $1,583square feet 1,175availibility Oct 5
-
Unit 1742price $1,350square feet 1,175availibility Sep 5
-
Unit 1882price $1,799square feet 1,268availibility Now
-
Unit 1571price $1,860square feet 1,268availibility Now
-
Unit 1511price $1,935square feet 1,268availibility Aug 31
-
Unit 0852price $1,106square feet 750availibility Now
-
Unit 0652price $1,191square feet 750availibility Now
-
Unit 1063price $1,191square feet 750availibility Now
-
Unit 1453price $1,150square feet 750availibility Now
-
Unit 0641price $1,175square feet 750availibility Now
-
Unit 1162price $1,306square feet 750availibility Now
-
Unit 0463price $1,216square feet 660availibility Now
-
Unit 1241price $1,216square feet 660availibility Now
-
Unit 0563price $1,216square feet 660availibility Now
-
Unit 0532price $1,031square feet 660availibility Sep 16
-
Unit 1362price $1,031square feet 660availibility Oct 25
-
Unit 1073price $1,249square feet 925availibility Now
-
Unit 1123price $1,438square feet 925availibility Now
-
Unit 1011price $1,438square feet 925availibility Now
-
Unit 1023price $1,306square feet 925availibility Now
-
Unit 0621price $1,388square feet 925availibility Now
-
Unit 1081price $1,388square feet 925availibility Now
-
Unit 1671price $1,433square feet 1,057availibility Now
-
Unit 1311price $1,433square feet 1,057availibility Now
-
Unit 1372price $1,433square feet 1,057availibility Now
-
Unit 0412price $1,533square feet 1,057availibility Now
-
Unit 0773price $1,533square feet 1,057availibility Now
-
Unit 0772price $1,533square feet 1,057availibility Now
-
Unit 1561price $1,583square feet 1,175availibility Now
-
Unit 1562price $1,583square feet 1,175availibility Now
-
Unit 1862price $1,583square feet 1,175availibility Oct 5
-
Unit 1742price $1,350square feet 1,175availibility Sep 5
-
Unit 1882price $1,799square feet 1,268availibility Now
-
Unit 1571price $1,860square feet 1,268availibility Now
-
Unit 1511price $1,935square feet 1,268availibility Aug 31
Fees and Policies
The fees listed below are community-provided and may exclude utilities or add-ons. All payments are made directly to the property and are non-refundable unless otherwise specified.
-
One-Time Basics
-
Due at Application
-
Application Fee Per ApplicantCharged per applicant.$50
-
-
Due at Move-In
-
Administrative FeeCharged per unit.$100
-
-
Due at Application
-
Dogs
-
Monthly Pet FeeMax of 2. Charged per pet.$25
-
One-Time Pet FeeMax of 2. Charged per pet.$250
0 lbs. Weight Limit -
-
Cats
-
Monthly Pet FeeMax of 2. Charged per pet.$25
-
One-Time Pet FeeMax of 2. Charged per pet.$250
0 lbs. Weight Limit -
-
Covered
-
Storage Unit
-
Storage DepositCharged per rentable item.$0
-
Storage RentCharged per rentable item.$90 / mo
-
Property Fee Disclaimer: Based on community-supplied data and independent market research. Subject to change without notice. May exclude fees for mandatory or optional services and usage-based utilities.
Details
Lease Options
-
11 - 13 Month Leases
Property Information
-
Built in 1998
-
384 units/3 stories
Matterport 3D Tours
About Gramercy Park
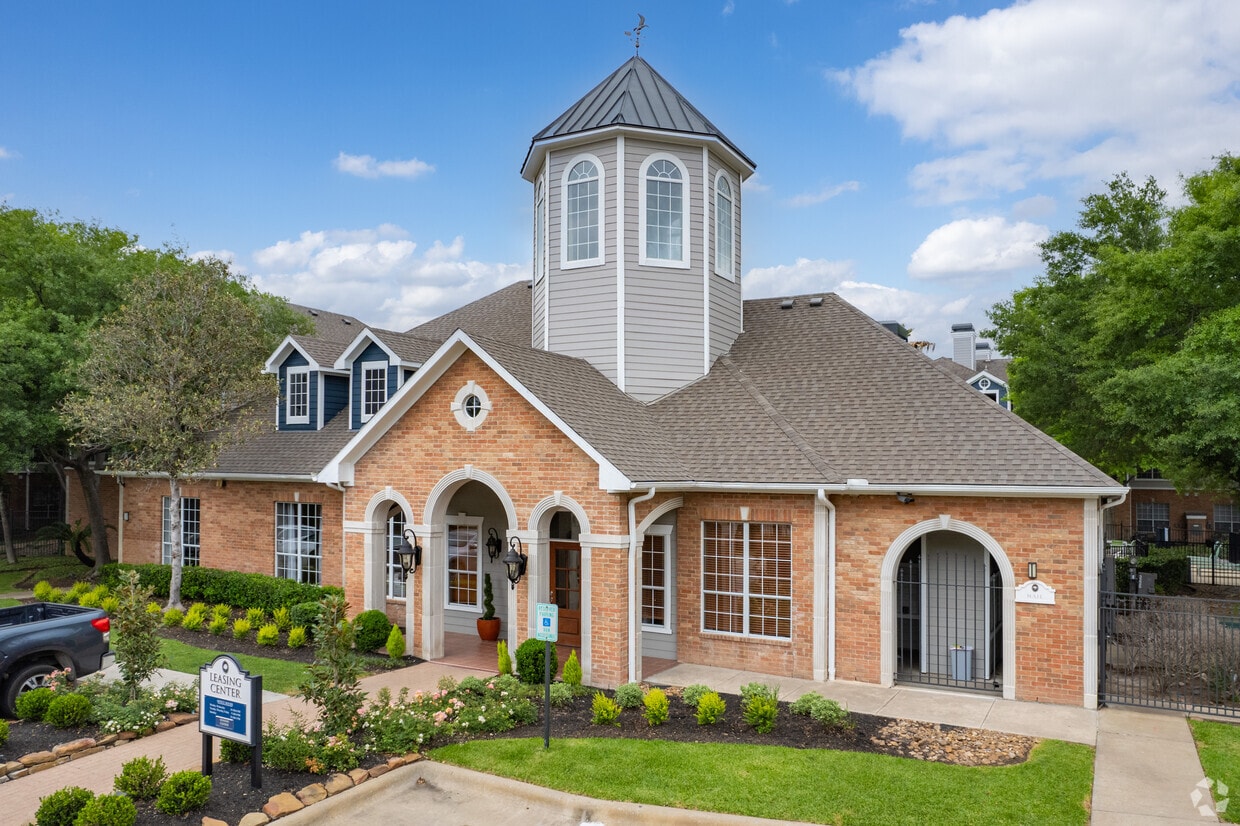
Welcome to Gramercy Park, where you get all the perks of living in Houston, Texas without the price tag. Our pet-friendly 1-, 2-, and 3-bedroom apartments feature quartz countertops, wood flooring, and stainless steel appliances. Enjoy resort-inspired perks like our crystal blue pool, outdoor lounge, and fitness center. Centrally located in the Westchase neighborhood, Gramercy Park is just minutes away from the Energy Corridor and Memorial City, connecting easily to major employment centers. Schedule your tour today and make Gramercy Park your next home!
Gramercy Park is an apartment community located in Harris County and the 77082 ZIP Code. This area is served by the Alief Independent School District attendance zone.
Unique Features
- After-Hours Patrol
- Designated Resident Parking
- Engaging Community Events
- Full Size Washer & Dryer In-Units
- Generous Storage
- Mobile Messaging for Personalized Requests
- Outdoor Lounge Areas
- Picnic and Grilling Areas
- Scenic View
- Self-Service Maintenance Portal
- Spacious Floor Plans
Community Amenities
Pool
Fitness Center
Playground
Clubhouse
Controlled Access
Business Center
Grill
Gated
Property Services
- Package Service
- Wi-Fi
- Controlled Access
- Maintenance on site
- Property Manager on Site
- 24 Hour Access
- Trash Pickup - Door to Door
- Renters Insurance Program
- Pet Play Area
Shared Community
- Business Center
- Clubhouse
- Lounge
- Multi Use Room
- Breakfast/Coffee Concierge
Fitness & Recreation
- Fitness Center
- Pool
- Playground
Outdoor Features
- Gated
- Sundeck
- Courtyard
- Grill
- Picnic Area
- Dog Park
Apartment Features
Washer/Dryer
Air Conditioning
Dishwasher
High Speed Internet Access
Hardwood Floors
Walk-In Closets
Island Kitchen
Granite Countertops
Indoor Features
- High Speed Internet Access
- Washer/Dryer
- Air Conditioning
- Ceiling Fans
- Cable Ready
- Security System
- Double Vanities
- Sprinkler System
Kitchen Features & Appliances
- Dishwasher
- Disposal
- Ice Maker
- Granite Countertops
- Stainless Steel Appliances
- Pantry
- Island Kitchen
- Kitchen
- Microwave
- Oven
- Range
- Refrigerator
- Freezer
- Quartz Countertops
Model Details
- Hardwood Floors
- Carpet
- Dining Room
- Family Room
- Den
- Built-In Bookshelves
- Crown Molding
- Bay Window
- Walk-In Closets
- Linen Closet
- Window Coverings
- Large Bedrooms
- Patio
Westchase is largely known as a business district, and many of the local residents are corporate professionals seeking to avoid the long, traffic-laden commutes that Houston is known for. The community is home to numerous office buildings, with a popular shopping area along Westheimer Road and several medical centers and schools in the mix as well. The rental market includes a variety of property styles, from swanky country club homes to modest efficiency apartments, catering to the needs of the diverse local workforce.
Golf courses and large public parks around Westchase are popular among locals seeking time outdoors, particularly the trails around Arthur Storey Park. Houston’s Chinatown is nearby, and Asian cultural influences contribute to a unique environment. Downtown Houston is only a short drive to the east, and the sprawling George Bush Park is just a quick hop away as well.
Learn more about living in WestchaseCompare neighborhood and city base rent averages by bedroom.
| Westchase | Houston, TX | |
|---|---|---|
| Studio | $875 | $1,092 |
| 1 Bedroom | $991 | $1,179 |
| 2 Bedrooms | $1,290 | $1,498 |
| 3 Bedrooms | $1,574 | $1,927 |
- Package Service
- Wi-Fi
- Controlled Access
- Maintenance on site
- Property Manager on Site
- 24 Hour Access
- Trash Pickup - Door to Door
- Renters Insurance Program
- Pet Play Area
- Business Center
- Clubhouse
- Lounge
- Multi Use Room
- Breakfast/Coffee Concierge
- Gated
- Sundeck
- Courtyard
- Grill
- Picnic Area
- Dog Park
- Fitness Center
- Pool
- Playground
- After-Hours Patrol
- Designated Resident Parking
- Engaging Community Events
- Full Size Washer & Dryer In-Units
- Generous Storage
- Mobile Messaging for Personalized Requests
- Outdoor Lounge Areas
- Picnic and Grilling Areas
- Scenic View
- Self-Service Maintenance Portal
- Spacious Floor Plans
- High Speed Internet Access
- Washer/Dryer
- Air Conditioning
- Ceiling Fans
- Cable Ready
- Security System
- Double Vanities
- Sprinkler System
- Dishwasher
- Disposal
- Ice Maker
- Granite Countertops
- Stainless Steel Appliances
- Pantry
- Island Kitchen
- Kitchen
- Microwave
- Oven
- Range
- Refrigerator
- Freezer
- Quartz Countertops
- Hardwood Floors
- Carpet
- Dining Room
- Family Room
- Den
- Built-In Bookshelves
- Crown Molding
- Bay Window
- Walk-In Closets
- Linen Closet
- Window Coverings
- Large Bedrooms
- Patio
| Monday | 9am - 6pm |
|---|---|
| Tuesday | 9am - 6pm |
| Wednesday | 9am - 6pm |
| Thursday | 9am - 6pm |
| Friday | 9am - 6pm |
| Saturday | 10am - 5pm |
| Sunday | 1pm - 5pm |
| Colleges & Universities | Distance | ||
|---|---|---|---|
| Colleges & Universities | Distance | ||
| Drive: | 13 min | 6.2 mi | |
| Drive: | 14 min | 7.2 mi | |
| Drive: | 15 min | 9.3 mi | |
| Drive: | 22 min | 12.4 mi |


 The GreatSchools Rating helps parents compare schools within a state based on a variety of school quality indicators and provides a helpful picture of how effectively each school serves all of its students. Ratings are on a scale of 1 (below average) to 10 (above average) and can include test scores, college readiness, academic progress, advanced courses, equity, discipline and attendance data. We also advise parents to visit schools, consider other information on school performance and programs, and consider family needs as part of the school selection process.
View GreatSchools Rating Methodology
Data provided by GreatSchools.org © 2026. All rights reserved.
Scores provided by
 What do Walkability, Transit, Drivability, and Bikeability mean?
Walkability measures the walking distance to day-to-day needs.
Transit measures access to public transportation.
Drivability measures congestion, parking availability, and access to major roads.
Bikeability measures the suitability for cycling.
How It Works
What do Walkability, Transit, Drivability, and Bikeability mean?
Walkability measures the walking distance to day-to-day needs.
Transit measures access to public transportation.
Drivability measures congestion, parking availability, and access to major roads.
Bikeability measures the suitability for cycling.
How It Works
Traffic
BusyAirport
CalmBusinesses
CalmScores provided by
HowLoud What is a Sound Score Rating? A Sound Score Rating aggregates noise caused by vehicle traffic, airplane traffic and local sources. How It WorksGramercy Park Photos
-
Leasing office
-
3BD, 2BA 1,268 SF
-
Bedroom
-
Kitchen
-
Living Area
-
Kitchen
-
Dining Area
-
Bedroom
-
Living Area
Models
-
1+1A IR
-
1+1B
-
1+1B
-
2+1
-
2+2A
-
2+2B
Gramercy Park has units with in‑unit washers and dryers, making laundry day simple for residents.
Utilities are not included in rent. Residents should plan to set up and pay for all services separately.
Parking is available at Gramercy Park. Contact this property for details.
Gramercy Park has one to three-bedrooms with rent ranges from $1,031/mo. to $1,935/mo.
Yes, Gramercy Park welcomes pets. Breed restrictions, weight limits, and additional fees may apply. View this property's pet policy.
A good rule of thumb is to spend no more than 30% of your gross income on rent. Based on the lowest available rent of $1,031 for a one-bedroom, you would need to earn about $41,240 per year to qualify. Want to double-check your budget? Calculate how much rent you can afford with our Rent Affordability Calculator.
Gramercy Park is offering Specials for eligible applicants, with rental rates starting at $1,031.
Yes! Gramercy Park offers 5 Matterport 3D Tours. Explore different floor plans and see unit level details, all without leaving home.
3225 Woodland Park Dr
Houston, TX 77082
Property Manager Responded