Map
  • Add a Property
  • Renter Tools
    • Favorites
    • Saved Searches
  • Manage Rentals
  • Apartments For Rent
  • Houses For Rent
  • Condos For Rent
  • Townhomes For Rent
  • Help Center
  • Area Guide
  • Rent Calculator
  • Property Management Companies
English

Language

English Español
Apartments.com Logo
Manage Rentals      Sign Up / Sign In
  • Primary Photo - Goat Blocks
  • Building Photo - Goat Blocks
    Building Photo - Goat Blocks
  • Building Photo - Goat Blocks
    Building Photo - Goat Blocks
Contact This Property
Schedule In-Person Tour

Tour Options: In-Person

Language: English

Open 10am - 6pm Today

View All Hours Office Hours Monday - Friday, 10am - 6pm Saturday, 10am - 5pm Sunday, Closed

Contact This Property

Tour Options: In-Person

Language: English

Open 10am - 6pm Today

View All Hours Office Hours Monday - Friday, 10am - 6pm Saturday, 10am - 5pm Sunday, Closed

Goat Blocks media gallery Unit
call 971-703-5199
Floor Plan View Body
Viewing Floor: Select a unit to view pricing & availability
G (0 unit)
2 (7 units)
3 (7 units)
4 (7 units)
5 (8 units)
6 (3 units)
7 (0 unit)
Any
Studio
1
2
3
Any
1+
2+
Move-In Date
Oregon Multnomah County Portland Buckman

Goat Blocks

975 SE 11th Ave, Portland, OR 97214

3.8
Renter Rating 26 Reviews
Verified Listing CoStar Verified® Listing

This Listing has been verified by CoStar’s listing verification process, which combines internal screening and fraud detection technology. Always beware of scams.

Today
Share Listing
Favorites
971-703-5199
Property Management Company Logo Property Website
  • Total Monthly Price

    $1,299 - $3,152

  • Bedrooms

    Studio - 3 bd

  • Bathrooms

    1 - 2 ba

  • Square Feet

    418 - 1,527 sq ft

Goat Blocks
Property Management Company Logo
Share Listing
Favorites

Move-in Special

Up to 8 Weeks Free!* *Restrictions may apply

Highlights

  • Walker's Paradise
  • Roof Terrace
  • Pet Washing Station
  • High Ceilings
  • Planned Social Activities
  • Controlled Access
  • On-Site Retail
  • Grill
  • Balcony

Pricing & Floor Plans

filter results by bedrooms
Cost Calculator: Estimate your monthly and one-time fees.
888: Studio B
Starting at $1,299 Total Monthly Price Studio 1 Bath 430 Sq Ft
4 Available units
Unit
Total Price
Sq Ft
Availability
Unit Details
  • Unit 216W
    price $1,299
    square feet 430
    availibility Now
  • Unit 311W
    price $1,299
    square feet 430
    availibility Now
  • Unit 307W
    price $1,299
    square feet 430
    availibility Now
  • Unit 213W
    price $1,325
    square feet 430
    availibility Now

1025: Studio A
Starting at $1,450 Total Monthly Price Studio 1 Bath 477 – 483 Sq Ft
2 Available units
Unit
Total Price
Sq Ft
Availability
Unit Details
  • Unit 627S
    price $1,450
    square feet 477
    availibility Now
  • Unit 225S
    price $1,450
    square feet 480
    availibility Now
975: Studio A
Starting at $1,475 Total Monthly Price Studio 1 Bath 458 Sq Ft
2 Available units
Unit
Total Price
Sq Ft
Availability
Unit Details
  • Unit 505N
    price $1,475
    square feet 453
    availibility Now
  • Unit 412N
    price $1,515
    square feet 458
    availibility Aug 30
888: 1 Bedroom C
Starting at $1,560 Total Monthly Price 1 Bed 1 Bath 545 Sq Ft
4 Available units
Unit
Total Price
Sq Ft
Availability
Unit Details
  • Unit 410W
    price $1,560
    square feet 545
    availibility Now
  • Unit 418W
    price $1,660
    square feet 545
    availibility Now
  • Unit 518W
    price $1,755
    square feet 545
    availibility Now
  • Unit 504W
    price $1,580
    square feet 545
    availibility Sep 7

1025: 1 Bedroom B
Starting at $1,691 Total Monthly Price 1 Bed 1 Bath 694 – 698 Sq Ft
2 Available units
Unit
Total Price
Sq Ft
Availability
Unit Details
  • Unit 505S
    price $1,935
    square feet 683
    availibility Now
  • Unit 206S
    price $1,691
    square feet 691
    availibility Aug 26
975: 1 Bedroom B
Starting at $1,695 Total Monthly Price 1 Bed 1 Bath 644 Sq Ft
2 Available units
Unit
Total Price
Sq Ft
Availability
Unit Details
  • Unit 420N
    price $1,710
    square feet 644
    availibility Now
  • Unit 317N
    price $1,695
    square feet 659
    availibility Sep 20
1025: 1 Bedroom A
$1,819 Total Monthly Price 1 Bed 1 Bath 683 Sq Ft
1 Available unit
Unit
Total Price
Sq Ft
Availability
Unit Details
  • Unit 207S
    price $1,819
    square feet 691
    availibility Now
975: 1 Bedroom A
$1,886 Total Monthly Price 1 Bed 1 Bath 627 Sq Ft
1 Available unit
Unit
Total Price
Sq Ft
Availability
Unit Details
  • Unit 416N
    price $1,886
    square feet 630
    availibility Now
888: 1 Bedroom F
$1,955 Total Monthly Price 1 Bed 1 Bath 865 Sq Ft
1 Available unit
Unit
Total Price
Sq Ft
Availability
Unit Details
  • Unit 512W
    price $1,955
    square feet 865
    availibility Now
975: 1 Bedroom D
$2,031 Total Monthly Price 1 Bed 1 Bath 722 Sq Ft
1 Available unit
Unit
Total Price
Sq Ft
Availability
Unit Details
  • Unit 415N
    price $2,031
    square feet 728
    availibility Now
1025: 1 Bedroom C
Starting at $2,062 Total Monthly Price 1 Bed 1 Bath 730 – 852 Sq Ft
6 Available units
Unit
Total Price
Sq Ft
Availability
Unit Details
  • Unit 214S
    price $2,247
    square feet 735
    availibility Now
  • Unit 520S
    price $2,275
    square feet 775
    availibility Aug 5
  • Unit 523S
    price $2,157
    square feet 774
    availibility Aug 7
  • Unit 514S
    price $2,287
    square feet 734
    availibility Aug 17
  • Unit 324S
    price $2,247
    square feet 769
    availibility Aug 18
  • Unit 223S
    price $2,062
    square feet 785
    availibility Aug 21

888: 1 Bedroom D
$1,675 Total Monthly Price 1 Bed 1 Bath 645 Sq Ft
1 Available unit
Unit
Total Price
Sq Ft
Availability
Unit Details
  • Unit 405W
    price $1,675
    square feet 645
    availibility Aug 17
975: 1 Bedroom C
$1,930 Total Monthly Price 1 Bed 1 Bath 701 Sq Ft
1 Available unit
Unit
Total Price
Sq Ft
Availability
Unit Details
  • Unit 610N
    price $1,930
    square feet 700
    availibility Sep 4
975: 2 Bedroom A
$3,152 Total Monthly Price 2 Beds 2 Baths 1,340 Sq Ft
1 Available unit
Unit
Total Price
Sq Ft
Availability
Unit Details
  • Unit 304N
    price $3,152
    square feet 1,339
    availibility Now
1025: 2 Bedroom A
$2,935 Total Monthly Price 2 Beds 2 Baths 1,278 Sq Ft
1 Available unit
Unit
Total Price
Sq Ft
Availability
Unit Details
  • Unit 311S
    price $2,935
    square feet 1,278
    availibility Jul 28
1025: 2 Bedroom B
$2,900 Total Monthly Price 2 Beds 2 Baths 1,373 Sq Ft
1 Available unit
Unit
Total Price
Sq Ft
Availability
Unit Details
  • Unit 322S
    price $2,900
    square feet 1,373
    availibility Aug 22
888: 3 Bedroom A
$3,070 Total Monthly Price 3 Beds 1.5 Baths 935 Sq Ft
1 Available unit
Unit
Total Price
Sq Ft
Availability
Unit Details
  • Unit 602W
    price $3,070
    square feet 935
    availibility Aug 6
888: Studio A
Call for Rent Studio 1 Bath 480 Sq Ft
Not Available
1010: Studio A
Call for Rent Studio 1 Bath 418 – 524 Sq Ft
Not Available
975: Studio B
Call for Rent Studio 1 Bath 649 – 651 Sq Ft
Not Available
1010: 2 Bedroom Loft
Call for Rent 1 Bed 1 Bath 1,249 Sq Ft
Not Available
1025: 1 Bedroom D
Call for Rent 1 Bed 1 Bath 768 Sq Ft
Not Available
888: 1 Bedroom E
Call for Rent 1 Bed 1 Bath 750 Sq Ft
Not Available
888: 1 Bedroom G
Call for Rent 1 Bed 1 Bath 875 Sq Ft
Not Available
1025: 1 Bedroom F
Call for Rent 1 Bed 1 Bath 904 Sq Ft
Not Available
1025: 1 Bedroom E
Call for Rent 1 Bed 1 Bath 942 Sq Ft
Not Available
975: 1 Bedroom E
Call for Rent 1 Bed 1 Bath 957 Sq Ft
Not Available
1010: 2 Bedroom A
Call for Rent 2 Beds 1 Bath 918 Sq Ft
Not Available
1010: 2 Bedroom B
Call for Rent 2 Beds 2 Baths 1,032 Sq Ft
Not Available
1010: 2 Bedroom Townhome
Call for Rent 2 Beds 2 Baths 1,527 Sq Ft
Not Available
1025: 2 Bedroom C
Call for Rent 2 Beds 2 Baths 1,424 Sq Ft
Not Available
975: 2 Bedroom B
Call for Rent 2 Beds 2 Baths 1,241 Sq Ft
Not Available
888: Studio B
Starting at $1,299 Total Monthly Price Studio 1 Bath 430 Sq Ft
4 Available units
Unit
Total Price
Sq Ft
Availability
Unit Details
  • Unit 216W
    price $1,299
    square feet 430
    availibility Now
  • Unit 311W
    price $1,299
    square feet 430
    availibility Now
  • Unit 307W
    price $1,299
    square feet 430
    availibility Now
  • Unit 213W
    price $1,325
    square feet 430
    availibility Now

1025: Studio A
Starting at $1,450 Total Monthly Price Studio 1 Bath 477 – 483 Sq Ft
2 Available units
Unit
Total Price
Sq Ft
Availability
Unit Details
  • Unit 627S
    price $1,450
    square feet 477
    availibility Now
  • Unit 225S
    price $1,450
    square feet 480
    availibility Now
975: Studio A
Starting at $1,475 Total Monthly Price Studio 1 Bath 458 Sq Ft
2 Available units
Unit
Total Price
Sq Ft
Availability
Unit Details
  • Unit 505N
    price $1,475
    square feet 453
    availibility Now
  • Unit 412N
    price $1,515
    square feet 458
    availibility Aug 30
888: Studio A
Call for Rent Studio 1 Bath 480 Sq Ft
Not Available
1010: Studio A
Call for Rent Studio 1 Bath 418 – 524 Sq Ft
Not Available
975: Studio B
Call for Rent Studio 1 Bath 649 – 651 Sq Ft
Not Available
888: 1 Bedroom C
Starting at $1,560 Total Monthly Price 1 Bed 1 Bath 545 Sq Ft
4 Available units
Unit
Total Price
Sq Ft
Availability
Unit Details
  • Unit 410W
    price $1,560
    square feet 545
    availibility Now
  • Unit 418W
    price $1,660
    square feet 545
    availibility Now
  • Unit 518W
    price $1,755
    square feet 545
    availibility Now
  • Unit 504W
    price $1,580
    square feet 545
    availibility Sep 7

1025: 1 Bedroom B
Starting at $1,691 Total Monthly Price 1 Bed 1 Bath 694 – 698 Sq Ft
2 Available units
Unit
Total Price
Sq Ft
Availability
Unit Details
  • Unit 505S
    price $1,935
    square feet 683
    availibility Now
  • Unit 206S
    price $1,691
    square feet 691
    availibility Aug 26
975: 1 Bedroom B
Starting at $1,695 Total Monthly Price 1 Bed 1 Bath 644 Sq Ft
2 Available units
Unit
Total Price
Sq Ft
Availability
Unit Details
  • Unit 420N
    price $1,710
    square feet 644
    availibility Now
  • Unit 317N
    price $1,695
    square feet 659
    availibility Sep 20
1025: 1 Bedroom A
$1,819 Total Monthly Price 1 Bed 1 Bath 683 Sq Ft
1 Available unit
Unit
Total Price
Sq Ft
Availability
Unit Details
  • Unit 207S
    price $1,819
    square feet 691
    availibility Now
975: 1 Bedroom A
$1,886 Total Monthly Price 1 Bed 1 Bath 627 Sq Ft
1 Available unit
Unit
Total Price
Sq Ft
Availability
Unit Details
  • Unit 416N
    price $1,886
    square feet 630
    availibility Now
888: 1 Bedroom F
$1,955 Total Monthly Price 1 Bed 1 Bath 865 Sq Ft
1 Available unit
Unit
Total Price
Sq Ft
Availability
Unit Details
  • Unit 512W
    price $1,955
    square feet 865
    availibility Now
975: 1 Bedroom D
$2,031 Total Monthly Price 1 Bed 1 Bath 722 Sq Ft
1 Available unit
Unit
Total Price
Sq Ft
Availability
Unit Details
  • Unit 415N
    price $2,031
    square feet 728
    availibility Now
1025: 1 Bedroom C
Starting at $2,062 Total Monthly Price 1 Bed 1 Bath 730 – 852 Sq Ft
6 Available units
Unit
Total Price
Sq Ft
Availability
Unit Details
  • Unit 214S
    price $2,247
    square feet 735
    availibility Now
  • Unit 520S
    price $2,275
    square feet 775
    availibility Aug 5
  • Unit 523S
    price $2,157
    square feet 774
    availibility Aug 7
  • Unit 514S
    price $2,287
    square feet 734
    availibility Aug 17
  • Unit 324S
    price $2,247
    square feet 769
    availibility Aug 18
  • Unit 223S
    price $2,062
    square feet 785
    availibility Aug 21

888: 1 Bedroom D
$1,675 Total Monthly Price 1 Bed 1 Bath 645 Sq Ft
1 Available unit
Unit
Total Price
Sq Ft
Availability
Unit Details
  • Unit 405W
    price $1,675
    square feet 645
    availibility Aug 17
975: 1 Bedroom C
$1,930 Total Monthly Price 1 Bed 1 Bath 701 Sq Ft
1 Available unit
Unit
Total Price
Sq Ft
Availability
Unit Details
  • Unit 610N
    price $1,930
    square feet 700
    availibility Sep 4
1010: 2 Bedroom Loft
Call for Rent 1 Bed 1 Bath 1,249 Sq Ft
Not Available
1025: 1 Bedroom D
Call for Rent 1 Bed 1 Bath 768 Sq Ft
Not Available
888: 1 Bedroom E
Call for Rent 1 Bed 1 Bath 750 Sq Ft
Not Available
888: 1 Bedroom G
Call for Rent 1 Bed 1 Bath 875 Sq Ft
Not Available
1025: 1 Bedroom F
Call for Rent 1 Bed 1 Bath 904 Sq Ft
Not Available
1025: 1 Bedroom E
Call for Rent 1 Bed 1 Bath 942 Sq Ft
Not Available
975: 1 Bedroom E
Call for Rent 1 Bed 1 Bath 957 Sq Ft
Not Available
975: 2 Bedroom A
$3,152 Total Monthly Price 2 Beds 2 Baths 1,340 Sq Ft
1 Available unit
Unit
Total Price
Sq Ft
Availability
Unit Details
  • Unit 304N
    price $3,152
    square feet 1,339
    availibility Now
1025: 2 Bedroom A
$2,935 Total Monthly Price 2 Beds 2 Baths 1,278 Sq Ft
1 Available unit
Unit
Total Price
Sq Ft
Availability
Unit Details
  • Unit 311S
    price $2,935
    square feet 1,278
    availibility Jul 28
1025: 2 Bedroom B
$2,900 Total Monthly Price 2 Beds 2 Baths 1,373 Sq Ft
1 Available unit
Unit
Total Price
Sq Ft
Availability
Unit Details
  • Unit 322S
    price $2,900
    square feet 1,373
    availibility Aug 22
1010: 2 Bedroom A
Call for Rent 2 Beds 1 Bath 918 Sq Ft
Not Available
1010: 2 Bedroom B
Call for Rent 2 Beds 2 Baths 1,032 Sq Ft
Not Available
1010: 2 Bedroom Townhome
Call for Rent 2 Beds 2 Baths 1,527 Sq Ft
Not Available
1025: 2 Bedroom C
Call for Rent 2 Beds 2 Baths 1,424 Sq Ft
Not Available
975: 2 Bedroom B
Call for Rent 2 Beds 2 Baths 1,241 Sq Ft
Not Available
888: 3 Bedroom A
$3,070 Total Monthly Price 3 Beds 1.5 Baths 935 Sq Ft
1 Available unit
Unit
Total Price
Sq Ft
Availability
Unit Details
  • Unit 602W
    price $3,070
    square feet 935
    availibility Aug 6
* Price shown is total price based on community-supplied monthly required fees. Excludes user-selected optional fees and variable or usage-based fees and required charges due at or prior to move-in or at move-out.View Fees and Policies for details. Price, availability, fees, and any applicable rent special are subject to change without notice.
* Square footage definitions vary. Displayed square footage is approximate.

Fees and Policies

The fees listed below are community-provided and may exclude utilities or add-ons. All payments are made directly to the property and are non-refundable unless otherwise specified. Use the Cost Calculator to determine costs based on your needs.

  • One-Time Basics
    • Due at Application
      • Application Fee Per Applicant
        Charged per applicant.
        $30
  • Dogs
    • Dog Deposit
      Max of 2. Charged per pet.
      $300
    • Dog Rent
      Charged per pet.
      $40 / mo
    Restrictions:
    None
    Read More Read Less
    Comments
    | Restrictions: None
    Read More Read Less
  • Cats
    • Cat Deposit
      Max of 2. Charged per pet.
      $300
    • Cat Rent
      Charged per pet.
      $40 / mo
    Restrictions:
    None
    Read More Read Less
    Comments
    | Restrictions: None
    Read More Read Less
  • Other
  • Surface Lot

Property Fee Disclaimer: Based on community-supplied data and independent market research. Subject to change without notice. May exclude fees for mandatory or optional services and usage-based utilities.

Details

Property Information

  • Built in 2016
  • 349 units/5 stories
  • LEED Gold

Matterport 3D Tours

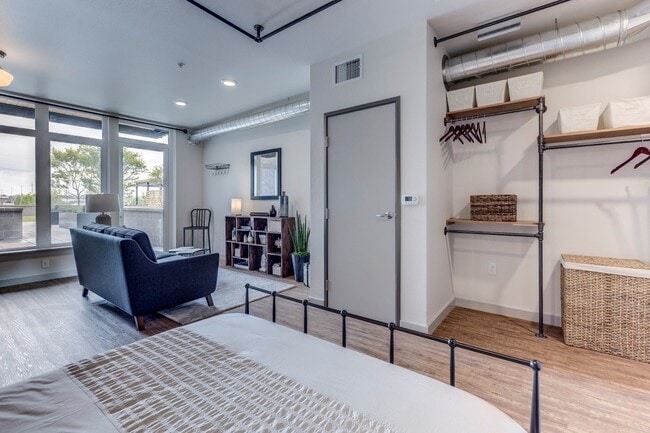
This single-floor unit showcases a thoughtfully designed open-concept layout with consistent light wood-tone flooring running throughout. The living area is a bright, welcoming space anchored by a bank of large windows with warm wood-trimmed frames, offering expansive urban views and abundant natural light. A chevron-patterned area rug and a balcony visible through the windows add texture and depth to the room. The kitchen flows seamlessly from the living area, featuring a crisp two-tone design with white upper cabinets and dark navy lower cabinets. Stainless steel appliances, including a full-size refrigerator, electric range, microwave, and dishwasher, provide a fully equipped cooking space. Recessed lighting illuminates the area effectively. The bedroom is a calm, neutral retreat with a sliding dark barn-style door leading to a built-in closet accented by warm wood trim, maintaining the unit's consistent design language. The bathroom is clean and functional, finished in white with a grey quartz-topped vanity, undermount sink, modern cabinetry, and light wood-look flooring. A curtained shower and framed wall art contribute to its polished, contemporary feel.

1BR, 1BA - 545 SF
1/4
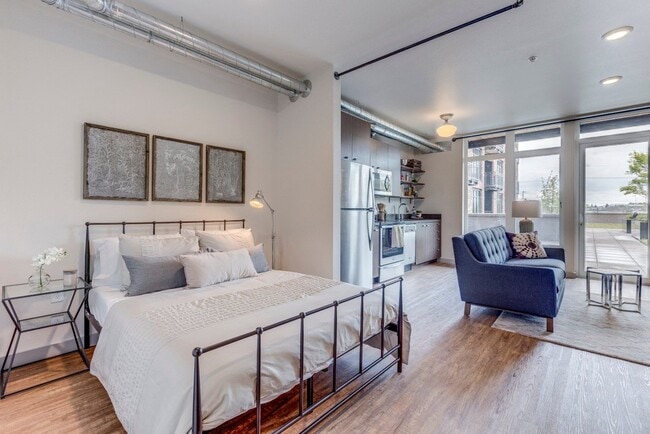
This single-floor unit showcases a thoughtfully designed open-concept layout with consistent light wood-tone flooring running throughout. The living area is a bright, welcoming space anchored by a bank of large windows with warm wood-trimmed frames, offering expansive urban views and abundant natural light. A chevron-patterned area rug and a balcony visible through the windows add texture and depth to the room.

The kitchen flows seamlessly from the living area, featuring a crisp two-tone design with white upper cabinets and dark navy lower cabinets. Stainless steel appliances, including a full-size refrigerator, electric range, microwave, and dishwasher, provide a fully equipped cooking space. Recessed lighting illuminates the area effectively.

The bedroom is a calm, neutral retreat with a sliding dark barn-style door leading to a built-in closet accented by warm wood trim, maintaining the unit's consistent design language.

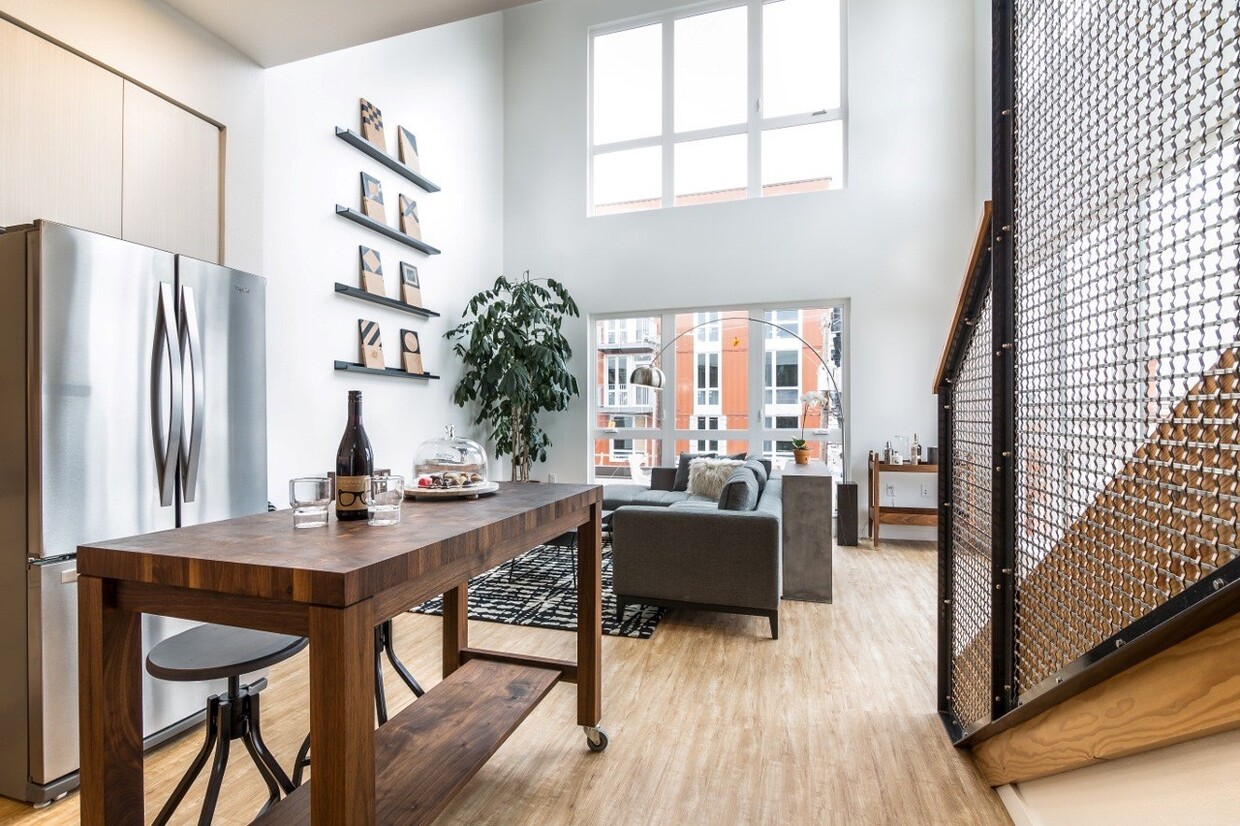
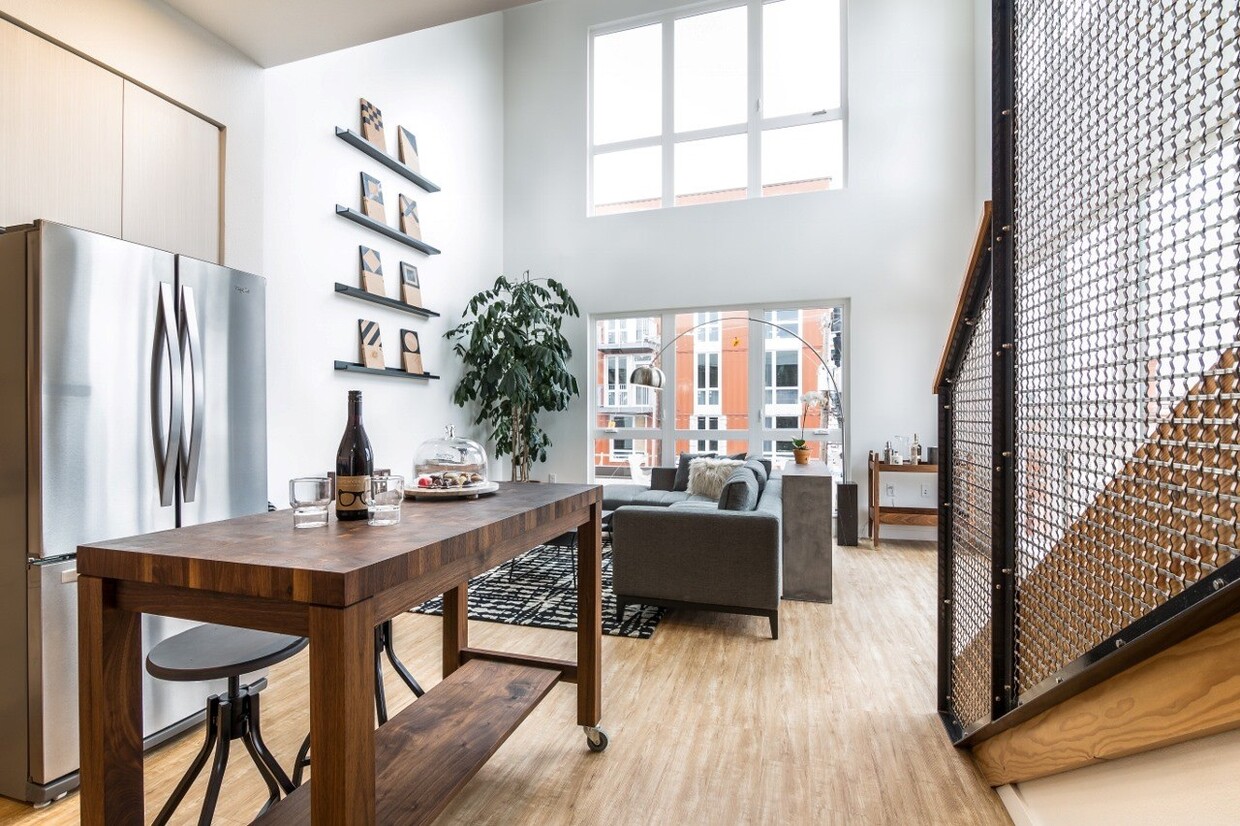
The bathroom is clean and functional, finished in white with a grey quartz-topped vanity, undermount sink, modern cabinetry, and light wood-look flooring. A curtained shower and framed wall art contribute to its polished, contemporary feel. This contemporary single-floor unit showcases a thoughtfully curated design that blends modern finishes with eclectic, art-forward décor throughout. The living area is a standout space, anchored by a large sectional sofa, a glass coffee table, and an eye-catching large-scale portrait painting. A bold "MOTEL" sign mounted above a mid-century bar cart adds a playful, urban personality to the room. Generous windows with wood-trimmed roller shades flood the space with natural light and offer sweeping city rooftop views, enhancing the open, airy ambiance. The kitchen features a sleek two-tone design with dark lower cabinets and white upper cabinetry, complemented by stainless steel appliances including a range, over-the-range microwave, and dishwasher, along with a modern undermount sink. The bedroom is bright and welcoming, with a large window framing expansive city views, light wood-style flooring, and thoughtfully placed artwork that adds character to the clean white walls. The bathroom offers a well-appointed vanity with an undermount sink, quartz-style countertop, a large wood-framed mirror, and modern cabinetry, all accented by framed art pieces that carry through the space's distinctive aesthetic. This fitness center offers a practical and well-appointed space for a comprehensive workout experience. The room is finished with durable rubber flooring throughout, providing a safe and resilient surface suitable for a variety of exercises. Exposed metallic ductwork runs along the ceiling, lending an industrial aesthetic that complements the clean white walls and warm wood baseboards.

The cardio zone includes multiple treadmills and an elliptical machine, positioned near large windows that overlook an adjacent courtyard, allowing natural light to fill the space and providing views of the surrounding building exterior. A framed wall mirror reflects the cardio area, enhancing the sense of space.

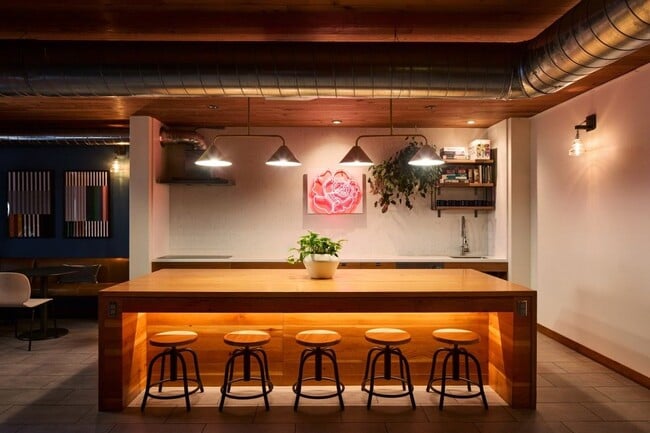
The strength training area is well-stocked, featuring a multi-function cable machine with cable attachment options, a tiered dumbbell rack holding a full range of free weights, and a flat workout bench. Recessed lighting supplements the natural light, ensuring the space remains well-lit throughout. A glass entry door with keypad access leads directly to the outdoor courtyard, providing convenient exterior access. The overall ambiance is functional and clean, designed to support a full range of fitness activities. This well-appointed single-floor space showcases a thoughtfully designed open-concept layout that blends functionality with contemporary style. The kitchen serves as a central highlight, featuring stainless steel appliances including a refrigerator, range, and microwave, complemented by warm wood cabinetry and sleek dark countertops. A built-in open shelving unit adds both storage and visual interest, while a peninsula with a breakfast bar and room for multiple stools creates an inviting space for casual dining or entertaining. Industrial-style pendant lights hang overhead, adding a modern, urban character to the kitchen area. Exposed ductwork along the ceiling reinforces the loft-inspired aesthetic throughout the space. The living area is bright and comfortable, benefiting from large floor-to-ceiling windows that invite natural light and offer views of the surrounding neighborhood. A private balcony is accessible directly from the living room, extending the living space outdoors. Hardwood-style flooring flows consistently throughout, tying the rooms together cohesively. The bathroom is clean and well-finished, featuring a wood-toned vanity with dark stone countertops, a large mirror, and a combination tub and shower. The overall ambiance is modern and urban, with an industrial edge balanced by warm wood tones and neutral finishes.
Property Site Map

Select a unit to view pricing & availability

Any
Studio
1
2
3
Any
1+
2+
Move-In Date
Viewing Floor:
G (0 unit)
2 (7 units)
3 (7 units)
4 (7 units)
5 (8 units)
6 (3 units)
7 (0 unit)
Matterport 3D Tour Matterport 3D Tour
Matterport 3D Tour

About Goat Blocks

The Goat Blocks pays homage to its unique history dating back to the 1920s when local farmers and Italian restauranteurs came together to form a co-op across two city blocks in SE Portland. The area became known as Portland's very own "Little Italy" and home to a bustling bazaar where retailers, farmers, and wholesalers met to do business together. After a fire destroyed the block in 2002, the property sat vacant until years later. In 2012, a herd of goats was brought in as an environmentally friendly way to maintain the grass field. The neighborhood affectionately dubbed the area “Goat Blocks,” which today aptly describes this diverse, mixed-use, apartment community we invite you to call home.The Goat Blocks offers studio, one, two, and three-bedroom apartments and townhomes for rent across four distinct buildings in Portland's progressive Central Eastside. It's a place to live, connect, and gather.

Goat Blocks is an apartment community located in Multnomah County and the 97214 ZIP Code. This area is served by the Portland School District 1j attendance zone.

Unique Features

  • Additional storage available
  • After hours courtesy patrol
  • Air conditioning in all homes
  • BILT Rewards
  • Community pet wash station
  • Custom cabinetry and quartz counter tops*
  • Efficient stainless steel appliances
  • Flats, lofts and townhouse style apartment homes
  • Flex Rent Payment Option
  • Full size in-home washer and dryer
  • High ceilings with fans in select homes*
  • LEED certified green building
  • Luxury vinyl tile flooring
  • Private patio and balconies*
  • Regularly planned community events
  • Repurposed wood throughout
  • Rooftop decks with outdoor kitchen and BBQ area’s
  • Wifi network connect throughout

Contact

View Property Website
Language: English
Open 10am - 6pm Today
  • Monday - Friday, 10am - 6pm
  • Saturday, 10am - 5pm
  • Sunday, Closed
Property Management Company Logo

Community Amenities

Fitness Center

Clubhouse

Roof Terrace

Controlled Access

  • Package Service
  • Controlled Access
  • Maintenance on site
  • Property Manager on Site
  • On-Site Retail
  • Recycling
  • Online Services
  • Planned Social Activities
  • Pet Washing Station
  • Public Transportation
  • Key Fob Entry
  • Clubhouse
  • Fitness Center
  • Roof Terrace
  • Grill

Apartment Features

Washer/Dryer

Air Conditioning

Dishwasher

High Speed Internet Access

Microwave

Refrigerator

Wi-Fi

Tub/Shower

Indoor Features

  • High Speed Internet Access
  • Wi-Fi
  • Washer/Dryer
  • Air Conditioning
  • Heating
  • Smoke Free
  • Tub/Shower
  • Wheelchair Accessible (Rooms)

Kitchen Features & Appliances

  • Dishwasher
  • Stainless Steel Appliances
  • Kitchen
  • Microwave
  • Oven
  • Range
  • Refrigerator
  • Freezer
  • Warming Drawer

Model Details

  • Carpet
  • Tile Floors
  • Vinyl Flooring
  • High Ceilings
  • Balcony
Location
975 SE 11th Ave, Portland,
OR 97214
Get Directions
Schools Restaurants Groceries Coffee Banks Shops Fitness
| Edit
Edit Commute

Destination is required

Under 30 minutes

Commute Time is calculated at rush hour.
Neighborhood

Situated just across the Willamette River from Downtown Portland, Buckman is a popular neighborhood known for its quirky character and laidback vibe. Buckman residents enjoy quick access to a host of big-city amenities as well as the feel of a close-knit community. Numerous local restaurants, independent shops, and nightlife spots line Belmont Street and Morrison Street in Buckman, contributing to the neighborhood’s eclectic spirit.

Buckman’s close proximity to Downtown Portland affords many residents the ability to commute via walking or biking. Access to three bridges makes commuting easy, whether you choose to walk, bike, or drive. Buckman is convenient to numerous popular neighborhoods as well, including Kerns, Laurelhurst, and Belmont.

Learn more about living in Buckman 
Average Prices by Area

Compare neighborhood and city base rent averages by bedroom.

Buckman Portland, OR
Studio $1,256 $1,249
1 Bedroom $1,537 $1,529
2 Bedrooms $2,185 $1,817
3 Bedrooms $2,085 $2,129
Amenities
  • Package Service
  • Controlled Access
  • Maintenance on site
  • Property Manager on Site
  • On-Site Retail
  • Recycling
  • Online Services
  • Planned Social Activities
  • Pet Washing Station
  • Public Transportation
  • Key Fob Entry
  • Clubhouse
  • Roof Terrace
  • Grill
  • Fitness Center
  • Additional storage available
  • After hours courtesy patrol
  • Air conditioning in all homes
  • BILT Rewards
  • Community pet wash station
  • Custom cabinetry and quartz counter tops*
  • Efficient stainless steel appliances
  • Flats, lofts and townhouse style apartment homes
  • Flex Rent Payment Option
  • Full size in-home washer and dryer
  • High ceilings with fans in select homes*
  • LEED certified green building
  • Luxury vinyl tile flooring
  • Private patio and balconies*
  • Regularly planned community events
  • Repurposed wood throughout
  • Rooftop decks with outdoor kitchen and BBQ area’s
  • Wifi network connect throughout
  • High Speed Internet Access
  • Wi-Fi
  • Washer/Dryer
  • Air Conditioning
  • Heating
  • Smoke Free
  • Tub/Shower
  • Wheelchair Accessible (Rooms)
  • Dishwasher
  • Stainless Steel Appliances
  • Kitchen
  • Microwave
  • Oven
  • Range
  • Refrigerator
  • Freezer
  • Warming Drawer
  • Carpet
  • Tile Floors
  • Vinyl Flooring
  • High Ceilings
  • Balcony
Expenses
Recurring
Cat Rent $40
Dog Rent $40
One-Time
Cat Deposit $300
Dog Deposit $300
Office Hours
Monday 10am - 6pm
Tuesday 10am - 6pm
Wednesday 10am - 6pm
Thursday 10am - 6pm
Friday 10am - 6pm
Saturday 10am - 5pm
Sunday Closed
971-703-5199
Education
Colleges & Universities Distance
Pacific Northwest Coll. Of Art
Drive: 6 min 1.8 mi
Portland State University
Drive: 7 min 2.1 mi
Oregon Health & Sci Waterfront
Drive: 9 min 2.9 mi
Oregon Health & Science Univ.
Drive: 10 min 3.3 mi
Goat Blocks is within 6 minutes or 1.8 miles from Pacific Northwest Coll. Of Art. It is also near Portland State University and Oregon Health & Sci Waterfront.
Schools
  • Public Schools
  • Private Schools
Richmond Elementary School
Public Elementary School
Grades PK-5
539 Students
Nearby
Buckman Elementary School
Public Elementary School
Grades K-5
306 Students
Attendance Zone
Hosford Middle School
Public Middle School
Grades 6-8
537 Students
Attendance Zone
Cleveland High School
Public High School
Grades 9-12
1,421 Students
Attendance Zone
Venn Academy
Private Elementary & Middle School
Grades K-8
15 Students
Nearby
International School of Portland
Private Elementary School
Grades PK-5
398 Students
Nearby
Central Catholic High School
Private High School
Grades 9-12
845 Students
Nearby
School data provided by The GreatSchools Rating helps parents compare schools within a state based on a variety of school quality indicators and provides a helpful picture of how effectively each school serves all of its students. Ratings are on a scale of 1 (below average) to 10 (above average) and can include test scores, college readiness, academic progress, advanced courses, equity, discipline and attendance data. We also advise parents to visit schools, consider other information on school performance and programs, and consider family needs as part of the school selection process.

View GreatSchools Rating Methodology


Data provided by GreatSchools.org © 2026. All rights reserved.
Transportation

Transportation options available in Portland include Se Grand & Taylor, located 0.3 mile from Goat Blocks. Goat Blocks is near Portland International, located 11.9 miles or 20 minutes away.

Transit / Subway Distance
Se Grand & Taylor
Walk: 6 min 0.3 mi
Se Grand & Belmont
Walk: 6 min 0.3 mi
Se M L King & Taylor
Walk: 7 min 0.4 mi
Se M L King & Morrison
Walk: 7 min 0.4 mi
Se Grand & Hawthorne
Walk: 8 min 0.5 mi
Commuter Rail Distance
Portland
Drive: 6 min 1.8 mi
Beaverton Transit Center (West Side Express)
Drive: 19 min 9.2 mi
Vancouver
Drive: 18 min 9.8 mi
Tigard Transit Center
Drive: 21 min 10.5 mi
Hall/Nimbus
Drive: 20 min 11.0 mi
Airports Distance
Airports Distance
Portland International
Drive: 20 min 11.9 mi
Getting Around
Exceptionally Walkable
Walkability
100 / 100
Good Public Transit
Transit
70 / 100
Very Drivable
Drivability
80 / 100
Very Bikeable
Bikeability
80 / 100

Scores provided by

What do Walkability, Transit, Drivability, and Bikeability mean? Walkability measures the walking distance to day-to-day needs. Transit measures access to public transportation. Drivability measures congestion, parking availability, and access to major roads. Bikeability measures the suitability for cycling. How It Works
-
Soundscore™
- / 100

Traffic

-

Airport

-

Businesses

-

Scores provided by

HowLoud What is a Sound Score Rating? A Sound Score Rating aggregates noise caused by vehicle traffic, airplane traffic and local sources. How It Works
Points of Interest

Time and distance from Goat Blocks.

Shopping Centers Distance
1208 SE 7th Ave
Walk: 5 min 0.3 mi
1401 SE Morrison St
Walk: 6 min 0.3 mi
Morrison Place
Walk: 6 min 0.3 mi
Goat Blocks has 3 shopping centers within 0.3 mile, which is about a 6-minute walk. The miles and minutes will be for the farthest away property.
Parks and Recreation Distance
OMSI
Walk: 20 min 1.1 mi
Friends of the Columbia River Gorge
Drive: 3 min 1.2 mi
Director Park
Drive: 5 min 1.6 mi
Lan Su Chinese Garden
Drive: 5 min 1.6 mi
Oregon Maritime Center and Museum
Drive: 5 min 1.9 mi
Goat Blocks has 5 parks within 1.9 miles, including OMSI, Friends of the Columbia River Gorge, and Oregon Maritime Center and Museum.
Hospitals Distance
Hospitals Distance
Legacy Emanuel Medical Center
Drive: 6 min 2.6 mi
Legacy Good Samaritan Medical Center
Drive: 9 min 2.7 mi
Providence Portland Medical Center
Drive: 8 min 2.7 mi
Goat Blocks has 3 hospitals within 2.7 miles, the nearest is Legacy Emanuel Medical Center which is 2.6 miles away and a 6 minute drive.
Military Bases Distance
Portland Airport Air Guard Station
Drive: 18 min 7.6 mi
Camp Bonneville Military Reservation
Drive: 43 min 25.3 mi
Goat Blocks is 7.6 miles from Portland Airport Air Guard Station, and is convenient to other military bases, including Camp Bonneville Military Reservation.


Reviews for Goat Blocks

3.8
Renter Rating
5 Stars
11
4 Stars
9
3 Stars
1
2 Stars
1
1 Star
4
Share details of your own experience with this property
Renter Reviews 26 Reviews
 
  • Most Recent
  • Most Helpful
  • Rating Low-High
  • Rating High-Low
Submitted by a verified resident of the apartment community. Participating residents may receive reward points in exchange for posting a review during their lease term, regardless of the nature of the review. Delete

Property Manager Responded:

Property Manager Responded

Show full review Show less
Was this helpful? Vote review helpful Thanks for your feedback!
Flag Review
  1. ...
  2. ...

Goat Blocks Photos

  • 1BR, 1BA - 545 SF

Models

  • Studio

  • Studio

  • Studio

  • Studio

  • Studio

  • Studio

Nearby Apartments

Within 50 Miles of Goat Blocks

  • Yard

    22 NE 2nd Ave

    Portland, OR 97232

    $1,540 - $3,275 Total Monthly Price

    1-2 Br 12 Month Lease 0.7 mi

  • Burnside 26

    2625 E Burnside St

    Portland, OR 97214

    $1,704

    1-2 Br 0.9 mi

  • Analog PDX

    1871 N Flint Ave

    Portland, OR 97227

    $2,300 - $2,625 Total Monthly Price

    1-3 Br 12 Month Lease 1.6 mi

  • Solace

    3956 N Vancouver Ave

    Portland, OR 97227

    $1,533 - $3,537 Total Monthly Price

    1-2 Br 2.6 mi

  • Harbor Sky

    1055 N Anchor Way

    Portland, OR 97217

    Call for Rent

    1-2 Br 6.2 mi

  • West End District

    14700 SW Rocket St

    Beaverton, OR 97005

    $1,655 - $2,262 Total Monthly Price

    1-2 Br 8.5 mi

Frequently Asked Questions
Does Goat Blocks have in-unit laundry?

Goat Blocks has units with in‑unit washers and dryers, making laundry day simple for residents.

What utilities are included in rent at Goat Blocks?

Utilities are not included in rent. Residents should plan to set up and pay for all services separately.

Is parking available at Goat Blocks?

Parking is available at Goat Blocks. Fees may apply depending on the type of parking offered. Contact this property for details.

Which floor plans are available, and what are the price ranges?

Goat Blocks has studios to three-bedrooms with rent ranges from $1,299/mo. to $3,152/mo.

Is Goat Blocks pet-friendly?

Yes, Goat Blocks welcomes pets. Breed restrictions, weight limits, and additional fees may apply. View this property's pet policy.

How much income do I need to rent at Goat Blocks?

A good rule of thumb is to spend no more than 30% of your gross income on rent. Based on the lowest available rent of $1,299 for a studio, you would need to earn about $51,960 per year to qualify. Want to double-check your budget? Calculate how much rent you can afford with our Rent Affordability Calculator.

Does Goat Blocks have move-in specials?

Goat Blocks is offering 2 Months Free for eligible applicants, with rental rates starting at $1,299.

Does Goat Blocks offer Matterport 3D tours?

Yes! Goat Blocks offers 4 Matterport 3D Tours. Explore different floor plans and see unit level details, all without leaving home.
Back To Top
Send a Message
Contact Property
enter move in date in the format: 2 digit month / 2 digit day / 4 digit year

I would like to... Optional

Send Message

Submitting Request

Send a Message
Contact Property

Thank you! Your email has been sent.

Error

Report an Issue Print Get Directions
Try These Popular Nearby Searches

Cities

  • West Haven-Sylvan Rentals
  • West Slope Rentals
  • Raleigh Hills Rentals
  • Cedar Mill Rentals
  • Milwaukie Rentals

Search by Bedrooms

  • Studio Apartments in Portland
  • 1 Bedroom Apartments in Portland
  • 2 Bedroom Apartments in Portland
  • 3 Bedroom Apartments in Portland
  • Rooms for Rent in Portland

Other Rental Types

  • Portland Lofts for Rent
  • Portland Houses for Rent
  • Portland Condos for Rent
  • Portland Townhomes for Rent
  • Private Landlord Rentals Portland
  • Portland Duplex Rentals
  • 97214 Houses for Rent
  • 97214 Condos for Rent
  • 97214 Townhomes for Rent

Stay on Budget

  • Portland Apartments Under $600
  • Portland Apartments Under $700
  • Portland Apartments Under $800
  • Portland Apartments Under $900
  • Portland Apartments Under $1,000
  • Portland Apartments Under $1,400
  • Portland Apartments Under $1,500
  • Portland Apartments Under $2,000

Filter by Popular Amenities

  • Pet Friendly Apartments in Portland
  • Furnished Apartments in Portland
  • Apartments with Washer & Dryer in Portland
  • Wheelchair Accessible Apartments in Portland
  • Apartments with EV Charging in Portland
  • Apartments with Balcony in Portland
  • Apartments with Air Conditioning in Portland
  • Portland Apartments with Pickleball Court
  • Portland Apartments with Virtual Tours
  • Portland Waterfront Apartments

Find Specialty Housing

  • Student Housing in Portland
  • Portland Low Income Housing
  • Senior Housing in Portland
  • Short Term Rentals in Portland
  • Luxury Apartments in Portland
  • Cheap Apartments in Portland
  • Corporate Housing in Portland
  • Move-In Specials in Portland
  • New Apartments in Portland
  • About Us
  • Advertise
  • Legal Notices
  • Privacy Notice
  • Avoid Scams
  • Accessibility
  • Calculate Rent Affordability
  • Renterverse
  • Sitemap
Property Logo
apartments.com
© 2026 CoStar Group, Inc. Equal Housing Opportunity

Equal Housing Opportunity

© 2026 CoStar Group, Inc.

Equal Housing Opportunity

Ready to Apply?

Good News! This rental is accepting applications through Apartments.com. Act now and your $ purchase will include 9 additional FREE application submissions to participating properties.

Or if you already have an account


Required

Required

Valid Email Required

You must acknowledge the disclaimer to continue
Next
You're leaving Apartments.com

Do you want this community to contact you?

Required

Required

Valid Email Required

Continue to Property Website Skip this Step
Continue

Take me to this property's website
Schedule Tour
Interested in this property? Schedule a tour today.
Rate & Review Goat Blocks
Please select a rating
50 character minimum
By clicking submit, I agree to the Apartments.com Terms of Service and the Ratings & Reviews Terms of Use.
Share This Listing
Listing Image

975 SE 11th Ave

Portland, OR 97214

Email

Link Copied

(971) 703-5199
Get Directions
Schools Restaurants Groceries Coffee Banks Shops Fitness
Select a unit to view pricing and availability
Floor
G (0 unit)
2 (7 units)
3 (7 units)
4 (7 units)
5 (8 units)
6 (3 units)
7 (0 unit)
Any
Studio
1
2
3
Any
1+
2+
Move-In Date
Matterport 3D Tour Matterport 3D Tour
Matterport 3D Tour


