This single-level fitness center is designed to accommodate a comprehensive range of workout routines. The main cardio area lines one wall with multiple treadmills, an elliptical trainer, and stationary bikes, each positioned in front of wall-mounted televisions for an engaging workout experience. Natural light filters in through several windows fitted with blinds along both walls, contributing to an open and energizing atmosphere. The strength training section is well-appointed with a cable machine, multi-function weight stations, and a full dumbbell rack offering an organized selection of free weights. Additional benches and functional training equipment are distributed throughout the space, providing versatility for varied exercise programs. A separate area near the entrance features vaulted ceilings and large windows that enhance the sense of openness, making it suitable for stretching or floor-based exercises. Throughout the facility, durable rubber flooring provides both safety and practicality. Overhead lighting via hanging fluorescent fixtures, complemented by ceiling fans, ensures the space remains well-lit and comfortable during use. Rustic knotty pine doors add a warm architectural detail, and the neutral wall tones maintain a clean, focused environment conducive to fitness.
Gateway North Apartments
11371 Arbor St,
Firestone,
CO
80504

-
Total Monthly Price
$1,550 - $2,375
-
Bedrooms
1 - 3 bd
-
Bathrooms
1 - 2 ba
-
Square Feet
725 - 1,403 sq ft
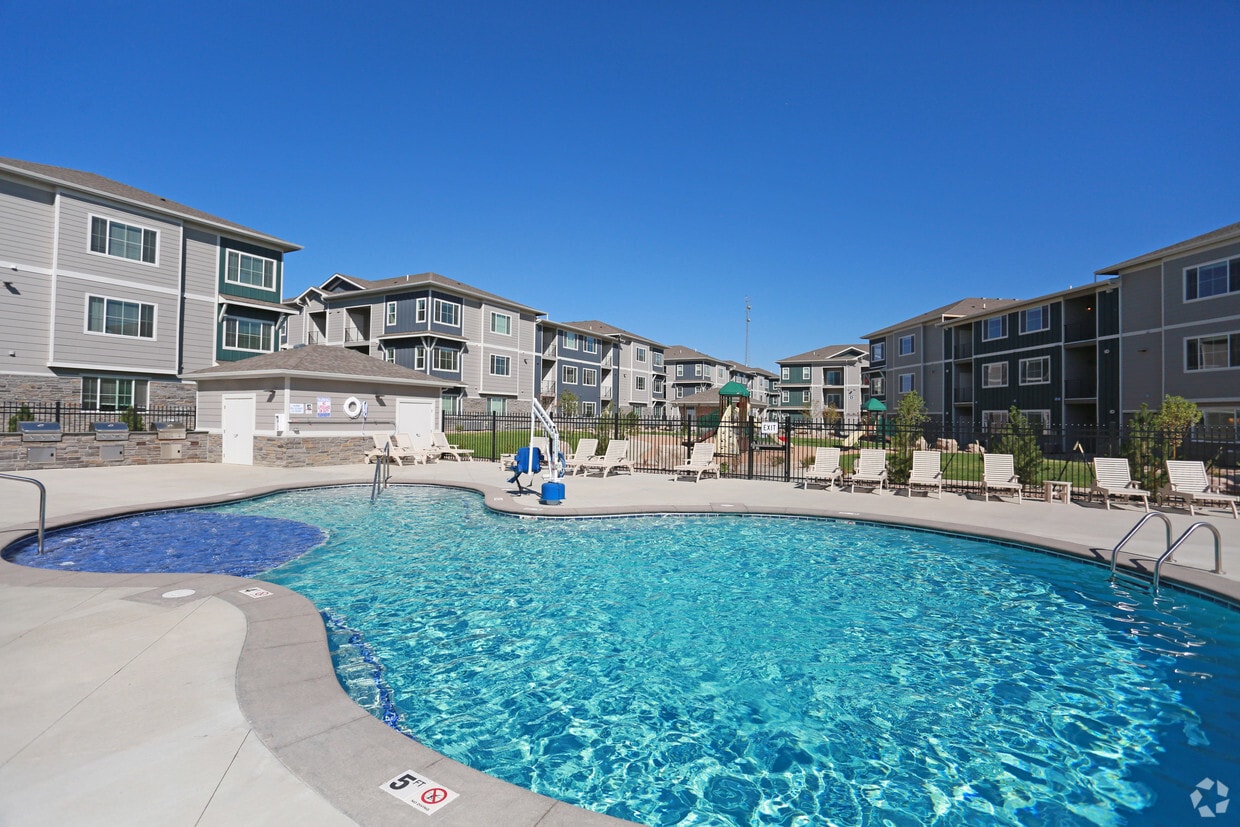
Welcome to Gateway North Apartments, where convenience meets luxury in the heart of Firestone. Our stylish apartment homes are designed with modern living in mind, featuring wood-style flooring, stainless steel appliances, spacious closets, and private patios perfect for taking in Colorado’s fresh air. Start each morning with a workout in our thoughtfully equipped fitness center, enjoy a peaceful walk with your dog through our beautifully maintained grounds, or unwind by the sparkling pool. In the evenings, settle into our cozy movie theater for your favorite blockbuster or challenge friends to a game of pool in the clubhouse. Every day feels effortless with amenities built to elevate your lifestyle. Gateway North offers unmatched access to I-25, making commutes to Longmont, Denver, and Fort Collins a breeze. Pair that with exceptional service from our dedicated management team, and you’ll quickly see why residents love calling our community home. Why You’ll Love Living Here • Spacious rooms and oversized closets for all your storage needs • Modern stainless steel appliances in every home • Pet-friendly community with NO breed restrictions — all furry friends welcome • Convenient location near local parks, shopping, dining, and major transportation routes Limited availability — don’t miss your chance to experience elevated living at Gateway North. Call today to schedule your tour and discover your next home.
Highlights
- English and Spanish Speaking Staff
- Media Center/Movie Theatre
- Pool
- Walk-In Closets
- Planned Social Activities
- Island Kitchen
- Grill
- Balcony
- Views
Pricing & Floor Plans

-
Unit B304price $1,550square feet 725availibility Now
-
Unit C303price $1,550square feet 725availibility Oct 16
-
Unit O303price $1,650square feet 790availibility Sep 15
-
Unit R304price $1,650square feet 790availibility Sep 16
-
Unit L303price $1,650square feet 790availibility Sep 24
-
Unit Q205price $1,775square feet 985availibility Now
-
Unit A206price $1,775square feet 985availibility Sep 15
-
Unit M100price $1,775square feet 985availibility Sep 22
-
Unit K206price $1,950square feet 1,076availibility Now
-
Unit J201price $1,950square feet 1,076availibility Sep 29
-
Unit L307price $1,950square feet 1,076availibility Oct 3
-
Unit F202price $2,375square feet 1,403availibility Sep 23
-
Unit F102price $2,375square feet 1,403availibility Oct 7
-
Unit K102price $2,375square feet 1,403availibility Nov 13
-
Unit B304price $1,550square feet 725availibility Now
-
Unit C303price $1,550square feet 725availibility Oct 16
-
Unit O303price $1,650square feet 790availibility Sep 15
-
Unit R304price $1,650square feet 790availibility Sep 16
-
Unit L303price $1,650square feet 790availibility Sep 24
-
Unit Q205price $1,775square feet 985availibility Now
-
Unit A206price $1,775square feet 985availibility Sep 15
-
Unit M100price $1,775square feet 985availibility Sep 22
-
Unit K206price $1,950square feet 1,076availibility Now
-
Unit J201price $1,950square feet 1,076availibility Sep 29
-
Unit L307price $1,950square feet 1,076availibility Oct 3
-
Unit F202price $2,375square feet 1,403availibility Sep 23
-
Unit F102price $2,375square feet 1,403availibility Oct 7
-
Unit K102price $2,375square feet 1,403availibility Nov 13
Fees and Policies
The fees listed below are community-provided and may exclude utilities or add-ons. All payments are made directly to the property and are non-refundable unless otherwise specified. Use the Cost Calculator to determine costs based on your needs.
-
One-Time Basics
-
Due at Application
-
Application Fee Per ApplicantCharged per applicant.$35
-
-
Due at Move-In
-
Administrative FeeCharged per unit.$150
-
-
Due at Application
-
Dogs
-
Pet DepositMax of 2. Charged per unit.$300
-
Pet FeeMax of 2. Charged per unit.$35 / mo
50 lbs. Weight Limit, Pet interview, Spayed/Neutered -
-
Cats
-
Pet DepositMax of 2. Charged per unit.$300
-
Monthly Pet FeeMax of 2. Charged per unit.$35 / mo
50 lbs. Weight Limit, Pet interview, Spayed/Neutered -
-
Garage - Detached
-
Parking FeeCharged per vehicle.$65 / mo
-
-
Additional Parking Options
-
Garage Lot
-
Surface Lot
-
-
Storage Unit
-
Storage FeeCharged per rentable item.$15 / mo
-
-
Washer/Dryer RentalCharged per unit.$50 / mo
Property Fee Disclaimer: Based on community-supplied data and independent market research. Subject to change without notice. May exclude fees for mandatory or optional services and usage-based utilities.
Details
Lease Options
-
6 - 12 Month Leases
Property Information
-
Built in 2018
-
405 units/3 stories
Matterport 3D Tours
About Gateway North Apartments
Welcome to Gateway North Apartments, where convenience meets luxury in the heart of Firestone. Our stylish apartment homes are designed with modern living in mind, featuring wood-style flooring, stainless steel appliances, spacious closets, and private patios perfect for taking in Colorado’s fresh air. Start each morning with a workout in our thoughtfully equipped fitness center, enjoy a peaceful walk with your dog through our beautifully maintained grounds, or unwind by the sparkling pool. In the evenings, settle into our cozy movie theater for your favorite blockbuster or challenge friends to a game of pool in the clubhouse. Every day feels effortless with amenities built to elevate your lifestyle. Gateway North offers unmatched access to I-25, making commutes to Longmont, Denver, and Fort Collins a breeze. Pair that with exceptional service from our dedicated management team, and you’ll quickly see why residents love calling our community home. Why You’ll Love Living Here • Spacious rooms and oversized closets for all your storage needs • Modern stainless steel appliances in every home • Pet-friendly community with NO breed restrictions — all furry friends welcome • Convenient location near local parks, shopping, dining, and major transportation routes Limited availability — don’t miss your chance to experience elevated living at Gateway North. Call today to schedule your tour and discover your next home.
Gateway North Apartments is an apartment community located in Weld County and the 80504 ZIP Code. This area is served by the St Vrain Valley Re 1j School District attendance zone.
Unique Features
- Movie Theatre
Community Amenities
Pool
Fitness Center
Playground
Clubhouse
- 24 Hour Access
- Planned Social Activities
- Key Fob Entry
- Business Center
- Clubhouse
- Lounge
- Multi Use Room
- Fitness Center
- Pool
- Playground
- Media Center/Movie Theatre
- Grill
Apartment Features
Washer/Dryer
Air Conditioning
Dishwasher
Washer/Dryer Hookup
High Speed Internet Access
Walk-In Closets
Island Kitchen
Microwave
Indoor Features
- High Speed Internet Access
- Washer/Dryer
- Washer/Dryer Hookup
- Air Conditioning
- Heating
- Ceiling Fans
- Cable Ready
- Storage Space
- Double Vanities
- Tub/Shower
- Sprinkler System
- Wheelchair Accessible (Rooms)
Kitchen Features & Appliances
- Dishwasher
- Disposal
- Ice Maker
- Stainless Steel Appliances
- Pantry
- Island Kitchen
- Kitchen
- Microwave
- Oven
- Range
- Refrigerator
- Freezer
- Warming Drawer
Model Details
- Carpet
- Vinyl Flooring
- Dining Room
- Family Room
- Views
- Walk-In Closets
- Linen Closet
- Large Bedrooms
- Balcony
- Patio
Located midway between Denver and Fort Collins, Firestone is a peaceful suburb with spectacular views of the Rocky Mountains. Firestone residents enjoy access to an extensive network of parks and recreation areas, with 18 parks and five miles of trails in town.
Despite rapid growth, Firestone maintains a sense of small-town charm with a historic downtown area and a strong sense of community fostered by family-friendly events such as the Annual 4th at Firestone, Carbon Valley Holiday Festival, Food and Flick Fridays, and much more. Getting around from Firestone is easy with convenience to I-25, the E-470 Beltway, and Denver International Airport.
Learn more about living in Firestone- 24 Hour Access
- Planned Social Activities
- Key Fob Entry
- Business Center
- Clubhouse
- Lounge
- Multi Use Room
- Grill
- Fitness Center
- Pool
- Playground
- Media Center/Movie Theatre
- Movie Theatre
- High Speed Internet Access
- Washer/Dryer
- Washer/Dryer Hookup
- Air Conditioning
- Heating
- Ceiling Fans
- Cable Ready
- Storage Space
- Double Vanities
- Tub/Shower
- Sprinkler System
- Wheelchair Accessible (Rooms)
- Dishwasher
- Disposal
- Ice Maker
- Stainless Steel Appliances
- Pantry
- Island Kitchen
- Kitchen
- Microwave
- Oven
- Range
- Refrigerator
- Freezer
- Warming Drawer
- Carpet
- Vinyl Flooring
- Dining Room
- Family Room
- Views
- Walk-In Closets
- Linen Closet
- Large Bedrooms
- Balcony
- Patio
| Monday | 8am - 6pm |
|---|---|
| Tuesday | 8am - 6pm |
| Wednesday | 8am - 6pm |
| Thursday | 8am - 6pm |
| Friday | 8am - 6pm |
| Saturday | 9am - 3pm |
| Sunday | Closed |
| Colleges & Universities | Distance | ||
|---|---|---|---|
| Colleges & Universities | Distance | ||
| Drive: | 16 min | 10.4 mi | |
| Drive: | 32 min | 21.5 mi | |
| Drive: | 31 min | 22.5 mi | |
| Drive: | 32 min | 22.7 mi |


 The GreatSchools Rating helps parents compare schools within a state based on a variety of school quality indicators and provides a helpful picture of how effectively each school serves all of its students. Ratings are on a scale of 1 (below average) to 10 (above average) and can include test scores, college readiness, academic progress, advanced courses, equity, discipline and attendance data. We also advise parents to visit schools, consider other information on school performance and programs, and consider family needs as part of the school selection process.
View GreatSchools Rating Methodology
Data provided by GreatSchools.org © 2026. All rights reserved.
Scores provided by
 What do Walkability, Transit, Drivability, and Bikeability mean?
Walkability measures the walking distance to day-to-day needs.
Transit measures access to public transportation.
Drivability measures congestion, parking availability, and access to major roads.
Bikeability measures the suitability for cycling.
How It Works
What do Walkability, Transit, Drivability, and Bikeability mean?
Walkability measures the walking distance to day-to-day needs.
Transit measures access to public transportation.
Drivability measures congestion, parking availability, and access to major roads.
Bikeability measures the suitability for cycling.
How It Works
Traffic
BusyAirport
CalmBusinesses
CalmScores provided by
HowLoud What is a Sound Score Rating? A Sound Score Rating aggregates noise caused by vehicle traffic, airplane traffic and local sources. How It WorksGateway North Apartments Photos
-
Pool
-
Fitness Center
-
2BR, 2BA - Breckenridge Patio
-
2BR, 2BA - Breckenridge Built in Desk
-
2BR, 2BA - Breckenridge
-
Pool
-
2BR, 2BA - Breckenridge
-
2BR, 2BA - Breckenridge
-
2BR, 2BA - Estes Park
Nearby Apartments
Within 50 Miles of Gateway North Apartments
-
Heron Pointe Apartments
1120 W County Road 14
Berthoud, CO 80513
$1,725 - $1,950 Total Monthly Price
2 Br 14.1 mi
-
Creek View Apartments
8200 W 20th St
Greeley, CO 80634
$1,500 - $2,200 Total Monthly Price
1-3 Br 18.6 mi
-
Cedarwoods Condominiums
1902-1930 68th Ave
Greeley, CO 80634
$1,400 Total Monthly Price
2 Br 12 Month Lease 19.4 mi
-
Boomerang Ranch Townhomes
8150 W 12th St
Greeley, CO 80634
$2,400 - $2,600 Total Monthly Price
3 Br 11 Month Lease 19.4 mi
-
Homestead Apartments
3643 29th St
Greeley, CO 80634
$1,350 - $1,675 Total Monthly Price
1-2 Br 19.8 mi
-
The Willows
2633 23rd Ave
Greeley, CO 80634
$1,050 - $1,600 Total Monthly Price
1-3 Br 20.9 mi
Gateway North Apartments has units with in‑unit washers and dryers, making laundry day simple for residents.
Utilities are not included in rent. Residents should plan to set up and pay for all services separately.
Parking is available at Gateway North Apartments. Fees may apply depending on the type of parking offered. Contact this property for details.
Gateway North Apartments has one to three-bedrooms with rent ranges from $1,550/mo. to $2,375/mo.
Yes, Gateway North Apartments welcomes pets. Breed restrictions, weight limits, and additional fees may apply. View this property's pet policy.
A good rule of thumb is to spend no more than 30% of your gross income on rent. Based on the lowest available rent of $1,550 for a one-bedroom, you would need to earn about $62,000 per year to qualify. Want to double-check your budget? Calculate how much rent you can afford with our Rent Affordability Calculator.
Gateway North Apartments is not currently offering any rent specials. Check back soon, as promotions change frequently.
Yes! Gateway North Apartments offers 4 Matterport 3D Tours. Explore different floor plans and see unit level details, all without leaving home.
Applicant has the right to provide the property manager or owner with a Portable Tenant Screening Report (PTSR) that is not more than 30 days old, as defined in § 38-12-902(2.5), Colorado Revised Statutes; and 2) if Applicant provides the property manager or owner with a PTSR, the property manager or owner is prohibited from: a) charging Applicant a rental application fee; or b) charging Applicant a fee for the property manager or owner to access or use the PTSR.
11371 Arbor St
Firestone, CO 80504
Property Manager Responded