
-
Monthly Rent
$1,649 - $2,088
Plus Fees
-
Bedrooms
1 bd
-
Bathrooms
1 ba
-
Square Feet
684 - 1,005 sq ft
Nestled in the heart of Longmont, The Elson offers unparalleled access to everything that makes Colorado's Front Range extraordinary. Located just minutes from Boulder, Denver, and the Rocky Mountain foothills, your new home connects you to world-class dining, cultural attractions, and outdoor recreation that defines the Colorado lifestyle. Whether you're seeking the innovative spirit of Boulder's Pearl Street, the natural beauty of Rocky Mountain National Park, or the convenience of Longmont's thriving downtown, The Elson positions you perfectly. Experience the best of both worlds — proximity to urban amenities with immediate access to wilderness adventure.
Highlights
- New Construction
- Media Center/Movie Theatre
- Pet Washing Station
- High Ceilings
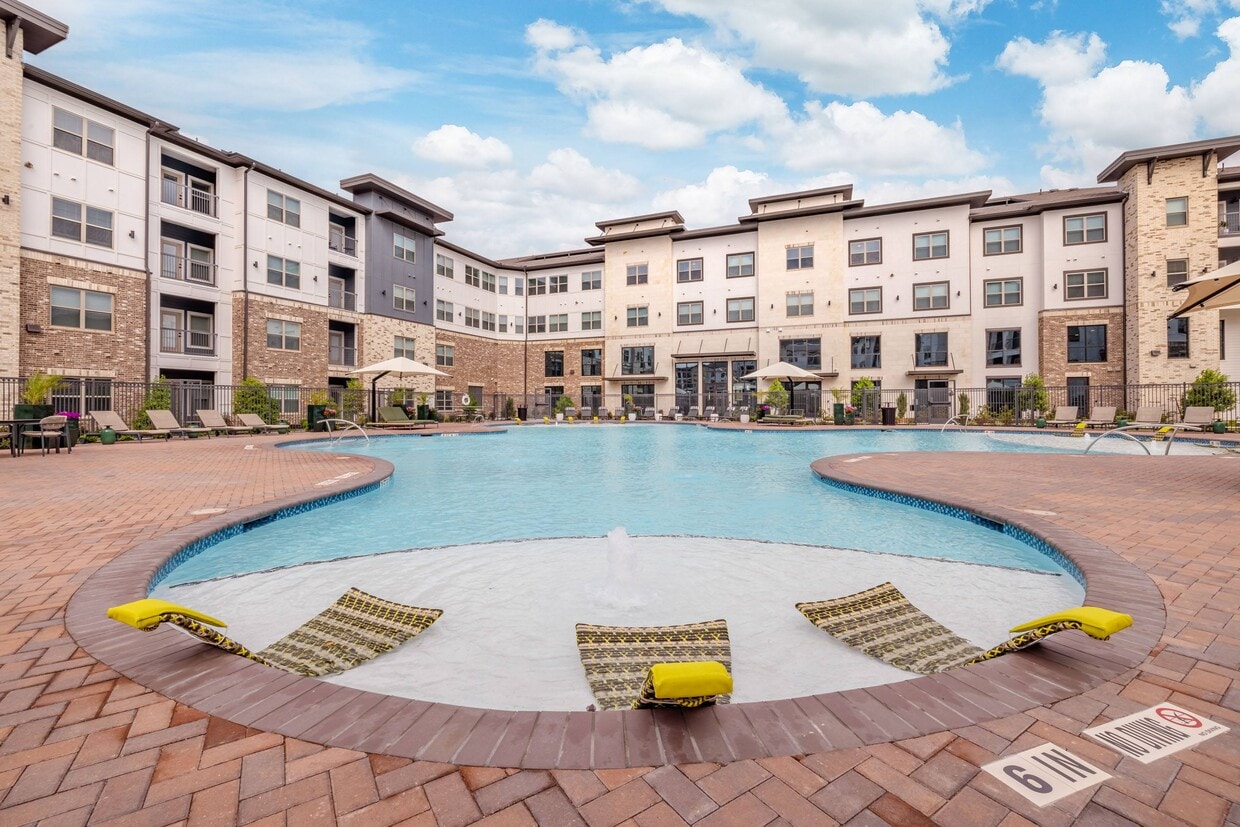
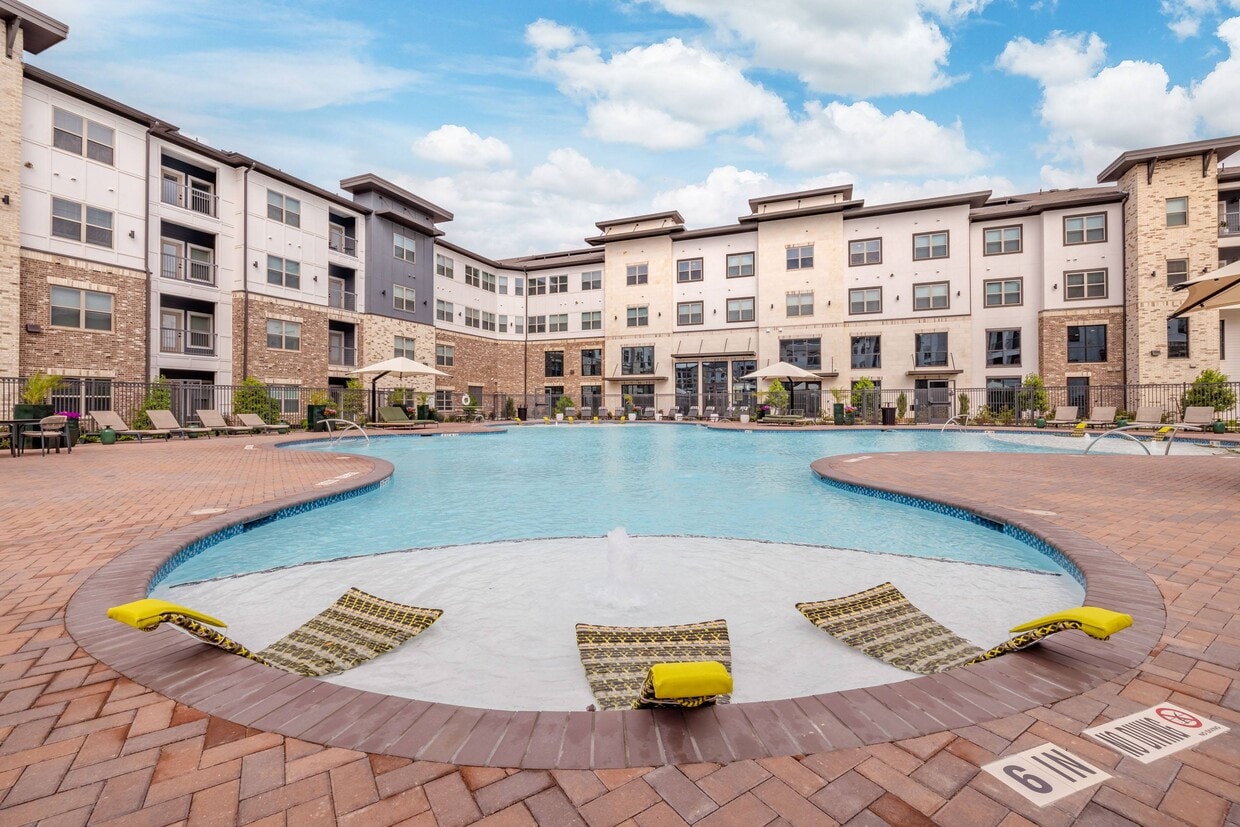
- Pool
- Walk-In Closets
- Pet Play Area
- Office
- Controlled Access
Pricing & Floor Plans
-
Unit A120price $1,754square feet 684availibility Oct 2
-
Unit A220price $1,774square feet 684availibility Oct 2
-
Unit A320price $1,774square feet 684availibility Oct 2
-
Unit A219price $1,908square feet 1,005availibility Oct 2
-
Unit A319price $1,908square feet 1,005availibility Oct 2
-
Unit A419price $1,983square feet 1,005availibility Oct 2
-
Unit A120price $1,754square feet 684availibility Oct 2
-
Unit A220price $1,774square feet 684availibility Oct 2
-
Unit A320price $1,774square feet 684availibility Oct 2
-
Unit A219price $1,908square feet 1,005availibility Oct 2
-
Unit A319price $1,908square feet 1,005availibility Oct 2
-
Unit A419price $1,983square feet 1,005availibility Oct 2
Fees and Policies
The fees listed below are community-provided and may exclude utilities or add-ons. All payments are made directly to the property and are non-refundable unless otherwise specified.
-
Covered
-
Surface Lot
-
Garage Lot
-
Other
Property Fee Disclaimer: Based on community-supplied data and independent market research. Subject to change without notice. May exclude fees for mandatory or optional services and usage-based utilities.
Details
Lease Options
-
12 - 14 Month Leases
Property Information
-
Built in 2026
-
266 units/4 stories
About The Elson Longmont
Nestled in the heart of Longmont, The Elson offers unparalleled access to everything that makes Colorado's Front Range extraordinary. Located just minutes from Boulder, Denver, and the Rocky Mountain foothills, your new home connects you to world-class dining, cultural attractions, and outdoor recreation that defines the Colorado lifestyle. Whether you're seeking the innovative spirit of Boulder's Pearl Street, the natural beauty of Rocky Mountain National Park, or the convenience of Longmont's thriving downtown, The Elson positions you perfectly. Experience the best of both worlds — proximity to urban amenities with immediate access to wilderness adventure.
The Elson Longmont is an apartment community located in Weld County and the 80504 ZIP Code. This area is served by the St Vrain Valley Re 1j School District attendance zone.
Unique Features
- 2” Faux Wooden Blinds
- Air Conditioner
- Bike Repair Stations
- Breakfast Bar*
- Built-in Shelves*
- Central Mail Location
- Chef Undermount Sinks
- Coat Closet*
- Community-Wide Amenity Wifi
- Conference Room
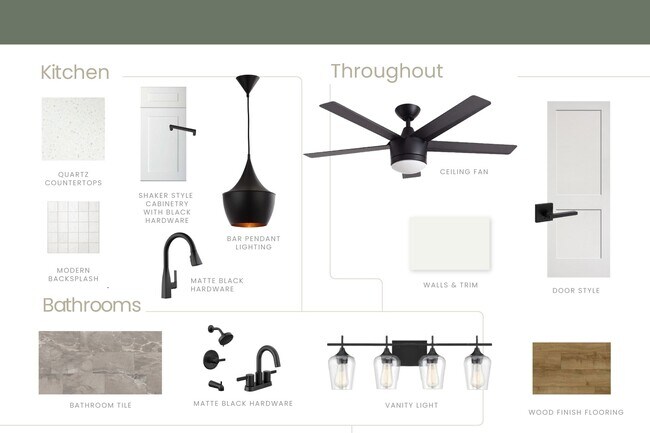
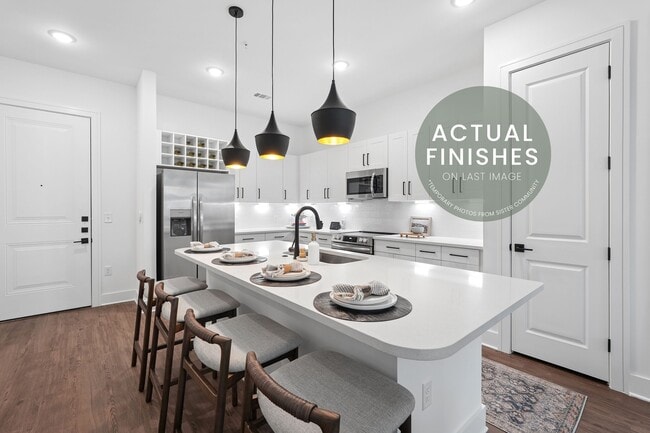
- Custom Shaker Cabinetry
- Dog Park with agility course
- Double Vanity Sinks*
- Efficient Appliances
- Electric Car Charging Stations
- Framed Vanity Mirrors
- Gourmet Coffee & Hot Tea Lounge
- Indoor Bike Storage
- Indoor Trash Chutes in Each Building
- Kitchen Islands*
- Linen Closet*
- Movie Theater
- Mud Room*
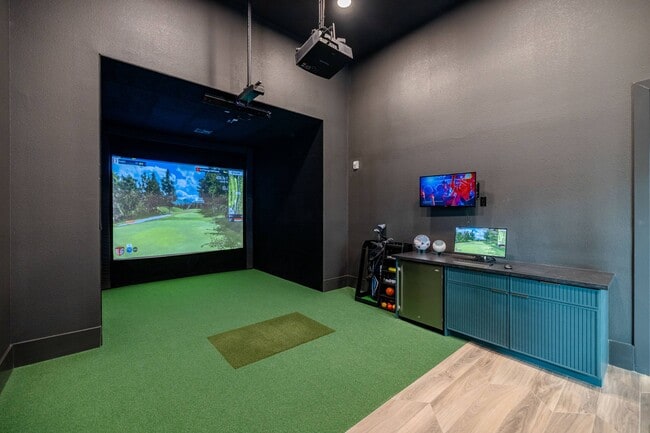
- Multisport Simulator Bay
- Off Street Parking
- On-Demand Echelon Training Mirror
- Online Maintenance Requests
- Online Rent Payments
- Pantry*
- Patio/Balcony
- Pendant Lighting
- Pet Wash
- Private Offices (2)
- Rain Shower Heads*
- Rock Climbing Wall
- Security Alarm
- Smart Thermostats
- Smoke-Free Community
- Soaking Tubs
- Soft Close Drawers + Cabinets
- Tile Backsplash
- Under Cabinet Lighting
- USB Enabled Wall Outlets
- Walk-in Showers*
- Wheelchair Access
- Wine Rack
- Wood Plank Flooring
- Yoga + Pilates Room with Reformer
Contact
Community Amenities
Pool
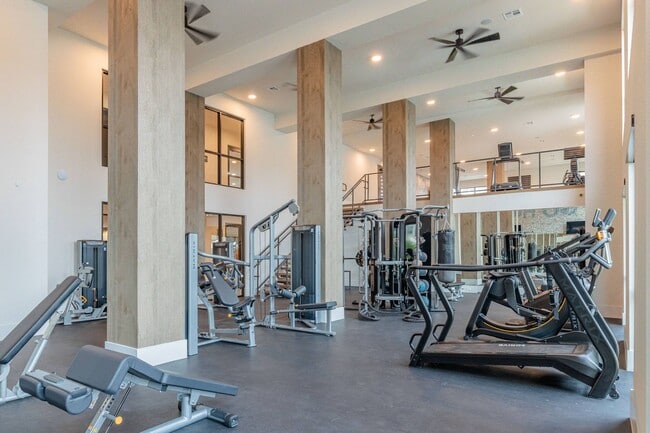
Fitness Center
Elevator
Clubhouse
Controlled Access
Business Center
Grill
Gated
Property Services
- Package Service
- Controlled Access
- Maintenance on site
- Property Manager on Site
- 24 Hour Access
- Guest Apartment
- Pet Play Area
- Pet Washing Station
- EV Charging
Shared Community
- Elevator
- Business Center
- Clubhouse
- Lounge
- Disposal Chutes
- Conference Rooms
Fitness & Recreation
- Fitness Center
- Hot Tub
- Pool
- Bicycle Storage
- Walking/Biking Trails
- Media Center/Movie Theatre
Outdoor Features
- Gated
- Courtyard
- Grill
- Dog Park
Apartment Features
Washer/Dryer
Air Conditioning
Dishwasher
Walk-In Closets
Microwave
Refrigerator
Wi-Fi
Tub/Shower
Indoor Features
- Wi-Fi
- Washer/Dryer
- Air Conditioning
- Heating
- Smoke Free
- Double Vanities
- Tub/Shower
Kitchen Features & Appliances
- Dishwasher
- Disposal
- Stainless Steel Appliances
- Pantry
- Kitchen
- Microwave
- Range
- Refrigerator
- Quartz Countertops
Model Details
- High Ceilings
- Mud Room
- Office
- Walk-In Closets
- Linen Closet
- Balcony
- Patio
Against the backdrop of the Rocky Mountains, Longmont combines small-town atmosphere with contemporary living. Home to approximately 99,000 residents, the city offers diverse housing options from historic downtown properties to newer residential developments. The rental market reflects moderate rates, with one-bedroom apartments averaging $1,620 and two-bedroom units at $1,924. Rental prices have shown minimal fluctuations over the past year in the Front Range region.
Downtown Longmont serves as the city's cultural heart, anchored by established breweries including Left Hand Brewing Company and Oskar Blues Brewery. The St. Vrain Creek winds through town, complemented by an extensive network of paths and green spaces including Thompson Park and Rogers Grove Nature Area. The Longmont Museum and Cultural Center hosts rotating exhibits and performances, while the seasonal Farmers Market runs from April through November.
Learn more about living in Longmont- Package Service
- Controlled Access
- Maintenance on site
- Property Manager on Site
- 24 Hour Access
- Guest Apartment
- Pet Play Area
- Pet Washing Station
- EV Charging
- Elevator
- Business Center
- Clubhouse
- Lounge
- Disposal Chutes
- Conference Rooms
- Gated
- Courtyard
- Grill
- Dog Park
- Fitness Center
- Hot Tub
- Pool
- Bicycle Storage
- Walking/Biking Trails
- Media Center/Movie Theatre
- 2” Faux Wooden Blinds
- Air Conditioner
- Bike Repair Stations
- Breakfast Bar*
- Built-in Shelves*
- Central Mail Location
- Chef Undermount Sinks
- Coat Closet*
- Community-Wide Amenity Wifi
- Conference Room
- Custom Shaker Cabinetry
- Dog Park with agility course
- Double Vanity Sinks*
- Efficient Appliances
- Electric Car Charging Stations
- Framed Vanity Mirrors
- Gourmet Coffee & Hot Tea Lounge
- Indoor Bike Storage
- Indoor Trash Chutes in Each Building
- Kitchen Islands*
- Linen Closet*
- Movie Theater
- Mud Room*
- Multisport Simulator Bay
- Off Street Parking
- On-Demand Echelon Training Mirror
- Online Maintenance Requests
- Online Rent Payments
- Pantry*
- Patio/Balcony
- Pendant Lighting
- Pet Wash
- Private Offices (2)
- Rain Shower Heads*
- Rock Climbing Wall
- Security Alarm
- Smart Thermostats
- Smoke-Free Community
- Soaking Tubs
- Soft Close Drawers + Cabinets
- Tile Backsplash
- Under Cabinet Lighting
- USB Enabled Wall Outlets
- Walk-in Showers*
- Wheelchair Access
- Wine Rack
- Wood Plank Flooring
- Yoga + Pilates Room with Reformer
- Wi-Fi
- Washer/Dryer
- Air Conditioning
- Heating
- Smoke Free
- Double Vanities
- Tub/Shower
- Dishwasher
- Disposal
- Stainless Steel Appliances
- Pantry
- Kitchen
- Microwave
- Range
- Refrigerator
- Quartz Countertops
- High Ceilings
- Mud Room
- Office
- Walk-In Closets
- Linen Closet
- Balcony
- Patio
| Monday | 9am - 6pm |
|---|---|
| Tuesday | 9am - 6pm |
| Wednesday | 9am - 6pm |
| Thursday | 9am - 6pm |
| Friday | 9am - 6pm |
| Saturday | 10am - 5pm |
| Sunday | 1pm - 5pm |
| Colleges & Universities | Distance | ||
|---|---|---|---|
| Colleges & Universities | Distance | ||
| Drive: | 10 min | 5.8 mi | |
| Drive: | 25 min | 16.9 mi | |
| Drive: | 26 min | 17.0 mi | |
| Drive: | 25 min | 18.1 mi |


 The GreatSchools Rating helps parents compare schools within a state based on a variety of school quality indicators and provides a helpful picture of how effectively each school serves all of its students. Ratings are on a scale of 1 (below average) to 10 (above average) and can include test scores, college readiness, academic progress, advanced courses, equity, discipline and attendance data. We also advise parents to visit schools, consider other information on school performance and programs, and consider family needs as part of the school selection process.
View GreatSchools Rating Methodology
Data provided by GreatSchools.org © 2026. All rights reserved.
Scores provided by
 What do Walkability, Transit, Drivability, and Bikeability mean?
Walkability measures the walking distance to day-to-day needs.
Transit measures access to public transportation.
Drivability measures congestion, parking availability, and access to major roads.
Bikeability measures the suitability for cycling.
How It Works
What do Walkability, Transit, Drivability, and Bikeability mean?
Walkability measures the walking distance to day-to-day needs.
Transit measures access to public transportation.
Drivability measures congestion, parking availability, and access to major roads.
Bikeability measures the suitability for cycling.
How It Works
Traffic
BusyAirport
CalmBusinesses
CalmScores provided by
HowLoud What is a Sound Score Rating? A Sound Score Rating aggregates noise caused by vehicle traffic, airplane traffic and local sources. How It WorksThe Elson Longmont Photos
-
The Elson Longmont
-
-
-
-
-
-
-
-
Models
-
1 Bedroom
-
1 Bedroom
-
1 Bedroom
-
1 Bedroom
-
1 Bedroom
-
1 Bedroom
Nearby Apartments
Within 50 Miles of The Elson Longmont
The Elson Longmont has units with in‑unit washers and dryers, making laundry day simple for residents.
Utilities are not included in rent. Residents should plan to set up and pay for all services separately.
Parking is available at The Elson Longmont. Fees may apply depending on the type of parking offered. Contact this property for details.
The Elson Longmont has one-bedroom available with rent ranges from $1,649/mo. to $2,088/mo.
The Elson Longmont does not allow pets, though service animals are always welcome in accordance with applicable laws.
A good rule of thumb is to spend no more than 30% of your gross income on rent. Based on the lowest available rent of $1,649 for a one-bedroom, you would need to earn about $65,960 per year to qualify. Want to double-check your budget? Calculate how much rent you can afford with our Rent Affordability Calculator.
The Elson Longmont is not currently offering any rent specials. Check back soon, as promotions change frequently.
While The Elson Longmont does not offer Matterport 3D tours, renters can request a tour directly through our online platform.
Applicant has the right to provide the property manager or owner with a Portable Tenant Screening Report (PTSR) that is not more than 30 days old, as defined in § 38-12-902(2.5), Colorado Revised Statutes; and 2) if Applicant provides the property manager or owner with a PTSR, the property manager or owner is prohibited from: a) charging Applicant a rental application fee; or b) charging Applicant a fee for the property manager or owner to access or use the PTSR.
2020 Zlaten Dr
Longmont, CO 80504
Property Manager Responded