
-
Total Monthly Price
$1,706 - $2,516
-
Bedrooms
1 - 3 bd
-
Bathrooms
1 - 2 ba
-
Square Feet
785 - 1,332 sq ft
Highlights
- New Construction
- Walk-In Closets
- Grill
- Patio
Pricing & Floor Plans
-
Unit 2-210price $1,706square feet 785availibility Now
-
Unit 2-202price $1,706square feet 785availibility Now
-
Unit 2-212price $1,706square feet 785availibility Now
-
Unit 1-222price $1,816square feet 935availibility Nov 10
-
Unit 1-322price $1,821square feet 935availibility Nov 10
-
Unit 2-204price $2,116square feet 1,196availibility Now
-
Unit 2-304price $2,121square feet 1,196availibility Now
-
Unit 2-306price $2,121square feet 1,196availibility Now
-
Unit 1-146price $2,126square feet 1,130availibility Nov 10
-
Unit 1-246price $2,216square feet 1,171availibility Nov 10
-
Unit 1-206price $2,216square feet 1,171availibility Nov 10
-
Unit 1-306price $2,221square feet 1,171availibility Nov 10
-
Unit 1-247price $2,256square feet 1,234availibility Nov 10
-
Unit 1-203price $2,256square feet 1,234availibility Nov 10
-
Unit 1-303price $2,261square feet 1,234availibility Nov 10
-
Unit 2-215price $2,511square feet 1,332availibility Now
-
Unit 2-315price $2,516square feet 1,332availibility Now
-
Unit 2-314price $2,516square feet 1,332availibility Now
-
Unit 2-210price $1,706square feet 785availibility Now
-
Unit 2-202price $1,706square feet 785availibility Now
-
Unit 2-212price $1,706square feet 785availibility Now
-
Unit 1-222price $1,816square feet 935availibility Nov 10
-
Unit 1-322price $1,821square feet 935availibility Nov 10
-
Unit 2-204price $2,116square feet 1,196availibility Now
-
Unit 2-304price $2,121square feet 1,196availibility Now
-
Unit 2-306price $2,121square feet 1,196availibility Now
-
Unit 1-146price $2,126square feet 1,130availibility Nov 10
-
Unit 1-246price $2,216square feet 1,171availibility Nov 10
-
Unit 1-206price $2,216square feet 1,171availibility Nov 10
-
Unit 1-306price $2,221square feet 1,171availibility Nov 10
-
Unit 1-247price $2,256square feet 1,234availibility Nov 10
-
Unit 1-203price $2,256square feet 1,234availibility Nov 10
-
Unit 1-303price $2,261square feet 1,234availibility Nov 10
-
Unit 2-215price $2,511square feet 1,332availibility Now
-
Unit 2-315price $2,516square feet 1,332availibility Now
-
Unit 2-314price $2,516square feet 1,332availibility Now
Fees and Policies
The fees listed below are community-provided and may exclude utilities or add-ons. All payments are made directly to the property and are non-refundable unless otherwise specified. Use the Cost Calculator to determine costs based on your needs.
-
One-Time Basics
-
Application FeeVaries by unit
-
Holding FeeVaries by unit
-
-
Dogs
-
Pet DepositMax of 2. Charged per pet.$300
-
Pet RentMax of 2. Charged per pet.$35 / mo
0 lbs. Weight Limit -
-
Cats
-
Pet DepositMax of 2. Charged per pet.$300
-
Pet RentMax of 2. Charged per pet.$35 / mo
0 lbs. Weight Limit -
-
Garage Lot
-
GarageCharged per rentable item.$150 / mo
-
-
Storage Unit
-
StorageCharged per rentable item.$45 / mo
-
-
Deposit Alternative FeeVaries by unit
-
Admin FeeVaries by unit
-
Trash Removal FeeVaries by unit
-
Package Solution FeeVaries by unit
Property Fee Disclaimer: Based on community-supplied data and independent market research. Subject to change without notice. May exclude fees for mandatory or optional services and usage-based utilities.
Details
Lease Options
-
12 - 15 Month Leases
Property Information
-
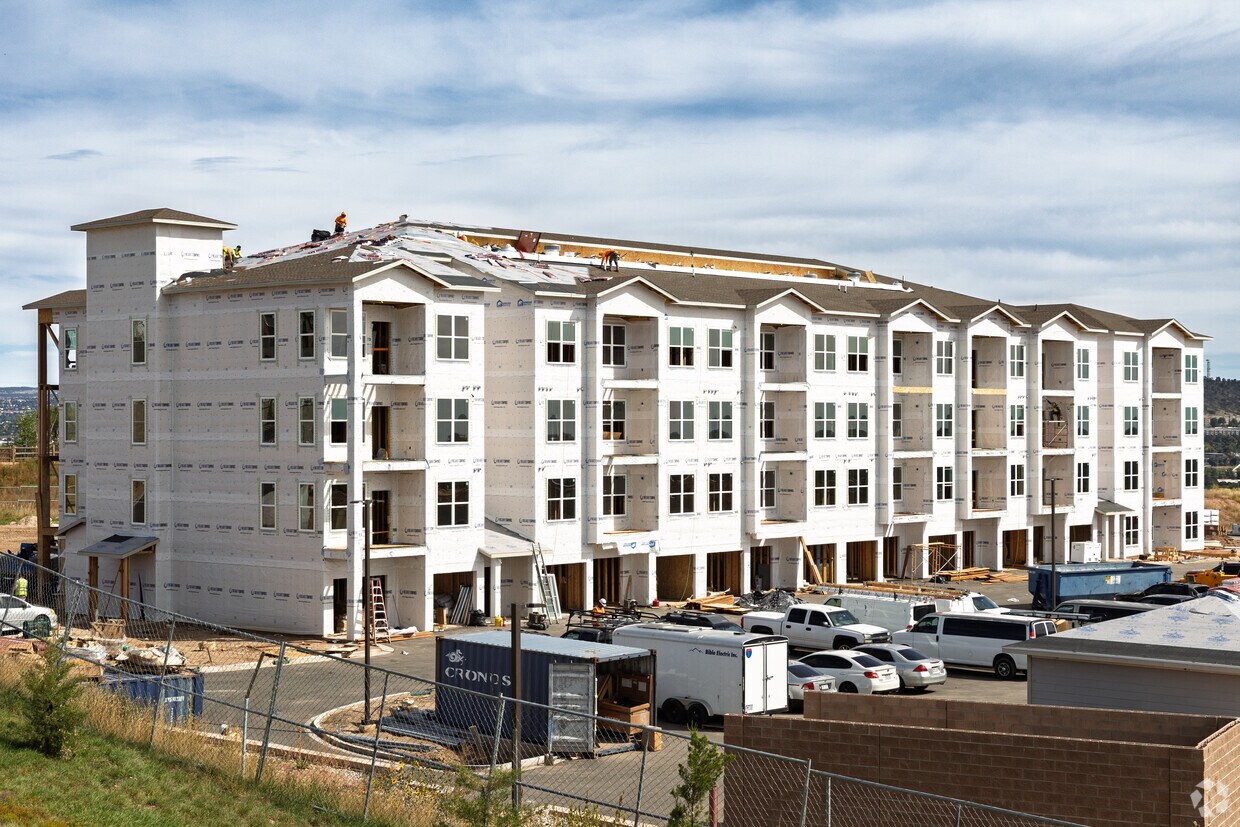
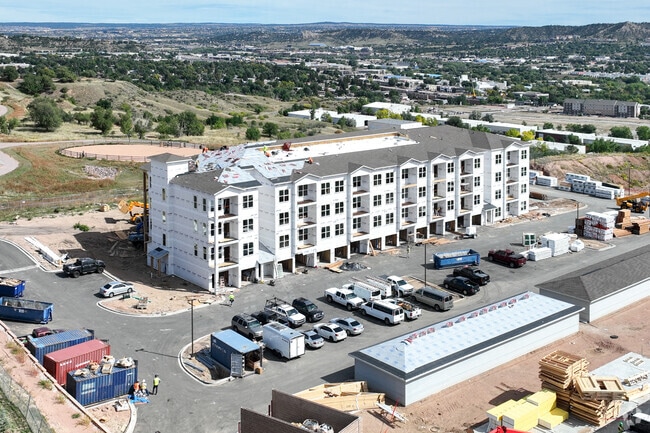
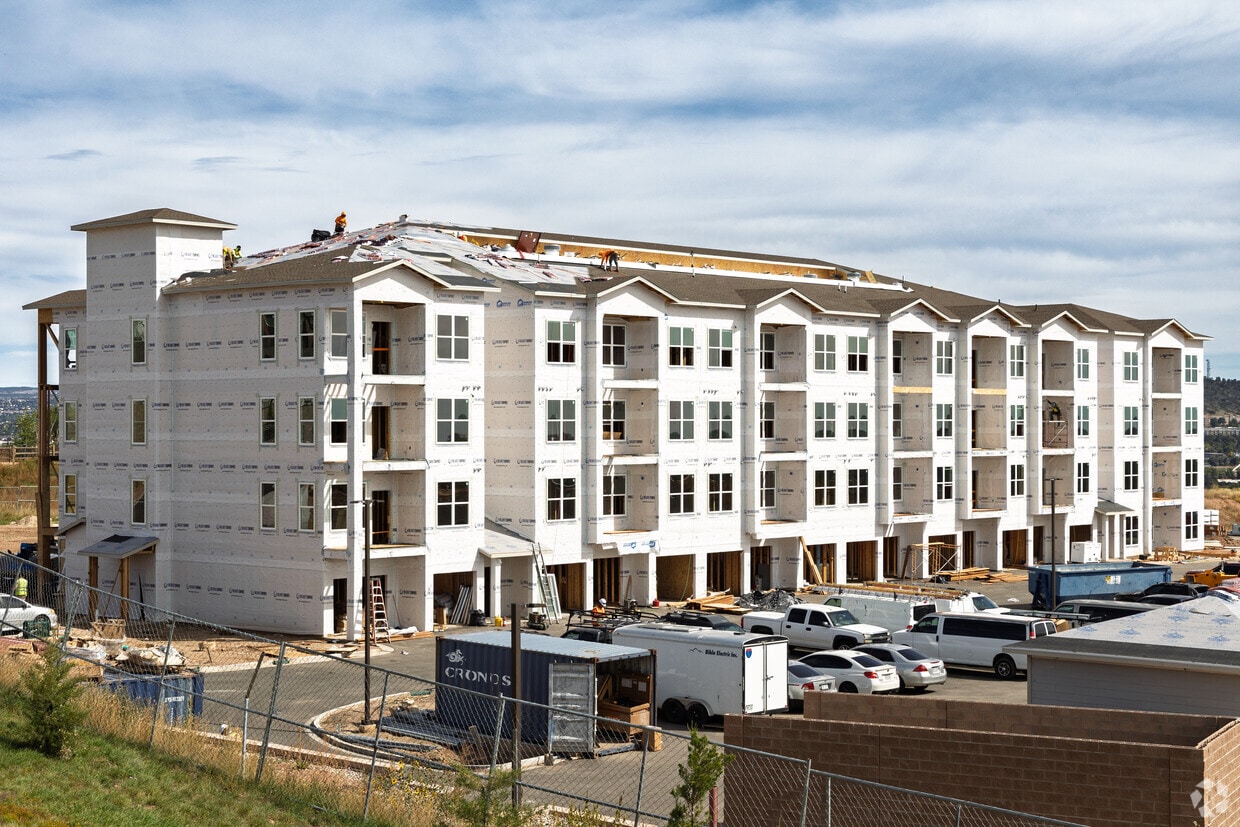
Built in 2026
-
196 units/4 stories
Select a unit to view pricing & availability
 Matterport 3D Tour

Garrett Fillmore is an apartment community located in El Paso County and the 80907 ZIP Code. This area is served by the Colorado Springs 11 School District attendance zone.
Unique Features
- Black Cabinet Hardware
- Black Door Hardware
- Black Framed Mirrors
- Bocce Ball Court
- Chrome Plumbing Fixtures
- Cyber Lounge
- Deep Single Kitchen Sink
- Designer Kitchens
- Fire Pits for Gathering
- High-End Cabinetry
- Large Kitchen Islands w/ Peninsula Seating
- Modern Light Fixtures
- Outdoor Kitchens & Grills
- Resort-Style Pool & Spa
- Wood-Style Plank Flooring
- Yoga Room
Community Amenities
Fitness Center
Grill
Pet Care
Package Service
- Package Service
- Maintenance on site
- Pet Care
- Lounge
- Fitness Center
- Grill
Apartment Features
Washer/Dryer
Walk-In Closets
Patio
Stainless Steel Appliances
- Washer/Dryer
- Stainless Steel Appliances
- Quartz Countertops
- Recreation Room
- Walk-In Closets
- Patio
Nestled in the foothills of the Rocky Mountains, Holland Park is a scenic neighborhood in Northwest Colorado Springs. Recreational opportunities and attractions abound in this picturesque neighborhood. Holland Park is filled with green spaces like the Kissing Camels Golf Course, and is nestled beside the picturesque Garden of the Gods, a 1,300-acre park boasting towering sandstone formations. Along with excellent opportunities for outdoor recreation, renters enjoy Holland Park’s central location. The neighborhood is home to several science and technology companies including the Space Foundation Headquarters and Discovery Center, and the Air Force Academy and the University of Colorado at Colorado Springs campus are nearby.
Along with mountain views and a central location, Holland Park has affordable to upscale apartments and houses available for rent. The area is family friendly with several neighborhood parks and schools.
Learn more about living in Holland ParkCompare neighborhood and city base rent averages by bedroom.
| Holland Park | Colorado Springs, CO | |
|---|---|---|
| Studio | $931 | $1,110 |
| 1 Bedroom | $1,289 | $1,312 |
| 2 Bedrooms | $1,684 | $1,612 |
| 3 Bedrooms | $2,273 | $2,051 |
- Package Service
- Maintenance on site
- Pet Care
- Lounge
- Grill
- Fitness Center
- Black Cabinet Hardware
- Black Door Hardware
- Black Framed Mirrors
- Bocce Ball Court
- Chrome Plumbing Fixtures
- Cyber Lounge
- Deep Single Kitchen Sink
- Designer Kitchens
- Fire Pits for Gathering
- High-End Cabinetry
- Large Kitchen Islands w/ Peninsula Seating
- Modern Light Fixtures
- Outdoor Kitchens & Grills
- Resort-Style Pool & Spa
- Wood-Style Plank Flooring
- Yoga Room
- Washer/Dryer
- Stainless Steel Appliances
- Quartz Countertops
- Recreation Room
- Walk-In Closets
- Patio
| Monday | 10am - 5:30pm |
|---|---|
| Tuesday | 10am - 5:30pm |
| Wednesday | 10am - 5:30pm |
| Thursday | 10am - 5:30pm |
| Friday | 10am - 5:30pm |
| Saturday | 10am - 5:30pm |
| Sunday | Closed |
| Colleges & Universities | Distance | ||
|---|---|---|---|
| Colleges & Universities | Distance | ||
| Drive: | 4 min | 1.8 mi | |
| Drive: | 6 min | 3.1 mi | |
| Drive: | 6 min | 3.3 mi | |
| Drive: | 6 min | 3.6 mi |


 The GreatSchools Rating helps parents compare schools within a state based on a variety of school quality indicators and provides a helpful picture of how effectively each school serves all of its students. Ratings are on a scale of 1 (below average) to 10 (above average) and can include test scores, college readiness, academic progress, advanced courses, equity, discipline and attendance data. We also advise parents to visit schools, consider other information on school performance and programs, and consider family needs as part of the school selection process.
View GreatSchools Rating Methodology
Data provided by GreatSchools.org © 2026. All rights reserved.
Scores provided by
 What do Walkability, Transit, Drivability, and Bikeability mean?
Walkability measures the walking distance to day-to-day needs.
Transit measures access to public transportation.
Drivability measures congestion, parking availability, and access to major roads.
Bikeability measures the suitability for cycling.
How It Works
What do Walkability, Transit, Drivability, and Bikeability mean?
Walkability measures the walking distance to day-to-day needs.
Transit measures access to public transportation.
Drivability measures congestion, parking availability, and access to major roads.
Bikeability measures the suitability for cycling.
How It Works
Traffic
BusyAirport
CalmBusinesses
CalmScores provided by
HowLoud What is a Sound Score Rating? A Sound Score Rating aggregates noise caused by vehicle traffic, airplane traffic and local sources. How It WorksGarrett Fillmore Photos
-
Garrett Fillmore
-
-
-
-
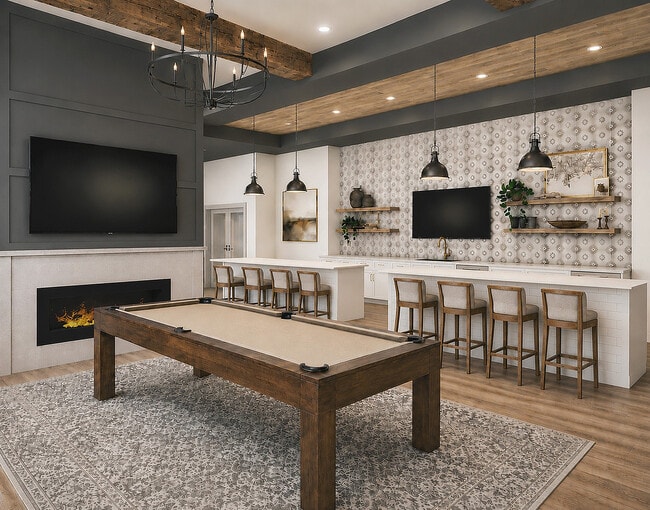
The resident game room. Artist's rendering; final finishes may differ.
-
The on-site fitness center, open 24 hours. Artist's rendering; finishes and equipment may differ.
-
Grab a cup of complimentary coffee and cozy up with a book in the resident kitchen and lounge. Representative image.
-
Start your day with the coffee bar in the Garrett Fillmore clubhouse. Representative image.
-
Relax between rounds of your favorite games in the resident lounge and game room. Representative image.
Models
-
Garrett Fillmore_A1
-
The island seats two or three and keeps the cook facing the living room.
-
Wood-style plank flooring, a ceiling fan, and a door out to your own outdoor space.
-
Herringbone tile runs the full length of the counter, not just behind the range.
-
Soft carpet underfoot, a lighted ceiling fan overhead, and blinds already installed.
-
The A1 bathroom connects directly to the walk-in closet, so laundry and getting ready happen in one loop.
Nearby Apartments
Within 50 Miles of Garrett Fillmore
-
Rewind at Crest
6715 Century Crest Pt
Colorado Springs, CO 80918
$1,610 - $2,675 Total Monthly Price
1-3 Br 4.2 mi
-
Garrett North Powers
4250 Rio Vista Dr
Colorado Springs, CO 80917
Call for Rent
1-3 Br 6.5 mi
-
Jasper at Victory Ridge
10650 Sapphire Falls Vw
Colorado Springs, CO 80908
$1,476 - $2,441 Total Monthly Price
1-3 Br 7.9 mi
-
The Baldwin Modern Apartments
9246 Grand Cordera Pky
Colorado Springs, CO 80924
$1,539 - $2,546 Total Monthly Price
1-3 Br 8.4 mi
-
Ara Townhomes & Flats
2291 Mercantile St
Castle Rock, CO 80109
$1,810 - $3,245 Total Monthly Price
1-3 Br 36.4 mi
-
Garrett Parker
15511 Belford Ave
Parker, CO 80134
$1,884 - $3,014 Total Monthly Price
1-3 Br 46.7 mi
Garrett Fillmore has units with in‑unit washers and dryers, making laundry day simple for residents.
Utilities are not included in rent. Residents should plan to set up and pay for all services separately.
Parking is available at Garrett Fillmore. Fees may apply depending on the type of parking offered. Contact this property for details.
Garrett Fillmore has one to three-bedrooms with rent ranges from $1,706/mo. to $2,516/mo.
Yes, Garrett Fillmore welcomes pets. Breed restrictions, weight limits, and additional fees may apply. View this property's pet policy.
A good rule of thumb is to spend no more than 30% of your gross income on rent. Based on the lowest available rent of $1,706 for a one-bedroom, you would need to earn about $68,240 per year to qualify. Want to double-check your budget? Calculate how much rent you can afford with our Rent Affordability Calculator.
Garrett Fillmore is offering 2 Months Free for eligible applicants, with rental rates starting at $1,706.
While Garrett Fillmore does not offer Matterport 3D tours, renters can explore units through In-Person tours. Schedule a tour now.
Applicant has the right to provide the property manager or owner with a Portable Tenant Screening Report (PTSR) that is not more than 30 days old, as defined in § 38-12-902(2.5), Colorado Revised Statutes; and 2) if Applicant provides the property manager or owner with a PTSR, the property manager or owner is prohibited from: a) charging Applicant a rental application fee; or b) charging Applicant a fee for the property manager or owner to access or use the PTSR.
1300 W Fillmore St
Colorado Springs, CO 80907
Property Manager Responded