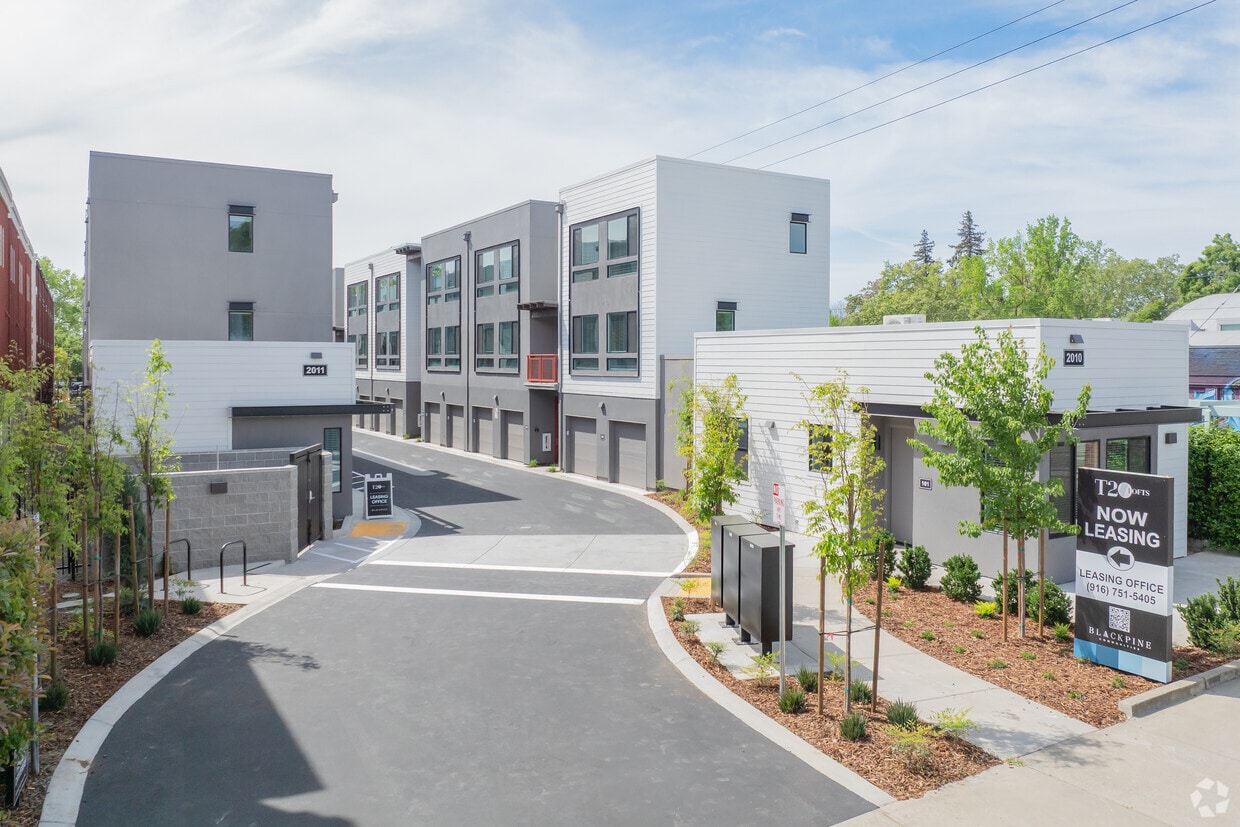
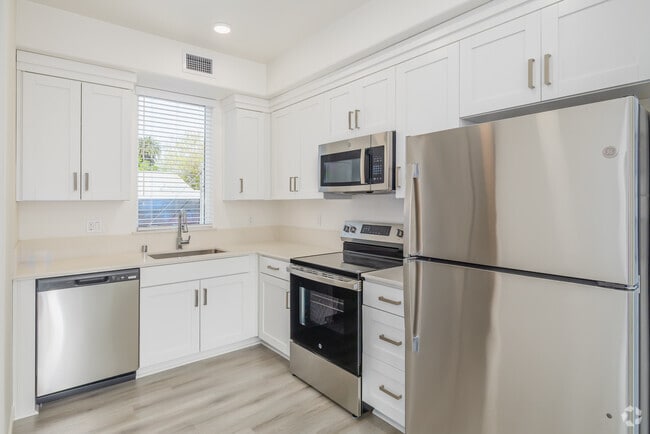
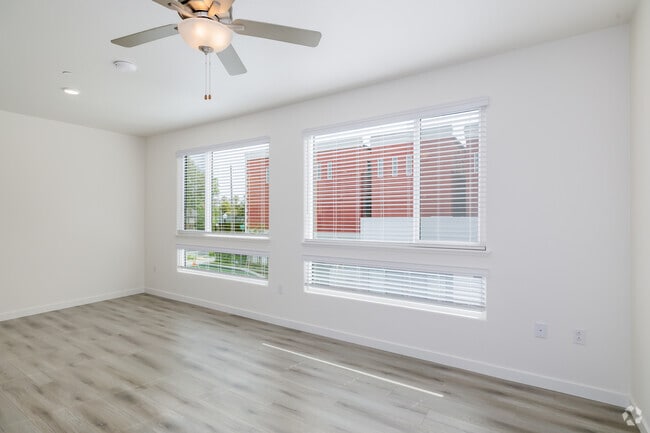
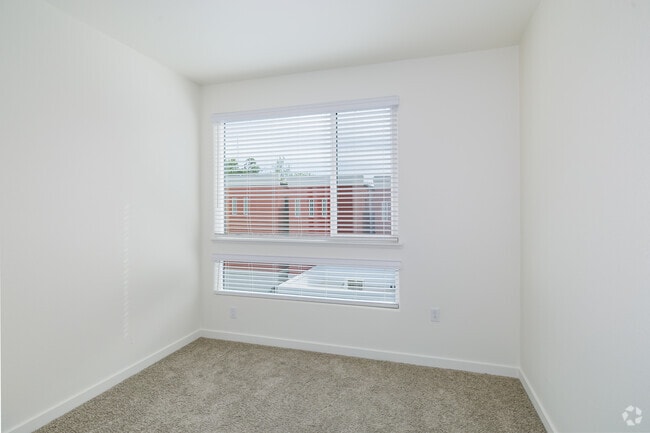
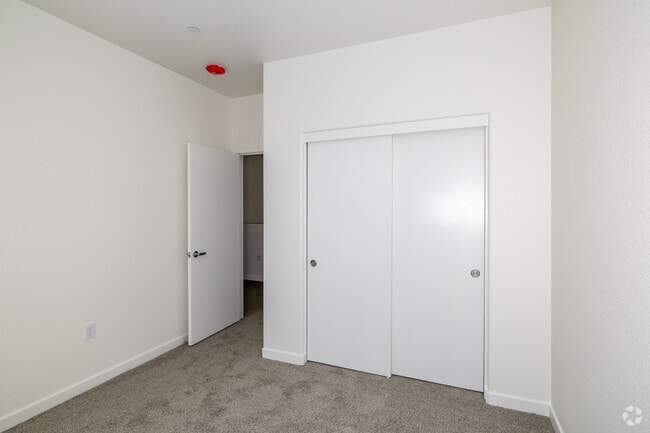
Located at 2011 Slamson Lane in Sacramento's 95811 zip code, this 2-bedroom, 1-bathroom unit offers a clean, modern aesthetic throughout its efficiently designed single-floor layout. The open living area is bright and airy, highlighted by light wood-style flooring, crisp white walls, recessed lighting, and a ceiling fan. Large windows with blinds frame views of surrounding greenery, filling the space with natural light. The kitchen is well-appointed with white shaker-style cabinetry extending to the ceiling, stainless steel appliances including a refrigerator, range, dishwasher, and microwave, as well as light countertops and a stainless steel sink. A second utility area with additional cabinetry and a sink provides added convenience. Both bedrooms are comfortably sized with plush carpet flooring, white walls, and windows that bring in natural light and outdoor views. The primary bedroom offers a functional layout suitable for a variety of furnishing arrangements. The bathroom features a clean, accessible design with a combination tub and shower fitted with grab bars, a white vanity with an undermount sink, and light wood-style flooring that ties the space together. The overall ambiance of this unit is bright, fresh, and move-in ready.
T20 Lofts - With Private Garages
2011 Slamson Ln,
Sacramento,
CA
95811

-
Monthly Rent
$2,695
-
Bedrooms
2 bd
-
Bathrooms
1.5 ba
-
Square Feet
858 sq ft
Highlights
- New Construction
- Controlled Access
- Walking/Biking Trails
- Views
- Hardwood Floors
Pricing & Floor Plans

-
Unit 211price $2,695square feet 858availibility Now
-
Unit 211price $2,695square feet 858availibility Now
Fees and Policies
The fees listed below are community-provided and may exclude utilities or add-ons. All payments are made directly to the property and are non-refundable unless otherwise specified. Use the Cost Calculator to determine costs based on your needs.
-
One-Time Basics
-
Due at Application
-
Application Fee Per ApplicantCharged per unit.$60
-
-
Due at Application
-
Dogs
-
Monthly Pet FeeCharged per pet.$60 / mo
0 lbs. Weight Limit, Pet interview, Spayed/Neutered -
-
Cats
-
Monthly Pet FeeCharged per unit.$60 / mo
0 lbs. Weight Limit, Pet interview, Spayed/NeuteredComments$500 deposit for the 1st pet and $250 for an additional pet. Larger pets are reviewed on a case by case basis.Read More Read Less -
-
Pet Deposit$500 deposit for the 1st pet and $250 for an additional pet. Charged per unit.$500
Property Fee Disclaimer: Based on community-supplied data and independent market research. Subject to change without notice. May exclude fees for mandatory or optional services and usage-based utilities.
Details
Lease Options
-
12 - 18 Month Leases
Property Information
-
Built in 2026
-
36 houses/3 stories
Matterport 3D Tours
About T20 Lofts - With Private Garages
T20 Lofts offers a rare combination of modern design and everyday practicality within a newly constructed residential community. Every home features a private, attached one- or two-car garage with additional storage, providing residents with direct-access parking and extra space that goes beyond traditional apartment living. The residences are thoughtfully designed with open layouts and contemporary finishes, while the inclusion of private garages with direct entry an added storage enhances both comfort and convenience. With controlled access and a central location near downtown Sacramento, T20 Lofts is ideal for those who value privacy, functionality, and a well-considered living environment.
T20 Lofts - With Private Garages is a townhouse community located in Sacramento County and the 95811 ZIP Code. This area is served by the Sacramento City Unified School District attendance zone.
Unique Features
- Accessible
- Biker's Paradise
- Controlled Access Community
- Direct-entry Garage Access
- Double Garage
- EV Charging
- Ev-ready Garages
- Garage
- Good Transit
- Midtown And Downtown Sacramento Living!
- Minutes From Major Hospitals!
- Minutes To Great Shopping And Dining!
- Private Attached Garages
- Private Attached One- & Two-car Garages
- Private Midtown Loft Living
- Single Garage
- Very Walkable
Community Amenities
Controlled Access
Recycling
Key Fob Entry
24 Hour Access
- Controlled Access
- 24 Hour Access
- Shuttle to Train
- Recycling
- Renters Insurance Program
- Online Services
- Health Club Discount
- EV Charging
- Public Transportation
- Key Fob Entry
- Storage Space
- Bicycle Storage
- Walking/Biking Trails
- Private Bathroom
Townhome Features
Washer/Dryer
Air Conditioning
Dishwasher
High Speed Internet Access
Hardwood Floors
Microwave
Refrigerator
Tub/Shower
Indoor Features
- High Speed Internet Access
- Washer/Dryer
- Air Conditioning
- Heating
- Ceiling Fans
- Cable Ready
- Tub/Shower
- Sprinkler System
Kitchen Features & Appliances
- Dishwasher
- Disposal
- Ice Maker
- Stainless Steel Appliances
- Kitchen
- Microwave
- Oven
- Range
- Refrigerator
- Freezer
Floor Plan Details
- Hardwood Floors
- Views
- Linen Closet
- Double Pane Windows
- Window Coverings
Known as the city’s political and financial hub, Downtown Sacramento is a bustling district filled with historic museums and architecture, a vibrant nightlife scene, chef-driven local restaurants, and performing arts theaters. Downtown is home to the California State Capitol Park and Museum, the Crocker Art Museum, Golden 1 Center, and the Ace of Spades. Commuting in this urban neighborhood is simple with access to abundant Amtrak and light rail stations. Downtown is surrounded by the Sacramento River and the American River, as well as Interstates 5 and 80 and 16th Street. There are many modern, upscale apartments available for rent in the heart of Sacramento.
Learn more about living in Downtown SacramentoCompare neighborhood and city base rent averages by bedroom.
| Downtown Sacramento | Sacramento, CA | |
|---|---|---|
| Studio | $1,567 | - |
| 1 Bedroom | $1,692 | $1,509 |
| 2 Bedrooms | $2,226 | $2,189 |
| 3 Bedrooms | $2,605 | $2,483 |
- Controlled Access
- 24 Hour Access
- Shuttle to Train
- Recycling
- Renters Insurance Program
- Online Services
- Health Club Discount
- EV Charging
- Public Transportation
- Key Fob Entry
- Storage Space
- Bicycle Storage
- Walking/Biking Trails
- Private Bathroom
- Accessible
- Biker's Paradise
- Controlled Access Community
- Direct-entry Garage Access
- Double Garage
- EV Charging
- Ev-ready Garages
- Garage
- Good Transit
- Midtown And Downtown Sacramento Living!
- Minutes From Major Hospitals!
- Minutes To Great Shopping And Dining!
- Private Attached Garages
- Private Attached One- & Two-car Garages
- Private Midtown Loft Living
- Single Garage
- Very Walkable
- High Speed Internet Access
- Washer/Dryer
- Air Conditioning
- Heating
- Ceiling Fans
- Cable Ready
- Tub/Shower
- Sprinkler System
- Dishwasher
- Disposal
- Ice Maker
- Stainless Steel Appliances
- Kitchen
- Microwave
- Oven
- Range
- Refrigerator
- Freezer
- Hardwood Floors
- Views
- Linen Closet
- Double Pane Windows
- Window Coverings
| Monday | Closed |
|---|---|
| Tuesday | 9:30am - 5:30pm |
| Wednesday | 9:30am - 5:30pm |
| Thursday | 9:30am - 5:30pm |
| Friday | 9:30am - 5:30pm |
| Saturday | 9:30am - 5:30pm |
| Sunday | Closed |
| Colleges & Universities | Distance | ||
|---|---|---|---|
| Colleges & Universities | Distance | ||
| Drive: | 5 min | 2.1 mi | |
| Drive: | 9 min | 4.5 mi | |
| Drive: | 15 min | 9.8 mi | |
| Drive: | 17 min | 11.2 mi |


 The GreatSchools Rating helps parents compare schools within a state based on a variety of school quality indicators and provides a helpful picture of how effectively each school serves all of its students. Ratings are on a scale of 1 (below average) to 10 (above average) and can include test scores, college readiness, academic progress, advanced courses, equity, discipline and attendance data. We also advise parents to visit schools, consider other information on school performance and programs, and consider family needs as part of the school selection process.
View GreatSchools Rating Methodology
Data provided by GreatSchools.org © 2026. All rights reserved.
Transportation options available in Sacramento include 23Rd Street, located 0.5 mile from T20 Lofts - With Private Garages. T20 Lofts - With Private Garages is near Sacramento International, located 12.9 miles or 19 minutes away.
| Transit / Subway | Distance | ||
|---|---|---|---|
| Transit / Subway | Distance | ||
|
|
Walk: | 8 min | 0.5 mi |
|
|
Walk: | 10 min | 0.5 mi |
|
|
Walk: | 11 min | 0.6 mi |
|
|
Walk: | 15 min | 0.8 mi |
|
|
Drive: | 3 min | 1.7 mi |
| Commuter Rail | Distance | ||
|---|---|---|---|
| Commuter Rail | Distance | ||
|
|
Drive: | 5 min | 2.2 mi |
|
|
Drive: | 19 min | 15.0 mi |
|
|
Drive: | 27 min | 19.8 mi |
|
|
Drive: | 28 min | 22.0 mi |
|
|
Drive: | 41 min | 34.2 mi |
| Airports | Distance | ||
|---|---|---|---|
| Airports | Distance | ||
|
Sacramento International
|
Drive: | 19 min | 12.9 mi |
Scores provided by
 What do Walkability, Transit, Drivability, and Bikeability mean?
Walkability measures the walking distance to day-to-day needs.
Transit measures access to public transportation.
Drivability measures congestion, parking availability, and access to major roads.
Bikeability measures the suitability for cycling.
How It Works
What do Walkability, Transit, Drivability, and Bikeability mean?
Walkability measures the walking distance to day-to-day needs.
Transit measures access to public transportation.
Drivability measures congestion, parking availability, and access to major roads.
Bikeability measures the suitability for cycling.
How It Works
Traffic
BusyAirport
CalmBusinesses
ActiveScores provided by
HowLoud What is a Sound Score Rating? A Sound Score Rating aggregates noise caused by vehicle traffic, airplane traffic and local sources. How It WorksTime and distance from T20 Lofts - With Private Garages.
| Shopping Centers | Distance | ||
|---|---|---|---|
| Shopping Centers | Distance | ||
| Walk: | 5 min | 0.3 mi | |
| Walk: | 10 min | 0.5 mi |
| Parks and Recreation | Distance | ||
|---|---|---|---|
| Parks and Recreation | Distance | ||
|
Leland Stanford Mansion State Historic Park
|
Walk: | 19 min | 1.0 mi |
|
California State Capitol Museum
|
Walk: | 19 min | 1.0 mi |
|
Sutter's Fort State Historical Monument
|
Drive: | 3 min | 1.2 mi |
|
California Native Plant Demonstration Garden
|
Drive: | 4 min | 1.4 mi |
|
Governor's Mansion State Historic Park
|
Drive: | 3 min | 1.4 mi |
| Hospitals | Distance | ||
|---|---|---|---|
| Hospitals | Distance | ||
| Drive: | 2 min | 1.3 mi | |
| Drive: | 4 min | 1.8 mi | |
| Drive: | 4 min | 1.9 mi |
| Military Bases | Distance | ||
|---|---|---|---|
| Military Bases | Distance | ||
| Drive: | 24 min | 10.8 mi | |
| Drive: | 53 min | 40.8 mi | |
| Drive: | 69 min | 49.6 mi |
T20 Lofts - With Private Garages Photos
-
T20 Lofts - With Private Garages
-
2BR, 1BA - 721SF
-
2BR, 1.5BA - 858SF - Kitchen
-
2BR, 1.5BA - 858SF - Living Room
-
2BR, 1.5BA - 858SF - Bedroom
-
2BR, 1.5BA - 858SF - Bedroom
-
2BR, 1.5BA - 858SF - Bathroom
-
2BR, 1.5BA - 858SF - Laundry / Bathroom
-
2BR, 1.5BA - 858SF - Bathroom
Floor Plans
-
2 Bed / 1.5 Bath
-
2BR, 1.5BA - 858SF
-
2BR, 1.5BA - 858SF
-
2BR, 1.5BA - 858SF
-
-
Nearby Apartments
Within 50 Miles of T20 Lofts - With Private Garages
-
Garden Club Apartments
3650 Tallyho Dr
Sacramento, CA 95826
$1,575
2 Br 7.0 mi
-
College Glen Apartments
5415 College Oak Dr
Sacramento, CA 95841
$1,725
2 Br 9.9 mi
-
Montecito Apartments
6004 Rutland Dr
Carmichael, CA 95608
$1,595 - $1,650
2 Br 11.0 mi
-
Rinconada Village
5844-6001 Garden Park Ct
Carmichael, CA 95608
$1,450 - $1,495
2 Br 11.4 mi
-
Shadow Ridge
6111 Shupe Dr
Citrus Heights, CA 95621
$1,650 - $1,875
2 Br 12.8 mi
-
Legacy Park Apartments
8079 Sunrise East Way
Citrus Heights, CA 95610
$1,715 - $1,750
2 Br 14.1 mi
This property has units with in‑unit washers and dryers, making laundry day simple for residents.
Utilities are not included in rent. Residents should plan to set up and pay for all services separately.
Contact this property for parking details.
This property has two-bedrooms apartments renting for $2,695/mo.
Yes, this property welcomes pets. Breed restrictions, weight limits, and additional fees may apply. View this property's pet policy.
A good rule of thumb is to spend no more than 30% of your gross income on rent. Based on the lowest available rent of $2,695 for a two-bedrooms, you would need to earn about $107,800 per year to qualify. Want to double-check your budget? Calculate how much rent you can afford with our Rent Affordability Calculator.
This property is offering 2 Months Free for eligible applicants, with rental rates starting at $2,695.
Yes! This property offers 7 Matterport 3D Tours. Explore different floor plans and see unit level details, all without leaving home.
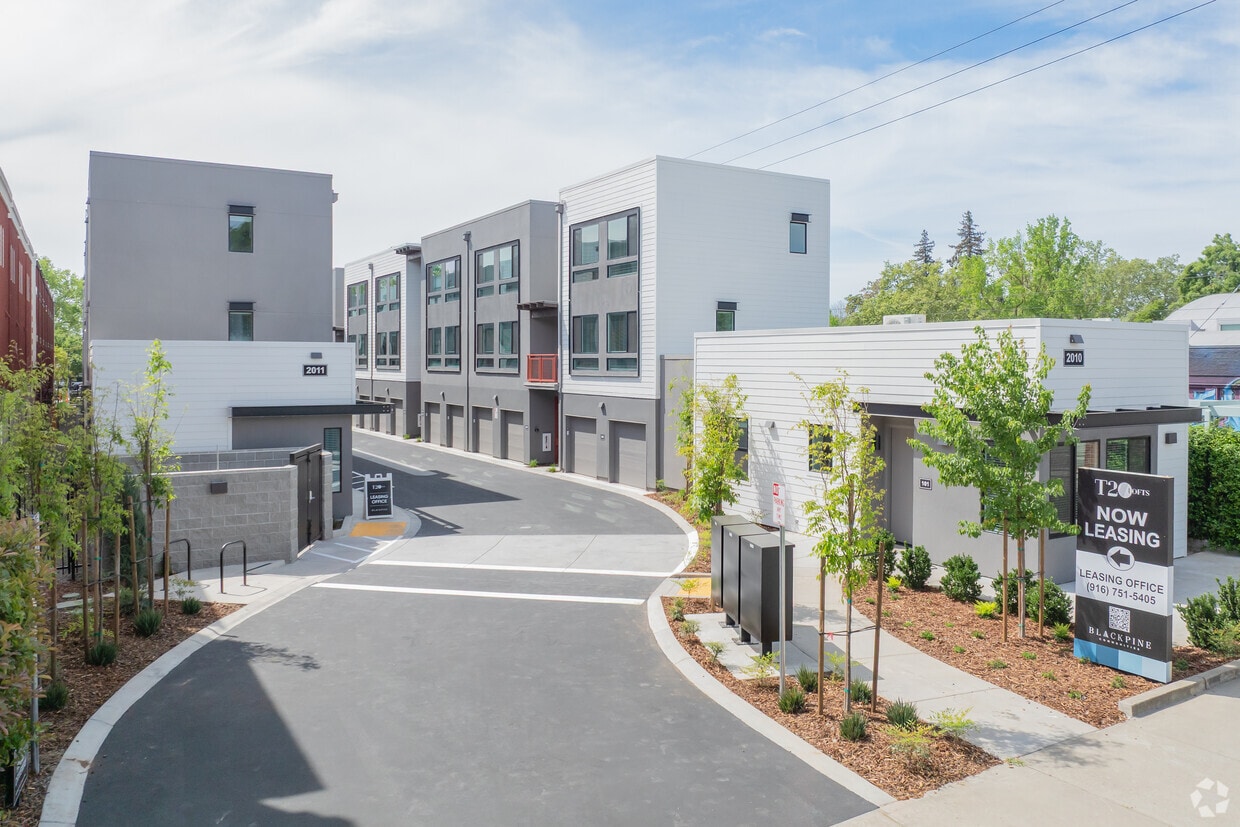
2011 Slamson Ln
Sacramento, CA 95811