Map
  • Add a Property
  • Renter Tools
    • Favorites
    • Saved Searches
  • Manage Rentals
  • Apartments For Rent
  • Houses For Rent
  • Condos For Rent
  • Townhomes For Rent
  • Help Center
  • Coral Gables Average Rent
  • Area Guide
  • Rent Calculator
  • Property Management Companies
English

Language

English Español
Apartments.com Logo
Manage Rentals      Sign Up / Sign In
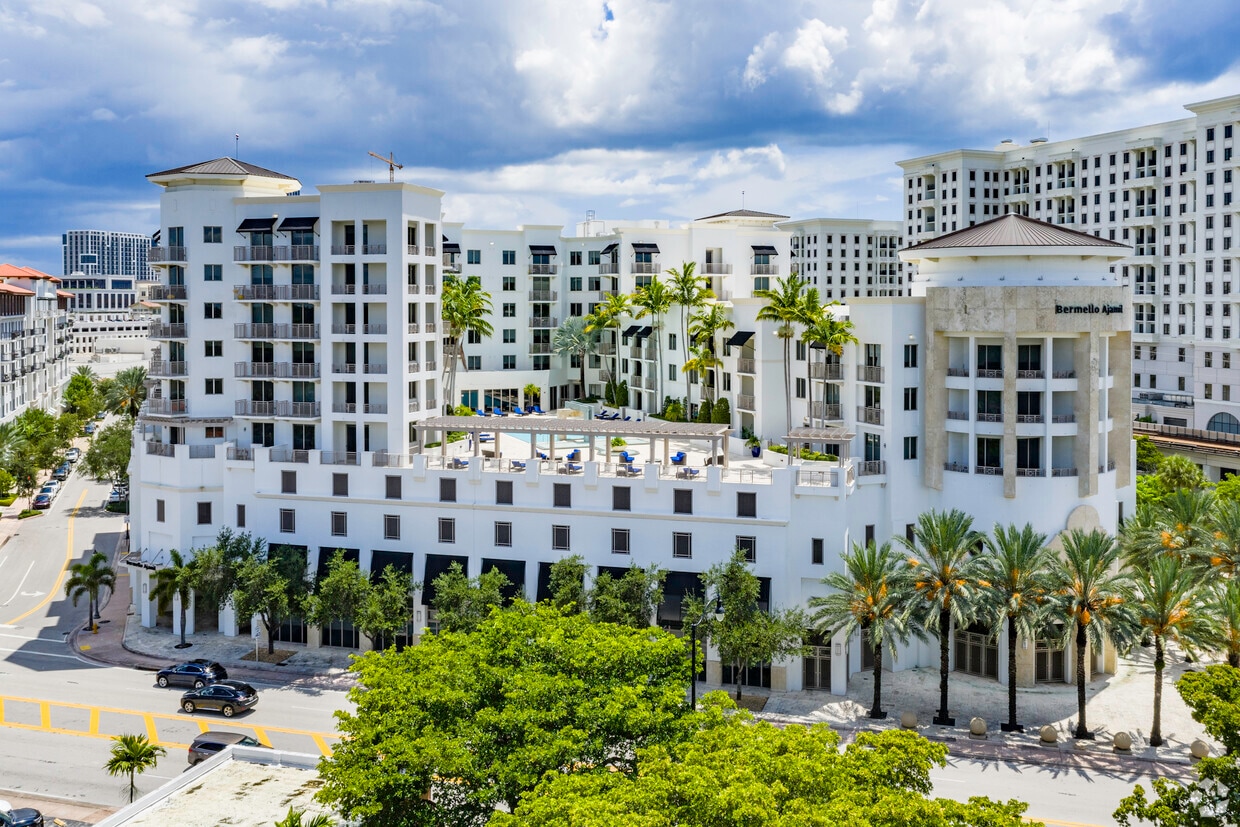
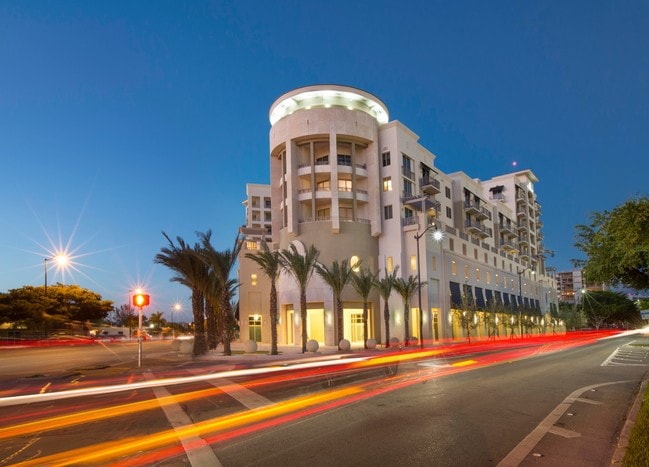
  • Primary Photo - Gables Ponce
  • Matterport 3D Exterior
     - Gables Ponce
    Building Photo - Gables Ponce
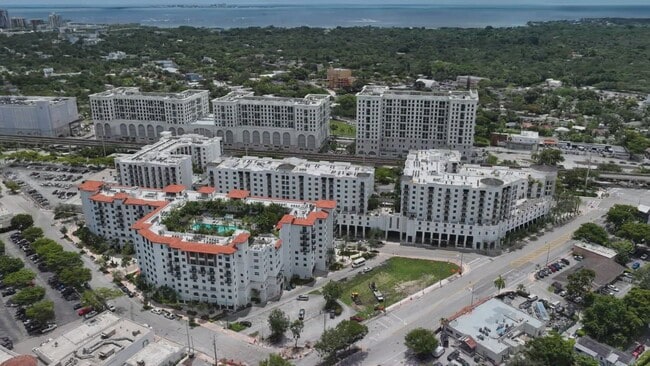
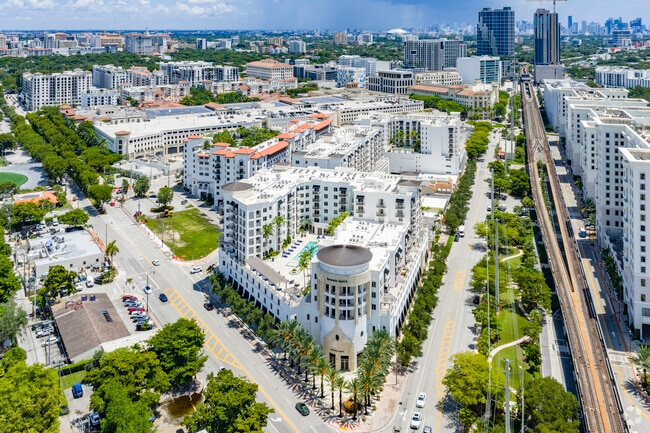
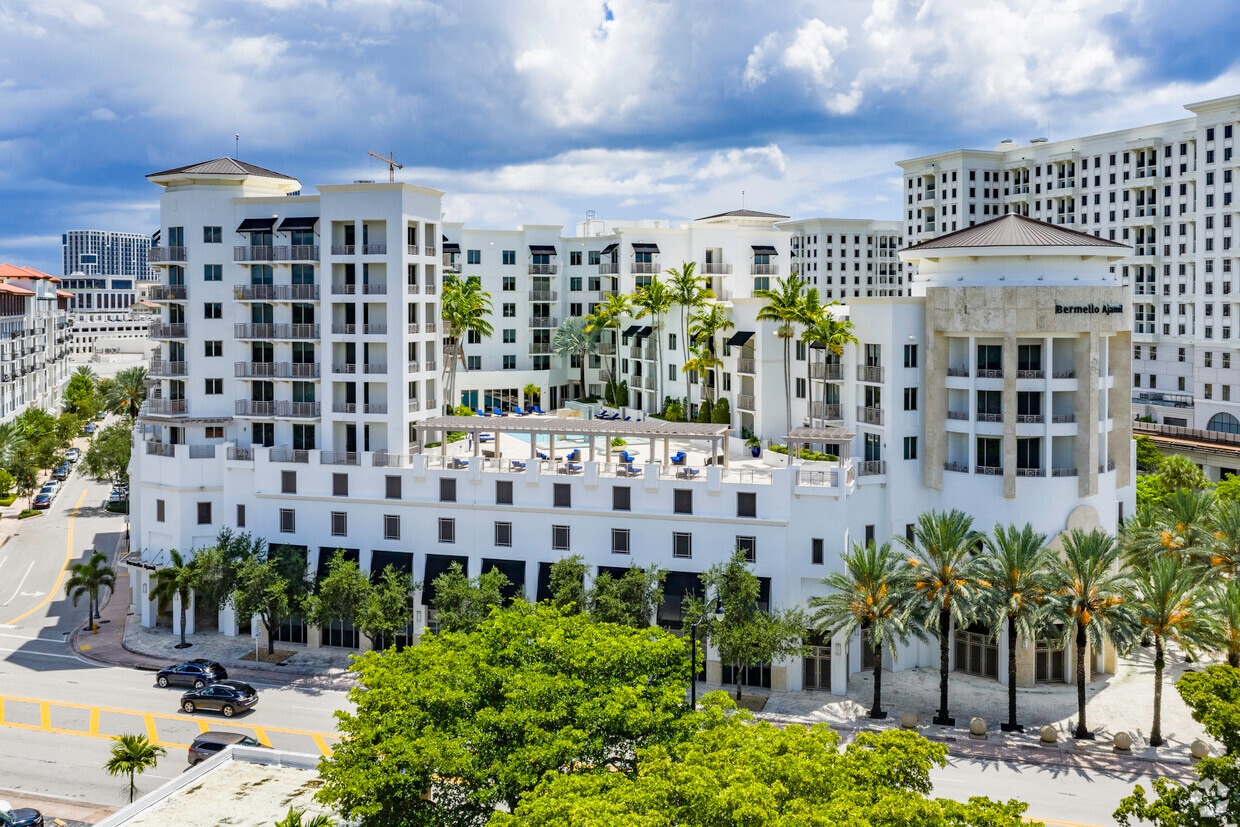
  • Aerial Photo - Gables Ponce
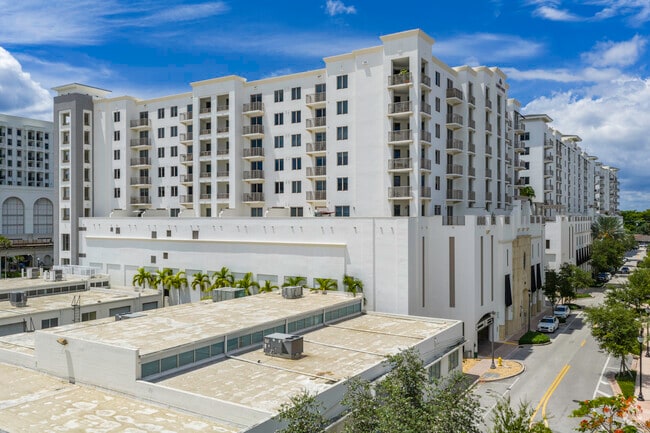
    Gables Ponce Exterior - Gables Ponce
Contact This Property
Schedule In-Person Tour

Tour Options: In-Person

Language: English and Spanish

Open 9am - 6pm Today

View All Hours Office Hours Monday, 9am - 6pm Tuesday, 10am - 6pm Wednesday, 9am - 6pm Thursday, 10am - 6pm Friday, 9am - 6pm Saturday, 10am - 5pm Sunday, Closed

Contact This Property

Tour Options: In-Person

Language: English and Spanish

Open 9am - 6pm Today

View All Hours Office Hours Monday, 9am - 6pm Tuesday, 10am - 6pm Wednesday, 9am - 6pm Thursday, 10am - 6pm Friday, 9am - 6pm Saturday, 10am - 5pm Sunday, Closed

Gables Ponce media gallery Unit
call 786-460-6637
Floor Plan View Body
Viewing Floor: Select a unit to view pricing & availability
1 (0 unit)
2 (0 unit)
3 (0 unit)
4 (0 unit)
5 (5 units)
6 (1 unit)
7 (1 unit)
8 (3 units)
9 (4 units)
10 (2 units)
Any
Studio
1
2
3
Any
1+
2+
Move-In Date
Florida Miami/Dade County Coral Gables Southeast Gables

Gables Ponce

310-360 Granello Ave, Coral Gables, FL 33146

4.1
Renter Rating 56 Reviews
Verified Listing CoStar Verified® Listing

This Listing has been verified by CoStar’s listing verification process, which combines internal screening and fraud detection technology. Always beware of scams.

Today
Share Listing
Favorites
786-460-6637
Property Management Company Logo Property Website
  • Total Monthly Price

    $2,399 - $5,343

  • Bedrooms

    Studio - 3 bd

  • Bathrooms

    1 - 2 ba

  • Square Feet

    596 - 1,453 sq ft

Gables Ponce
Property Management Company Logo
Share Listing
Favorites

Move-in Special

One month free included in rent. Contact our Leasing Office today.

Highlights

  • Top Rated by Renters
  • English and Spanish Speaking Staff
  • Furnished Units Available
  • Floor to Ceiling Windows
  • Cabana
  • Pool
  • Walk-In Closets
  • Spa
  • Pet Play Area

Pricing & Floor Plans

filter results by bedrooms
Cost Calculator: Estimate your monthly and one-time fees.
ST1
$2,933 Total Monthly Price Studio 1 Bath 596 Sq Ft
1 Available unit
Unit
Total Price
Sq Ft
Availability
Unit Details
  • Unit 0570
    price $2,933
    square feet 596
    availibility Aug 28
ST4
$2,399 Total Monthly Price Studio 1 Bath 619 Sq Ft
1 Available unit
Unit
Total Price
Sq Ft
Availability
Unit Details
  • Unit 0561
    price $2,399
    square feet 619
    availibility Oct 7
A7
Starting at $2,918 Total Monthly Price 1 Bed 1 Bath 835 Sq Ft
Matterport 3D Tour
2 Available units
Unit
Total Price
Sq Ft
Availability
Unit Details
  • Unit 0515
    price $2,993
    square feet 835
    availibility Now
  • Unit 0516
    price $2,918
    square feet 835
    availibility Oct 24
A5
Starting at $2,978 Total Monthly Price 1 Bed 1 Bath 810 Sq Ft
4 Available units
Unit
Total Price
Sq Ft
Availability
Unit Details
  • Unit 0903
    price $2,978
    square feet 810
    availibility Now
  • Unit 0942
    price $2,978
    square feet 810
    availibility Aug 24
  • Unit 0940
    price $2,978
    square feet 810
    availibility Sep 28
  • Unit 1040
    price $2,993
    square feet 810
    availibility Oct 6

2A7
$3,087 Total Monthly Price 1 Bed 1 Bath 771 Sq Ft
Matterport 3D Tour
1 Available unit
Unit
Total Price
Sq Ft
Availability
Unit Details
  • Unit 0868
    price $3,087
    square feet 771
    availibility Now
A11
Starting at $3,158 Total Monthly Price 1 Bed 1 Bath 919 Sq Ft
2 Available units
Unit
Total Price
Sq Ft
Availability
Unit Details
  • Unit 1038
    price $3,158
    square feet 919
    availibility Now
  • Unit 0638
    price $3,168
    square feet 919
    availibility Now
2A6
$2,878 Total Monthly Price 1 Bed 1 Bath 752 Sq Ft
1 Available unit
Unit
Total Price
Sq Ft
Availability
Unit Details
  • Unit 0765
    price $2,878
    square feet 752
    availibility Sep 6
2A8
$2,862 Total Monthly Price 1 Bed 1 Bath 793 Sq Ft
1 Available unit
Unit
Total Price
Sq Ft
Availability
Unit Details
  • Unit 0855
    price $2,862
    square feet 793
    availibility Sep 26
B2
$4,461 Total Monthly Price 2 Beds 2 Baths 1,109 Sq Ft
Matterport 3D Tour
1 Available unit
Unit
Total Price
Sq Ft
Availability
Unit Details
  • Unit 0811
    price $4,461
    square feet 1,109
    availibility Sep 4
2B7
$4,538 Total Monthly Price 2 Beds 2 Baths 1,214 Sq Ft
1 Available unit
Unit
Total Price
Sq Ft
Availability
Unit Details
  • Unit 0558
    price $4,538
    square feet 1,214
    availibility Sep 23
B13
$4,643 Total Monthly Price 2 Beds 2 Baths 1,228 Sq Ft
1 Available unit
Unit
Total Price
Sq Ft
Availability
Unit Details
  • Unit 0521
    price $4,643
    square feet 1,228
    availibility Oct 17
C1
$5,343 Total Monthly Price 3 Beds 2 Baths 1,411 Sq Ft
1 Available unit
Unit
Total Price
Sq Ft
Availability
Unit Details
  • Unit 0934
    price $5,343
    square feet 1,411
    availibility Now
ST2
Call for Rent Studio 1 Bath 605 Sq Ft
Not Available
ST3
Call for Rent Studio 1 Bath 619 Sq Ft
Not Available
2A1
Call for Rent 1 Bed 1 Bath 623 Sq Ft
Not Available
2A2
Call for Rent 1 Bed 1 Bath 659 Sq Ft
Not Available
2A3
Call for Rent 1 Bed 1 Bath 669 Sq Ft
Not Available
2A4
Call for Rent 1 Bed 1 Bath 698 Sq Ft
Not Available
2A5
Call for Rent 1 Bed 1 Bath 727 Sq Ft
Not Available
A2
Call for Rent 1 Bed 1 Bath 741 Sq Ft
Not Available
A3
Call for Rent 1 Bed 1 Bath 768 Sq Ft
Not Available
A6
Call for Rent 1 Bed 1 Bath 821 Sq Ft
Not Available
TH
Call for Rent 1 Bed 1 Bath 1,190 Sq Ft
Not Available
Matterport 3D Tour
A1
Call for Rent 1 Bed 1 Bath 738 Sq Ft
Not Available
A8
Call for Rent 1 Bed 1 Bath 840 Sq Ft
Not Available
A9
Call for Rent 1 Bed 1 Bath 884 Sq Ft
Not Available
TH1
Call for Rent 1 Bed 1 Bath 1,192 Sq Ft
Not Available
A10
Call for Rent 1 Bed 1 Bath 939 Sq Ft
Not Available
2B1
Call for Rent 2 Beds 2 Baths 1,017 Sq Ft
Not Available
2B2
Call for Rent 2 Beds 2 Baths 1,038 Sq Ft
Not Available
2B3
Call for Rent 2 Beds 2 Baths 1,054 Sq Ft
Not Available
2B4
Call for Rent 2 Beds 2 Baths 1,094 Sq Ft
Not Available
2B5
Call for Rent 2 Beds 2 Baths 1,126 Sq Ft
Not Available
2B6
Call for Rent 2 Beds 2 Baths 1,173 Sq Ft
Not Available
B7
Call for Rent 2 Beds 2 Baths 1,215 Sq Ft
Not Available
B4
Call for Rent 2 Beds 2 Baths 1,150 Sq Ft
Not Available
B9
Call for Rent 2 Beds 2 Baths 1,150 Sq Ft
Not Available
B14
Call for Rent 2 Beds 2 Baths 1,155 Sq Ft
Not Available
B15
Call for Rent 2 Beds 2 Baths 1,212 Sq Ft
Not Available
B10
Call for Rent 2 Beds 2 Baths 1,237 Sq Ft
Not Available
B12
Call for Rent 2 Beds 2 Baths 1,290 Sq Ft
Not Available
B8
Call for Rent 2 Beds 2 Baths 1,086 Sq Ft
Not Available
B1
Call for Rent 2 Beds 2 Baths 1,103 Sq Ft
Not Available
B6
Call for Rent 2 Beds 2 Baths 1,123 Sq Ft
Not Available
B5
Call for Rent 2 Beds 2 Baths 1,130 Sq Ft
Not Available
B3
Call for Rent 2 Beds 2 Baths 1,141 Sq Ft
Not Available
B11
Call for Rent 2 Beds 2 Baths 1,193 Sq Ft
Not Available
C2
Call for Rent 3 Beds 2 Baths 1,453 Sq Ft
Not Available
ST1
$2,933 Total Monthly Price Studio 1 Bath 596 Sq Ft
1 Available unit
Unit
Total Price
Sq Ft
Availability
Unit Details
  • Unit 0570
    price $2,933
    square feet 596
    availibility Aug 28
ST4
$2,399 Total Monthly Price Studio 1 Bath 619 Sq Ft
1 Available unit
Unit
Total Price
Sq Ft
Availability
Unit Details
  • Unit 0561
    price $2,399
    square feet 619
    availibility Oct 7
ST2
Call for Rent Studio 1 Bath 605 Sq Ft
Not Available
ST3
Call for Rent Studio 1 Bath 619 Sq Ft
Not Available
A7
Starting at $2,918 Total Monthly Price 1 Bed 1 Bath 835 Sq Ft
Matterport 3D Tour
2 Available units
Unit
Total Price
Sq Ft
Availability
Unit Details
  • Unit 0515
    price $2,993
    square feet 835
    availibility Now
  • Unit 0516
    price $2,918
    square feet 835
    availibility Oct 24
A5
Starting at $2,978 Total Monthly Price 1 Bed 1 Bath 810 Sq Ft
4 Available units
Unit
Total Price
Sq Ft
Availability
Unit Details
  • Unit 0903
    price $2,978
    square feet 810
    availibility Now
  • Unit 0942
    price $2,978
    square feet 810
    availibility Aug 24
  • Unit 0940
    price $2,978
    square feet 810
    availibility Sep 28
  • Unit 1040
    price $2,993
    square feet 810
    availibility Oct 6

2A7
$3,087 Total Monthly Price 1 Bed 1 Bath 771 Sq Ft
Matterport 3D Tour
1 Available unit
Unit
Total Price
Sq Ft
Availability
Unit Details
  • Unit 0868
    price $3,087
    square feet 771
    availibility Now
A11
Starting at $3,158 Total Monthly Price 1 Bed 1 Bath 919 Sq Ft
2 Available units
Unit
Total Price
Sq Ft
Availability
Unit Details
  • Unit 1038
    price $3,158
    square feet 919
    availibility Now
  • Unit 0638
    price $3,168
    square feet 919
    availibility Now
2A6
$2,878 Total Monthly Price 1 Bed 1 Bath 752 Sq Ft
1 Available unit
Unit
Total Price
Sq Ft
Availability
Unit Details
  • Unit 0765
    price $2,878
    square feet 752
    availibility Sep 6
2A8
$2,862 Total Monthly Price 1 Bed 1 Bath 793 Sq Ft
1 Available unit
Unit
Total Price
Sq Ft
Availability
Unit Details
  • Unit 0855
    price $2,862
    square feet 793
    availibility Sep 26
2A1
Call for Rent 1 Bed 1 Bath 623 Sq Ft
Not Available
2A2
Call for Rent 1 Bed 1 Bath 659 Sq Ft
Not Available
2A3
Call for Rent 1 Bed 1 Bath 669 Sq Ft
Not Available
2A4
Call for Rent 1 Bed 1 Bath 698 Sq Ft
Not Available
2A5
Call for Rent 1 Bed 1 Bath 727 Sq Ft
Not Available
A2
Call for Rent 1 Bed 1 Bath 741 Sq Ft
Not Available
A3
Call for Rent 1 Bed 1 Bath 768 Sq Ft
Not Available
A6
Call for Rent 1 Bed 1 Bath 821 Sq Ft
Not Available
TH
Call for Rent 1 Bed 1 Bath 1,190 Sq Ft
Not Available
Matterport 3D Tour
A1
Call for Rent 1 Bed 1 Bath 738 Sq Ft
Not Available
A8
Call for Rent 1 Bed 1 Bath 840 Sq Ft
Not Available
A9
Call for Rent 1 Bed 1 Bath 884 Sq Ft
Not Available
TH1
Call for Rent 1 Bed 1 Bath 1,192 Sq Ft
Not Available
A10
Call for Rent 1 Bed 1 Bath 939 Sq Ft
Not Available
B2
$4,461 Total Monthly Price 2 Beds 2 Baths 1,109 Sq Ft
Matterport 3D Tour
1 Available unit
Unit
Total Price
Sq Ft
Availability
Unit Details
  • Unit 0811
    price $4,461
    square feet 1,109
    availibility Sep 4
2B7
$4,538 Total Monthly Price 2 Beds 2 Baths 1,214 Sq Ft
1 Available unit
Unit
Total Price
Sq Ft
Availability
Unit Details
  • Unit 0558
    price $4,538
    square feet 1,214
    availibility Sep 23
B13
$4,643 Total Monthly Price 2 Beds 2 Baths 1,228 Sq Ft
1 Available unit
Unit
Total Price
Sq Ft
Availability
Unit Details
  • Unit 0521
    price $4,643
    square feet 1,228
    availibility Oct 17
2B1
Call for Rent 2 Beds 2 Baths 1,017 Sq Ft
Not Available
2B2
Call for Rent 2 Beds 2 Baths 1,038 Sq Ft
Not Available
2B3
Call for Rent 2 Beds 2 Baths 1,054 Sq Ft
Not Available
2B4
Call for Rent 2 Beds 2 Baths 1,094 Sq Ft
Not Available
2B5
Call for Rent 2 Beds 2 Baths 1,126 Sq Ft
Not Available
2B6
Call for Rent 2 Beds 2 Baths 1,173 Sq Ft
Not Available
B7
Call for Rent 2 Beds 2 Baths 1,215 Sq Ft
Not Available
B4
Call for Rent 2 Beds 2 Baths 1,150 Sq Ft
Not Available
B9
Call for Rent 2 Beds 2 Baths 1,150 Sq Ft
Not Available
B14
Call for Rent 2 Beds 2 Baths 1,155 Sq Ft
Not Available
B15
Call for Rent 2 Beds 2 Baths 1,212 Sq Ft
Not Available
B10
Call for Rent 2 Beds 2 Baths 1,237 Sq Ft
Not Available
B12
Call for Rent 2 Beds 2 Baths 1,290 Sq Ft
Not Available
B8
Call for Rent 2 Beds 2 Baths 1,086 Sq Ft
Not Available
B1
Call for Rent 2 Beds 2 Baths 1,103 Sq Ft
Not Available
B6
Call for Rent 2 Beds 2 Baths 1,123 Sq Ft
Not Available
B5
Call for Rent 2 Beds 2 Baths 1,130 Sq Ft
Not Available
B3
Call for Rent 2 Beds 2 Baths 1,141 Sq Ft
Not Available
B11
Call for Rent 2 Beds 2 Baths 1,193 Sq Ft
Not Available
C1
$5,343 Total Monthly Price 3 Beds 2 Baths 1,411 Sq Ft
1 Available unit
Unit
Total Price
Sq Ft
Availability
Unit Details
  • Unit 0934
    price $5,343
    square feet 1,411
    availibility Now
C2
Call for Rent 3 Beds 2 Baths 1,453 Sq Ft
Not Available
* Price shown is total price based on community-supplied monthly required fees. Excludes user-selected optional fees and variable or usage-based fees and required charges due at or prior to move-in or at move-out.View Fees and Policies for details. Price, availability, fees, and any applicable rent special are subject to change without notice.
* Square footage definitions vary. Displayed square footage is approximate.

Fees and Policies

The fees listed below are community-provided and may exclude utilities or add-ons. All payments are made directly to the property and are non-refundable unless otherwise specified. Use the Cost Calculator to determine costs based on your needs.

  • Utilities & Essentials
    • Trash Administration Fee
      Amount due for reimbursement of third party trash billing fee. Charged per unit.
      $2.85 / mo
    • Valet Trash
      Amount due for doorstep trash removal from apartment home. Charged per unit.
      $25 / mo
    • Pest Control
      Amount due for pest control services. Charged per unit.
      $4 / mo
    • Water
      Amount due for the consumption of water services. Charged per unit.
      Varies / mo
    • Stormwater
      Amount due for stormwater / drainage services. Charged per unit.
      Varies / mo
    • Sewer
      Amount due for the consumption of sewer services. Charged per unit.
      Varies / mo
    • Electric
      Amount for consumption of electric service paid to third party utility provider. Charged per unit. Payable to 3rd Party
      Varies / mo
    • Trash
      Amount due for haul away trash services. Charged per unit.
      Varies / mo
  • One-Time Basics
    • Due at Application
      • Application Deposit
        The application deposit is not a security deposit and will be credited toward the required security deposit when the lease has been signed by all parties. Additional deposit may be required based on credit scoring requirements. Charged per unit.
        $1,000
      • Application Fee
        Amount due for each applicant 18 years of age and older for verification of information and credit approval. Charged per applicant.
        $100
      • Administrative Fee
        Amount due to offset our anticipated costs for administering the lease contract. Charged per unit.
        $510
  • Dogs
    • Pet Fee
      Max of 2. One-time nonrefundable fee due per authorized pet to keep the pet in the dwelling unit. Maximum of two pets per household. Breed and other restrictions may apply. See Leasing Agent for details. Charged per pet.
      $500
    • Pet Rent
      Max of 2. Amount due monthly per authorized pet. Maximum of two pets per household. Breed and other restrictions may apply. See Leasing Agent for details. Charged per pet.
      $30 / mo
    Restrictions:
    We do have breed restrictions, and invite you to contact our leasing office to learn more! In an extra effort to keep our community clean, we also participate in a Doggie DNA program.
    Read More Read Less
    Comments
    | Restrictions: We do have breed restrictions, and invite you to contact our leasing office to learn more! In an extra effort to keep our community clean, we also participate in a Doggie DNA program.
    Read More Read Less
  • Cats
    • Pet Fee
      Max of 2. One-time nonrefundable fee due per authorized pet to keep the pet in the dwelling unit. Maximum of two pets per household. Breed and other restrictions may apply. See Leasing Agent for details. Charged per pet.
      $500
    • Pet Rent
      Max of 2. Amount due monthly per authorized pet. Maximum of two pets per household. Breed and other restrictions may apply. See Leasing Agent for details. Charged per pet.
      $30 / mo
    Restrictions:
    None
    Read More Read Less
    Comments
    | Restrictions: None
    Read More Read Less
  • Reserved Parking - Additional
    Max of 1. Amount due monthly per rentable item. All items subject to availability. Final pricing and availability will be determined during lease agreement. See Leasing Agent for details. Charged per vehicle.
    $150 / mo
  • Reserved Parking
    Max of 1. Amount due monthly per rentable item. All items subject to availability. Final pricing and availability will be determined during lease agreement. See Leasing Agent for details. Charged per vehicle.
    Included in Rent
  • Reserved Parking - Tandem Spot
    Max of 1. Amount due monthly per rentable item. All items subject to availability. Final pricing and availability will be determined during lease agreement. See Leasing Agent for details. Charged per vehicle.
    $200 / mo
  • Storage Unit
    • Storage Rent
      Charged per rentable item.
      $75 / mo

Property Fee Disclaimer: Based on community-supplied data and independent market research. Subject to change without notice. May exclude fees for mandatory or optional services and usage-based utilities.

Details

Property Information

  • Built in 2012
  • 367 units/11 stories
  • Furnished Units Available

Matterport 3D Tours

Located at 4565 Ponce de Leon Blvd in the heart of Coral Gables, Florida, this well-appointed 2-bedroom, 1-bathroom residence offers a functional and modern layout across a single floor. The open-concept living and kitchen area forms the central hub of the space, featuring wood-look flooring throughout and a seamless flow between rooms. The kitchen is equipped with rich dark-wood cabinetry, granite countertops, a mosaic tile backsplash, and a full suite of stainless steel appliances including a refrigerator, range, and built-in microwave. A peninsula with pendant lighting and track lighting overhead adds both style and practicality. The living area extends to a private balcony through sliding glass doors, where a ceiling fan and open city views enhance the space. Both bedrooms are bright and well-sized, with light-toned walls and wood-look flooring. The primary bedroom benefits from natural light through large sliding windows with urban views. A dedicated walk-in closet with wire shelving provides ample storage. The bathroom features large-format tile flooring, a dark-wood vanity with quartz countertop, a framed mirror, and a tub-shower combination.

1BR, 1BA - 1,039SF
1/9
Located at 4565 Ponce de Leon Blvd in the heart of Coral Gables, Florida, this well-appointed 2-bedroom, 1-bathroom residence offers a functional and modern layout across a single floor. The open-concept living and kitchen area forms the central hub of the space, featuring wood-look flooring throughout and a seamless flow between rooms. The kitchen is equipped with rich dark-wood cabinetry, granite countertops, a mosaic tile backsplash, and a full suite of stainless steel appliances including a refrigerator, range, and built-in microwave. A peninsula with pendant lighting and track lighting overhead adds both style and practicality. The living area extends to a private balcony through sliding glass doors, where a ceiling fan and open city views enhance the space. Both bedrooms are bright and well-sized, with light-toned walls and wood-look flooring. The primary bedroom benefits from natural light through large sliding windows with urban views. A dedicated walk-in closet with wire shelving provides ample storage. The bathroom features large-format tile flooring, a dark-wood vanity with quartz countertop, a framed mirror, and a tub-shower combination. Located at 310 Granello Ave in Coral Gables, Florida, this thoughtfully designed amenity space combines a professional conference area with a relaxed lounge environment on a single floor. The open layout flows seamlessly from one zone to the next, anchored by light hardwood flooring that lends warmth throughout.

At the heart of the space sits a striking elongated marble-top conference table surrounded by ergonomic terracotta-toned chairs, illuminated by a sleek sculptural pendant light. Behind it, a dramatic floor-to-ceiling black-and-white cityscape mural mounted against a warm wood-paneled accent wall adds a bold visual focal point. Recessed ceiling lighting ensures the area is well-lit for productive meetings.

The lounge area features a curated mix of soft gray pod chairs, petite side tables, and vibrant geometric-patterned area rugs that inject color and personality into the space. Lush tropical plants — including tall monstera and leafy potted varieties — are strategically placed throughout, bringing life and a sense of tranquility indoors.

A bold cobalt blue credenza with display surfaces serves as both storage and a design statement. Large glass entry doors invite abundant natural light and provide views of the lush outdoor surroundings. A framed black-and-white photographic artwork completes the sophisticated, gallery-like ambiance of this well-appointed communal space. This single-floor residence showcases a thoughtfully designed open-concept layout that seamlessly connects the living, dining, and kitchen areas into one cohesive and functional space. The interior is finished with wood-look flooring throughout, creating a warm and inviting atmosphere that complements the soft neutral wall tones.

The kitchen is a standout feature, equipped with dark espresso cabinetry, a stainless steel refrigerator, and a decorative mosaic tile backsplash that adds a modern touch. A peninsula with a light stone-finish countertop serves as both a prep space and a casual dining spot, accommodated by a pair of light-toned bar stools. Pendant lighting fixtures hang above the peninsula, providing both task lighting and an elegant design element.

Adjacent to the kitchen, the dining area offers space for a full table and chairs, while the living area provides a comfortable retreat with room for seating and accent furnishings. The space benefits from recessed and overhead lighting throughout, ensuring a bright and well-lit environment. Interior doors lead to additional rooms, suggesting a practical and well-organized floor plan. Overall, the residence presents a clean, contemporary aesthetic with quality finishes and a welcoming ambiance. This stylish single-floor residence showcases an open-concept layout that effortlessly connects the living, dining, and kitchen areas into one cohesive and functional space. The living area is anchored by a plush sofa, a geometric patterned area rug, and a bold, colorful large-format artwork that adds a vibrant focal point to the neutral-toned walls. A sleek coffee table with a distinctive decorative bottle centerpiece completes the lounge setting. The dining area transitions naturally from the living space, featuring a glass-top table surrounded by modern white chairs, accented by elegant pendant lighting overhead. The kitchen is appointed with rich dark cabinetry, stainless steel appliances, and a tasteful tile backsplash. A raised breakfast bar with seating provides additional casual dining options. Track lighting illuminates the kitchen, while the pendant lights above the dining area add warmth. Wood-look flooring runs throughout, lending continuity and a warm, contemporary feel to the entire space. The overall ambiance is modern and inviting, blending neutral tones with carefully selected accent pieces to create a well-appointed, comfortable living environment. This single-floor space showcases an open-concept design that seamlessly connects the living area, kitchen, and dining bar into one cohesive, well-proportioned environment. The kitchen is anchored by rich dark cabinetry paired with a mosaic tile backsplash, stainless steel appliances, and a light-toned breakfast bar with sleek bar stools. Three pendant lights hang above the bar, complementing a track lighting fixture that illuminates the kitchen workspace. The living area offers a comfortable, contemporary feel with a white upholstered sofa accented by bold blue and green throw pillows, a woven rattan accent chair, and a glass-topped coffee table. A light area rug defines the seating space over the tile flooring. The elevated ceilings contribute to an airy, open ambiance throughout. Neutral wall tones keep the space feeling bright and clean, while pops of color from decorative accessories add visual interest. Built-in shelving near the entry and multiple doorways suggest additional rooms beyond the main living space, providing a well-rounded, functional layout throughout. Located at 4573 Ponce de Leon Blvd in the vibrant city of Coral Gables, Florida, this single-floor communal living space offers a generously proportioned, open-plan layout designed for both social interaction and relaxed gathering. The interior is anchored by polished concrete floors that lend a contemporary, industrial-chic aesthetic throughout.

The space is thoughtfully divided into distinct yet connected zones. A social lounge area features an eye-catching green tile-clad structural column, a billiards table, and a dining nook set against a deep teal accent wall, illuminated by stylish pendant lighting. Warm wood paneling lines several walls, providing a natural contrast to the crisp white ceilings fitted with recessed lighting.

Separate seating areas are furnished with a curated mix of plush, rounded sofas and armchairs in rich terracotta, navy, and warm brown tones, arranged around low coffee tables atop vibrant area rugs. A gracefully curved wood partition wall adds architectural interest, subtly defining zones while maintaining the open flow of the space.

Large glass doors and windows draw in abundant natural light and provide direct access to an outdoor terrace, offering views of the surrounding Coral Gables streetscape. The overall ambiance is welcoming and design-forward, balancing modern sophistication with comfortable, communal warmth. Located at 360 Granello Ave in Coral Gables, Florida, this single-floor community space offers a thoughtfully designed open-plan layout that seamlessly blends a fully equipped kitchen with a generous living area. The kitchen is appointed with rich warm-toned wood cabinetry, stainless steel appliances including a double wall oven and refrigerator, and a long quartz-topped island with bar seating — all illuminated by a row of sleek pendant lights. Adjacent dining tables provide additional seating for gatherings. The living area is divided into distinct lounge zones, each with its own character. One section features tan leather sofas, a glass coffee table, and a geometric-patterned area rug, all oriented toward floor-to-ceiling glass doors that open to views of a resort-style pool deck framed by palm trees. Another lounge area makes a bold design statement with a striking black-and-white op-art mural, built-in white shelving displaying curated décor and artwork, and contemporary soft seating arrangements. Throughout the space, warm wood-toned flooring, recessed lighting, and a bright white ceiling create a clean, modern ambiance. Structural cylindrical columns add an architectural element, contributing to the open, airy feel of this well-appointed communal space. Located at 363 Granello Ave in Coral Gables, FL, this well-appointed single-floor residence offers three bedrooms and two bathrooms with a thoughtfully designed layout. The open-concept kitchen and living area serves as the heart of the home, featuring dark espresso cabinetry, stainless steel appliances, a mosaic tile backsplash, and a granite breakfast bar with pendant lighting overhead. The living room is bright and inviting, with a ceiling fan, neutral tones, and sliding glass doors that open to a balcony with open views of the surrounding area. The primary bedroom is a spacious retreat highlighted by a rich wood-paneled accent wall and access to a generous walk-in closet with floor-to-ceiling shelving systems and wood-look flooring. The two bathrooms are finished with large-format tile flooring and dark wood vanities with white countertops; one features a glass-enclosed walk-in shower, while the other includes a full soaking tub with a shower curtain enclosure. A secondary closet provides additional storage. Light wood-tone flooring flows throughout the common areas and bedrooms, lending a warm, cohesive feel to the entire residence. The overall ambiance is contemporary and refined, ideal for comfortable urban living in one of Miami's most desirable neighborhoods. Located at 310 Granello Ave in Coral Gables, Florida, this expansive single-floor fitness center offers a comprehensive exercise environment designed to accommodate a wide range of workout needs. The space features a modern industrial aesthetic, with exposed ductwork running across dark-painted ceilings, pendant lighting, and structural columns that define the open floor plan.

The cardio zone is prominently positioned near a striking wall of floor-to-ceiling windows, flooding the area with natural light and offering views of the surrounding neighborhood. This section is outfitted with a robust selection of Matrix-brand treadmills, ellipticals, stair climbers, and stationary cycling bikes arranged in organized rows.

The strength-training area occupies the interior of the facility and includes a full array of selectorized machines, cable systems, free-weight benches, barbells, and a dumbbell rack. Large wall-mounted mirrors extend across multiple sections, enhancing the sense of space and allowing users to monitor their form.

A dedicated free weights and functional training zone features rubber flooring for impact absorption, alongside storage lockers for personal belongings. Wall-mounted televisions are positioned throughout the facility. The neutral-toned flooring, white walls, and abundant equipment create a professional, gym-quality environment suited for serious fitness training.
1/2
Property Site Map

Select a unit to view pricing & availability

Any
Studio
1
2
3
Any
1+
2+
Move-In Date
Viewing Floor:
1 (0 unit)
2 (0 unit)
3 (0 unit)
4 (0 unit)
5 (5 units)
6 (1 unit)
7 (1 unit)
8 (3 units)
9 (4 units)
10 (2 units)
Matterport 3D Tour Matterport 3D Tour
Matterport 3D Tour

About Gables Ponce

Located in the heart of Coral Gables, Gables Ponce offers studio, one-, two-, and three-bedroom apartment homes surrounded by the energy of one of South Florida's most desirable neighborhoods. Just steps from the University of Miami, Trader Joe's, Lifetime Fitness, dining, and shopping, this LEED-certified community blends walkability, convenience, and thoughtful design. Residents enjoy a 3,000-square-foot fitness center with spin studio and Fitness On Demand, a heated pool with private cabanas, steam room and sauna, concierge services, resident lounge, indoor dog park, and EV charging stations. Apartment homes feature ENERGY STAR(R) appliances, washers and dryers, balconies, smart thermostats, and select floor-to-ceiling windows, granite countertops, and pool views, creating a connected and comfortable Coral Gables lifestyle.

Gables Ponce is an apartment community located in Miami/Dade County and the 33146 ZIP Code. This area is served by the Miami-Dade County Public Schools attendance zone.

Unique Features

  • 10’ Ceilings
  • 9' Ceilings
  • Additional Storage Available
  • Bike Racks
  • Demonstation Kitchen
  • Electric Vehicle Charging Stations
  • ENERGY STAR ® Appliances
  • Floor to Ceiling Windows ®
  • Furnished Apartments Available
  • Grilling Area
  • Indoor Dog Park
  • LEED Certified Building
  • On-Site Retail - Bermello Ajamil & Partners
  • On-Site Retail - Scenthound
  • On-Site Retail - USA Sports Therapy
  • Pool Views*
  • Private Cabanas
  • Smart Thermostat
  • Tiled Flooring

Contact

View Property Website
Languages: English & Spanish
Open 9am - 6pm Today
  • Monday, 9am - 6pm
  • Tuesday, 10am - 6pm
  • Wednesday, 9am - 6pm
  • Thursday, 10am - 6pm
  • Friday, 9am - 6pm
  • Saturday, 10am - 5pm
  • Sunday, Closed
Property Management Company Logo

Community Amenities

Pool

Fitness Center

Furnished Units Available

Elevator

  • Package Service
  • Controlled Access
  • Concierge
  • Furnished Units Available
  • On-Site Retail
  • Recycling
  • Pet Play Area
  • EV Charging
  • Elevator
  • Business Center
  • Clubhouse
  • Fitness Center
  • Spa
  • Pool
  • Gated
  • Cabana
  • Grill
  • Dog Park

Apartment Features

Washer/Dryer

Air Conditioning

Dishwasher

High Speed Internet Access

  • High Speed Internet Access
  • Washer/Dryer
  • Air Conditioning
  • Heating
  • Dishwasher
  • Disposal
  • Granite Countertops
  • Stainless Steel Appliances
  • Kitchen
  • Microwave
  • Oven
  • Refrigerator
  • Hardwood Floors
  • Walk-In Closets
  • Furnished
  • Floor to Ceiling Windows
  • Balcony
Location
310-360 Granello Ave, Coral Gables,
FL 33146
Get Directions
Schools Restaurants Groceries Coffee Banks Shops Fitness
| Edit
Edit Commute

Destination is required

Under 30 minutes

Commute Time is calculated at rush hour.
Neighborhood

Located just six miles southeast of Downtown Miami, Southeast Gables offers residents a tranquil home environment within close reach of world-class shopping, dining, entertainment, and employment opportunities. Southeast Gables is primarily residential, providing a broad range of apartments, condos, and houses available for rent along palm-tree-lined streets.

Southeast Gables is convenient to the diverse restaurants, shops, and offices that line Coral Way just north of the community, in addition to the popular Shops at Merrick Park, which lies to the south of the community. Some of the area’s most alluring parks are close by as well, including David T. Kennedy Park, A.D. Barnes Park, and Tropical Park. Southeast Gables is a top choice for many commuters due to its proximity to major employment centers like Brickell, Coconut Grove, and the University of Miami.

Learn more about living in Southeast Gables 
Average Prices by Area

Compare neighborhood and city base rent averages by bedroom.

Southeast Gables Coral Gables, FL
Studio $2,573 $2,192
1 Bedroom $3,277 $2,723
2 Bedrooms $4,327 $4,131
3 Bedrooms $6,175 $8,028
Amenities
  • Package Service
  • Controlled Access
  • Concierge
  • Furnished Units Available
  • On-Site Retail
  • Recycling
  • Pet Play Area
  • EV Charging
  • Elevator
  • Business Center
  • Clubhouse
  • Gated
  • Cabana
  • Grill
  • Dog Park
  • Fitness Center
  • Spa
  • Pool
  • 10’ Ceilings
  • 9' Ceilings
  • Additional Storage Available
  • Bike Racks
  • Demonstation Kitchen
  • Electric Vehicle Charging Stations
  • ENERGY STAR ® Appliances
  • Floor to Ceiling Windows ®
  • Furnished Apartments Available
  • Grilling Area
  • Indoor Dog Park
  • LEED Certified Building
  • On-Site Retail - Bermello Ajamil & Partners
  • On-Site Retail - Scenthound
  • On-Site Retail - USA Sports Therapy
  • Pool Views*
  • Private Cabanas
  • Smart Thermostat
  • Tiled Flooring
  • High Speed Internet Access
  • Washer/Dryer
  • Air Conditioning
  • Heating
  • Dishwasher
  • Disposal
  • Granite Countertops
  • Stainless Steel Appliances
  • Kitchen
  • Microwave
  • Oven
  • Refrigerator
  • Hardwood Floors
  • Walk-In Closets
  • Furnished
  • Floor to Ceiling Windows
  • Balcony
Expenses
Recurring
Cat Rent $30
Dog Rent $30
One-Time
Storage Fee $75
Cat Fee $500
Dog Fee $500
Office Hours
Monday 9am - 6pm
Tuesday 10am - 6pm
Wednesday 9am - 6pm
Thursday 10am - 6pm
Friday 9am - 6pm
Saturday 10am - 5pm
Sunday Closed
786-460-6637
Education
Colleges & Universities Distance
Univ. of Miami, Coral Gables
Drive: 3 min 1.5 mi
USAHS
Drive: 6 min 2.9 mi
Miami Dade Coll., InterAm.
Drive: 7 min 3.7 mi
Univ. of Miami, Uhealth
Drive: 13 min 6.5 mi
Gables Ponce is within 3 minutes or 1.5 miles from Univ. of Miami, Coral Gables. It is also near USAHS and Miami Dade Coll., InterAm..
Schools
  • Public Schools
  • Private Schools
Frances S. Tucker Elementary School
Public Elementary & Middle School
Grades PK-8
287 Students
Attendance Zone
GreatSchools rating: 4 out of 10
George Washington Carver Middle School
Public Middle School
Grades 6-8
976 Students
Nearby
GreatSchools rating: 10 out of 10
Ponce De Leon Middle School
Public Middle School
Grades 6-8
668 Students
Attendance Zone
GreatSchools rating: 6 out of 10
Coral Gables Senior High School
Public High School
Grades 9-12
2,931 Students
Attendance Zone
GreatSchools rating: 5 out of 10
Future Leader Day Care
Private Elementary & Middle School
Grades PK-8
Nearby
MLC Preparatory Academy
Private Elementary, Middle & High School
Grades K-12
22 Students
Nearby
School data provided by GreatSchools The GreatSchools Rating helps parents compare schools within a state based on a variety of school quality indicators and provides a helpful picture of how effectively each school serves all of its students. Ratings are on a scale of 1 (below average) to 10 (above average) and can include test scores, college readiness, academic progress, advanced courses, equity, discipline and attendance data. We also advise parents to visit schools, consider other information on school performance and programs, and consider family needs as part of the school selection process.

View GreatSchools Rating Methodology


Data provided by GreatSchools.org © 2026. All rights reserved.
Transportation

Transportation options available in Coral Gables include Financial District, located 5.1 miles from Gables Ponce. Gables Ponce is near Miami International, located 9.7 miles or 22 minutes away, and Fort Lauderdale/Hollywood International, located 28.7 miles or 41 minutes away.

Transit / Subway Distance
Financial District
Drive: 9 min 5.1 mi
Tenth Street/Promenade
Drive: 10 min 5.3 mi
Brickell (Metromover)
Drive: 10 min 5.6 mi
Miami Intl Airport Ground Level
Drive: 13 min 5.7 mi
Airport Station
Drive: 15 min 6.0 mi
Commuter Rail Distance
Douglas Road Stat. Rail Northbound
Walk: 11 min 0.6 mi
University Station Rail Northbound
Drive: 2 min 1.4 mi
University Station Rail Southbound
Drive: 3 min 1.6 mi
Coconut Grove Stat. Rail Northbound
Drive: 3 min 2.0 mi
South Miami Station Rail Northbound
Drive: 4 min 2.4 mi
Airports Distance
Airports Distance
Miami International
Drive: 22 min 9.7 mi
Fort Lauderdale/Hollywood International
Drive: 41 min 28.7 mi
Getting Around
Moderately Walkable
Walkability
70 / 100
Good Public Transit
Transit
70 / 100
Moderately Drivable
Drivability
70 / 100
Fairly Bikeable
Bikeability
50 / 100

Scores provided by

Local Logic What do Walkability, Transit, Drivability, and Bikeability mean? Walkability measures the walking distance to day-to-day needs. Transit measures access to public transportation. Drivability measures congestion, parking availability, and access to major roads. Bikeability measures the suitability for cycling. How It Works
Busy
Soundscore™
64 / 100

Traffic

Busy

Airport

Calm

Businesses

Busy

Scores provided by

HowLoud What is a Sound Score Rating? A Sound Score Rating aggregates noise caused by vehicle traffic, airplane traffic and local sources. How It Works
Points of Interest

Time and distance from Gables Ponce.

Shopping Centers Distance
4700-4712 S Le Jeune Rd
Walk: 1 min 0.1 mi
Gables Station
Walk: 2 min 0.1 mi
451-473 S Dixie Hwy
Walk: 3 min 0.2 mi
Gables Ponce has 3 shopping centers within 0.2 mile, which is about a 3-minute walk. The miles and minutes will be for the farthest away property.
Parks and Recreation Distance
The Barnacle Historic State Park
Drive: 2 min 1.2 mi
Gifford Arboretum
Drive: 3 min 1.5 mi
The Kampong
Drive: 3 min 1.5 mi
Sense of Wonder Nature Center and A.D. Barnes Park
Drive: 7 min 3.8 mi
Vizcaya Museum and Gardens
Drive: 9 min 4.0 mi
Gables Ponce has 5 parks within 4.0 miles, including The Barnacle Historic State Park, Gifford Arboretum, and The Kampong.
Hospitals Distance
Hospitals Distance
Doctors Hospital
Walk: 18 min 0.9 mi
South Miami Hospital
Drive: 5 min 2.7 mi
Larkin Community Hospital
Drive: 5 min 2.8 mi
Gables Ponce has 3 hospitals within 2.8 miles, the nearest is Doctors Hospital which is 0.9 mile away and a 18 minute walk.


Reviews for Gables Ponce

4.1
Renter Rating
5 Stars
31
4 Stars
12
3 Stars
7
2 Stars
1
1 Star
5
Share details of your own experience with this property
Renter Reviews 56 Reviews
 
  • Most Recent
  • Most Helpful
  • Rating Low-High
  • Rating High-Low
Submitted by a verified resident of the apartment community. Participating residents may receive reward points in exchange for posting a review during their lease term, regardless of the nature of the review. Delete

Property Manager Responded:

Property Manager Responded

Show full review Show less
Was this helpful? Vote review helpful Thanks for your feedback!
Flag Review
  1. ...
  2. ...

Gables Ponce Photos

  • Gables Ponce

  • 1BR, 1BA - 1,039SF

  • Gables Ponce Exterior

  • Model Living Area

  • Model Living Room

  • Model Kitchen

  • Model Patio

Models

  • Studio

  • Studio

  • Studio

  • Studio

  • Studio

  • Studio

Nearby Apartments

Within 50 Miles of Gables Ponce

  • The Residences at Thesis

    1340 S Dixie Hwy

    Coral Gables, FL 33146

    $4,388 - $9,408 Total Monthly Price

    1-3 Br 1.5 mi

  • Gables Columbus Center

    60 Minorca Ave

    Coral Gables, FL 33134

    $3,455 - $6,923 Total Monthly Price

    1-3 Br 1.8 mi

  • The Emerson

    6857 College Ct

    Davie, FL 33317

    $2,365 - $2,480

    2 Br 24.9 mi

  • Gables Boca Place

    22148 Boca Place Dr

    Boca Raton, FL 33433

    $1,980 - $3,270 Total Monthly Price

    1-3 Br 43.5 mi

  • Gables Palma Vista

    9896 Grand Verde Way

    Boca Raton, FL 33428

    $2,790 - $4,655 Total Monthly Price

    2-4 Br 44.0 mi

  • Gables Town Place

    21409 Town Lakes Dr

    Boca Raton, FL 33486

    $1,951 - $3,195 Total Monthly Price

    1-3 Br 44.3 mi

Frequently Asked Questions
Does Gables Ponce have in-unit laundry?

Gables Ponce has units with in‑unit washers and dryers, making laundry day simple for residents.

What utilities are included in rent at Gables Ponce?

Utilities are not included in rent. Residents should plan to set up and pay for all services separately.

Is parking available at Gables Ponce?

Contact this property for parking details.

Which floor plans are available, and what are the price ranges?

Gables Ponce has studios to three-bedrooms with rent ranges from $2,399/mo. to $5,343/mo.

Is Gables Ponce pet-friendly?

Yes, Gables Ponce welcomes pets. Breed restrictions, weight limits, and additional fees may apply. View this property's pet policy.

How much income do I need to rent at Gables Ponce?

A good rule of thumb is to spend no more than 30% of your gross income on rent. Based on the lowest available rent of $2,399 for a studio, you would need to earn about $95,960 per year to qualify. Want to double-check your budget? Calculate how much rent you can afford with our Rent Affordability Calculator.

Does Gables Ponce have move-in specials?

Gables Ponce is offering 1 Month Free for eligible applicants, with rental rates starting at $2,399.

Does Gables Ponce offer Matterport 3D tours?

Yes! Gables Ponce offers 9 Matterport 3D Tours. Explore different floor plans and see unit level details, all without leaving home.
Back To Top
Send a Message
Contact Property
enter move in date in the format: 2 digit month / 2 digit day / 4 digit year

I would like to... Optional

Send Message

Submitting Request

Send a Message
Contact Property

Thank you! Your email has been sent.

Error

Report an Issue Print Get Directions
Try These Popular Nearby Searches

Cities

  • South Miami Rentals
  • Glenvar Heights Rentals
  • Pinecrest Rentals
  • Coconut Grove Rentals
  • Coral Terrace Rentals

Search by Bedrooms

  • Studio Apartments in Coral Gables
  • 1 Bedroom Apartments in Coral Gables
  • 2 Bedroom Apartments in Coral Gables
  • 3 Bedroom Apartments in Coral Gables
  • Rooms for Rent in Coral Gables

Other Rental Types

  • Coral Gables Lofts for Rent
  • Coral Gables Houses for Rent
  • Coral Gables Condos for Rent
  • Coral Gables Townhomes for Rent
  • Private Landlord Rentals Coral Gables
  • Coral Gables Duplex Rentals
  • 33146 Houses for Rent
  • 33146 Condos for Rent
  • 33146 Townhomes for Rent

Stay on Budget

  • Coral Gables Apartments Under $1,100
  • Coral Gables Apartments Under $1,200
  • Coral Gables Apartments Under $1,300
  • Coral Gables Apartments Under $1,400
  • Coral Gables Apartments Under $1,500
  • Coral Gables Apartments Under $2,000

Filter by Popular Amenities

  • Pet Friendly Apartments in Coral Gables
  • Furnished Apartments in Coral Gables
  • Apartments with Washer & Dryer in Coral Gables
  • Wheelchair Accessible Apartments in Coral Gables
  • Apartments with EV Charging in Coral Gables
  • Apartments with Balcony in Coral Gables
  • Apartments with Air Conditioning in Coral Gables
  • Coral Gables Apartments with Pickleball Court
  • Coral Gables Apartments with Virtual Tours
  • Coral Gables Waterfront Apartments

Find Specialty Housing

  • Student Housing in Coral Gables
  • Coral Gables Low Income Housing
  • Senior Housing in Coral Gables
  • Short Term Rentals in Coral Gables
  • Luxury Apartments in Coral Gables
  • Cheap Apartments in Coral Gables
  • Corporate Housing in Coral Gables
  • Move-In Specials in Coral Gables
  • New Apartments in Coral Gables
  • About Us
  • Advertise
  • Legal Notices
  • Privacy Notice
  • Avoid Scams
  • Accessibility
  • Calculate Rent Affordability
  • Renterverse
  • Sitemap
Property Logo
apartments.com
© 2026 CoStar Group, Inc. Equal Housing Opportunity

Equal Housing Opportunity

© 2026 CoStar Group, Inc.

Equal Housing Opportunity

Ready to Apply?

Good News! This rental is accepting applications through Apartments.com. Act now and your $ purchase will include 9 additional FREE application submissions to participating properties.

Or if you already have an account


Required

Required

Valid Email Required

You must acknowledge the disclaimer to continue
Next
You're leaving Apartments.com

Do you want this community to contact you?

Required

Required

Valid Email Required

Continue to Property Website Skip this Step
Continue

Take me to this property's website
Schedule Tour
Interested in this property? Schedule a tour today.
Rate & Review Gables Ponce
Please select a rating
50 character minimum
By clicking submit, I agree to the Apartments.com Terms of Service and the Ratings & Reviews Terms of Use.
Share This Listing
Listing Image

310-360 Granello Ave

Coral Gables, FL 33146

Email

Link Copied

(786) 460-6637
Get Directions
Schools Restaurants Groceries Coffee Banks Shops Fitness
Select a unit to view pricing and availability
Floor
1 (0 unit)
2 (0 unit)
3 (0 unit)
4 (0 unit)
5 (5 units)
6 (1 unit)
7 (1 unit)
8 (3 units)
9 (4 units)
10 (2 units)
Any
Studio
1
2
3
Any
1+
2+
Move-In Date
Matterport 3D Tour Matterport 3D Tour
Matterport 3D Tour