Carte
  • Outils du locataire
    • Favoris
    • Recherches enregistrées
  • Appartements à louer
  • Maisons à louer
  • Condos à louer
  • Maison de ville à louer
  • Guide local
  • Calculatrice de loyer

Langue

Logo Apartments.com
S'inscrire / Connexion
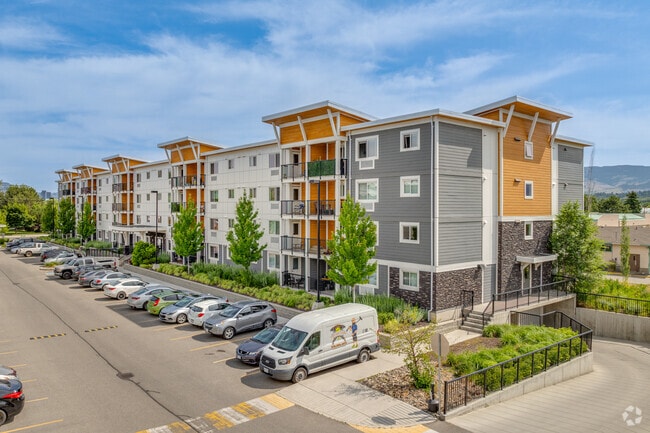
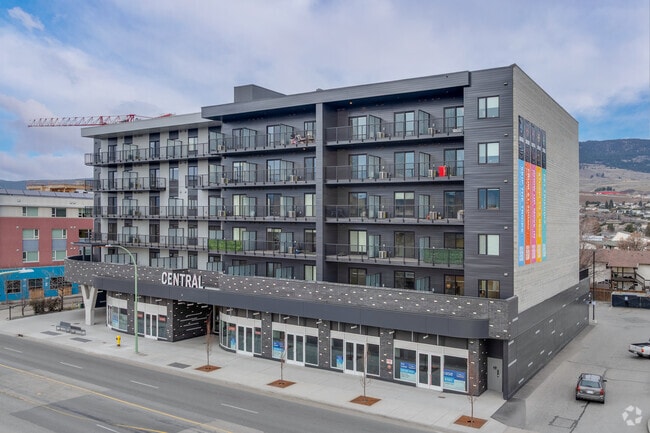
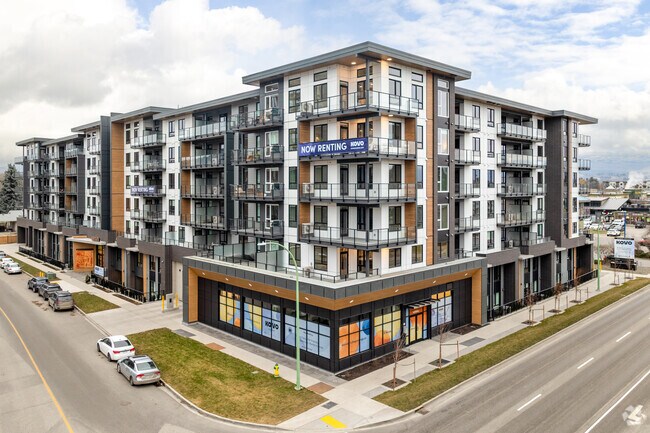
  • Photo principale - KOVO
  • Extérieur Matterport 3D
     - KOVO
    Photo du bâtiment - KOVO
  • Photo du bâtiment - KOVO
    Photo du bâtiment - KOVO
Contacter cette propriété

Options de visite : En personne

Langue: Anglais

Ouvert Sur rendez-vous Aujourd'hui

Afficher toutes les heures Heures de bureau Lundi - jeudi, 12pm - 5pm Vendredi, Sur rendez-vous Samedi & Dimanche, 11am - 4pm

KOVO media gallery Unité
call 778-760-4394
Floor Plan View Body
British Columbia Kelowna

KOVO

1131 Lawrence Ave, Kelowna, BC V1Y 0P4

Ago 1 Jour
Partager la liste
Favoris
778-760-4394
Property Management Company Logo
  • Loyer mensuel

    $2,130 - $3,150

  • Chambres

    1 - 3 ch

  • Salles de bains

    1 - 2 sdb

  • Pieds Carrés

    603 - 1,153 pi²

KOVO
Property Management Company Logo
Partager la liste
Favoris

Offres promotionnelles à durée limitée

Deux mois de loyer offerts + parking et Wi-Fi gratuits pendant un an. Signez un nouveau bail avant le 31 mai et recevez une carte-cadeau Home Depot de 1 000 $ ou un crédit de loyer de 1 000 $. Crédit de loyer supplémentaire de 1 000 $ pour les étudiants, les professionnels de la santé et les travailleurs des services essentiels. Date de début de bail flexible. Les illustrations, images, plans et cartes sont fournis à titre indicatif seulement et peuvent ne pas être exacts.

Points forts

  • Nouvelle construction
  • Centre multimédia/Cinéma
  • Station de lavage d'animaux de compagnie
  • Espace de jeu pour animaux de compagnie
  • Accès contrôlé
  • Espace de pique-nique
  • Ascenseur
  • Grill
  • Balcon

Prix et plans d'étage

filter results by bedrooms
Calculateur de coûts: Estimez vos frais mensuels et vos frais uniques.
1 BR
$2,130 1 C. à. c. 1 Sdb 603 Pi²
1 Unité disponible
Unité
Prix ​​de base
Pied Carré
Disponibilité
Détails de l'unité
  • Unité 1Bed
    price $2,130
    square feet 603
    availibility Maintenant
2 BR
$2,650 2 C. à. c. 2 Sdb 807 Pi²
1 Unité disponible
Unité
Prix ​​de base
Pied Carré
Disponibilité
Détails de l'unité
  • Unité 2Bed
    price $2,650
    square feet 807
    availibility Maintenant
2 BR + Den
$2,700 2 C. à. c. 2 Sdb 846 Pi²
1 Unité disponible
Unité
Prix ​​de base
Pied Carré
Disponibilité
Détails de l'unité
  • Unité 2Bed+Den
    price $2,700
    square feet 846
    availibility Maintenant
TH 2 BR
$2,700 – $2,950 2 C. à. c. 2 Sdb 1,153 Pi²
1 Unité disponible
Unité
Prix ​​de base
Pied Carré
Disponibilité
Détails de l'unité
  • Unité TH2Bed
    price $2,950
    square feet 1,153
    availibility Maintenant
3 BR
$3,150 3 C. à. c. 2 Sdb 1,053 Pi²
1 Unité disponible
Unité
Prix ​​de base
Pied Carré
Disponibilité
Détails de l'unité
  • Unité 3Bed
    price $3,150
    square feet 1,053
    availibility Maintenant
1 BR
$2,130 1 C. à. c. 1 Sdb 603 Pi²
1 Unité disponible
Unité
Prix ​​de base
Pied Carré
Disponibilité
Détails de l'unité
  • Unité 1Bed
    price $2,130
    square feet 603
    availibility Maintenant
2 BR
$2,650 2 C. à. c. 2 Sdb 807 Pi²
1 Unité disponible
Unité
Prix ​​de base
Pied Carré
Disponibilité
Détails de l'unité
  • Unité 2Bed
    price $2,650
    square feet 807
    availibility Maintenant
2 BR + Den
$2,700 2 C. à. c. 2 Sdb 846 Pi²
1 Unité disponible
Unité
Prix ​​de base
Pied Carré
Disponibilité
Détails de l'unité
  • Unité 2Bed+Den
    price $2,700
    square feet 846
    availibility Maintenant
TH 2 BR
$2,700 – $2,950 2 C. à. c. 2 Sdb 1,153 Pi²
1 Unité disponible
Unité
Prix ​​de base
Pied Carré
Disponibilité
Détails de l'unité
  • Unité TH2Bed
    price $2,950
    square feet 1,153
    availibility Maintenant
3 BR
$3,150 3 C. à. c. 2 Sdb 1,053 Pi²
1 Unité disponible
Unité
Prix ​​de base
Pied Carré
Disponibilité
Détails de l'unité
  • Unité 3Bed
    price $3,150
    square feet 1,053
    availibility Maintenant
* Le prix affiché correspond au loyer de base. Il n’inclut pas les frais optionnels sélectionnés par l’utilisateur, ni les frais variables ou basés sur l’utilisation, ni les charges obligatoires dues avant ou au moment de l’emménagement, ou au départ.Voir les tarifs et les politiques pour plus de détails. Le prix, la disponibilité, les frais et tout spécial de loyer applicable sont sujets à changement sans préavis.
* Les définitions de pieds carrés varient. La superficie affichée est approximative.

Frais et politiques

Les frais indiqués ci-dessous sont fournis par la communauté et peuvent exclure les services publics ou les options supplémentaires. Tous les paiements sont effectués directement à la propriété et ne sont pas remboursables, sauf indication contraire. Utilisez le Calculateur de Coût pour déterminer les coûts selon vos besoins.

  • Services publics et services de base
    • Telus
      Facturé par unité. Payable à un tiers
      55 $ / mois
    • Hydro
      Facturé par unité. Payable à un tiers
      Usage-Based
    • Utility - Water/Sewer
      Facturé par unité. Payable à un tiers
      Usage-Based
  • Chiens
    • Pet Deposit
      Max of 2. Facturé par unité.
      50.00% of base rent
    0 lbs. Limite de poids, Entrevue avec un animal, Stérilisé/Stérilisé
    Restrictions :
    No aggressive breeds.
    En savoir plus Lire moins
    Commentaires
    Max 2 Pets Total
    En savoir plus Lire moins
  • Chats
    • Pet Deposit
      Max of 2. Facturé par unité.
      50.00% of base rent
    0 lbs. Limite de poids, Entrevue avec un animal, Stérilisé/Stérilisé
    Commentaires
    Max 2 Pets Total
    En savoir plus Lire moins
  • Garage
    Inquire about parking availability.
  • Stationnement de véhicule électrique
    Inquire about parking availability
  • Casier d’entreposage
  • Entreposage de vélo

Avis de non-responsabilité concernant les frais de propriété: Based on community-supplied data and independent market research. Subject to change without notice. May exclude fees for mandatory or optional services and usage-based utilities.

Détails

Utilitaires inclus

  • Suppression de la corbeille
  • Égout

Options de location

  • 12 mois

Informations sur la propriété

  • Construit en 2025
  • 192 unités/6 étages

Tours Matterport 3D

This contemporary 680 square foot lobby area showcases a harmonious blend of form and function. The space is characterized by its crisp white walls, complemented by warm wooden accents and soothing blue-gray features. Upon entry, visitors are greeted by a spacious seating area furnished with a plush white sofa and comfortable gray armchairs, all arranged on a textured area rug. The lobby's design prioritizes convenience, evident in the wall-mounted mailboxes and the presence of an elevator. A notable feature is the compact kitchen area, complete with a sleek island, providing a practical touch to the communal space. Lighting is thoughtfully implemented, with a mix of recessed ceiling lights and modern pendant fixtures, creating a bright and welcoming atmosphere. Artistic elements are incorporated throughout, with vibrant abstract paintings adorning the walls, adding splashes of color to the otherwise neutral palette. Near the entrance, a large potted plant brings a touch of nature indoors. The space is further enhanced by large windows, allowing natural light to flood the area and offering views of the outdoors. The overall design exudes a sense of modern sophistication, balancing aesthetics with functionality to create an inviting and efficient shared space for residents or visitors.

Hall d'entrée
1/6
This contemporary 680 square foot lobby area showcases a harmonious blend of form and function. The space is characterized by its crisp white walls, complemented by warm wooden accents and soothing blue-gray features. Upon entry, visitors are greeted by a spacious seating area furnished with a plush white sofa and comfortable gray armchairs, all arranged on a textured area rug.

The lobby's design prioritizes convenience, evident in the wall-mounted mailboxes and the presence of an elevator. A notable feature is the compact kitchen area, complete with a sleek island, providing a practical touch to the communal space. Lighting is thoughtfully implemented, with a mix of recessed ceiling lights and modern pendant fixtures, creating a bright and welcoming atmosphere.

Artistic elements are incorporated throughout, with vibrant abstract paintings adorning the walls, adding splashes of color to the otherwise neutral palette. Near the entrance, a large potted plant brings a touch of nature indoors. The space is further enhanced by large windows, allowing natural light to flood the area and offering views of the outdoors.


The overall design exudes a sense of modern sophistication, balancing aesthetics with functionality to create an inviting and efficient shared space for residents or visitors. This 570 square foot space in Kelowna, BC showcases a modern, open-concept design that maximizes functionality. The interior is characterized by clean lines, neutral tones, and ample natural light from large windows. The space is divided into distinct areas: a kitchen, dining area, and living room, all seamlessly integrated.

The kitchen features wooden cabinetry, a white countertop island with bar seating, and a blue tile backsplash, adding a pop of color to the neutral palette. Adjacent to the kitchen is a round dining table, perfect for casual meals or gatherings.

The living area is furnished with a comfortable light-colored sofa and stylish armchairs, centered around a large coffee table. A mounted flat-screen TV and vibrant artwork on the walls add visual interest. The geometric patterned area rug ties the space together, while potted plants bring a touch of nature indoors.

Recessed lighting throughout and a modern pendant light over the kitchen island provide balanced illumination. The space also includes convenient features like air conditioning vents and fire safety equipment. Overall, this versatile space combines style and functionality, suitable for various purposes such as a communal area in an apartment complex or a modern office break room. This 530 square foot fitness center, located at 1131 Lawrence Ave in Kelowna, BC, is a state-of-the-art facility designed to meet diverse exercise needs. The space features a range of modern equipment including treadmills, weight machines, and free weights. Large windows allow natural light to flood the area, creating an energizing atmosphere. Safety is prioritized with clearly marked exit signs and emergency equipment. The room's layout maximizes space efficiency, with carefully positioned machines and open areas for stretching or floor exercises. Amenities include water fountains, storage cubbies, and mirrors for form checking. The gray flooring is specially designed for gym use, providing durability and shock absorption. Ceiling-mounted speakers suggest the availability of music or class instruction. This well-equipped gym offers a comprehensive workout experience in a thoughtfully designed, bright, and inviting environment. This contemporary apartment in Kelowna offers 860 square feet of thoughtfully designed living space. The open-concept floor plan seamlessly integrates the kitchen, dining, and living areas, creating a spacious feel. The kitchen is a highlight, boasting sleek cabinetry, stainless steel appliances, and a large island with seating for casual dining or entertaining.

Both bedrooms are well-proportioned, with the primary bedroom measuring 100 square feet. The two bathrooms feature modern fixtures and finishes, including floating vanities and ample storage. Large windows throughout flood the space with natural light and provide stunning views of the Kelowna cityscape and surrounding mountains.

The living room is anchored by a comfortable sectional sofa, perfect for relaxation or socializing. Neutral tones and natural wood elements create a calming atmosphere, while carefully chosen artwork adds visual interest. The dining area comfortably seats four and is ideally positioned near the kitchen for easy serving.

Throughout the apartment, you'll find high-quality finishes such as light wood flooring, recessed lighting, and contemporary fixtures. The overall design aesthetic is clean and minimalist, allowing the views and natural light to take center stage. This thoughtfully designed space offers a perfect blend of style, comfort, and functionality in the heart of Kelowna. This 680 square foot apartment in Kelowna, BC offers a thoughtful blend of comfort and style within a compact footprint. The space features three bedrooms, including a 90 square foot primary bedroom, and two bathrooms, all efficiently arranged on a single floor.

The heart of the home is an open-concept living area that combines the kitchen and living room. The kitchen boasts sleek white cabinetry, stainless steel appliances, and a functional island with seating, perfect for casual dining or entertaining. Light wood flooring throughout adds warmth and continuity to the space.

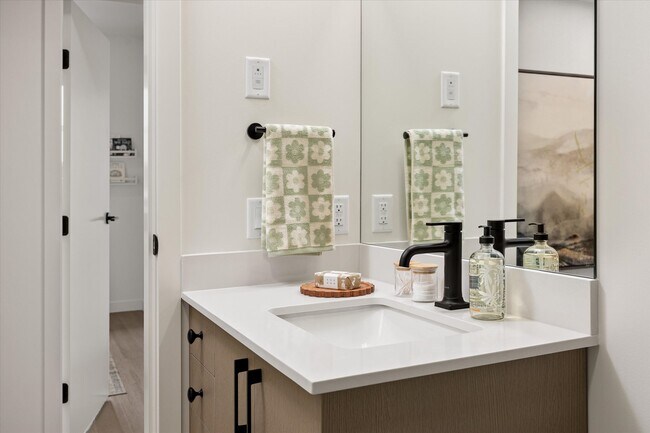
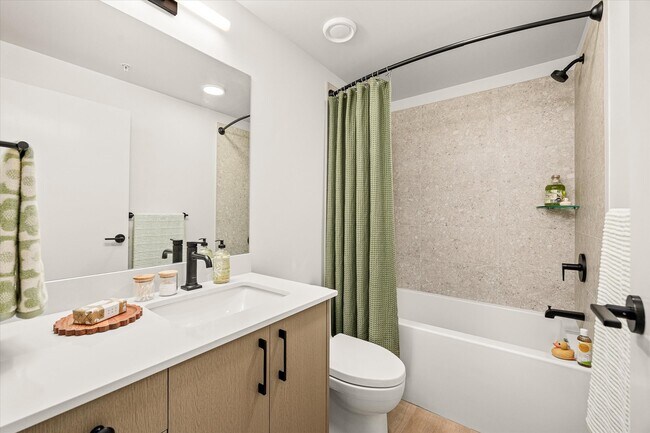
Bedrooms are designed with comfort in mind, featuring neutral color palettes and ample natural light. The bathrooms showcase modern fixtures, including a combination tub-shower in at least one, with clean lines and a bright, airy feel.

Large windows in the living area frame city views, while a glass door leads to a private balcony, extending the living space outdoors. Throughout the apartment, recessed lighting and carefully chosen decor elements create a contemporary, welcoming atmosphere.

Storage solutions are integrated seamlessly, with a dedicated closet space and built-in shelving in various rooms. The overall design prioritizes functionality without sacrificing style, making efficient use of every square foot in this urban dwelling. This contemporary 600 square foot apartment in Kelowna, BC offers a thoughtfully designed living space. The open-concept layout maximizes functionality, seamlessly blending the kitchen, dining, and living areas. The kitchen boasts sleek white cabinetry, stainless steel appliances, and a subway tile backsplash, creating a clean and modern aesthetic.

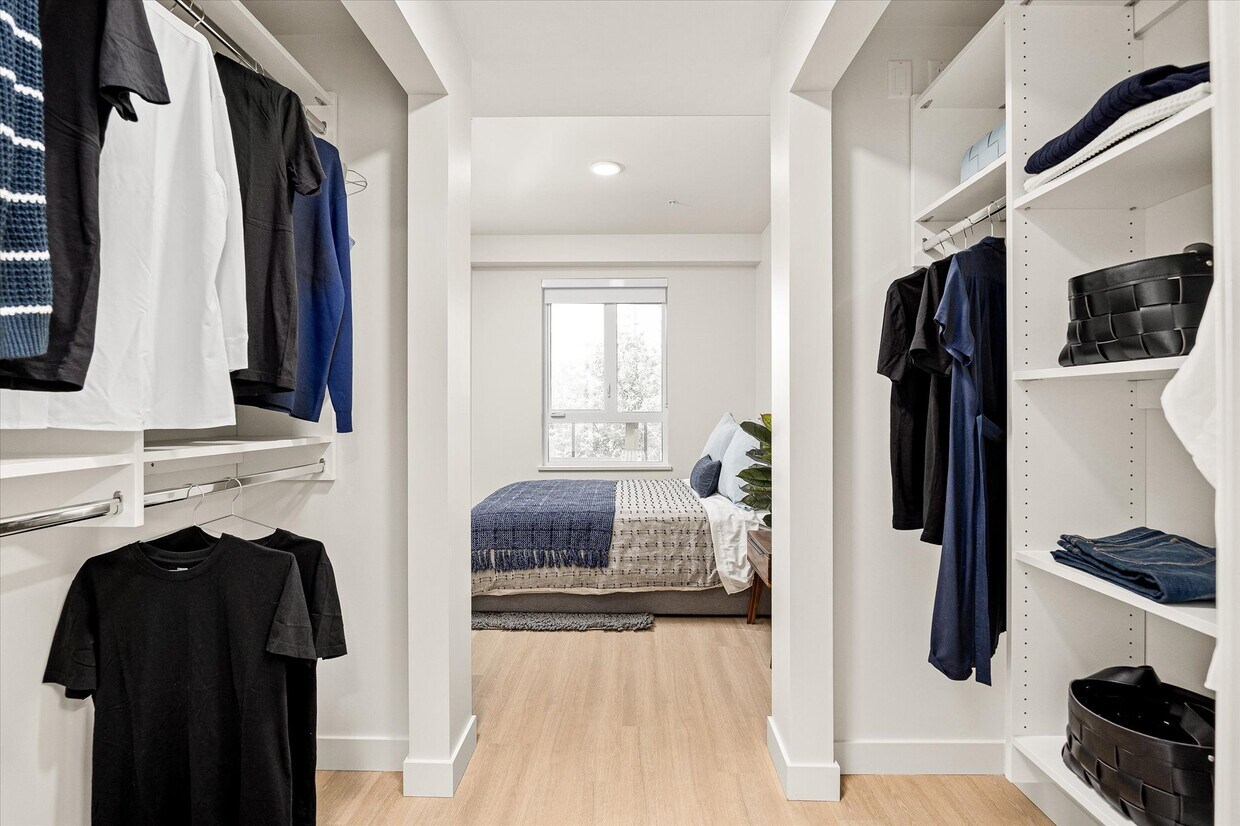
The 140 square foot bedroom features large windows that flood the space with natural light and provide stunning mountain views. The bathroom continues the modern theme with neutral tones, a spacious vanity, and a shower/tub combination.

The living area is both stylish and comfortable, with carefully curated furniture and decor that complements the overall design. Large windows in the main living space offer panoramic views of the surrounding cityscape and mountains.

A private balcony extends the living space outdoors, providing a perfect spot for relaxation or entertaining. The apartment's efficient layout and high-end finishes create a luxurious feel despite its compact size.

Throughout the space, light wood flooring adds warmth and continuity. Thoughtful lighting fixtures and artwork contribute to the apartment's sophisticated ambiance. This well-designed urban retreat offers a perfect balance of style, comfort, and functionality in the heart of Kelowna.
1/2

À propos de KOVO

Emménagez dès aujourd'hui ! Maisons locatives neuves de 1, 2 et 3 chambres, acceptant les animaux. Sans copropriété. Sans copropriétaires. Vivez pleinement la vie locative. 192 locations qui vibrent au rythme de Kelowna. Chaque maison de 1 à 3 chambres est au cœur de la ville et offre une multitude d'équipements pratiques pour tous les goûts. Quels que soient vos besoins, KOVO est l'endroit idéal.

KOVO est an apartment communauté situé en Central Okanagan, BC.

Caractéristiques uniques

  • Foyer extérieur
  • Jardin communautaire

Contact

Afficher le site Web de la propriété
Langue: Anglais
Ouvert Sur rendez-vous Aujourd'hui
  • Lundi - jeudi, 12pm - 5pm
  • Vendredi, Sur rendez-vous
  • Samedi & Dimanche, 11am - 4pm
Property Management Company Logo

Équipements communautaires

Centre de conditionnement physique

Ascenseur

Accès contrôlé

Recyclage

  • Accès contrôlé
  • Accès 24 heures
  • Recyclage
  • Espace de jeu pour animaux de compagnie
  • Station de lavage d'animaux de compagnie
  • Recharge de véhicule électrique
  • Entrée par clef intelligente
  • Accessible aux fauteuils roulants
  • Ascenseur
  • Lounge
  • Espace d'entreposage
  • Centre de conditionnement physique
  • Entreposage de vélo
  • Salles de jeux
  • Centre multimédia/Cinéma
  • Cour
  • Grill
  • Espace de pique-nique

Aménagement

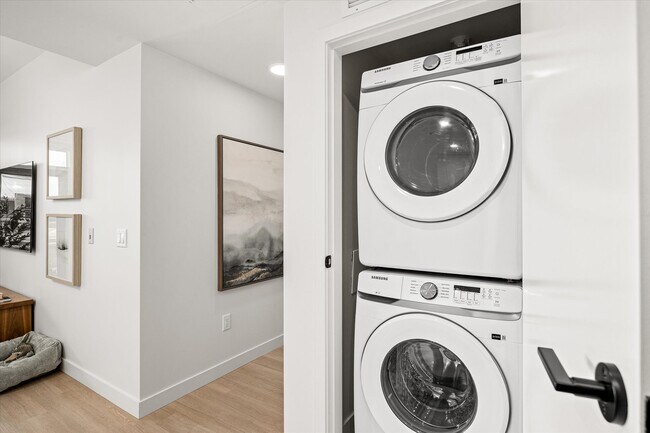
Laveuse/Sécheuse

Climatisation

Lave-vaisselle

Micro-ondes

  • Laveuse/Sécheuse
  • Climatisation
  • Bain/Douche
  • Lave-vaisselle
  • Électroménagers en acier inoxydable
  • Cuisine
  • Micro-ondes
  • Four
  • Fourchette
  • Réfrigérateur
  • Congélateur
  • Plancher de vinyle
  • Vues
  • Fenêtres à double vitrage
  • Balcon
  • Patio
Emplacement
1131 Lawrence Ave, Kelowna,
BC V1Y 0P4
Obtenir l'itinéraire
Écoles Restaurants Épicerie Café Banques Boutiques Aptitude
| Edit
Modifier le trajet

Destination is required

Moins de 30 minutes

Le temps de trajet est calculé aux heures de pointe.
Équipements
  • Accès contrôlé
  • Accès 24 heures
  • Recyclage
  • Espace de jeu pour animaux de compagnie
  • Station de lavage d'animaux de compagnie
  • Recharge de véhicule électrique
  • Entrée par clef intelligente
  • Accessible aux fauteuils roulants
  • Ascenseur
  • Lounge
  • Espace d'entreposage
  • Cour
  • Grill
  • Espace de pique-nique
  • Centre de conditionnement physique
  • Entreposage de vélo
  • Salles de jeux
  • Centre multimédia/Cinéma
  • Foyer extérieur
  • Jardin communautaire
  • Laveuse/Sécheuse
  • Climatisation
  • Bain/Douche
  • Lave-vaisselle
  • Électroménagers en acier inoxydable
  • Cuisine
  • Micro-ondes
  • Four
  • Fourchette
  • Réfrigérateur
  • Congélateur
  • Plancher de vinyle
  • Vues
  • Fenêtres à double vitrage
  • Balcon
  • Patio
Dépenses
Une seule fois
Chat Frais $0
Chien Frais $0
Utilitaires inclus
Suppression de la corbeille, égout Inclus
Heures de bureau
Lundi 12pm - 5pm
Mardi 12pm - 5pm
Mercredi 12pm - 5pm
jeudi 12pm - 5pm
Vendredi Sur rendez-vous
Samedi 11am - 4pm
Dimanche 11am - 4pm
778-760-4394
Éducation
Collèges & Universités Distance
UBC Okanagan Campus
À voiture: 15 min 12.2 km
KOVO est dans 15 minutes ou 12.2 kilomètres de UBC Okanagan Campus.
Écoles
  • Écoles publiques
  • Écoles privées
Glenmore Elementary
Public École
Notes K-5
Zone de présence
Bankhead Elementary
Public École
Notes K-5
Zone de présence
Dr Knox Middle School
Public École
Notes 6-8
Zone de présence
Central School Programs
Public École
Notes 9-12
À proximité
Central Secondary
Public École
Notes 9-12
À proximité
Kelowna Secondary
Public École
Notes 9-12
Zone de présence
The Balsam School
Privé École
Notes K-5
À proximité
Heritage Christian School
Privé École
Notes K-5 & 9-12
À proximité
Studio 9 Independent School of the Arts
Privé École
Notes K-5 & 9-12
À proximité
Kelowna Christian School
Privé École
Notes K-5 & 9-12
À proximité
St Joseph Elementary School
Privé École
Notes K-5
À proximité
Immaculata Regional High School
Privé École
Notes 9-12
À proximité
Données scolaires fournies par

Transport

KOVO est proche de Kelowna International, situé à 14.7 kilomètres ou 18 minutes .

Aéroports Distance
Aéroports Distance
Kelowna International
À voiture: 18 min 14.7 km
Se déplacer
Moyennement accessible à pied
Marchabilité
70 / 100
Transports en commun relativement accessibles
Transport en Commun
40 / 100
Relativement adapté aux voitures
Accessibilité en Voiture
50 / 100
Moyennement accessible en vélo
Cyclabilité
70 / 100

Scores fournis par

Que signifient la marchabilité, le transport en commun, la facilité de conduite et la cyclabilité? La marchabilité mesure la distance de marche vers les besoins quotidiens. Le transport en commun mesure l’accès au transport collectif. La facilité de conduite mesure la congestion, la disponibilité du stationnement et l’accès aux routes principales. La cyclabilité mesure à quel point le secteur est adapté au vélo. Comment ça fonctionne
-
Soundscore™
- / 100

Trafic

-

Aéroport

-

Entreprises

-

Scores fournis par

HowLoud Qu’est-ce qu’un indice d’évaluation sonore? L’indice d’évaluation sonore est la somme des bruits causés par la circulation automobile, la circulation aérienne et les sources locales. Comment ça fonctionne
Points d'intérêt

Temps et distance depuis KOVO.

Centres commerciaux Distance
Orchard Gardens Plaza
À pied: 14 min 1.2 km
Spall Plaza
À voiture: 5 min 2.8 km
Orchard Plaza Shopping Centre
À voiture: 5 min 3.5 km
KOVO possède 3 centres commerciaux à moins de 3.5 kilomètres, soit environ 5 -minute en voiture. Les kilomètres et les minutes seront pour la propriété la plus éloignée.

KOVO Photos

  • KOVO

  • Hall d'entrée

Planos de modèle

Foire aux questions
Est-ce que KOVO propose des unités avec laveuse-sécheuse comprises?

KOVO offre des unités avec laveuse-sécheuse comprises, facilitant les tâches de lessive pour les résidents.

Quels sont les services publics inclus dans le loyer de KOVO?

Certains services publics sont inclus dans le loyer au KOVO, y compris : suppression de la corbeille and égout. Les résidents sont responsables de tout autre service public non mentionné.

Est-ce qu'il y a du stationnement disponible au KOVO?

Il y a du stationnement disponible au KOVO. Des frais peuvent s'appliquer selon le type de stationnement proposé. Contacter cette propriétépour plus de détails.

Quels sont les plans d'étage disponibles et quelles sont les fourchettes de prix?

KOVO propose de une à trois-chambres appartements, avec des loyers allant de $2,130/mois à $3,150/mois.

Est-ce que KOVO accepte les animaux de compagnie?

Oui, KOVO accepte les animaux de compagnie. Des interdictions de race, des limites de poids et des frais supplémentaires peuvent s'appliquer. Consultez la Politique de cette propriété sur les animaux de compagnie.

Quel revenu dois-je avoir pour louer une unité au KOVO?

La règle générale est de ne pas consacrer au loyer plus de 30 % de vos revenus brut. Si nous prenons le loyer le plus bas disponible de cette propriété, soit $2,130 pour un une-chambre, vous devriez avoir un salaire d’environ $85,200 par année pour être admissible. Voulez-vous vérifier votre budget? Calculez le loyer que vous pouvez vous permettre de payer avec notre calculateur d'accessibilité au loyer.

Est-ce que KOVO propose des offres spéciales à l'emménagement?

KOVO offre 2 mois gratuits aux candidats admissibles, avec des taux de location à partir de $2,130.

Est-ce que KOVO propose des visites virtuelles 3D via Matterport?

Oui! KOVO offre 6 visites 3D Matterport. Explorez différents plans d'étage et consultez les détails des unités dans le confort de votre domicile.

Retour en haut
Envoyer un Message
Propriété du contact
enter move in date in the format: 2 digit month / 2 digit day / 4 digit year

Je voudrais...

Envoyer un message

Soumission de la demande

Envoyer un Message
Propriété du contact

Merci ! Votre e-mail a été envoyé.

Erreur

Signaler un problème Imprimer Obtenir l'itinéraire
Essayez ces recherches populaires à proximité

Villes

  • West Kelowna Appartements
  • Lake Country Appartements
  • Vernon Appartements

Recherche par chambres

  • Studio Appartements dans Kelowna
  • 1 Chambre Appartements en Kelowna
  • 2 Chambre Appartements en Kelowna
  • 3 Chambre Appartements en Kelowna
  • Chambres à louer à Kelowna

Autres types de locations

  • Kelowna Maisons à louer
  • Kelowna Condos à louer
  • Kelowna Maisons en rangéee à louer
  • Location par un Propriétaire Privé Kelowna

Restez dans les limites du budget

  • Kelowna Appartements Moins de $600
  • Kelowna Appartements Moins de $800
  • Kelowna Appartements Moins de $900
  • Kelowna Appartements Moins de $1,100
  • Kelowna Appartements Moins de $1,200
  • Kelowna Appartements Moins de $1,300
  • Kelowna Appartements Moins de $1,500
  • Kelowna Appartements Moins de $2,000

Filtrer par services populaires

  • Appartements acceptant les animaux dans Kelowna
  • Appartements meublés dans Kelowna
  • Appartements avec laveuse-sécheuse dans Kelowna
  • Appartements accessibles dans Kelowna
  • Appartements avec recharge EV dans Kelowna
  • Appartements avec balcon dans Kelowna
  • Appartements climatisés dans Kelowna
  • Appartements à Kelowna avec court de pickleball
  • Appartements à Kelowna avec visites virtuelles
  • Appartements Front de Mer de Kelowna

Trouver un logement spécialisé

  • Locations à court terme dans Kelowna
  • Appartements de luxe dans Kelowna
  • Appartements bon marché dans Kelowna
  • Logements corporatifs dans Kelowna
  • Offres de déménagement dans Kelowna
  • Nouveaux Appartements dans Kelowna
  • À propos de nous
  • Annoncez
  • Avis juridiques
  • Déclaration de confidentialité
  • Éviter les escroqueries
  • Accessibilité
  • Sitemap
Property Logo
apartments.com
© 2026 CoStar Group, Inc. Égalité des chances en matière de logement

Égalité des chances en matière de logement

© 2026 CoStar Group, Inc.

Égalité des chances en matière de logement

Ready to Apply?

Good News! This rental is accepting applications through Apartments.com. Act now and your $ purchase will include 9 additional FREE application submissions to participating properties.

Or if you already have an account


Requis

Requis

Adresse de courriel non valide

Vous devez reconnaître la clause de non-responsabilité pour continuer
Suivant
Continuer

Emmenez-moi sur le site web de cette propriété.
Planifier une visite
Intéressé(e) par cette propriété ? Demandez une visite dès aujourd'hui.
Évaluer et amp ; Réviser KOVO
Veuillez sélectionner une évaluation
50 caractères minimum
En cliquant sur soumettre, j'accepte les Conditions d'utilisation d'Apartments.com et le Notes & Avis sur les conditions d'utilisation.

Que sont les notations les indices Walk Score®, Transit Score® et Bike Score®?

Walk Score® mesure l’accessibilité à pied de toute adresse. Transit Score® mesure l’accès aux transports en commun. Bike Score® mesure l’aptitude à la pratique du vélo pour toute adresse.

Apprenez comment cela fonctionne

Qu’est-ce qu’un indice d’évaluation sonore?

L’indice d’évaluation sonore est la somme des bruits causés par la circulation automobile, la circulation aérienne et les sources locales.

Apprenez comment cela fonctionne

Partager cette annonce
Listing Image

1131 Lawrence Ave

Kelowna, BC V1Y 0P4

E-mail

Lien copié

(778) 760-4394
Obtenir l'itinéraire
Écoles Restaurants Épicerie Café Banques Boutiques Aptitude