Carte
  • Outils du locataire
    • Favoris
    • Recherches enregistrées
  • Appartements à louer
  • Maisons à louer
  • Condos à louer
  • Maison de ville à louer
  • Guide local
  • Calculatrice de loyer
Français

Langue

English Français
Logo Apartments.com
S'inscrire / Connexion
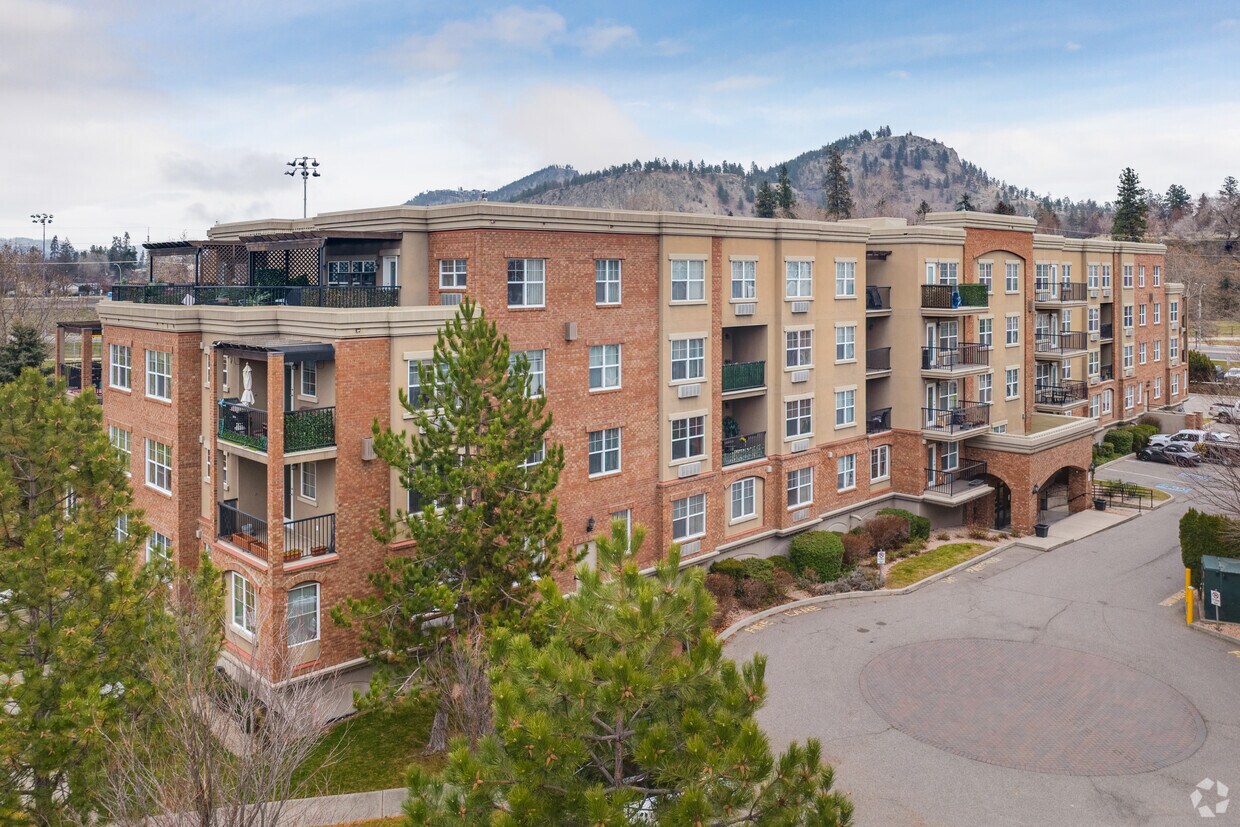
  • Photo principale - Mill Creek Estates
  • Extérieur Matterport 3D
     - Mill Creek Estates
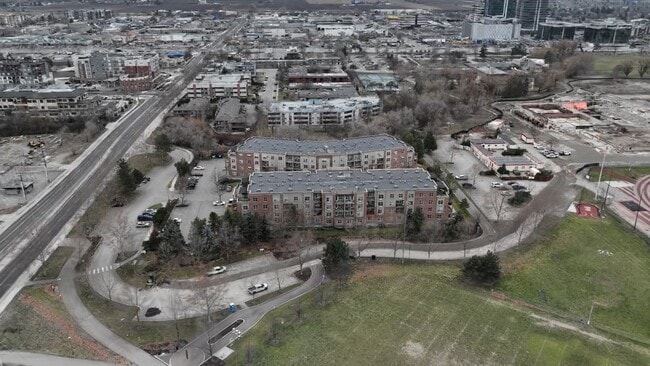
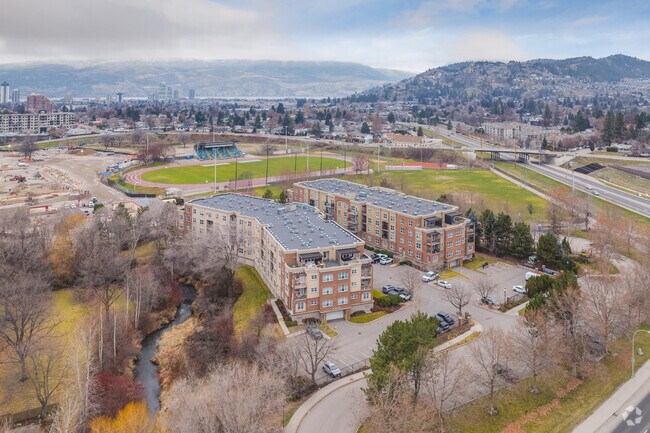
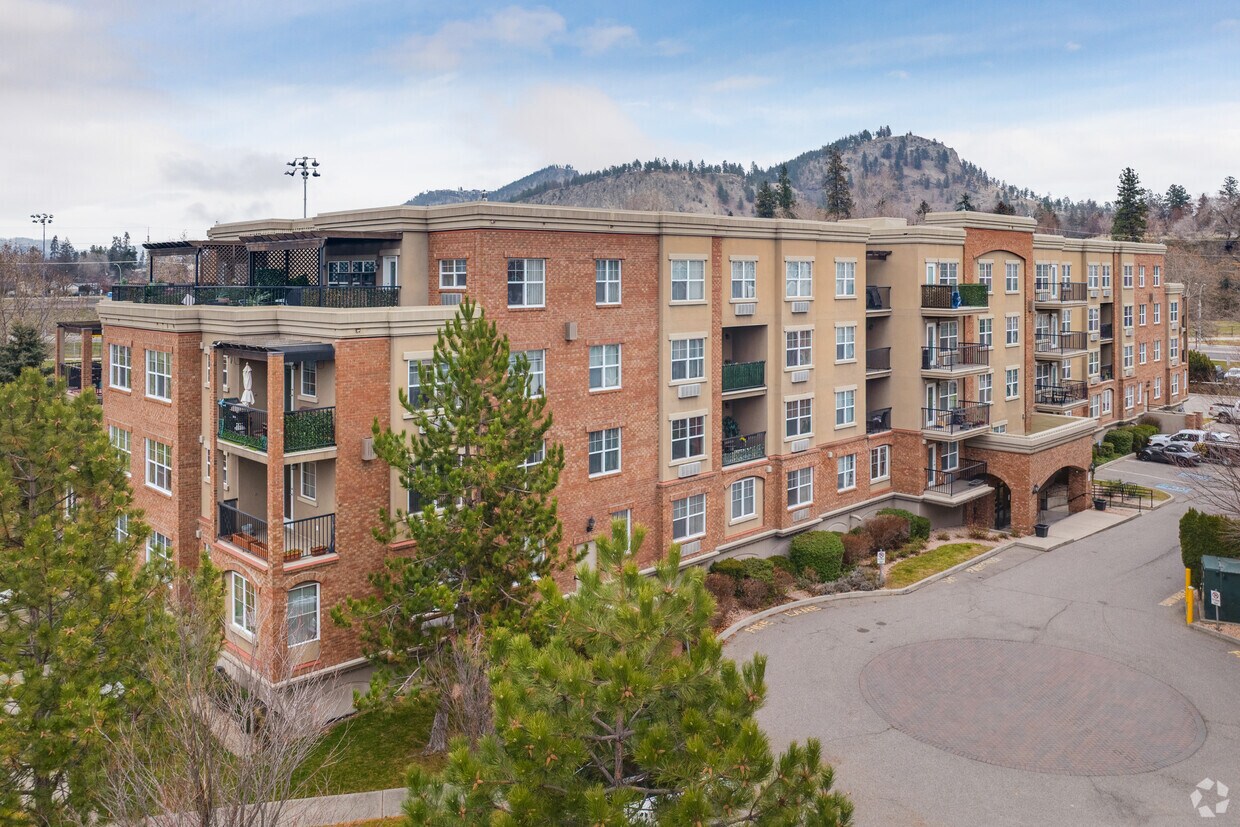
    Photo aérienne - Mill Creek Estates
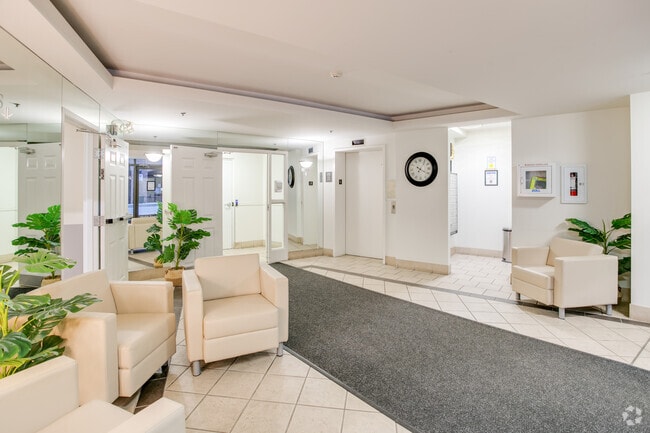
  • Photo du hall - Mill Creek Estates
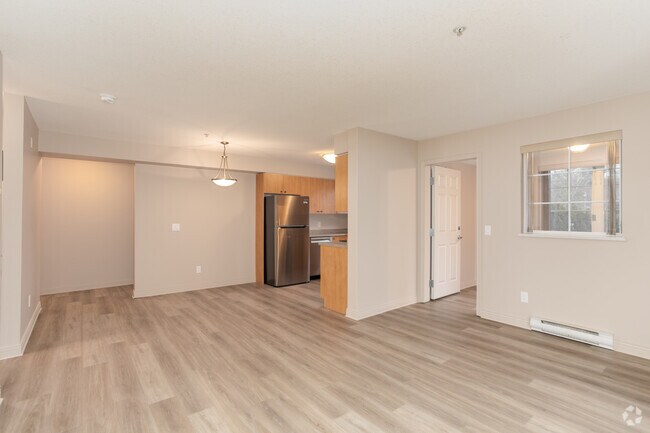
    2 chambres, 2 salles de bain avec véranda - 96 m² - Salon et salle à manger - Mill Creek Estates
Contacter cette propriété

Langue: Anglais

Ouvert 8am - 4:30pm Aujourd'hui

Afficher toutes les heures Heures de bureau Lundi - Vendredi, 8am - 4:30pm Samedi & Dimanche, Fermé

Mill Creek Estates media gallery Unité
call 778-946-6628
Floor Plan View Body
British Columbia Kelowna

Mill Creek Estates

1588 Spall Rd, Kelowna, BC V1Y 9W9

Liste vérifiée CoStar Vérifié® Liste

Cette annonce a été vérifiée par le processus de vérification des annonces de CoStar, qui combine une technologie de filtrage interne et de détection des fraudes. Méfiez-vous toujours des escroqueries.

Aujourd'hui
Partager la liste
Favoris
778-946-6628
Property Management Company Logo
  • Loyer mensuel

    $1,980 - $2,163

  • Chambres

    Studio - 3 ch

  • Salles de bains

    1 - 2 sdb

  • Pieds Carrés

    850 - 980 pi²

Mill Creek Estates
Property Management Company Logo
Partager la liste
Favoris

Mill Creek Estates propose un cadre de vie haut de gamme et convivial, idéal pour les seniors, les professionnels et les familles ! Idéalement situé, à proximité du centre-ville, d’Orchard Park et de Glenmore.

En savoir plus

Points forts

  • Foyer
  • Accès contrôlé
  • Ascenseur
  • Planchers de bois franc

Prix et plans d'étage

filter results by bedrooms
Calculateur de coûts: Estimez vos frais mensuels et vos frais uniques.
1 Bedroom, 1 Bathroom, Plus Den with Balcony
$1,980 1 C. à. c. 1 Sdb 850 Pi²
1 Unité disponible
Unité
Prix ​​de base
Pied Carré
Disponibilité
Détails de l'unité
  • Unité 0208
    price $1,980
    square feet 850
    availibility 30-sept.
1 Bedroom, 1 Bathroom, Plus Den, No Balcony
$2,163 1 C. à. c. 1 Sdb 850 Pi²
1 Unité disponible
Unité
Prix ​​de base
Pied Carré
Disponibilité
Détails de l'unité
  • Unité 0107
    price $2,163
    square feet 850
    availibility 30-sept.
0 Bedroom, 1 Bathroom, Balcony
Appel à louer Studio 1 Sdb
Bientôt disponible
1 Bedroom, 1 Bathroom, No Balcony
Appel à louer 1 C. à. c. 1 Sdb
Bientôt disponible
1 Bedroom, 1 Bathroom, Sunroom
Appel à louer 1 C. à. c. 1 Sdb
Bientôt disponible
1 Bedroom, 1 Bathroom, Balcony
Appel à louer 1 C. à. c. 1 Sdb
Bientôt disponible
1 Bedroom, 1 Bathroom, Plus Den and Balcony
Appel à louer 1 C. à. c. 1 Sdb
Bientôt disponible
2 Bedroom, 1 Bathroom, with Sunroom
Appel à louer 2 C. à. c. 1 Sdb 900 Pi²
Bientôt disponible
2 Bedroom, 2 Bathroom, with Sunroom
Appel à louer 2 C. à. c. 2 Sdb
Bientôt disponible
2 Bedroom, 1 Bathroom, with Balcony
Appel à louer 2 C. à. c. 1 Sdb 900 Pi²
Bientôt disponible
2 Bedroom, 2 Bathroom Plus Den, Penthouse
Appel à louer 2 C. à. c. 2 Sdb
Bientôt disponible
2 Bedroom, 2 Bathroom, with Balcony
Appel à louer 2 C. à. c. 2 Sdb 980 Pi²
Bientôt disponible
3 Bedroom, 2 Bathroom, Penthouse
Appel à louer 3 C. à. c. 2 Sdb
Bientôt disponible
0 Bedroom, 1 Bathroom, Balcony
Appel à louer Studio 1 Sdb
Bientôt disponible
1 Bedroom, 1 Bathroom, Plus Den with Balcony
$1,980 1 C. à. c. 1 Sdb 850 Pi²
1 Unité disponible
Unité
Prix ​​de base
Pied Carré
Disponibilité
Détails de l'unité
  • Unité 0208
    price $1,980
    square feet 850
    availibility 30-sept.
1 Bedroom, 1 Bathroom, Plus Den, No Balcony
$2,163 1 C. à. c. 1 Sdb 850 Pi²
1 Unité disponible
Unité
Prix ​​de base
Pied Carré
Disponibilité
Détails de l'unité
  • Unité 0107
    price $2,163
    square feet 850
    availibility 30-sept.
1 Bedroom, 1 Bathroom, No Balcony
Appel à louer 1 C. à. c. 1 Sdb
Bientôt disponible
1 Bedroom, 1 Bathroom, Sunroom
Appel à louer 1 C. à. c. 1 Sdb
Bientôt disponible
1 Bedroom, 1 Bathroom, Balcony
Appel à louer 1 C. à. c. 1 Sdb
Bientôt disponible
1 Bedroom, 1 Bathroom, Plus Den and Balcony
Appel à louer 1 C. à. c. 1 Sdb
Bientôt disponible
2 Bedroom, 1 Bathroom, with Sunroom
Appel à louer 2 C. à. c. 1 Sdb 900 Pi²
Bientôt disponible
2 Bedroom, 2 Bathroom, with Sunroom
Appel à louer 2 C. à. c. 2 Sdb
Bientôt disponible
2 Bedroom, 1 Bathroom, with Balcony
Appel à louer 2 C. à. c. 1 Sdb 900 Pi²
Bientôt disponible
2 Bedroom, 2 Bathroom Plus Den, Penthouse
Appel à louer 2 C. à. c. 2 Sdb
Bientôt disponible
2 Bedroom, 2 Bathroom, with Balcony
Appel à louer 2 C. à. c. 2 Sdb 980 Pi²
Bientôt disponible
3 Bedroom, 2 Bathroom, Penthouse
Appel à louer 3 C. à. c. 2 Sdb
Bientôt disponible
* Le prix affiché correspond au loyer de base. Il n’inclut pas les frais optionnels sélectionnés par l’utilisateur, ni les frais variables ou basés sur l’utilisation, ni les charges obligatoires dues avant ou au moment de l’emménagement, ou au départ.Voir les tarifs et les politiques pour plus de détails. Le prix, la disponibilité, les frais et tout spécial de loyer applicable sont sujets à changement sans préavis.
* Les définitions de pieds carrés varient. La superficie affichée est approximative.

Frais et politiques

Les frais indiqués ci-dessous sont fournis par la communauté et peuvent exclure les services publics ou les options supplémentaires. Tous les paiements sont effectués directement à la propriété et ne sont pas remboursables, sauf indication contraire. Utilisez le Calculateur de Coût pour déterminer les coûts selon vos besoins.

Animaux de compagnie négociables.

  • Chiens
    Max of 1, 20 lbs. Limite de poids
    Restrictions :
    Either 1 cat or 1 small dog per unit. 1/2 Month's rent in Pet Deposit required.
    En savoir plus Lire moins
    Commentaires
    Either 1 cat or 1 small dog per unit. 1/2 Month's rent in Pet Deposit required.
    En savoir plus Lire moins
  • Chats
    Max of 1, 20 lbs. Limite de poids
    Restrictions :
    Either 1 cat or 1 small dog per unit. 1/2 Month's rent in Pet Deposit required.
    En savoir plus Lire moins
    Commentaires
    Either 1 cat or 1 small dog per unit. 1/2 Month's rent in Pet Deposit required.
    En savoir plus Lire moins
  • Garage
    In door parking $120/month Out door parking $70/month
  • Autre
  • Entreposage de vélo
    Tenants are required to bring their own locks

Avis de non-responsabilité concernant les frais de propriété: Based on community-supplied data and independent market research. Subject to change without notice. May exclude fees for mandatory or optional services and usage-based utilities.

Détails

Utilitaires inclus

  • Eau
  • Suppression de la corbeille
  • Égout

Informations sur la propriété

  • Construit en 2002
  • 120 unités/4 étages

Tours Matterport 3D

The lobby of Mill Creek Estates at 1588 Spall Rd in Kelowna, BC, serves as the primary entrance and welcoming space for the building. The layout is efficiently organized, featuring a main entry corridor that leads from a set of large, floor-to-ceiling glass doors, allowing abundant natural light to filter into the space and providing clear views of the exterior streetscape. The interior is finished in a neutral palette of warm greys and taupe tones, complemented by tray ceiling details with contrasting warm beige accents that add architectural depth overhead. The flooring transitions between tile and low-pile carpet runners, clearly delineating pathways through the lobby. Wall sconces and flush-mount ceiling fixtures provide warm, even ambient lighting throughout. A comfortable seating area with a grey upholstered sofa and decorative throw pillows is positioned near the "Mill Creek Estates" signage, offering a welcoming rest point for residents and visitors. Framed artwork and elegantly shaped mirrors adorn the walls, adding a refined, decorative touch. A potted plant introduces a natural element near the glazed entrance. Additional doors along the corridor lead to adjoining rooms, including what appears to be a meeting or common room, contributing to the building's amenity offerings. Overall, the lobby presents a clean, practical, and tastefully appointed entrance experience.

Hall d'entrée
1/4
The lobby of Mill Creek Estates at 1588 Spall Rd in Kelowna, BC, serves as the primary entrance and welcoming space for the building. The layout is efficiently organized, featuring a main entry corridor that leads from a set of large, floor-to-ceiling glass doors, allowing abundant natural light to filter into the space and providing clear views of the exterior streetscape.

The interior is finished in a neutral palette of warm greys and taupe tones, complemented by tray ceiling details with contrasting warm beige accents that add architectural depth overhead. The flooring transitions between tile and low-pile carpet runners, clearly delineating pathways through the lobby. Wall sconces and flush-mount ceiling fixtures provide warm, even ambient lighting throughout.

A comfortable seating area with a grey upholstered sofa and decorative throw pillows is positioned near the "Mill Creek Estates" signage, offering a welcoming rest point for residents and visitors. Framed artwork and elegantly shaped mirrors adorn the walls, adding a refined, decorative touch. A potted plant introduces a natural element near the glazed entrance.

Additional doors along the corridor lead to adjoining rooms, including what appears to be a meeting or common room, contributing to the building's amenity offerings. Overall, the lobby presents a clean, practical, and tastefully appointed entrance experience. Located at 1588 Spall Rd in Kelowna, BC, this well-appointed 2-bedroom, 2-bathroom unit is thoughtfully laid out across a single floor. Light-toned laminate flooring runs throughout, lending a cohesive and clean aesthetic to every room.

The open-concept living, dining, and kitchen area forms the heart of the unit. The kitchen is equipped with warm wood cabinetry, granite-style countertops, a double stainless steel sink, and stainless steel appliances, including a refrigerator and range. A pendant light fixture adds a finishing touch above the dining area, while natural light filters in through the windows.

The primary bedroom is a generously sized retreat featuring a large window that brings in outdoor views and natural light. A second bedroom offers comfortable proportions with its own closet and easy access to the hallway. Both rooms feature the same neutral laminate flooring and warm wall tones found throughout the unit.

The two bathrooms are well-finished, with the primary bathroom offering a walk-in glass shower, a vanity with a stone-style countertop, and chrome fixtures. A second full bathroom provides additional convenience. The unit also includes dedicated laundry space and multiple closets for ample storage. A central hallway connects all rooms efficiently, completing this functional and comfortable layout. Located at 1588 Spall Rd in Kelowna, BC, this well-appointed two-bedroom, two-bathroom unit offers a functional and comfortable layout across a single floor. Light-toned laminate flooring runs throughout, lending a clean and cohesive look to every room.

The open-concept living, dining, and kitchen area serves as the heart of the unit. The kitchen is fitted with warm wood cabinetry, granite-style countertops, a stainless steel refrigerator, and ample storage, making it both practical and inviting. Multiple windows in the living area allow natural light to fill the space, complemented by a balcony for outdoor access.

The spacious primary bedroom features large windows that bring in generous natural light and offer views of the surrounding neighbourhood, along with a dedicated closet. The second bedroom is equally well-lit with its own window and closet. Both rooms are finished with the same light laminate flooring.

The two bathrooms are distinctly configured: one features a full tub-shower combination with a vanity and large mirror, while the other offers a corner neo-angle glass shower. Both are finished in neutral tones with laminate flooring. Additional highlights include four closets for ample storage and a dedicated in-unit laundry area, rounding out this practical and comfortable Kelowna residence. Located at 1588 Spall Rd in Kelowna, BC, this well-appointed three-bedroom, three-bathroom residence offers a thoughtfully designed single-level layout with generous living space throughout. The open-concept living, dining, and kitchen area forms the heart of the home, featuring soft carpet underfoot, crown moulding, and an abundance of natural light. The kitchen is outfitted with warm wood cabinetry, granite-look countertops, stainless steel appliances including a dishwasher, range, and refrigerator, and durable hardwood-style flooring. A breakfast bar peninsula connects the kitchen to the living area, ideal for casual dining and entertaining. The living room opens directly onto a covered balcony through a glazed door, where a pergola-style roof, sleek metal railings, and tiled flooring frame picturesque views of the surrounding landscape and distant hills. The primary bedroom is generously sized and includes a walk-in closet with built-in shelving. The remaining bedrooms feature large windows and carpeted floors. Three bathrooms serve the residence, including one with both a soaker tub and a separate glass-enclosed shower, finished with hardwood-style flooring. Five closets and a dedicated laundry room provide exceptional storage. Crown moulding details lend a refined touch throughout this well-organized and functional home.
1/2

À propos de Mill Creek Estates

Mill Creek Estates propose un cadre de vie haut de gamme et convivial, idéal pour les seniors, les professionnels et les familles ! Idéalement situé, à proximité du centre-ville, d’Orchard Park et de Glenmore.

Mill Creek Estates est an apartment communauté situé en Central Okanagan, BC.

Caractéristiques uniques

  • Buanderie dans la suite
  • Parking intérieur
  • Réservoirs d'eau chaude

Contact

Afficher le site Web de la propriété
Langue: Anglais
Ouvert 8am - 4:30pm Aujourd'hui
  • Lundi - Vendredi, 8am - 4:30pm
  • Samedi & Dimanche, Fermé
Property Management Company Logo

Équipements communautaires

  • Accès contrôlé
  • Accès 24 heures
  • Ascenseur

Aménagement

Laveuse/Sécheuse

Climatisation

Lave-vaisselle

Planchers de bois franc

  • Laveuse/Sécheuse
  • Climatisation
  • Chauffage
  • Lave-vaisselle
  • Four
  • Fourchette
  • Réfrigérateur
  • Eau chaude instantanée
  • Cuisinière à gaz
  • Planchers de bois franc
  • Tapis
  • Plancher de vinyle
  • Foyer
Emplacement
1588 Spall Rd, Kelowna,
BC V1Y 9W9
Obtenir l'itinéraire
Écoles Restaurants Épicerie Café Banques Boutiques Aptitude
| Edit
Modifier le trajet

Destination is required

Moins de 30 minutes

Le temps de trajet est calculé aux heures de pointe.
Équipements
  • Accès contrôlé
  • Accès 24 heures
  • Ascenseur
  • Buanderie dans la suite
  • Parking intérieur
  • Réservoirs d'eau chaude
  • Laveuse/Sécheuse
  • Climatisation
  • Chauffage
  • Lave-vaisselle
  • Four
  • Fourchette
  • Réfrigérateur
  • Eau chaude instantanée
  • Cuisinière à gaz
  • Planchers de bois franc
  • Tapis
  • Plancher de vinyle
  • Foyer
Dépenses
Récurrent
Attribué Garage Stationnement $120
Utilitaires inclus
Eau, suppression de la corbeille, égout Inclus
Heures de bureau
Lundi 8am - 4:30pm
Mardi 8am - 4:30pm
Mercredi 8am - 4:30pm
jeudi 8am - 4:30pm
Vendredi 8am - 4:30pm
Samedi Fermé
Dimanche Fermé
778-946-6628
Éducation
Collèges & Universités Distance
UBC Okanagan Campus
À voiture: 14 min 11.1 km
Mill Creek Estates est dans 14 minutes ou 11.1 kilomètres de UBC Okanagan Campus.
Écoles
  • Écoles publiques
  • Écoles privées
A S Matheson Elementary
Public École
Notes K-5
À proximité
Bankhead Elementary
Public École
Notes K-5
À proximité
Glenmore Elementary
Public École
Notes K-5
Zone de présence
Dr Knox Middle School
Public École
Notes 6-8
Zone de présence
Kelowna Secondary
Public École
Notes 9-12
Zone de présence
Central Secondary
Public École
Notes 9-12
À proximité
Kelowna Christian School
Privé École
Notes K-5 & 9-12
À proximité
St Joseph Elementary School
Privé École
Notes K-5
À proximité
Studio 9 Independent School of the Arts
Privé École
Notes K-5 & 9-12
À proximité
Kelowna Arts Academy
Privé École
Notes K-5 & 9-12
À proximité
The Balsam School
Privé École
Notes K-5
À proximité
Immaculata Regional High School
Privé École
Notes 9-12
À proximité
Données scolaires fournies par Local Logic
Transport

Mill Creek Estates est proche de Kelowna International, situé à 12.2 kilomètres ou 16 minutes .

Aéroports Distance
Aéroports Distance
Kelowna International
À voiture: 16 min 12.2 km
Se déplacer
Moyennement accessible à pied
Marchabilité
60 / 100
Transports en commun relativement accessibles
Transport en Commun
40 / 100
Moyennement adapté aux voitures
Accessibilité en Voiture
70 / 100
Moyennement accessible en vélo
Cyclabilité
70 / 100

Scores fournis par

Local Logic Que signifient la marchabilité, le transport en commun, la facilité de conduite et la cyclabilité? La marchabilité mesure la distance de marche vers les besoins quotidiens. Le transport en commun mesure l’accès au transport collectif. La facilité de conduite mesure la congestion, la disponibilité du stationnement et l’accès aux routes principales. La cyclabilité mesure à quel point le secteur est adapté au vélo. Comment ça fonctionne
-
Soundscore™
- / 100

Trafic

-

Aéroport

-

Entreprises

-

Scores fournis par

HowLoud Qu’est-ce qu’un indice d’évaluation sonore? L’indice d’évaluation sonore est la somme des bruits causés par la circulation automobile, la circulation aérienne et les sources locales. Comment ça fonctionne
Points d'intérêt

Temps et distance depuis Mill Creek Estates.

Centres commerciaux Distance
Spall Plaza
À pied: 9 min 0.7 km
Orchard Plaza Shopping Centre
À pied: 17 min 1.5 km
Orchard Park Shopping Centre
À voiture: 3 min 1.8 km
Mill Creek Estates possède 3 centres commerciaux à moins de 1.8 kilomètres, soit environ 3 -minute en voiture. Les kilomètres et les minutes seront pour la propriété la plus éloignée.

Mill Creek Estates Photos

  • Mill Creek Estates

  • Hall d'entrée

  • 2 chambres, 2 salles de bain avec véranda - 96 m² - Salon et salle à manger

  • 2 chambres, 2 salles de bain avec véranda - 96 m² - Cuisine

  • 2 chambres, 2 salles de bain avec véranda - 96 m² - Chambre

  • 2 chambres, 2 salles de bain avec véranda - 96 m² - Véranda

  • 2 chambres, 2 salles de bain avec véranda - 96 m² - Chambre principale

Planos de modèle

  • Studio

  • 1 Chambre

  • 1 Chambre

  • 1 Chambre

  • 1 Chambre

  • 1 Chambre

Appartements à proximité

Dans un rayon de 80.47 kilomètres de Mill Creek Estates

  • Brockton Manor

    1831 Pandosy St

    Kelowna, BC V1Y 1R8

    $1,990 - $2,320 Prix mensuel total

    1-2 Pièce 2.8 km

  • The Marjorie

    2275 Pandosy St

    Kelowna, BC V1Y 1T1

    $1,791 - $2,150 Prix mensuel total

    1 Pièce 12 mois de bail 2.9 km

  • The Woods

    235 Hollywood Rd N

    Kelowna, BC V1X 0C3

    $1,841 - $2,600

    1-2 Pièce 4.1 km

  • Willow Park Manor

    207 Aurora Cres

    Kelowna, BC V1X 0B6

    $1,531 - $2,130 Prix mensuel total

    1-2 Pièce 12 mois de bail 4.2 km

Foire aux questions
Est-ce que Mill Creek Estates propose des unités avec laveuse-sécheuse comprises?

Mill Creek Estates offre des unités avec laveuse-sécheuse comprises, facilitant les tâches de lessive pour les résidents.

Quels sont les services publics inclus dans le loyer de Mill Creek Estates?

Certains services publics sont inclus dans le loyer au Mill Creek Estates, y compris : eau, suppression de la corbeille, and égout. Les résidents sont responsables de tout autre service public non mentionné.

Est-ce qu'il y a du stationnement disponible au Mill Creek Estates?

Il y a du stationnement disponible au Mill Creek Estates. Des frais peuvent s'appliquer selon le type de stationnement proposé. Contacter cette propriétépour plus de détails.

Quels sont les plans d'étage disponibles et quelles sont les fourchettes de prix?

Mill Creek Estates propose de studios à trois-chambres appartements, avec des loyers allant de $1,980/mois à $2,163/mois.

Est-ce que Mill Creek Estates accepte les animaux de compagnie?

Oui, Mill Creek Estates accepte les animaux de compagnie. Des interdictions de race, des limites de poids et des frais supplémentaires peuvent s'appliquer. Consultez la Politique de cette propriété sur les animaux de compagnie.

Quel revenu dois-je avoir pour louer une unité au Mill Creek Estates?

La règle générale est de ne pas consacrer au loyer plus de 30 % de vos revenus brut. Si nous prenons le loyer le plus bas disponible de cette propriété, soit $1,980 pour un une-chambre, vous devriez avoir un salaire d’environ $79,200 par année pour être admissible. Voulez-vous vérifier votre budget? Calculez le loyer que vous pouvez vous permettre de payer avec notre calculateur d'accessibilité au loyer.

Est-ce que Mill Creek Estates propose des offres spéciales à l'emménagement?

Mill Creek Estates n'offre actuellement aucune promotion sur le loyer. Vérifiez de nouveau bientôt, car les promotions changent fréquemment.

Est-ce que Mill Creek Estates propose des visites virtuelles 3D via Matterport?

Oui! Mill Creek Estates offre 4 visites 3D Matterport. Explorez différents plans d'étage et consultez les détails des unités dans le confort de votre domicile.
Retour en haut
Envoyer un Message
Propriété du contact
enter move in date in the format: 2 digit month / 2 digit day / 4 digit year

J'aimerais… Facultatif

Envoyer un message

Soumission de la demande

Envoyer un Message
Propriété du contact

Merci ! Votre e-mail a été envoyé.

Erreur

Signaler un problème Imprimer Obtenir l'itinéraire
Essayez ces recherches populaires à proximité

Villes à Proximité

  • Appartements à West Kelowna
  • Appartements à Lake Country
  • Appartements à Peachland
  • Appartements à Vernon

Kelowna Appartements par Code Postal

  • Appartements en V1Y
  • Appartements en V1V
  • Appartements en V1W
  • Appartements en V4T
  • Appartements en V1P
  • Appartements en V1X
  • Appartements en V4V
  • Appartements en V1Z

Autres types de locations

  • Kelowna Maisons à louer
  • Kelowna Condos à louer
  • Kelowna Maisons en rangéee à louer
  • Location par un Propriétaire Privé Kelowna
  • Kelowna Location de duplex
  • À propos de nous
  • Annoncez
  • Avis juridiques
  • Déclaration de confidentialité
  • Éviter les escroqueries
  • Accessibilité
  • Sitemap
Property Logo
apartments.com
© 2026 CoStar Group, Inc. Égalité des chances en matière de logement

Égalité des chances en matière de logement

© 2026 CoStar Group, Inc.

Égalité des chances en matière de logement

Ready to Apply?

Good News! This rental is accepting applications through Apartments.com. Act now and your $ purchase will include 9 additional FREE application submissions to participating properties.

Or if you already have an account


Requis

Requis

Adresse de courriel non valide

Vous devez reconnaître la clause de non-responsabilité pour continuer
Suivant
Vous quittez Apartments.com

Souhaitez-vous que cette propriété vous contacte?

Requis

Requis

Adresse de courriel non valide

Aller au site de la résidence Passer cette étape
Continuer

Emmenez-moi sur le site web de cette propriété.
Envoyer un message
Intéressé(e) par cette propriété ? Envoyez un message dès aujourd'hui.
Évaluer et amp ; Réviser Mill Creek Estates
Veuillez sélectionner une évaluation
50 caractères minimum
En cliquant sur soumettre, j'accepte les Conditions d'utilisation d'Apartments.com et le Notes & Avis sur les conditions d'utilisation.
Partager cette annonce
Listing Image

1588 Spall Rd

Kelowna, BC V1Y 9W9

E-mail

Lien copié

(778) 946-6628
Obtenir l'itinéraire
Écoles Restaurants Épicerie Café Banques Boutiques Aptitude