Map
  • Add a Property
  • Renter Tools
    • Favorites
    • Saved Searches
  • Manage Rentals
  • Apartments For Rent
  • Houses For Rent
  • Condos For Rent
  • Townhomes For Rent
  • Help Center
  • Area Guide
  • Rent Calculator

Language

Apartments.com Logo
Manage Rentals      Sign Up / Sign In
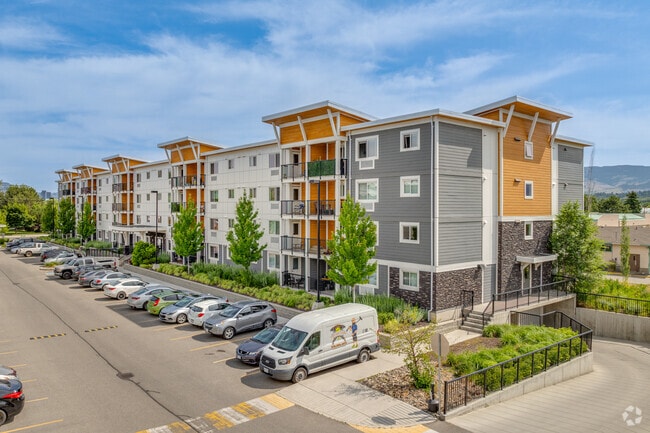
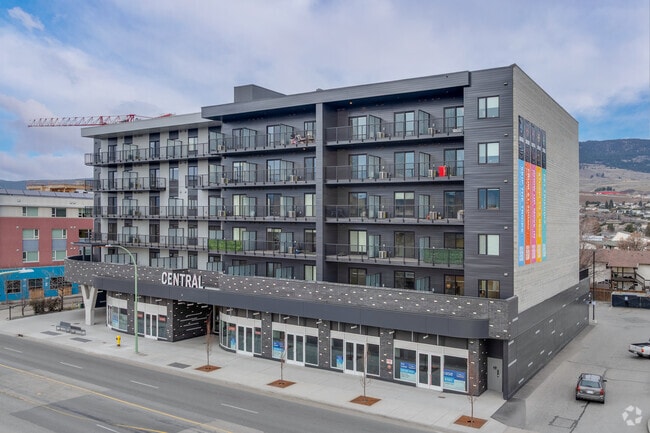
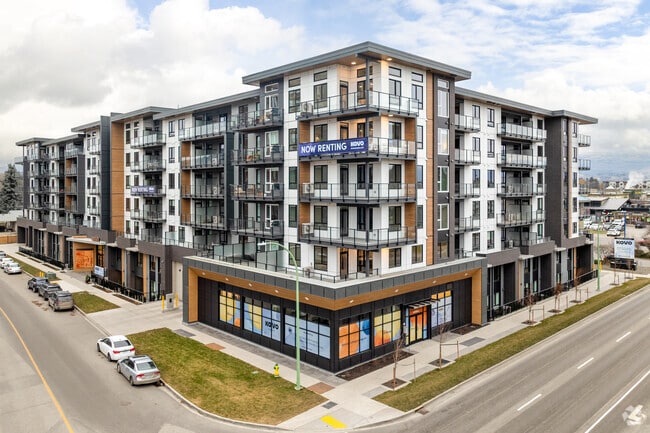
  • Primary Photo - KOVO
  • Matterport 3D Exterior
     - KOVO
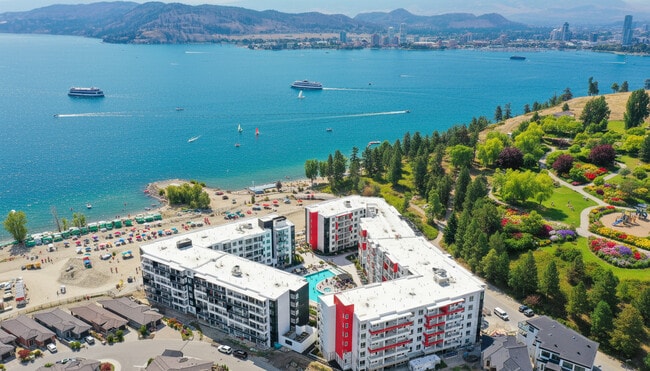
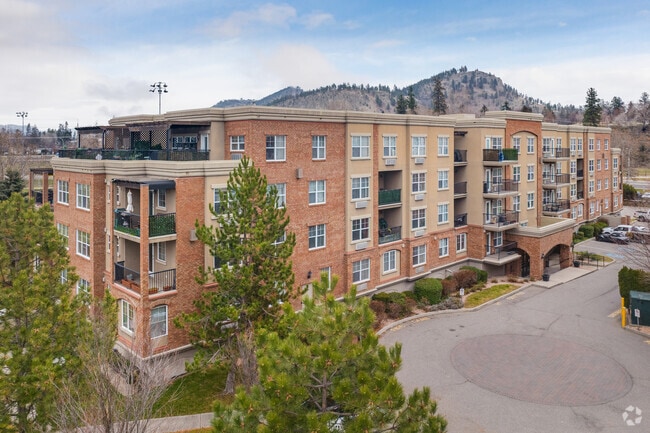
    Building Photo - KOVO

  • Building Photo - KOVO
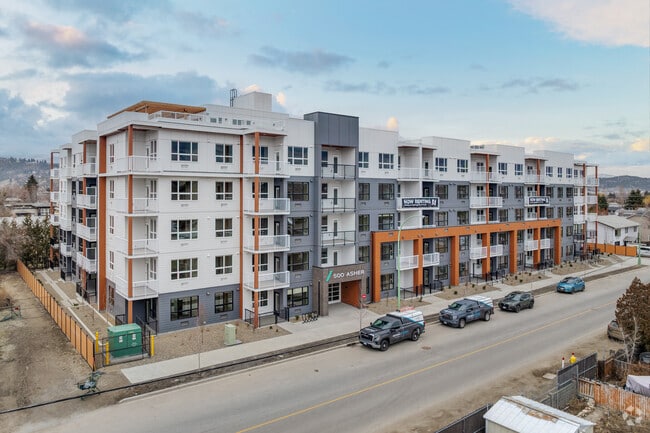
    Building Photo - KOVO
Contact This Property

Tour Options: In-Person

Language: English

Open By Appointment Today

View All Hours Office Hours Monday - Thursday, 12pm - 5pm Friday, By Appointment Saturday & Sunday, 11am - 4pm

KOVO media gallery Unit
call 778-760-4394
Floor Plan View Body
British Columbia Kelowna

KOVO

1131 Lawrence Ave, Kelowna, BC V1Y 0P4

Be the First to Rate & Review
1 Day Ago
Share Listing
Favorites
778-760-4394

Property Management Company Logo
  • Monthly Rent

    $2,130 - $3,150

  • Bedrooms

    1 - 3 bd

  • Bathrooms

    1 - 2 ba

  • Square Feet

    603 - 1,153 sq ft

KOVO
Property Management Company Logo
Share Listing
Favorites

Limited Time Incentives

TWO MONTHS FREE RENT + FREE PARKING & WIFI FOR 1 YEAR. Sign a New Lease by May 31 & Receive a $1,000 Home Depot Gift Card or $1,000 Rent Credit. Additional $1,000 Rent Credit for Students, Healthcare Workers, & Essential Service Workers. Flexible Lease Start Date. Artist’s renderings, images, plans, and maps are representations only and may not be accurate.

Highlights

  • New Construction
  • Media Center/Movie Theatre
  • Pet Washing Station
  • Pet Play Area
  • Controlled Access
  • Picnic Area
  • Elevator
  • Grill
  • Balcony

Pricing & Floor Plans

filter results by bedrooms
Cost Calculator: Estimate your monthly and one-time fees.
1 BR
$2,130 1 Bed 1 Bath 603 Sq Ft
1 Available unit
Unit
Base Price
Sq Ft
Availability
Unit Details
  • Unit 1Bed
    price $2,130
    square feet 603
    availibility Now
2 BR
$2,650 2 Beds 2 Baths 807 Sq Ft
1 Available unit
Unit
Base Price
Sq Ft
Availability
Unit Details
  • Unit 2Bed
    price $2,650
    square feet 807
    availibility Now
2 BR + Den
$2,700 2 Beds 2 Baths 846 Sq Ft
1 Available unit
Unit
Base Price
Sq Ft
Availability
Unit Details
  • Unit 2Bed+Den
    price $2,700
    square feet 846
    availibility Now
TH 2 BR
$2,700 – $2,950 2 Beds 2 Baths 1,153 Sq Ft
1 Available unit
Unit
Base Price
Sq Ft
Availability
Unit Details
  • Unit TH2Bed
    price $2,950
    square feet 1,153
    availibility Now
3 BR
$3,150 3 Beds 2 Baths 1,053 Sq Ft
1 Available unit
Unit
Base Price
Sq Ft
Availability
Unit Details
  • Unit 3Bed
    price $3,150
    square feet 1,053
    availibility Now
1 BR
$2,130 1 Bed 1 Bath 603 Sq Ft
1 Available unit
Unit
Base Price
Sq Ft
Availability
Unit Details
  • Unit 1Bed
    price $2,130
    square feet 603
    availibility Now
2 BR
$2,650 2 Beds 2 Baths 807 Sq Ft
1 Available unit
Unit
Base Price
Sq Ft
Availability
Unit Details
  • Unit 2Bed
    price $2,650
    square feet 807
    availibility Now
2 BR + Den
$2,700 2 Beds 2 Baths 846 Sq Ft
1 Available unit
Unit
Base Price
Sq Ft
Availability
Unit Details
  • Unit 2Bed+Den
    price $2,700
    square feet 846
    availibility Now
TH 2 BR
$2,700 – $2,950 2 Beds 2 Baths 1,153 Sq Ft
1 Available unit
Unit
Base Price
Sq Ft
Availability
Unit Details
  • Unit TH2Bed
    price $2,950
    square feet 1,153
    availibility Now
3 BR
$3,150 3 Beds 2 Baths 1,053 Sq Ft
1 Available unit
Unit
Base Price
Sq Ft
Availability
Unit Details
  • Unit 3Bed
    price $3,150
    square feet 1,053
    availibility Now
* Price shown is base rent. Excludes user-selected optional fees and variable or usage-based fees and required charges due at or prior to move-in or at move-out.View Fees and Policies for details. Price, availability, fees, and any applicable rent special are subject to change without notice.
* Square footage definitions vary. Displayed square footage is approximate.

Fees and Policies

The fees listed below are community-provided and may exclude utilities or add-ons. All payments are made directly to the property and are non-refundable unless otherwise specified. Use the Cost Calculator to determine costs based on your needs.

  • Utilities & Essentials
    • Telus
      Charged per unit. Payable to 3rd Party
      $55 / mo
    • Hydro
      Charged per unit. Payable to 3rd Party
      Usage-Based
    • Utility - Water/Sewer
      Charged per unit. Payable to 3rd Party
      Usage-Based
  • Dogs
    • Pet Deposit
      Max of 2. Charged per unit.
      50% of base rent
    0 lbs. Weight Limit, Pet interview, Spayed/Neutered
    Restrictions:
    No aggressive breeds.
    Read More Read Less
    Comments
    Max 2 Pets Total
    Read More Read Less
  • Cats
    • Pet Deposit
      Max of 2. Charged per unit.
      50% of base rent
    0 lbs. Weight Limit, Pet interview, Spayed/Neutered
    Comments
    Max 2 Pets Total
    Read More Read Less
  • Garage Lot
    Inquire about parking availability.
  • Electric Vehicle Parking
    Inquire about parking availability
  • Storage Locker
  • Bike Storage

Property Fee Disclaimer: Based on community-supplied data and independent market research. Subject to change without notice. May exclude fees for mandatory or optional services and usage-based utilities.

Details

Utilities Included

  • Trash Removal
  • Sewer

Lease Options

  • 12 mo

Property Information

  • Built in 2025
  • 192 units/6 stories

Matterport 3D Tours

This contemporary 680 square foot lobby area showcases a harmonious blend of form and function. The space is characterized by its crisp white walls, complemented by warm wooden accents and soothing blue-gray features. Upon entry, visitors are greeted by a spacious seating area furnished with a plush white sofa and comfortable gray armchairs, all arranged on a textured area rug. The lobby's design prioritizes convenience, evident in the wall-mounted mailboxes and the presence of an elevator. A notable feature is the compact kitchen area, complete with a sleek island, providing a practical touch to the communal space. Lighting is thoughtfully implemented, with a mix of recessed ceiling lights and modern pendant fixtures, creating a bright and welcoming atmosphere. Artistic elements are incorporated throughout, with vibrant abstract paintings adorning the walls, adding splashes of color to the otherwise neutral palette. Near the entrance, a large potted plant brings a touch of nature indoors. The space is further enhanced by large windows, allowing natural light to flood the area and offering views of the outdoors. The overall design exudes a sense of modern sophistication, balancing aesthetics with functionality to create an inviting and efficient shared space for residents or visitors.

Lobby
1/6
This contemporary 680 square foot lobby area showcases a harmonious blend of form and function. The space is characterized by its crisp white walls, complemented by warm wooden accents and soothing blue-gray features. Upon entry, visitors are greeted by a spacious seating area furnished with a plush white sofa and comfortable gray armchairs, all arranged on a textured area rug.

The lobby's design prioritizes convenience, evident in the wall-mounted mailboxes and the presence of an elevator. A notable feature is the compact kitchen area, complete with a sleek island, providing a practical touch to the communal space. Lighting is thoughtfully implemented, with a mix of recessed ceiling lights and modern pendant fixtures, creating a bright and welcoming atmosphere.

Artistic elements are incorporated throughout, with vibrant abstract paintings adorning the walls, adding splashes of color to the otherwise neutral palette. Near the entrance, a large potted plant brings a touch of nature indoors. The space is further enhanced by large windows, allowing natural light to flood the area and offering views of the outdoors.


The overall design exudes a sense of modern sophistication, balancing aesthetics with functionality to create an inviting and efficient shared space for residents or visitors. This 570 square foot space in Kelowna, BC showcases a modern, open-concept design that maximizes functionality. The interior is characterized by clean lines, neutral tones, and ample natural light from large windows. The space is divided into distinct areas: a kitchen, dining area, and living room, all seamlessly integrated.

The kitchen features wooden cabinetry, a white countertop island with bar seating, and a blue tile backsplash, adding a pop of color to the neutral palette. Adjacent to the kitchen is a round dining table, perfect for casual meals or gatherings.

The living area is furnished with a comfortable light-colored sofa and stylish armchairs, centered around a large coffee table. A mounted flat-screen TV and vibrant artwork on the walls add visual interest. The geometric patterned area rug ties the space together, while potted plants bring a touch of nature indoors.

Recessed lighting throughout and a modern pendant light over the kitchen island provide balanced illumination. The space also includes convenient features like air conditioning vents and fire safety equipment. Overall, this versatile space combines style and functionality, suitable for various purposes such as a communal area in an apartment complex or a modern office break room. This 530 square foot fitness center, located at 1131 Lawrence Ave in Kelowna, BC, is a state-of-the-art facility designed to meet diverse exercise needs. The space features a range of modern equipment including treadmills, weight machines, and free weights. Large windows allow natural light to flood the area, creating an energizing atmosphere. Safety is prioritized with clearly marked exit signs and emergency equipment. The room's layout maximizes space efficiency, with carefully positioned machines and open areas for stretching or floor exercises. Amenities include water fountains, storage cubbies, and mirrors for form checking. The gray flooring is specially designed for gym use, providing durability and shock absorption. Ceiling-mounted speakers suggest the availability of music or class instruction. This well-equipped gym offers a comprehensive workout experience in a thoughtfully designed, bright, and inviting environment. This contemporary apartment in Kelowna offers 860 square feet of thoughtfully designed living space. The open-concept floor plan seamlessly integrates the kitchen, dining, and living areas, creating a spacious feel. The kitchen is a highlight, boasting sleek cabinetry, stainless steel appliances, and a large island with seating for casual dining or entertaining.

Both bedrooms are well-proportioned, with the primary bedroom measuring 100 square feet. The two bathrooms feature modern fixtures and finishes, including floating vanities and ample storage. Large windows throughout flood the space with natural light and provide stunning views of the Kelowna cityscape and surrounding mountains.

The living room is anchored by a comfortable sectional sofa, perfect for relaxation or socializing. Neutral tones and natural wood elements create a calming atmosphere, while carefully chosen artwork adds visual interest. The dining area comfortably seats four and is ideally positioned near the kitchen for easy serving.

Throughout the apartment, you'll find high-quality finishes such as light wood flooring, recessed lighting, and contemporary fixtures. The overall design aesthetic is clean and minimalist, allowing the views and natural light to take center stage. This thoughtfully designed space offers a perfect blend of style, comfort, and functionality in the heart of Kelowna. This 680 square foot apartment in Kelowna, BC offers a thoughtful blend of comfort and style within a compact footprint. The space features three bedrooms, including a 90 square foot primary bedroom, and two bathrooms, all efficiently arranged on a single floor.

The heart of the home is an open-concept living area that combines the kitchen and living room. The kitchen boasts sleek white cabinetry, stainless steel appliances, and a functional island with seating, perfect for casual dining or entertaining. Light wood flooring throughout adds warmth and continuity to the space.

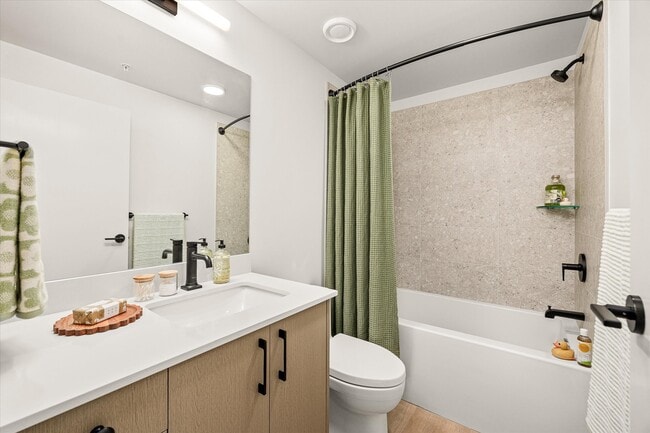
Bedrooms are designed with comfort in mind, featuring neutral color palettes and ample natural light. The bathrooms showcase modern fixtures, including a combination tub-shower in at least one, with clean lines and a bright, airy feel.

Large windows in the living area frame city views, while a glass door leads to a private balcony, extending the living space outdoors. Throughout the apartment, recessed lighting and carefully chosen decor elements create a contemporary, welcoming atmosphere.

Storage solutions are integrated seamlessly, with a dedicated closet space and built-in shelving in various rooms. The overall design prioritizes functionality without sacrificing style, making efficient use of every square foot in this urban dwelling. This contemporary 600 square foot apartment in Kelowna, BC offers a thoughtfully designed living space. The open-concept layout maximizes functionality, seamlessly blending the kitchen, dining, and living areas. The kitchen boasts sleek white cabinetry, stainless steel appliances, and a subway tile backsplash, creating a clean and modern aesthetic.

The 140 square foot bedroom features large windows that flood the space with natural light and provide stunning mountain views. The bathroom continues the modern theme with neutral tones, a spacious vanity, and a shower/tub combination.

The living area is both stylish and comfortable, with carefully curated furniture and decor that complements the overall design. Large windows in the main living space offer panoramic views of the surrounding cityscape and mountains.

A private balcony extends the living space outdoors, providing a perfect spot for relaxation or entertaining. The apartment's efficient layout and high-end finishes create a luxurious feel despite its compact size.

Throughout the space, light wood flooring adds warmth and continuity. Thoughtful lighting fixtures and artwork contribute to the apartment's sophisticated ambiance. This well-designed urban retreat offers a perfect balance of style, comfort, and functionality in the heart of Kelowna.
1/2

About KOVO

Move in Today! Brand New, Pet-Friendly 1, 2 & 3 Bedroom Rental Homes No Strata. No Owners. Just Pure Rental Living. 192 rentals that vibe on Kelowna’s wavelength. Each 1 to 3 bedroom home is bound to the pulse of the city and shares tons of upbeat amenities that bring something for everyone. Whatever you need, KOVO is the place.

KOVO is an apartment located in Kelowna, BC. This listing has rentals from $2130

Unique Features

  • Community Garden
  • Outdoor Firepit

Contact

View Property Website
Language: English
Open By Appointment Today
  • Monday - Thursday, 12pm - 5pm
  • Friday, By Appointment
  • Saturday & Sunday, 11am - 4pm
Property Management Company Logo

Community Amenities

Fitness Center

Elevator

Controlled Access

Recycling

  • Controlled Access
  • 24 Hour Access
  • Recycling
  • Pet Play Area
  • Pet Washing Station
  • EV Charging
  • Key Fob Entry
  • Wheelchair Accessible
  • Elevator
  • Lounge
  • Storage Space
  • Fitness Center
  • Bicycle Storage
  • Gameroom
  • Media Center/Movie Theatre
  • Courtyard
  • Grill
  • Picnic Area

Apartment Features

Washer/Dryer

Air Conditioning

Dishwasher

Microwave

  • Washer/Dryer
  • Air Conditioning
  • Tub/Shower
  • Dishwasher
  • Stainless Steel Appliances
  • Kitchen
  • Microwave
  • Oven
  • Range
  • Refrigerator
  • Freezer
  • Vinyl Flooring
  • Views
  • Double Pane Windows
  • Balcony
  • Patio
Location
1131 Lawrence Ave, Kelowna,
BC V1Y 0P4
Get Directions
Schools Restaurants Groceries Coffee Banks Shops Fitness
| Edit
Edit Commute

Destination is required

Under 30 minutes

Commute Time is calculated at rush hour.
City - Kelowna

Kelowna greets you with shimmering lake views, rolling vineyards, and mountains that always seem to be in sight. Life here feels tied to the outdoors—you can spend a morning paddling on Okanagan Lake, wander downtown for lunch on a sunny patio, then head to Knox Mountain Park for an afternoon hike. Bernard Avenue and the waterfront boardwalk keep the core lively with cafés, breweries, and boutique shops, while orchards and wineries dot the edges of town, giving the city a blend of resort energy and everyday comfort.

Apartment communities in Kelowna range from sleek high-rises downtown with panoramic lakefront views to low-rise buildings and townhome-style rentals in quieter neighbourhoods. Many communities emphasize outdoor living, with balconies, rooftop terraces, and easy access to trails and beaches. Whether you’re looking for a modern place near shops and nightlife or a quieter apartment home closer to the hills, the options here are as varied as the landscape itself.

Learn more about living in Kelowna 
Amenities
  • Controlled Access
  • 24 Hour Access
  • Recycling
  • Pet Play Area
  • Pet Washing Station
  • EV Charging
  • Key Fob Entry
  • Wheelchair Accessible
  • Elevator
  • Lounge
  • Storage Space
  • Courtyard
  • Grill
  • Picnic Area
  • Fitness Center
  • Bicycle Storage
  • Gameroom
  • Media Center/Movie Theatre
  • Community Garden
  • Outdoor Firepit
  • Washer/Dryer
  • Air Conditioning
  • Tub/Shower
  • Dishwasher
  • Stainless Steel Appliances
  • Kitchen
  • Microwave
  • Oven
  • Range
  • Refrigerator
  • Freezer
  • Vinyl Flooring
  • Views
  • Double Pane Windows
  • Balcony
  • Patio
Expenses
One-Time
Cat Fee $0
Dog Fee $0
Utilities Included
Trash Removal, Sewer Included
Office Hours
Monday 12pm - 5pm
Tuesday 12pm - 5pm
Wednesday 12pm - 5pm
Thursday 12pm - 5pm
Friday By Appointment
Saturday 11am - 4pm
Sunday 11am - 4pm
778-760-4394
Education
Colleges & Universities Distance
UBC Okanagan Campus
Drive: 15 min 12.2 km
KOVO is within 15 minutes or 12.2 kilometers from UBC Okanagan Campus.
Schools
  • Public Schools
  • Private Schools
Bankhead Elementary
Public Elementary School
Grades K-5
Attendance Zone
Glenmore Elementary
Public Elementary School
Grades K-5
Attendance Zone
Dr Knox Middle School
Public Middle School
Grades 6-8
Attendance Zone
Kelowna Secondary
Public High School
Grades 9-12
Attendance Zone
Central Secondary
Public High School
Grades 9-12
Nearby
Central School Programs
Public High School
Grades 9-12
Nearby
St Joseph Elementary School
Private Elementary School
Grades K-5
Nearby
Kelowna Christian School
Private Elementary & High School
Grades K-5 & 9-12
Nearby
Studio 9 Independent School of the Arts
Private Elementary & High School
Grades K-5 & 9-12
Nearby
Heritage Christian School
Private Elementary & High School
Grades K-5 & 9-12
Nearby
The Balsam School
Private Elementary School
Grades K-5
Nearby
Immaculata Regional High School
Private High School
Grades 9-12
Nearby
School data provided by

Transportation

KOVO is near Kelowna International, located 14.7 kilometers or 18 minutes away.

Airports Distance
Airports Distance
Kelowna International
Drive: 18 min 14.7 km
Getting Around
Moderately Walkable
Walkability
70 / 100
Some Public Transit
Transit
40 / 100
Fairly Drivable
Drivability
50 / 100
Moderately Bikeable
Bikeability
70 / 100

Scores provided by

What do Walkability, Transit, Drivability, and Bikeability mean? Walkability measures the walking distance to day-to-day needs. Transit measures access to public transportation. Drivability measures congestion, parking availability, and access to major roads. Bikeability measures the suitability for cycling. How It Works
-
Soundscore™
- / 100

Traffic

-

Airport

-

Businesses

-

Scores provided by

HowLoud What is a Sound Score Rating? A Sound Score Rating aggregates noise caused by vehicle traffic, airplane traffic and local sources. How It Works
Points of Interest

Time and distance from KOVO.

Shopping Centers Distance
Orchard Gardens Plaza
Walk: 14 min 1.2 km
Spall Plaza
Drive: 5 min 2.8 km
Orchard Plaza Shopping Centre
Drive: 5 min 3.5 km
KOVO has 3 shopping centers within 3.5 kilometers, which is about a 5-minute drive. The kilometers and minutes will be for the farthest away property.


Reviews for KOVO

No Renter Ratings Yet
Be the First to Rate & Review!
Share details of your experience with this property
Submitted by a verified resident of the apartment community. Participating residents may receive reward points in exchange for posting a review during their lease term, regardless of the nature of the review. Delete

Property Manager Responded:

Property Manager Responded

Show full review Show less
Was this helpful? Vote review helpful Thanks for your feedback!
Flag Review
  1. ...
  2. ...

KOVO Photos

  • KOVO

  • Lobby

Models

Frequently Asked Questions
Does KOVO have in-unit laundry?

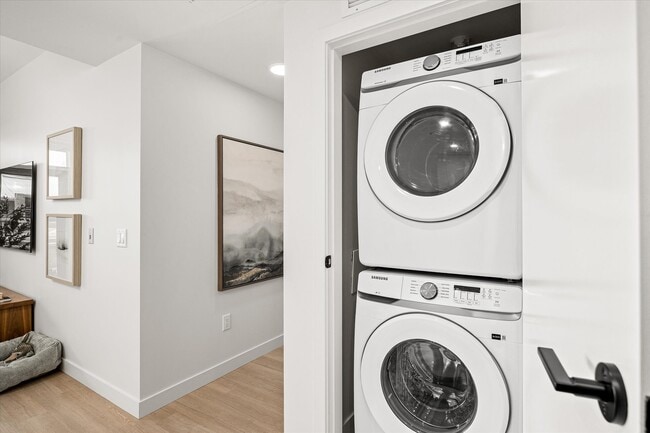
KOVO has units with in‑unit washers and dryers, making laundry day simple for residents.

What utilities are included in rent at KOVO?

Select utilities are included in rent at KOVO, including trash removal and sewer. Residents are responsible for any other utilities not listed.

Is parking available at KOVO?

Parking is available at KOVO. Fees may apply depending on the type of parking offered. Contact this property for details.

Which floor plans are available, and what are the price ranges?

KOVO has one to three-bedrooms with rent ranges from $2,130/mo. to $3,150/mo.

Is KOVO pet-friendly?

Yes, KOVO welcomes pets. Breed restrictions, weight limits, and additional fees may apply. View this property's pet policy.

How much income do I need to rent at KOVO?

A good rule of thumb is to spend no more than 30% of your gross income on rent. Based on the lowest available rent of $2,130 for a one-bedroom, you would need to earn about $85,200 per year to qualify. Want to double-check your budget? Calculate how much rent you can afford with our Rent Affordability Calculator.

Does KOVO have move-in specials?

KOVO is offering 2 Months Free for eligible applicants, with rental rates starting at $2,130.

Does KOVO offer Matterport 3D tours?

Yes! KOVO offers 6 Matterport 3D Tours. Explore different floor plans and see unit level details, all without leaving home.

Back To Top
Send a Message
Contact Property
enter move in date in the format: 2 digit month / 2 digit day / 4 digit year

I would like to...

Send Message

Submitting Request

Send a Message
Contact Property

Thank you! Your email has been sent.

Error

Report an Issue Print Get Directions
Try These Popular Nearby Searches

Cities

  • West Kelowna Rentals
  • Lake Country Rentals
  • Vernon Rentals

Search by Bedrooms

  • Studio Apartments in Kelowna
  • 1 Bedroom Apartments in Kelowna
  • 2 Bedroom Apartments in Kelowna
  • 3 Bedroom Apartments in Kelowna
  • Rooms for Rent in Kelowna

Other Rental Types

  • Kelowna Houses for Rent
  • Kelowna Condos for Rent
  • Kelowna Townhomes for Rent
  • Private Landlord Rentals Kelowna

Stay on Budget

  • Kelowna Apartments Under $500
  • Kelowna Apartments Under $700
  • Kelowna Apartments Under $800
  • Kelowna Apartments Under $900
  • Kelowna Apartments Under $1,000
  • Kelowna Apartments Under $1,100
  • Kelowna Apartments Under $1,500
  • Kelowna Apartments Under $2,000

Filter by Popular Amenities

  • Pet Friendly Apartments in Kelowna
  • Furnished Apartments in Kelowna
  • Apartments with Washer & Dryer in Kelowna
  • Wheelchair Accessible Apartments in Kelowna
  • Apartments with EV Charging in Kelowna
  • Apartments with Balcony in Kelowna
  • Apartments with Air Conditioning in Kelowna
  • Kelowna Apartments with Pickleball Court
  • Kelowna Apartments with Virtual Tours
  • Kelowna Waterfront Apartments

Find Specialty Housing

  • Short Term Rentals in Kelowna
  • Luxury Apartments in Kelowna
  • Cheap Apartments in Kelowna
  • Corporate Housing in Kelowna
  • Move-In Specials in Kelowna
  • New Apartments in Kelowna
  • About Us
  • Advertise
  • Legal Notices
  • Privacy Notice
  • Avoid Scams
  • Accessibility
  • Rent Affordability Calculator
  • Blog
  • Sitemap
Property Logo
apartments.com
© 2026 CoStar Group, Inc. Equal Housing Opportunity

Equal Housing Opportunity

© 2026 CoStar Group, Inc.

Equal Housing Opportunity

Ready to Apply?

Good News! This rental is accepting applications through Apartments.com. Act now and your $ purchase will include 9 additional FREE application submissions to participating properties.

Or if you already have an account


Required

Required

Valid Email Required

You must acknowledge the disclaimer to continue
Next
Continue

Take me to this property's website
Request Tour
Interested in this property? Request a tour today.
Rate & Review KOVO
Please select a rating
50 character minimum
By clicking submit, I agree to the Apartments.com Terms of Service and the Ratings & Reviews Terms of Use.

What Are Walk Score®, Transit Score®, and Bike Score® Ratings?

Walk Score® measures the walkability of any address. Transit Score® measures access to public transit. Bike Score® measures the bikeability of any address.

Learn How It Works

What is a Sound Score Rating?

A Sound Score Rating aggregates noise caused by vehicle traffic, airplane traffic and local sources.

Learn How It Works

Share This Listing
Listing Image

1131 Lawrence Ave

Kelowna, BC V1Y 0P4

Email

Link Copied

(778) 760-4394
Get Directions
Schools Restaurants Groceries Coffee Banks Shops Fitness