Map
  • Add a Property
  • Renter Tools
    • Favorites
    • Saved Searches
  • Manage Rentals
  • Apartments For Rent
  • Houses For Rent
  • Condos For Rent
  • Townhomes For Rent
  • Help Center
  • Kansas City Average Rent
  • Area Guide
  • Rent Calculator
  • Property Management Companies

Language

Apartments.com Logo
Manage Rentals      Sign Up / Sign In

  • Call Forest Park for a Tour! - Forest Park Apartments

  • Conveniently Located in Kansas City - Forest Park Apartments
    Welcome to Forest Park! - Forest Park Apartments


  • Brick Fireplace in Select Homes - Forest Park Apartments
    Private Patio or Balcony - Forest Park Apartments
Contact This Property

Language: English

Open 9am - 5pm Today

View All Hours Office Hours Monday - Friday, 9am - 5pm Saturday & Sunday, Closed

Forest Park Apartments media gallery Unit
call 913-379-4710
Floor Plan View Body
Missouri Clay County Kansas City Glenhaven

Forest Park Apartments

4623 NE Winn Rd, Kansas City, MO 64117

3.8
Renter Rating 13 Reviews
Verified Listing CoStar Verified® Listing

This Listing has been verified by CoStar’s listing verification process, which combines internal screening and fraud detection technology. Always beware of scams.

Today
Share Listing
Favorites
913-379-4710
Property Management Company Logo Property Website
  • Monthly Rent

    $960 - $1,445

  • Bedrooms

    Studio - 3 bd

  • Bathrooms

    1 - 2 ba

  • Square Feet

    518 - 1,200 sq ft

Forest Park Apartments
Property Management Company Logo
Share Listing
Favorites

Move-in Special

May Move-In Markdowns Apply for a select home this May to lock in discounted pricing! Special is based on availability. Price as listed, set to expire and subject to change.

Highlights

  • Pool
  • Office
  • Fireplace
  • Balcony
  • Property Manager on Site
  • Patio
  • Business Center

Pricing & Floor Plans

filter results by bedrooms
Cost Calculator: Estimate your monthly and one-time fees.
Chickadee
Call for Rent Studio 1 Bath 518 Sq Ft
Available Soon
Cardinal
$985 – $1,070 1 Bed 1 Bath 875 Sq Ft
6 Available units
Unit
Base Price
Sq Ft
Availability
Unit Details
  • Unit 07-204
    price $985
    square feet 875
    availibility Now
  • Unit 19-201
    price $1,035
    square feet 875
    availibility Now
  • Unit 07-101
    price $985
    square feet 875
    availibility Jun 12
  • Unit 03-304
    price $995
    square feet 875
    availibility Jun 19
  • Unit 25-202
    price $985
    square feet 875
    availibility Jul 8
  • Unit 07-202
    price $985
    square feet 875
    availibility Aug 7

Wren
$965 – $1,015 1 Bed 1 Bath 743 Sq Ft
1 Available unit
Unit
Base Price
Sq Ft
Availability
Unit Details
  • Unit 06-011
    price $965
    square feet 743
    availibility Jun 11
Dove
$1,045 – $1,095 1 Bed 1 Bath 857 Sq Ft
1 Available unit
Unit
Base Price
Sq Ft
Availability
Unit Details
  • Unit 18-009
    price $1,045
    square feet 857
    availibility Jul 8
Sparrow
$960 – $1,020 1 Bed 1 Bath 600 Sq Ft
1 Available unit
Unit
Base Price
Sq Ft
Availability
Unit Details
  • Unit 16-005
    price $1,020
    square feet 600
    availibility Jul 24
Finch
Call for Rent 1 Bed 1 Bath 728 Sq Ft
Available Soon
Raven
$1,080 – $1,230 2 Beds 1 Bath 1,000 Sq Ft
1 Available unit
Unit
Base Price
Sq Ft
Availability
Unit Details
  • Unit 11-301
    price $1,100
    square feet 1,000
    availibility Now
Starling
$1,090 – $1,165 2 Beds 1 Bath 989 Sq Ft
3 Available units
Unit
Base Price
Sq Ft
Availability
Unit Details
  • Unit 08-002
    price $1,090
    square feet 989
    availibility Now
  • Unit 00-002
    price $1,090
    square feet 989
    availibility Jul 31
  • Unit 08-007
    price $1,140
    square feet 989
    availibility Aug 7
Bluebird
$1,099 – $1,240 2 Beds 2 Baths 1,187 Sq Ft
1 Available unit
Unit
Base Price
Sq Ft
Availability
Unit Details
  • Unit 05-201
    price $1,165
    square feet 1,187
    availibility Now
Blackbird
$1,145 – $1,205 2 Beds 2 Baths 935 – 1,158 Sq Ft
1 Available unit
Unit
Base Price
Sq Ft
Availability
Unit Details
  • Unit 22-008
    price $1,155
    square feet 1,158
    availibility Aug 7
Osprey
Call for Rent 2 Beds 1 Bath 935 Sq Ft
Available Soon
Hawk
Call for Rent 2 Beds 1.5 Baths 900 – 935 Sq Ft
Available Soon
Falcon
$1,320 – $1,445 3 Beds 2 Baths 1,200 Sq Ft
1 Available unit
Unit
Base Price
Sq Ft
Availability
Unit Details
  • Unit 05-102
    price $1,445
    square feet 1,200
    availibility Jun 19
Chickadee
Call for Rent Studio 1 Bath 518 Sq Ft
Available Soon
Cardinal
$985 – $1,070 1 Bed 1 Bath 875 Sq Ft
6 Available units
Unit
Base Price
Sq Ft
Availability
Unit Details
  • Unit 07-204
    price $985
    square feet 875
    availibility Now
  • Unit 19-201
    price $1,035
    square feet 875
    availibility Now
  • Unit 07-101
    price $985
    square feet 875
    availibility Jun 12
  • Unit 03-304
    price $995
    square feet 875
    availibility Jun 19
  • Unit 25-202
    price $985
    square feet 875
    availibility Jul 8
  • Unit 07-202
    price $985
    square feet 875
    availibility Aug 7

Wren
$965 – $1,015 1 Bed 1 Bath 743 Sq Ft
1 Available unit
Unit
Base Price
Sq Ft
Availability
Unit Details
  • Unit 06-011
    price $965
    square feet 743
    availibility Jun 11
Dove
$1,045 – $1,095 1 Bed 1 Bath 857 Sq Ft
1 Available unit
Unit
Base Price
Sq Ft
Availability
Unit Details
  • Unit 18-009
    price $1,045
    square feet 857
    availibility Jul 8
Sparrow
$960 – $1,020 1 Bed 1 Bath 600 Sq Ft
1 Available unit
Unit
Base Price
Sq Ft
Availability
Unit Details
  • Unit 16-005
    price $1,020
    square feet 600
    availibility Jul 24
Finch
Call for Rent 1 Bed 1 Bath 728 Sq Ft
Available Soon
Raven
$1,080 – $1,230 2 Beds 1 Bath 1,000 Sq Ft
1 Available unit
Unit
Base Price
Sq Ft
Availability
Unit Details
  • Unit 11-301
    price $1,100
    square feet 1,000
    availibility Now
Starling
$1,090 – $1,165 2 Beds 1 Bath 989 Sq Ft
3 Available units
Unit
Base Price
Sq Ft
Availability
Unit Details
  • Unit 08-002
    price $1,090
    square feet 989
    availibility Now
  • Unit 00-002
    price $1,090
    square feet 989
    availibility Jul 31
  • Unit 08-007
    price $1,140
    square feet 989
    availibility Aug 7
Bluebird
$1,099 – $1,240 2 Beds 2 Baths 1,187 Sq Ft
1 Available unit
Unit
Base Price
Sq Ft
Availability
Unit Details
  • Unit 05-201
    price $1,165
    square feet 1,187
    availibility Now
Blackbird
$1,145 – $1,205 2 Beds 2 Baths 935 – 1,158 Sq Ft
1 Available unit
Unit
Base Price
Sq Ft
Availability
Unit Details
  • Unit 22-008
    price $1,155
    square feet 1,158
    availibility Aug 7
Osprey
Call for Rent 2 Beds 1 Bath 935 Sq Ft
Available Soon
Hawk
Call for Rent 2 Beds 1.5 Baths 900 – 935 Sq Ft
Available Soon
Falcon
$1,320 – $1,445 3 Beds 2 Baths 1,200 Sq Ft
1 Available unit
Unit
Base Price
Sq Ft
Availability
Unit Details
  • Unit 05-102
    price $1,445
    square feet 1,200
    availibility Jun 19
* Price shown is base rent. Excludes user-selected optional fees and variable or usage-based fees and required charges due at or prior to move-in or at move-out.View Fees and Policies for details. Price, availability, fees, and any applicable rent special are subject to change without notice.
* Square footage definitions vary. Displayed square footage is approximate.

Fees and Policies

The fees listed below are community-provided and may exclude utilities or add-ons. All payments are made directly to the property and are non-refundable unless otherwise specified. Use the Cost Calculator to determine costs based on your needs.

  • One-Time Basics
    • Deposit
      Varies by unit
    • Due at Application
      • Holding fee
        Charged per unit.
        $100
      • Application Fee Per Applicant
        Charged per applicant.
        $60
    • Due at Move-In
      • Administrative Fee
        Charged per unit.
        $100
  • Dogs
    • Dog Fee
      Charged per pet.
      $300
    • Dog Rent
      Charged per pet.
      $30 / mo
    Restrictions:
    No Breed or Weight Restrictions
    Read More Read Less
    Comments
    Pet Fees: $300 for 1, $500 for 2 PetRent: $30/mo p/pet
    Read More Read Less
  • Cats
    • Cat Fee
      Charged per pet.
      $300
    • Cat Rent
      Charged per pet.
      $30 / mo
    Restrictions:
    No Breed or Weight Restrictions
    Read More Read Less
    Comments
    Pet Fees: $300 for 1, $500 for 2 PetRent: $30/mo p/pet
    Read More Read Less
  • Other
  • Surface Lot

Property Fee Disclaimer: Based on community-supplied data and independent market research. Subject to change without notice. May exclude fees for mandatory or optional services and usage-based utilities.

Details

Lease Options

  • 12 - 15 Month Leases
  • Short term lease

Property Information

  • Built in 1970
  • 198 units/3 stories

Matterport 3D Tours

This single-floor space presents a straightforward layout contained entirely on one level, offering the convenience of step-free living and ease of movement throughout. Without the need to navigate between multiple floors, the flow between areas remains uninterrupted, making the space practical and accessible for a variety of uses and lifestyles. Unfortunately, detailed information regarding the specific rooms, architectural features, interior finishes, natural light sources, outdoor access points, or the overall ambiance of this space has not been provided. Similarly, the location of this property is currently unknown, limiting the ability to speak to neighborhood context or surrounding environment. For a more comprehensive understanding of this space, additional details such as room configurations, ceiling heights, window placement, flooring materials, and any distinguishing architectural elements would be helpful. Prospective occupants or visitors are encouraged to arrange a viewing or request further documentation to gain a full appreciation of what this single-floor space has to offer.

Office TV Room
1/4
This single-floor space presents a straightforward layout contained entirely on one level, offering the convenience of step-free living and ease of movement throughout. Without the need to navigate between multiple floors, the flow between areas remains uninterrupted, making the space practical and accessible for a variety of uses and lifestyles.

Unfortunately, detailed information regarding the specific rooms, architectural features, interior finishes, natural light sources, outdoor access points, or the overall ambiance of this space has not been provided. Similarly, the location of this property is currently unknown, limiting the ability to speak to neighborhood context or surrounding environment.

For a more comprehensive understanding of this space, additional details such as room configurations, ceiling heights, window placement, flooring materials, and any distinguishing architectural elements would be helpful. Prospective occupants or visitors are encouraged to arrange a viewing or request further documentation to gain a full appreciation of what this single-floor space has to offer. This property is a single-story space, offering the practical advantage of all areas existing on one level—an arrangement that promotes ease of movement and accessibility throughout. Without the need to navigate between multiple floors, the layout lends itself to a seamless flow from one area to the next.

While specific details regarding individual rooms, square footage, and architectural features are not available at this time, the single-floor configuration is a defining characteristic of the space. This type of layout is often appreciated for its functional simplicity, making it well-suited for a variety of uses and occupants.

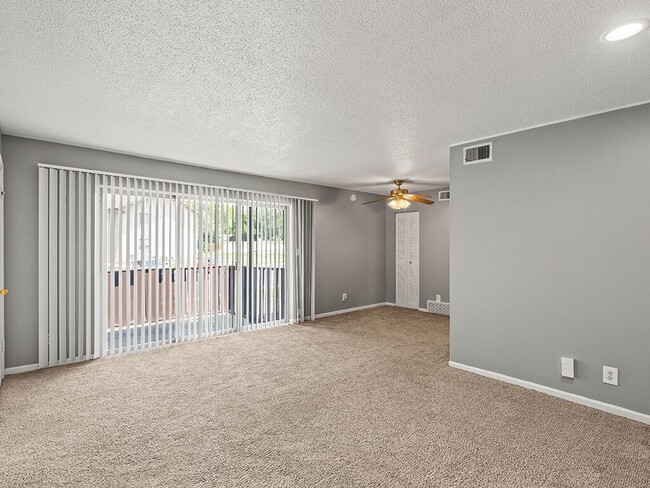
For a more comprehensive understanding of the space—including details about room types, finishes, natural light, outdoor access, and overall ambiance—additional information or an in-person visit would be recommended. A firsthand look would provide the clearest picture of what this property has to offer and how its spaces might serve your specific needs. This single-floor residence offers a well-organized layout that balances comfort and functionality throughout. The centerpiece of the living area is a striking full-wall brick fireplace with a gold-framed insert, adding warmth and character to the space. Plush wall-to-wall carpeting extends across the living area, which is bathed in natural light streaming through a large sliding glass door that opens to a private balcony overlooking lush greenery. A ceiling fan overhead provides year-round comfort, while a textured ceiling adds subtle architectural detail throughout the home. The kitchen is efficiently designed with warm oak cabinetry, ample counter space, and white appliances including a dishwasher, range, and refrigerator, all set on easy-care tile flooring. The bedroom is a quiet, carpeted retreat with a dedicated window that invites natural light. Two bathrooms serve the home, each featuring oak vanity cabinetry, a white countertop with an integrated sink, and a large wall mirror. One bathroom includes a shower with a decorative curtain and tile flooring. Neutral wall tones and consistent finishes throughout the home create a cohesive, move-in ready atmosphere that is both practical and inviting.

About Forest Park Apartments

Welcome to Forest Park Apartments located north of the river in Kansas City, Missouri.In this wooded sanctuary you will find multiple parks, playgrounds, walking and biking trails, and a neighborhood lake pond. Our pet-friendly community also has two swimming pools, a fitness center, and two on-site laundry facilities. Rest assured, you will always be able to count on your on-site management and 24-hour emergency maintenance teams to be close by and ready to visit today, and experience all the comfort, warmth, and convenience this community has to offer you and your family! We would love to show you around and welcome the entire family home!

Forest Park Apartments is an apartment community located in Clay County and the 64117 ZIP Code. This area is served by the North Kansas City 74 School District attendance zone.

Unique Features

  • BBQ Picnic Areas
  • Central Air
  • Customizable Accent Walls Available
  • Dishwasher
  • ECO Friendly Fixtures
  • Fully Equipped Kitchen
  • Garbage Disposal
  • High Quality Vinyl Plank Flooring
  • High Speed Internet and Cable Ready
  • Night Patrol
  • Off-Street and VIP Parking
  • Online Resident Services
  • Over-head Lighting and Ceiling Fans
  • Pet Friendly - No Breed or Weight Restrictions
  • Premium Scenic Views
  • Private Patio or Balcony
  • Smoke Free Homes
  • Spacious Walk-in Closets
  • Updated Black Appliances
  • Upgraded and Renovated Homes
  • Vaulted Ceilings

Contact

View Property Website
Language: English
Open 9am - 5pm Today
  • Monday - Friday, 9am - 5pm
  • Saturday & Sunday, Closed
Property Management Company Logo

Community Amenities

Pool

Fitness Center

Laundry Facilities

Playground

  • Package Service
  • Wi-Fi
  • Laundry Facilities
  • Property Manager on Site
  • 24 Hour Access
  • Renters Insurance Program
  • Laundry Service
  • Business Center
  • Walk-Up
  • Fitness Center
  • Pool
  • Playground
  • Pond

Apartment Features

Air Conditioning

Dishwasher

High Speed Internet Access

Granite Countertops

  • High Speed Internet Access
  • Wi-Fi
  • Air Conditioning
  • Ceiling Fans
  • Cable Ready
  • Fireplace
  • Dishwasher
  • Disposal
  • Granite Countertops
  • Pantry
  • Microwave
  • Oven
  • Range
  • Refrigerator
  • Freezer
  • Office
  • Balcony
  • Patio
Location
4623 NE Winn Rd, Kansas City,
MO 64117
Get Directions
Schools Restaurants Groceries Coffee Banks Shops Fitness
| Edit
Edit Commute

Destination is required

Under 30 minutes

Commute Time is calculated at rush hour.
City - Kansas City

The largest city in Missouri, Kansas City sits on the Missouri-Kansas border at the confluence of the Missouri and Kansas rivers. A major Midwest metropolis, Kansas City offers something for everyone.

Art lovers delight in the expansive collections at the Nelson-Atkins Museum of Art. History buffs savor the exhibits at the National World War I Museum and Memorial as well as the Arabia Steamboat Museum. Sports fans enjoy baseball games at Kauffman Stadium and football games at Arrowhead Stadium. Thrill seekers relish the adventures at Worlds of Fun. Shopping enthusiasts appreciate the variety of stores at Zona Rosa Town Center. Music and theater junkies bask in world-class performances at Starlight Theatre and the Kauffman Center for the Performing Arts. Beer aficionados revel in the selections at Boulevard Brewing Company.

With convenient access to several Interstate highways and Kansas City International Airport, getting around from Kansas City is a breeze.

Learn more about living in Kansas City 
Average Prices by Area

Compare neighborhood and city base rent averages by bedroom.

Glenhaven Kansas City, MO
Studio $752 $1,040
1 Bedroom $1,003 $1,257
2 Bedrooms $1,121 $1,490
3 Bedrooms $1,445 $1,781
Amenities
  • Package Service
  • Wi-Fi
  • Laundry Facilities
  • Property Manager on Site
  • 24 Hour Access
  • Renters Insurance Program
  • Laundry Service
  • Business Center
  • Walk-Up
  • Pond
  • Fitness Center
  • Pool
  • Playground
  • BBQ Picnic Areas
  • Central Air
  • Customizable Accent Walls Available
  • Dishwasher
  • ECO Friendly Fixtures
  • Fully Equipped Kitchen
  • Garbage Disposal
  • High Quality Vinyl Plank Flooring
  • High Speed Internet and Cable Ready
  • Night Patrol
  • Off-Street and VIP Parking
  • Online Resident Services
  • Over-head Lighting and Ceiling Fans
  • Pet Friendly - No Breed or Weight Restrictions
  • Premium Scenic Views
  • Private Patio or Balcony
  • Smoke Free Homes
  • Spacious Walk-in Closets
  • Updated Black Appliances
  • Upgraded and Renovated Homes
  • Vaulted Ceilings
  • High Speed Internet Access
  • Wi-Fi
  • Air Conditioning
  • Ceiling Fans
  • Cable Ready
  • Fireplace
  • Dishwasher
  • Disposal
  • Granite Countertops
  • Pantry
  • Microwave
  • Oven
  • Range
  • Refrigerator
  • Freezer
  • Office
  • Balcony
  • Patio
Expenses
Recurring
Cat Rent $30
Dog Rent $30
One-Time
Cat Fee $300
Dog Fee $300
Office Hours
Monday 9am - 5pm
Tuesday 9am - 5pm
Wednesday 9am - 5pm
Thursday 9am - 5pm
Friday 9am - 5pm
Saturday Closed
Sunday Closed
913-379-4710
Education
Colleges & Universities Distance
Metropolitan Community College
Drive: 13 min 6.0 mi
Kansas City University
Drive: 11 min 6.8 mi
Park University
Drive: 18 min 10.9 mi
Graceland University
Drive: 21 min 11.8 mi
Forest Park Apartments is within 13 minutes or 6.0 miles from Metropolitan Community College. It is also near Kansas City University and Park University.
Schools
  • Public Schools
  • Private Schools
Lakewood Elementary School
Public Elementary School
Grades K-5
187 Students
Attendance Zone
Eastgate Middle School
Public Elementary & Middle School
Grades K-8
607 Students
Attendance Zone
Winnwood Elementary
Public Elementary School
Grades PK-5
243 Students
Nearby
Maple Park Middle School
Public Middle School
Grades 6-8
638 Students
Attendance Zone
Winnetonka High School
Public High School
Grades 9-12
1,284 Students
Attendance Zone
Synergy Children's Center
Private Elementary School
Grades PK-5
Nearby
Eagle Heights Christian School
Private Elementary, Middle & High School
Grades K-12
52 Students
Nearby
St Gabriel School
Private Elementary & Middle School
Grades K-8
109 Students
Nearby
School data provided by The GreatSchools Rating helps parents compare schools within a state based on a variety of school quality indicators and provides a helpful picture of how effectively each school serves all of its students. Ratings are on a scale of 1 (below average) to 10 (above average) and can include test scores, college readiness, academic progress, advanced courses, equity, discipline and attendance data. We also advise parents to visit schools, consider other information on school performance and programs, and consider family needs as part of the school selection process.

View GreatSchools Rating Methodology


Data provided by GreatSchools.org © 2026. All rights reserved.
Transportation

Transportation options available in Kansas City include River Market North On 3Rd St At Grand Wb, located 6.9 miles from Forest Park Apartments. Forest Park Apartments is near Kansas City International, located 17.1 miles or 24 minutes away.

Transit / Subway Distance
River Market North On 3Rd St At Grand Wb
Drive: 11 min 6.9 mi
City Market On Walnut At 5Th St Eb
Drive: 11 min 7.0 mi
River Market West On Delaware At 4Th St Sb
Drive: 12 min 7.1 mi
North Loop On Main At 7Th St Sb
Drive: 12 min 7.5 mi
Library On Main At 9Th St Nb
Drive: 13 min 7.7 mi
Commuter Rail Distance
Kansas City
Drive: 16 min 9.2 mi
Independence Amtrak Station
Drive: 22 min 13.4 mi
Lee's Summit Amtrak
Drive: 37 min 24.9 mi
Airports Distance
Airports Distance
Kansas City International
Drive: 24 min 17.1 mi
Getting Around
Somewhat Walkable
Walkability
30 / 100
Minimal Public Transit
Transit
10 / 100
Exceptionally Drivable
Drivability
100 / 100
Not Bikeable
Bikeability
0 / 100

Scores provided by

What do Walkability, Transit, Drivability, and Bikeability mean? Walkability measures the walking distance to day-to-day needs. Transit measures access to public transportation. Drivability measures congestion, parking availability, and access to major roads. Bikeability measures the suitability for cycling. How It Works
-
Soundscore™
- / 100

Traffic

-

Airport

-

Businesses

-

Scores provided by

HowLoud What is a Sound Score Rating? A Sound Score Rating aggregates noise caused by vehicle traffic, airplane traffic and local sources. How It Works
Points of Interest

Time and distance from Forest Park Apartments.

Shopping Centers Distance
Fox Woods
Walk: 17 min 0.9 mi
Country Club Shopping Center
Drive: 4 min 1.2 mi
Chouteau Crossings Shopping Center
Drive: 4 min 1.2 mi
Forest Park Apartments has 3 shopping centers within 1.2 miles, which is about a 4-minute drive. The miles and minutes will be for the farthest away property.
Parks and Recreation Distance
Richard Berkley Riverfront Park
Drive: 11 min 4.3 mi
Frank Vaydik Park
Drive: 11 min 5.7 mi
Shoal Creek Living History Museum
Drive: 12 min 6.0 mi
Science City at Union Station
Drive: 16 min 9.0 mi
Park Forest
Drive: 16 min 9.7 mi
Forest Park Apartments has 5 parks within 9.7 miles, including Richard Berkley Riverfront Park, Frank Vaydik Park, and Shoal Creek Living History Museum.
Hospitals Distance
Hospitals Distance
Signature Psychiatric Hospital
Drive: 8 min 3.7 mi
North Kansas City Hospital
Drive: 8 min 3.7 mi
Center for Behavioral Medicine
Drive: 14 min 8.5 mi
Forest Park Apartments has 3 hospitals within 8.5 miles, the nearest is Signature Psychiatric Hospital which is 3.7 miles away and a 8 minute drive.
Military Bases Distance
Fort Leavenworth
Drive: 48 min 29.1 mi
Forbes Field Air Guard Station
Drive: 83 min 74.0 mi
Whiteman Air Force Base
Drive: 120 min 81.3 mi
Forest Park Apartments has 3 military bases within 81.3 miles, the nearest is Fort Leavenworth which is 29.1 miles away and a 48 minute drive.


Reviews for Forest Park Apartments

3.8
Renter Rating
5 Stars
6
4 Stars
4
3 Stars
0
2 Stars
0
1 Star
3
Share details of your own experience with this property
Renter Reviews 13 Reviews
 
  • Most Recent
  • Most Helpful
  • Rating Low-High
  • Rating High-Low
Submitted by a verified resident of the apartment community. Participating residents may receive reward points in exchange for posting a review during their lease term, regardless of the nature of the review. Delete

Property Manager Responded:

Property Manager Responded

Show full review Show less
Was this helpful? Vote review helpful Thanks for your feedback!
Flag Review
  1. ...
  2. ...

Forest Park Apartments Photos

  • Call Forest Park for a Tour!

  • Office TV Room

  • Conveniently Located in Kansas City

  • Welcome to Forest Park!

  • Brick Fireplace in Select Homes

  • Private Patio or Balcony

  • Fully-Equipped Kitchen with Appliances

  • Updated Black Appliances in Select Homes

  • Double Bowl Sink!

Models

  • Studio

  • 1 Bedroom

  • 1 Bedroom

  • 1 Bedroom

  • 1 Bedroom

  • 1 Bedroom

Nearby Apartments

Within 50 Miles of Forest Park Apartments

  • NoRi

    701-759 NW 60th St

    Kansas City, MO 64118

    $1,050 - $1,205

    1-2 Br 3.5 mi

  • The Oaks at Prairie View

    8031 NW Milrey Dr

    Kansas City, MO 64152

    $975 - $1,605

    1-3 Br 8.3 mi

  • The Ridge at Chestnut

    8701 Chestnut Cir

    Kansas City, MO 64131

    $900 - $1,080

    1-3 Br 14.8 mi

  • Grant 79

    9213 W 79th St

    Overland Park, KS 66204

    $1,095 - $1,260

    1-3 Br 16.0 mi

  • The Retreat at Woodlands Apartments

    510 E 101st St

    Kansas City, MO 64131

    $1,099 - $1,485

    1-2 Br 16.5 mi

  • The Retreat at Mill Creek Apartments

    8714 Pflumm Ct

    Lenexa, KS 66215

    $1,145 - $1,380

    1-2 Br 18.4 mi

Frequently Asked Questions
Does Forest Park Apartments have in-unit laundry?

While Forest Park Apartments does not provide in‑unit laundry, on‑site laundry facilities are available for shared resident use.

What utilities are included in rent at Forest Park Apartments?

Utilities are not included in rent. Residents should plan to set up and pay for all services separately.

Is parking available at Forest Park Apartments?

Parking is available at Forest Park Apartments. Fees may apply depending on the type of parking offered. Contact this property for details.

Which floor plans are available, and what are the price ranges?

Forest Park Apartments has studios to three-bedrooms with rent ranges from $960/mo. to $1,445/mo.

Is Forest Park Apartments pet-friendly?

Yes, Forest Park Apartments welcomes pets. Breed restrictions, weight limits, and additional fees may apply. View this property's pet policy.

How much income do I need to rent at Forest Park Apartments?

A good rule of thumb is to spend no more than 30% of your gross income on rent. Based on the lowest available rent of $960 for a one-bedroom, you would need to earn about $38,400 per year to qualify. Want to double-check your budget? Calculate how much rent you can afford with our Rent Affordability Calculator.

Does Forest Park Apartments have move-in specials?

Forest Park Apartments is offering Specials for eligible applicants, with rental rates starting at $960.

Does Forest Park Apartments offer Matterport 3D tours?

Yes! Forest Park Apartments offers 4 Matterport 3D Tours. Explore different floor plans and see unit level details, all without leaving home.
Back To Top
Send a Message
Contact Property
Send Message
By providing us with your information and clicking the button above, you agree we may pass along your info to this property, and you agree to receive e-mail, phone calls... By providing us with your information and clicking the button above, you agree we may pass along your info to this property, and you agree to receive e-mail, phone calls, and automated and/or AI generated marketing text messages to your mobile phone number about the property. You also agree to Apartments.com's Privacy Statement and Terms of Service. Consent to receiving messages is not a condition for services and not required to lease with this property. No purchase necessary. Message and data rates may apply, and frequency of the messages varies. You also agree to receive a text message confirming any opt-out and acknowledge that we, our vendors, and the property or its affiliates may record the messages.

Submitting Request

Send a Message

Thank you! Your email has been sent.

Error

Report an Issue Print Get Directions
Try These Popular Nearby Searches

Cities

  • North Kansas City Rentals
  • Westwood Rentals
  • Roeland Park Rentals
  • Fairway Rentals
  • Mission Hills Rentals

Search by Bedrooms

  • Studio Apartments in Kansas City
  • 1 Bedroom Apartments in Kansas City
  • 2 Bedroom Apartments in Kansas City
  • 3 Bedroom Apartments in Kansas City
  • Rooms for Rent in Kansas City

Other Rental Types

  • Kansas City Lofts for Rent
  • Kansas City Houses for Rent
  • Kansas City Condos for Rent
  • Kansas City Townhomes for Rent
  • Private Landlord Rentals Kansas City
  • Kansas City Duplex Rentals
  • 64117 Houses for Rent
  • 64117 Condos for Rent
  • 64117 Townhomes for Rent

Stay on Budget

  • Kansas City Apartments Under $600
  • Kansas City Apartments Under $700
  • Kansas City Apartments Under $900
  • Kansas City Apartments Under $1,000
  • Kansas City Apartments Under $1,200
  • Kansas City Apartments Under $1,300
  • Kansas City Apartments Under $1,400
  • Kansas City Apartments Under $2,000

Filter by Popular Amenities

  • Pet Friendly Apartments in Kansas City
  • Furnished Apartments in Kansas City
  • Apartments with Washer & Dryer in Kansas City
  • Wheelchair Accessible Apartments in Kansas City
  • Apartments with EV Charging in Kansas City
  • Apartments with Balcony in Kansas City
  • Apartments with Air Conditioning in Kansas City
  • Kansas City Apartments with Pickleball Court
  • Kansas City Apartments with Virtual Tours
  • Kansas City Waterfront Apartments

Find Specialty Housing

  • Student Housing in Kansas City
  • Kansas City Low Income Housing
  • Senior Housing in Kansas City
  • Short Term Rentals in Kansas City
  • Luxury Apartments in Kansas City
  • Cheap Apartments in Kansas City
  • Corporate Housing in Kansas City
  • Move-In Specials in Kansas City
  • New Apartments in Kansas City

Nearby Properties

  • Hidden Hills
  • Community Apartments at Antioch Crossing
  • Cambridge Commons
  • About Us
  • Advertise
  • Legal Notices
  • Privacy Notice
  • Avoid Scams
  • Accessibility
  • Calculate Rent Affordability
  • Renterverse
  • Sitemap
Property Logo
apartments.com
© 2026 CoStar Group, Inc. Equal Housing Opportunity

Equal Housing Opportunity

© 2026 CoStar Group, Inc.

Equal Housing Opportunity

Ready to Apply?

Good News! This rental is accepting applications through Apartments.com. Act now and your $ purchase will include 9 additional FREE application submissions to participating properties.

Or if you already have an account


Required

Required

Valid Email Required

You must acknowledge the disclaimer to continue
Next
Continue

Take me to this property's website
Send Message
Interested in this property? Send message today.
Rate & Review Forest Park Apartments
Please select a rating
50 character minimum
By clicking submit, I agree to the Apartments.com Terms of Service and the Ratings & Reviews Terms of Use.

What Are Walk Score®, Transit Score®, and Bike Score® Ratings?

Walk Score® measures the walkability of any address. Transit Score® measures access to public transit. Bike Score® measures the bikeability of any address.

Learn How It Works

What is a Sound Score Rating?

A Sound Score Rating aggregates noise caused by vehicle traffic, airplane traffic and local sources.

Learn How It Works

Share This Listing
Listing Image

4623 NE Winn Rd

Kansas City, MO 64117

Email

Link Copied

(913) 379-4710
Get Directions
Schools Restaurants Groceries Coffee Banks Shops Fitness

