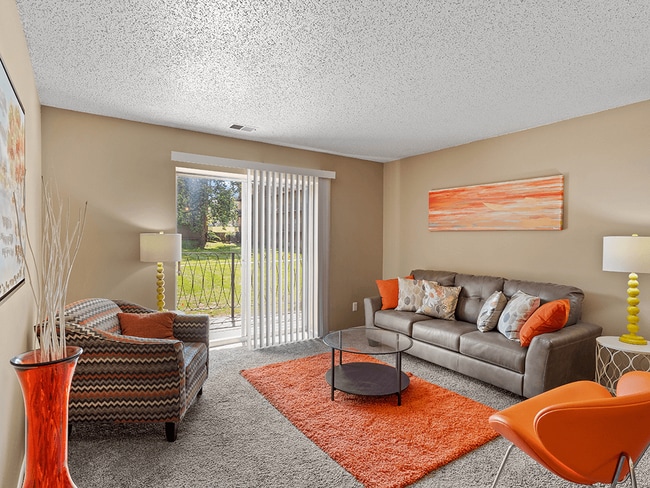
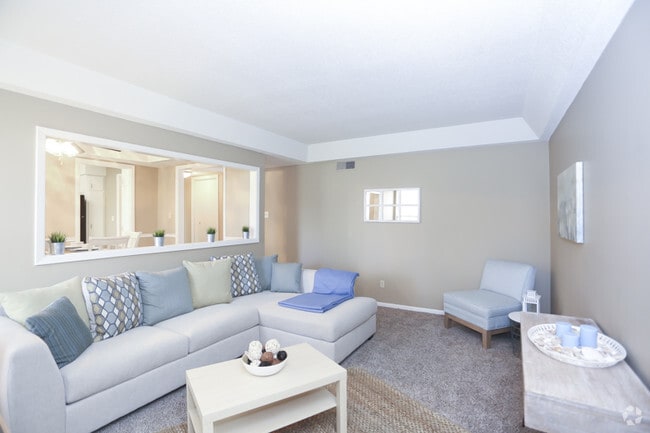
This single-floor residence offers a thoughtfully arranged layout with comfortable living spaces throughout. The main living area is generously sized, featuring plush wall-to-wall carpeting, warm neutral-toned walls, and a classic white-trimmed fireplace as a focal point. A large sliding glass door fitted with vertical blinds invites abundant natural light and provides access to the outdoors. Adjacent to the living area is a secondary carpeted room, also bathed in natural light through a large window and outfitted with a ceiling fan — ideal as a dining space or den. The bedrooms continue the warm, carpeted aesthetic, each equipped with ceiling fans for comfort. One bedroom features a walk-in closet, offering notable storage capacity. The U-shaped kitchen is efficiently designed with white cabinetry, light countertops, a gas range, dishwasher, and refrigerator, all complemented by a window above the sink that brings in natural light. The bathroom is clean and functional, featuring wood-look flooring, a shower-tub combo, a toilet, and a vanity with a speckled granite-style countertop and ample cabinet storage below. Throughout the space, a cohesive palette of neutral tones and white trim creates a bright, move-in-ready atmosphere.
-
Monthly Rent
$910 - $1,180
-
Bedrooms
Studio - 3 bd
-
Bathrooms
1 - 2 ba
-
Square Feet
550 - 1,200 sq ft

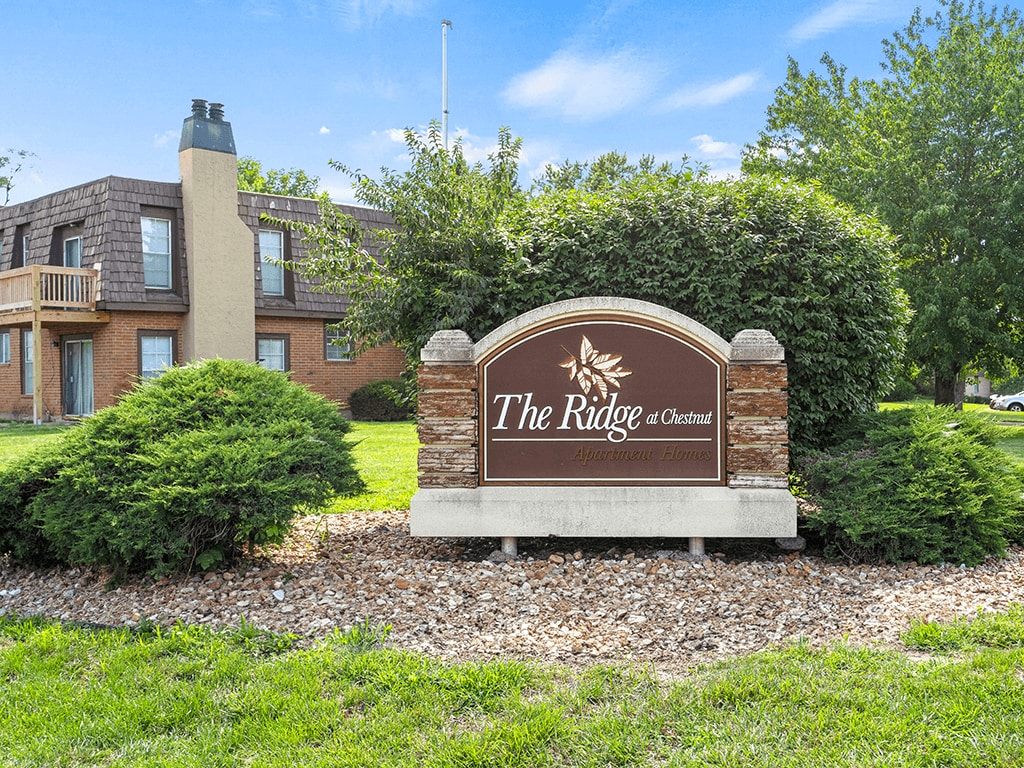
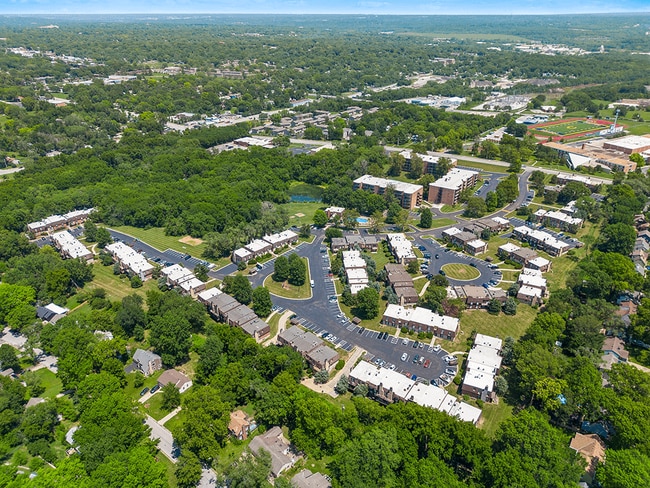
The Ridge at Chestnut Apartments in South Kansas City, Missouri offers a variety of floor plans and amenities that meet a wide range of tastes and needs to suit your lifestyle! We are conveniently located at 87th and Holmes, and this community is just minutes from I-435, Stateline Road, Ward Parkway Mall, UMKC, and DeVry Institute, with ample access to public transportation.Our community offers studio, one, two & three-bedroom apartments, ranging in various floor plan setups. Located among beautiful rolling hills with mature trees and landscaping, there is so much to love here. The Ridge at Chestnut apartments are not only pet friendly, but we also offer a 24-hour fitness gym, on-site management staff, office package acceptance, outdoor seasonal pool, and 24-hour emergency maintenance staff! You will find all the necessities of life and then some when you live here within our community! We even have a few parking garages with spots to rent!
Highlights
- Walk-In Closets
- Pet Play Area
- Office
- Controlled Access
- Fireplace
- Sundeck
- Gated
- Picnic Area
- Balcony
Pricing & Floor Plans

-
Unit 8755-411price $910square feet 770availibility Now
-
Unit 8755-107price $960square feet 770availibility Now
-
Unit 8741-404price $910square feet 770availibility Oct 9
-
Unit 8738-004price $1,060square feet 833availibility Now
-
Unit 8714-004price $1,060square feet 833availibility Now
-
Unit 8628-004price $1,010square feet 833availibility Aug 26
-
Unit 8738-001price $1,180square feet 1,080availibility Now
-
Unit 8602-002price $1,175square feet 1,080availibility Oct 16
-
Unit 8741-313price $1,020square feet 910availibility Aug 31
-
Unit 8741-214price $1,070square feet 910availibility Sep 5
-
Unit 8755-411price $910square feet 770availibility Now
-
Unit 8755-107price $960square feet 770availibility Now
-
Unit 8741-404price $910square feet 770availibility Oct 9
-
Unit 8738-004price $1,060square feet 833availibility Now
-
Unit 8714-004price $1,060square feet 833availibility Now
-
Unit 8628-004price $1,010square feet 833availibility Aug 26
-
Unit 8738-001price $1,180square feet 1,080availibility Now
-
Unit 8602-002price $1,175square feet 1,080availibility Oct 16
-
Unit 8741-313price $1,020square feet 910availibility Aug 31
-
Unit 8741-214price $1,070square feet 910availibility Sep 5
Fees and Policies
The fees listed below are community-provided and may exclude utilities or add-ons. All payments are made directly to the property and are non-refundable unless otherwise specified. Use the Cost Calculator to determine costs based on your needs.
-
One-Time Basics
-
DepositVaries by unit
-
Due at Application
-
Holding feeCharged per unit.$100
-
Application Fee Per ApplicantCharged per applicant.$60
-
-
Due at Move-In
-
Administrative FeeCharged per unit.$100
-
-
-
Dogs
-
Dog FeeMax of 2. Charged per pet.$300
-
Dog RentCharged per pet.$30 / mo
Restrictions:No Breed or Weight RestrictionsRead More Read LessComments -
-
Cats
-
Cat FeeMax of 2. Charged per pet.$300
-
Cat RentCharged per pet.$30 / mo
Restrictions:Comments -
Property Fee Disclaimer: Based on community-supplied data and independent market research. Subject to change without notice. May exclude fees for mandatory or optional services and usage-based utilities.
Details
Lease Options
-
12 - 15 Month Leases
Property Information
-
Built in 1967
-
388 units/4 stories
Matterport 3D Tours
About The Ridge at Chestnut
The Ridge at Chestnut Apartments in South Kansas City, Missouri offers a variety of floor plans and amenities that meet a wide range of tastes and needs to suit your lifestyle! We are conveniently located at 87th and Holmes, and this community is just minutes from I-435, Stateline Road, Ward Parkway Mall, UMKC, and DeVry Institute, with ample access to public transportation.Our community offers studio, one, two & three-bedroom apartments, ranging in various floor plan setups. Located among beautiful rolling hills with mature trees and landscaping, there is so much to love here. The Ridge at Chestnut apartments are not only pet friendly, but we also offer a 24-hour fitness gym, on-site management staff, office package acceptance, outdoor seasonal pool, and 24-hour emergency maintenance staff! You will find all the necessities of life and then some when you live here within our community! We even have a few parking garages with spots to rent!
The Ridge at Chestnut is an apartment community located in Jackson County and the 64131 ZIP Code. This area is served by the Center 58 School District attendance zone.
Unique Features
- 3rd Floor Home
- Abundant Outdoor Space
- Carpeting
- Close to Area Schools
- Coffee Bar
- Controlled Access Buildings
- Expansive Living Room
- Flex Rent Payments
- Garage Parking Available
- Garbage Disposal
- Gas Heat
- High Efficiency Dishwasher
- Microwaves Available in Select Homes
- Night Patrol
- Non-Smoking
- Off Leash Dog Park
- Off Street Parking
- On Metro Busline
- Oversized Private Balconies
- Pet Friendly
- Scenic Pond
- Spacious Closets
- Updated Black Appliances
- Walk Out Balcony
- Walk Out Patio
- Washer/Dryer Connections
Community Amenities
Fitness Center
Laundry Facilities
Playground
Clubhouse
- Laundry Facilities
- Controlled Access
- Pet Play Area
- Public Transportation
- Business Center
- Clubhouse
- Fitness Center
- Playground
- Volleyball Court
- Gated
- Sundeck
- Courtyard
- Picnic Area
- Private Bathroom
Apartment Features
Air Conditioning
Dishwasher
Washer/Dryer Hookup
High Speed Internet Access
Walk-In Closets
Microwave
Refrigerator
Disposal
Indoor Features
- High Speed Internet Access
- Washer/Dryer Hookup
- Air Conditioning
- Ceiling Fans
- Smoke Free
- Cable Ready
- Storage Space
- Fireplace
- Wheelchair Accessible (Rooms)
Kitchen Features & Appliances
- Dishwasher
- Disposal
- Microwave
- Range
- Refrigerator
Model Details
- Carpet
- Tile Floors
- Office
- Views
- Walk-In Closets
- Window Coverings
- Large Bedrooms
- Balcony
- Patio
The largest city in Missouri, Kansas City sits on the Missouri-Kansas border at the confluence of the Missouri and Kansas rivers. A major Midwest metropolis, Kansas City offers something for everyone.
Art lovers delight in the expansive collections at the Nelson-Atkins Museum of Art. History buffs savor the exhibits at the National World War I Museum and Memorial as well as the Arabia Steamboat Museum. Sports fans enjoy baseball games at Kauffman Stadium and football games at Arrowhead Stadium. Thrill seekers relish the adventures at Worlds of Fun. Shopping enthusiasts appreciate the variety of stores at Zona Rosa Town Center. Music and theater junkies bask in world-class performances at Starlight Theatre and the Kauffman Center for the Performing Arts. Beer aficionados revel in the selections at Boulevard Brewing Company.
With convenient access to several Interstate highways and Kansas City International Airport, getting around from Kansas City is a breeze.
Learn more about living in Kansas CityCompare neighborhood and city base rent averages by bedroom.
| Waldo | Kansas City, MO | |
|---|---|---|
| Studio | $1,078 | $1,051 |
| 1 Bedroom | $1,300 | $1,261 |
| 2 Bedrooms | $1,377 | $1,501 |
| 3 Bedrooms | $1,333 | $1,790 |
- Laundry Facilities
- Controlled Access
- Pet Play Area
- Public Transportation
- Business Center
- Clubhouse
- Gated
- Sundeck
- Courtyard
- Picnic Area
- Fitness Center
- Playground
- Volleyball Court
- Private Bathroom
- 3rd Floor Home
- Abundant Outdoor Space
- Carpeting
- Close to Area Schools
- Coffee Bar
- Controlled Access Buildings
- Expansive Living Room
- Flex Rent Payments
- Garage Parking Available
- Garbage Disposal
- Gas Heat
- High Efficiency Dishwasher
- Microwaves Available in Select Homes
- Night Patrol
- Non-Smoking
- Off Leash Dog Park
- Off Street Parking
- On Metro Busline
- Oversized Private Balconies
- Pet Friendly
- Scenic Pond
- Spacious Closets
- Updated Black Appliances
- Walk Out Balcony
- Walk Out Patio
- Washer/Dryer Connections
- High Speed Internet Access
- Washer/Dryer Hookup
- Air Conditioning
- Ceiling Fans
- Smoke Free
- Cable Ready
- Storage Space
- Fireplace
- Wheelchair Accessible (Rooms)
- Dishwasher
- Disposal
- Microwave
- Range
- Refrigerator
- Carpet
- Tile Floors
- Office
- Views
- Walk-In Closets
- Window Coverings
- Large Bedrooms
- Balcony
- Patio
| Monday | 8am - 5pm |
|---|---|
| Tuesday | 8am - 5pm |
| Wednesday | 8am - 5pm |
| Thursday | 8am - 5pm |
| Friday | 8am - 5pm |
| Saturday | Closed |
| Sunday | Closed |
| Colleges & Universities | Distance | ||
|---|---|---|---|
| Colleges & Universities | Distance | ||
| Drive: | 10 min | 4.7 mi | |
| Drive: | 10 min | 4.8 mi | |
| Drive: | 11 min | 5.2 mi | |
| Drive: | 13 min | 6.5 mi |


 The GreatSchools Rating helps parents compare schools within a state based on a variety of school quality indicators and provides a helpful picture of how effectively each school serves all of its students. Ratings are on a scale of 1 (below average) to 10 (above average) and can include test scores, college readiness, academic progress, advanced courses, equity, discipline and attendance data. We also advise parents to visit schools, consider other information on school performance and programs, and consider family needs as part of the school selection process.
View GreatSchools Rating Methodology
Data provided by GreatSchools.org © 2026. All rights reserved.
Transportation options available in Kansas City include Crossroads On Main At 19Th St Sb, located 9.3 miles from The Ridge at Chestnut. The Ridge at Chestnut is near Kansas City International, located 31.4 miles or 46 minutes away.
| Transit / Subway | Distance | ||
|---|---|---|---|
| Transit / Subway | Distance | ||
| Drive: | 18 min | 9.3 mi | |
| Drive: | 19 min | 9.6 mi | |
| Drive: | 19 min | 9.7 mi | |
| Drive: | 20 min | 9.9 mi | |
| Drive: | 21 min | 10.2 mi |
| Commuter Rail | Distance | ||
|---|---|---|---|
| Commuter Rail | Distance | ||
|
|
Drive: | 19 min | 9.1 mi |
|
|
Drive: | 21 min | 14.7 mi |
|
|
Drive: | 26 min | 16.6 mi |
|
|
Drive: | 52 min | 40.6 mi |
| Airports | Distance | ||
|---|---|---|---|
| Airports | Distance | ||
|
Kansas City International
|
Drive: | 46 min | 31.4 mi |
Scores provided by
 What do Walkability, Transit, Drivability, and Bikeability mean?
Walkability measures the walking distance to day-to-day needs.
Transit measures access to public transportation.
Drivability measures congestion, parking availability, and access to major roads.
Bikeability measures the suitability for cycling.
How It Works
What do Walkability, Transit, Drivability, and Bikeability mean?
Walkability measures the walking distance to day-to-day needs.
Transit measures access to public transportation.
Drivability measures congestion, parking availability, and access to major roads.
Bikeability measures the suitability for cycling.
How It Works
Traffic
BusyAirport
CalmBusinesses
CalmScores provided by
HowLoud What is a Sound Score Rating? A Sound Score Rating aggregates noise caused by vehicle traffic, airplane traffic and local sources. How It WorksTime and distance from The Ridge at Chestnut.
| Shopping Centers | Distance | ||
|---|---|---|---|
| Shopping Centers | Distance | ||
| Walk: | 9 min | 0.5 mi | |
| Walk: | 11 min | 0.6 mi | |
| Drive: | 3 min | 1.2 mi |
| Parks and Recreation | Distance | ||
|---|---|---|---|
| Parks and Recreation | Distance | ||
|
Lakeside Nature Center
|
Drive: | 10 min | 4.9 mi |
|
Kansas City Zoo
|
Drive: | 13 min | 5.5 mi |
|
Swope Park
|
Drive: | 14 min | 5.6 mi |
|
Loose Park
|
Drive: | 13 min | 5.6 mi |
|
Kauffman Memorial Garden
|
Drive: | 11 min | 5.7 mi |
| Hospitals | Distance | ||
|---|---|---|---|
| Hospitals | Distance | ||
| Drive: | 7 min | 3.8 mi | |
| Drive: | 8 min | 4.0 mi | |
| Drive: | 9 min | 5.2 mi |
| Military Bases | Distance | ||
|---|---|---|---|
| Military Bases | Distance | ||
| Drive: | 65 min | 49.0 mi | |
| Drive: | 104 min | 71.1 mi | |
| Drive: | 84 min | 72.8 mi |
The Ridge at Chestnut Photos
-
The Ridge at Chestnut
-
Caption
-
-
-
Patio or Balcony
-
-
-
-
Models
-
Studio
-
1 Bedroom
-
1 Bedroom
-
2 Bedrooms
-
2 Bedrooms
-
2 Bedrooms
Nearby Apartments
Within 50 Miles of The Ridge at Chestnut
-
The Retreat at Woodlands Apartments
510 E 101st St
Kansas City, MO 64131
$1,105 - $1,140
1-2 Br 1.7 mi
-
Arbors of Grandview
6731 E 119th St
Grandview, MO 64030
$960 - $1,210
1-2 Br 5.7 mi
-
Grant 79
9213 W 79th St
Overland Park, KS 66204
$1,095 - $1,295
1-3 Br 6.0 mi
-
The Retreat at Mill Creek Apartments
8714 Pflumm Ct
Lenexa, KS 66215
$1,150 - $1,270
1-2 Br 8.5 mi
-
Forest Park Apartments
4623 NE Winn Rd
Kansas City, MO 64117
$970 - $1,180
1-3 Br 14.8 mi
-
NoRi
701-759 NW 60th St
Kansas City, MO 64118
$1,060 - $1,180
1-2 Br 16.1 mi
While The Ridge at Chestnut does not provide in‑unit laundry, on‑site laundry facilities are available for shared resident use.
Utilities are not included in rent. Residents should plan to set up and pay for all services separately.
Parking is available at The Ridge at Chestnut. Fees may apply depending on the type of parking offered. Contact this property for details.
The Ridge at Chestnut has studios to three-bedrooms with rent ranges from $910/mo. to $1,180/mo.
Yes, The Ridge at Chestnut welcomes pets. Breed restrictions, weight limits, and additional fees may apply. View this property's pet policy.
A good rule of thumb is to spend no more than 30% of your gross income on rent. Based on the lowest available rent of $910 for a one-bedroom, you would need to earn about $36,400 per year to qualify. Want to double-check your budget? Calculate how much rent you can afford with our Rent Affordability Calculator.
The Ridge at Chestnut is not currently offering any rent specials. Check back soon, as promotions change frequently.
Yes! The Ridge at Chestnut offers 4 Matterport 3D Tours. Explore different floor plans and see unit level details, all without leaving home.
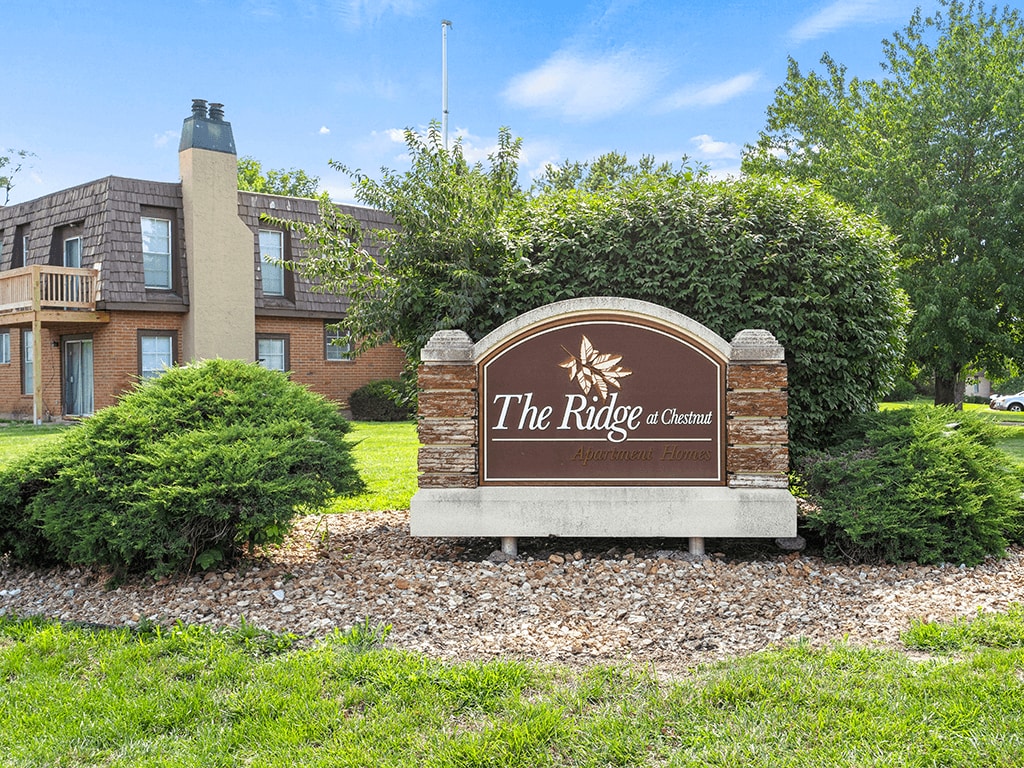
8701 Chestnut Cir
Kansas City, MO 64131