Map
  • Add a Property
  • Renter Tools
    • Favorites
    • Saved Searches
  • Manage Rentals
  • Apartments For Rent
  • Houses For Rent
  • Condos For Rent
  • Townhomes For Rent
  • Help Center
  • Lincoln Average Rent
  • Area Guide
  • Rent Calculator
  • Property Management Companies
English

Language

English Español
Apartments.com Logo
Manage Rentals      Sign Up / Sign In
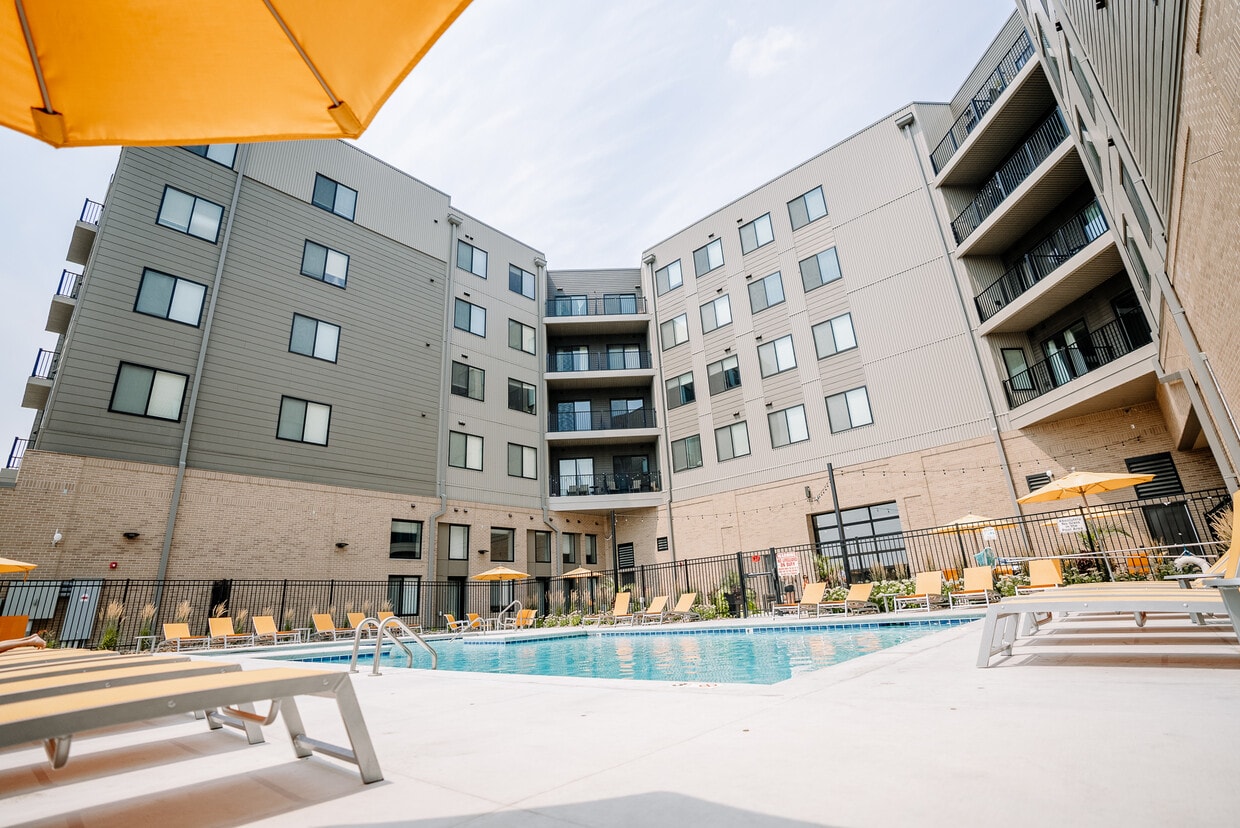
  • Primary Photo - Flats At Leighton District
  • Building Photo - Flats At Leighton District
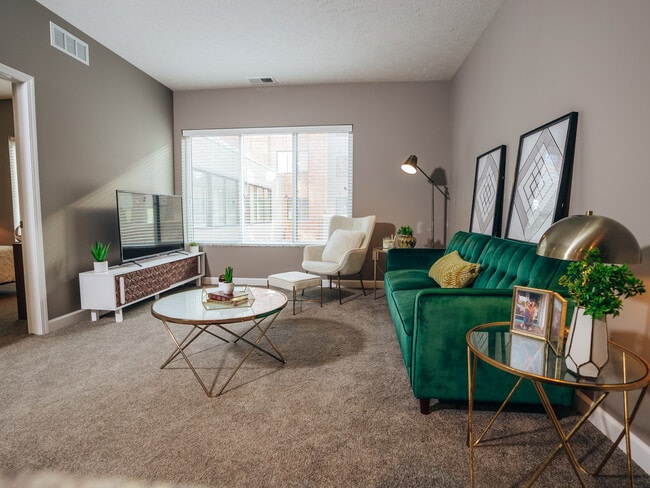
    Building Photo - Flats At Leighton District
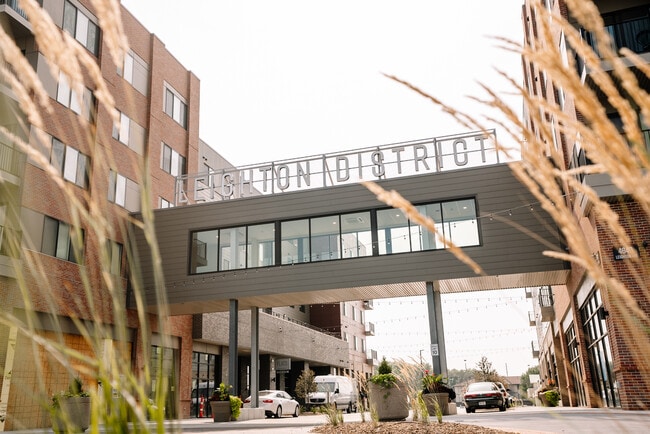
  • Building Photo - Flats At Leighton District
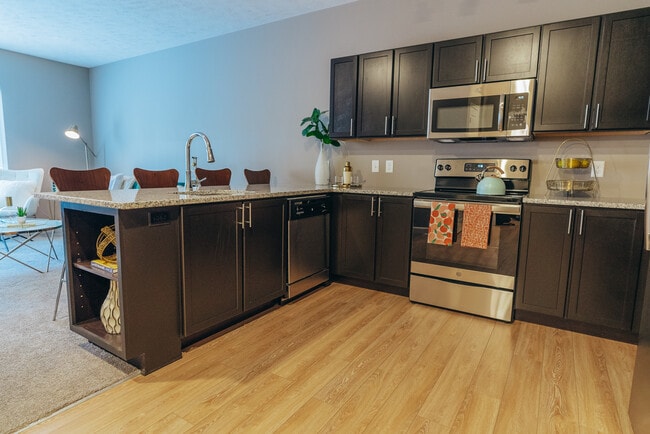
    Building Photo - Flats At Leighton District
Contact This Property

Language: English

Open 9am - 6pm Today

View All Hours Office Hours Monday - Friday, 9am - 6pm Saturday, 10am - 4pm Sunday, Closed

Flats At Leighton District media gallery Unit
call 531-530-3415
Floor Plan View Body
Nebraska Lancaster County Lincoln University Place

Flats At Leighton District

4630 Leighton Ave, Lincoln, NE 68504

1.0
Renter Rating 1 Review
Today
Share Listing
Favorites
531-530-3415
Property Management Company Logo
  • Monthly Rent

    $1,162 - $1,815

  • Bedrooms

    Studio - 3 bd

  • Bathrooms

    1 - 2 ba

  • Square Feet

    514 - 1,382 sq ft

Flats At Leighton District
Property Management Company Logo
Share Listing
Favorites

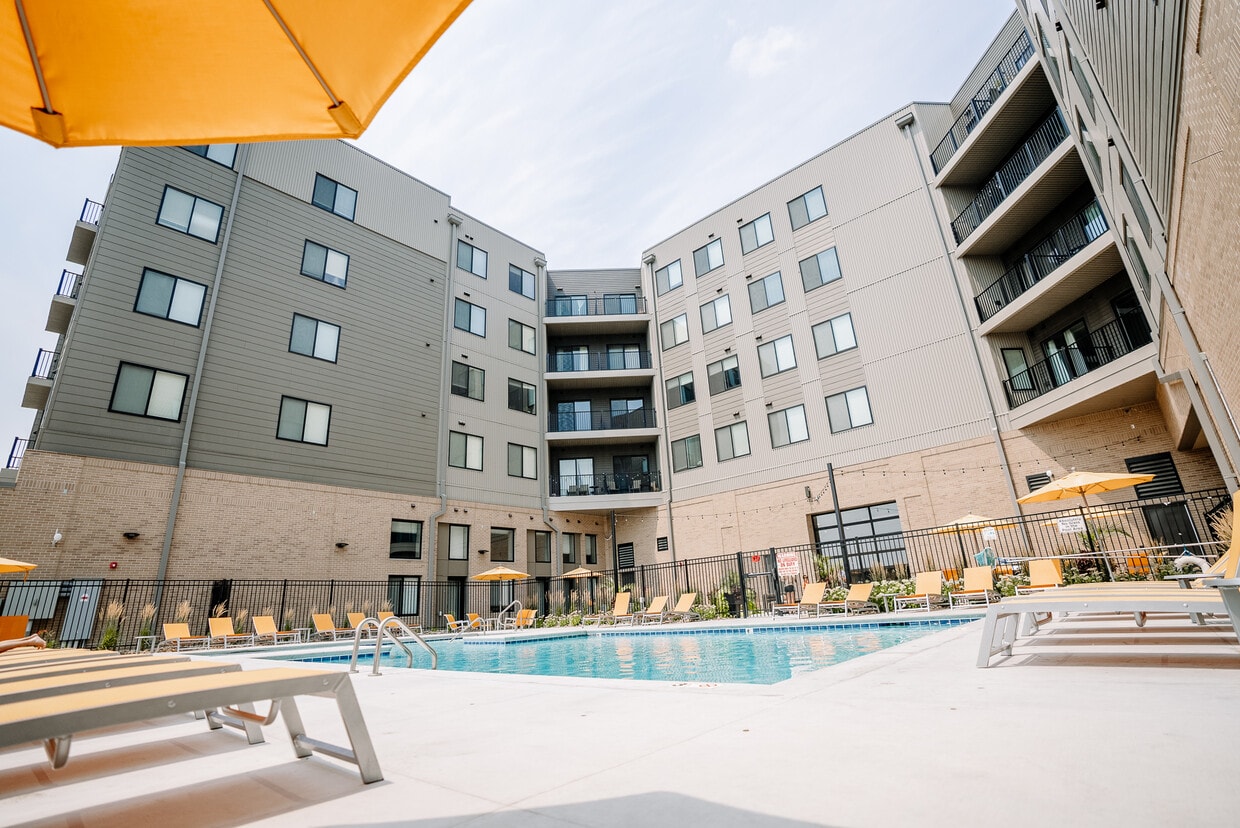
Come home to The Flats at Leighton District in Lincoln, NE. This property is situated on Leighton Ave in the University Place area of Lincoln. The leasing staff is eager to show you our community. Contact us today to schedule a tour and make your move to The Flats at Leighton District.

Read More

Highlights

  • Dry Cleaning Service
  • Loft Layout
  • Media Center/Movie Theatre
  • Roof Terrace
  • Porch
  • Pool
  • Walk-In Closets
  • Deck
  • Controlled Access

Pricing & Floor Plans

filter results by bedrooms
Cost Calculator: Estimate your monthly and one-time fees.
Baldwin
Starting at $1,162 Studio 1 Bath 514 Sq Ft $500 Deposit
2 Available units
Unit
Base Price
Sq Ft
Availability
Unit Details
  • Unit A-510A
    price $1,162
    square feet 514
    availibility Now
  • Unit A-210A
    price $1,162
    square feet 514
    availibility Now
Starr
Starting at $1,197 Studio 1 Bath 594 Sq Ft $500 Deposit
2 Available units
Unit
Base Price
Sq Ft
Availability
Unit Details
  • Unit A-205A
    price $1,197
    square feet 594
    availibility Now
  • Unit A-419A
    price $1,197
    square feet 594
    availibility Nov 7
Colby
Starting at $1,290 1 Bed 1 Bath 581 Sq Ft $500 Deposit
2 Available units
Unit
Base Price
Sq Ft
Availability
Unit Details
  • Unit A-400A
    price $1,290
    square feet 581
    availibility Now
  • Unit A-500A
    price $1,290
    square feet 581
    availibility Now
Adams
Starting at $1,815 2 Beds 2 Baths 1,049 Sq Ft $500 Deposit
3 Available units
Unit
Base Price
Sq Ft
Availability
Unit Details
  • Unit A-301A
    price $1,815
    square feet 1,049
    availibility Now
  • Unit A-201A
    price $1,815
    square feet 1,049
    availibility Now
  • Unit A-401A
    price $1,815
    square feet 1,049
    availibility Oct 27
Dudley
Call for Rent Studio 1 Bath 606 Sq Ft
Available Soon
Knox
Call for Rent 1 Bed 1 Bath 737 Sq Ft
Available Soon
Merrill
Call for Rent 1 Bed 1 Bath 654 Sq Ft
Available Soon
Vine
Call for Rent 1 Bed 1 Bath 826 Sq Ft
Available Soon
Orchard
Call for Rent 2 Beds 2 Baths 1,011 Sq Ft
Available Soon
Fremont
Call for Rent 3 Beds 2 Baths 1,382 Sq Ft
Available Soon
Madison
Call for Rent 3 Beds 2 Baths 1,192 Sq Ft
Available Soon
Baldwin
Starting at $1,162 Studio 1 Bath 514 Sq Ft $500 Deposit
2 Available units
Unit
Base Price
Sq Ft
Availability
Unit Details
  • Unit A-510A
    price $1,162
    square feet 514
    availibility Now
  • Unit A-210A
    price $1,162
    square feet 514
    availibility Now
Starr
Starting at $1,197 Studio 1 Bath 594 Sq Ft $500 Deposit
2 Available units
Unit
Base Price
Sq Ft
Availability
Unit Details
  • Unit A-205A
    price $1,197
    square feet 594
    availibility Now
  • Unit A-419A
    price $1,197
    square feet 594
    availibility Nov 7
Dudley
Call for Rent Studio 1 Bath 606 Sq Ft
Available Soon
Colby
Starting at $1,290 1 Bed 1 Bath 581 Sq Ft $500 Deposit
2 Available units
Unit
Base Price
Sq Ft
Availability
Unit Details
  • Unit A-400A
    price $1,290
    square feet 581
    availibility Now
  • Unit A-500A
    price $1,290
    square feet 581
    availibility Now
Knox
Call for Rent 1 Bed 1 Bath 737 Sq Ft
Available Soon
Merrill
Call for Rent 1 Bed 1 Bath 654 Sq Ft
Available Soon
Vine
Call for Rent 1 Bed 1 Bath 826 Sq Ft
Available Soon
Adams
Starting at $1,815 2 Beds 2 Baths 1,049 Sq Ft $500 Deposit
3 Available units
Unit
Base Price
Sq Ft
Availability
Unit Details
  • Unit A-301A
    price $1,815
    square feet 1,049
    availibility Now
  • Unit A-201A
    price $1,815
    square feet 1,049
    availibility Now
  • Unit A-401A
    price $1,815
    square feet 1,049
    availibility Oct 27
Orchard
Call for Rent 2 Beds 2 Baths 1,011 Sq Ft
Available Soon
Fremont
Call for Rent 3 Beds 2 Baths 1,382 Sq Ft
Available Soon
Madison
Call for Rent 3 Beds 2 Baths 1,192 Sq Ft
Available Soon
* Price shown is base rent. Excludes user-selected optional fees and variable or usage-based fees and required charges due at or prior to move-in or at move-out.View Fees and Policies for details. Price, availability, fees, and any applicable rent special are subject to change without notice.
* Square footage definitions vary. Displayed square footage is approximate.

Fees and Policies

The fees listed below are community-provided and may exclude utilities or add-ons. All payments are made directly to the property and are non-refundable unless otherwise specified. Use the Cost Calculator to determine costs based on your needs.

  • One-Time Basics
    • Due at Application
      • Application Fee Per Applicant
        Charged per applicant.
        $50
    • Due at Move-In
      • Administrative Fee
        Charged per unit.
        $150
  • Dogs
    Max of 2, 40 lbs. Weight Limit
    Restrictions:
    None
    Read More Read Less
    Comments
    Must be spayed/neutered
    Read More Read Less
  • Cats
    Max of 2, 40 lbs. Weight Limit
    Restrictions:
    None
    Read More Read Less
    Comments
    Must be spayed/neutered
    Read More Read Less
  • Fish
    • Allowed
  • Covered
    Gated

Property Fee Disclaimer: Based on community-supplied data and independent market research. Subject to change without notice. May exclude fees for mandatory or optional services and usage-based utilities.

Details

Utilities Included

  • Gas
  • Water
  • Trash Removal
  • Sewer

Lease Options

  • 3 - 15 Month Leases

Property Information

  • Built in 2018
  • 234 units/5 stories

Matterport 3D Tours

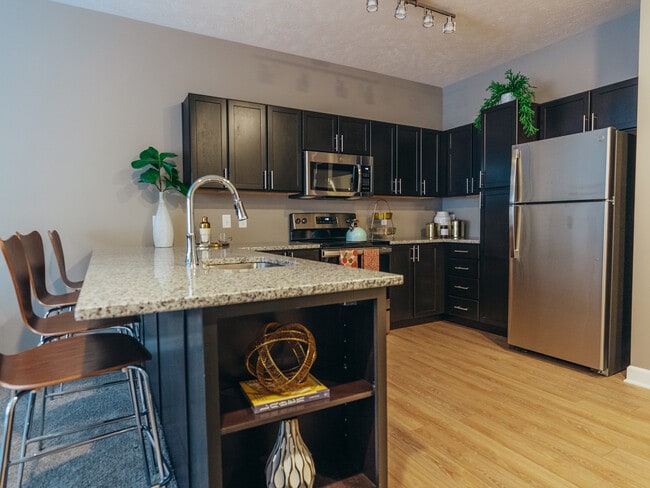
This thoughtfully designed single-floor unit offers a cohesive modern aesthetic throughout, anchored by a neutral gray color palette and warm wood-look flooring in the main living areas. The kitchen is a standout feature, showcasing dark espresso cabinetry, granite countertops, and a full suite of stainless steel appliances including a refrigerator, range, microwave, and dishwasher. A breakfast bar with seating connects the kitchen to the living space, which is bright and open, providing a comfortable area for relaxing or entertaining. The bedrooms are carpeted and bathed in natural light from large windows dressed with white horizontal blinds. Each bedroom offers a calm, restful atmosphere with soft gray walls and generous proportions. One bedroom benefits from an en-suite bath featuring dark cabinetry with granite countertops, as well as direct access to a walk-through closet equipped with built-in shelving and hanging rods. The layout flows efficiently from room to room, with clean white trim and understated finishes throughout, creating a functional and contemporary living environment that balances style with practicality.

Studio - Baldwin
1/6
This thoughtfully designed single-floor unit offers a cohesive modern aesthetic throughout, anchored by a neutral gray color palette and warm wood-look flooring in the main living areas. The kitchen is a standout feature, showcasing dark espresso cabinetry, granite countertops, and a full suite of stainless steel appliances including a refrigerator, range, microwave, and dishwasher. A breakfast bar with seating connects the kitchen to the living space, which is bright and open, providing a comfortable area for relaxing or entertaining. The bedrooms are carpeted and bathed in natural light from large windows dressed with white horizontal blinds. Each bedroom offers a calm, restful atmosphere with soft gray walls and generous proportions. One bedroom benefits from an en-suite bath featuring dark cabinetry with granite countertops, as well as direct access to a walk-through closet equipped with built-in shelving and hanging rods. The layout flows efficiently from room to room, with clean white trim and understated finishes throughout, creating a functional and contemporary living environment that balances style with practicality. This well-appointed single-floor unit offers a thoughtfully designed layout that balances comfort and functionality. The kitchen is a standout feature, outfitted with a full suite of stainless steel appliances including a refrigerator, electric range, over-the-range microwave, and dishwasher. Crisp white upper cabinetry contrasts elegantly with dark wood lower cabinets, complemented by light quartz countertops and light hardwood-style flooring that runs throughout the kitchen and entry areas. A dedicated wine rack adds a refined touch to the upper cabinetry. The living area is carpeted and generously sized, furnished with a large sofa, accent chairs, and end tables with warm ambient lighting. A flat-screen TV and coffee table complete the space, which flows naturally toward a private balcony through a sliding glass door, offering views of the surrounding exterior. The bedroom is a serene retreat with neutral taupe walls, plush carpet, a queen-sized bed with a dark wood headboard, and a matching nightstand. An additional sleeping or sitting area is visible adjacent to the main living space. A bathroom with open built-in shelving and a dark wood vanity with quartz countertop leads to a utility room housing a stacked washer and dryer unit, enhancing the overall convenience of this well-rounded space. This thoughtfully designed single-floor unit offers a contemporary living experience with a neutral color palette of warm grays and taupe tones throughout. The open-concept kitchen is a standout feature, boasting stainless steel appliances including a refrigerator, electric range, and microwave, complemented by a two-tone cabinet design with dark wood lower cabinets and crisp white uppers, topped with light countertops. Light hardwood-style flooring runs through the kitchen and entry areas, adding warmth and visual continuity. The generously sized living area is carpeted and filled with natural light, featuring a sliding glass door that opens to a private balcony with outdoor views. Two-panel white interior doors and clean white baseboards provide a polished contrast against the neutral walls. The bedroom is a comfortable, carpeted retreat with a ceiling fan, a bright window with blinds, and ample wall space. The bathroom is well-equipped with a full tub-shower combination, wood-look tile flooring, and classic white fixtures. The dollhouse view reveals a practical and efficient floor plan with a dedicated closet area and well-proportioned rooms, making the most of the available space throughout this move-in-ready unit. This single-floor unit offers a thoughtfully designed layout that balances functionality with modern aesthetics. The living area is finished with plush wall-to-wall carpeting and neutral gray walls, creating a warm and inviting atmosphere. Multiple windows fitted with horizontal blinds allow natural light to fill the space, enhancing its open and airy feel.

The kitchen is a standout feature, showcasing rich dark cabinetry that extends to the ceiling and is topped with light granite countertops. A full suite of stainless steel appliances includes a refrigerator, electric range, over-the-range microwave, and dishwasher. A built-in diamond-pattern wine rack adds a distinctive design touch, while light hardwood-style flooring grounds the space with warmth.

A dedicated laundry area provides added convenience with a stacked washer and dryer unit, complemented by built-in wire shelving for storage. Adjacent to the laundry, the bathroom features granite-topped dark vanity cabinetry, a full soaking tub with shower, and hardwood-style tile flooring. A walk-in closet with wire shelving is accessible directly from the bathroom, offering generous storage. Throughout the unit, clean white baseboards and consistent finishes create a cohesive, polished look. This single-floor residence offers a thoughtfully designed layout that balances modern style with everyday functionality. The kitchen serves as a standout feature, showcasing dark espresso cabinetry that extends to the ceiling for ample storage, light granite countertops, and a full suite of stainless steel appliances including a range, microwave, and refrigerator. Light-toned hardwood-style flooring runs throughout the kitchen and common areas, lending the space a bright, clean aesthetic that pairs well with the neutral gray wall tones.

The bedrooms are carpeted for comfort and feature large windows fitted with blinds that allow for generous natural light. The rooms offer a calm, restful atmosphere enhanced by warm-toned walls and functional layouts that accommodate full bedroom furniture sets with ease. The floor plan, visible in the dollhouse view, reveals a well-organized arrangement of interconnected rooms with clear sightlines between spaces.

The bathroom continues the design language of the kitchen, featuring dark cabinetry, a granite-topped vanity with an undermount sink, and built-in shelving for added storage. Together, the spaces reflect a cohesive, contemporary design aesthetic with quality finishes throughout. This single-floor unit offers a thoughtfully designed layout with a cohesive, modern aesthetic throughout. The kitchen is a functional standout, featuring two-tone cabinetry with dark lower cabinets and crisp white upper cabinets, light quartz countertops, stainless steel appliances including a refrigerator, range, microwave, and dishwasher, a stainless steel sink, and a built-in wine rack. Light wood-look flooring runs through the kitchen and entry areas, adding warmth and continuity.

The entry area provides a clean transition into the living spaces, with a wood-toned front door, a utility closet, and open sightlines to the kitchen. The bedrooms are carpeted and painted in neutral gray-taupe tones, each equipped with a ceiling fan and windows that bring in natural light. One bedroom includes additional access to an adjoining space, offering flexible use.

Both bathrooms share a consistent design language, featuring wood-grain tile flooring, dark walnut-toned vanity cabinetry with white countertops, a full tub-shower combination with a curved curtain rod, and chrome hardware accents. The warm taupe wall color ties the bathrooms together with the rest of the unit. Overall, the space presents a clean, contemporary feel with practical finishes suited for everyday living.

About Flats At Leighton District

Come home to The Flats at Leighton District in Lincoln, NE. This property is situated on Leighton Ave in the University Place area of Lincoln. The leasing staff is eager to show you our community. Contact us today to schedule a tour and make your move to The Flats at Leighton District.

Flats At Leighton District is an apartment community located in Lancaster County and the 68504 ZIP Code. This area is served by the Lincoln Public Schools attendance zone.

Unique Features

  • 24/7 Coffee Bar
  • Bike Rack Room
  • Built-In Desk (in select units)
  • Ceiling Fan (in select units)
  • Community Study Lounge
  • Fire-Pit
  • Outdoor Patio & Grill Deck
  • Premium Flooring

Contact

View Property Website
Language: English
Open 9am - 6pm Today
  • Monday - Friday, 9am - 6pm
  • Saturday, 10am - 4pm
  • Sunday, Closed
Property Management Company Logo

Community Amenities

Pool

Fitness Center

Elevator

Clubhouse

Roof Terrace

Controlled Access

Recycling

Grill

Property Services

  • Package Service
  • Wi-Fi
  • Controlled Access
  • Maintenance on site
  • Property Manager on Site
  • Video Patrol
  • Recycling
  • Dry Cleaning Service
  • Guest Apartment
  • Key Fob Entry

Shared Community

  • Elevator
  • Clubhouse
  • Lounge
  • Multi Use Room
  • Storage Space
  • Disposal Chutes

Fitness & Recreation

  • Fitness Center
  • Pool
  • Bicycle Storage
  • Gameroom
  • Media Center/Movie Theatre

Outdoor Features

  • Roof Terrace
  • Sundeck
  • Courtyard
  • Grill

Student Features

  • Study Lounge

Apartment Features

Washer/Dryer

Air Conditioning

Dishwasher

Loft Layout

High Speed Internet Access

Walk-In Closets

Island Kitchen

Granite Countertops

Indoor Features

  • High Speed Internet Access
  • Washer/Dryer
  • Air Conditioning
  • Heating
  • Ceiling Fans
  • Smoke Free
  • Cable Ready
  • Tub/Shower
  • Sprinkler System

Kitchen Features & Appliances

  • Dishwasher
  • Disposal
  • Ice Maker
  • Granite Countertops
  • Stainless Steel Appliances
  • Island Kitchen
  • Kitchen
  • Microwave
  • Oven
  • Range
  • Refrigerator
  • Freezer

Model Details

  • Carpet
  • Family Room
  • Built-In Bookshelves
  • Vaulted Ceiling
  • Views
  • Walk-In Closets
  • Linen Closet
  • Loft Layout
  • Double Pane Windows
  • Window Coverings
  • Large Bedrooms
  • Balcony
  • Patio
  • Porch
  • Deck
Location
4630 Leighton Ave, Lincoln,
NE 68504
Get Directions
Schools Restaurants Groceries Coffee Banks Shops Fitness
| Edit
Edit Commute

Destination is required

Under 30 minutes

Commute Time is calculated at rush hour.
Neighborhood

As its name implies, University Place is home to Nebraska Wesleyan University and University of Nebraska-Lincoln, East Campus. The two campuses dominate the neighborhood, giving it a youthful vibe. Along North 48th Street and North 56th Street, you’ll find restaurants catering to the college crowd, along with coffee shops, sports bars, and small specialty shops. If you prefer, leave your car at home since University Place is pedestrian and bicycle friendly. Simply use the John Dietrich Bike Trail, which connects to other bicycle trails that take you to the main UNL campus. Conveniently, University Place is only 10 minutes away from Downtown Lincoln, giving easy access to the University of Nebraska-Lincoln main campus and even more amenities.

Learn more about living in University Place 
Average Prices by Area

Compare neighborhood and city base rent averages by bedroom.

University Place Lincoln, NE
Studio $1,126 $989
1 Bedroom $999 $1,088
2 Bedrooms $1,090 $1,328
3 Bedrooms $1,323 $1,608
Amenities
  • Package Service
  • Wi-Fi
  • Controlled Access
  • Maintenance on site
  • Property Manager on Site
  • Video Patrol
  • Recycling
  • Dry Cleaning Service
  • Guest Apartment
  • Key Fob Entry
  • Elevator
  • Clubhouse
  • Lounge
  • Multi Use Room
  • Storage Space
  • Disposal Chutes
  • Roof Terrace
  • Sundeck
  • Courtyard
  • Grill
  • Fitness Center
  • Pool
  • Bicycle Storage
  • Gameroom
  • Media Center/Movie Theatre
  • Study Lounge
  • 24/7 Coffee Bar
  • Bike Rack Room
  • Built-In Desk (in select units)
  • Ceiling Fan (in select units)
  • Community Study Lounge
  • Fire-Pit
  • Outdoor Patio & Grill Deck
  • Premium Flooring
  • High Speed Internet Access
  • Washer/Dryer
  • Air Conditioning
  • Heating
  • Ceiling Fans
  • Smoke Free
  • Cable Ready
  • Tub/Shower
  • Sprinkler System
  • Dishwasher
  • Disposal
  • Ice Maker
  • Granite Countertops
  • Stainless Steel Appliances
  • Island Kitchen
  • Kitchen
  • Microwave
  • Oven
  • Range
  • Refrigerator
  • Freezer
  • Carpet
  • Family Room
  • Built-In Bookshelves
  • Vaulted Ceiling
  • Views
  • Walk-In Closets
  • Linen Closet
  • Loft Layout
  • Double Pane Windows
  • Window Coverings
  • Large Bedrooms
  • Balcony
  • Patio
  • Porch
  • Deck
Expenses
Recurring
Unassigned Covered Parking $75
Cat Rent $45
Dog Rent $45
One-Time
Cat Fee $300
Dog Fee $300
Utilities Included
Gas, Water, Trash Removal, Sewer Included
Office Hours
Monday 9am - 6pm
Tuesday 9am - 6pm
Wednesday 9am - 6pm
Thursday 9am - 6pm
Friday 9am - 6pm
Saturday 10am - 4pm
Sunday Closed
531-530-3415
Education
Colleges & Universities Distance
Nebraska Wesleyan University
Walk: 10 min 0.5 mi
University of Nebraska-Lincoln
Drive: 7 min 3.6 mi
Southeast C.C., Lincoln Campus
Drive: 11 min 4.9 mi
Southeast C.C., Milford Campus
Drive: 34 min 26.5 mi
Flats At Leighton District is within 10 minutes or 0.5 mile from Nebraska Wesleyan University. It is also near University of Nebraska-Lincoln and Southeast C.C., Lincoln Campus.
Schools
  • Public Schools
  • Private Schools
Huntington Elementary School
Public Elementary School
Grades PK-5
355 Students
Attendance Zone
GreatSchools rating: 3 out of 10
Dawes Middle School
Public Middle School
Grades 6-8
395 Students
Attendance Zone
GreatSchools rating: 3 out of 10
Goodrich At Dawes Middle School
Public Middle School
Grades 6-8
849 Students
Nearby
GreatSchools rating: 3 out of 10
Lincoln Northeast High School
Public High School
Grades 9-12
1,819 Students
Attendance Zone
GreatSchools rating: 1 out of 10
Trinity Lutheran Church & School
Private Elementary School
Grades PK-5
128 Students
Nearby
Cornerstone Christian Academy
Private Elementary & Middle School
Grades K-8
Nearby
Lincoln Lutheran Middle/High School
Private Middle & High School
Grades 6-12
309 Students
Nearby
School data provided by GreatSchools The GreatSchools Rating helps parents compare schools within a state based on a variety of school quality indicators and provides a helpful picture of how effectively each school serves all of its students. Ratings are on a scale of 1 (below average) to 10 (above average) and can include test scores, college readiness, academic progress, advanced courses, equity, discipline and attendance data. We also advise parents to visit schools, consider other information on school performance and programs, and consider family needs as part of the school selection process.

View GreatSchools Rating Methodology


Data provided by GreatSchools.org © 2026. All rights reserved.
Transportation

Flats At Leighton District is near Lincoln, located 6.5 miles or 12 minutes away.

Commuter Rail Distance
Lincoln Amtrak Station
Drive: 9 min 4.5 mi
Airports Distance
Airports Distance
Lincoln
Drive: 12 min 6.5 mi
Getting Around
Fairly Walkable
Walkability
50 / 100
Limited Public Transit
Transit
30 / 100
Very Drivable
Drivability
80 / 100
Fairly Bikeable
Bikeability
50 / 100

Scores provided by

Local Logic What do Walkability, Transit, Drivability, and Bikeability mean? Walkability measures the walking distance to day-to-day needs. Transit measures access to public transportation. Drivability measures congestion, parking availability, and access to major roads. Bikeability measures the suitability for cycling. How It Works
Busy
Soundscore™
67 / 100

Traffic

Busy

Airport

Calm

Businesses

Active

Scores provided by

HowLoud What is a Sound Score Rating? A Sound Score Rating aggregates noise caused by vehicle traffic, airplane traffic and local sources. How It Works
Points of Interest

Time and distance from Flats At Leighton District.

Shopping Centers Distance
The Plainsman Center
Walk: 3 min 0.2 mi
Leighton Center
Walk: 3 min 0.2 mi
Swing In Plaza
Drive: 3 min 1.2 mi
Flats At Leighton District has 3 shopping centers within 1.2 miles, which is about a 3-minute drive. The miles and minutes will be for the farthest away property.
Parks and Recreation Distance
Maxwell Arboretum
Drive: 4 min 1.3 mi
Nebraska Game and Parks Outdoor Education Center
Drive: 9 min 3.1 mi
Lincoln Children's Museum
Drive: 8 min 3.9 mi
Mueller Planetarium
Drive: 8 min 4.0 mi
University of Nebraska State Museum
Drive: 8 min 4.0 mi
Flats At Leighton District has 5 parks within 4.0 miles, including Maxwell Arboretum, Nebraska Game and Parks Outdoor Education Center, and Mueller Planetarium.
Hospitals Distance
Hospitals Distance
Bryan Medical Center
Drive: 6 min 2.8 mi
CHI Health St Elizabeth
Drive: 7 min 3.6 mi
Lincoln Surgical Hospital
Drive: 9 min 4.5 mi
Flats At Leighton District has 3 hospitals within 4.5 miles, the nearest is Bryan Medical Center which is 2.8 miles away and a 6 minute drive.
Military Bases Distance
Offutt Air Force Base
Drive: 77 min 53.6 mi
Flats At Leighton District is 53.6 miles and a 77 minute drive from Offutt Air Force Base.


Reviews for Flats At Leighton District

1.0
Renter Rating
5 Stars
0
4 Stars
0
3 Stars
0
2 Stars
0
1 Star
1
Share details of your own experience with this property
Renter Reviews 1 Review
 
  • Most Recent
  • Most Helpful
  • Rating Low-High
  • Rating High-Low
Submitted by a verified resident of the apartment community. Participating residents may receive reward points in exchange for posting a review during their lease term, regardless of the nature of the review. Delete

Property Manager Responded:

Property Manager Responded

Show full review Show less
Was this helpful? Vote review helpful Thanks for your feedback!
Flag Review
  1. ...
  2. ...

Flats At Leighton District Photos

  • Studio - Baldwin

Nearby Apartments

Within 50 Miles of Flats At Leighton District

  • Vivere Apartments

    8216 City Centre Dr

    La Vista, NE 68128

    $1,410 - $2,000

    1-2 Br 40.0 mi

  • Corvina Apartments

    915 Jones St

    Omaha, NE 68102

    $1,337 - $2,162

    1-2 Br 47.6 mi

Frequently Asked Questions
Does Flats At Leighton District have in-unit laundry?

Flats At Leighton District has units with in‑unit washers and dryers, making laundry day simple for residents.

What utilities are included in rent at Flats At Leighton District?

Select utilities are included in rent at Flats At Leighton District, including gas, water, trash removal, and sewer. Residents are responsible for any other utilities not listed.

Is parking available at Flats At Leighton District?

Parking is available at Flats At Leighton District. Contact this property for details.

Which floor plans are available, and what are the price ranges?

Flats At Leighton District has studios to three-bedrooms with rent ranges from $1,162/mo. to $1,815/mo.

Is Flats At Leighton District pet-friendly?

Yes, Flats At Leighton District welcomes pets. Breed restrictions, weight limits, and additional fees may apply. View this property's pet policy.

How much income do I need to rent at Flats At Leighton District?

A good rule of thumb is to spend no more than 30% of your gross income on rent. Based on the lowest available rent of $1,162 for a studio, you would need to earn about $46,480 per year to qualify. Want to double-check your budget? Calculate how much rent you can afford with our Rent Affordability Calculator.

Does Flats At Leighton District have move-in specials?

Flats At Leighton District is not currently offering any rent specials. Check back soon, as promotions change frequently.

Does Flats At Leighton District offer Matterport 3D tours?

Yes! Flats At Leighton District offers 6 Matterport 3D Tours. Explore different floor plans and see unit level details, all without leaving home.
Back To Top
Send a Message
Contact Property
Send Message
By providing us with your information and clicking the button above, you agree we may pass along your info to this property, and you agree to receive e-mail, phone calls... By providing us with your information and clicking the button above, you agree we may pass along your info to this property, and you agree to receive e-mail, phone calls, and automated and/or AI generated marketing text messages to your mobile phone number about the property. You also agree to Apartments.com's Privacy Statement and Terms of Service. Consent to receiving messages is not a condition for services and not required to lease with this property. No purchase necessary. Message and data rates may apply, and frequency of the messages varies. You also agree to receive a text message confirming any opt-out and acknowledge that we, our vendors, and the property or its affiliates may record the messages.

Submitting Request

Send a Message

Thank you! Your email has been sent.

Error

Report an Issue Print Get Directions
Try These Popular Nearby Searches

Nearby Cities

  • Walton Rentals

Neighborhood Apartment Rentals

  • Downtown Lincoln Apartments for Rent
  • East Park Apartments for Rent
  • Engleside Apartments for Rent
  • Lionsgate Apartments for Rent
  • Happy Hollow Apartments for Rent
  • North Side Village Apartments for Rent
  • Lincoln Heights Apartments for Rent
  • Lincoln View Apartments for Rent
  • Woods Park Apartments for Rent
  • Near South Apartments for Rent

Lincoln Apartments by Zip Code

  • Apartments in 68502 for Rent
  • Apartments in 68508 for Rent
  • Apartments in 68503 for Rent
  • Apartments in 68510 for Rent
  • Apartments in 68506 for Rent
  • Apartments in 68504 for Rent
  • Apartments in 68505 for Rent
  • Apartments in 68521 for Rent
  • Apartments in 68522 for Rent

Other Rental Types

  • Lincoln Lofts for Rent
  • Lincoln Houses for Rent
  • Lincoln Condos for Rent
  • Lincoln Townhomes for Rent
  • Private Landlord Rentals Lincoln
  • Lincoln Duplex Rentals
  • About Us
  • Advertise
  • Legal Notices
  • Privacy Notice
  • Avoid Scams
  • Accessibility
  • Calculate Rent Affordability
  • Renterverse
  • Sitemap
Property Logo
apartments.com
© 2026 CoStar Group, Inc. Equal Housing Opportunity

Equal Housing Opportunity

© 2026 CoStar Group, Inc.

Equal Housing Opportunity

Ready to Apply?

Good News! This rental is accepting applications through Apartments.com. Act now and your $ purchase will include 9 additional FREE application submissions to participating properties.

Or if you already have an account


Required

Required

Valid Email Required

You must acknowledge the disclaimer to continue
Next
You're leaving Apartments.com

Do you want this property to contact you?

Required

Required

Valid Email Required

Continue to Property Website Skip this Step
Continue

Take me to this property's website
Send Message
Interested in this property? Send message today.
Rate & Review Flats At Leighton District
Please select a rating
50 character minimum
By clicking submit, I agree to the Apartments.com Terms of Service and the Ratings & Reviews Terms of Use.
Share This Listing
Listing Image

4630 Leighton Ave

Lincoln, NE 68504

Email

Link Copied

(531) 530-3415
Get Directions
Schools Restaurants Groceries Coffee Banks Shops Fitness

