Map
  • Add a Property
  • Renter Tools
    • Favorites
    • Saved Searches
  • Manage Rentals
  • Apartments For Rent
  • Houses For Rent
  • Condos For Rent
  • Townhomes For Rent
  • Help Center
  • La Vista Average Rent
  • Area Guide
  • Rent Calculator
English

Language

English Español
Apartments.com Logo
Manage Rentals      Sign Up / Sign In
  • Primary Photo - Vivere Apartments
  • Building Photo - Vivere Apartments
    Building Photo - Vivere Apartments
  • Building Photo - Vivere Apartments
    Building Photo - Vivere Apartments
Contact This Property

Language: English and Spanish

Open 9am - 6pm Today

View All Hours Office Hours Monday - Friday, 9am - 6pm Saturday, 10am - 4pm Sunday, Closed

Vivere Apartments media gallery Unit
call 531-233-1227
Floor Plan View Body
Nebraska Sarpy County La Vista Papillion La Vista

Vivere Apartments

8216 City Centre Dr, La Vista, NE 68128

3.2
Renter Rating 13 Reviews
Verified Listing CoStar Verified® Listing

This Listing has been verified by CoStar’s listing verification process, which combines internal screening and fraud detection technology. Always beware of scams.

Today
Share Listing
Favorites
531-233-1227
Property Management Company Logo
  • Monthly Rent

    $1,230 - $1,895

  • Bedrooms

    Studio - 2 bd

  • Bathrooms

    1 - 2 ba

  • Square Feet

    478 - 1,345 sq ft

Vivere Apartments
Property Management Company Logo
Share Listing
Favorites

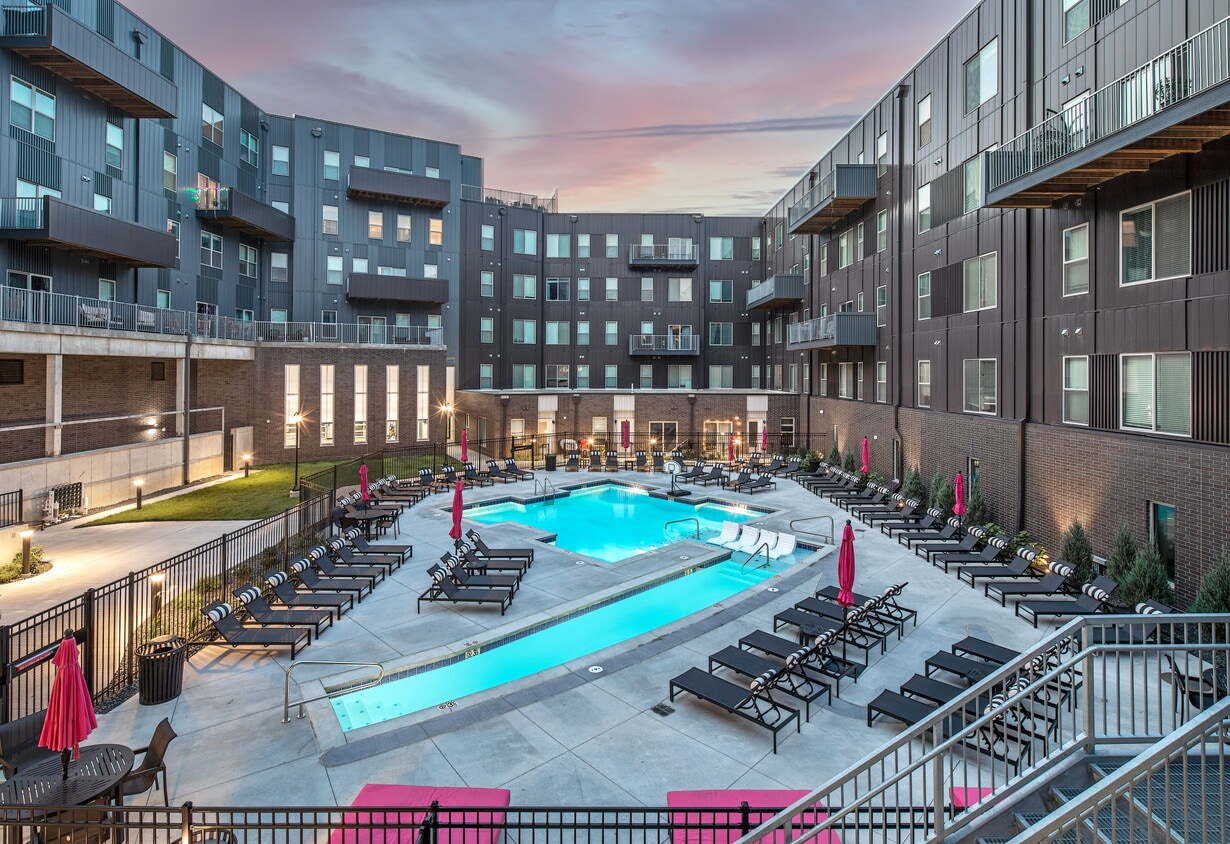

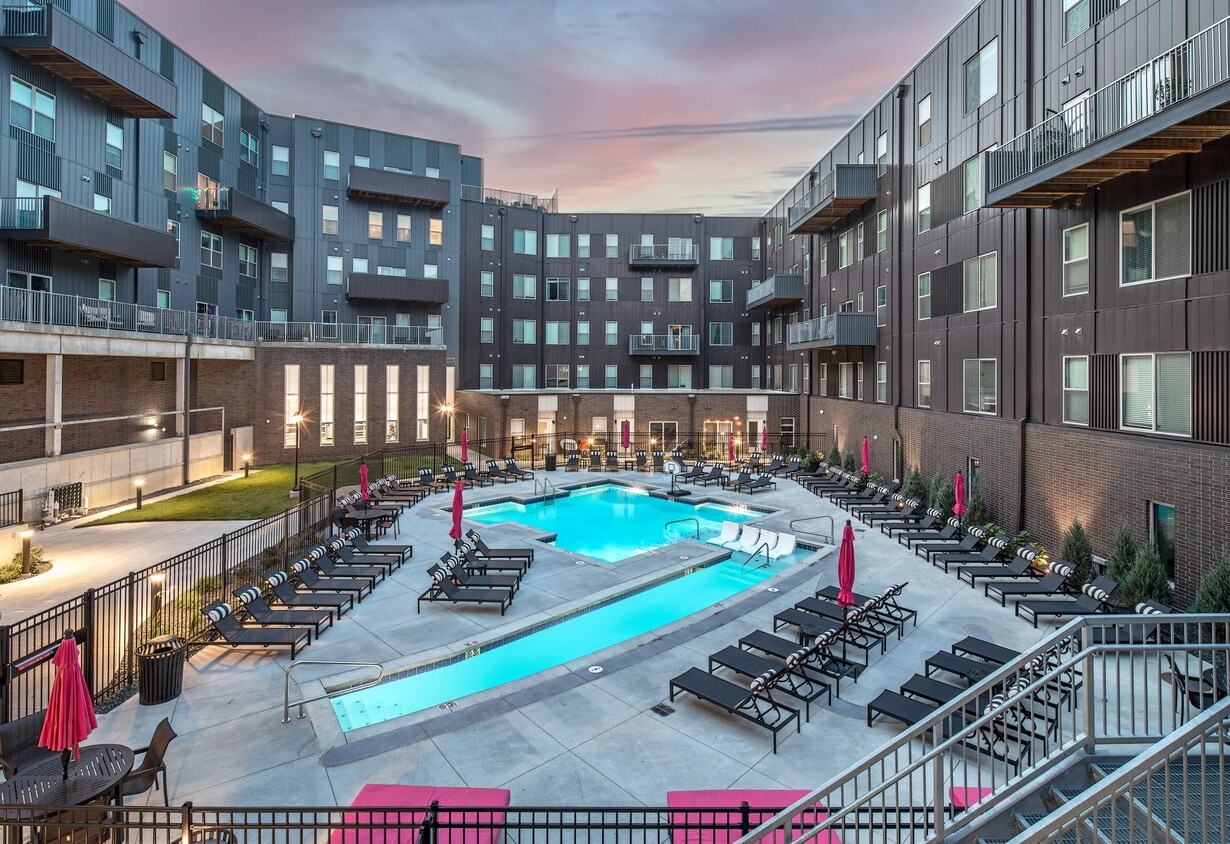
Vivere is a luxury apartment community located in La Vista City Centre, Sarpy County's premier mixed-use entertainment district. Offering upscale studio, one-bedroom, and two-bedroom apartments, Vivere combines modern apartment living with unmatched access to dining, shopping, nightlife, and entertainment. Residents enjoy walking distance to local restaurants, bars, retail shops, and the renowned The Astro indoor and outdoor concert venue. Designed for comfort and convenience, Vivere features amenities including a resort-style pool, fitness center, sport court, resident community rooms, rooftop decks, pet-friendly living, and thoughtfully designed interiors.

Read More

Highlights

  • English and Spanish Speaking Staff
  • Roof Terrace
  • Basketball Court
  • Pool
  • Walk-In Closets
  • Deck
  • Planned Social Activities
  • Controlled Access
  • Walking/Biking Trails

Pricing & Floor Plans

filter results by bedrooms
Cost Calculator: Estimate your monthly and one-time fees.
Partridge
Starting at $1,230 Studio 1 Bath 635 Sq Ft $500 Deposit
2 Available units
Unit
Base Price
Sq Ft
Availability
Unit Details
  • Unit North-203N
    price $1,230
    square feet 635
    availibility Now
  • Unit North-503N
    price $1,340
    square feet 635
    availibility Sep 1
Chandler
Starting at $1,265 Studio 1 Bath 520 – 686 Sq Ft $500 Deposit
Matterport 3D Tour
5 Available units
Unit
Base Price
Sq Ft
Availability
Unit Details
  • Unit South-625
    price $1,265
    square feet 520
    availibility Now
  • Unit South-614
    price $1,300
    square feet 522
    availibility Now
  • Unit North-521N
    price $1,305
    square feet 527
    availibility Now
  • Unit North-646N
    price $1,308
    square feet 527
    availibility Now
  • Unit South-603
    price $1,340
    square feet 528
    availibility Now

Granville
Starting at $1,275 Studio 1 Bath 527 – 565 Sq Ft $500 Deposit
2 Available units
Unit
Base Price
Sq Ft
Availability
Unit Details
  • Unit North-555N
    price $1,285
    square feet 565
    availibility Now
  • Unit North-455N
    price $1,275
    square feet 565
    availibility Sep 19
Brentwood
Starting at $1,425 1 Bed 1 Bath 665 – 750 Sq Ft $500 Deposit
Matterport 3D Tour
5 Available units
Unit
Base Price
Sq Ft
Availability
Unit Details
  • Unit North-350N
    price $1,425
    square feet 665
    availibility Now
  • Unit North-638N
    price $1,575
    square feet 750
    availibility Sep 9
  • Unit North-439N
    price $1,495
    square feet 750
    availibility Sep 20
  • Unit North-233N
    price $1,545
    square feet 675
    availibility Sep 26
  • Unit North-433N
    price $1,520
    square feet 675
    availibility Oct 9

Bayberry
Starting at $1,435 1 Bed 1 Bath 605 – 798 Sq Ft $500 Deposit
5 Available units
Unit
Base Price
Sq Ft
Availability
Unit Details
  • Unit North-217N
    price $1,435
    square feet 640
    availibility Now
  • Unit North-543N
    price $1,475
    square feet 640
    availibility Now
  • Unit North-643N
    price $1,490
    square feet 640
    availibility Now
  • Unit South-628
    price $1,505
    square feet 640
    availibility Now
  • Unit North-507N
    price $1,525
    square feet 640
    availibility Now

Rosewood
$1,415 1 Bed 1 Bath 895 Sq Ft $500 Deposit
1 Available unit
Unit
Base Price
Sq Ft
Availability
Unit Details
  • Unit North-557N
    price $1,415
    square feet 895
    availibility Sep 13
Florence
Starting at $1,780 2 Beds 2 Baths 909 – 1,163 Sq Ft $500 Deposit
Matterport 3D Tour
5 Available units
Unit
Base Price
Sq Ft
Availability
Unit Details
  • Unit South-330
    price $1,780
    square feet 916
    availibility Now
  • Unit South-637
    price $1,850
    square feet 916
    availibility Now
  • Unit South-610
    price $1,875
    square feet 920
    availibility Now
  • Unit South-630
    price $1,885
    square feet 916
    availibility Now
  • Unit North-436N
    price $1,895
    square feet 915
    availibility Now

Aberdeen
$1,830 2 Beds 2 Baths 927 – 930 Sq Ft $500 Deposit
1 Available unit
Unit
Base Price
Sq Ft
Availability
Unit Details
  • Unit South-540
    price $1,830
    square feet 927
    availibility Oct 7
Elmhurst
Call for Rent Studio 1 Bath 478 Sq Ft
Available Soon
Harrison
Call for Rent Studio 1 Bath 612 Sq Ft
Available Soon
Marisu
Call for Rent Studio 1 Bath 496 – 592 Sq Ft
Available Soon
Hillcrest
Call for Rent Studio 1 Bath 637 Sq Ft
Available Soon
Cimarron
Call for Rent Studio 1 Bath 700 Sq Ft
Available Soon
Crabapple
Call for Rent 1 Bed 1 Bath 671 Sq Ft
Available Soon
Edgewood
Call for Rent 1 Bed 1 Bath 771 Sq Ft
Available Soon
Cottonwood
Call for Rent 1 Bed 1 Bath 725 Sq Ft
Available Soon
Thornapple
Call for Rent 1 Bed 1 Bath 633 Sq Ft
Available Soon
Magnolia
Call for Rent 1 Bed 1 Bath 639 Sq Ft
Available Soon
Birch
Call for Rent 1 Bed 1 Bath 697 – 771 Sq Ft
Available Soon
Primrose
Call for Rent 1 Bed 1 Bath 955 Sq Ft
Available Soon
Royal
Call for Rent 1 Bed 1 Bath 977 Sq Ft
Available Soon
Parkview
Call for Rent 1 Bed 1 Bath 796 Sq Ft
Available Soon
Emiline
Call for Rent 1 Bed 1 Bath 920 Sq Ft
Available Soon
Idora
Call for Rent 1 Bed 1 Bath 920 Sq Ft
Available Soon
Josephine
Call for Rent 1 Bed 1 Bath 1,004 Sq Ft
Available Soon
Oakridge
Call for Rent 2 Beds 2 Baths 940 Sq Ft
Available Soon
Ridgewood
Call for Rent 2 Beds 2 Baths 940 Sq Ft
Available Soon
Olive
Call for Rent 2 Beds 2 Baths 1,100 Sq Ft
Available Soon
Aspen
Call for Rent 2 Beds 2 Baths 1,345 Sq Ft
Available Soon
Partridge
Starting at $1,230 Studio 1 Bath 635 Sq Ft $500 Deposit
2 Available units
Unit
Base Price
Sq Ft
Availability
Unit Details
  • Unit North-203N
    price $1,230
    square feet 635
    availibility Now
  • Unit North-503N
    price $1,340
    square feet 635
    availibility Sep 1
Chandler
Starting at $1,265 Studio 1 Bath 520 – 686 Sq Ft $500 Deposit
Matterport 3D Tour
5 Available units
Unit
Base Price
Sq Ft
Availability
Unit Details
  • Unit South-625
    price $1,265
    square feet 520
    availibility Now
  • Unit South-614
    price $1,300
    square feet 522
    availibility Now
  • Unit North-521N
    price $1,305
    square feet 527
    availibility Now
  • Unit North-646N
    price $1,308
    square feet 527
    availibility Now
  • Unit South-603
    price $1,340
    square feet 528
    availibility Now

Granville
Starting at $1,275 Studio 1 Bath 527 – 565 Sq Ft $500 Deposit
2 Available units
Unit
Base Price
Sq Ft
Availability
Unit Details
  • Unit North-555N
    price $1,285
    square feet 565
    availibility Now
  • Unit North-455N
    price $1,275
    square feet 565
    availibility Sep 19
Elmhurst
Call for Rent Studio 1 Bath 478 Sq Ft
Available Soon
Harrison
Call for Rent Studio 1 Bath 612 Sq Ft
Available Soon
Marisu
Call for Rent Studio 1 Bath 496 – 592 Sq Ft
Available Soon
Hillcrest
Call for Rent Studio 1 Bath 637 Sq Ft
Available Soon
Cimarron
Call for Rent Studio 1 Bath 700 Sq Ft
Available Soon
Brentwood
Starting at $1,425 1 Bed 1 Bath 665 – 750 Sq Ft $500 Deposit
Matterport 3D Tour
5 Available units
Unit
Base Price
Sq Ft
Availability
Unit Details
  • Unit North-350N
    price $1,425
    square feet 665
    availibility Now
  • Unit North-638N
    price $1,575
    square feet 750
    availibility Sep 9
  • Unit North-439N
    price $1,495
    square feet 750
    availibility Sep 20
  • Unit North-233N
    price $1,545
    square feet 675
    availibility Sep 26
  • Unit North-433N
    price $1,520
    square feet 675
    availibility Oct 9

Bayberry
Starting at $1,435 1 Bed 1 Bath 605 – 798 Sq Ft $500 Deposit
5 Available units
Unit
Base Price
Sq Ft
Availability
Unit Details
  • Unit North-217N
    price $1,435
    square feet 640
    availibility Now
  • Unit North-543N
    price $1,475
    square feet 640
    availibility Now
  • Unit North-643N
    price $1,490
    square feet 640
    availibility Now
  • Unit South-628
    price $1,505
    square feet 640
    availibility Now
  • Unit North-507N
    price $1,525
    square feet 640
    availibility Now

Rosewood
$1,415 1 Bed 1 Bath 895 Sq Ft $500 Deposit
1 Available unit
Unit
Base Price
Sq Ft
Availability
Unit Details
  • Unit North-557N
    price $1,415
    square feet 895
    availibility Sep 13
Crabapple
Call for Rent 1 Bed 1 Bath 671 Sq Ft
Available Soon
Edgewood
Call for Rent 1 Bed 1 Bath 771 Sq Ft
Available Soon
Cottonwood
Call for Rent 1 Bed 1 Bath 725 Sq Ft
Available Soon
Thornapple
Call for Rent 1 Bed 1 Bath 633 Sq Ft
Available Soon
Magnolia
Call for Rent 1 Bed 1 Bath 639 Sq Ft
Available Soon
Birch
Call for Rent 1 Bed 1 Bath 697 – 771 Sq Ft
Available Soon
Primrose
Call for Rent 1 Bed 1 Bath 955 Sq Ft
Available Soon
Royal
Call for Rent 1 Bed 1 Bath 977 Sq Ft
Available Soon
Parkview
Call for Rent 1 Bed 1 Bath 796 Sq Ft
Available Soon
Emiline
Call for Rent 1 Bed 1 Bath 920 Sq Ft
Available Soon
Idora
Call for Rent 1 Bed 1 Bath 920 Sq Ft
Available Soon
Josephine
Call for Rent 1 Bed 1 Bath 1,004 Sq Ft
Available Soon
Florence
Starting at $1,780 2 Beds 2 Baths 909 – 1,163 Sq Ft $500 Deposit
Matterport 3D Tour
5 Available units
Unit
Base Price
Sq Ft
Availability
Unit Details
  • Unit South-330
    price $1,780
    square feet 916
    availibility Now
  • Unit South-637
    price $1,850
    square feet 916
    availibility Now
  • Unit South-610
    price $1,875
    square feet 920
    availibility Now
  • Unit South-630
    price $1,885
    square feet 916
    availibility Now
  • Unit North-436N
    price $1,895
    square feet 915
    availibility Now

Aberdeen
$1,830 2 Beds 2 Baths 927 – 930 Sq Ft $500 Deposit
1 Available unit
Unit
Base Price
Sq Ft
Availability
Unit Details
  • Unit South-540
    price $1,830
    square feet 927
    availibility Oct 7
Oakridge
Call for Rent 2 Beds 2 Baths 940 Sq Ft
Available Soon
Ridgewood
Call for Rent 2 Beds 2 Baths 940 Sq Ft
Available Soon
Olive
Call for Rent 2 Beds 2 Baths 1,100 Sq Ft
Available Soon
Aspen
Call for Rent 2 Beds 2 Baths 1,345 Sq Ft
Available Soon
* Price shown is base rent. Excludes user-selected optional fees and variable or usage-based fees and required charges due at or prior to move-in or at move-out.View Fees and Policies for details. Price, availability, fees, and any applicable rent special are subject to change without notice.
* Square footage definitions vary. Displayed square footage is approximate.

Fees and Policies

The fees listed below are community-provided and may exclude utilities or add-ons. All payments are made directly to the property and are non-refundable unless otherwise specified. Use the Cost Calculator to determine costs based on your needs.

  • One-Time Basics
    • Due at Application
      • Application Fee Per Applicant
        Charged per applicant.
        $50
    • Due at Move-In
      • Administrative Fee
        Charged per unit.
        $150
  • Dogs
    • One-Time Pet Fee
      Max of 2. Charged per pet.
      $300
    • Monthly Pet Fee
      Max of 2. Charged per pet.
      $45
    40 lbs. Weight Limit
  • Cats
    • Pet Deposit
      Max of 2. Charged per pet.
      $250
    • One-Time Pet Fee
      Max of 2. Charged per pet.
      $300
    • Monthly Pet Fee
      Max of 2. Charged per pet.
      $45
    40 lbs. Weight Limit

Property Fee Disclaimer: Based on community-supplied data and independent market research. Subject to change without notice. May exclude fees for mandatory or optional services and usage-based utilities.

Details

Lease Options

  • 3 - 15 Month Leases

Property Information

  • Built in 2019
  • 394 units/6 stories

Matterport 3D Tours

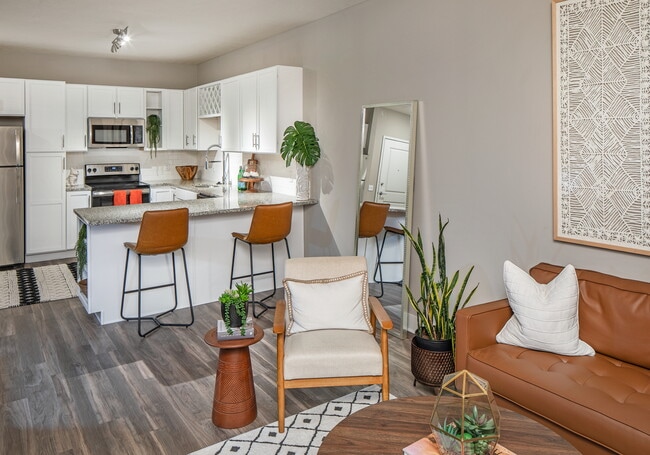
This single-floor residence offers a well-designed layout that balances functionality and contemporary style. The kitchen is outfitted with a full suite of stainless steel appliances, including a refrigerator, range, microwave, and dishwasher, complemented by white cabinetry, granite-style countertops, a subway tile backsplash, and warm wood-style flooring. A built-in wine rack adds a distinctive touch to the upper cabinetry. The living area is bright and inviting, featuring large sliding glass doors that open to a private balcony with open outdoor views. Sheer curtains frame the doors, allowing ample natural light to fill the space. The bedroom is finished with plush carpeting, a ceiling fan, and a window offering additional natural light and outdoor views. It connects directly to a walk-through closet and an en-suite bathroom. The bathroom features a white vanity with granite-style countertops, wood-style flooring, and a shower-tub combination enclosed by a curtain. Neutral taupe and gray tones are carried consistently throughout the unit, creating a cohesive and calm aesthetic overall.

Studio, 1BA - Chandler/527 SF
1/9
This single-floor residence offers a well-designed layout that balances functionality and contemporary style. The kitchen is outfitted with a full suite of stainless steel appliances, including a refrigerator, range, microwave, and dishwasher, complemented by white cabinetry, granite-style countertops, a subway tile backsplash, and warm wood-style flooring. A built-in wine rack adds a distinctive touch to the upper cabinetry.

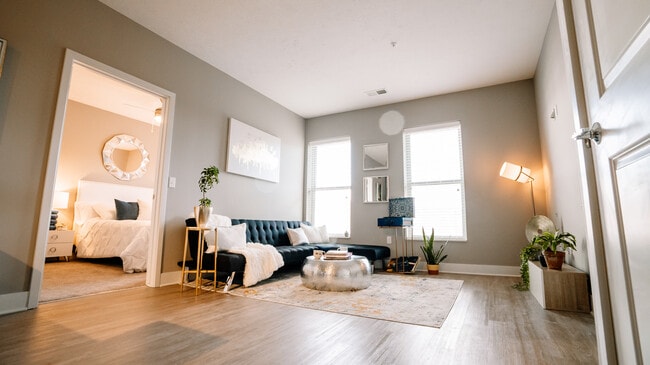
The living area is bright and inviting, featuring large sliding glass doors that open to a private balcony with open outdoor views. Sheer curtains frame the doors, allowing ample natural light to fill the space.


The bedroom is finished with plush carpeting, a ceiling fan, and a window offering additional natural light and outdoor views. It connects directly to a walk-through closet and an en-suite bathroom. The bathroom features a white vanity with granite-style countertops, wood-style flooring, and a shower-tub combination enclosed by a curtain. Neutral taupe and gray tones are carried consistently throughout the unit, creating a cohesive and calm aesthetic overall. This thoughtfully designed single-floor residence offers a cohesive blend of modern aesthetics and functional living. The kitchen serves as a standout feature, showcasing rich dark wood cabinetry, white quartz countertops, a classic subway tile backsplash, and a full suite of stainless steel appliances including a refrigerator, range, microwave, and dishwasher. A built-in wine rack adds a refined touch above the cabinetry. Light wood-look flooring flows throughout the kitchen and into the hallway, creating a seamless and airy feel. The living area is warm and inviting, with neutral gray walls, natural light from a window with blinds, and an open layout that connects comfortably to the kitchen. Both bedrooms feature plush carpet flooring and soft gray walls, offering a calm retreat. The primary bedroom includes direct access to the bathroom, which is generously proportioned and features light wood-look tile flooring, a dark wood vanity with a white countertop, a tub-shower combination, and an expansive open shelving system ideal for organized storage. The overall design palette — neutral tones, dark wood accents, and clean lines — creates a modern yet comfortable living environment throughout. This single-floor residence showcases a cohesive contemporary design carried consistently through each room. The kitchen serves as a functional centerpiece, featuring rich dark cabinetry contrasted against light granite countertops and a classic white subway tile backsplash. Stainless steel appliances, including a range, microwave, dishwasher, and refrigerator, provide a polished, modern aesthetic, while a built-in wine rack adds a distinctive design detail. Wood-style flooring grounds the space with warmth and durability.

The living area offers a welcoming atmosphere, highlighted by large windows and sliding glass door access to a private balcony, allowing natural light and outdoor views to enhance the interior ambiance. Neutral gray walls provide a versatile backdrop throughout the unit.

The bedroom is carpeted for comfort and includes a ceiling fan, natural light from a generously sized window, and ample closet access. The room comfortably accommodates a queen-sized bed with space for additional furnishings.

Two bathrooms serve the residence, each finished with matching dark cabinetry, granite countertops, and wood-style flooring. One bathroom features a shower-tub combination, while the second offers a walk-in shower and open shelving for storage, completing a well-designed and functional living space. This single-floor residence offers a cohesive, modern design with quality finishes and a functional layout. The kitchen is a standout feature, showcasing white shaker-style cabinetry, granite countertops, a classic subway tile backsplash, and a full suite of stainless steel appliances including a refrigerator, electric range, microwave, and dishwasher. A built-in wine rack adds a refined touch, while rich hardwood-style flooring grounds the space with warmth and durability. The kitchen flows naturally into an inviting living area, where large windows allow ample natural light to fill the room, complemented by neutral gray walls that create a calm, versatile backdrop. The two bedrooms are carpeted for comfort, each equipped with a ceiling fan and windows with blinds. The primary bedroom connects directly to a well-organized bathroom featuring granite countertops, white cabinetry, and open shelving for convenient storage. A second bedroom is equally comfortable, offering a bright, serene atmosphere. Textured ceilings and consistent neutral tones are carried throughout the residence, tying the spaces together cohesively. The overall ambiance is clean, contemporary, and move-in ready, making this a practical yet stylish single-level home. This single-floor residence presents a well-designed layout that balances contemporary style with practical functionality throughout each space. The kitchen serves as a central highlight, featuring dark espresso-toned cabinetry with sleek hardware, crisp white quartz countertops, a classic subway tile backsplash, and a full suite of stainless steel appliances. A built-in wine rack adds a distinctive touch, while a peninsula with bar seating creates a seamless transition into the living area. Wood-look flooring runs throughout the main spaces, contributing to a cohesive and modern aesthetic.

The living room is naturally lit by multiple windows fitted with horizontal blinds, set against neutral gray walls that create a calm, inviting atmosphere. A dedicated home office features carpeted flooring, a window for natural light, and ample wall space. The bedrooms are comfortably scaled with carpeted floors and windows providing natural light.

Both bathrooms are finished with dark wood vanities, white quartz countertops, and tub-shower combinations. One bathroom includes open shelving for additional storage. The walk-in closet is outfitted with an extensive wire shelving system, offering well-organized storage capacity throughout. This single-floor residence offers a thoughtfully designed layout that balances functionality and modern style. The kitchen serves as a standout feature, showcasing dark espresso cabinetry, granite countertops, and a classic white subway tile backsplash. Stainless steel appliances include a range, built-in microwave, and dishwasher, while an integrated wine rack adds a distinctive detail. A peninsula with seating provides casual dining space and connects the kitchen to the rest of the unit. A sliding barn door adds a contemporary architectural touch near the entryway corridor, complemented by wood-look plank flooring throughout the main areas.

The living room receives natural light through a large window and features neutral gray walls, creating a calm and welcoming ambiance. The bedroom is carpeted for comfort, benefits from natural light, and includes direct access to a walk-in closet. The bathroom mirrors the kitchen's design language with dark cabinetry, granite countertops, and wood-look tile flooring, alongside a full tub-shower combination. Overall, the space presents a cohesive, contemporary aesthetic with consistent finishes and practical details throughout. This single-floor residence offers a thoughtfully designed layout that balances functionality and modern style. The kitchen serves as a standout feature, showcasing dark espresso cabinetry, granite countertops, and a classic white subway tile backsplash. Stainless steel appliances include a range, built-in microwave, and dishwasher, while an integrated wine rack adds a distinctive detail. A peninsula with seating provides casual dining space and connects the kitchen to the rest of the unit. A sliding barn door adds a contemporary architectural touch near the entryway corridor, complemented by wood-look plank flooring throughout the main areas.

The living room receives natural light through a large window and features neutral gray walls, creating a calm and welcoming ambiance. The bedroom is carpeted for comfort, benefits from natural light, and includes direct access to a walk-in closet. The bathroom mirrors the kitchen's design language with dark cabinetry, granite countertops, and wood-look tile flooring, alongside a full tub-shower combination. Overall, the space presents a cohesive, contemporary aesthetic with consistent finishes and practical details throughout. This single-floor residence offers a cohesive, modern design with quality finishes and a functional layout. The kitchen is a standout feature, showcasing white shaker-style cabinetry, granite countertops, a classic subway tile backsplash, and a full suite of stainless steel appliances including a refrigerator, electric range, microwave, and dishwasher. A built-in wine rack adds a refined touch, while rich hardwood-style flooring grounds the space with warmth and durability. The kitchen flows naturally into an inviting living area, where large windows allow ample natural light to fill the room, complemented by neutral gray walls that create a calm, versatile backdrop. The two bedrooms are carpeted for comfort, each equipped with a ceiling fan and windows with blinds. The primary bedroom connects directly to a well-organized bathroom featuring granite countertops, white cabinetry, and open shelving for convenient storage. A second bedroom is equally comfortable, offering a bright, serene atmosphere. Textured ceilings and consistent neutral tones are carried throughout the residence, tying the spaces together cohesively. The overall ambiance is clean, contemporary, and move-in ready, making this a practical yet stylish single-level home. This single-floor residence presents a well-designed layout that balances contemporary style with practical functionality throughout each space. The kitchen serves as a central highlight, featuring dark espresso-toned cabinetry with sleek hardware, crisp white quartz countertops, a classic subway tile backsplash, and a full suite of stainless steel appliances. A built-in wine rack adds a distinctive touch, while a peninsula with bar seating creates a seamless transition into the living area. Wood-look flooring runs throughout the main spaces, contributing to a cohesive and modern aesthetic.

The living room is naturally lit by multiple windows fitted with horizontal blinds, set against neutral gray walls that create a calm, inviting atmosphere. A dedicated home office features carpeted flooring, a window for natural light, and ample wall space. The bedrooms are comfortably scaled with carpeted floors and windows providing natural light.

Both bathrooms are finished with dark wood vanities, white quartz countertops, and tub-shower combinations. One bathroom includes open shelving for additional storage. The walk-in closet is outfitted with an extensive wire shelving system, offering well-organized storage capacity throughout.

About Vivere Apartments

Vivere is a luxury apartment community located in La Vista City Centre, Sarpy County's premier mixed-use entertainment district. Offering upscale studio, one-bedroom, and two-bedroom apartments, Vivere combines modern apartment living with unmatched access to dining, shopping, nightlife, and entertainment. Residents enjoy walking distance to local restaurants, bars, retail shops, and the renowned The Astro indoor and outdoor concert venue. Designed for comfort and convenience, Vivere features amenities including a resort-style pool, fitness center, sport court, resident community rooms, rooftop decks, pet-friendly living, and thoughtfully designed interiors.

Vivere Apartments is an apartment community located in Sarpy County and the 68128 ZIP Code. This area is served by the Papillion-La Vista Public Schools attendance zone.

Unique Features

  • BBQ/Picnic Area
  • Culinary-Inspired Kitchens
  • Designer Finishes
  • Fire-Pit
  • Granite
  • Outdoor Patio & Grill Deck
  • Premium Flooring
  • Roof Decks
  • Trash & Recycle Chutes

Contact

View Property Website
Languages: English & Spanish
Open 9am - 6pm Today
  • Monday - Friday, 9am - 6pm
  • Saturday, 10am - 4pm
  • Sunday, Closed
Property Management Company Logo

Community Amenities

Pool

Fitness Center

Elevator

Clubhouse

Roof Terrace

Controlled Access

Grill

Key Fob Entry

Property Services

  • Package Service
  • Controlled Access
  • Property Manager on Site
  • Renters Insurance Program
  • Planned Social Activities
  • Health Club Discount
  • Guest Apartment
  • EV Charging
  • Key Fob Entry

Shared Community

  • Elevator
  • Clubhouse
  • Lounge
  • Multi Use Room

Fitness & Recreation

  • Fitness Center
  • Pool
  • Basketball Court
  • Walking/Biking Trails
  • Gameroom

Outdoor Features

  • Roof Terrace
  • Grill
  • Picnic Area
  • Pond

Apartment Features

Washer/Dryer

Air Conditioning

Dishwasher

Walk-In Closets

  • Washer/Dryer
  • Air Conditioning
  • Heating
  • Ceiling Fans
  • Dishwasher
  • Disposal
  • Stainless Steel Appliances
  • Kitchen
  • Refrigerator
  • Built-In Bookshelves
  • Views
  • Walk-In Closets
  • Window Coverings
  • Large Bedrooms
  • Balcony
  • Patio
  • Deck
Location
8216 City Centre Dr, La Vista,
NE 68128
Get Directions
Schools Restaurants Groceries Coffee Banks Shops Fitness
| Edit
Edit Commute

Destination is required

Under 30 minutes

Commute Time is calculated at rush hour.
City - La Vista

La Vista is a small city in Sarpy County, Nebraska, situated just south of Omaha and incorporated in 1960 when a developer launched the community with hundreds of modestly priced homes that earned it the nickname "House of Nines." Today it covers roughly five square miles and holds a population of about 16,500, giving it a close-knit, walkable scale that larger metro areas rarely offer. Its location along Interstate 80 places downtown Omaha within a 15-minute drive, making it practical for anyone who works or studies in the metro while preferring a quieter place to come home to. The surrounding Sarpy County corridor, which includes neighboring Papillion and Bellevue, anchors a steady local economy supported by logistics, defense contracting, and retail employment.

Learn more about living in La Vista 
Average Prices by Area

Compare neighborhood and city base rent averages by bedroom.

Papillion La Vista La Vista, NE
Studio $1,202 $1,214
1 Bedroom $1,252 $1,195
2 Bedrooms $1,532 $1,450
3 Bedrooms $1,971 $1,754
Amenities
  • Package Service
  • Controlled Access
  • Property Manager on Site
  • Renters Insurance Program
  • Planned Social Activities
  • Health Club Discount
  • Guest Apartment
  • EV Charging
  • Key Fob Entry
  • Elevator
  • Clubhouse
  • Lounge
  • Multi Use Room
  • Roof Terrace
  • Grill
  • Picnic Area
  • Pond
  • Fitness Center
  • Pool
  • Basketball Court
  • Walking/Biking Trails
  • Gameroom
  • BBQ/Picnic Area
  • Culinary-Inspired Kitchens
  • Designer Finishes
  • Fire-Pit
  • Granite
  • Outdoor Patio & Grill Deck
  • Premium Flooring
  • Roof Decks
  • Trash & Recycle Chutes
  • Washer/Dryer
  • Air Conditioning
  • Heating
  • Ceiling Fans
  • Dishwasher
  • Disposal
  • Stainless Steel Appliances
  • Kitchen
  • Refrigerator
  • Built-In Bookshelves
  • Views
  • Walk-In Closets
  • Window Coverings
  • Large Bedrooms
  • Balcony
  • Patio
  • Deck
Expenses
One-Time
Cat Fee $300
Cat Deposit $250
Dog Fee $300
Office Hours
Monday 9am - 6pm
Tuesday 9am - 6pm
Wednesday 9am - 6pm
Thursday 9am - 6pm
Friday 9am - 6pm
Saturday 10am - 4pm
Sunday Closed
531-233-1227
Education
Colleges & Universities Distance
Metro C.C. of Omaha, Sarpy Ctr
Drive: 3 min 1.2 mi
Omaha
Drive: 14 min 6.4 mi
Metro C.C. of Omaha, S Omaha
Drive: 13 min 6.8 mi
Univ. of Nebraska Medical
Drive: 14 min 8.7 mi
Vivere Apartments is within 3 minutes or 1.2 miles from Metro C.C. of Omaha, Sarpy Ctr. It is also near Omaha and Metro C.C. of Omaha, S Omaha.
Schools
  • Public Schools
  • Private Schools
La Vista West Elementary School
Public Elementary School
Grades PK-5
315 Students
Attendance Zone
GreatSchools rating: 4 out of 10
La Vista Middle School
Public Middle School
Grades 6-8
719 Students
Attendance Zone
GreatSchools rating: 5 out of 10
Papillion-La Vista Senior High School
Public High School
Grades 9-12
1,893 Students
Attendance Zone
GreatSchools rating: 7 out of 10
St Columbkille School
Private Elementary & Middle School
Grades PK-8
560 Students
Nearby
Heartland School
Private Elementary, Middle & High School
Grades K-12
32 Students
Nearby
School data provided by GreatSchools The GreatSchools Rating helps parents compare schools within a state based on a variety of school quality indicators and provides a helpful picture of how effectively each school serves all of its students. Ratings are on a scale of 1 (below average) to 10 (above average) and can include test scores, college readiness, academic progress, advanced courses, equity, discipline and attendance data. We also advise parents to visit schools, consider other information on school performance and programs, and consider family needs as part of the school selection process.

View GreatSchools Rating Methodology


Data provided by GreatSchools.org © 2026. All rights reserved.
Transportation

Vivere Apartments is near Eppley Airfield, located 14.4 miles or 25 minutes away.

Commuter Rail Distance
Omaha Amtrak Station
Drive: 17 min 10.5 mi
Airports Distance
Airports Distance
Eppley Airfield
Drive: 25 min 14.4 mi
Getting Around
Fairly Walkable
Walkability
40 / 100
Minimal Public Transit
Transit
0 / 100
Very Drivable
Drivability
80 / 100
Moderately Bikeable
Bikeability
60 / 100

Scores provided by

Local Logic What do Walkability, Transit, Drivability, and Bikeability mean? Walkability measures the walking distance to day-to-day needs. Transit measures access to public transportation. Drivability measures congestion, parking availability, and access to major roads. Bikeability measures the suitability for cycling. How It Works
Active
Soundscore™
76 / 100

Traffic

Busy

Airport

Calm

Businesses

Calm

Scores provided by

HowLoud What is a Sound Score Rating? A Sound Score Rating aggregates noise caused by vehicle traffic, airplane traffic and local sources. How It Works
Points of Interest

Time and distance from Vivere Apartments.

Shopping Centers Distance
La Vista City Centre
Walk: 1 min 0.1 mi
Brentwood Village
Walk: 7 min 0.4 mi
Brentwood Plaza
Walk: 7 min 0.4 mi
Vivere Apartments has 3 shopping centers within 0.4 mile, which is about a 7-minute walk. The miles and minutes will be for the farthest away property.
Parks and Recreation Distance
Fontenelle Forest Nature Center
Drive: 15 min 7.8 mi
Omaha's Henry Doorly Zoo
Drive: 15 min 9.4 mi
Gifford Farm Education Center
Drive: 21 min 9.7 mi
Lauritzen Gardens
Drive: 17 min 10.1 mi
Omaha Children's Museum
Drive: 16 min 10.1 mi
Vivere Apartments has 5 parks within 10.1 miles, including Fontenelle Forest Nature Center, Omaha's Henry Doorly Zoo, and Omaha Children's Museum.
Hospitals Distance
Hospitals Distance
CHI Health Midlands
Drive: 8 min 3.6 mi
CHI Health Bergan Mercy
Drive: 8 min 4.7 mi
The Nebraska Methodist Hospital
Drive: 10 min 5.6 mi
Vivere Apartments has 3 hospitals within 5.6 miles, the nearest is CHI Health Midlands which is 3.6 miles away and a 8 minute drive.
Military Bases Distance
Offutt Air Force Base
Drive: 31 min 13.2 mi
Vivere Apartments is 13.2 miles and a 31 minute drive from Offutt Air Force Base.


Reviews for Vivere Apartments

3.2
Renter Rating
5 Stars
6
4 Stars
0
3 Stars
2
2 Stars
0
1 Star
5
Share details of your own experience with this property
Renter Reviews 13 Reviews
 
  • Most Recent
  • Most Helpful
  • Rating Low-High
  • Rating High-Low
Submitted by a verified resident of the apartment community. Participating residents may receive reward points in exchange for posting a review during their lease term, regardless of the nature of the review. Delete

Property Manager Responded:

Property Manager Responded

Show full review Show less
Was this helpful? Vote review helpful Thanks for your feedback!
Flag Review
  1. ...
  2. ...

Vivere Apartments Photos

  • Vivere Apartments

  • Studio, 1BA - Chandler/527 SF

Models

  • Elmhurst - 3D

  • Marisu - 3D

  • Chandler - 3D

  • Chandler - 2D

  • Granville - 3D

  • Granville - 2D

Nearby Apartments

Within 50 Miles of Vivere Apartments

  • Corvina Apartments

    915 Jones St

    Omaha, NE 68102

    $1,337 - $2,162

    1-2 Br 7.6 mi

Frequently Asked Questions
Does Vivere Apartments have in-unit laundry?

Vivere Apartments has units with in‑unit washers and dryers, making laundry day simple for residents.

What utilities are included in rent at Vivere Apartments?

Utilities are not included in rent. Residents should plan to set up and pay for all services separately.

Is parking available at Vivere Apartments?

Contact this property for parking details.

Which floor plans are available, and what are the price ranges?

Vivere Apartments has studios to two-bedrooms with rent ranges from $1,230/mo. to $1,895/mo.

Is Vivere Apartments pet-friendly?

Yes, Vivere Apartments welcomes pets. Breed restrictions, weight limits, and additional fees may apply. View this property's pet policy.

How much income do I need to rent at Vivere Apartments?

A good rule of thumb is to spend no more than 30% of your gross income on rent. Based on the lowest available rent of $1,230 for a studio, you would need to earn about $49,200 per year to qualify. Want to double-check your budget? Calculate how much rent you can afford with our Rent Affordability Calculator.

Does Vivere Apartments have move-in specials?

Vivere Apartments is not currently offering any rent specials. Check back soon, as promotions change frequently.

Does Vivere Apartments offer Matterport 3D tours?

Yes! Vivere Apartments offers 9 Matterport 3D Tours. Explore different floor plans and see unit level details, all without leaving home.
Back To Top
Send a Message
Contact Property
Send Message
By providing us with your information and clicking the button above, you agree we may pass along your info to this property, and you agree to receive e-mail, phone calls... By providing us with your information and clicking the button above, you agree we may pass along your info to this property, and you agree to receive e-mail, phone calls, and automated and/or AI generated marketing text messages to your mobile phone number about the property. You also agree to Apartments.com's Privacy Statement and Terms of Service. Consent to receiving messages is not a condition for services and not required to lease with this property. No purchase necessary. Message and data rates may apply, and frequency of the messages varies. You also agree to receive a text message confirming any opt-out and acknowledge that we, our vendors, and the property or its affiliates may record the messages.

Submitting Request

Send a Message

Thank you! Your email has been sent.

Error

Report an Issue Print Get Directions
Try These Popular Nearby Searches

Nearby Cities

  • Lavista Rentals
  • Papillion Rentals
  • Ralston Rentals
  • Chalco Rentals
  • Boys Town Rentals
  • Bellevue Rentals
  • Omaha Rentals
  • Offutt Afb Rentals

Neighborhood Apartment Rentals

  • South Omaha Apartments for Rent
  • West Omaha Apartments for Rent
  • Downtown Omaha Apartments for Rent
  • Cimarron Woods Apartments for Rent
  • Apple Grove Apartments for Rent
  • Walnut Creek Hills Apartments for Rent
  • Cottonwood Apartments for Rent
  • Barrington Place Apartments for Rent
  • Southampton Apartments for Rent
  • Eagle Ridge Apartments for Rent

La Vista Apartments by Zip Code

  • Apartments in 68128 for Rent
  • Apartments in 68127 for Rent
  • Apartments in 68137 for Rent
  • Apartments in 68124 for Rent
  • Apartments in 68138 for Rent
  • Apartments in 68046 for Rent
  • Apartments in 68144 for Rent
  • Apartments in 68133 for Rent

Other Rental Types

  • La Vista Lofts for Rent
  • La Vista Houses for Rent
  • La Vista Condos for Rent
  • La Vista Townhomes for Rent
  • Private Landlord Rentals La Vista
  • La Vista Duplex Rentals
  • About Us
  • Advertise
  • Legal Notices
  • Privacy Notice
  • Avoid Scams
  • Accessibility
  • Calculate Rent Affordability
  • Renterverse
  • Sitemap
Property Logo
apartments.com
© 2026 CoStar Group, Inc. Equal Housing Opportunity

Equal Housing Opportunity

© 2026 CoStar Group, Inc.

Equal Housing Opportunity

Ready to Apply?

Good News! This rental is accepting applications through Apartments.com. Act now and your $ purchase will include 9 additional FREE application submissions to participating properties.

Or if you already have an account


Required

Required

Valid Email Required

You must acknowledge the disclaimer to continue
Next
You're leaving Apartments.com

Do you want this property to contact you?

Required

Required

Valid Email Required

Continue to Property Website Skip this Step
Continue

Take me to this property's website
Send Message
Interested in this property? Send message today.
Rate & Review Vivere Apartments
Please select a rating
50 character minimum
By clicking submit, I agree to the Apartments.com Terms of Service and the Ratings & Reviews Terms of Use.
Share This Listing
Listing Image

8216 City Centre Dr

La Vista, NE 68128

Email

Link Copied

(531) 233-1227
Get Directions
Schools Restaurants Groceries Coffee Banks Shops Fitness

