Map
  • Add a Property
  • Renter Tools
    • Favorites
    • Saved Searches
  • Manage Rentals
  • Apartments For Rent
  • Houses For Rent
  • Condos For Rent
  • Townhomes For Rent
  • Help Center
  • Area Guide
  • Rent Calculator
English

Language

English Español
Apartments.com Logo
Manage Rentals      Sign Up / Sign In

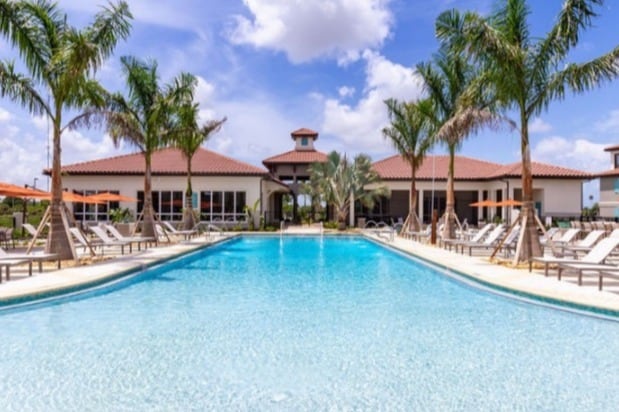
  • Primary Photo - Fiore Townhomes

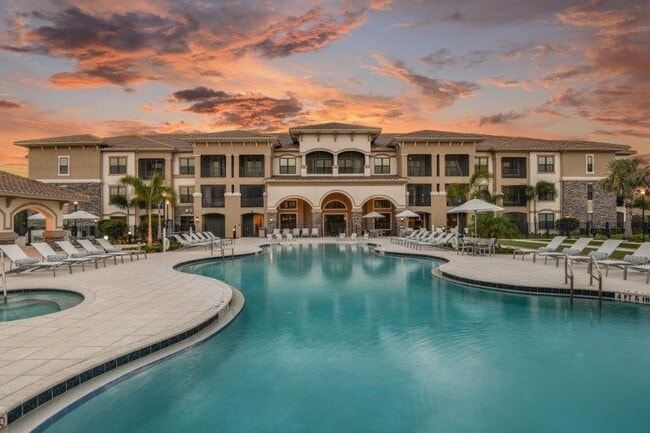
  • Building Photo - Fiore Townhomes
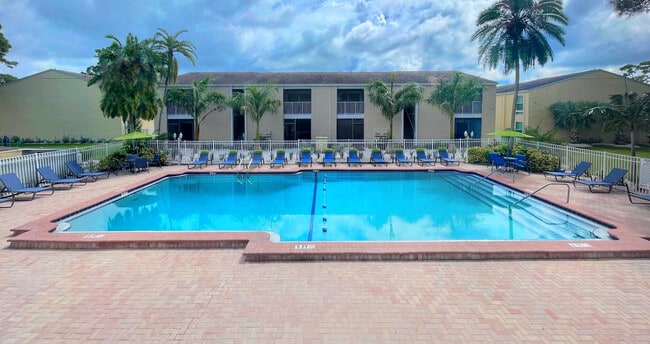
    Building Photo - Fiore Townhomes
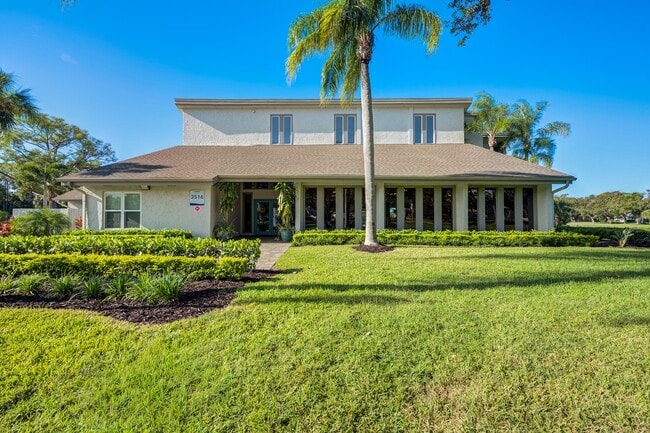
  • Building Photo - Fiore Townhomes
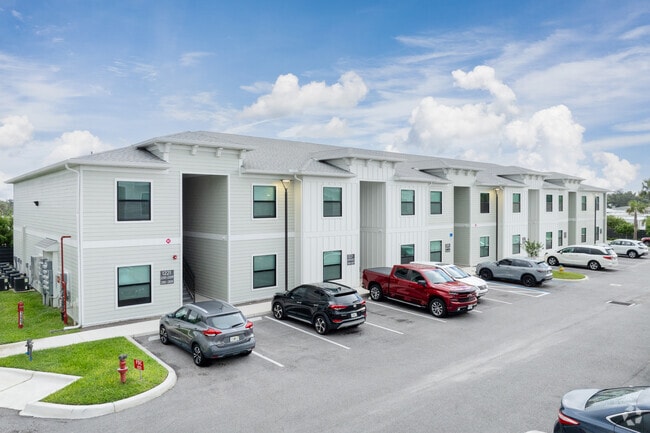
    Building Photo - Fiore Townhomes
Contact This Property
Schedule In-Person Tour

Tour Options: In-Person

Language: English

Open 9am - 5pm Today

View All Hours Office Hours Monday & Tuesday, 9am - 6pm Wednesday, 11am - 6pm Thursday, 9am - 6pm Friday, 9am - 5pm Saturday & Sunday, Closed

Contact This Property

Tour Options: In-Person

Language: English

Open 9am - 5pm Today

View All Hours Office Hours Monday & Tuesday, 9am - 6pm Wednesday, 11am - 6pm Thursday, 9am - 6pm Friday, 9am - 5pm Saturday & Sunday, Closed

Fiore Townhomes media gallery Unit
call 813-652-0389
Floor Plan View Body
Select a house to view pricing & availability
Any
1
2
3
Any
1+
2+
Move-In Date
Florida Sarasota County Nokomis Venice/Englewood

Fiore Townhomes

168 Forsano Blvd, Nokomis, FL 34275

4.5
Renter Rating 64 Reviews
Verified Listing CoStar Verified® Listing

This Listing has been verified by CoStar’s listing verification process, which combines internal screening and fraud detection technology. Always beware of scams.

Today
Share Listing
Favorites
813-652-0389
Property Management Company Logo
  • Total Monthly Price

    $2,407 - $3,203

  • Bedrooms

    3 bd

  • Bathrooms

    2.5 ba

  • Square Feet

    1,790 - 1,994 sq ft

Fiore Townhomes
Property Management Company Logo
Share Listing
Favorites

Move-in Special

Summer Savings: Move in by 7/31 and enjoy 10 weeks free, or by 8/15 and enjoy 8 weeks free! *Restrictions May Apply

Highlights

  • Top Rated by Renters
  • High Ceilings
  • Pool
  • Walk-In Closets
  • Controlled Access
  • Lake Access
  • Walking/Biking Trails
  • Island Kitchen
  • Dog Park

Pricing & Floor Plans

Cost Calculator: Estimate your monthly and one-time fees.
The Avery-A1
Starting at $2,407 Total Monthly Price 3 Beds 2.5 Baths 1,790 Sq Ft
16 Available houses
House
Total Price
Sq Ft
Availability
House Details
  • Unit F143
    price $2,407
    square feet 1,790
    availibility Now
  • Unit G181
    price $2,407
    square feet 1,790
    availibility Now
  • Unit G108
    price $2,458
    square feet 1,790
    availibility Now
  • Unit F104
    price $2,458
    square feet 1,790
    availibility Now
  • Unit F152
    price $2,507
    square feet 1,790
    availibility Now
  • Unit G132
    price $2,507
    square feet 1,790
    availibility Now
  • Unit G188
    price $2,558
    square feet 1,790
    availibility Now
  • Unit F140
    price $2,658
    square feet 1,790
    availibility Now
  • Unit F132
    price $2,658
    square feet 1,790
    availibility Now
  • Unit G185
    price $2,707
    square feet 1,790
    availibility Now
  • Unit F163
    price $2,407
    square feet 1,790
    availibility Jul 29
  • Unit G157
    price $2,558
    square feet 1,790
    availibility Jul 31
  • Unit F239
    price $2,407
    square feet 1,790
    availibility Aug 7
  • Unit G184
    price $2,558
    square feet 1,790
    availibility Aug 13
  • Unit G156
    price $2,507
    square feet 1,790
    availibility Sep 1
  • Unit G233
    price $2,483
    square feet 1,790
    availibility Oct 6

The Parker-A2
Starting at $2,707 Total Monthly Price 3 Beds 2.5 Baths 1,994 Sq Ft
7 Available houses
House
Total Price
Sq Ft
Availability
House Details
  • Unit F120
    price $3,053
    square feet 1,994
    availibility Now
  • Unit G168
    price $3,053
    square feet 1,994
    availibility Now
  • Unit F135
    price $3,203
    square feet 1,994
    availibility Now
  • Unit F100
    price $2,707
    square feet 1,994
    availibility Jul 31
  • Unit G220
    price $3,053
    square feet 1,994
    availibility Aug 9
  • Unit F279
    price $3,203
    square feet 1,994
    availibility Sep 7
  • Unit F183
    price $2,707
    square feet 1,994
    availibility Sep 15

The Avery-A1
Starting at $2,407 Total Monthly Price 3 Beds 2.5 Baths 1,790 Sq Ft
16 Available houses
House
Total Price
Sq Ft
Availability
House Details
  • Unit F143
    price $2,407
    square feet 1,790
    availibility Now
  • Unit G181
    price $2,407
    square feet 1,790
    availibility Now
  • Unit G108
    price $2,458
    square feet 1,790
    availibility Now
  • Unit F104
    price $2,458
    square feet 1,790
    availibility Now
  • Unit F152
    price $2,507
    square feet 1,790
    availibility Now
  • Unit G132
    price $2,507
    square feet 1,790
    availibility Now
  • Unit G188
    price $2,558
    square feet 1,790
    availibility Now
  • Unit F140
    price $2,658
    square feet 1,790
    availibility Now
  • Unit F132
    price $2,658
    square feet 1,790
    availibility Now
  • Unit G185
    price $2,707
    square feet 1,790
    availibility Now
  • Unit F163
    price $2,407
    square feet 1,790
    availibility Jul 29
  • Unit G157
    price $2,558
    square feet 1,790
    availibility Jul 31
  • Unit F239
    price $2,407
    square feet 1,790
    availibility Aug 7
  • Unit G184
    price $2,558
    square feet 1,790
    availibility Aug 13
  • Unit G156
    price $2,507
    square feet 1,790
    availibility Sep 1
  • Unit G233
    price $2,483
    square feet 1,790
    availibility Oct 6

The Parker-A2
Starting at $2,707 Total Monthly Price 3 Beds 2.5 Baths 1,994 Sq Ft
7 Available houses
House
Total Price
Sq Ft
Availability
House Details
  • Unit F120
    price $3,053
    square feet 1,994
    availibility Now
  • Unit G168
    price $3,053
    square feet 1,994
    availibility Now
  • Unit F135
    price $3,203
    square feet 1,994
    availibility Now
  • Unit F100
    price $2,707
    square feet 1,994
    availibility Jul 31
  • Unit G220
    price $3,053
    square feet 1,994
    availibility Aug 9
  • Unit F279
    price $3,203
    square feet 1,994
    availibility Sep 7
  • Unit F183
    price $2,707
    square feet 1,994
    availibility Sep 15

* Price shown is total price based on community-supplied monthly required fees. Excludes user-selected optional fees and variable or usage-based fees and required charges due at or prior to move-in or at move-out.View Fees and Policies for details. Price, availability, fees, and any applicable rent special are subject to change without notice.
* Square footage definitions vary. Displayed square footage is approximate.

Fees and Policies

The fees listed below are community-provided and may exclude utilities or add-ons. All payments are made directly to the property and are non-refundable unless otherwise specified. Use the Cost Calculator to determine costs based on your needs.

  • Utilities & Essentials
    • Utility - Bundled (Required)
      Monthly combined fee for multiple utilities, amenities, and/or other services. Contact the Leasing Team for additional details. Charged per unit.
      $100 / mo
    • Utility - Administrative Billing Fee
      Monthly administrative fee for preparing and managing monthly billing statements. Charged per unit.
      $7.14 / mo
    • Utility - Stormwater Service
      Monthly fee for stormwater utility service. Charged per unit.
      Usage-Based
    • Utility - Sewer Service
      Monthly fee for sewer utility service. Charged per unit.
      Usage-Based
    • Utility - Water Service
      Monthly fee for water utility service. Charged per unit.
      Usage-Based
    • Utility - Electric Service
      3rd Party. Monthly fee for electric utility service. Charged per unit. Payable to 3rd Party
      Varies / mo
  • One-Time Basics
    • Due at Application
      • Application - Admin Fee
        Due at the time of application or approval.  If application is denied, this fee will be refunded if charged. Please contact the Leasing Team for additional information. Charged per unit.
        $300
      • Application - Fee
        A non-refundable fee due at the time of application. Per applicant. Charged per applicant.
        $75
    • Due at Move-In
      • Security Deposit - Standard
        Refundable deposit required at move-in. Applications that are Conditionally Approved (i.e. income and/or credit-related reasons) may require a larger security deposit and/or last month's rent deposit (each not to exceed a full month's base rent). Charged per unit.
        $1,000
      • Utility - New Account Fee
        One-time fee for setting up utility service at move-in. Charged per unit.
        $12
      • Amenity Fee - One Time
        A one-time or recurring charge for access to amenities. Typically charged per apartment but may be per person. Contact the Leasing Team for further clarification. Charged per unit.
        $300
    • Due at Move-Out
      • Utility - Final Bill Fee
        One-time fee for processing the final utility bill at move-out. Charged per unit.
        $10
  • Dogs
    • Pet Fee (non-refundable)
      Max of 2. A one-time non-refundable fee per approved pet or apartment. Maximum two pets per apartment. Service Animals and ESAs are exempt. Contact the Leasing Team for additional details and weight specifications, if applicable. Charged per pet.
      $300
    • Pet Rent
      Max of 2. Monthly fee required per approved pet or apartment. Maximum two pets per apartment. Service Animals and ESAs are exempt. Contact the Leasing Team for additional details and weight specifications, if applicable. Charged per pet.
      $25 / mo
  • Cats
    • Pet Fee (non-refundable)
      Max of 2. A one-time non-refundable fee per approved pet or apartment. Maximum two pets per apartment. Service Animals and ESAs are exempt. Contact the Leasing Team for additional details and weight specifications, if applicable. Charged per pet.
      $300
    • Pet Rent
      Max of 2. Monthly fee required per approved pet or apartment. Maximum two pets per apartment. Service Animals and ESAs are exempt. Contact the Leasing Team for additional details and weight specifications, if applicable. Charged per pet.
      $25 / mo
  • Other Parking Fees
    • Parking - Private Garage
      Max of 1. Monthly fee per private enclosed garage parking space. Pricing may vary based on size, location, and/or number of vehicles it holds. Contact the Leasing Team for availability and limitations. Charged per vehicle.
      $0 / mo
    Comments
    Max of 1
    Read More Read Less
  • Additional Parking Options
    • Other
      Attached garages for all units
  • Renters Liability Insurance - Property Program
    Minimum personal liability coverage required by the Property if no Third Party policy is provided. Does not include contents coverage. Charged per unit.
    $12.36 / mo
  • Utility - Cable TV Service
    3rd Party. Monthly fee for cable TV service. Charged per unit. Payable to 3rd Party
    Varies / mo
  • Utility - Internet Service (Optional)
    3rd Party. Monthly fee for internet service. Charged per unit. Payable to 3rd Party
    Varies / mo

Property Fee Disclaimer: Based on community-supplied data and independent market research. Subject to change without notice. May exclude fees for mandatory or optional services and usage-based utilities.

Details

Property Information

  • Built in 2024
  • 126 houses/2 stories

Matterport 3D Tours

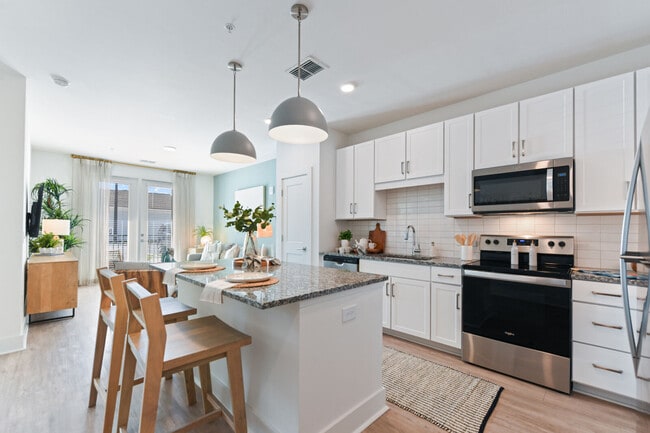
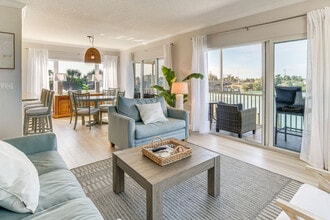
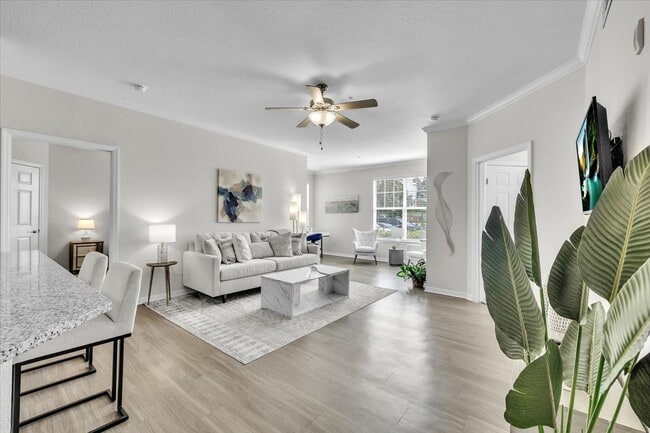
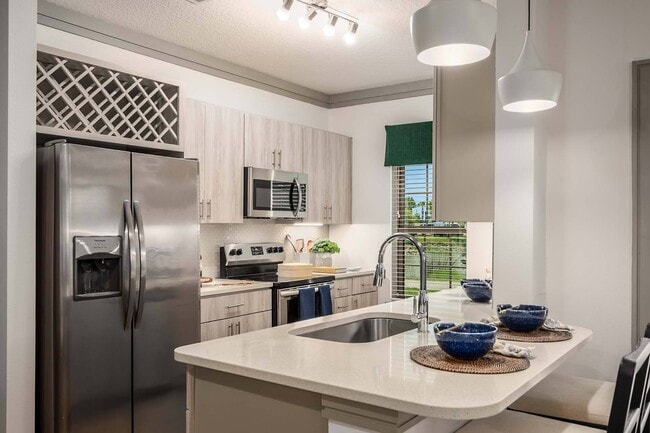
This two-story home offers a thoughtfully designed layout across two floors, combining modern aesthetics with functional living spaces. The main floor features an open-concept kitchen, dining, and living area filled with natural light and anchored by large windows that draw the eye toward the outdoors. The kitchen is outfitted with gray shaker cabinetry, dark quartz countertops, stainless steel appliances, and a central island with bar seating — ideal for both everyday use and entertaining. Light-toned tile flooring flows throughout the main level, enhancing the bright, airy atmosphere. A convenient half bathroom is also located on this floor. The living area provides a relaxed, open setting with direct access to the exterior. Upstairs, four bedrooms offer comfortable retreats, including a well-proportioned primary suite with a ceiling fan and dedicated closet space. The secondary bedrooms are naturally lit and versatile. Two full bathrooms on the upper level feature tile flooring, vanities with dark countertops, and clean, neutral finishes. A dedicated laundry area with a full-size washer and dryer adds everyday convenience. Two hallways and closets ensure ample storage throughout. The home's consistent use of soft whites, neutral tones, and modern fixtures creates a cohesive and inviting ambiance from top to bottom.

3BR, 2.5BA - 1,790SF The Avery
1/2
This two-story home offers a thoughtfully designed layout across two floors, combining modern aesthetics with functional living spaces. The main floor features an open-concept kitchen, dining, and living area filled with natural light and anchored by large windows that draw the eye toward the outdoors. The kitchen is outfitted with gray shaker cabinetry, dark quartz countertops, stainless steel appliances, and a central island with bar seating — ideal for both everyday use and entertaining. Light-toned tile flooring flows throughout the main level, enhancing the bright, airy atmosphere. A convenient half bathroom is also located on this floor. The living area provides a relaxed, open setting with direct access to the exterior. Upstairs, four bedrooms offer comfortable retreats, including a well-proportioned primary suite with a ceiling fan and dedicated closet space. The secondary bedrooms are naturally lit and versatile. Two full bathrooms on the upper level feature tile flooring, vanities with dark countertops, and clean, neutral finishes. A dedicated laundry area with a full-size washer and dryer adds everyday convenience. Two hallways and closets ensure ample storage throughout. The home's consistent use of soft whites, neutral tones, and modern fixtures creates a cohesive and inviting ambiance from top to bottom. This thoughtfully designed 3-bedroom, 2-bathroom home offers a practical and comfortable single-floor layout. The space is connected by a central hallway that links all key areas, providing a logical and efficient flow throughout.

The generously sized primary bedroom features plush carpeting, a ceiling fan, and natural light from a large window. It connects to a spacious walk-in closet with wire shelving and hanging rods, as well as a sleek en-suite bathroom. The primary bath is finished with light wood-look tile flooring, a dual-sink vanity with white shaker cabinetry and quartz countertops, and a glass-enclosed walk-in shower with white subway tile.

The two additional bedrooms are well-proportioned, each with soft carpet flooring, ceiling fans, and ample closet space. A second full bathroom serves these rooms, featuring a combined tub and shower with white tile surround, a single-sink vanity with matching white cabinetry, and the same light-toned tile flooring.

A dedicated laundry room houses a full-size side-by-side washer and dryer with overhead wire shelving for added storage. Throughout the home, neutral gray-toned walls, white trim, and consistent finishes create a clean, cohesive aesthetic. The staircase area is accented with bold framed artwork, adding a touch of personality to the transitional spaces.
Property Site Map

Select a house to view pricing & availability

Any
1
2
3
Any
1+
2+
Move-In Date
Matterport 3D Tour Matterport 3D Tour
Matterport 3D Tour

About Fiore Townhomes

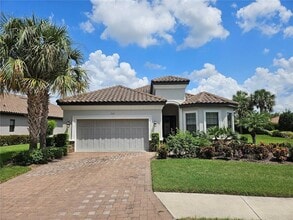
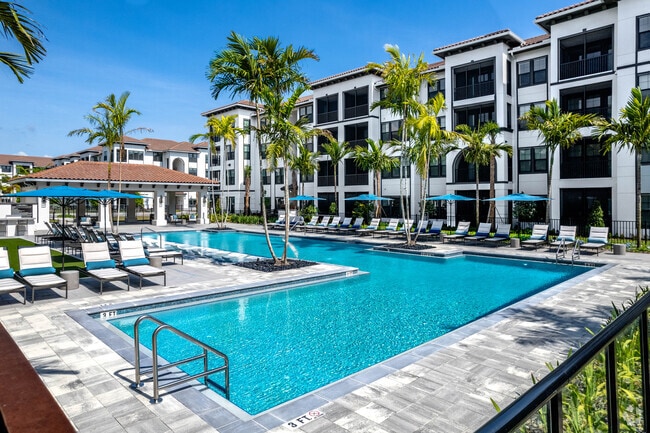

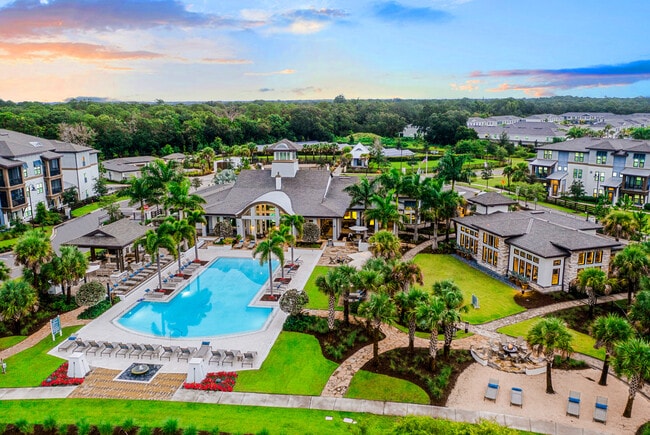
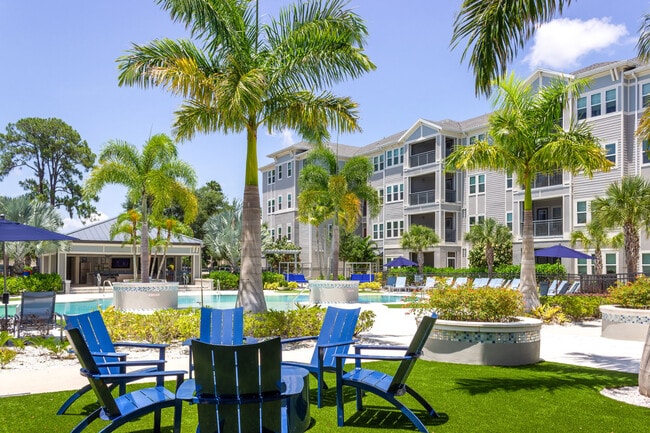
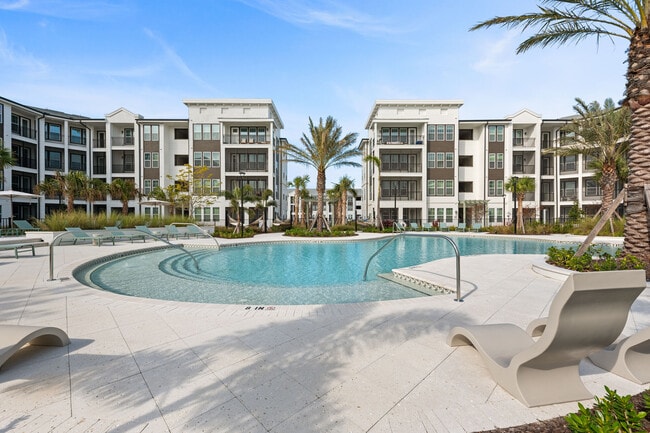
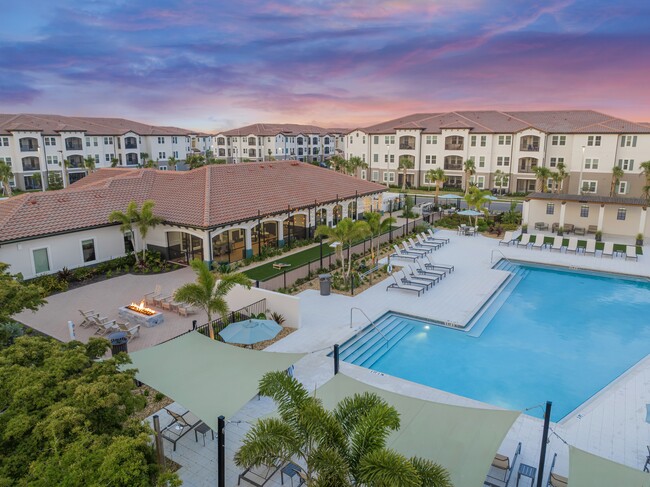
Soak up the sun at Fiore, a collection of timelessly appointed, two-story townhomes enviably located in the Nokomis neighborhood of Venice, Florida. Featuring expansive three-bedroom floorplans, high ceilings, and large lanais, Fiore offers space and serenity in abundance. Start your day with a morning swim in the resort-style pool, or round up your pups for a stroll through the dog park. Fiore's superior social spaces amp up your everyday agenda. Ensconced in lush landscaping, Fiore's Mediterranean-inspired rental homes bring decadence to daily life, so you can experience the vibrant Venice lifestyle with ease. This information is a general overview of potential costs. For a complete list of fees, visit our property website. Prices are subject to change and may vary based on move-in date and lease term. Some apartment homes may require prequalification if required by any applicable affordability program. Standard security deposit subject to change based on screening results; total security deposit(s) will not exceed any maximum prescribed by applicable law. Resident may be responsible for maintaining insurance or covering related costs. Some fees may not apply to apartment homes receiving subsidies or subject to an affordability program. Resident is responsible for damages that exceed ordinary wear and tear. Some items may be taxed under applicable law. This form does not modify the lease, and all fees are subject to the lease. Additional fees may apply as detailed in the lease. A sample lease may be requested prior to application. Residents may be responsible for utilities and related fees, per the lease. Lease terms and available options are subject to change and may vary based on apartment home availability and any applicable program requirements. In the event of any informational conflict, the lease governs.

Fiore Townhomes is a townhouse community located in Sarasota County and the 34275 ZIP Code.

Contact

View Property Website
Language: English
Open 9am - 5pm Today
  • Monday & Tuesday, 9am - 6pm
  • Wednesday, 11am - 6pm
  • Thursday, 9am - 6pm
  • Friday, 9am - 5pm
  • Saturday & Sunday, Closed
Property Management Company Logo

Community Amenities

Pool

Controlled Access

Gated

24 Hour Access

  • Controlled Access
  • Maintenance on site
  • Property Manager on Site
  • 24 Hour Access
  • Pool
  • Walking/Biking Trails
  • Gated
  • Lake Access
  • Dog Park

Townhome Features

Washer/Dryer

Air Conditioning

Dishwasher

Walk-In Closets

Island Kitchen

Microwave

Refrigerator

Tub/Shower

Indoor Features

  • Washer/Dryer
  • Air Conditioning
  • Heating
  • Ceiling Fans
  • Smoke Free
  • Cable Ready
  • Storage Space
  • Double Vanities
  • Tub/Shower

Kitchen Features & Appliances

  • Dishwasher
  • Disposal
  • Pantry
  • Island Kitchen
  • Kitchen
  • Microwave
  • Oven
  • Range
  • Refrigerator

Floor Plan Details

  • Carpet
  • High Ceilings
  • Views
  • Walk-In Closets
  • Window Coverings
  • Patio
Location
168 Forsano Blvd, Nokomis,
FL 34275
Get Directions
Schools Restaurants Groceries Coffee Banks Shops Fitness
| Edit
Edit Commute

Destination is required

Under 30 minutes

Commute Time is calculated at rush hour.
City - Nokomis

Nokomis, Florida sits quietly between Venice to the south and Osprey to the north, occupying a small but well-positioned stretch of Sarasota County along the Gulf Coast. As a census-designated place rather than an incorporated city, it carries a relaxed, close-knit character that feels a world away from busier coastal destinations, yet remains part of the greater North Port–Bradenton–Sarasota metropolitan area. The surrounding economy draws from tourism, coastal recreation, and the broader Sarasota County employment base, with Venice and Sarasota both within easy reach for work and services.

The community covers just two square miles, giving it a compact footprint where waterways, bays, and the Gulf itself are never far from view. Housing here leans toward single-family homes, cottages, and low-rise apartment communities that reflect the area's laid-back coastal character. Renters can find everything from modest one-bedroom units to more spacious multi-bedroom homes.

Learn more about living in Nokomis 
Average Prices by Area

Compare neighborhood and city base rent averages by bedroom.

Venice/Englewood Nokomis, FL
Studio $1,413 -
1 Bedroom $1,655 -
2 Bedrooms $1,982 -
3 Bedrooms $2,521 $2,324
Amenities
  • Controlled Access
  • Maintenance on site
  • Property Manager on Site
  • 24 Hour Access
  • Gated
  • Lake Access
  • Dog Park
  • Pool
  • Walking/Biking Trails
  • Washer/Dryer
  • Air Conditioning
  • Heating
  • Ceiling Fans
  • Smoke Free
  • Cable Ready
  • Storage Space
  • Double Vanities
  • Tub/Shower
  • Dishwasher
  • Disposal
  • Pantry
  • Island Kitchen
  • Kitchen
  • Microwave
  • Oven
  • Range
  • Refrigerator
  • Carpet
  • High Ceilings
  • Views
  • Walk-In Closets
  • Window Coverings
  • Patio
Expenses
Recurring
Cat Rent $25
Dog Rent $25
One-Time
Cat Fee $300
Dog Fee $300
Office Hours
Monday 9am - 6pm
Tuesday 9am - 6pm
Wednesday 11am - 6pm
Thursday 9am - 6pm
Friday 9am - 5pm
Saturday Closed
Sunday Closed
813-652-0389
Education
Colleges & Universities Distance
SCF, Sarasota, Venice
Drive: 21 min 10.4 mi
SCF, Sarasota, Lakewood Ranch
Drive: 29 min 21.4 mi
Ringling Coll. of Art & Design
Drive: 35 min 23.9 mi
New College of Florida
Drive: 37 min 26.6 mi
Fiore Townhomes is within 21 minutes or 10.4 miles from SCF, Sarasota, Venice. It is also near SCF, Sarasota, Lakewood Ranch and Ringling Coll. of Art & Design.
Schools
  • Public Schools
  • Private Schools
Auburn Road Presbyterian Academy
Private Elementary, Middle & High School
Grades K-12
Nearby
Venice Christian School
Private Elementary, Middle & High School
Grades PK-12
264 Students
Nearby
School data provided by The GreatSchools Rating helps parents compare schools within a state based on a variety of school quality indicators and provides a helpful picture of how effectively each school serves all of its students. Ratings are on a scale of 1 (below average) to 10 (above average) and can include test scores, college readiness, academic progress, advanced courses, equity, discipline and attendance data. We also advise parents to visit schools, consider other information on school performance and programs, and consider family needs as part of the school selection process.

View GreatSchools Rating Methodology


Data provided by GreatSchools.org © 2026. All rights reserved.
Transportation

Fiore Townhomes is near Sarasota/Bradenton International, located 27.5 miles or 38 minutes away, and Punta Gorda, located 35.4 miles or 45 minutes away.

Airports Distance
Airports Distance
Sarasota/Bradenton International
Drive: 38 min 27.5 mi
Punta Gorda
Drive: 45 min 35.4 mi
Getting Around
Somewhat Walkable
Walkability
20 / 100
Exceptionally Drivable
Drivability
100 / 100
Fairly Bikeable
Bikeability
40 / 100

Scores provided by

What do Walkability, Transit, Drivability, and Bikeability mean? Walkability measures the walking distance to day-to-day needs. Transit measures access to public transportation. Drivability measures congestion, parking availability, and access to major roads. Bikeability measures the suitability for cycling. How It Works
Active
Soundscore™
79 / 100

Traffic

Busy

Airport

Calm

Businesses

Calm

Scores provided by

HowLoud What is a Sound Score Rating? A Sound Score Rating aggregates noise caused by vehicle traffic, airplane traffic and local sources. How It Works
Points of Interest

Time and distance from Fiore Townhomes.

Shopping Centers Distance
Venice Town Center
Drive: 5 min 2.0 mi
Plaza Venezia
Drive: 6 min 2.3 mi
Jacaranda Commons
Drive: 9 min 3.8 mi
Fiore Townhomes has 3 shopping centers within 3.8 miles, which is about a 9-minute drive. The miles and minutes will be for the farthest away property.
Parks and Recreation Distance
Laurel Park
Drive: 10 min 4.5 mi
Carlton Reserve
Drive: 11 min 4.6 mi
Curry Creek Preserve
Drive: 10 min 5.0 mi
Sleeping Turtles Preserve South
Drive: 14 min 5.8 mi
Deer Prairie Creek Preserve
Drive: 14 min 6.0 mi
Fiore Townhomes has 5 parks within 6.0 miles, including Laurel Park, Curry Creek Preserve, and Carlton Reserve.
Hospitals Distance
Hospitals Distance
Venice Regional Bayfront Health
Drive: 15 min 7.0 mi
Fiore Townhomes is 7.0 miles and a 15 minute drive from Venice Regional Bayfront Health.
Military Bases Distance
Governmental U.S. Coast Guard
Drive: 82 min 67.6 mi
MacDill Air Force Base
Drive: 98 min 76.3 mi
Fiore Townhomes is 67.6 miles from Governmental U.S. Coast Guard, and is convenient to other military bases, including MacDill Air Force Base.


Reviews for Fiore Townhomes

4.5
Renter Rating
5 Stars
47
4 Stars
10
3 Stars
4
2 Stars
1
1 Star
2
Share details of your own experience with this property
Renter Reviews 64 Reviews
 
  • Most Recent
  • Most Helpful
  • Rating Low-High
  • Rating High-Low
Submitted by a verified resident of the apartment community. Participating residents may receive reward points in exchange for posting a review during their lease term, regardless of the nature of the review. Delete

Property Manager Responded:

Property Manager Responded

Show full review Show less
Was this helpful? Vote review helpful Thanks for your feedback!
Flag Review
  1. ...
  2. ...

Fiore Townhomes Photos

  • 3BR, 2.5BA - 1,790SF The Avery

Floor Plans

  • 3 Bedrooms

  • 3 Bedrooms

Nearby Apartments

Within 50 Miles of Fiore Townhomes

  • The Archer

    9500 Grandtree Ave

    Venice, FL 34292

    $2,413 - $2,618 Total Monthly Price

    3 Br 3.0 mi

  • Martinique at Lakewood Ranch

    9000 Shade Forest Dr

    Lakewood Ranch, FL 34240

    $2,653 - $2,933 Total Monthly Price

    3 Br 14.2 mi

  • The Crossing at Palm Aire

    4665 Whitfield Ave

    Sarasota, FL 34243

    $2,915 - $3,180 Total Monthly Price

    3 Br 20.8 mi

  • Cantabria

    4915 1st Ave E

    Bradenton, FL 34208

    $2,290 - $2,885 Total Monthly Price

    3-4 Br 26.5 mi

  • Beacon 430

    430 3rd Ave S

    Saint Petersburg, FL 33701

    Call for Rent

    3 Br 46.4 mi

  • VIV

    1000 1st Ave N

    Saint Petersburg, FL 33705

    $5,233 - $6,633 Total Monthly Price

    3 Br 46.8 mi

Frequently Asked Questions
Does Fiore Townhomes have in-unit laundry?

Fiore Townhomes has units with in‑unit washers and dryers, making laundry day simple for residents.

What utilities are included in rent at Fiore Townhomes?

Utilities are not included in rent. Residents should plan to set up and pay for all services separately.

Is parking available at Fiore Townhomes?

Parking is available at Fiore Townhomes. Fees may apply depending on the type of parking offered. Contact this property for details.

Which floor plans are available, and what are the price ranges?

Fiore Townhomes has three-bedrooms available with rent ranges from $2,407/mo. to $3,203/mo.

Is Fiore Townhomes pet-friendly?

Yes, Fiore Townhomes welcomes pets. Breed restrictions, weight limits, and additional fees may apply. View this property's pet policy.

How much income do I need to rent at Fiore Townhomes?

A good rule of thumb is to spend no more than 30% of your gross income on rent. Based on the lowest available rent of $2,407 for a three-bedrooms, you would need to earn about $96,280 per year to qualify. Want to double-check your budget? Calculate how much rent you can afford with our Rent Affordability Calculator.

Does Fiore Townhomes have move-in specials?

Fiore Townhomes is offering Specials for eligible applicants, with rental rates starting at $2,407.

Does Fiore Townhomes offer Matterport 3D tours?

Yes! Fiore Townhomes offers 3 Matterport 3D Tours. Explore different floor plans and see unit level details, all without leaving home.

Back To Top
Send a Message
Contact Property
enter move in date in the format: 2 digit month / 2 digit day / 4 digit year

I would like to... Optional

Send Message

Submitting Request

Send a Message
Contact Property

Thank you! Your email has been sent.

Error

Report an Issue Print Get Directions
Try These Popular Nearby Searches

Cities

  • Venice Rentals
  • Laurel Rentals
  • Osprey Rentals
  • South Venice Rentals
  • North Venice Rentals

Search by Bedrooms

  • 1 Bedroom Apartments in Nokomis
  • 2 Bedroom Apartments in Nokomis
  • 3 Bedroom Apartments in Nokomis

Other Rental Types

  • Nokomis Houses for Rent
  • Nokomis Condos for Rent
  • Nokomis Townhomes for Rent
  • Private Landlord Rentals Nokomis
  • Nokomis Duplex Rentals
  • 34275 Houses for Rent
  • 34275 Condos for Rent
  • 34275 Townhomes for Rent

Stay on Budget

  • Nokomis Apartments Under $1,400
  • Nokomis Apartments Under $1,500
  • Nokomis Apartments Under $2,000

Filter by Popular Amenities

  • Pet Friendly Apartments in Nokomis
  • Furnished Apartments in Nokomis
  • Apartments with Washer & Dryer in Nokomis
  • Apartments with EV Charging in Nokomis
  • Apartments with Balcony in Nokomis
  • Apartments with Air Conditioning in Nokomis
  • Nokomis Apartments with Pickleball Court
  • Nokomis Apartments with Virtual Tours

Find Specialty Housing

  • Senior Housing in Nokomis
  • Short Term Rentals in Nokomis
  • Luxury Apartments in Nokomis
  • Cheap Apartments in Nokomis
  • Move-In Specials in Nokomis
  • About Us
  • Advertise
  • Legal Notices
  • Privacy Notice
  • Avoid Scams
  • Accessibility
  • Calculate Rent Affordability
  • Renterverse
  • Sitemap
Property Logo
apartments.com
© 2026 CoStar Group, Inc. Equal Housing Opportunity

Equal Housing Opportunity

© 2026 CoStar Group, Inc.

Equal Housing Opportunity

Ready to Apply?

Good News! This rental is accepting applications through Apartments.com. Act now and your $ purchase will include 9 additional FREE application submissions to participating properties.

Or if you already have an account


Required

Required

Valid Email Required

You must acknowledge the disclaimer to continue
Next
You're leaving Apartments.com

Do you want this community to contact you?

Required

Required

Valid Email Required

Continue to Property Website Skip this Step
Continue

Take me to this property's website
Schedule Tour
Interested in this property? Schedule a tour today.
Rate & Review Fiore Townhomes
Please select a rating
50 character minimum
By clicking submit, I agree to the Apartments.com Terms of Service and the Ratings & Reviews Terms of Use.
Share This Listing
Listing Image

168 Forsano Blvd

Nokomis, FL 34275
Email

Link Copied

(813) 652-0389
Get Directions
Schools Restaurants Groceries Coffee Banks Shops Fitness
Select a house to view pricing and availability
Floor
Any
1
2
3
Any
1+
2+
Move-In Date
Matterport 3D Tour Matterport 3D Tour
Matterport 3D Tour