Map
  • Add a Property
  • Renter Tools
    • Favorites
    • Saved Searches
  • Manage Rentals
  • Apartments For Rent
  • Houses For Rent
  • Condos For Rent
  • Townhomes For Rent
  • Help Center
  • Rent Calculator

Language

Apartments.com Logo
Manage Rentals      Sign Up / Sign In
  • Primary Photo - Maren Apartments
  • Alt Building Angle - Townhomes - Maren Apartments
    Alt Building Angle - Maren Apartments
  • Entrance - Exterior Clubhouse - Maren Apartments
    Lobby Photo - Maren Apartments
Contact This Property

Tour Options: Self-Guided Self-Guided Tours Available This community supports self-guided tours that offer prospective residents the ability to enter, tour, and exit the property without staff assistance. Contact the property for more details.

Language: English

Open 10am - 5pm Today

View All Hours Office Hours Monday - Friday, 9am - 6pm Saturday, 10am - 5pm Sunday, 12pm - 5pm

Maren Apartments media gallery Unit
call 877-684-1853
Floor Plan View Body
Viewing Floor: Select a unit to view pricing & availability
1 (22 units)
2 (14 units)
3 (15 units)
4 (7 units)
Any
Studio
1
2
3
Any
1+
2+
Move-In Date
Florida Sarasota County North Venice Venice/Englewood

Maren Apartments

526 Vistera Blvd, North Venice, FL 34275

Be the First to Rate & Review
Verified Listing CoStar Verified® Listing

This Listing has been verified by CoStar’s listing verification process, which combines internal screening and fraud detection technology. Always beware of scams.

Today
Share Listing
Favorites
877-684-1853
Property Management Company Logo
  • Monthly Rent

    $1,465 - $3,455

  • Bedrooms

    Studio - 3 bd

  • Bathrooms

    1 - 2.5 ba

  • Square Feet

    669 - 1,678 sq ft

Maren Apartments
Property Management Company Logo
Share Listing
Favorites

Move-in Special

LIMITED TIME OFFER - First 10 Applicants to Apply will Receive 4 Months at 50% Off, PLUS a $1000 Credit and Spin the Wheel for a PRIZE! *Restrictions Apply.

Highlights

  • New Construction
  • Pet Washing Station
  • Yard
  • Pool
  • Balcony

Pricing & Floor Plans

filter results by bedrooms
S1
$1,465 – $1,860 Studio 1 Bath 669 Sq Ft
5 Available units
Unit
Base Price
Sq Ft
Availability
Unit Details
  • Unit 4124
    price $1,510
    square feet 669
    availibility Now
  • Unit 2321
    price $1,515
    square feet 669
    availibility Now
  • Unit 4324
    price $1,515
    square feet 669
    availibility Now
  • Unit 2121
    price $1,530
    square feet 669
    availibility Now
  • Unit 1424
    price $1,535
    square feet 669
    availibility Now

A2
$1,545 – $2,135 1 Bed 1 Bath 740 Sq Ft
5 Available units
Unit
Base Price
Sq Ft
Availability
Unit Details
  • Unit 2120
    price $1,590
    square feet 740
    availibility Now
  • Unit 2124
    price $1,590
    square feet 740
    availibility Now
  • Unit 2128
    price $1,590
    square feet 740
    availibility Now
  • Unit 2213
    price $1,590
    square feet 740
    availibility Now
  • Unit 4316
    price $1,600
    square feet 740
    availibility Now

A1/A1A
$1,580 – $2,070 1 Bed 1 Bath 697 Sq Ft
5 Available units
Unit
Base Price
Sq Ft
Availability
Unit Details
  • Unit 3209
    price $1,585
    square feet 697
    availibility Now
  • Unit 2309
    price $1,615
    square feet 697
    availibility Now
  • Unit 2409
    price $1,655
    square feet 697
    availibility Now
  • Unit 4409
    price $1,680
    square feet 697
    availibility Now
  • Unit 2109
    price $1,705
    square feet 697
    availibility Now

A4
$1,615 – $2,075 1 Bed 1 Bath 857 Sq Ft
5 Available units
Unit
Base Price
Sq Ft
Availability
Unit Details
  • Unit 1204
    price $1,615
    square feet 857
    availibility Now
  • Unit 4204
    price $1,615
    square feet 857
    availibility Now
  • Unit 1304
    price $1,645
    square feet 857
    availibility Now
  • Unit 4104
    price $1,660
    square feet 857
    availibility Now
  • Unit 2125
    price $1,680
    square feet 857
    availibility Now

A5D
$1,640 – $2,315 1 Bed 1 Bath 857 – 919 Sq Ft
5 Available units
Unit
Base Price
Sq Ft
Availability
Unit Details
  • Unit 3204
    price $1,640
    square feet 919
    availibility Now
  • Unit 3208
    price $1,640
    square feet 919
    availibility Now
  • Unit 3212
    price $1,640
    square feet 919
    availibility Now
  • Unit 3308
    price $1,670
    square feet 919
    availibility Now
  • Unit 2104
    price $1,690
    square feet 919
    availibility Now

A3
$1,645 – $1,815 1 Bed 1 Bath 791 Sq Ft
2 Available units
Unit
Base Price
Sq Ft
Availability
Unit Details
  • Unit 4136
    price $1,645
    square feet 791
    availibility Now
  • Unit 2105
    price $1,815
    square feet 791
    availibility Now
B1
$1,935 – $2,495 2 Beds 2 Baths 1,131 Sq Ft
5 Available units
Unit
Base Price
Sq Ft
Availability
Unit Details
  • Unit 2116
    price $1,980
    square feet 1,131
    availibility Now
  • Unit 4112
    price $2,005
    square feet 1,131
    availibility Now
  • Unit 2305
    price $2,010
    square feet 1,131
    availibility Now
  • Unit 4436
    price $2,030
    square feet 1,131
    availibility Now
  • Unit 1412
    price $2,030
    square feet 1,131
    availibility Now

B4D
$2,095 – $2,665 2 Beds 2 Baths 1,374 Sq Ft
5 Available units
Unit
Base Price
Sq Ft
Availability
Unit Details
  • Unit 4232
    price $2,120
    square feet 1,374
    availibility Now
  • Unit 4200
    price $2,140
    square feet 1,374
    availibility Now
  • Unit 4300
    price $2,150
    square feet 1,374
    availibility Now
  • Unit 4332
    price $2,150
    square feet 1,374
    availibility Now
  • Unit 4132
    price $2,165
    square feet 1,374
    availibility Now

B2
$2,120 – $2,815 2 Beds 2 Baths 1,176 Sq Ft
5 Available units
Unit
Base Price
Sq Ft
Availability
Unit Details
  • Unit 2240
    price $2,120
    square feet 1,176
    availibility Now
  • Unit 2140
    price $2,145
    square feet 1,176
    availibility Now
  • Unit 2233
    price $2,145
    square feet 1,176
    availibility Now
  • Unit 2333
    price $2,175
    square feet 1,176
    availibility Now
  • Unit 4333
    price $2,250
    square feet 1,176
    availibility Now

B3D
$2,210 – $2,865 2 Beds 2 Baths 1,391 Sq Ft
5 Available units
Unit
Base Price
Sq Ft
Availability
Unit Details
  • Unit 3329
    price $2,240
    square feet 1,391
    availibility Now
  • Unit 2429
    price $2,280
    square feet 1,391
    availibility Now
  • Unit 4229
    price $2,285
    square feet 1,391
    availibility Now
  • Unit 1129
    price $2,330
    square feet 1,391
    availibility Now
  • Unit 1429
    price $2,355
    square feet 1,391
    availibility Now

C1
$2,445 – $3,180 3 Beds 2 Baths 1,528 Sq Ft
5 Available units
Unit
Base Price
Sq Ft
Availability
Unit Details
  • Unit 3201
    price $2,445
    square feet 1,528
    availibility Now
  • Unit 2201
    price $2,445
    square feet 1,528
    availibility Now
  • Unit 3301
    price $2,520
    square feet 1,528
    availibility Now
  • Unit 1301
    price $2,545
    square feet 1,528
    availibility Now
  • Unit 4301
    price $2,545
    square feet 1,528
    availibility Now

TH1
$2,700 3 Beds 2.5 Baths 1,609 Sq Ft
4 Available units
Unit
Base Price
Sq Ft
Availability
Unit Details
  • Unit 5001
    price $2,700
    square feet 1,609
    availibility Now
  • Unit 5006
    price $2,700
    square feet 1,609
    availibility Now
  • Unit 6001
    price $2,700
    square feet 1,609
    availibility Now
  • Unit 6006
    price $2,700
    square feet 1,609
    availibility Now

TH2
$2,810 – $3,455 3 Beds 2.5 Baths 1,678 Sq Ft
2 Available units
Unit
Base Price
Sq Ft
Availability
Unit Details
  • Unit 6002
    price $2,810
    square feet 1,678
    availibility Now
  • Unit 6004
    price $2,810
    square feet 1,678
    availibility Now
S1
$1,465 – $1,860 Studio 1 Bath 669 Sq Ft
5 Available units
Unit
Base Price
Sq Ft
Availability
Unit Details
  • Unit 4124
    price $1,510
    square feet 669
    availibility Now
  • Unit 2321
    price $1,515
    square feet 669
    availibility Now
  • Unit 4324
    price $1,515
    square feet 669
    availibility Now
  • Unit 2121
    price $1,530
    square feet 669
    availibility Now
  • Unit 1424
    price $1,535
    square feet 669
    availibility Now

A2
$1,545 – $2,135 1 Bed 1 Bath 740 Sq Ft
5 Available units
Unit
Base Price
Sq Ft
Availability
Unit Details
  • Unit 2120
    price $1,590
    square feet 740
    availibility Now
  • Unit 2124
    price $1,590
    square feet 740
    availibility Now
  • Unit 2128
    price $1,590
    square feet 740
    availibility Now
  • Unit 2213
    price $1,590
    square feet 740
    availibility Now
  • Unit 4316
    price $1,600
    square feet 740
    availibility Now

A1/A1A
$1,580 – $2,070 1 Bed 1 Bath 697 Sq Ft
5 Available units
Unit
Base Price
Sq Ft
Availability
Unit Details
  • Unit 3209
    price $1,585
    square feet 697
    availibility Now
  • Unit 2309
    price $1,615
    square feet 697
    availibility Now
  • Unit 2409
    price $1,655
    square feet 697
    availibility Now
  • Unit 4409
    price $1,680
    square feet 697
    availibility Now
  • Unit 2109
    price $1,705
    square feet 697
    availibility Now

A4
$1,615 – $2,075 1 Bed 1 Bath 857 Sq Ft
5 Available units
Unit
Base Price
Sq Ft
Availability
Unit Details
  • Unit 1204
    price $1,615
    square feet 857
    availibility Now
  • Unit 4204
    price $1,615
    square feet 857
    availibility Now
  • Unit 1304
    price $1,645
    square feet 857
    availibility Now
  • Unit 4104
    price $1,660
    square feet 857
    availibility Now
  • Unit 2125
    price $1,680
    square feet 857
    availibility Now

A5D
$1,640 – $2,315 1 Bed 1 Bath 857 – 919 Sq Ft
5 Available units
Unit
Base Price
Sq Ft
Availability
Unit Details
  • Unit 3204
    price $1,640
    square feet 919
    availibility Now
  • Unit 3208
    price $1,640
    square feet 919
    availibility Now
  • Unit 3212
    price $1,640
    square feet 919
    availibility Now
  • Unit 3308
    price $1,670
    square feet 919
    availibility Now
  • Unit 2104
    price $1,690
    square feet 919
    availibility Now

A3
$1,645 – $1,815 1 Bed 1 Bath 791 Sq Ft
2 Available units
Unit
Base Price
Sq Ft
Availability
Unit Details
  • Unit 4136
    price $1,645
    square feet 791
    availibility Now
  • Unit 2105
    price $1,815
    square feet 791
    availibility Now
B1
$1,935 – $2,495 2 Beds 2 Baths 1,131 Sq Ft
5 Available units
Unit
Base Price
Sq Ft
Availability
Unit Details
  • Unit 2116
    price $1,980
    square feet 1,131
    availibility Now
  • Unit 4112
    price $2,005
    square feet 1,131
    availibility Now
  • Unit 2305
    price $2,010
    square feet 1,131
    availibility Now
  • Unit 4436
    price $2,030
    square feet 1,131
    availibility Now
  • Unit 1412
    price $2,030
    square feet 1,131
    availibility Now

B4D
$2,095 – $2,665 2 Beds 2 Baths 1,374 Sq Ft
5 Available units
Unit
Base Price
Sq Ft
Availability
Unit Details
  • Unit 4232
    price $2,120
    square feet 1,374
    availibility Now
  • Unit 4200
    price $2,140
    square feet 1,374
    availibility Now
  • Unit 4300
    price $2,150
    square feet 1,374
    availibility Now
  • Unit 4332
    price $2,150
    square feet 1,374
    availibility Now
  • Unit 4132
    price $2,165
    square feet 1,374
    availibility Now

B2
$2,120 – $2,815 2 Beds 2 Baths 1,176 Sq Ft
5 Available units
Unit
Base Price
Sq Ft
Availability
Unit Details
  • Unit 2240
    price $2,120
    square feet 1,176
    availibility Now
  • Unit 2140
    price $2,145
    square feet 1,176
    availibility Now
  • Unit 2233
    price $2,145
    square feet 1,176
    availibility Now
  • Unit 2333
    price $2,175
    square feet 1,176
    availibility Now
  • Unit 4333
    price $2,250
    square feet 1,176
    availibility Now

B3D
$2,210 – $2,865 2 Beds 2 Baths 1,391 Sq Ft
5 Available units
Unit
Base Price
Sq Ft
Availability
Unit Details
  • Unit 3329
    price $2,240
    square feet 1,391
    availibility Now
  • Unit 2429
    price $2,280
    square feet 1,391
    availibility Now
  • Unit 4229
    price $2,285
    square feet 1,391
    availibility Now
  • Unit 1129
    price $2,330
    square feet 1,391
    availibility Now
  • Unit 1429
    price $2,355
    square feet 1,391
    availibility Now

C1
$2,445 – $3,180 3 Beds 2 Baths 1,528 Sq Ft
5 Available units
Unit
Base Price
Sq Ft
Availability
Unit Details
  • Unit 3201
    price $2,445
    square feet 1,528
    availibility Now
  • Unit 2201
    price $2,445
    square feet 1,528
    availibility Now
  • Unit 3301
    price $2,520
    square feet 1,528
    availibility Now
  • Unit 1301
    price $2,545
    square feet 1,528
    availibility Now
  • Unit 4301
    price $2,545
    square feet 1,528
    availibility Now

TH1
$2,700 3 Beds 2.5 Baths 1,609 Sq Ft
4 Available units
Unit
Base Price
Sq Ft
Availability
Unit Details
  • Unit 5001
    price $2,700
    square feet 1,609
    availibility Now
  • Unit 5006
    price $2,700
    square feet 1,609
    availibility Now
  • Unit 6001
    price $2,700
    square feet 1,609
    availibility Now
  • Unit 6006
    price $2,700
    square feet 1,609
    availibility Now

TH2
$2,810 – $3,455 3 Beds 2.5 Baths 1,678 Sq Ft
2 Available units
Unit
Base Price
Sq Ft
Availability
Unit Details
  • Unit 6002
    price $2,810
    square feet 1,678
    availibility Now
  • Unit 6004
    price $2,810
    square feet 1,678
    availibility Now
* Price shown is base rent. Excludes user-selected optional fees and variable or usage-based fees and required charges due at or prior to move-in or at move-out.View Fees and Policies for details. Price, availability, fees, and any applicable rent special are subject to change without notice.
* Square footage definitions vary. Displayed square footage is approximate.

Fees and Policies

The fees listed below are community-provided and may exclude utilities or add-ons. All payments are made directly to the property and are non-refundable unless otherwise specified.

  • Dogs
    • Dog Fee
      Charged per pet.
      $300
    • Dog Rent
      Charged per pet.
      $35 / mo
    60 lbs. Weight Limit
    Restrictions:
    Breed Restrictions Apply
    Read More Read Less
    Comments
    2 pet per household max
    Read More Read Less
  • Cats
    • Cat Fee
      Charged per pet.
      $300
    • Cat Rent
      Charged per pet.
      $35 / mo
    Restrictions:
    None
    Read More Read Less
    Comments
    2 pet per household max
    Read More Read Less
  • Other
  • Garage Lot

Property Fee Disclaimer: Based on community-supplied data and independent market research. Subject to change without notice. May exclude fees for mandatory or optional services and usage-based utilities.

Details

Property Information

  • Built in 2025
  • 330 units/4 stories

Matterport 3D Tours

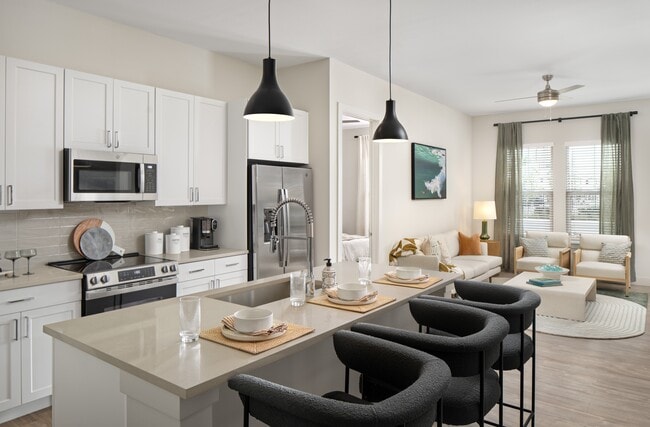
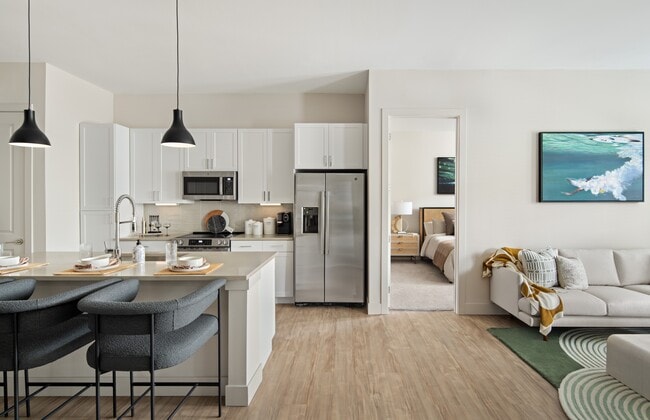
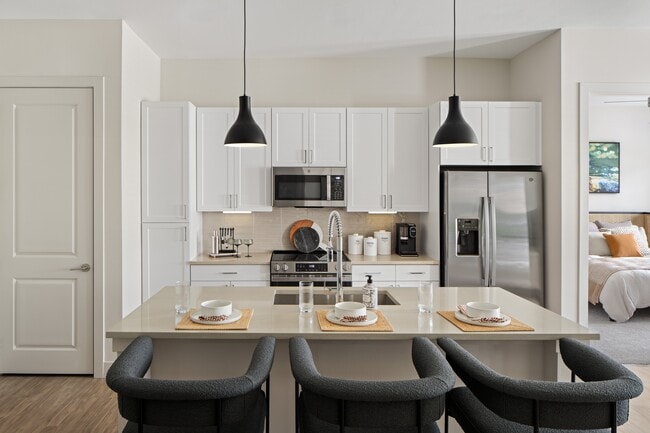
Located at 526 Vistera Blvd in Venice, FL, this 2-bedroom, 2-bathroom single-story residence offers a well-designed open-concept floor plan with a clean, contemporary aesthetic throughout. Light wood-style flooring flows seamlessly across the main living areas, complementing the neutral palette of soft whites and warm grays. The heart of the home is a modern kitchen outfitted with white shaker cabinetry, stainless steel appliances, a subway tile backsplash, and a spacious center island with a undermount sink and pendant lighting overhead — ideal for dining and entertaining. The kitchen opens directly to both the dining area and a bright living room featuring a ceiling fan, large windows with natural light, and access to a private patio. The primary bedroom is generously sized with plush carpeting and ample closet space. The two full bathrooms are finished with quartz countertops, modern vanity lighting, and wood-look tile flooring. Four closets provide exceptional storage throughout the unit. A dedicated laundry area adds everyday convenience. With recessed lighting, ceiling fans, and large windows inviting Florida's natural light indoors, this thoughtfully designed residence delivers a comfortable and functional living experience in the heart of Venice.

2BR, 2BA - 1,131SF
1/6
Located at 526 Vistera Blvd in Venice, FL, this 2-bedroom, 2-bathroom single-story residence offers a well-designed open-concept floor plan with a clean, contemporary aesthetic throughout. Light wood-style flooring flows seamlessly across the main living areas, complementing the neutral palette of soft whites and warm grays.

The heart of the home is a modern kitchen outfitted with white shaker cabinetry, stainless steel appliances, a subway tile backsplash, and a spacious center island with a undermount sink and pendant lighting overhead — ideal for dining and entertaining. The kitchen opens directly to both the dining area and a bright living room featuring a ceiling fan, large windows with natural light, and access to a private patio.

The primary bedroom is generously sized with plush carpeting and ample closet space. The two full bathrooms are finished with quartz countertops, modern vanity lighting, and wood-look tile flooring. Four closets provide exceptional storage throughout the unit. A dedicated laundry area adds everyday convenience.

With recessed lighting, ceiling fans, and large windows inviting Florida's natural light indoors, this thoughtfully designed residence delivers a comfortable and functional living experience in the heart of Venice. Located at 526 Vistera Blvd in Venice, Florida, this single-story community clubhouse offers a generously sized, open-concept living space designed with contemporary coastal sophistication. The space is defined by dramatically high ceilings accented with exposed wooden beams and clerestory windows that flood the interior with natural light, creating an airy and welcoming atmosphere throughout.

The main living area serves as the heart of the space, anchored by a striking floor-to-ceiling stacked stone fireplace topped with a wall-mounted television. Comfortable leather seating arrangements and textured area rugs provide an inviting lounge environment, while large black-framed glass walls and doors open to outdoor views of the surrounding community.

Light hardwood flooring runs throughout, lending warmth and continuity to the space. A reception and café-style counter area near the entrance features subway tile backsplash, pendant lighting, and a built-in banquette with a stone-topped communal table. A separate dining nook offers booth-style blue upholstered seating alongside large windows with outdoor views, ideal for casual gatherings.

A vibrant tropical mural serves as a bold focal point in one alcove, adding an artistic and energetic accent to the otherwise neutral palette. Additional rooms, including what appears to be a pet spa and a private meeting or dining room, are accessible via black-framed glass doors, rounding out this well-appointed and versatile community hub. Located at 526 Vistera Blvd in Venice, Florida, this purpose-built pet grooming room is a thoughtfully designed, single-room space that combines functionality with a fun, pet-friendly aesthetic. The room is finished with large-format, light-toned tile flooring and wainscoting of classic white square tiles along the lower half of the walls, providing a durable and easy-to-clean surface ideal for pet care. The upper walls transition to a soft periwinkle blue, while one full wall is covered in a bold, illustrated wallpaper featuring an all-over pattern of hand-drawn dogs in blue and white — an eye-catching design element that sets a lively tone. A stainless steel walk-in pet bathing tub with an integrated step ramp and handheld sprayer serves as the centerpiece of the room, complemented by a height-adjustable professional grooming table. A bright neon "Oh! My Dog" sign mounted in a dark frame adds a playful focal point, while a multi-tiered blue utility cart holds grooming supplies and tennis balls. A glass-paneled entry door opens to the larger facility, and a floor-to-ceiling window allows natural light to filter into the space, enhancing its clean, welcoming atmosphere. Located at 526 Vistera Blvd in Venice, Florida, this outdoor amenity space is a masterfully designed resort-style courtyard set within a contemporary multi-story residential community. The centerpiece is a generously sized swimming pool with crystal-clear turquoise water, framed by a broad, elegantly paved sun deck lined with red-and-white lounge chairs and shaded umbrella stations. Sleek in-pool loungers add a luxurious touch, allowing residents to relax directly in the water.

Surrounding the pool, the courtyard is thoughtfully landscaped with tall, swaying palm trees, lush tropical plantings, and decorative black volcanic rock beds, evoking a true Florida resort ambiance. A dedicated lawn area features a cornhole game setup and contemporary outdoor seating clusters, providing an inviting space for casual recreation and social gatherings.

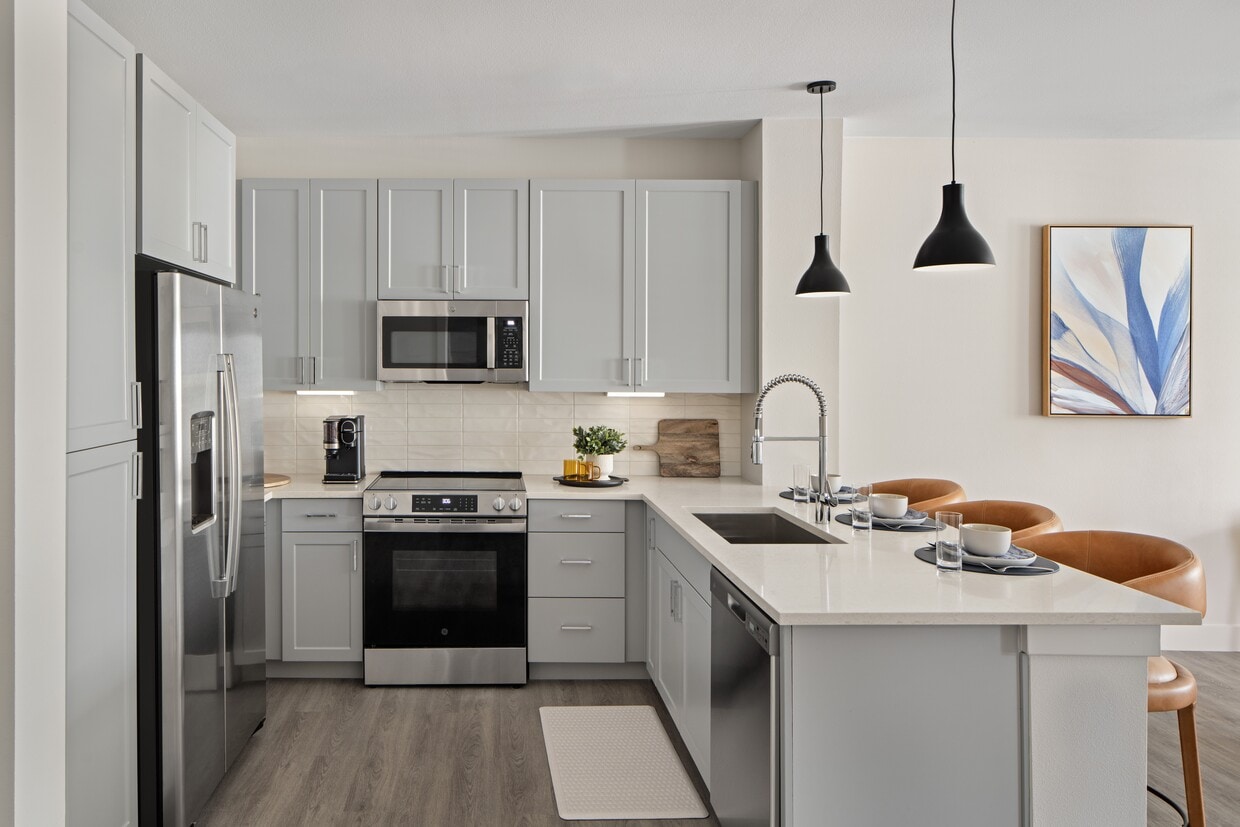
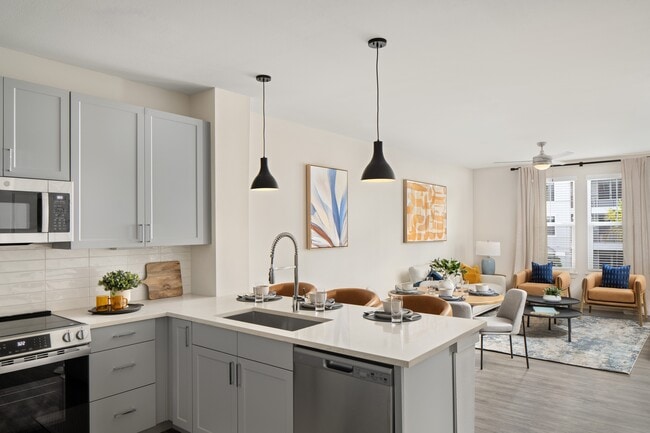
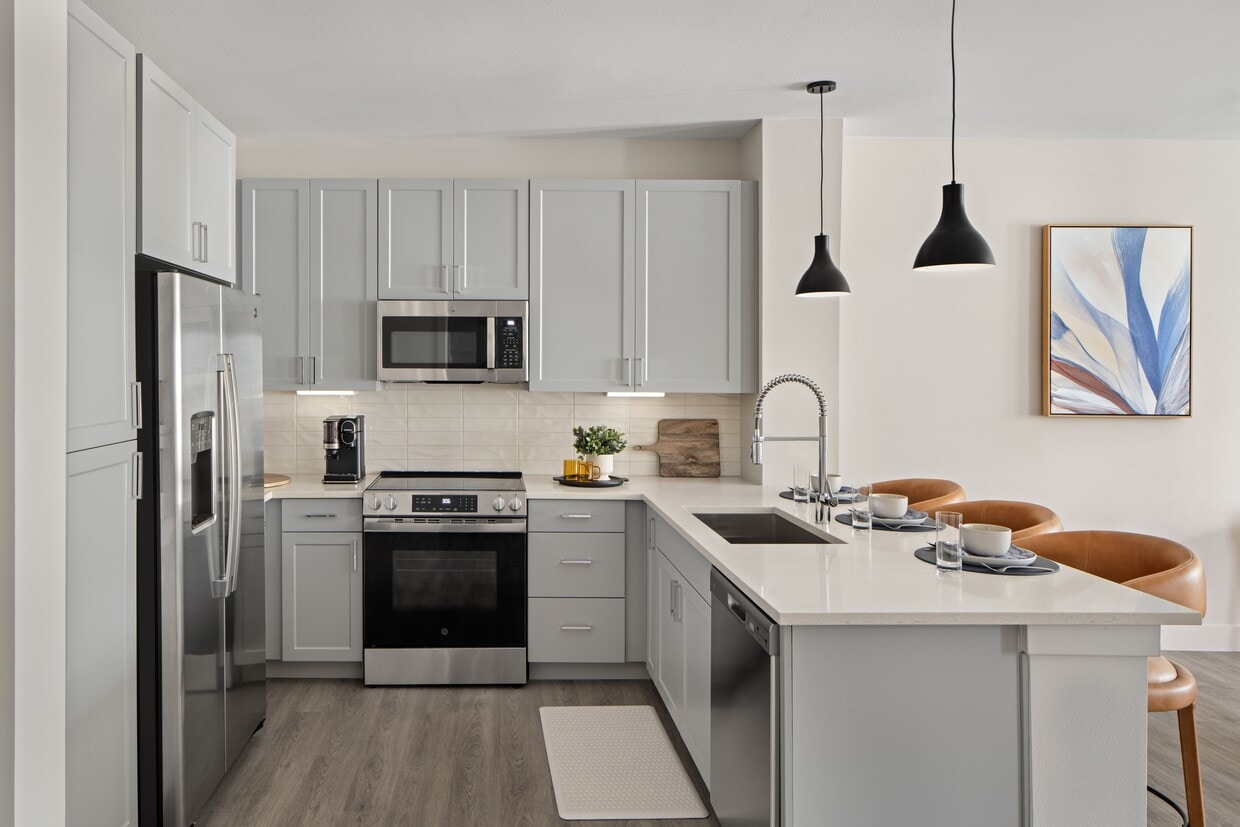
An outdoor bar counter with geometric tile detailing and modern bar seating offers a stylish spot for entertaining, while the covered patio areas provide shade along the building's ground-floor corridors. The architecture of the surrounding building showcases a coastal-inspired palette of soft grey and white, with screened balconies, large windows, and arched entryways that frame the courtyard beautifully. The entire space blends functionality and aesthetic appeal, creating a vibrant, community-centered outdoor environment. Located at 526 Vistera Blvd in Venice, FL, this 1-bedroom, 1-bathroom unit offers a well-designed open-concept floor plan that seamlessly integrates the living, dining, and kitchen areas. The kitchen is a standout feature, outfitted with gray shaker-style cabinetry, white quartz countertops, a subway tile backsplash, stainless steel appliances, and a peninsula with pendant lighting that doubles as a casual dining bar. Light wood-tone flooring runs throughout the main living areas, enhancing the bright, airy atmosphere created by multiple windows. The living room benefits from ample natural light through large windows and a ceiling fan, providing a comfortable, open feel. The bedroom offers a serene retreat with carpeted flooring, dual windows that invite natural light, and a ceiling fan. Three closets provide generous storage throughout the unit. The bathroom features a full tub and shower combination with tile surround, a vanity with under-mount sink, and matching light wood-tone flooring. Additional conveniences include a dedicated laundry area and a private balcony. The overall design is clean and contemporary, with a neutral color palette that creates a cohesive, modern aesthetic throughout. Located at 526 Vistera Blvd in Venice, Florida, this professionally equipped fitness center offers a comprehensive, single-floor layout designed to support a wide range of workout routines. The space is organized into distinct functional zones, each thoughtfully designed for a specific type of training.

The strength training area is anchored by a MotionCage multi-functional cable machine, a squat rack with Olympic barbell, weight benches, and an extensive dumbbell and accessory rack stocked with kettlebells, resistance bands, medicine balls, and TRX suspension trainers. Floor-to-ceiling mirrors along one wall enhance the sense of space and support proper form.

The cardio zone lines the floor-to-ceiling windows, where treadmills, ellipticals, stair climbers, a rowing machine, and air bikes are arranged to take full advantage of views of palm trees and the surrounding outdoor amenity area. Wall-mounted TVs accompany each station for entertainment during workouts.

A dedicated spin room provides a focused cycling experience, outfitted with studio-style bikes and framed by large windows overlooking a landscaped courtyard. An open functional training area features a power rack, rubber flooring, and a living moss accent wall, contributing both a natural aesthetic and a dynamic training environment.

Throughout, exposed beam ceilings, large ceiling fans, modern pendant lighting, and a neutral color palette create a clean, motivating atmosphere suited for daily fitness routines.
Property Site Map

Select a unit to view pricing & availability

Any
Studio
1
2
3
Any
1+
2+
Move-In Date
Viewing Floor:
1 (22 units)
2 (14 units)
3 (15 units)
4 (7 units)
Matterport 3D Tour Matterport 3D Tour
Matterport 3D Tour

About Maren Apartments

LIMITED TIME OFFER - First 10 Applicants to Apply will Receive 4 Months at 50% Off, PLUS a $1000 Credit and Spin the Wheel for a PRIZE! *Restrictions Apply.

Maren Apartments is an apartment community located in Sarasota County and the 34275 ZIP Code. This area is served by the Sarasota attendance zone.

Unique Features

  • 1, 2, & 3-Bedroom Floorplans
  • Backlit Bathroom mirrors
  • Balconies Available *select units only
  • Bedroom Carpet
  • Ceilings Fans
  • Clubhouse Lounge and Kitchen
  • Covered Pool Pavilion
  • Co-working Space
  • Electric vehicle charging stations
  • Expansive Fitness Center
  • Grilling Area and Courtyard
  • In-Suite Washer and Dryer
  • Keyless Entry
  • Luxury Vinyl Plank Flooring
  • Meeting Room
  • Package Concierge
  • Pet Park
  • Private Yards Available *select units only
  • Quartz countertops in kitchens and baths
  • Resort Style Pool
  • USB ports in each unit

Contact

View Property Website
Language: English
Open 10am - 5pm Today
  • Monday - Friday, 9am - 6pm
  • Saturday, 10am - 5pm
  • Sunday, 12pm - 5pm
Property Management Company Logo

Community Amenities

Pool

Fitness Center

Concierge

Clubhouse

  • Concierge
  • Pet Washing Station
  • EV Charging
  • Clubhouse
  • Lounge
  • Fitness Center
  • Pool
  • Courtyard

Apartment Features

Yard

Stainless Steel Appliances

Carpet

Kitchen

  • Stainless Steel Appliances
  • Kitchen
  • Quartz Countertops
  • Carpet
  • Balcony
  • Yard
Location
526 Vistera Blvd, North Venice,
FL 34275
Get Directions
Schools Restaurants Groceries Coffee Banks Shops Fitness
| Edit
Edit Commute

Destination is required

Under 30 minutes

Commute Time is calculated at rush hour.
Neighborhood

The peaceful waterfront community of Venice and Englewood sits on Florida’s west coast overlooking the Gulf of Mexico. Originally established to provide lemon groves, the town retains a natural Old Florida feel with few buildings reaching higher than three or four stories. Fort Myers and Sarasota lie within commuting distance, and Sarasota Bradenton International Airport lies just 30 miles away.

Dotted with charming 50s-style beach homes and vibrant apartment rentals, the area is quintessentially Florida. Back on the mainland, you'll find plenty of golf courses and several parks where residents and visitors can enjoy outdoor activities such as fishing, cycling, and kayaking. With its stunning, unspoiled beaches and a pleasant year-round climate, you’ll feel as though you’re on a permanent vacation when you live in an Englewood/Venice apartment.

Learn more about living in Venice/Englewood 
Average Prices by Area

Compare neighborhood and city base rent averages by bedroom.

Venice/Englewood North Venice, FL
Studio $1,414 $1,493
1 Bedroom $1,612 $1,585
2 Bedrooms $1,930 $1,908
3 Bedrooms $2,458 $2,386
Amenities
  • Concierge
  • Pet Washing Station
  • EV Charging
  • Clubhouse
  • Lounge
  • Courtyard
  • Fitness Center
  • Pool
  • 1, 2, & 3-Bedroom Floorplans
  • Backlit Bathroom mirrors
  • Balconies Available *select units only
  • Bedroom Carpet
  • Ceilings Fans
  • Clubhouse Lounge and Kitchen
  • Covered Pool Pavilion
  • Co-working Space
  • Electric vehicle charging stations
  • Expansive Fitness Center
  • Grilling Area and Courtyard
  • In-Suite Washer and Dryer
  • Keyless Entry
  • Luxury Vinyl Plank Flooring
  • Meeting Room
  • Package Concierge
  • Pet Park
  • Private Yards Available *select units only
  • Quartz countertops in kitchens and baths
  • Resort Style Pool
  • USB ports in each unit
  • Stainless Steel Appliances
  • Kitchen
  • Quartz Countertops
  • Carpet
  • Balcony
  • Yard
Expenses
Recurring
Cat Rent $35
Dog Rent $35
One-Time
Cat Fee $300
Dog Fee $300
Office Hours
Monday 9am - 6pm
Tuesday 9am - 6pm
Wednesday 9am - 6pm
Thursday 9am - 6pm
Friday 9am - 6pm
Saturday 10am - 5pm
Sunday 12pm - 5pm
877-684-1853
Education
Colleges & Universities Distance
SCF, Sarasota, Venice
Drive: 21 min 11.7 mi
SCF, Sarasota, Lakewood Ranch
Drive: 28 min 21.3 mi
Ringling Coll. of Art & Design
Drive: 34 min 23.8 mi
New College of Florida
Drive: 36 min 26.5 mi
Maren Apartments is within 21 minutes or 11.7 miles from SCF, Sarasota, Venice. It is also near SCF, Sarasota, Lakewood Ranch and Ringling Coll. of Art & Design.
Schools
  • Public Schools
  • Private Schools
Laurel Nokomis School
Public Elementary & Middle School
Grades PK-8
1,392 Students
Attendance Zone
Venice Senior High School
Public High School
Grades 9-12
2,727 Students
Attendance Zone
Venice Christian School
Private Elementary, Middle & High School
Grades PK-12
264 Students
Nearby
Auburn Road Presbyterian Academy
Private Elementary, Middle & High School
Grades K-12
Nearby
School data provided by The GreatSchools Rating helps parents compare schools within a state based on a variety of school quality indicators and provides a helpful picture of how effectively each school serves all of its students. Ratings are on a scale of 1 (below average) to 10 (above average) and can include test scores, college readiness, academic progress, advanced courses, equity, discipline and attendance data. We also advise parents to visit schools, consider other information on school performance and programs, and consider family needs as part of the school selection process.

View GreatSchools Rating Methodology


Data provided by GreatSchools.org © 2026. All rights reserved.
Transportation

Maren Apartments is near Sarasota/Bradenton International, located 27.4 miles or 38 minutes away, and Punta Gorda, located 36.8 miles or 45 minutes away.

Airports Distance
Airports Distance
Sarasota/Bradenton International
Drive: 38 min 27.4 mi
Punta Gorda
Drive: 45 min 36.8 mi
Getting Around
Somewhat Walkable
Walkability
20 / 100
Exceptionally Drivable
Drivability
100 / 100
Fairly Bikeable
Bikeability
40 / 100

Scores provided by

What do Walkability, Transit, Drivability, and Bikeability mean? Walkability measures the walking distance to day-to-day needs. Transit measures access to public transportation. Drivability measures congestion, parking availability, and access to major roads. Bikeability measures the suitability for cycling. How It Works
-
Soundscore™
- / 100

Traffic

-

Airport

-

Businesses

-

Scores provided by

HowLoud What is a Sound Score Rating? A Sound Score Rating aggregates noise caused by vehicle traffic, airplane traffic and local sources. How It Works
Points of Interest

Time and distance from Maren Apartments.

Shopping Centers Distance
Plaza Venezia
Drive: 5 min 2.2 mi
Jacaranda Commons
Drive: 9 min 3.9 mi
Ville Venezia Plaza
Drive: 10 min 4.7 mi
Maren Apartments has 3 shopping centers within 4.7 miles, which is about a 10-minute drive. The miles and minutes will be for the farthest away property.
Parks and Recreation Distance
Laurel Park
Drive: 10 min 4.4 mi
Carlton Reserve
Drive: 11 min 4.7 mi
Curry Creek Preserve
Drive: 10 min 4.9 mi
Pocono Trail Preserve
Drive: 11 min 5.2 mi
Sleeping Turtles Preserve South
Drive: 14 min 5.9 mi
Maren Apartments has 5 parks within 5.9 miles, including Laurel Park, Curry Creek Preserve, and Carlton Reserve.
Hospitals Distance
Hospitals Distance
Venice Regional Bayfront Health
Drive: 15 min 6.9 mi
Maren Apartments is 6.9 miles and a 15 minute drive from Venice Regional Bayfront Health.
Military Bases Distance
Governmental U.S. Coast Guard
Drive: 82 min 67.5 mi
MacDill Air Force Base
Drive: 98 min 76.2 mi
Maren Apartments is 67.5 miles from Governmental U.S. Coast Guard, and is convenient to other military bases, including MacDill Air Force Base.


Reviews for Maren Apartments

No Renter Ratings Yet
Be the First to Rate & Review!
Share details of your experience with this property
Submitted by a verified resident of the apartment community. Participating residents may receive reward points in exchange for posting a review during their lease term, regardless of the nature of the review. Delete

Property Manager Responded:

Property Manager Responded

Show full review Show less
Was this helpful? Vote review helpful Thanks for your feedback!
Flag Review
  1. ...
  2. ...

Maren Apartments Photos

  • Maren Apartments

  • 2BR, 2BA - 1,131SF

  • Alt Building Angle - Townhomes

  • Alt Building Angle

  • Entrance - Exterior Clubhouse

  • Leasing Office

  • ClubRoom

  • ClubRoom Lounge

Models

  • Studio

  • Studio

  • 1 Bedroom

  • 1 Bedroom

  • 1 Bedroom

  • 1 Bedroom

Nearby Apartments

Within 50 Miles of Maren Apartments

  • Adria

    604 Vistera Blvd

    North Venice, FL 34275

    $1,559 - $3,330

    1-3 Br 0.1 mi

  • The Riley

    7340 Stoney Grove Cir

    Fort Myers, FL 33908

    $1,712 - $3,133

    1-3 Br 58.0 mi

Frequently Asked Questions
Does Maren Apartments have in-unit laundry?

Maren Apartments does not offer in-unit laundry or shared facilities. Please contact the property to learn about nearby laundry options.

What utilities are included in rent at Maren Apartments?

Utilities are not included in rent. Residents should plan to set up and pay for all services separately.

Is parking available at Maren Apartments?

Parking is available at Maren Apartments. Fees may apply depending on the type of parking offered. Contact this property for details.

Which floor plans are available, and what are the price ranges?

Maren Apartments has studios to three-bedrooms with rent ranges from $1,465/mo. to $3,455/mo.

Is Maren Apartments pet-friendly?

Yes, Maren Apartments welcomes pets. Breed restrictions, weight limits, and additional fees may apply. View this property's pet policy.

How much income do I need to rent at Maren Apartments?

A good rule of thumb is to spend no more than 30% of your gross income on rent. Based on the lowest available rent of $1,465 for a studio, you would need to earn about $58,600 per year to qualify. Want to double-check your budget? Calculate how much rent you can afford with our Rent Affordability Calculator.

Does Maren Apartments have move-in specials?

Maren Apartments is offering Discounts for eligible applicants, with rental rates starting at $1,465.

Does Maren Apartments offer Matterport 3D tours?

Yes! Maren Apartments offers 6 Matterport 3D Tours. Explore different floor plans and see unit level details, all without leaving home.
Back To Top
Send a Message
Contact Property
enter move in date in the format: 2 digit month / 2 digit day / 4 digit year

I would like to...

Send Message

Submitting Request

Send a Message
Contact Property

Thank you! Your email has been sent.

Error

Report an Issue Print Get Directions
Try These Popular Nearby Searches

Cities

  • Venice Rentals
  • Nokomis Rentals
  • Laurel Rentals
  • Osprey Rentals
  • Palmer Ranch Rentals

Search by Bedrooms

  • Studio Apartments in North Venice
  • 1 Bedroom Apartments in North Venice
  • 2 Bedroom Apartments in North Venice
  • 3 Bedroom Apartments in North Venice

Other Rental Types

  • North Venice Houses for Rent
  • North Venice Condos for Rent
  • North Venice Townhomes for Rent
  • 34275 Houses for Rent
  • 34275 Condos for Rent
  • 34275 Townhomes for Rent

Stay on Budget

  • North Venice Apartments Under $1,400
  • North Venice Apartments Under $1,500
  • North Venice Apartments Under $2,000

Filter by Popular Amenities

  • Pet Friendly Apartments in North Venice
  • Furnished Apartments in North Venice
  • Apartments with Washer & Dryer in North Venice
  • Apartments with EV Charging in North Venice
  • Apartments with Balcony in North Venice
  • Apartments with Air Conditioning in North Venice
  • North Venice Apartments with Pickleball Court
  • North Venice Apartments with Virtual Tours
  • North Venice Waterfront Apartments

Find Specialty Housing

  • Senior Housing in North Venice
  • Short Term Rentals in North Venice
  • Luxury Apartments in North Venice
  • Move-In Specials in North Venice
  • New Apartments in North Venice
  • About Us
  • Advertise
  • Legal Notices
  • Privacy Notice
  • Avoid Scams
  • Accessibility
  • Calculate Rent Affordability
  • Renterverse
  • Sitemap
Property Logo
apartments.com
© 2026 CoStar Group, Inc. Equal Housing Opportunity

Equal Housing Opportunity

© 2026 CoStar Group, Inc.

Equal Housing Opportunity

Ready to Apply?

Good News! This rental is accepting applications through Apartments.com. Act now and your $ purchase will include 9 additional FREE application submissions to participating properties.

Or if you already have an account


Required

Required

Valid Email Required

You must acknowledge the disclaimer to continue
Next
Continue

Take me to this property's website
Schedule Tour
Interested in this property? Schedule a tour today.
Rate & Review Maren Apartments
Please select a rating
50 character minimum
By clicking submit, I agree to the Apartments.com Terms of Service and the Ratings & Reviews Terms of Use.

What Are Walk Score®, Transit Score®, and Bike Score® Ratings?

Walk Score® measures the walkability of any address. Transit Score® measures access to public transit. Bike Score® measures the bikeability of any address.

Learn How It Works

What is a Sound Score Rating?

A Sound Score Rating aggregates noise caused by vehicle traffic, airplane traffic and local sources.

Learn How It Works

Share This Listing
Listing Image

526 Vistera Blvd

North Venice, FL 34275

Email

Link Copied

(877) 684-1853
Get Directions
Schools Restaurants Groceries Coffee Banks Shops Fitness
Select a unit to view pricing and availability
Floor
1 (22 units)
2 (14 units)
3 (15 units)
4 (7 units)
Any
Studio
1
2
3
Any
1+
2+
Move-In Date
Matterport 3D Tour Matterport 3D Tour
Matterport 3D Tour

