
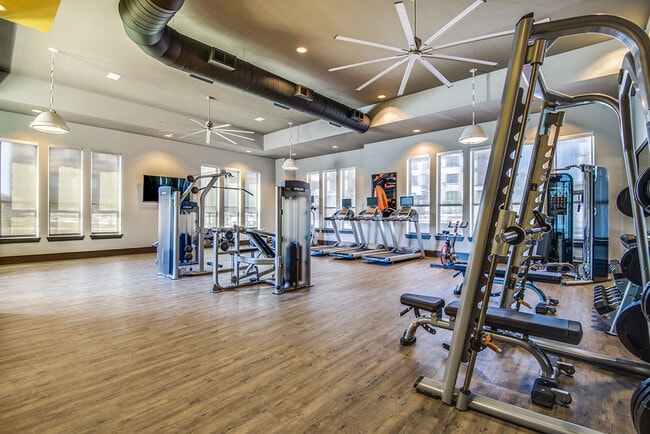
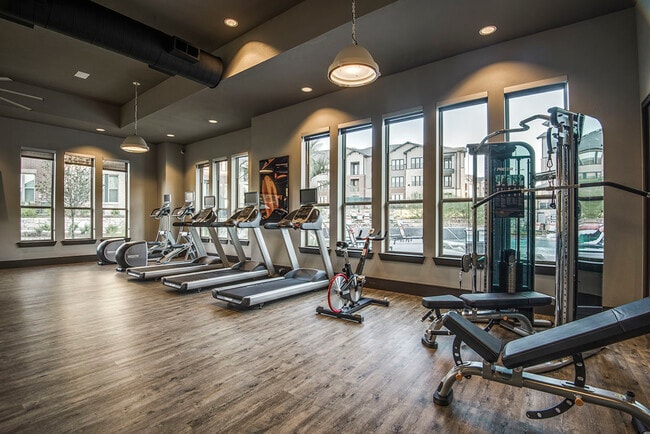
This fitness center offers a thoughtfully designed workout environment that balances functionality with comfort. The open, single-floor layout provides ample room to move freely between stations, creating an inviting atmosphere for exercise. Large windows line the walls, flooding the space with natural light and offering views to the outdoors, helping to create an energizing and airy ambiance. The hardwood-style flooring adds a clean, polished aesthetic throughout. Overhead, a large ceiling fan and recessed lighting work together to maintain comfortable airflow and visibility. Exposed ductwork adds an industrial touch to the otherwise refined interior. The cardio area is outfitted with a row of modern treadmills positioned near the windows, making workouts more engaging. Strength training equipment, including weight benches, cable machines, and multi-function resistance stations, is well-distributed throughout the space. Pendant lighting fixtures complement the room's design, contributing to a warm yet motivating atmosphere. Overall, this fitness center is a comprehensive and well-appointed facility designed to support a wide range of workout routines in a bright, comfortable setting.
Fifty02 Westover Hills Apartments
5002 Wiseman Blvd,
San Antonio,
TX
78251

-
Monthly Rent
$1,025 - $2,079
-
Bedrooms
1 - 3 bd
-
Bathrooms
1 - 2 ba
-
Square Feet
626 - 1,266 sq ft
Highlights
- Top Rated by Renters
- Cabana
- Pet Washing Station
- High Ceilings
- Pool
- Walk-In Closets
- Planned Social Activities
- Pet Play Area
- Office
Pricing & Floor Plans
-
Unit 08301price $1,025square feet 638availibility Now
-
Unit 02301price $1,032square feet 638availibility Nov 8
-
Unit 07109price $1,035square feet 626availibility Now
-
Unit 02109price $1,132square feet 626availibility Sep 14
-
Unit 04109price $1,057square feet 626availibility Oct 10
-
Unit 04201price $1,045square feet 657availibility Now
-
Unit 07216price $1,045square feet 657availibility Now
-
Unit 04101price $1,086square feet 657availibility Oct 13
-
Unit 09306price $1,053square feet 723availibility Now
-
Unit 11205price $1,123square feet 723availibility Now
-
Unit 11304price $1,100square feet 723availibility Sep 17
-
Unit 07305price $1,072square feet 780availibility Now
-
Unit 07313price $1,122square feet 780availibility Now
-
Unit 02211price $1,179square feet 780availibility Now
-
Unit 05209price $1,106square feet 759availibility Now
-
Unit 01209price $1,179square feet 759availibility Now
-
Unit 08107price $1,138square feet 840availibility Now
-
Unit 03303price $1,170square feet 840availibility Oct 10
-
Unit 04308price $1,160square feet 840availibility Nov 11
-
Unit 02206price $1,210square feet 851availibility Now
-
Unit 04206price $1,185square feet 851availibility Sep 29
-
Unit 06206price $1,210square feet 851availibility Oct 5
-
Unit 03101price $1,210square feet 839availibility Sep 11
-
Unit 03109price $1,210square feet 839availibility Oct 13
-
Unit 11203price $1,381square feet 986availibility Now
-
Unit 11207price $1,423square feet 986availibility Now
-
Unit 09207price $1,398square feet 986availibility Sep 9
-
Unit 06213price $1,382square feet 1,060availibility Now
-
Unit 06302price $1,444square feet 1,060availibility Now
-
Unit 08313price $1,448square feet 1,060availibility Now
-
Unit 02310price $1,386square feet 1,131availibility Now
-
Unit 02303price $1,468square feet 1,131availibility Now
-
Unit 04310price $1,473square feet 1,131availibility Now
-
Unit 11308price $1,563square feet 1,110availibility Sep 8
-
Unit 01302price $1,505square feet 1,110availibility Sep 28
-
Unit 08301price $1,025square feet 638availibility Now
-
Unit 02301price $1,032square feet 638availibility Nov 8
-
Unit 07109price $1,035square feet 626availibility Now
-
Unit 02109price $1,132square feet 626availibility Sep 14
-
Unit 04109price $1,057square feet 626availibility Oct 10
-
Unit 04201price $1,045square feet 657availibility Now
-
Unit 07216price $1,045square feet 657availibility Now
-
Unit 04101price $1,086square feet 657availibility Oct 13
-
Unit 09306price $1,053square feet 723availibility Now
-
Unit 11205price $1,123square feet 723availibility Now
-
Unit 11304price $1,100square feet 723availibility Sep 17
-
Unit 07305price $1,072square feet 780availibility Now
-
Unit 07313price $1,122square feet 780availibility Now
-
Unit 02211price $1,179square feet 780availibility Now
-
Unit 05209price $1,106square feet 759availibility Now
-
Unit 01209price $1,179square feet 759availibility Now
-
Unit 08107price $1,138square feet 840availibility Now
-
Unit 03303price $1,170square feet 840availibility Oct 10
-
Unit 04308price $1,160square feet 840availibility Nov 11
-
Unit 02206price $1,210square feet 851availibility Now
-
Unit 04206price $1,185square feet 851availibility Sep 29
-
Unit 06206price $1,210square feet 851availibility Oct 5
-
Unit 03101price $1,210square feet 839availibility Sep 11
-
Unit 03109price $1,210square feet 839availibility Oct 13
-
Unit 11203price $1,381square feet 986availibility Now
-
Unit 11207price $1,423square feet 986availibility Now
-
Unit 09207price $1,398square feet 986availibility Sep 9
-
Unit 06213price $1,382square feet 1,060availibility Now
-
Unit 06302price $1,444square feet 1,060availibility Now
-
Unit 08313price $1,448square feet 1,060availibility Now
-
Unit 02310price $1,386square feet 1,131availibility Now
-
Unit 02303price $1,468square feet 1,131availibility Now
-
Unit 04310price $1,473square feet 1,131availibility Now
-
Unit 11308price $1,563square feet 1,110availibility Sep 8
-
Unit 01302price $1,505square feet 1,110availibility Sep 28
Fees and Policies
The fees listed below are community-provided and may exclude utilities or add-ons. All payments are made directly to the property and are non-refundable unless otherwise specified.
-
Utilities & Essentials
-
Other Community FeesOther Community Fees Charged per unit.$15 / mo
-
Trash Admin FeeTrash Admin Fee Charged per unit.$3 / mo
-
Trash ReimbursementTrash Reimbursement Charged per unit.$30 / mo
-
PestPest Charged per unit.$5 / mo
-
Bulk Internet and CableBulk Internet and Cable Charged per unit.$75 / mo
-
-
One-Time Basics
-
Due at Application
-
Reservation/Holding FeeCharged per unit.$350
-
Application Fee Per ApplicantCharged per unit.$75
-
Application FeeCharged per applicant.$75
-
-
Due at Application
-
Dogs
Pet interview, Spayed/NeuteredRestrictions:Breed Restrictions ApplyRead More Read LessComments
-
Cats
Restrictions:Comments
-
Other Pets
-
Pet ScreeningPet Screening Charged per pet.$30
-
Pet FeeCharged per pet.$350
-
Pet FeePet Fee Charged per pet.$350
-
Pet RentMax of 2. Pet Rent Charged per pet.$25 / mo
0 lbs. Weight Limit, Pet interview, Spayed/Neutered -
-
Garage Lot
-
GarageGarage Charged per vehicle.$35 - $145 / mo
-
-
Additional Parking Options
-
Other
-
-
Storage Unit
-
StorageStorage Charged per rentable item.$10 / mo
-
-
Monthly Pet FeeCharged per unit.$25 / mo
-
Access Device - Additional /Replacement/DamagedAccess Device - Additional /Replacement/Damaged Charged per unit.$75 / occurrence
-
Garage Remote Fee ReplacementGarage Remote Fee Replacement Charged per unit.$75 / occurrence
-
Gate Opener Fee - ReplacementGate Opener Fee - Replacement Charged per unit.$75 / occurrence
-
Utility Vacant Service FeeUtility Vacant Service Fee Charged per unit.$50
-
MTM Flat FeeMonth to Month Flat Fee Charged per unit.$500 / mo
-
NSF Tenant FeeNSF Tenant Fee Charged per unit.$35 / occurrence
-
Renters Insurance Violation FeeRenters Insurance Violation Fee Charged per unit.$20 / mo
-
Pet Violation FeePet Violation Fee Charged per unit.$100 / occurrence
-
Late FeeLate Fee Charged per unit.10% of base rent / occurrence
Property Fee Disclaimer: Based on community-supplied data and independent market research. Subject to change without notice. May exclude fees for mandatory or optional services and usage-based utilities.
Details
Property Information
-
Built in 2017
-
343 units/3 stories
Matterport 3D Tours
Select a unit to view pricing & availability
 Matterport 3D Tour

About Fifty02 Westover Hills Apartments
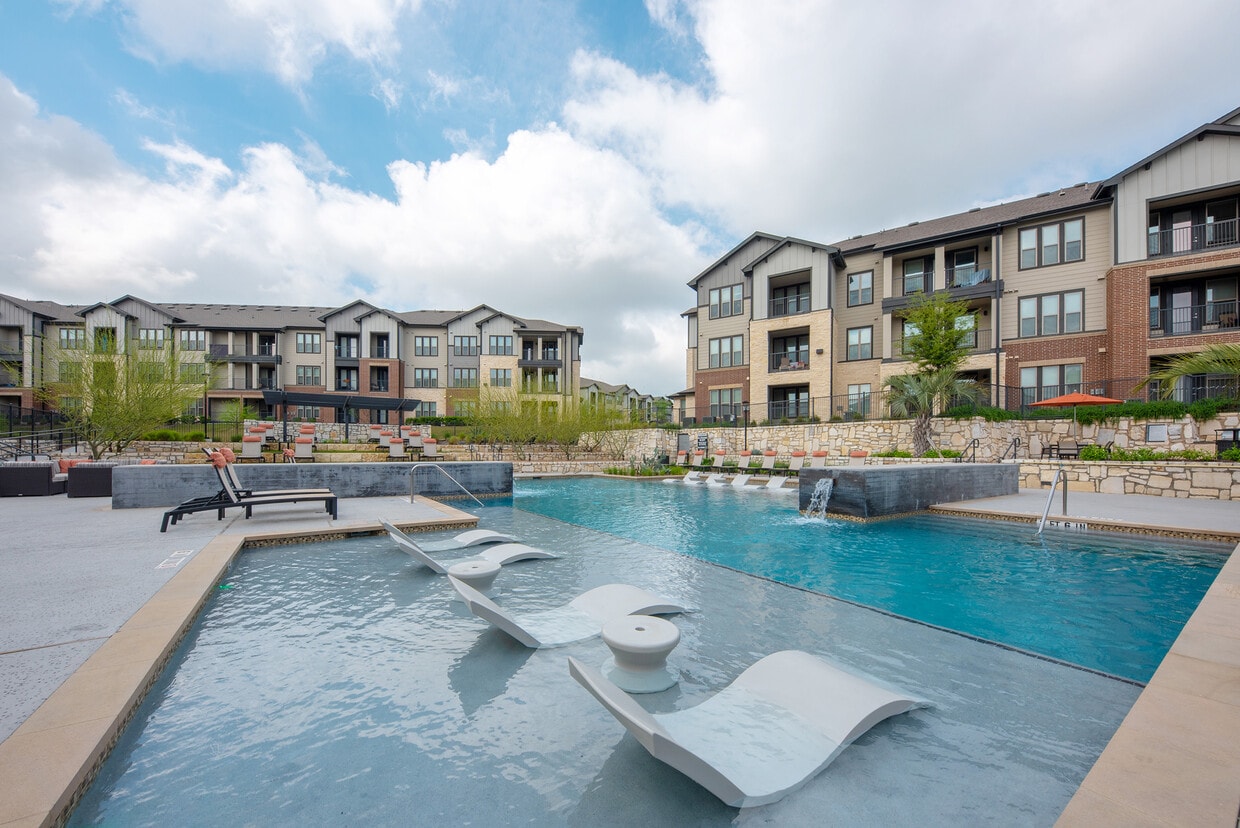
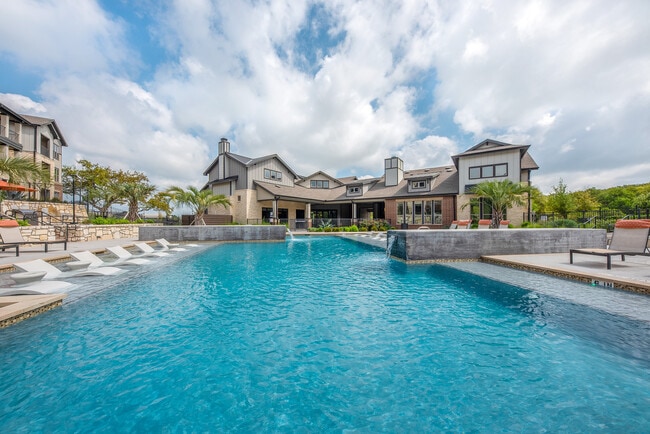
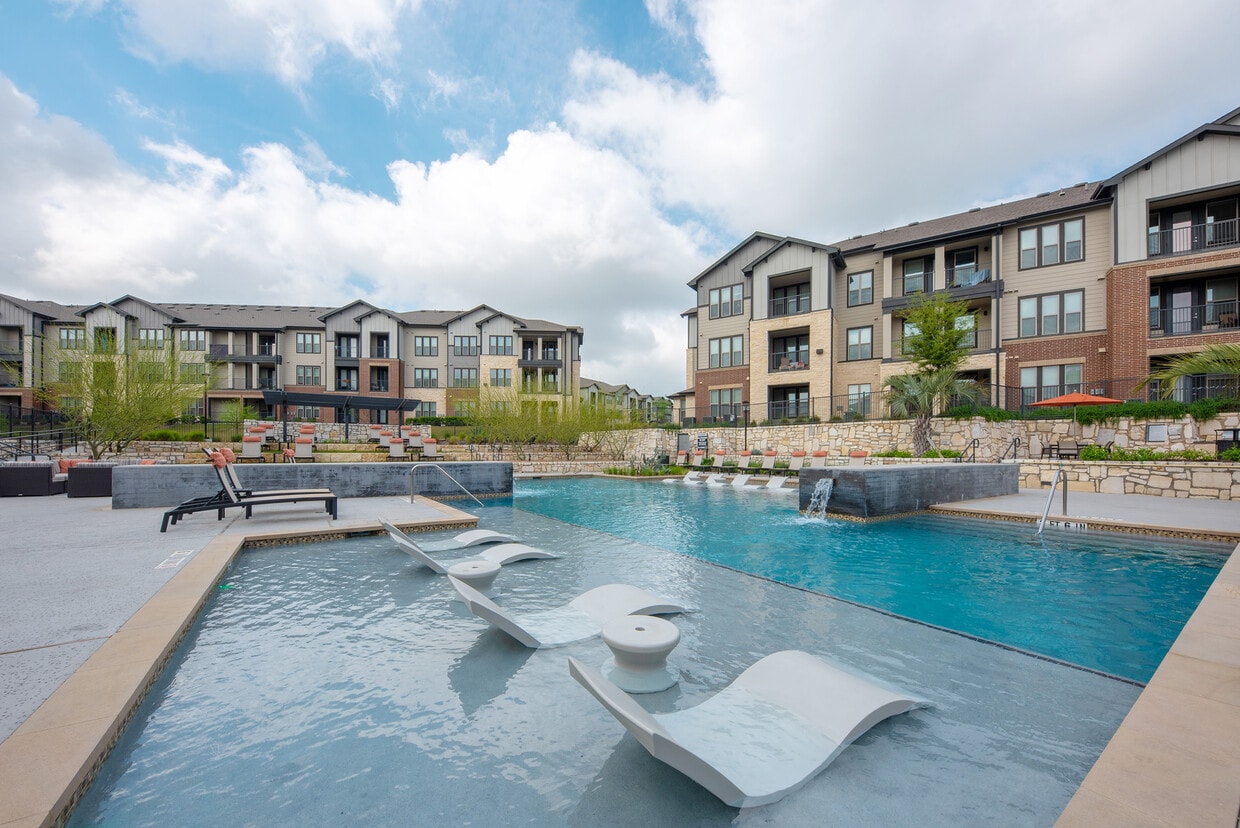
Estraya Westover Hills brings resort-style living to San Antonio's popular Far West Side. This pet-friendly community offers spacious 1-, 2-, and 3-bedroom apartments featuring granite countertops, stainless steel appliances, premium wood-style flooring, walk-in closets, and private patios or balconies. Select homes include in-unit washer/dryers and oversized soaking tubs.Residents enjoy a resort-style pool with tanning ledge and waterfall, cabanas with BBQ grills, a 24-hour fitness center, clubroom with billiards, outdoor fire pit, bark park with pet washing station, and concierge service — all on site.Located just minutes from Sea World, Lackland AFB, and Northwest Vista College, with quick access to the 410 and 1604 loops and shopping within walking distance.Appointments Encouraged. Walk-Ins Welcome! We are ready to help you find your new home. Call now to connect with a Team Member and schedule a tour in-person or virtually!
Fifty02 Westover Hills Apartments is an apartment community located in Bexar County and the 78251 ZIP Code. This area is served by the Northside Independent School District (NISD) attendance zone.
Unique Features
- 42” Upper Cabinets
- Air Conditioner
- Bark Park
- BBQ/Picnic Area
- Clubhouse with Billiards
- Coffee Bar
- Efficient Appliances
- Energy Star Stainless Steel Appliances
- Gourmet Island Kitchens
- Grilling Area
- Large Closets
- Online Rental Payments
- On-site Maintenance
- On-Site Parking
- On-Site Recycling & Compactor
- Outdoor Fireplace & Lounge
- Oversized Walk-In Closets
- Patio/Balcony
- Pet Friendly. See Pet Rules.
- Private Balconies/Patios
- Resort-Style Pool & Sundeck
- Sleek Wood-Style Plank Flooring
- State-Of-The-Art 24-Hour Fitness Center
- Under Cabinet Lighting
- Walk-In Showers
Community Amenities
Pool
Fitness Center
Concierge
Clubhouse
Recycling
Business Center
Grill
Gated
Property Services
- Package Service
- Community-Wide WiFi
- Maintenance on site
- Property Manager on Site
- Concierge
- Trash Pickup - Door to Door
- Recycling
- Online Services
- Planned Social Activities
- Pet Play Area
- Pet Washing Station
Shared Community
- Business Center
- Clubhouse
- Lounge
- Storage Space
- Walk-Up
Fitness & Recreation
- Fitness Center
- Pool
- Gameroom
Outdoor Features
- Gated
- Sundeck
- Cabana
- Grill
- Picnic Area
- Dog Park
Apartment Features
Washer/Dryer
Air Conditioning
Dishwasher
Washer/Dryer Hookup
Hardwood Floors
Walk-In Closets
Island Kitchen
Granite Countertops
Indoor Features
- Washer/Dryer
- Washer/Dryer Hookup
- Air Conditioning
- Ceiling Fans
- Tub/Shower
- Fireplace
Kitchen Features & Appliances
- Dishwasher
- Disposal
- Ice Maker
- Granite Countertops
- Stainless Steel Appliances
- Pantry
- Island Kitchen
- Kitchen
- Microwave
- Oven
- Range
- Refrigerator
Model Details
- Hardwood Floors
- Carpet
- Dining Room
- High Ceilings
- Office
- Walk-In Closets
- Linen Closet
- Window Coverings
- Large Bedrooms
- Balcony
- Patio
Westover Hills encompasses one of the largest suburban areas on the outskirts of San Antonio. Stretching from the 410 loop to the 1604, this Far West Side community offers renters unparalleled space and upscale apartment communities.
Along the 410 sits the San Antonio Aquarium and Ingram Park Mall, two of Westover Hills’ most popular attractions. This vast swath of land is full of dining options, and there’s something for everyone. The commuter crowd will get along just fine with San Antonio’s network of highways the feed into the area, so whether you’re driving to work or looking for nightlife, you’ll be well taken care of.
Learn more about living in Westover HillsCompare neighborhood and city base rent averages by bedroom.
| Westover Hills | San Antonio, TX | |
|---|---|---|
| Studio | $1,368 | $910 |
| 1 Bedroom | $1,023 | $1,067 |
| 2 Bedrooms | $1,346 | $1,369 |
| 3 Bedrooms | $1,764 | $1,820 |
- Package Service
- Community-Wide WiFi
- Maintenance on site
- Property Manager on Site
- Concierge
- Trash Pickup - Door to Door
- Recycling
- Online Services
- Planned Social Activities
- Pet Play Area
- Pet Washing Station
- Business Center
- Clubhouse
- Lounge
- Storage Space
- Walk-Up
- Gated
- Sundeck
- Cabana
- Grill
- Picnic Area
- Dog Park
- Fitness Center
- Pool
- Gameroom
- 42” Upper Cabinets
- Air Conditioner
- Bark Park
- BBQ/Picnic Area
- Clubhouse with Billiards
- Coffee Bar
- Efficient Appliances
- Energy Star Stainless Steel Appliances
- Gourmet Island Kitchens
- Grilling Area
- Large Closets
- Online Rental Payments
- On-site Maintenance
- On-Site Parking
- On-Site Recycling & Compactor
- Outdoor Fireplace & Lounge
- Oversized Walk-In Closets
- Patio/Balcony
- Pet Friendly. See Pet Rules.
- Private Balconies/Patios
- Resort-Style Pool & Sundeck
- Sleek Wood-Style Plank Flooring
- State-Of-The-Art 24-Hour Fitness Center
- Under Cabinet Lighting
- Walk-In Showers
- Washer/Dryer
- Washer/Dryer Hookup
- Air Conditioning
- Ceiling Fans
- Tub/Shower
- Fireplace
- Dishwasher
- Disposal
- Ice Maker
- Granite Countertops
- Stainless Steel Appliances
- Pantry
- Island Kitchen
- Kitchen
- Microwave
- Oven
- Range
- Refrigerator
- Hardwood Floors
- Carpet
- Dining Room
- High Ceilings
- Office
- Walk-In Closets
- Linen Closet
- Window Coverings
- Large Bedrooms
- Balcony
- Patio
| Monday | 9am - 6pm |
|---|---|
| Tuesday | 9am - 6pm |
| Wednesday | 9am - 6pm |
| Thursday | 9am - 6pm |
| Friday | 9am - 6pm |
| Saturday | 10am - 5pm |
| Sunday | 1pm - 5pm |
| Colleges & Universities | Distance | ||
|---|---|---|---|
| Colleges & Universities | Distance | ||
| Walk: | 12 min | 0.7 mi | |
| Drive: | 20 min | 10.6 mi | |
| Drive: | 18 min | 11.9 mi | |
| Drive: | 19 min | 12.1 mi |


 The GreatSchools Rating helps parents compare schools within a state based on a variety of school quality indicators and provides a helpful picture of how effectively each school serves all of its students. Ratings are on a scale of 1 (below average) to 10 (above average) and can include test scores, college readiness, academic progress, advanced courses, equity, discipline and attendance data. We also advise parents to visit schools, consider other information on school performance and programs, and consider family needs as part of the school selection process.
View GreatSchools Rating Methodology
Data provided by GreatSchools.org © 2026. All rights reserved.
Scores provided by
 What do Walkability, Transit, Drivability, and Bikeability mean?
Walkability measures the walking distance to day-to-day needs.
Transit measures access to public transportation.
Drivability measures congestion, parking availability, and access to major roads.
Bikeability measures the suitability for cycling.
How It Works
What do Walkability, Transit, Drivability, and Bikeability mean?
Walkability measures the walking distance to day-to-day needs.
Transit measures access to public transportation.
Drivability measures congestion, parking availability, and access to major roads.
Bikeability measures the suitability for cycling.
How It Works
Traffic
BusyAirport
CalmBusinesses
CalmScores provided by
HowLoud What is a Sound Score Rating? A Sound Score Rating aggregates noise caused by vehicle traffic, airplane traffic and local sources. How It WorksFifty02 Westover Hills Apartments Photos
Models
-
1 Bedroom
-
1 Bedroom
-
1 Bedroom
-
1 Bedroom
-
1 Bedroom
-
2 Bedrooms
Nearby Apartments
Within 50 Miles of Fifty02 Westover Hills Apartments
This property has units with in‑unit washers and dryers, making laundry day simple for residents.
Utilities are not included in rent. Residents should plan to set up and pay for all services separately.
Parking is available at this property. Fees may apply depending on the type of parking offered. Contact this property for details.
This property has one to three-bedrooms with rent ranges from $1,025/mo. to $2,079/mo.
Yes, this property welcomes pets. Breed restrictions, weight limits, and additional fees may apply. View this property's pet policy.
A good rule of thumb is to spend no more than 30% of your gross income on rent. Based on the lowest available rent of $1,025 for a one-bedroom, you would need to earn about $41,000 per year to qualify. Want to double-check your budget? Calculate how much rent you can afford with our Rent Affordability Calculator.
This property is offering 2 Months Free for eligible applicants, with rental rates starting at $1,025.
Yes! This property offers 4 Matterport 3D Tours. Explore different floor plans and see unit level details, all without leaving home.
5002 Wiseman Blvd
San Antonio, TX 78251