Map
  • Add a Property
  • Renter Tools
    • Favorites
    • Saved Searches
  • Manage Rentals
  • Apartments For Rent
  • Houses For Rent
  • Condos For Rent
  • Townhomes For Rent
  • Help Center
  • Houston Average Rent
  • Area Guide
  • Rent Calculator
  • Property Management Companies
English

Language

English Español
Apartments.com Logo
Manage Rentals      Sign Up / Sign In
  • Primary Photo - Fairmont Museum District
  • Matterport 3D Exterior
     - Fairmont Museum District
    The Bellini - Fairmont Museum District
  • The Cezanne - Fairmont Museum District
    The Cassatt - Fairmont Museum District
Contact This Property

Language: English

Open 10am - 5pm Today

View All Hours Office Hours Monday - Friday, 9am - 6pm Saturday, 10am - 5pm Sunday, Closed

Fairmont Museum District media gallery Unit
call 346-444-7333
Floor Plan View Body
Texas Harris County Houston Montrose

Fairmont Museum District

4310 Dunlavy St, Houston, TX 77006

4.6
Renter Rating 10 Reviews
2 Weeks Ago
Share Listing
Favorites
346-444-7333
Property Management Company Logo
  • Monthly Rent

    $1,688 - $3,725

  • Bedrooms

    1 - 2 bd

  • Bathrooms

    1 - 2 ba

  • Square Feet

    609 - 1,480 sq ft

Fairmont Museum District
Property Management Company Logo
Share Listing
Favorites

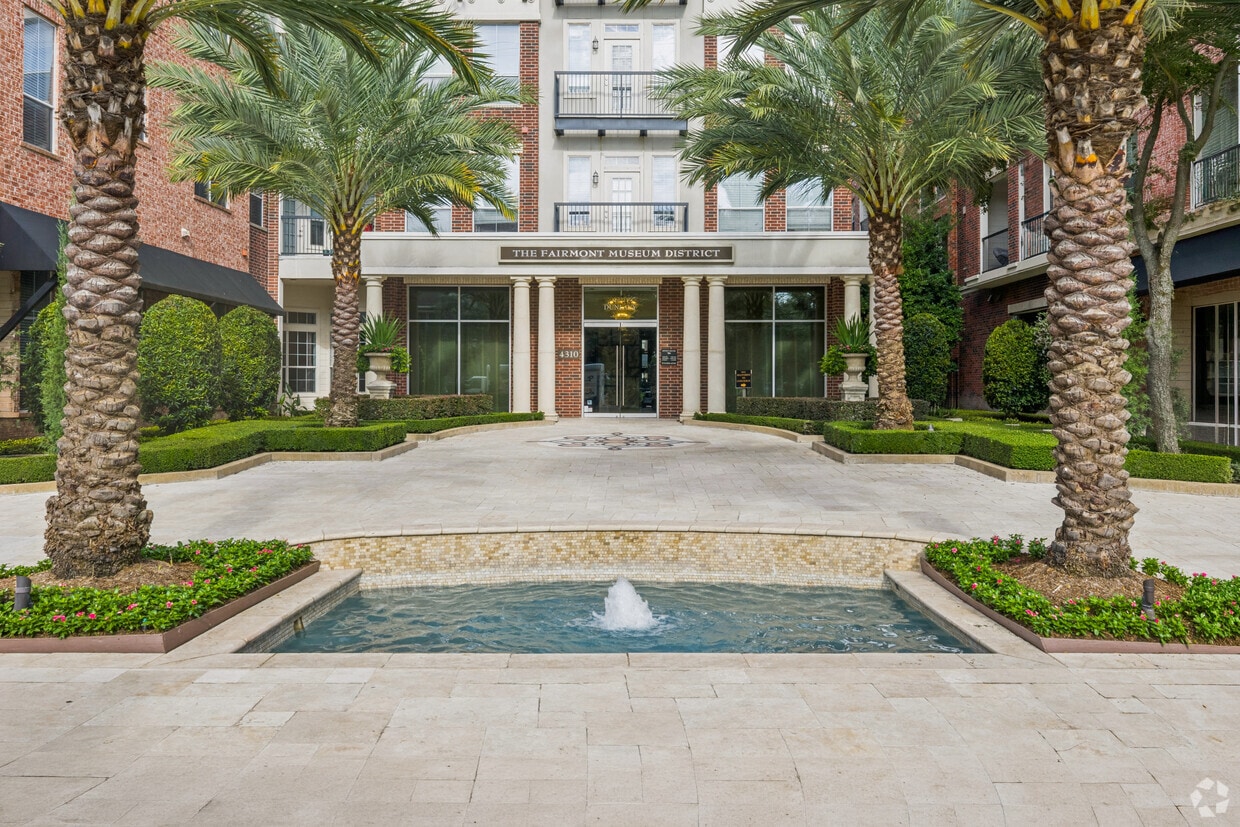
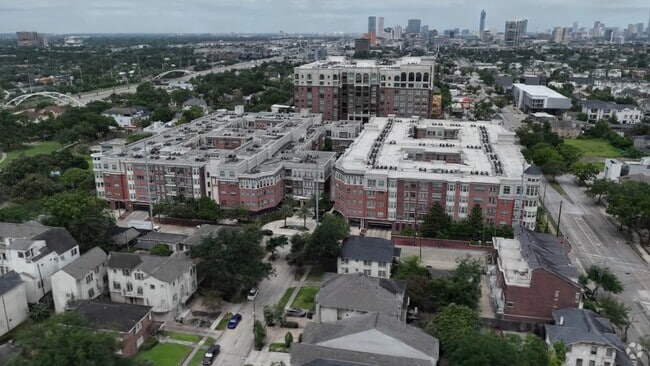
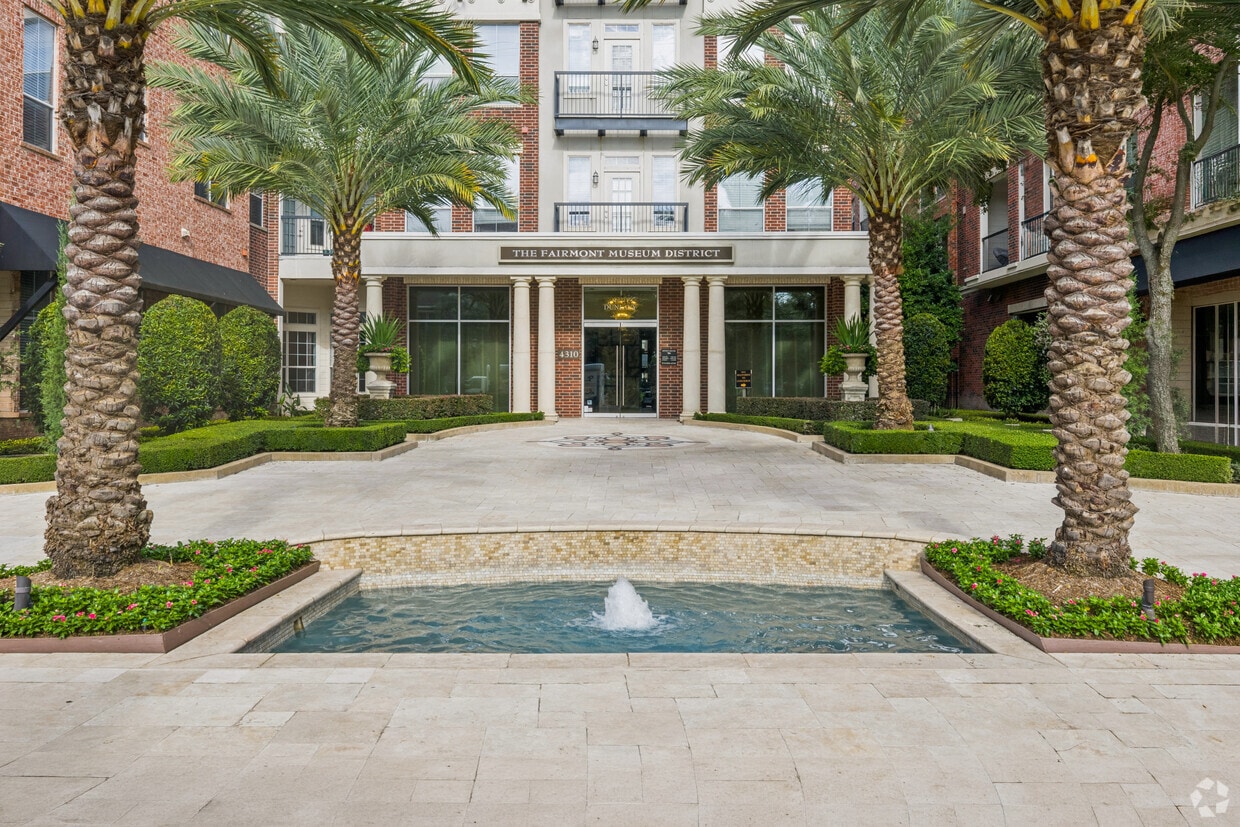
Finally, the perfect blend of Museum District sophistication and Upper Kirby character has arrived. The Fairmont Museum District offers a pied-à-terre within minutes of Houston's finest places to work, dine, shop, and play. Or, if you had something closer to home in mind, "staying in" has never been more popular or comfortable. The Fairmont Museum District features chic, spacious living quarters, unsurpassed personal service, full Concierge services, elegantly appointed clubhouses, a grand Lobby and a lavish resort-style pool complete with cabanas and outdoor living rooms. Our fitness center will certainly pump up your exercise routine, and our business center will allow you to conduct business closer to home. Life couldn't be easier when you master the art of fine city living at The Fairmont Museum District. Call us for current availability or to schedule a tour appointment.

Read More

Highlights

  • Top Rated by Renters
  • Walker's Paradise
  • Bay Window
  • Den
  • Cabana
  • Pool
  • Walk-In Closets
  • Office
  • Controlled Access

Pricing & Floor Plans

filter results by bedrooms
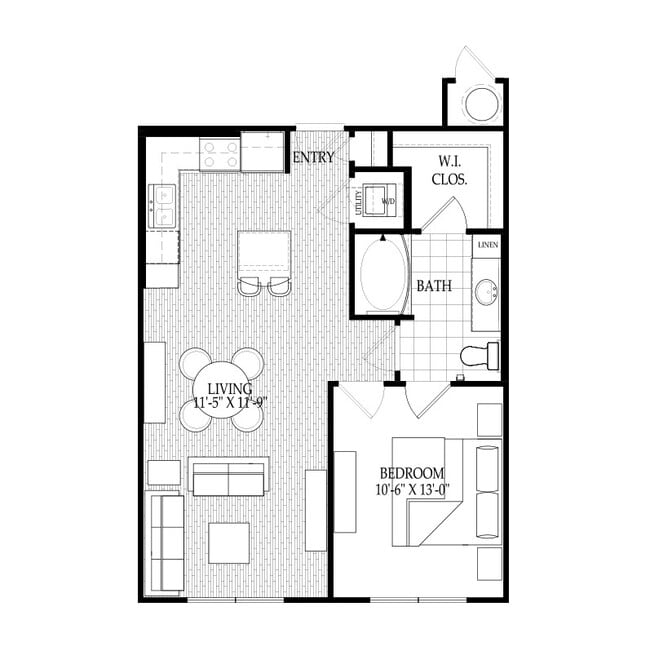
The Cassatt - SOUTH
$1,688 1 Bed 1 Bath 654 Sq Ft
Available Now
The Cezanne - SOUTH
$1,689 1 Bed 1 Bath 609 Sq Ft
Available Now
The Chagall - SOUTH
$1,755 1 Bed 1 Bath 669 Sq Ft
Available Now
The Bellini- NORTH
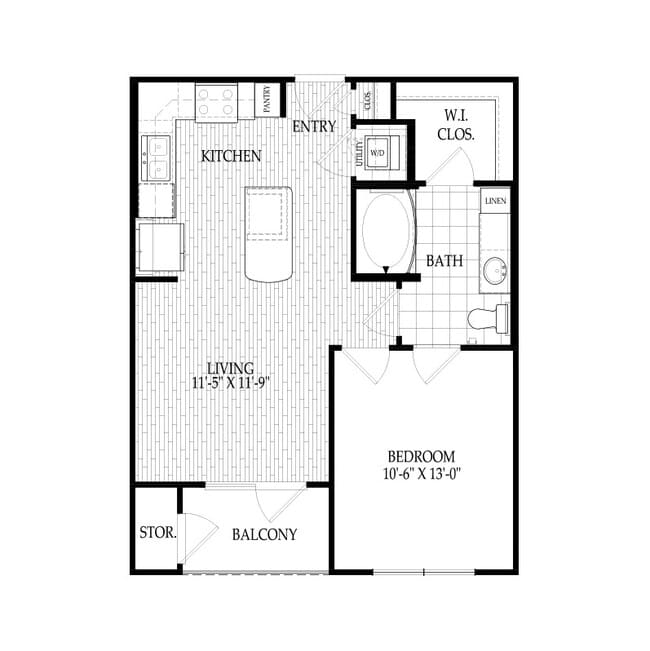
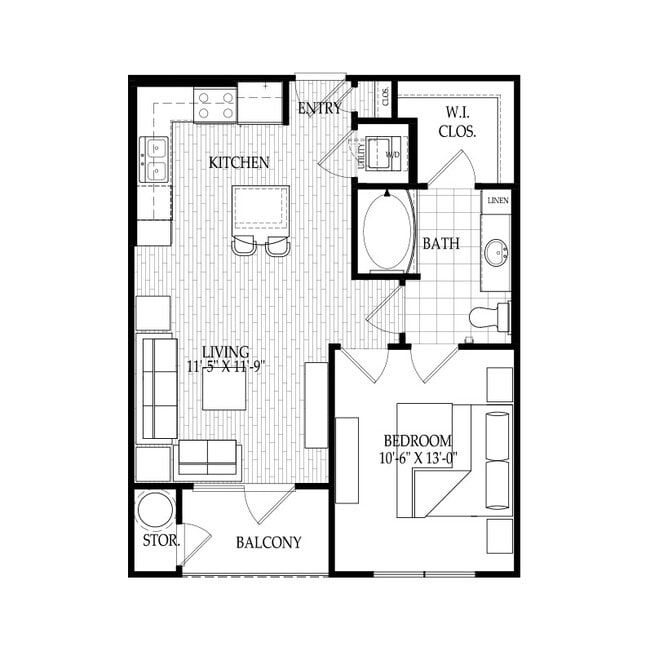
$1,755 1 Bed 1 Bath 609 Sq Ft
Available Now
The Braque - NORTH
$1,793 1 Bed 1 Bath 670 Sq Ft
Available Now
The Braque ALT - NORTH
$1,793 1 Bed 1 Bath 670 Sq Ft
Available Now
The Turner - NORTH
$1,828 1 Bed 1 Bath 733 Sq Ft
Available Now
The Raphael- NORTH
$1,852 1 Bed 1 Bath 810 Sq Ft
Available Now
The Raphael ALT - NORTH
$1,852 1 Bed 1 Bath 810 Sq Ft
Available Now
The Kadinsky - NORTH
$1,894 1 Bed 1 Bath 853 Sq Ft
Available Now
The Dali - SOUTH
$1,952 1 Bed 1 Bath 868 Sq Ft
Available Now
The Sisley - NORTH
$1,973 1 Bed 1 Bath 807 Sq Ft
Available Now
The Sargent - NORTH
$1,992 1 Bed 1 Bath 894 Sq Ft
Available Now
The Dei Fiori - NORTH
$2,044 1 Bed 1 Bath 872 Sq Ft
Available Now
The Signac - NORTH
$2,116 1 Bed 1 Bath 919 Sq Ft
Available Now
The Gauguin - SOUTH
$2,152 1 Bed 1 Bath 983 Sq Ft
Available Now
The Seurat - SOUTH
$2,152 1 Bed 1 Bath 996 Sq Ft
Available Now
The Klimt - SOUTH
$2,152 1 Bed 1 Bath 996 Sq Ft
Available Now
The Pissaro - NORTH
$2,178 1 Bed 1 Bath 933 Sq Ft
Available Now
The Bernard - NORTH
$2,203 1 Bed 1 Bath 985 Sq Ft
Available Now
The Redon - NORTH
$2,203 1 Bed 1 Bath 958 Sq Ft
Available Now
The Matisse - SOUTH
$2,531 2 Beds 2 Baths 1,062 Sq Ft
Available Now
The Wyeth - SOUTH
$2,578 2 Beds 2 Baths 1,157 Sq Ft
Available Now
The Valmien - NORTH
$2,625 2 Beds 2 Baths 1,111 Sq Ft
Available Now
The Valmien ALT - NORTH
$2,625 2 Beds 2 Baths 1,111 Sq Ft
Available Now
The Monet - SOUTH
$2,766 2 Beds 2 Baths 1,206 Sq Ft
Available Now
The Warhol - NORTH
$2,795 2 Beds 2 Baths 1,157 Sq Ft
Available Now
The Mondrian - SOUTH
$2,813 2 Beds 2 Baths 1,223 Sq Ft
Available Now
The Picasso - SOUTH
$2,906 2 Beds 2 Baths 1,361 Sq Ft
Available Now
The Manet - NORTH
$2,953 2 Beds 2 Baths 1,225 Sq Ft
Available Now
The Miro - SOUTH
$2,995 2 Beds 2 Baths 1,456 Sq Ft
Available Now
The Renoir - SOUTH
$3,089 2 Beds 2 Baths 1,403 Sq Ft
Available Now
The VanGogh - SOUTH
$3,117 2 Beds 2 Baths 1,480 Sq Ft
Available Now
The Rousseau - NORTH
$3,200 2 Beds 2 Baths 1,279 Sq Ft
Available Now
The Warhol ALT 1 - NORTH
$3,352 2 Beds 2 Baths 1,361 Sq Ft
Available Now
The Warhol ALT 2 - NORTH
$3,352 2 Beds 2 Baths 1,361 Sq Ft
Available Now
The Warhol ALT 3 - NORTH
$3,352 2 Beds 2 Baths 1,361 Sq Ft
Available Now
The Schutzenberger - NORTH
$3,492 2 Beds 2 Baths 1,480 Sq Ft
Available Now
The Degas - SOUTH
$1,880 1 Bed 1 Bath 780 Sq Ft
Available Soon
The Cassatt - SOUTH
$1,688 1 Bed 1 Bath 654 Sq Ft
Available Now
The Cezanne - SOUTH
$1,689 1 Bed 1 Bath 609 Sq Ft
Available Now
The Chagall - SOUTH
$1,755 1 Bed 1 Bath 669 Sq Ft
Available Now
The Bellini- NORTH
$1,755 1 Bed 1 Bath 609 Sq Ft
Available Now
The Braque - NORTH
$1,793 1 Bed 1 Bath 670 Sq Ft
Available Now
The Braque ALT - NORTH
$1,793 1 Bed 1 Bath 670 Sq Ft
Available Now
The Turner - NORTH
$1,828 1 Bed 1 Bath 733 Sq Ft
Available Now
The Raphael- NORTH
$1,852 1 Bed 1 Bath 810 Sq Ft
Available Now
The Raphael ALT - NORTH
$1,852 1 Bed 1 Bath 810 Sq Ft
Available Now
The Kadinsky - NORTH
$1,894 1 Bed 1 Bath 853 Sq Ft
Available Now
The Dali - SOUTH
$1,952 1 Bed 1 Bath 868 Sq Ft
Available Now
The Sisley - NORTH
$1,973 1 Bed 1 Bath 807 Sq Ft
Available Now
The Sargent - NORTH
$1,992 1 Bed 1 Bath 894 Sq Ft
Available Now
The Dei Fiori - NORTH
$2,044 1 Bed 1 Bath 872 Sq Ft
Available Now
The Signac - NORTH
$2,116 1 Bed 1 Bath 919 Sq Ft
Available Now
The Gauguin - SOUTH
$2,152 1 Bed 1 Bath 983 Sq Ft
Available Now
The Seurat - SOUTH
$2,152 1 Bed 1 Bath 996 Sq Ft
Available Now
The Klimt - SOUTH
$2,152 1 Bed 1 Bath 996 Sq Ft
Available Now
The Pissaro - NORTH
$2,178 1 Bed 1 Bath 933 Sq Ft
Available Now
The Bernard - NORTH
$2,203 1 Bed 1 Bath 985 Sq Ft
Available Now
The Redon - NORTH
$2,203 1 Bed 1 Bath 958 Sq Ft
Available Now
The Degas - SOUTH
$1,880 1 Bed 1 Bath 780 Sq Ft
Available Soon
The Matisse - SOUTH
$2,531 2 Beds 2 Baths 1,062 Sq Ft
Available Now
The Wyeth - SOUTH
$2,578 2 Beds 2 Baths 1,157 Sq Ft
Available Now
The Valmien - NORTH
$2,625 2 Beds 2 Baths 1,111 Sq Ft
Available Now
The Valmien ALT - NORTH
$2,625 2 Beds 2 Baths 1,111 Sq Ft
Available Now
The Monet - SOUTH
$2,766 2 Beds 2 Baths 1,206 Sq Ft
Available Now
The Warhol - NORTH
$2,795 2 Beds 2 Baths 1,157 Sq Ft
Available Now
The Mondrian - SOUTH
$2,813 2 Beds 2 Baths 1,223 Sq Ft
Available Now
The Picasso - SOUTH
$2,906 2 Beds 2 Baths 1,361 Sq Ft
Available Now
The Manet - NORTH
$2,953 2 Beds 2 Baths 1,225 Sq Ft
Available Now
The Miro - SOUTH
$2,995 2 Beds 2 Baths 1,456 Sq Ft
Available Now
The Renoir - SOUTH
$3,089 2 Beds 2 Baths 1,403 Sq Ft
Available Now
The VanGogh - SOUTH
$3,117 2 Beds 2 Baths 1,480 Sq Ft
Available Now
The Rousseau - NORTH
$3,200 2 Beds 2 Baths 1,279 Sq Ft
Available Now
The Warhol ALT 1 - NORTH
$3,352 2 Beds 2 Baths 1,361 Sq Ft
Available Now
The Warhol ALT 2 - NORTH
$3,352 2 Beds 2 Baths 1,361 Sq Ft
Available Now
The Warhol ALT 3 - NORTH
$3,352 2 Beds 2 Baths 1,361 Sq Ft
Available Now
The Schutzenberger - NORTH
$3,492 2 Beds 2 Baths 1,480 Sq Ft
Available Now
* Price shown is base rent. Excludes user-selected optional fees and variable or usage-based fees and required charges due at or prior to move-in or at move-out.View Fees and Policies for details. Price, availability, fees, and any applicable rent special are subject to change without notice.
* Square footage definitions vary. Displayed square footage is approximate.

Fees and Policies

The fees listed below are community-provided and may exclude utilities or add-ons. All payments are made directly to the property and are non-refundable unless otherwise specified.

  • Utilities & Essentials
    • Building & Facility Fee
      Charged per unit.
      $15 / mo
      Max chargeable amount: $15
    • Amenity Fee
      Charged per unit.
      $65 / mo
  • One-Time Basics
    • Due at Application
      • Application Fee Per Applicant
        Charged per applicant.
        $100
    • Due at Move-In
      • Administrative Fee
        Charged per unit.
        $300
  • Dogs
    Max of 2
    Restrictions:
    Breed Restrictions
    Read More Read Less
    Comments
    TOTAL $600 Includes a $300 fee and a $300 deposit.
    Read More Read Less
  • Cats
    Max of 2
    Restrictions:
    Breed Restrictions
    Read More Read Less
    Comments
    TOTAL $600 Includes a $300 fee and a $300 deposit.
    Read More Read Less
  • Garage Lot
    Building Garage

Property Fee Disclaimer: Based on community-supplied data and independent market research. Subject to change without notice. May exclude fees for mandatory or optional services and usage-based utilities.

Details

Lease Options

  • 12 - 18 Month Leases

Property Information

  • Built in 2014
  • 444 units/5 stories

Matterport 3D Tours

Located in Houston's vibrant Montrose neighborhood, this well-appointed 2-bedroom, 2-bathroom residence offers a thoughtfully designed single-level layout that balances style and functionality. The open-concept living area features rich hardwood flooring, crown molding with gold accents, and large windows with a glass-panel door that invite natural light and provide access to an outdoor patio. The kitchen is equipped with warm cherry wood cabinetry, dark granite countertops, stainless steel appliances, a tile backsplash, and a peninsula island with seating beneath stylish pendant lighting. The adjacent dining area showcases parquet hardwood flooring and ample wall space ideal for artwork. The primary bedroom includes plush carpet, a decorative feature wall, a ceiling fan, and a private en-suite bathroom with a dual-sink vanity, dark granite countertops, rich wood cabinetry, and a soaking tub. A walk-in closet with wire shelving provides generous storage. The second bedroom and bathroom offer equally refined finishes. A dedicated built-in office nook with a granite desk surface and overhead shelving adds a practical workspace. Two closets and a hallway complete the layout, making this residence a refined and functional home in the heart of Houston.

The Monet 2BR, 2BA - 1,026SF
1/8
Located in Houston's vibrant Montrose neighborhood, this well-appointed 2-bedroom, 2-bathroom residence offers a thoughtfully designed single-level layout that balances style and functionality. The open-concept living area features rich hardwood flooring, crown molding with gold accents, and large windows with a glass-panel door that invite natural light and provide access to an outdoor patio. The kitchen is equipped with warm cherry wood cabinetry, dark granite countertops, stainless steel appliances, a tile backsplash, and a peninsula island with seating beneath stylish pendant lighting. The adjacent dining area showcases parquet hardwood flooring and ample wall space ideal for artwork. The primary bedroom includes plush carpet, a decorative feature wall, a ceiling fan, and a private en-suite bathroom with a dual-sink vanity, dark granite countertops, rich wood cabinetry, and a soaking tub. A walk-in closet with wire shelving provides generous storage. The second bedroom and bathroom offer equally refined finishes. A dedicated built-in office nook with a granite desk surface and overhead shelving adds a practical workspace. Two closets and a hallway complete the layout, making this residence a refined and functional home in the heart of Houston. Located at 4310 Dunlavy St in Houston's vibrant Montrose neighborhood, this thoughtfully designed one-bedroom, two-bathroom residence offers an efficient yet refined layout across a single floor. The living room immediately impresses with soaring ceilings, crown molding, and floor-to-ceiling windows that bathe the space in natural light and provide views of the surrounding streetscape. Rich hardwood-style flooring and elegant drapery contribute to the room's polished ambiance.

The gourmet kitchen is a standout feature, showcasing rich cherry wood cabinetry, dark granite countertops, a stone tile backsplash, and a full suite of stainless steel appliances including a professional-grade gas range, built-in microwave, dishwasher, and French door refrigerator. Track lighting and under-cabinet illumination complete the functional and stylish design.

The bedroom is a comfortable retreat, featuring a ceiling fan, a large window with views to the exterior, and plush carpeting. It connects to a dedicated walk-in closet with wire shelving for organized storage. The primary bathroom offers a soaking tub set within marble-look tile surround, complemented by a vanity with rich wood cabinetry and granite countertops. A second full bathroom serves guests with equal refinement and easy hall access. Located at 4310 Dunlavy St in Houston's Montrose neighborhood, this sophisticated two-floor space serves as a striking common area and lobby. The ground floor welcomes visitors through floor-to-ceiling glass entry doors, revealing polished travertine tile flooring that extends throughout. A sleek marble-fronted reception desk anchors the main lobby, set against a dramatic dark accent wall adorned with decorative circular art pieces. An ornate framed ceiling mural adds a refined touch overhead, while large windows invite abundant natural light and views of the surrounding greenery. A comfortable seating area with plush sofas and accent chairs provides an inviting lounge space. The lobby connects seamlessly to two hallways, one of which features a bold large-scale stained glass artwork reproduction, brass pendant lighting, and warm wood-toned tile flooring. A mirrored ceiling hallway leads to a stainless steel elevator and a grand staircase accented with brass railings and a striking sculptural chandelier. The upper floor expands the space considerably, housing additional hallways with wainscoting, panel molding, a beverage station with dark cabinetry, and a resident mailbox area. Throughout, the design balances classic architectural detailing with contemporary art and fixtures, creating a cohesive and upscale atmosphere. Located in Houston's vibrant Montrose neighborhood, this single-floor amenity center at 4310 Dunlavy St offers a refined and well-appointed experience across a generously sized layout. The space is divided into distinct functional areas, each thoughtfully designed with upscale finishes and cohesive décor.

The expansive fitness center is a standout feature, offering an extensive selection of strength-training machines, free weights, benches, treadmills, ellipticals, stationary bikes, and a spin cycle. Patterned carpet flooring, large framed wall art, floor-to-ceiling mirrors, and bold gold pendant lighting lend the gym a polished, boutique aesthetic. Natural light streams in through large windows, and a ceiling fan adds comfort during workouts.

Adjacent to the gym, a welcoming hallway connects to a sophisticated lounge area furnished with a floral sofa, vibrant accent tables, built-in workstations, and a crystal chandelier overhead — ideal for remote work or casual gatherings. Framed artwork lines the walls, adding a gallery-like ambiance.

A private conference room features a long wooden table, upholstered dining chairs, a crystal chandelier, decorative mirrors, and a large display screen, making it well-suited for meetings or private events. A dramatic diamond-pattern wine storage wall lines the connecting corridor, adding a luxurious architectural focal point throughout the transition spaces. Located in the heart of Houston's vibrant Montrose district, this expansive single-floor facility spans a generously proportioned footprint, offering a seamlessly curated blend of luxury and function. The reception and living area greets guests with warm golden travertine tile floors, a coffered ceiling adorned with a striking contemporary chandelier, and a richly detailed reception counter. Sophisticated wall paneling and curated artwork establish an elevated ambiance throughout.

The hallway is lined with large-format polished tile floors, geometric-patterned wallcoverings, and floor-to-ceiling mirror panels that amplify the sense of space and light, with sheer drapes softening the corridor's sleek aesthetic. A dedicated meeting or dining room impresses with deep navy walls, an ornate crystal-and-brass chandelier grouping, and a polished wood table surrounded by plush velvet seating.

The spacious fitness center is fully outfitted with professional-grade cardio and strength equipment, floor-to-ceiling mirrors, decorative pendant lighting, and ceiling fans. Treatment rooms offer an intimate, moody atmosphere with textured walls and carefully considered lighting. The lounge area provides a relaxed retreat with tufted seating, bold artwork, and floor-to-ceiling windows overlooking an outdoor pool area, filling the room with natural light. Located at 4310 Dunlavy St in Houston's Montrose neighborhood, this sophisticated two-floor space serves as a striking common area and lobby. The ground floor welcomes visitors through floor-to-ceiling glass entry doors, revealing polished travertine tile flooring that extends throughout. A sleek marble-fronted reception desk anchors the main lobby, set against a dramatic dark accent wall adorned with decorative circular art pieces. An ornate framed ceiling mural adds a refined touch overhead, while large windows invite abundant natural light and views of the surrounding greenery. A comfortable seating area with plush sofas and accent chairs provides an inviting lounge space. The lobby connects seamlessly to two hallways, one of which features a bold large-scale stained glass artwork reproduction, brass pendant lighting, and warm wood-toned tile flooring. A mirrored ceiling hallway leads to a stainless steel elevator and a grand staircase accented with brass railings and a striking sculptural chandelier. The upper floor expands the space considerably, housing additional hallways with wainscoting, panel molding, a beverage station with dark cabinetry, and a resident mailbox area. Throughout, the design balances classic architectural detailing with contemporary art and fixtures, creating a cohesive and upscale atmosphere. Located at 4310 Dunlavy St in Houston's vibrant Montrose neighborhood, this thoughtfully designed one-bedroom, two-bathroom residence offers an efficient yet refined layout across a single floor. The living room immediately impresses with soaring ceilings, crown molding, and floor-to-ceiling windows that bathe the space in natural light and provide views of the surrounding streetscape. Rich hardwood-style flooring and elegant drapery contribute to the room's polished ambiance.

The gourmet kitchen is a standout feature, showcasing rich cherry wood cabinetry, dark granite countertops, a stone tile backsplash, and a full suite of stainless steel appliances including a professional-grade gas range, built-in microwave, dishwasher, and French door refrigerator. Track lighting and under-cabinet illumination complete the functional and stylish design.

The bedroom is a comfortable retreat, featuring a ceiling fan, a large window with views to the exterior, and plush carpeting. It connects to a dedicated walk-in closet with wire shelving for organized storage. The primary bathroom offers a soaking tub set within marble-look tile surround, complemented by a vanity with rich wood cabinetry and granite countertops. A second full bathroom serves guests with equal refinement and easy hall access. Located in Houston's vibrant Montrose neighborhood, this well-appointed 2-bedroom, 2-bathroom residence offers a thoughtfully designed single-level layout that balances style and functionality. The open-concept living area features rich hardwood flooring, crown molding with gold accents, and large windows with a glass-panel door that invite natural light and provide access to an outdoor patio. The kitchen is equipped with warm cherry wood cabinetry, dark granite countertops, stainless steel appliances, a tile backsplash, and a peninsula island with seating beneath stylish pendant lighting. The adjacent dining area showcases parquet hardwood flooring and ample wall space ideal for artwork. The primary bedroom includes plush carpet, a decorative feature wall, a ceiling fan, and a private en-suite bathroom with a dual-sink vanity, dark granite countertops, rich wood cabinetry, and a soaking tub. A walk-in closet with wire shelving provides generous storage. The second bedroom and bathroom offer equally refined finishes. A dedicated built-in office nook with a granite desk surface and overhead shelving adds a practical workspace. Two closets and a hallway complete the layout, making this residence a refined and functional home in the heart of Houston.
1/2

About Fairmont Museum District

Finally, the perfect blend of Museum District sophistication and Upper Kirby character has arrived. The Fairmont Museum District offers a pied-à-terre within minutes of Houston's finest places to work, dine, shop, and play. Or, if you had something closer to home in mind, "staying in" has never been more popular or comfortable. The Fairmont Museum District features chic, spacious living quarters, unsurpassed personal service, full Concierge services, elegantly appointed clubhouses, a grand Lobby and a lavish resort-style pool complete with cabanas and outdoor living rooms. Our fitness center will certainly pump up your exercise routine, and our business center will allow you to conduct business closer to home. Life couldn't be easier when you master the art of fine city living at The Fairmont Museum District. Call us for current availability or to schedule a tour appointment.

Fairmont Museum District is an apartment community located in Harris County and the 77006 ZIP Code. This area is served by the Houston Independent School District attendance zone.

Unique Features

  • Complimentary In-home Package Delivery
  • Concierge Service
  • Hot water
  • Laminate flooring
  • Resident concierge
  • Stainless steel appliances
  • Viking gas cooking ranges
  • Wood floors

Contact

View Property Website
Language: English
Open 10am - 5pm Today
  • Monday - Friday, 9am - 6pm
  • Saturday, 10am - 5pm
  • Sunday, Closed
Property Management Company Logo

Community Amenities

Pool

Fitness Center

Laundry Facilities

Elevator

Concierge

Clubhouse

Controlled Access

Recycling

Property Services

  • Package Service
  • Laundry Facilities
  • Controlled Access
  • Maintenance on site
  • Property Manager on Site
  • Concierge
  • Recycling
  • Online Services

Shared Community

  • Elevator
  • Business Center
  • Clubhouse
  • Lounge
  • Storage Space
  • Conference Rooms
  • Walk-Up

Fitness & Recreation

  • Fitness Center
  • Pool

Outdoor Features

  • Gated
  • Sundeck
  • Cabana
  • Courtyard
  • Grill

Apartment Features

Washer/Dryer

Air Conditioning

Dishwasher

High Speed Internet Access

Hardwood Floors

Walk-In Closets

Island Kitchen

Granite Countertops

Indoor Features

  • High Speed Internet Access
  • Washer/Dryer
  • Air Conditioning
  • Heating
  • Ceiling Fans
  • Cable Ready
  • Security System
  • Storage Space
  • Double Vanities
  • Tub/Shower
  • Sprinkler System
  • Framed Mirrors

Kitchen Features & Appliances

  • Dishwasher
  • Disposal
  • Ice Maker
  • Granite Countertops
  • Stainless Steel Appliances
  • Pantry
  • Island Kitchen
  • Eat-in Kitchen
  • Kitchen
  • Microwave
  • Oven
  • Range
  • Refrigerator
  • Freezer
  • Breakfast Nook
  • Warming Drawer
  • Instant Hot Water
  • Gas Range

Model Details

  • Hardwood Floors
  • Carpet
  • Tile Floors
  • Dining Room
  • Family Room
  • Office
  • Recreation Room
  • Den
  • Built-In Bookshelves
  • Crown Molding
  • Bay Window
  • Views
  • Walk-In Closets
  • Linen Closet
  • Double Pane Windows
  • Window Coverings
  • Large Bedrooms
  • Balcony
  • Patio
Location
4310 Dunlavy St, Houston,
TX 77006
Get Directions
Schools Restaurants Groceries Coffee Banks Shops Fitness
| Edit
Edit Commute

Destination is required

Under 30 minutes

Commute Time is calculated at rush hour.
Neighborhood

Montrose, also known as “The Heart of Houston,” sits in west-central Houston, on the cusp of vibrant neighborhoods like Downtown Houston, Midtown Houston, the Museum District, and Memorial Park. Montrose is filled with historic bungalows as well as modern lofts and condominiums available for rent, many of which are within walking distance of numerous restaurants, bars, coffee shops, and boutiques strewn along Westheimer Road.

Should you choose to rent in Montrose, you will have the chance to catch an indie flick at the historic River Oaks Theatre, see the extensive collection of art and artifacts assembled in the Menil Collection, visit Rothko Chapel, find sweet deals at River Oaks Shopping Center, and run the trails situated along Buffalo Bayou. You can also attend lively community events such as the Houston Greek Festival and the Houston Art Car Parade.

Learn more about living in Montrose 
Average Prices by Area

Compare neighborhood and city base rent averages by bedroom.

Montrose Houston, TX
Studio $1,449 $1,091
1 Bedroom $1,893 $1,180
2 Bedrooms $2,981 $1,498
3 Bedrooms $6,495 $1,921
Amenities
  • Package Service
  • Laundry Facilities
  • Controlled Access
  • Maintenance on site
  • Property Manager on Site
  • Concierge
  • Recycling
  • Online Services
  • Elevator
  • Business Center
  • Clubhouse
  • Lounge
  • Storage Space
  • Conference Rooms
  • Walk-Up
  • Gated
  • Sundeck
  • Cabana
  • Courtyard
  • Grill
  • Fitness Center
  • Pool
  • Complimentary In-home Package Delivery
  • Concierge Service
  • Hot water
  • Laminate flooring
  • Resident concierge
  • Stainless steel appliances
  • Viking gas cooking ranges
  • Wood floors
  • High Speed Internet Access
  • Washer/Dryer
  • Air Conditioning
  • Heating
  • Ceiling Fans
  • Cable Ready
  • Security System
  • Storage Space
  • Double Vanities
  • Tub/Shower
  • Sprinkler System
  • Framed Mirrors
  • Dishwasher
  • Disposal
  • Ice Maker
  • Granite Countertops
  • Stainless Steel Appliances
  • Pantry
  • Island Kitchen
  • Eat-in Kitchen
  • Kitchen
  • Microwave
  • Oven
  • Range
  • Refrigerator
  • Freezer
  • Breakfast Nook
  • Warming Drawer
  • Instant Hot Water
  • Gas Range
  • Hardwood Floors
  • Carpet
  • Tile Floors
  • Dining Room
  • Family Room
  • Office
  • Recreation Room
  • Den
  • Built-In Bookshelves
  • Crown Molding
  • Bay Window
  • Views
  • Walk-In Closets
  • Linen Closet
  • Double Pane Windows
  • Window Coverings
  • Large Bedrooms
  • Balcony
  • Patio
Expenses
One-Time
Cat Fee $300
Cat Deposit $300
Dog Fee $300
Dog Deposit $300
Office Hours
Monday 9am - 6pm
Tuesday 9am - 6pm
Wednesday 9am - 6pm
Thursday 9am - 6pm
Friday 9am - 6pm
Saturday 10am - 5pm
Sunday Closed
346-444-7333
Education
Colleges & Universities Distance
University of St Thomas
Walk: 15 min 0.8 mi
Rice University
Drive: 5 min 1.3 mi
Houston Community College
Drive: 4 min 1.8 mi
Baylor College of Medicine
Drive: 6 min 2.4 mi
Fairmont Museum District is within 15 minutes or 0.8 mile from University of St Thomas. It is also near Rice University and Houston Community College.
Schools
  • Public Schools
  • Private Schools
Poe Elementary School
Public Elementary School
Grades PK-5
735 Students
Attendance Zone
GreatSchools rating: 8 out of 10
Wilson Montessori
Public Elementary & Middle School
Grades PK-8
610 Students
Nearby
GreatSchools rating: 8 out of 10
Lanier Middle
Public Middle School
Grades 6-8
1,485 Students
Attendance Zone
GreatSchools rating: 10 out of 10
Lamar High School
Public High School
Grades 9-12
2,949 Students
Attendance Zone
GreatSchools rating: 6 out of 10
St. Stephen's Episcopal School of Houston
Private Elementary, Middle & High School
Grades PK-12
Nearby
School data provided by GreatSchools The GreatSchools Rating helps parents compare schools within a state based on a variety of school quality indicators and provides a helpful picture of how effectively each school serves all of its students. Ratings are on a scale of 1 (below average) to 10 (above average) and can include test scores, college readiness, academic progress, advanced courses, equity, discipline and attendance data. We also advise parents to visit schools, consider other information on school performance and programs, and consider family needs as part of the school selection process.

View GreatSchools Rating Methodology


Data provided by GreatSchools.org © 2026. All rights reserved.
Transportation

Transportation options available in Houston include Museum District Stn Sb, located 1.4 miles from Fairmont Museum District. Fairmont Museum District is near William P Hobby, located 14.2 miles or 27 minutes away, and George Bush Intcntl/Houston, located 22.9 miles or 31 minutes away.

Transit / Subway Distance
Museum District Stn Sb
Drive: 3 min 1.4 mi
Museum District Northbound
Drive: 3 min 1.6 mi
Memorial Hermann Hospital/Houston Zoo Station
Drive: 4 min 1.8 mi
Hermann Park/Rice U
Drive: 5 min 2.4 mi
Wheeler Stn Sb
Drive: 7 min 3.9 mi
Commuter Rail Distance
Houston
Drive: 9 min 4.2 mi
Airports Distance
Airports Distance
William P Hobby
Drive: 27 min 14.2 mi
George Bush Intcntl/Houston
Drive: 31 min 22.9 mi
Getting Around
Exceptionally Walkable
Walkability
90 / 100
Some Public Transit
Transit
50 / 100
Moderately Drivable
Drivability
60 / 100
Fairly Bikeable
Bikeability
50 / 100

Scores provided by

Local Logic What do Walkability, Transit, Drivability, and Bikeability mean? Walkability measures the walking distance to day-to-day needs. Transit measures access to public transportation. Drivability measures congestion, parking availability, and access to major roads. Bikeability measures the suitability for cycling. How It Works
Busy
Soundscore™
67 / 100

Traffic

Busy

Airport

Calm

Businesses

Active

Scores provided by

HowLoud What is a Sound Score Rating? A Sound Score Rating aggregates noise caused by vehicle traffic, airplane traffic and local sources. How It Works
Points of Interest

Time and distance from Fairmont Museum District.

Shopping Centers Distance
La Tapatia Richmond
Walk: 4 min 0.2 mi
1415 Richmond Ave
Walk: 6 min 0.3 mi
3701 S Shepherd Dr
Walk: 11 min 0.6 mi
Fairmont Museum District has 3 shopping centers within 0.6 mile, which is about a 11-minute walk. The miles and minutes will be for the farthest away property.
Parks and Recreation Distance
Lowrey Arboretum
Drive: 4 min 1.2 mi
Houston Museum of Natural Science
Drive: 3 min 1.6 mi
Children's Museum of Houston
Drive: 3 min 1.7 mi
Cockrell Butterfly Center
Drive: 4 min 1.7 mi
Houston Zoo
Drive: 5 min 2.0 mi
Fairmont Museum District has 5 parks within 2.0 miles, including Lowrey Arboretum, Houston Museum of Natural Science, and Cockrell Butterfly Center.
Hospitals Distance
Hospitals Distance
Park Plaza Hospital
Drive: 3 min 1.6 mi
Memorial Hermann - Texas Medical Center
Drive: 4 min 1.9 mi
Houston Methodist Hospital
Drive: 5 min 2.3 mi
Fairmont Museum District has 3 hospitals within 2.3 miles, the nearest is Park Plaza Hospital which is 1.6 miles away and a 3 minute drive.
Military Bases Distance
Lyndon B Johnson Space Center
Drive: 40 min 27.6 mi
Pelican Spit Military Reservation
Drive: 69 min 53.2 mi
Fairmont Museum District is 27.6 miles from Lyndon B Johnson Space Center, and is convenient to other military bases, including Pelican Spit Military Reservation.


Reviews for Fairmont Museum District

4.6
Renter Rating
5 Stars
9
4 Stars
0
3 Stars
0
2 Stars
0
1 Star
1
Share details of your own experience with this property
Renter Reviews 10 Reviews
 
  • Most Recent
  • Most Helpful
  • Rating Low-High
  • Rating High-Low
Submitted by a verified resident of the apartment community. Participating residents may receive reward points in exchange for posting a review during their lease term, regardless of the nature of the review. Delete

Property Manager Responded:

Property Manager Responded

Show full review Show less
Was this helpful? Vote review helpful Thanks for your feedback!
Flag Review
  1. ...
  2. ...

Fairmont Museum District Photos

  • Fairmont Museum District

  • The Monet 2BR, 2BA - 1,026SF

  • The Bellini

  • The Cezanne

  • The Cassatt

  • The Chagall

  • The Braque

  • The Braque Alt

  • The Turner

Models

  • The Klimt

  • The Monet

  • Concierge

  • Concierge

  • Concierge

  • The Bellini 1BR, 1BA - 609SF

Nearby Apartments

Within 50 Miles of Fairmont Museum District

  • The Heron Museum District

    4343 Woodhead St

    Houston, TX 77098

    $2,000 - $5,325

    1-2 Br 0.1 mi

  • Fairmont First Colony

    2323 Long Reach Dr

    Sugar Land, TX 77478

    $1,340 - $2,070

    1-3 Br 15.6 mi

Frequently Asked Questions
Does Fairmont Museum District have in-unit laundry?

Fairmont Museum District has units with in‑unit washers and dryers, making laundry day simple for residents.

What utilities are included in rent at Fairmont Museum District?

Utilities are not included in rent. Residents should plan to set up and pay for all services separately.

Is parking available at Fairmont Museum District?

Parking is available at Fairmont Museum District. Contact this property for details.

Which floor plans are available, and what are the price ranges?

Fairmont Museum District has one to two-bedrooms with rent ranges from $1,688/mo. to $3,725/mo.

Is Fairmont Museum District pet-friendly?

Yes, Fairmont Museum District welcomes pets. Breed restrictions, weight limits, and additional fees may apply. View this property's pet policy.

How much income do I need to rent at Fairmont Museum District?

A good rule of thumb is to spend no more than 30% of your gross income on rent. Based on the lowest available rent of $1,688 for a one-bedroom, you would need to earn about $67,520 per year to qualify. Want to double-check your budget? Calculate how much rent you can afford with our Rent Affordability Calculator.

Does Fairmont Museum District have move-in specials?

Fairmont Museum District is not currently offering any rent specials. Check back soon, as promotions change frequently.

Does Fairmont Museum District offer Matterport 3D tours?

Yes! Fairmont Museum District offers 8 Matterport 3D Tours. Explore different floor plans and see unit level details, all without leaving home.
Back To Top
Send a Message
Contact Property
enter move in date in the format: 2 digit month / 2 digit day / 4 digit year

I would like to... Optional

Send Message

Submitting Request

Send a Message
Contact Property

Thank you! Your email has been sent.

Error

Report an Issue Print Get Directions
Try These Popular Nearby Searches

Nearby Cities

  • Klein Rentals
  • Hilshire Village Rentals
  • Hunters Creek Village Rentals
  • Hedwig Village Rentals
  • Piney Point Village Rentals
  • West University Place Rentals
  • Bunker Hill Village Rentals
  • Aldine Rentals
  • Southside Place Rentals

Neighborhood Apartment Rentals

  • Spring Branch Apartments for Rent
  • Downtown Houston Apartments for Rent
  • East End Houston Apartments for Rent
  • Candlelight Estates Apartments for Rent
  • Glen Oaks Apartments for Rent
  • Indian Trail Apartments for Rent
  • Inwood Forest Apartments for Rent
  • Uptown-Galleria Apartments for Rent
  • Willowick Apartments for Rent
  • West Eleventh Place Apartments for Rent

Houston Apartments by Zip Code

  • Apartments in 77018 for Rent
  • Apartments in 77008 for Rent
  • Apartments in 77092 for Rent
  • Apartments in 77091 for Rent
  • Apartments in 77022 for Rent
  • Apartments in 77007 for Rent
  • Apartments in 77055 for Rent
  • Apartments in 77009 for Rent
  • Apartments in 77076 for Rent
  • Apartments in 77088 for Rent

Other Rental Types

  • Houston Lofts for Rent
  • Houston Houses for Rent
  • Houston Condos for Rent
  • Houston Townhomes for Rent
  • Private Landlord Rentals Houston
  • Houston Duplex Rentals
  • About Us
  • Advertise
  • Legal Notices
  • Privacy Notice
  • Avoid Scams
  • Accessibility
  • Calculate Rent Affordability
  • Renterverse
  • Sitemap
Property Logo
apartments.com
© 2026 CoStar Group, Inc. Equal Housing Opportunity

Equal Housing Opportunity

© 2026 CoStar Group, Inc.

Equal Housing Opportunity

Ready to Apply?

Good News! This rental is accepting applications through Apartments.com. Act now and your $ purchase will include 9 additional FREE application submissions to participating properties.

Or if you already have an account


Required

Required

Valid Email Required

You must acknowledge the disclaimer to continue
Next
You're leaving Apartments.com

Do you want this property to contact you?

Required

Required

Valid Email Required

Continue to Property Website Skip this Step
Continue

Take me to this property's website
Send Message
Interested in this property? Send message today.
Rate & Review Fairmont Museum District
Please select a rating
50 character minimum
By clicking submit, I agree to the Apartments.com Terms of Service and the Ratings & Reviews Terms of Use.
Share This Listing
Listing Image

4310 Dunlavy St

Houston, TX 77006

Email

Link Copied

(346) 444-7333
Get Directions
Schools Restaurants Groceries Coffee Banks Shops Fitness