




This thoughtfully designed single-floor residence offers a seamless open-concept layout that connects the kitchen, dining, and living areas into one cohesive, light-filled space. The kitchen is appointed with crisp white shaker cabinetry, granite countertops, stainless steel appliances including an electric range and over-the-range microwave, and a central island with pendant lighting overhead — ideal for both meal preparation and casual dining. Light wood-style flooring flows throughout the main living areas, enhancing the airy, contemporary feel. The living room is anchored by large sliding glass doors that frame outdoor views and invite an abundance of natural light, opening to a private patio space. The bedrooms offer plush carpeting, generous windows with neighborhood views, and a calm, neutral palette. The full bathroom features a tiled tub-shower combination, a white vanity with granite countertop, and tile flooring. A separate half bath with a granite-topped vanity provides added convenience for guests. Throughout the residence, a consistent design language of white cabinetry, granite surfaces, and neutral tones creates a clean, modern aesthetic. Track and pendant lighting add refined detail, making this a well-appointed and welcoming home.

-
Monthly Rent
$2,184 - $3,410
-
Bedrooms
1 - 3 bd
-
Bathrooms
1 - 2 ba
-
Square Feet
769 - 1,565 sq ft
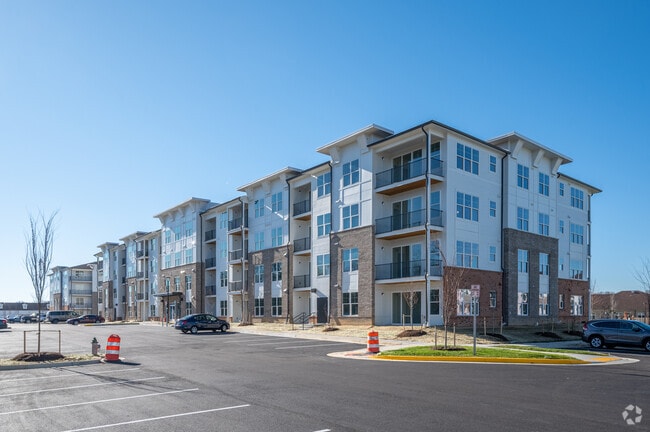
Fairmont at South Lake brings contemporary living to one of Prince George's County's most desirable locations. Offering one-, two-, and three-bedroom apartment homes, our community combines upscale finishes, resort-inspired amenities, and exceptional convenience close to Washington D.C. and Baltimore. Designed for young professionals and growing households alike, these apartments in Bowie, MD provide the comfort, flexibility, and lifestyle features today's residents are looking for. Situated near Routes 202 and 495, Fairmont at South Lake places you close to major employers, higher education, shopping, and entertainment. Bowie State University, Woodmore Towne Centre, Six Flags America, and Enterprise Golf Course are all easily accessible from the community. Residents enjoy a connected location with convenient access to both Washington D.C. and Baltimore while remaining close to everyday necessities. Schedule your tour today and discover why Fairmont at South Lake stands out among luxury apartments in Bowie.
Highlights
- Pool
- Fireplace
- Island Kitchen
- Elevator
- Balcony
- Property Manager on Site
- Patio
- Business Center
Pricing & Floor Plans
-
Unit 70-214price $2,189square feet 769availibility Now
-
Unit 90-304price $2,194square feet 769availibility Now
-
Unit 70-404price $2,199square feet 769availibility Now
-
Unit 90-303price $2,199square feet 784availibility Now
-
Unit 90-403price $2,204square feet 784availibility Nov 2
-
Unit 70-215price $2,204square feet 796availibility Now
-
Unit 00-415price $2,214square feet 796availibility Now
-
Unit 00-215price $2,219square feet 796availibility Now
-
Unit 90-210price $2,204square feet 798availibility Now
-
Unit 50-210price $2,204square feet 798availibility Now
-
Unit 40-210price $2,214square feet 798availibility Now
-
Unit 00-107price $2,236square feet 821availibility Now
-
Unit 70-107price $2,226square feet 821availibility Sep 26
-
Unit 50-107price $2,226square feet 821availibility Oct 5
-
Unit 90-205price $2,241square feet 883availibility Now
-
Unit 00-205price $2,241square feet 883availibility Sep 9
-
Unit 90-405price $2,251square feet 883availibility Sep 17
-
Unit 70-309price $2,482square feet 933availibility Sep 5
-
Unit 50-409price $2,487square feet 933availibility Sep 20
-
Unit 50-211price $2,477square feet 933availibility Nov 10
-
Unit 70-201price $2,801square feet 1,151availibility Now
-
Unit 40-202price $2,801square feet 1,151availibility Now
-
Unit 00-401price $2,811square feet 1,151availibility Sep 7
-
Unit 50-112price $2,844square feet 1,221availibility Now
-
Unit 40-306price $2,854square feet 1,221availibility Now
-
Unit 50-312price $2,854square feet 1,221availibility Now
-
Unit 70-313price $2,726square feet 1,140availibility Sep 5
-
Unit 00-113price $2,726square feet 1,140availibility Sep 7
-
Unit 50-313price $2,726square feet 1,140availibility Oct 9
-
Unit 70-106price $2,827square feet 1,221availibility Sep 7
-
Unit 70-117price $3,295square feet 1,565availibility Now
-
Unit 40-417price $3,410square feet 1,565availibility Now
-
Unit 70-417price $3,410square feet 1,565availibility Now
-
Unit 70-214price $2,189square feet 769availibility Now
-
Unit 90-304price $2,194square feet 769availibility Now
-
Unit 70-404price $2,199square feet 769availibility Now
-
Unit 90-303price $2,199square feet 784availibility Now
-
Unit 90-403price $2,204square feet 784availibility Nov 2
-
Unit 70-215price $2,204square feet 796availibility Now
-
Unit 00-415price $2,214square feet 796availibility Now
-
Unit 00-215price $2,219square feet 796availibility Now
-
Unit 90-210price $2,204square feet 798availibility Now
-
Unit 50-210price $2,204square feet 798availibility Now
-
Unit 40-210price $2,214square feet 798availibility Now
-
Unit 00-107price $2,236square feet 821availibility Now
-
Unit 70-107price $2,226square feet 821availibility Sep 26
-
Unit 50-107price $2,226square feet 821availibility Oct 5
-
Unit 90-205price $2,241square feet 883availibility Now
-
Unit 00-205price $2,241square feet 883availibility Sep 9
-
Unit 90-405price $2,251square feet 883availibility Sep 17
-
Unit 70-309price $2,482square feet 933availibility Sep 5
-
Unit 50-409price $2,487square feet 933availibility Sep 20
-
Unit 50-211price $2,477square feet 933availibility Nov 10
-
Unit 70-201price $2,801square feet 1,151availibility Now
-
Unit 40-202price $2,801square feet 1,151availibility Now
-
Unit 00-401price $2,811square feet 1,151availibility Sep 7
-
Unit 50-112price $2,844square feet 1,221availibility Now
-
Unit 40-306price $2,854square feet 1,221availibility Now
-
Unit 50-312price $2,854square feet 1,221availibility Now
-
Unit 70-313price $2,726square feet 1,140availibility Sep 5
-
Unit 00-113price $2,726square feet 1,140availibility Sep 7
-
Unit 50-313price $2,726square feet 1,140availibility Oct 9
-
Unit 70-106price $2,827square feet 1,221availibility Sep 7
-
Unit 70-117price $3,295square feet 1,565availibility Now
-
Unit 40-417price $3,410square feet 1,565availibility Now
-
Unit 70-417price $3,410square feet 1,565availibility Now
Fees and Policies
The fees listed below are community-provided and may exclude utilities or add-ons. All payments are made directly to the property and are non-refundable unless otherwise specified. Use the Cost Calculator to determine costs based on your needs.
-
One-Time Basics
-
Due at Move-In
-
DepositCharged per unit.$500
-
-
Due at Move-In
-
Dogs
-
Dog DepositMax of 2. Charged per pet.$300
-
Dog RentCharged per pet.$40 / mo
Restrictions:Restricted breeds include German Shepherds, Akitas, Chow Terriers or Chow breed mixes, Rottweilers, Pit Bull Terriers, American Staffordshire Terriers, Great Danes, Saint Bernards, Mastiffs, Doberman Pinschers, Malamutes, Cane Corsos, Dobermans, and Presa Canarios or any variety thereof. Dogs may not be a mix of any of these breeds. Exotic animals are not allowed. We allow dogs and cats only.Read More Read LessComments -
-
Cats
-
Cat DepositMax of 2. Charged per pet.$300
-
Cat RentCharged per pet.$40 / mo
Restrictions:Restricted breeds include German Shepherds, Akitas, Chow Terriers or Chow breed mixes, Rottweilers, Pit Bull Terriers, American Staffordshire Terriers, Great Danes, Saint Bernards, Mastiffs, Doberman Pinschers, Malamutes, Cane Corsos, Dobermans, and Presa Canarios or any variety thereof. Dogs may not be a mix of any of these breeds. Exotic animals are not allowed. We allow dogs and cats only.Comments -
-
Other
-
Surface Lot
Property Fee Disclaimer: Based on community-supplied data and independent market research. Subject to change without notice. May exclude fees for mandatory or optional services and usage-based utilities.
Details
Lease Options
-
13 - 15 Month Leases
Property Information
-
Built in 2023
-
325 units/4 stories
Matterport 3D Tour
About Fairmont at South Lake
Fairmont at South Lake brings contemporary living to one of Prince George's County's most desirable locations. Offering one-, two-, and three-bedroom apartment homes, our community combines upscale finishes, resort-inspired amenities, and exceptional convenience close to Washington D.C. and Baltimore. Designed for young professionals and growing households alike, these apartments in Bowie, MD provide the comfort, flexibility, and lifestyle features today's residents are looking for. Situated near Routes 202 and 495, Fairmont at South Lake places you close to major employers, higher education, shopping, and entertainment. Bowie State University, Woodmore Towne Centre, Six Flags America, and Enterprise Golf Course are all easily accessible from the community. Residents enjoy a connected location with convenient access to both Washington D.C. and Baltimore while remaining close to everyday necessities. Schedule your tour today and discover why Fairmont at South Lake stands out among luxury apartments in Bowie.
Fairmont at South Lake is an apartment community located in Prince George's County and the 20716 ZIP Code. This area is served by the Prince George's County Public Schools attendance zone.
Unique Features
- Additional Services Offered
- Bike storage with built-in pump and work bench
- Craft room
- Detached Garages
- Digital cable TV available
- Energy Star® and GE steel appliances
- Four-panel wood doors
- Full-size Energy Star® washers/dryers
- Granite counters
- Green Building - NGBS Silver Certified
- High-end wood cabinetry
- High-speed internet access available
- Kitchen island or breakfast bar
- Large Closets
- Lightweight concrete soundproofing between floors
- Meet-up room for small meetings/gatherings
- Nine-Foot Ceilings
- Open Parking Lot
- Oversize windows
- Patios and Balconies in Most Homes
- Smoke Free Community
- Spacious floor plans
- Wheelchair Access
- Work from Home Stations in Resident’s Club
Community Amenities
Pool
Fitness Center
Elevator
Playground
- Package Service
- Maintenance on site
- Property Manager on Site
- Elevator
- Business Center
- Clubhouse
- Fitness Center
- Pool
- Playground
- Bicycle Storage
Apartment Features
Washer/Dryer
Air Conditioning
Dishwasher
High Speed Internet Access
- High Speed Internet Access
- Wi-Fi
- Washer/Dryer
- Air Conditioning
- Smoke Free
- Fireplace
- Dishwasher
- Granite Countertops
- Stainless Steel Appliances
- Island Kitchen
- Kitchen
- Balcony
- Patio
Popularly known as a government district in Prince George’s County in the state of Maryland, Upper Marlboro offers residents a small-town vibe. Lined with an assortment of businesses, Main Street provides immediate access to the courthouse and county administrative building.
You'll find a combination of busy thoroughfares within the city and a quiet atmosphere in the residential suburbs. To the west of downtown are residential homes on quiet streets with mostly single-family homes, parks, and civic centers. Take a short walk from Main Street to access the Prince George’s County Public system. Aside from the few grocery stores and big-box retailers, the rural nature of the area is the biggest draw for residents. But it also means you might have to head to surrounding areas for more shopping and restaurant options.
Learn more about living in Greater Upper MarlboroCompare neighborhood and city base rent averages by bedroom.
| Greater Upper Marlboro | Bowie, MD | |
|---|---|---|
| Studio | - | $1,956 |
| 1 Bedroom | $2,166 | $2,110 |
| 2 Bedrooms | $2,518 | $2,613 |
| 3 Bedrooms | $2,655 | $3,179 |
- Package Service
- Maintenance on site
- Property Manager on Site
- Elevator
- Business Center
- Clubhouse
- Fitness Center
- Pool
- Playground
- Bicycle Storage
- Additional Services Offered
- Bike storage with built-in pump and work bench
- Craft room
- Detached Garages
- Digital cable TV available
- Energy Star® and GE steel appliances
- Four-panel wood doors
- Full-size Energy Star® washers/dryers
- Granite counters
- Green Building - NGBS Silver Certified
- High-end wood cabinetry
- High-speed internet access available
- Kitchen island or breakfast bar
- Large Closets
- Lightweight concrete soundproofing between floors
- Meet-up room for small meetings/gatherings
- Nine-Foot Ceilings
- Open Parking Lot
- Oversize windows
- Patios and Balconies in Most Homes
- Smoke Free Community
- Spacious floor plans
- Wheelchair Access
- Work from Home Stations in Resident’s Club
- High Speed Internet Access
- Wi-Fi
- Washer/Dryer
- Air Conditioning
- Smoke Free
- Fireplace
- Dishwasher
- Granite Countertops
- Stainless Steel Appliances
- Island Kitchen
- Kitchen
- Balcony
- Patio
| Monday | 9am - 6pm |
|---|---|
| Tuesday | 9am - 6pm |
| Wednesday | 9am - 6pm |
| Thursday | 9am - 6pm |
| Friday | 9am - 6pm |
| Saturday | 10am - 5pm |
| Sunday | 12pm - 5pm |
| Colleges & Universities | Distance | ||
|---|---|---|---|
| Colleges & Universities | Distance | ||
| Drive: | 12 min | 8.0 mi | |
| Drive: | 13 min | 9.1 mi | |
| Drive: | 19 min | 10.9 mi | |
| Drive: | 30 min | 18.2 mi |


 The GreatSchools Rating helps parents compare schools within a state based on a variety of school quality indicators and provides a helpful picture of how effectively each school serves all of its students. Ratings are on a scale of 1 (below average) to 10 (above average) and can include test scores, college readiness, academic progress, advanced courses, equity, discipline and attendance data. We also advise parents to visit schools, consider other information on school performance and programs, and consider family needs as part of the school selection process.
View GreatSchools Rating Methodology
Data provided by GreatSchools.org © 2026. All rights reserved.
Transportation options available in Bowie include Largo Town Center, located 9.9 miles from Fairmont at South Lake. Fairmont at South Lake is near Ronald Reagan Washington Ntl, located 23.4 miles or 37 minutes away, and Baltimore/Washington International Thurgood Marshall, located 26.5 miles or 40 minutes away.
| Transit / Subway | Distance | ||
|---|---|---|---|
| Transit / Subway | Distance | ||
|
|
Drive: | 14 min | 9.9 mi |
|
|
Drive: | 14 min | 10.0 mi |
|
|
Drive: | 15 min | 11.1 mi |
|
|
Drive: | 19 min | 12.1 mi |
|
|
Drive: | 20 min | 13.3 mi |
| Commuter Rail | Distance | ||
|---|---|---|---|
| Commuter Rail | Distance | ||
|
Bowie State
|
Drive: | 18 min | 10.9 mi |
| Drive: | 21 min | 12.5 mi | |
|
|
Drive: | 20 min | 13.3 mi |
| Drive: | 20 min | 13.3 mi | |
| Drive: | 26 min | 16.1 mi |
| Airports | Distance | ||
|---|---|---|---|
| Airports | Distance | ||
|
Ronald Reagan Washington Ntl
|
Drive: | 37 min | 23.4 mi |
|
Baltimore/Washington International Thurgood Marshall
|
Drive: | 40 min | 26.5 mi |
Scores provided by
 What do Walkability, Transit, Drivability, and Bikeability mean?
Walkability measures the walking distance to day-to-day needs.
Transit measures access to public transportation.
Drivability measures congestion, parking availability, and access to major roads.
Bikeability measures the suitability for cycling.
How It Works
What do Walkability, Transit, Drivability, and Bikeability mean?
Walkability measures the walking distance to day-to-day needs.
Transit measures access to public transportation.
Drivability measures congestion, parking availability, and access to major roads.
Bikeability measures the suitability for cycling.
How It Works
Traffic
BusyAirport
CalmBusinesses
CalmScores provided by
HowLoud What is a Sound Score Rating? A Sound Score Rating aggregates noise caused by vehicle traffic, airplane traffic and local sources. How It WorksTime and distance from Fairmont at South Lake.
| Shopping Centers | Distance | ||
|---|---|---|---|
| Shopping Centers | Distance | ||
| Walk: | 0 min | 0.0 mi | |
| Drive: | 3 min | 2.1 mi | |
| Drive: | 4 min | 2.4 mi |
| Parks and Recreation | Distance | ||
|---|---|---|---|
| Parks and Recreation | Distance | ||
|
Queen Anne Natural Area
|
Drive: | 8 min | 4.1 mi |
|
School House Pond
|
Drive: | 8 min | 5.9 mi |
|
Old Maryland Farm
|
Drive: | 8 min | 6.2 mi |
|
Watkins Nature Center
|
Drive: | 9 min | 6.3 mi |
|
Watkins Regional Park
|
Drive: | 12 min | 6.9 mi |
| Hospitals | Distance | ||
|---|---|---|---|
| Hospitals | Distance | ||
| Drive: | 22 min | 14.1 mi |
| Military Bases | Distance | ||
|---|---|---|---|
| Military Bases | Distance | ||
| Drive: | 22 min | 15.3 mi | |
| Drive: | 28 min | 17.6 mi | |
| Drive: | 33 min | 19.5 mi |
Fairmont at South Lake Photos
-
Fairmont at South Lake
-
1 Bed 2 bath 796 sqft
-
-
-
-
-
-
-
Models
-
1 Bedroom
-
1 Bedroom
-
1 Bedroom
-
1 Bedroom
-
1 Bedroom
-
1 Bedroom
Nearby Apartments
Within 50 Miles of Fairmont at South Lake
-
Jayde Parkside
630 Kenilworth Ter NE
Washington, DC 20019
$1,710 - $3,130
1-2 Br 12.1 mi
-
Atworth
4201 River Rd
Riverdale, MD 20737
$1,959 - $2,871 Total Monthly Price
1-3 Br 12.4 mi
-
Sovren
5685 Little Branch Run
Hyattsville, MD 20782
$1,707 - $2,935 Total Monthly Price
1-3 Br 12 Month Lease 13.9 mi
-
Amberleigh
8301 Anderson Dr
Fairfax, VA 22031
$1,868 - $3,272 Total Monthly Price
1-3 Br 12 Month Lease 27.3 mi
-
The Arbor at Halley Rise
11990 Heafield Way
Reston, VA 20191
$2,038 - $4,801 Total Monthly Price
1-3 Br 34.3 mi
-
The Sully
14400 Glen Manor Dr
Chantilly, VA 20151
$2,320 - $3,914 Total Monthly Price
1-2 Br 38.7 mi
Fairmont at South Lake has units with in‑unit washers and dryers, making laundry day simple for residents.
Utilities are not included in rent. Residents should plan to set up and pay for all services separately.
Parking is available at Fairmont at South Lake. Fees may apply depending on the type of parking offered. Contact this property for details.
Fairmont at South Lake has one to three-bedrooms with rent ranges from $2,184/mo. to $3,410/mo.
Yes, Fairmont at South Lake welcomes pets. Breed restrictions, weight limits, and additional fees may apply. View this property's pet policy.
A good rule of thumb is to spend no more than 30% of your gross income on rent. Based on the lowest available rent of $2,184 for a one-bedroom, you would need to earn about $87,360 per year to qualify. Want to double-check your budget? Calculate how much rent you can afford with our Rent Affordability Calculator.
Fairmont at South Lake is not currently offering any rent specials. Check back soon, as promotions change frequently.
Yes! Fairmont at South Lake offers 6 Matterport 3D Tours. Explore different floor plans and see unit level details, all without leaving home.
620 Fairmont Dr
Bowie, MD 20716