
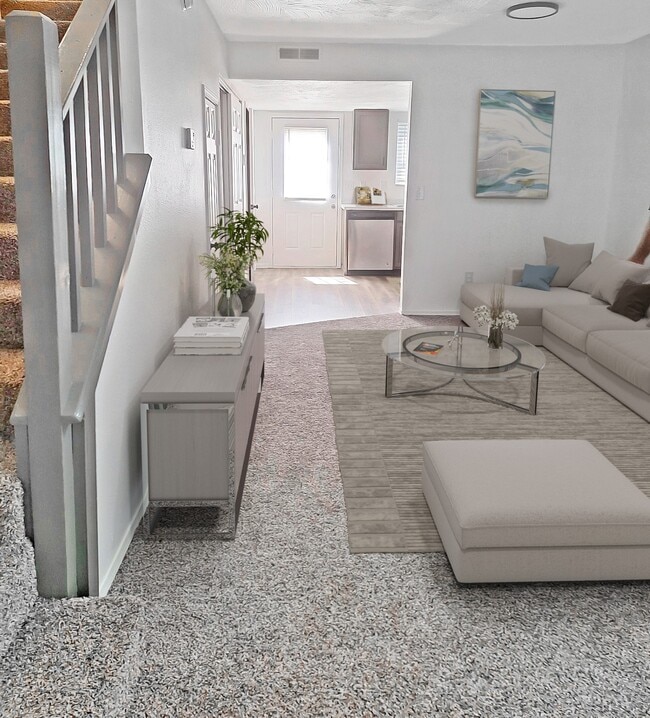
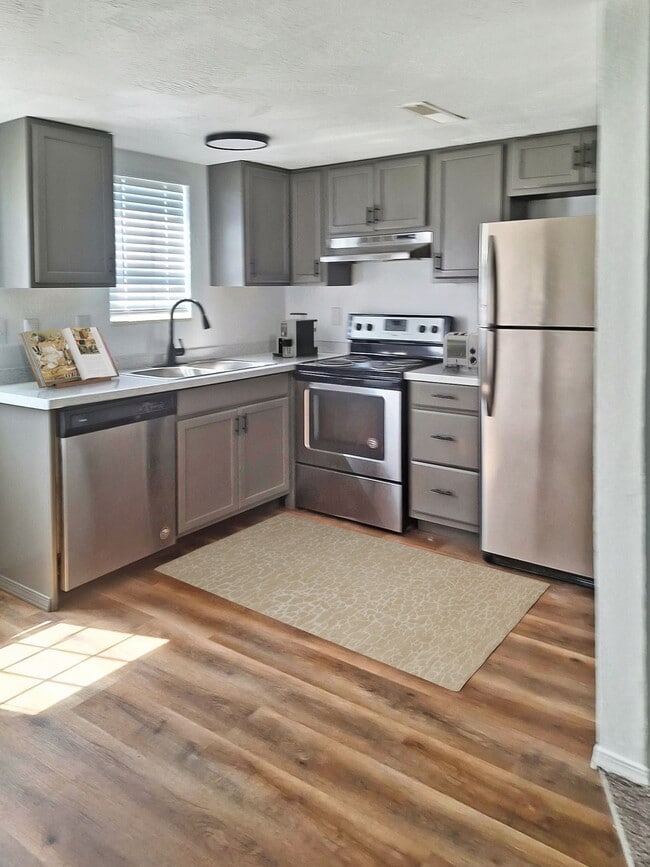
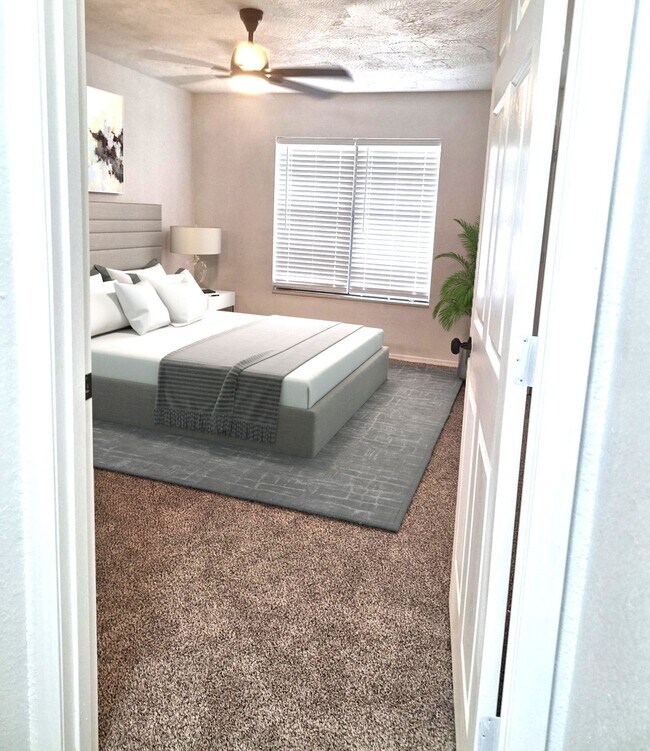
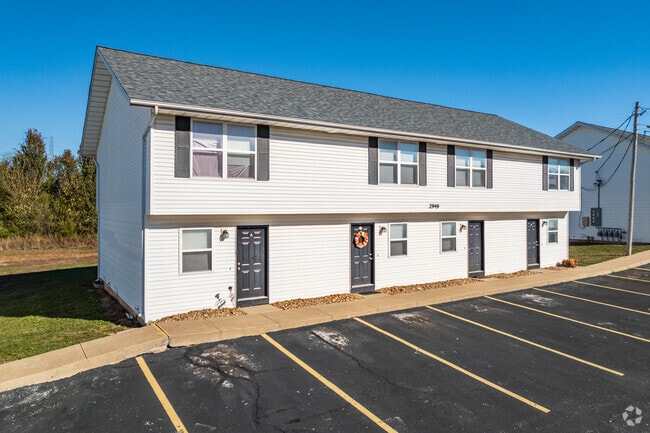

This two-story, 2-bedroom, 2-bathroom home in Springfield, Missouri offers a practical and comfortable layout spread across two floors. The main level features a carpeted living room that flows openly toward the combined kitchen and dining area, where light wood-look flooring creates a clean transition. The kitchen is well-equipped with dark espresso cabinetry, stainless steel appliances including a range and dishwasher, a black refrigerator, and a double-basin sink beneath a window that brings in natural light. A dedicated laundry area with overhead cabinetry and washer hookups adds everyday convenience on this level. The carpeted staircase leads to the upper floor, where both bedrooms are located. The primary bedroom is generously sized and features a ceiling fan, a large closet, and an additional door providing easy access to the hallway. The second bedroom is similarly carpeted and well-lit. The upper-level bathroom showcases a marble-look countertop, a round mirror with a black-framed accent, and dark vanity cabinetry. Throughout the home, textured ceilings, white walls, and neutral carpet tones create a clean, move-in-ready aesthetic. Four closets provide ample storage across the home.
Fairfield Village
3038 W Deerfield St,
Springfield,
MO
65807
Leasing Office:
3020 W Farm Rd 164, Springfield, MO 65807

-
Monthly Rent
$895 - $1,075
-
Bedrooms
1 - 2 bd
-
Bathrooms
1 - 2 ba
-
Square Feet
660 - 1,024 sq ft
Welcome to Fairfield Village in Springfield, MO! Our community offers a variety of amenities to enhance your living experience. Enjoy the convenience of 24-hour emergency maintenance and online services for easy communication with our management team. Stay organized with additional storage space and take advantage of our playground and walking/biking trails for outdoor recreation. Relax at our cabana and grilling area, or have a picnic at our designated picnic area. Each apartment includes washer/dryer connections, high-speed internet access, and appliances for your convenience. The master walk-in closet provides ample storage space, and select units feature a balcony, patio, or deck for outdoor enjoyment. Experience comfortable living at Fairfield Village.
Highlights
- Cabana
- Walk-In Closets
- Deck
- Pet Play Area
- Walking/Biking Trails
- Fireplace
- Dog Park
- Picnic Area
- Grill
Pricing & Floor Plans
-
Unit SW 3347 Aprice $895square feet 660availibility Now
-
Unit WD 3002 Bprice $945square feet 660availibility Now
-
Unit SF 3360 Cprice $995square feet 1,016availibility Now
-
Unit SF 3350 Bprice $1,025square feet 1,016availibility Now
-
Unit WD 3014 Bprice $1,075square feet 1,024availibility Now
-
Unit WD 2989 Aprice $1,075square feet 1,024availibility Now
-
Unit WF 3021 Cprice $1,075square feet 1,024availibility Now
-
Unit WD 2949 Bprice $1,075square feet 1,024availibility Now
-
Unit WD 2963 Aprice $1,075square feet 1,024availibility Now
-
Unit WD 2906 Cprice $1,075square feet 1,024availibility Now
-
Unit SW 3347 Aprice $895square feet 660availibility Now
-
Unit WD 3002 Bprice $945square feet 660availibility Now
-
Unit SF 3360 Cprice $995square feet 1,016availibility Now
-
Unit SF 3350 Bprice $1,025square feet 1,016availibility Now
-
Unit WD 3014 Bprice $1,075square feet 1,024availibility Now
-
Unit WD 2989 Aprice $1,075square feet 1,024availibility Now
-
Unit WF 3021 Cprice $1,075square feet 1,024availibility Now
-
Unit WD 2949 Bprice $1,075square feet 1,024availibility Now
-
Unit WD 2963 Aprice $1,075square feet 1,024availibility Now
-
Unit WD 2906 Cprice $1,075square feet 1,024availibility Now
Fees and Policies
The fees listed below are community-provided and may exclude utilities or add-ons. All payments are made directly to the property and are non-refundable unless otherwise specified. Use the Cost Calculator to determine costs based on your needs.
-
One-Time Basics
-
Due at Application
-
Application Fee Per ApplicantCharged per applicant.$35
-
-
Due at Application
-
Dogs
Max of 2
-
Cats
Max of 2
-
Surface Lot
-
Storage Unit
-
Storage DepositCharged per rentable item.$0
-
Storage RentCharged per rentable item.$0 / mo
-
Property Fee Disclaimer: Based on community-supplied data and independent market research. Subject to change without notice. May exclude fees for mandatory or optional services and usage-based utilities.
Details
Utilities Included
-
Water
-
Trash Removal
-
Sewer
-
Internet
Lease Options
-
3 - 12 Month Leases
Property Information
-
Built in 1994
-
184 units/2 stories
Matterport 3D Tour
About Fairfield Village
Welcome to Fairfield Village in Springfield, MO! Our community offers a variety of amenities to enhance your living experience. Enjoy the convenience of 24-hour emergency maintenance and online services for easy communication with our management team. Stay organized with additional storage space and take advantage of our playground and walking/biking trails for outdoor recreation. Relax at our cabana and grilling area, or have a picnic at our designated picnic area. Each apartment includes washer/dryer connections, high-speed internet access, and appliances for your convenience. The master walk-in closet provides ample storage space, and select units feature a balcony, patio, or deck for outdoor enjoyment. Experience comfortable living at Fairfield Village.
Fairfield Village is an apartment community located in Greene County and the 65807 ZIP Code. This area is served by the Springfield R-Xii School District attendance zone.
Unique Features
- 2 Dog Parks
- 24 hour emergency maintenance
- 24 hr emergency maintenance
- 24-Hour Emergency Maintenance
- Appliances included
- balcony/patio/deck available
- BBQ
- Crisp new paint
- Decks/Patio
- Grilling Area
- grilling stations
- Master Walk-In Closet
- new appliancies
- New blinds
- New flooring through out
- New modern fixtures and faucets
- Off-street parking
- Outdoor Pavilion
- Pavilion
- Professional On Site Management
- Refrigerator and stove provided
- Resident Events
- Resident on line portal
- Sparkling Swimming Pool
- Walk In closets
- Walk-in Closet
Contact
Community Amenities
Playground
Grill
Pet Play Area
Package Service
- Package Service
- Maintenance on site
- Property Manager on Site
- Renters Insurance Program
- Online Services
- Pet Play Area
- Storage Space
- Walk-Up
- Playground
- Walking/Biking Trails
- Cabana
- Grill
- Picnic Area
- Dog Park
Apartment Features
Washer/Dryer
Air Conditioning
Dishwasher
Washer/Dryer Hookup
High Speed Internet Access
Walk-In Closets
Refrigerator
Wi-Fi
Indoor Features
- High Speed Internet Access
- Wi-Fi
- Washer/Dryer
- Washer/Dryer Hookup
- Air Conditioning
- Heating
- Ceiling Fans
- Cable Ready
- Tub/Shower
- Fireplace
Kitchen Features & Appliances
- Dishwasher
- Disposal
- Eat-in Kitchen
- Kitchen
- Oven
- Range
- Refrigerator
- Freezer
Model Details
- Carpet
- Vinyl Flooring
- Walk-In Closets
- Window Coverings
- Balcony
- Patio
- Deck
Welcome to Springfield, Missouri, where small-city convenience meets Ozark Mountain charm. As the "Queen City of the Ozarks," Springfield offers an array of rental options from downtown lofts to suburban apartments. The rental market remains affordable, with one-bedroom apartments averaging $862 monthly, showing a 4.5% annual increase. The historic Rountree district features character-rich streets, while University Heights and Phelps Grove offer a mix of classic and contemporary housing options near Missouri State University's campus.
Downtown Springfield centers around Park Central Square, home to the restored 1926 Gillioz Theatre. The Springfield Botanical Gardens at Nathanael Greene Park includes the Mizumoto Japanese Stroll Garden, offering peaceful walks among traditional landscaping. The city houses the Bass Pro Shops national headquarters and the connected Wonders of Wildlife Museum & Aquarium.
Learn more about living in Springfield- Package Service
- Maintenance on site
- Property Manager on Site
- Renters Insurance Program
- Online Services
- Pet Play Area
- Storage Space
- Walk-Up
- Cabana
- Grill
- Picnic Area
- Dog Park
- Playground
- Walking/Biking Trails
- 2 Dog Parks
- 24 hour emergency maintenance
- 24 hr emergency maintenance
- 24-Hour Emergency Maintenance
- Appliances included
- balcony/patio/deck available
- BBQ
- Crisp new paint
- Decks/Patio
- Grilling Area
- grilling stations
- Master Walk-In Closet
- new appliancies
- New blinds
- New flooring through out
- New modern fixtures and faucets
- Off-street parking
- Outdoor Pavilion
- Pavilion
- Professional On Site Management
- Refrigerator and stove provided
- Resident Events
- Resident on line portal
- Sparkling Swimming Pool
- Walk In closets
- Walk-in Closet
- High Speed Internet Access
- Wi-Fi
- Washer/Dryer
- Washer/Dryer Hookup
- Air Conditioning
- Heating
- Ceiling Fans
- Cable Ready
- Tub/Shower
- Fireplace
- Dishwasher
- Disposal
- Eat-in Kitchen
- Kitchen
- Oven
- Range
- Refrigerator
- Freezer
- Carpet
- Vinyl Flooring
- Walk-In Closets
- Window Coverings
- Balcony
- Patio
- Deck
| Monday | 8:30am - 5pm |
|---|---|
| Tuesday | 8:30am - 5pm |
| Wednesday | 8:30am - 5pm |
| Thursday | 8:30am - 5pm |
| Friday | 8:30am - 5pm |
| Saturday | 10am - 2pm |
| Sunday | Closed |
| Colleges & Universities | Distance | ||
|---|---|---|---|
| Colleges & Universities | Distance | ||
| Drive: | 14 min | 6.6 mi | |
| Drive: | 15 min | 7.4 mi | |
| Drive: | 17 min | 7.9 mi | |
| Drive: | 19 min | 8.8 mi |


 The GreatSchools Rating helps parents compare schools within a state based on a variety of school quality indicators and provides a helpful picture of how effectively each school serves all of its students. Ratings are on a scale of 1 (below average) to 10 (above average) and can include test scores, college readiness, academic progress, advanced courses, equity, discipline and attendance data. We also advise parents to visit schools, consider other information on school performance and programs, and consider family needs as part of the school selection process.
View GreatSchools Rating Methodology
Data provided by GreatSchools.org © 2026. All rights reserved.
Scores provided by
 What do Walkability, Transit, Drivability, and Bikeability mean?
Walkability measures the walking distance to day-to-day needs.
Transit measures access to public transportation.
Drivability measures congestion, parking availability, and access to major roads.
Bikeability measures the suitability for cycling.
How It Works
What do Walkability, Transit, Drivability, and Bikeability mean?
Walkability measures the walking distance to day-to-day needs.
Transit measures access to public transportation.
Drivability measures congestion, parking availability, and access to major roads.
Bikeability measures the suitability for cycling.
How It Works
Traffic
-Airport
-Businesses
-Scores provided by
HowLoud What is a Sound Score Rating? A Sound Score Rating aggregates noise caused by vehicle traffic, airplane traffic and local sources. How It WorksFairfield Village Photos
-
Fairfield Village
-
2BR, 1.5BA - 1024SF
-
-
-
-
-
-
-
Models
-
1 Bedroom
-
2 Bedrooms
-
2 Bedrooms
-
2 Bedrooms
-
Nearby Apartments
Within 50 Miles of Fairfield Village
-
Park Place
3040 W Farm Road 164
Springfield, MO 65807
$850 - $995
1-2 Br 0.1 mi
-
Maple Gardens
2655 W Farm Road 164
Springfield, MO 65807
$945 - $1,245
1-3 Br 0.5 mi
-
Silver Springs
1306 N Frisco Ave
Springfield, MO 65802
$895 - $1,095
2 Br 5.8 mi
-
Birdmaster Drive Residences
840 Birdmaster Dr
Pea Ridge, AR 72751
$1,795
3 Br 65.6 mi
Fairfield Village has units with in‑unit washers and dryers, making laundry day simple for residents.
Select utilities are included in rent at Fairfield Village, including water, trash removal, sewer, and internet. Residents are responsible for any other utilities not listed.
Parking is available at Fairfield Village. Contact this property for details.
Fairfield Village has one to two-bedrooms with rent ranges from $895/mo. to $1,075/mo.
Yes, Fairfield Village welcomes pets. Breed restrictions, weight limits, and additional fees may apply. View this property's pet policy.
A good rule of thumb is to spend no more than 30% of your gross income on rent. Based on the lowest available rent of $895 for a one-bedroom, you would need to earn about $35,800 per year to qualify. Want to double-check your budget? Calculate how much rent you can afford with our Rent Affordability Calculator.
Fairfield Village is not currently offering any rent specials. Check back soon, as promotions change frequently.
Yes! Fairfield Village offers 1 Matterport 3D Tours. Explore different floor plans and see unit level details, all without leaving home.
3038 W Deerfield St
Springfield, MO 65807
Property Manager Responded