Located at 4510 Beech St in Norwood, Ohio, this contemporary fitness center spans 1,640 square feet on a single floor, offering a comprehensive and well-appointed workout facility. The space is defined by its industrial-modern aesthetic, featuring exposed dark-painted structural ceilings with visible beams and ductwork, complemented by sleek linear LED lighting that illuminates the entire floor plan. Floor-to-ceiling grid-pane windows line the perimeter, flooding the cardio zone with natural light and providing open views of the surrounding Norwood cityscape. This area is equipped with multiple treadmills, ellipticals, a stair climber, and a rowing machine, all featuring integrated display screens. Large ceiling fans enhance air circulation throughout. The strength training zone includes a full rack of dumbbells displayed on tiered racks, a multi-functional cable and Smith machine system, and various weight benches and cable attachment equipment. A large wall mirror expands the sense of space and supports proper form during workouts. A dedicated utility area provides a wall-mounted TV screen, a water station with a built-in dispenser, and additional specialty equipment. Patterned, durable carpet tiles cover the floor throughout, adding texture and comfort underfoot. The overall ambiance is sleek, modern, and energizing, designed to support a full range of fitness activities.
Factory 52 Apartments
4590 Beech St,
Cincinnati,
OH
45212
Leasing Office:
4510 Beech St, Norwood, OH 45212
-
Monthly Rent
$1,425 - $4,380
-
Bedrooms
Studio - 3 bd
-
Bathrooms
1 - 3 ba
-
Square Feet
408 - 2,019 sq ft

Highlights
- Pool
- Elevator
- Balcony
- Property Manager on Site
- Views
Pricing & Floor Plans

-
Unit 10-230price $1,425square feet 408availibility Now
-
Unit 10-432price $1,445square feet 408availibility Now
-
Unit 10-214price $1,590square feet 448availibility Now
-
Unit 10-414price $1,610square feet 448availibility Now
-
Unit 53-421price $1,465square feet 419availibility Now
-
Unit 21-113price $1,625square feet 571availibility Now
-
Unit 21-416price $1,665square feet 571availibility Now
-
Unit 21-216price $1,695square feet 571availibility Now
-
Unit 21-318price $1,625square feet 586availibility Now
-
Unit 21-424price $1,655square feet 586availibility Now
-
Unit 53-214price $1,670square feet 563availibility Now
-
Unit 10-101price $1,825square feet 685availibility Now
-
Unit 21-101price $1,825square feet 685availibility Now
-
Unit 21-201price $1,835square feet 685availibility Now
-
Unit 10-122price $1,865square feet 740availibility Now
-
Unit 10-209price $1,875square feet 740availibility Now
-
Unit 10-121price $1,865square feet 740availibility Sep 11
-
Unit 21-325price $2,015square feet 858availibility Now
-
Unit 45-201price $3,349square feet 1,290availibility Now
-
Unit 45-206price $3,349square feet 1,290availibility Now
-
Unit 30-409price $3,525square feet 1,631availibility Now
-
Unit 30-410price $3,525square feet 1,631availibility Nov 5
-
Unit 30-407price $3,060square feet 1,370availibility Aug 28
-
Unit 30-331price $3,200square feet 1,504availibility Oct 27
-
Unit 10-230price $1,425square feet 408availibility Now
-
Unit 10-432price $1,445square feet 408availibility Now
-
Unit 10-214price $1,590square feet 448availibility Now
-
Unit 10-414price $1,610square feet 448availibility Now
-
Unit 53-421price $1,465square feet 419availibility Now
-
Unit 21-113price $1,625square feet 571availibility Now
-
Unit 21-416price $1,665square feet 571availibility Now
-
Unit 21-216price $1,695square feet 571availibility Now
-
Unit 21-318price $1,625square feet 586availibility Now
-
Unit 21-424price $1,655square feet 586availibility Now
-
Unit 53-214price $1,670square feet 563availibility Now
-
Unit 10-101price $1,825square feet 685availibility Now
-
Unit 21-101price $1,825square feet 685availibility Now
-
Unit 21-201price $1,835square feet 685availibility Now
-
Unit 10-122price $1,865square feet 740availibility Now
-
Unit 10-209price $1,875square feet 740availibility Now
-
Unit 10-121price $1,865square feet 740availibility Sep 11
-
Unit 21-325price $2,015square feet 858availibility Now
-
Unit 45-201price $3,349square feet 1,290availibility Now
-
Unit 45-206price $3,349square feet 1,290availibility Now
-
Unit 30-409price $3,525square feet 1,631availibility Now
-
Unit 30-410price $3,525square feet 1,631availibility Nov 5
-
Unit 30-407price $3,060square feet 1,370availibility Aug 28
-
Unit 30-331price $3,200square feet 1,504availibility Oct 27
Fees and Policies
The fees listed below are community-provided and may exclude utilities or add-ons. All payments are made directly to the property and are non-refundable unless otherwise specified.
-
One-Time Basics
-
Due at Application
-
Application Fee Per ApplicantCharged per applicant.$50
-
-
Due at Move-In
-
Administrative FeeCharged per unit.$0
-
-
Due at Application
-
Dogs
-
One-Time Pet FeeMax of 2. Charged per pet.$0 - $200
-
Monthly Pet FeeMax of 2. Charged per pet.$35
-
-
Cats
-
One-Time Pet FeeMax of 2. Charged per pet.$0 - $200
-
Monthly Pet FeeMax of 2. Charged per pet.$35
-
Property Fee Disclaimer: Based on community-supplied data and independent market research. Subject to change without notice. May exclude fees for mandatory or optional services and usage-based utilities.
Details
Lease Options
-
12 mo
Property Information
-
Built in 2022
-
442 units/4 stories
Matterport 3D Tours
Select a unit to view pricing & availability
 Matterport 3D Tour
About Factory 52 Apartments
Nowhere else in the country is there a place like this – where history, culture, and curiosity draw you into one central location in Norwood, Ohio. This is a lifestyle destination that transforms the way you live. Go from shopping at Oakley Station across the way to raising a toast with friends in the taproom to watching a movie on the lawn, then retreating back to your trendy apartment or townhome. Anything is possible when you immerse yourself in the Factory 52 lifestyle – and it all starts by leasing a studio, one, two, or three bedroom apartment or townhome.
Factory 52 Apartments is an apartment community located in Hamilton County and the 45212 ZIP Code. This area is served by the Norwood City School District attendance zone.
Unique Features
- 2nd Floor
- 3rd Floor
- 4th Floor
- 5th Floor
- ADA
- End Unit
- Internet
- LVP Throughout
- Premium Home
- Top Floor
Contact
Community Amenities
Pool
Fitness Center
Elevator
Property Manager on Site
- Maintenance on site
- Property Manager on Site
- Elevator
- Fitness Center
- Pool
Apartment Features
- Views
- Balcony
- Lawn
Cincinnati sits on the northern bank of the Ohio River, where rolling hills meet a city that helped establish the Midwest long before other major metros existed. Settled in 1788, the Queen City sits west of the Appalachian Mountains and combines historic culture with urban living.
Today, neighborhoods like Over-the-Rhine, Hyde Park, and Mount Adams each bring a distinct character to city life. Over-the-Rhine is packed with restored 19th-century architecture, Findlay Market, and Music Hall. Mount Adams perches beside Eden Park with stunning river views, while Hyde Park Square draws locals and tourists alike with local cafes and walkable streets.
Renters will find a wide range of housing options across the city, from converted lofts and townhouses in Over-the-Rhine to sleek high-rise apartment communities along the riverfront at The Banks. Clifton and Oakley offer everything from charming older buildings to newer developments with modern amenities.
Learn more about living in Cincinnati- Maintenance on site
- Property Manager on Site
- Elevator
- Fitness Center
- Pool
- 2nd Floor
- 3rd Floor
- 4th Floor
- 5th Floor
- ADA
- End Unit
- Internet
- LVP Throughout
- Premium Home
- Top Floor
- Views
- Balcony
- Lawn
| Monday | 10am - 5:30pm |
|---|---|
| Tuesday | 10am - 5:30pm |
| Wednesday | 10am - 5:30pm |
| Thursday | 10am - 5:30pm |
| Friday | 10am - 5:30pm |
| Saturday | 10am - 4pm |
| Sunday | Closed |
| Colleges & Universities | Distance | ||
|---|---|---|---|
| Colleges & Universities | Distance | ||
| Drive: | 8 min | 2.8 mi | |
| Drive: | 9 min | 4.6 mi | |
| Drive: | 10 min | 4.7 mi | |
| Drive: | 17 min | 7.4 mi |


 The GreatSchools Rating helps parents compare schools within a state based on a variety of school quality indicators and provides a helpful picture of how effectively each school serves all of its students. Ratings are on a scale of 1 (below average) to 10 (above average) and can include test scores, college readiness, academic progress, advanced courses, equity, discipline and attendance data. We also advise parents to visit schools, consider other information on school performance and programs, and consider family needs as part of the school selection process.
View GreatSchools Rating Methodology
Data provided by GreatSchools.org © 2026. All rights reserved.
Transportation options available in Cincinnati include Hanke Exchange Station - 12Th & Main, located 6.0 miles from Factory 52 Apartments. Factory 52 Apartments is near Cincinnati/Northern Kentucky International, located 20.5 miles or 36 minutes away.
| Transit / Subway | Distance | ||
|---|---|---|---|
| Transit / Subway | Distance | ||
| Drive: | 11 min | 6.0 mi | |
| Drive: | 12 min | 6.2 mi | |
| Drive: | 13 min | 6.4 mi | |
| Drive: | 13 min | 6.6 mi | |
| Drive: | 13 min | 6.6 mi |
| Commuter Rail | Distance | ||
|---|---|---|---|
| Commuter Rail | Distance | ||
|
|
Drive: | 15 min | 8.5 mi |
| Airports | Distance | ||
|---|---|---|---|
| Airports | Distance | ||
|
Cincinnati/Northern Kentucky International
|
Drive: | 36 min | 20.5 mi |
Scores provided by
 What do Walkability, Transit, Drivability, and Bikeability mean?
Walkability measures the walking distance to day-to-day needs.
Transit measures access to public transportation.
Drivability measures congestion, parking availability, and access to major roads.
Bikeability measures the suitability for cycling.
How It Works
What do Walkability, Transit, Drivability, and Bikeability mean?
Walkability measures the walking distance to day-to-day needs.
Transit measures access to public transportation.
Drivability measures congestion, parking availability, and access to major roads.
Bikeability measures the suitability for cycling.
How It Works
Traffic
BusyAirport
CalmBusinesses
CalmScores provided by
HowLoud What is a Sound Score Rating? A Sound Score Rating aggregates noise caused by vehicle traffic, airplane traffic and local sources. How It WorksTime and distance from Factory 52 Apartments.
| Shopping Centers | Distance | ||
|---|---|---|---|
| Shopping Centers | Distance | ||
| Walk: | 11 min | 0.6 mi | |
| Walk: | 17 min | 0.9 mi | |
| Walk: | 25 min | 1.3 mi |
| Parks and Recreation | Distance | ||
|---|---|---|---|
| Parks and Recreation | Distance | ||
|
Cincinnati Observatory
|
Drive: | 8 min | 3.0 mi |
|
Ault Park
|
Drive: | 9 min | 3.3 mi |
|
Avon Woods Natural Area/Preserve
|
Drive: | 8 min | 3.4 mi |
|
French Park
|
Drive: | 11 min | 3.9 mi |
|
Otto Armleder Park
|
Drive: | 14 min | 5.2 mi |
| Hospitals | Distance | ||
|---|---|---|---|
| Hospitals | Distance | ||
| Drive: | 8 min | 2.3 mi | |
| Drive: | 9 min | 4.5 mi | |
| Drive: | 9 min | 4.6 mi |
| Military Bases | Distance | ||
|---|---|---|---|
| Military Bases | Distance | ||
| Drive: | 67 min | 50.6 mi | |
| Drive: | 73 min | 55.7 mi | |
| Drive: | 75 min | 59.0 mi |
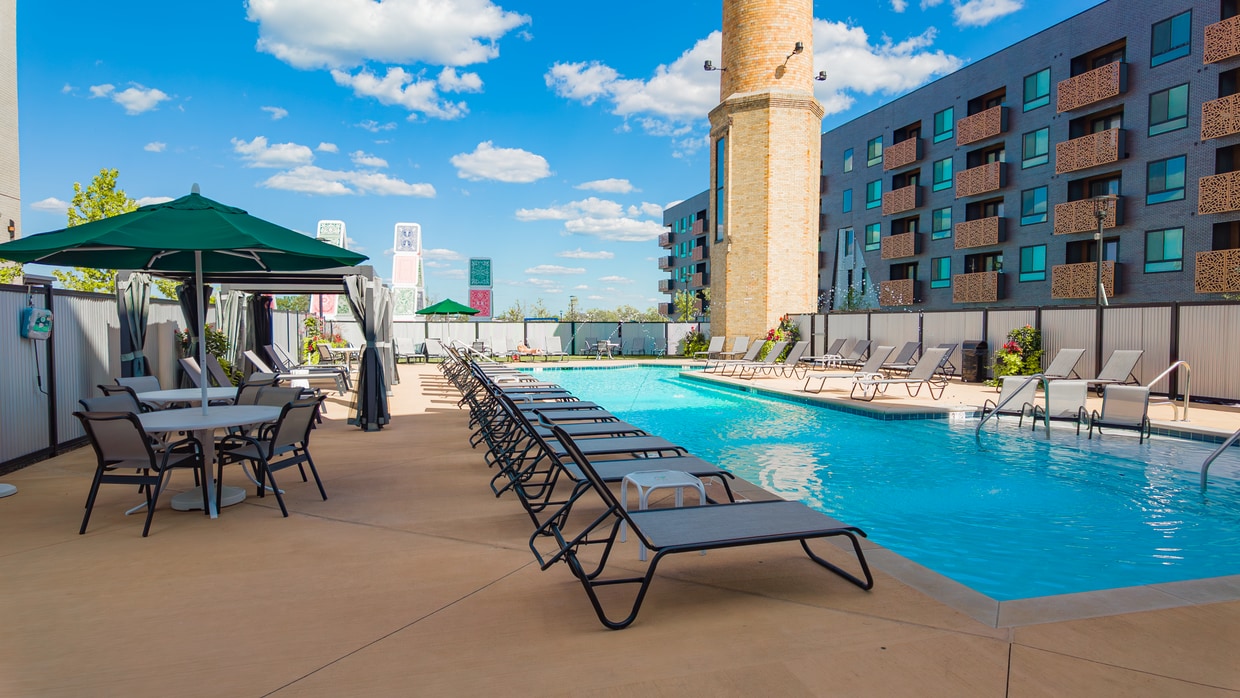
Factory 52 Apartments Photos
-
Factory 52 Apartments
-
Jackpot 2-Bed / 2-Bath Townhome Walkthrough
-
Factory 52 Fitness Center
-
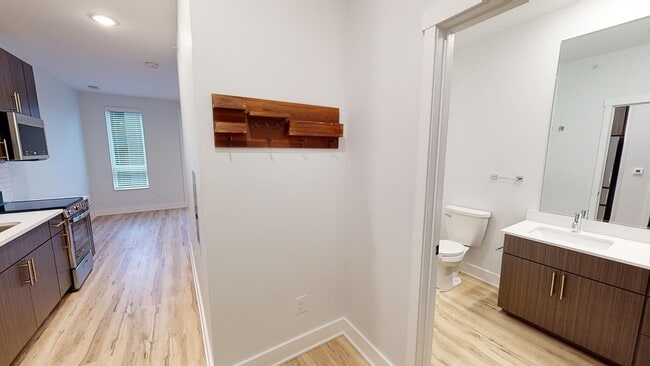
Joker Foyer
-
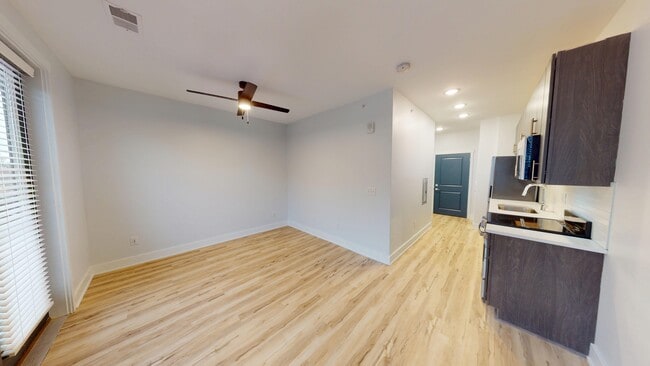
Joker Living Room
-
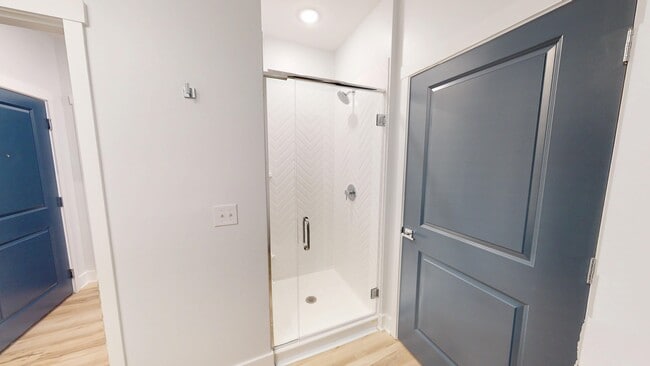
Joker Bathroom
-
Joker Living Room
-
Joker Kitchen
-
Joker Kitchen
Models
-
FLOORPLANS_digital_F52_PI_Joker.png
-
FLOORPLANS_digital_F52_PI_Two of Hearts.png
-
March, Apartment
-
Diamond, Apartment
-
Club, Apartment
-
Ante, Apartment
Nearby Apartments
Within 50 Miles of Factory 52 Apartments
-
Factory 52 Townhomes
4510 Beech St
Norwood, OH 45212
$1,890 - $3,890
1-3 Br 0.1 mi
-
The Village at Stetson Square
3010 Eden Ave
Cincinnati, OH 45219
$1,685 - $3,060
1-2 Br 3.8 mi
-
Cedar Ridge
1198 Far Hills Dr
Park Hills, KY 41011
$975 - $1,350
1-2 Br 7.9 mi
-
Pike Place KY Apartments and Townhomes
133 Hidden Valley Dr
Highland Heights, KY 41076
$1,195 - $1,995
1-2 Br 8.5 mi
-
Lakeside Landing Apartments
67 Blue Stone Ct
Lakeside Park, KY 41017
$1,225 - $1,420
1-2 Br 11.0 mi
-
Miamiview Apartments
8149 W Mill St
Cleves, OH 45002
$1,070 - $1,830
1-3 Br 15.1 mi
Factory 52 Apartments does not offer in-unit laundry or shared facilities. Please contact the property to learn about nearby laundry options.
Utilities are not included in rent. Residents should plan to set up and pay for all services separately.
Contact this property for parking details.
Factory 52 Apartments has studios to three-bedrooms with rent ranges from $1,425/mo. to $4,380/mo.
Yes, Factory 52 Apartments welcomes pets. Breed restrictions, weight limits, and additional fees may apply. View this property's pet policy.
A good rule of thumb is to spend no more than 30% of your gross income on rent. Based on the lowest available rent of $1,425 for a studio, you would need to earn about $57,000 per year to qualify. Want to double-check your budget? Calculate how much rent you can afford with our Rent Affordability Calculator.
Factory 52 Apartments is offering 1 Month Free for eligible applicants, with rental rates starting at $1,425.
Yes! Factory 52 Apartments offers 20 Matterport 3D Tours. Explore different floor plans and see unit level details, all without leaving home.
4590 Beech St
Cincinnati, OH 45212
Property Manager Responded