Located at 4510 Beech St in Norwood, Ohio, this contemporary fitness center spans 1,640 square feet on a single floor, offering a comprehensive and well-appointed workout facility. The space is defined by its industrial-modern aesthetic, featuring exposed dark-painted structural ceilings with visible beams and ductwork, complemented by sleek linear LED lighting that illuminates the entire floor plan. Floor-to-ceiling grid-pane windows line the perimeter, flooding the cardio zone with natural light and providing open views of the surrounding Norwood cityscape. This area is equipped with multiple treadmills, ellipticals, a stair climber, and a rowing machine, all featuring integrated display screens. Large ceiling fans enhance air circulation throughout. The strength training zone includes a full rack of dumbbells displayed on tiered racks, a multi-functional cable and Smith machine system, and various weight benches and cable attachment equipment. A large wall mirror expands the sense of space and supports proper form during workouts. A dedicated utility area provides a wall-mounted TV screen, a water station with a built-in dispenser, and additional specialty equipment. Patterned, durable carpet tiles cover the floor throughout, adding texture and comfort underfoot. The overall ambiance is sleek, modern, and energizing, designed to support a full range of fitness activities.
-
-
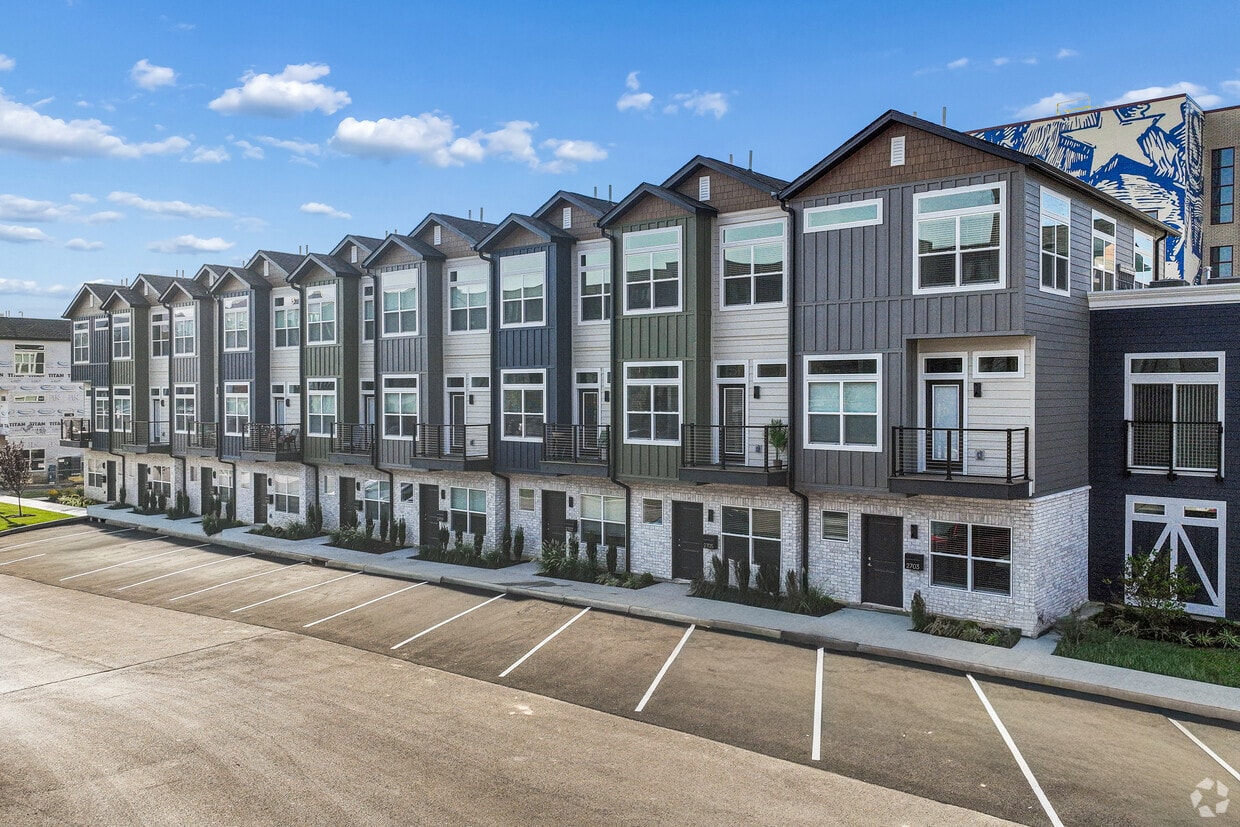
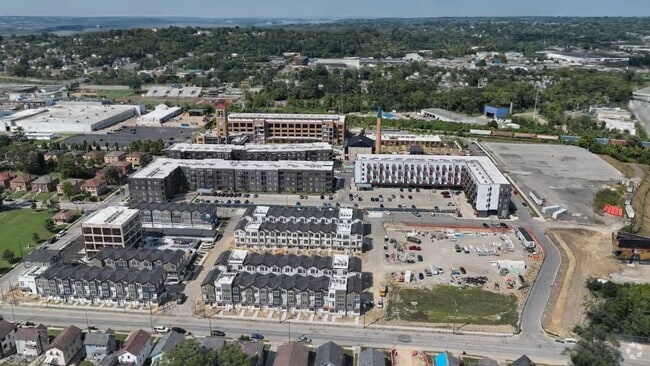
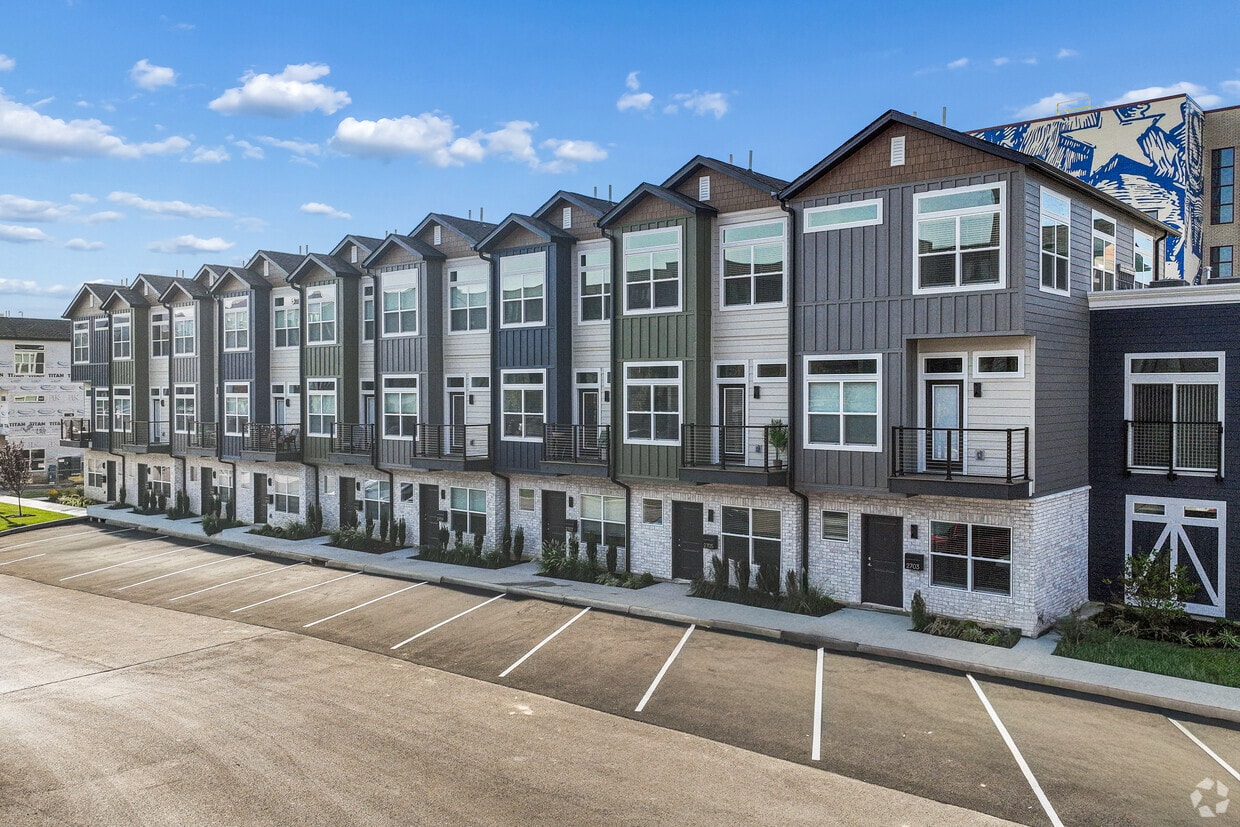
Matterport 3D Exterior
-

-
Monthly Rent
$1,890 - $3,890
-
Bedrooms
1 - 3 bd
-
Bathrooms
1 - 3.5 ba
-
Square Feet
665 - 1,683 sq ft
Highlights
- New Construction
- Floor to Ceiling Windows
- Den
- Pet Washing Station
- High Ceilings
- Pool
- Walk-In Closets
- Planned Social Activities
- Pet Play Area
Pricing & Floor Plans

-
Unit 03-2708price $3,375square feet 1,347availibility Nov 2
-
Unit 03-2710price $3,375square feet 1,347availibility Nov 2
-
Unit 03-2712price $3,425square feet 1,347availibility Nov 2
-
Unit 03-2706price $3,549square feet 1,444availibility Nov 2
-
Unit 02-2718price $3,599square feet 1,444availibility Nov 23
-
Unit 02-4502price $3,624square feet 1,444availibility Nov 23
-
Unit 03-2718price $3,575square feet 1,444availibility Nov 2
-
Unit 02-2702price $3,575square feet 1,444availibility Nov 23
-
Unit 02-4504price $3,600square feet 1,444availibility Nov 23
-
Unit 04-2742price $3,890square feet 1,683availibility Dec 14
-
Unit 05-2725price $3,875square feet 1,683availibility Jan 5, 2027
-
Unit 06-2726price $3,890square feet 1,683availibility Jan 25, 2027
-
Unit 03-2708price $3,375square feet 1,347availibility Nov 2
-
Unit 03-2710price $3,375square feet 1,347availibility Nov 2
-
Unit 03-2712price $3,425square feet 1,347availibility Nov 2
-
Unit 03-2706price $3,549square feet 1,444availibility Nov 2
-
Unit 02-2718price $3,599square feet 1,444availibility Nov 23
-
Unit 02-4502price $3,624square feet 1,444availibility Nov 23
-
Unit 03-2718price $3,575square feet 1,444availibility Nov 2
-
Unit 02-2702price $3,575square feet 1,444availibility Nov 23
-
Unit 02-4504price $3,600square feet 1,444availibility Nov 23
-
Unit 04-2742price $3,890square feet 1,683availibility Dec 14
-
Unit 05-2725price $3,875square feet 1,683availibility Jan 5, 2027
-
Unit 06-2726price $3,890square feet 1,683availibility Jan 25, 2027
Fees and Policies
The fees listed below are community-provided and may exclude utilities or add-ons. All payments are made directly to the property and are non-refundable unless otherwise specified. Use the Cost Calculator to determine costs based on your needs.
-
One-Time Basics
-
Due at Application
-
Application Fee Per ApplicantCharged per applicant.$50
-
-
Due at Application
-
Dogs
-
One-Time Pet FeeMax of 2. Charged per pet.$0 - $200
-
Monthly Pet FeeMax of 2. Charged per pet.$35
-
-
Cats
-
One-Time Pet FeeMax of 2. Charged per pet.$0 - $200
-
Monthly Pet FeeMax of 2. Charged per pet.$35
-
-
Surface Lot
-
Parking DepositCharged per vehicle.$0
-
Parking FeeCharged per vehicle.$35
-
Parking FeeCharged per vehicle.$35 / mo
-
-
Garage - Detached
-
Parking FeeCharged per vehicle.$125 / mo
-
-
Other
-
Parking DepositCharged per vehicle.$0
-
Parking FeeCharged per vehicle.$125
CommentsDetattched Garages Available to RentRead More Read Less -
Property Fee Disclaimer: Based on community-supplied data and independent market research. Subject to change without notice. May exclude fees for mandatory or optional services and usage-based utilities.
Details
Lease Options
-
12 mo
Property Information
-
Built in 2026
-
130 units/4 stories
Matterport 3D Tours
Select a unit to view pricing & availability
 Matterport 3D Tour
About Factory 52 Townhomes
Nowhere else in the country is there a place like this – where history, culture, and curiosity draw you into one central location in Norwood, Ohio. This is a lifestyle destination that transforms the way you live. Go from shopping at Oakley Station across the way to raising a toast with friends in the taproom to watching a movie on the lawn, then retreating back to your trendy apartment or townhome. Anything is possible when you immerse yourself in the Factory 52 lifestyle – and it all starts by leasing a studio, one, two, or three bedroom apartment or townhome.
Factory 52 Townhomes is an apartment community located in Hamilton County and the 45212 ZIP Code. This area is served by the Norwood City School District attendance zone.
Unique Features
- Aqua Lounge
- Dog Park
- End Unit
- EV Ready
- Faux-turf Game Lawns At Both Pools
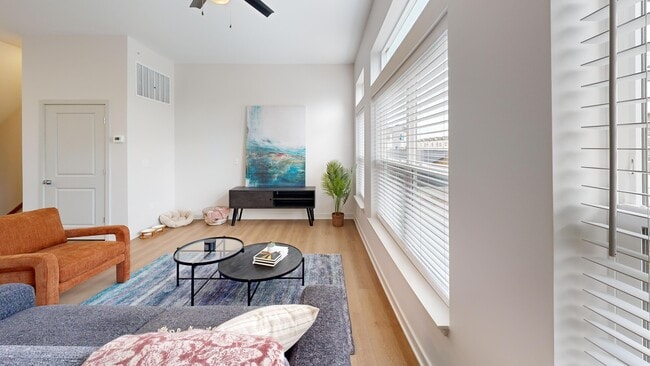
- Full Size Washer/dryer Included
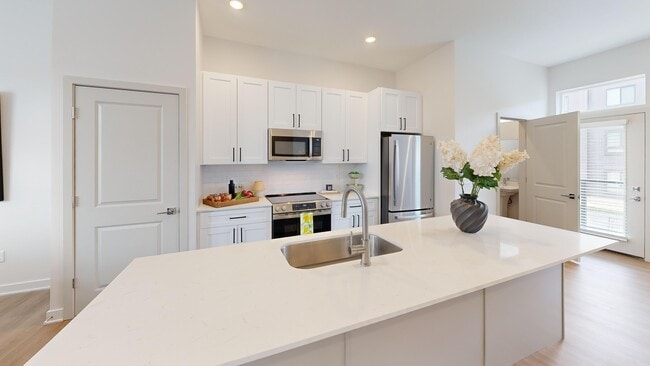
- Ge Stainless Steel Appliances
- Gourmet Prep Islands
- Internet
- Multiple Breweries On-site
- Oak Wood-grain Lvp Flooring
- Pickle Lodge Facility On-site
- Private Patio/Balcony
- Programmed Events Lawn
- Quartz Counter Tops
- Seasonal Grilling Pavillion
- Subway Tile Backsplash
- Top Floor
- Two- Car Garage In Every Townhome
- Two Sparkling Resort-inspired Pools
- Two State -Of-the-art Fitness Centers
- View
- White Shaker Style Cabinetry
- Work- From-home Spaces
Community Amenities
Pool
Fitness Center
Laundry Facilities
Elevator
Clubhouse
Controlled Access
Business Center
Grill
Property Services
- Package Service
- Wi-Fi
- Laundry Facilities
- Controlled Access
- Maintenance on site
- Property Manager on Site
- 24 Hour Access
- On-Site Retail
- Trash Pickup - Curbside
- Trash Pickup - Door to Door
- Online Services
- Planned Social Activities
- Pet Care
- Pet Play Area
- Pet Washing Station
- EV Charging
- Key Fob Entry
Shared Community
- Elevator
- Business Center
- Clubhouse
- Lounge
- Multi Use Room
- Storage Space
- Vintage Building
- Conference Rooms
- Walk-Up
Fitness & Recreation
- Fitness Center
- Pool
- Gameroom
Outdoor Features
- Sundeck
- Grill
- Picnic Area
- Dog Park
Apartment Features
Washer/Dryer
Air Conditioning
Dishwasher
High Speed Internet Access
Hardwood Floors
Walk-In Closets
Island Kitchen
Microwave
Indoor Features
- High Speed Internet Access
- Wi-Fi
- Washer/Dryer
- Air Conditioning
- Heating
- Ceiling Fans
- Smoke Free
- Cable Ready
- Storage Space
- Double Vanities
- Tub/Shower
- Handrails
Kitchen Features & Appliances
- Dishwasher
- Disposal
- Ice Maker
- Stainless Steel Appliances
- Pantry
- Island Kitchen
- Eat-in Kitchen
- Microwave
- Oven
- Range
- Refrigerator
- Freezer
- Quartz Countertops
Model Details
- Hardwood Floors
- Carpet
- High Ceilings
- Family Room
- Office
- Den
- Views
- Walk-In Closets
- Linen Closet
- Double Pane Windows
- Window Coverings
- Floor to Ceiling Windows
- Balcony
- Patio
- Lawn
Norwood was one of the earliest suburbs to form around Cincinnati. Once a hub of industry and innovation thanks to the railroads and nearby metropolis that fed the area, Norwood is now a picturesque enclave that attracts renters of all types.
The city of Norwood has a number of historical landmarks that contribute to the overall identity of the area. The Norwood Mound is a centuries old Native American burial ground that stands as the highest point in the area. Vineyard Central is a gorgeous 114-year-old Catholic church near the downtown district that still hosts a congregation. There are other great local spots to experience the city, not just landmarks. Grab a drink at The Wood, a popular neighborhood bar, or try Bluebird Restaurant, a classic American diner.
There are plenty of parks and golf courses around Norwood if you’re looking for fresh air. Commuters will appreciate the nearby I-71 that makes a drive to Cincinnati a breeze.
Learn more about living in Norwood- Package Service
- Wi-Fi
- Laundry Facilities
- Controlled Access
- Maintenance on site
- Property Manager on Site
- 24 Hour Access
- On-Site Retail
- Trash Pickup - Curbside
- Trash Pickup - Door to Door
- Online Services
- Planned Social Activities
- Pet Care
- Pet Play Area
- Pet Washing Station
- EV Charging
- Key Fob Entry
- Elevator
- Business Center
- Clubhouse
- Lounge
- Multi Use Room
- Storage Space
- Vintage Building
- Conference Rooms
- Walk-Up
- Sundeck
- Grill
- Picnic Area
- Dog Park
- Fitness Center
- Pool
- Gameroom
- Aqua Lounge
- Dog Park
- End Unit
- EV Ready
- Faux-turf Game Lawns At Both Pools
- Full Size Washer/dryer Included
- Ge Stainless Steel Appliances
- Gourmet Prep Islands
- Internet
- Multiple Breweries On-site
- Oak Wood-grain Lvp Flooring
- Pickle Lodge Facility On-site
- Private Patio/Balcony
- Programmed Events Lawn
- Quartz Counter Tops
- Seasonal Grilling Pavillion
- Subway Tile Backsplash
- Top Floor
- Two- Car Garage In Every Townhome
- Two Sparkling Resort-inspired Pools
- Two State -Of-the-art Fitness Centers
- View
- White Shaker Style Cabinetry
- Work- From-home Spaces
- High Speed Internet Access
- Wi-Fi
- Washer/Dryer
- Air Conditioning
- Heating
- Ceiling Fans
- Smoke Free
- Cable Ready
- Storage Space
- Double Vanities
- Tub/Shower
- Handrails
- Dishwasher
- Disposal
- Ice Maker
- Stainless Steel Appliances
- Pantry
- Island Kitchen
- Eat-in Kitchen
- Microwave
- Oven
- Range
- Refrigerator
- Freezer
- Quartz Countertops
- Hardwood Floors
- Carpet
- High Ceilings
- Family Room
- Office
- Den
- Views
- Walk-In Closets
- Linen Closet
- Double Pane Windows
- Window Coverings
- Floor to Ceiling Windows
- Balcony
- Patio
- Lawn
| Monday | 10am - 5:30pm |
|---|---|
| Tuesday | 10am - 5:30pm |
| Wednesday | 10am - 5:30pm |
| Thursday | 10am - 5:30pm |
| Friday | 10am - 5:30pm |
| Saturday | 10am - 4pm |
| Sunday | Closed |
| Colleges & Universities | Distance | ||
|---|---|---|---|
| Colleges & Universities | Distance | ||
| Drive: | 8 min | 2.8 mi | |
| Drive: | 9 min | 4.5 mi | |
| Drive: | 9 min | 4.6 mi | |
| Drive: | 17 min | 7.3 mi |


 The GreatSchools Rating helps parents compare schools within a state based on a variety of school quality indicators and provides a helpful picture of how effectively each school serves all of its students. Ratings are on a scale of 1 (below average) to 10 (above average) and can include test scores, college readiness, academic progress, advanced courses, equity, discipline and attendance data. We also advise parents to visit schools, consider other information on school performance and programs, and consider family needs as part of the school selection process.
View GreatSchools Rating Methodology
Data provided by GreatSchools.org © 2026. All rights reserved.
Transportation options available in Norwood include Hanke Exchange Station - 12Th & Main, located 5.9 miles from Factory 52 Townhomes. Factory 52 Townhomes is near Cincinnati/Northern Kentucky International, located 20.4 miles or 36 minutes away.
| Transit / Subway | Distance | ||
|---|---|---|---|
| Transit / Subway | Distance | ||
| Drive: | 11 min | 5.9 mi | |
| Drive: | 12 min | 6.1 mi | |
| Drive: | 11 min | 6.2 mi | |
| Drive: | 13 min | 6.5 mi | |
| Drive: | 13 min | 6.5 mi |
| Commuter Rail | Distance | ||
|---|---|---|---|
| Commuter Rail | Distance | ||
|
|
Drive: | 15 min | 8.4 mi |
| Airports | Distance | ||
|---|---|---|---|
| Airports | Distance | ||
|
Cincinnati/Northern Kentucky International
|
Drive: | 36 min | 20.4 mi |
Scores provided by
 What do Walkability, Transit, Drivability, and Bikeability mean?
Walkability measures the walking distance to day-to-day needs.
Transit measures access to public transportation.
Drivability measures congestion, parking availability, and access to major roads.
Bikeability measures the suitability for cycling.
How It Works
What do Walkability, Transit, Drivability, and Bikeability mean?
Walkability measures the walking distance to day-to-day needs.
Transit measures access to public transportation.
Drivability measures congestion, parking availability, and access to major roads.
Bikeability measures the suitability for cycling.
How It Works
Traffic
BusyAirport
CalmBusinesses
CalmScores provided by
HowLoud What is a Sound Score Rating? A Sound Score Rating aggregates noise caused by vehicle traffic, airplane traffic and local sources. How It WorksTime and distance from Factory 52 Townhomes.
| Shopping Centers | Distance | ||
|---|---|---|---|
| Shopping Centers | Distance | ||
| Walk: | 12 min | 0.7 mi | |
| Walk: | 16 min | 0.8 mi | |
| Walk: | 26 min | 1.3 mi |
| Parks and Recreation | Distance | ||
|---|---|---|---|
| Parks and Recreation | Distance | ||
|
Cincinnati Observatory
|
Drive: | 8 min | 2.9 mi |
|
Ault Park
|
Drive: | 8 min | 3.2 mi |
|
Avon Woods Natural Area/Preserve
|
Drive: | 8 min | 3.4 mi |
|
French Park
|
Drive: | 11 min | 4.4 mi |
|
Otto Armleder Park
|
Drive: | 14 min | 5.1 mi |
| Hospitals | Distance | ||
|---|---|---|---|
| Hospitals | Distance | ||
| Drive: | 8 min | 3.1 mi | |
| Drive: | 9 min | 4.4 mi | |
| Drive: | 9 min | 4.7 mi |
| Military Bases | Distance | ||
|---|---|---|---|
| Military Bases | Distance | ||
| Drive: | 67 min | 50.7 mi | |
| Drive: | 73 min | 55.7 mi | |
| Drive: | 75 min | 59.0 mi |
Factory 52 Townhomes Photos
-
Factory 52 Townhomes
-
The Rook | Factory 52 Apartments & Townhomes
-
Factory 52 Fitness Center
-
Rook-Townhome-at-Factory-52-Living-Room.jpg
-
Rook-Townhome-at-Factory-52-Kitchen.jpg
-
-
-
Rook-Townhome-at-Factory-52-Bathroom 3.jpg
-
Rook-Townhome-at-Factory-52-Bedroom 1.jpg
Models
-
FLOORPLANS_F52_MCC__digital_red label.png
-
FLOORPLANS_F52_MCC__digital_black label.png
-
2.png
-
Impression
-
Rook Sold Out.png
-
Bridge 2-Bed 2.5 Bath Townhome.png
Nearby Apartments
Within 50 Miles of Factory 52 Townhomes
-
Factory 52 Apartments
4590 Beech St
Cincinnati, OH 45212
$1,445 - $4,380
1-3 Br 0.1 mi
-
The Village at Stetson Square
3010 Eden Ave
Cincinnati, OH 45219
$1,685 - $3,060
1-2 Br 3.7 mi
-
Cedar Ridge
1198 Far Hills Dr
Park Hills, KY 41011
$975 - $1,370
1-2 Br 7.8 mi
-
Pike Place
133 Hidden Valley Dr
Highland Heights, KY 41076
$1,195 - $1,995
1-2 Br 8.4 mi
-
Lakeside Landing Apartments
67 Blue Stone Ct
Lakeside Park, KY 41017
$1,215 - $1,420
1-2 Br 10.9 mi
-
Miamiview Apartments
8149 W Mill St
Cleves, OH 45002
$1,070 - $1,830
1-3 Br 15.1 mi
Factory 52 Townhomes has units with in‑unit washers and dryers, making laundry day simple for residents.
Utilities are not included in rent. Residents should plan to set up and pay for all services separately.
Parking is available at Factory 52 Townhomes. Fees may apply depending on the type of parking offered. Contact this property for details.
Factory 52 Townhomes has one to three-bedrooms with rent ranges from $1,890/mo. to $3,890/mo.
Yes, Factory 52 Townhomes welcomes pets. Breed restrictions, weight limits, and additional fees may apply. View this property's pet policy.
A good rule of thumb is to spend no more than 30% of your gross income on rent. Based on the lowest available rent of $1,890 for a one-bedroom, you would need to earn about $75,600 per year to qualify. Want to double-check your budget? Calculate how much rent you can afford with our Rent Affordability Calculator.
Factory 52 Townhomes is offering Specials for eligible applicants, with rental rates starting at $1,890.
Yes! Factory 52 Townhomes offers 5 Matterport 3D Tours. Explore different floor plans and see unit level details, all without leaving home.
4510 Beech St
Norwood, OH 45212