
This single-floor amenity lounge is designed with a contemporary aesthetic that blends industrial and modern elements throughout. The space is immediately defined by its striking ceiling installation — a web of gold linear strands that crisscross against a dark backdrop, creating a dramatic and artistic focal point overhead. Large-format tile flooring in a neutral gray tone grounds the space and flows consistently throughout. A generously sized bar-height communal table in yellow-toned wood, paired with industrial-style metal chairs, anchors the left side of the room and is positioned near a built-in wet bar or kitchenette area, making it well-suited for social gatherings. A wall-mounted flat-screen TV and a textured stone accent wall add character to this zone. Moving deeper into the lounge, a comfortable seating area with upholstered chairs and a coffee table provides a quieter, lounge-style retreat. The corridor beyond leads to additional seating nooks, offering a sense of depth and varied spaces within the layout. In the foreground, a dedicated game area features an oversized chess set on a yellow-and-gray board table, reinforcing the space's playful yet sophisticated character. The overall ambiance is modern, energetic, and thoughtfully curated.

-
Monthly Rent
$2,269 - $4,461
-
Bedrooms
Studio - 2 bd
-
Bathrooms
1 - 2 ba
-
Square Feet
450 - 1,003 sq ft
Exhibit on Superior is a sophisticated, modern 34-story tower located in the heart of River North. This amenity-rich residence blends smartly designed private apartments with warm, inviting communal spaces to create a uniquely elevated living experience.With 298 luxury rental apartments, including studios, convertibles, and one-, two-, and three-bedroom layouts, Exhibit offers breathtaking views of the Magnificent Mile, River North, and Downtown. Designed with an artistic vision, every detail reflects refined urban living.Situated at the corner of Superior and Wells, you're steps away from everything: art galleries, boutiques, spas, and sushi spots. You live in the city for a reason—Exhibit lets you make the most of it.From expansive amenities to stunning skyline views, Exhibit on Superior redefines city living to an art form. After all, life is art, and you might as well make it a masterpiece.Schedule a tour today.
Highlights
- Walker's Paradise
- Premier Transit Location
- Sauna
- Pool
- Walk-In Closets
- Deck
- Spa
- Fireplace
- Gated
Pricing & Floor Plans
-
Unit 2110price $2,556square feet 478availibility Sep 11
-
Unit 0610price $2,356square feet 478availibility Oct 3
-
Unit 1105price $2,269square feet 450availibility Sep 27
-
Unit 0807price $2,993square feet 665availibility Now
-
Unit 2407price $3,026square feet 672availibility Sep 3
-
Unit 0708price $2,851square feet 645availibility Sep 5
-
Unit 1807price $3,016square feet 669availibility Sep 8
-
Unit 1301price $4,311square feet 899availibility Sep 2
-
Unit 2801price $4,461square feet 899availibility Sep 3
-
Unit 0208price $4,391square feet 1,003availibility Sep 13
-
Unit 2306price $3,491square feet 769availibility Sep 26
-
Unit 2110price $2,556square feet 478availibility Sep 11
-
Unit 0610price $2,356square feet 478availibility Oct 3
-
Unit 1105price $2,269square feet 450availibility Sep 27
-
Unit 0807price $2,993square feet 665availibility Now
-
Unit 2407price $3,026square feet 672availibility Sep 3
-
Unit 0708price $2,851square feet 645availibility Sep 5
-
Unit 1807price $3,016square feet 669availibility Sep 8
-
Unit 1301price $4,311square feet 899availibility Sep 2
-
Unit 2801price $4,461square feet 899availibility Sep 3
-
Unit 0208price $4,391square feet 1,003availibility Sep 13
-
Unit 2306price $3,491square feet 769availibility Sep 26
Fees and Policies
The fees listed below are community-provided and may exclude utilities or add-ons. All payments are made directly to the property and are non-refundable unless otherwise specified. Use the Cost Calculator to determine costs based on your needs.
-
One-Time Basics
-
Due at Application
-
Application Fee Per ApplicantCharged per applicant.$75
-
-
Due at Move-In
-
Administrative FeeCharged per unit.$450
-
-
Due at Application
-
Storage Unit
-
Storage DepositCharged per rentable item.$0
-
Storage RentCharged per rentable item.$25 / mo
-
Property Fee Disclaimer: Based on community-supplied data and independent market research. Subject to change without notice. May exclude fees for mandatory or optional services and usage-based utilities.
Details
Utilities Included
-
Gas
-
Water
-
Heat
-
Air Conditioning
Lease Options
-
1 - 14 Month Leases
Property Information
-
Built in 2017
-
303 units/34 stories
Matterport 3D Tours
Select a unit to view pricing & availability
 Matterport 3D Tour

About Exhibit on Superior
Exhibit on Superior is a sophisticated, modern 34-story tower located in the heart of River North. This amenity-rich residence blends smartly designed private apartments with warm, inviting communal spaces to create a uniquely elevated living experience.With 298 luxury rental apartments, including studios, convertibles, and one-, two-, and three-bedroom layouts, Exhibit offers breathtaking views of the Magnificent Mile, River North, and Downtown. Designed with an artistic vision, every detail reflects refined urban living.Situated at the corner of Superior and Wells, you're steps away from everything: art galleries, boutiques, spas, and sushi spots. You live in the city for a reason—Exhibit lets you make the most of it.From expansive amenities to stunning skyline views, Exhibit on Superior redefines city living to an art form. After all, life is art, and you might as well make it a masterpiece.Schedule a tour today.
Exhibit on Superior is an apartment community located in Cook County and the 60654 ZIP Code. This area is served by the Chicago Public Schools attendance zone.
Unique Features
- 100% Smoke Free
- 75' Lap Pool
- ADA
- Boxing Simulator
- Built-In Closet
- Cardio Equipment And Spin Bikes
- Curated resident events
- EX - Built-In Closet
- EX - Full Size Appliances
- EX - Int. Column Obstruction
- EX - No Balcony
- EX - No Shelving Under Vanity
- EX - South or East View
- EX - Walk-In Closet
- Fitness Center With Two Private Training Rooms
- Four Fire Pits
- Four Grilling Stations
- Full Floor Amenity Deck Overlooking The City And P
- Full Size Appliances
- Fully Staffed Lobby with 24-Hour Concierge Service
- Game Area With Arcade Games And Wall Scrabble
- Gated Outdoor Dog Walk
- Library Nook
- Lounge With Fireplace And Big Screen TV
- Magellan Rewards Program
- On-site Professional Management by Magellan Proper
- Outdoor Hot Tub
- Private Dining Room and Party Suite
- Private Park With One Of A Kind Sculpture From Int
- Private Work And Meeting Rooms
- Reading And Charging Alcoves
- Sauna And Wet Lounge Leading To Outdoor Deck
- South or East View
- Tech Lounge With Charging Station And Kitchen
- Walk-In Closet
Community Amenities
Pool
Fitness Center
Concierge
Gated
- Concierge
- Lounge
- Fitness Center
- Sauna
- Spa
- Pool
- Gated
Apartment Features
Washer/Dryer
Air Conditioning
Walk-In Closets
Fireplace
- Washer/Dryer
- Air Conditioning
- Smoke Free
- Fireplace
- Kitchen
- Dining Room
- Views
- Walk-In Closets
- Deck
River North is perhaps the most stylish section of Chicago, and that’s no small accomplishment. This neighborhood features a truly staggering array of art galleries and a cutting-edge design district, making it a magnet for locals who are passionate about the visual arts.
The dining and nightlife scenes are just as diverse and exquisite as the local arts community, with a massive assortment of restaurants, bars, and clubs catering to every taste. The tech sector is well represented here and attracts local professionals, with major companies like Google operating regional headquarters in River North.
The landscape is a treasure trove of architecture, featuring many well-preserved historic buildings well over a century old alongside midcentury masterpieces and ultra-modern skyscrapers. The Magnificent Mile runs along the east side of the neighborhood, and Downtown is right across the river. Residents pay a premium to live here, but most agree it’s well worth the price tag.
Learn more about living in River NorthCompare neighborhood and city base rent averages by bedroom.
| River North | Chicago, IL | |
|---|---|---|
| Studio | $2,412 | $1,714 |
| 1 Bedroom | $3,239 | $2,054 |
| 2 Bedrooms | $5,010 | $2,587 |
| 3 Bedrooms | $7,891 | $3,095 |
- Concierge
- Lounge
- Gated
- Fitness Center
- Sauna
- Spa
- Pool
- 100% Smoke Free
- 75' Lap Pool
- ADA
- Boxing Simulator
- Built-In Closet
- Cardio Equipment And Spin Bikes
- Curated resident events
- EX - Built-In Closet
- EX - Full Size Appliances
- EX - Int. Column Obstruction
- EX - No Balcony
- EX - No Shelving Under Vanity
- EX - South or East View
- EX - Walk-In Closet
- Fitness Center With Two Private Training Rooms
- Four Fire Pits
- Four Grilling Stations
- Full Floor Amenity Deck Overlooking The City And P
- Full Size Appliances
- Fully Staffed Lobby with 24-Hour Concierge Service
- Game Area With Arcade Games And Wall Scrabble
- Gated Outdoor Dog Walk
- Library Nook
- Lounge With Fireplace And Big Screen TV
- Magellan Rewards Program
- On-site Professional Management by Magellan Proper
- Outdoor Hot Tub
- Private Dining Room and Party Suite
- Private Park With One Of A Kind Sculpture From Int
- Private Work And Meeting Rooms
- Reading And Charging Alcoves
- Sauna And Wet Lounge Leading To Outdoor Deck
- South or East View
- Tech Lounge With Charging Station And Kitchen
- Walk-In Closet
- Washer/Dryer
- Air Conditioning
- Smoke Free
- Fireplace
- Kitchen
- Dining Room
- Views
- Walk-In Closets
- Deck
| Monday | 9am - 6pm |
|---|---|
| Tuesday | 9am - 6pm |
| Wednesday | 9am - 6pm |
| Thursday | 9am - 6pm |
| Friday | 9am - 6pm |
| Saturday | 10am - 5pm |
| Sunday | Closed |
| Colleges & Universities | Distance | ||
|---|---|---|---|
| Colleges & Universities | Distance | ||
| Walk: | 5 min | 0.3 mi | |
| Walk: | 9 min | 0.5 mi | |
| Walk: | 10 min | 0.5 mi | |
| Walk: | 14 min | 0.7 mi |


 The GreatSchools Rating helps parents compare schools within a state based on a variety of school quality indicators and provides a helpful picture of how effectively each school serves all of its students. Ratings are on a scale of 1 (below average) to 10 (above average) and can include test scores, college readiness, academic progress, advanced courses, equity, discipline and attendance data. We also advise parents to visit schools, consider other information on school performance and programs, and consider family needs as part of the school selection process.
View GreatSchools Rating Methodology
Data provided by GreatSchools.org © 2026. All rights reserved.
Transportation options available in Chicago include Chicago Avenue Station (Brown, Purple Lines), located 0.1 mile from Exhibit on Superior. Exhibit on Superior is near Chicago Midway International, located 11.9 miles or 20 minutes away, and Chicago O'Hare International, located 17.1 miles or 27 minutes away.
| Transit / Subway | Distance | ||
|---|---|---|---|
| Transit / Subway | Distance | ||
|
|
Walk: | 2 min | 0.1 mi |
|
|
Walk: | 6 min | 0.3 mi |
|
|
Walk: | 10 min | 0.5 mi |
|
|
Walk: | 10 min | 0.5 mi |
|
|
Walk: | 13 min | 0.7 mi |
| Commuter Rail | Distance | ||
|---|---|---|---|
| Commuter Rail | Distance | ||
| Drive: | 4 min | 1.3 mi | |
| Drive: | 4 min | 1.3 mi | |
| Drive: | 4 min | 1.5 mi | |
|
|
Drive: | 5 min | 1.7 mi |
| Drive: | 5 min | 1.7 mi |
| Airports | Distance | ||
|---|---|---|---|
| Airports | Distance | ||
|
Chicago Midway International
|
Drive: | 20 min | 11.9 mi |
|
Chicago O'Hare International
|
Drive: | 27 min | 17.1 mi |
Scores provided by
 What do Walkability, Transit, Drivability, and Bikeability mean?
Walkability measures the walking distance to day-to-day needs.
Transit measures access to public transportation.
Drivability measures congestion, parking availability, and access to major roads.
Bikeability measures the suitability for cycling.
How It Works
What do Walkability, Transit, Drivability, and Bikeability mean?
Walkability measures the walking distance to day-to-day needs.
Transit measures access to public transportation.
Drivability measures congestion, parking availability, and access to major roads.
Bikeability measures the suitability for cycling.
How It Works
Traffic
BusyAirport
CalmBusinesses
BusyScores provided by
HowLoud What is a Sound Score Rating? A Sound Score Rating aggregates noise caused by vehicle traffic, airplane traffic and local sources. How It WorksTime and distance from Exhibit on Superior.
| Shopping Centers | Distance | ||
|---|---|---|---|
| Shopping Centers | Distance | ||
| Walk: | 3 min | 0.2 mi | |
| Walk: | 7 min | 0.4 mi | |
| Walk: | 8 min | 0.5 mi |
| Parks and Recreation | Distance | ||
|---|---|---|---|
| Parks and Recreation | Distance | ||
|
Lake Shore Park
|
Walk: | 16 min | 0.8 mi |
|
Millennium Park
|
Drive: | 4 min | 1.3 mi |
|
Chicago Children's Museum
|
Drive: | 4 min | 1.6 mi |
|
Lincoln Park Zoo
|
Drive: | 4 min | 1.8 mi |
| Hospitals | Distance | ||
|---|---|---|---|
| Hospitals | Distance | ||
| Walk: | 12 min | 0.7 mi | |
| Walk: | 12 min | 0.7 mi | |
| Drive: | 6 min | 2.9 mi |
| Military Bases | Distance | ||
|---|---|---|---|
| Military Bases | Distance | ||
| Drive: | 35 min | 24.7 mi | |
| Drive: | 45 min | 30.7 mi | |
| Drive: | 48 min | 35.6 mi |
Exhibit on Superior Photos
-
Exhibit on Superior
-
Lounge
-
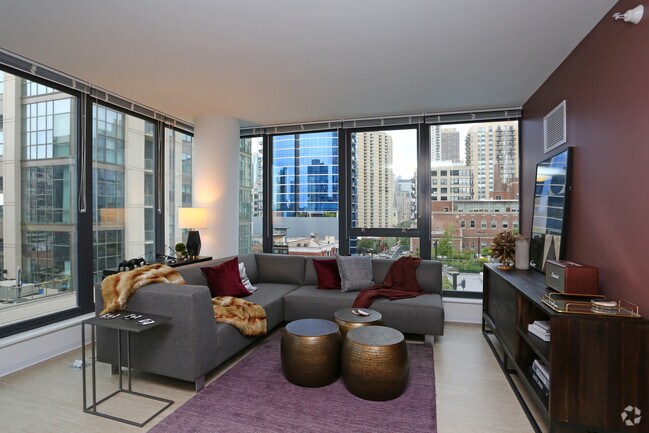
2BR, 2BA - 899SF - Living Room
-

2BR, 2BA - 899SF - Kitchen
-

Hot Tub
-

Fitness Center
-
Rooftop Deck
-
Lobby
-
2BR, 2BA - 899SF - Living Room
Models
-
Studio
-
Studio
-
1 Bedroom
-
1 Bedroom
-
1 Bedroom
-
1 Bedroom
Nearby Apartments
Within 50 Miles of Exhibit on Superior
-
The Gallery on Wells
637-643 N Wells St
Chicago, IL 60654
$3,178 - $6,112
1-2 Br 0.1 mi
-
73 East Lake
73 E Lake St
Chicago, IL 60601
$2,918 - $4,967
1-2 Br 0.8 mi
-
Aqua at Lakeshore East
225 N Columbus Dr
Chicago, IL 60601
$2,982 - $5,902
1-2 Br 0.9 mi
-
Cascade
455 E Waterside Dr
Chicago, IL 60601
$2,885 - $5,662
1-2 Br 1.1 mi
Exhibit on Superior has units with in‑unit washers and dryers, making laundry day simple for residents.
Select utilities are included in rent at Exhibit on Superior, including gas, water, heat, and air conditioning. Residents are responsible for any other utilities not listed.
Contact this property for parking details.
Exhibit on Superior has studios to two-bedrooms with rent ranges from $2,269/mo. to $4,461/mo.
Yes, Exhibit on Superior welcomes pets. Breed restrictions, weight limits, and additional fees may apply. View this property's pet policy.
A good rule of thumb is to spend no more than 30% of your gross income on rent. Based on the lowest available rent of $2,269 for a studio, you would need to earn about $90,760 per year to qualify. Want to double-check your budget? Calculate how much rent you can afford with our Rent Affordability Calculator.
Exhibit on Superior is not currently offering any rent specials. Check back soon, as promotions change frequently.
Yes! Exhibit on Superior offers 4 Matterport 3D Tours. Explore different floor plans and see unit level details, all without leaving home.

165 W Superior St
Chicago, IL 60654