


Map
  • Add a Property
  • Renter Tools
    • Favorites
    • Saved Searches
  • Manage Rentals
  • Apartments For Rent
  • Houses For Rent
  • Condos For Rent
  • Townhomes For Rent
  • Help Center
  • Chicago Average Rent
  • Area Guide
  • Rent Calculator
  • Property Management Companies
English

Language

English Español
Apartments.com Logo
Manage Rentals      Sign Up / Sign In
  • Primary Photo - The Gallery on Wells
  • Building Photo - The Gallery on Wells
    Building Photo - The Gallery on Wells
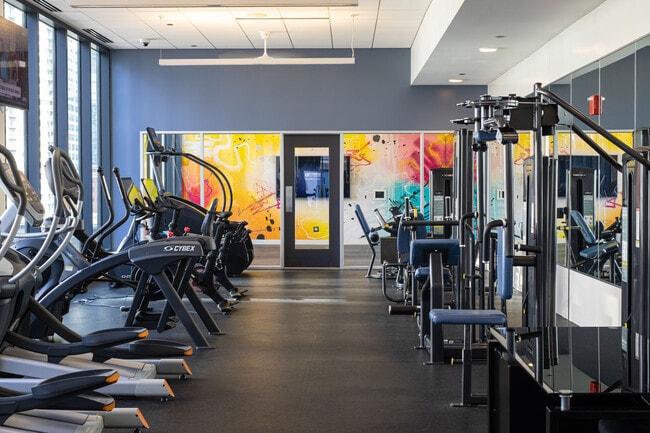
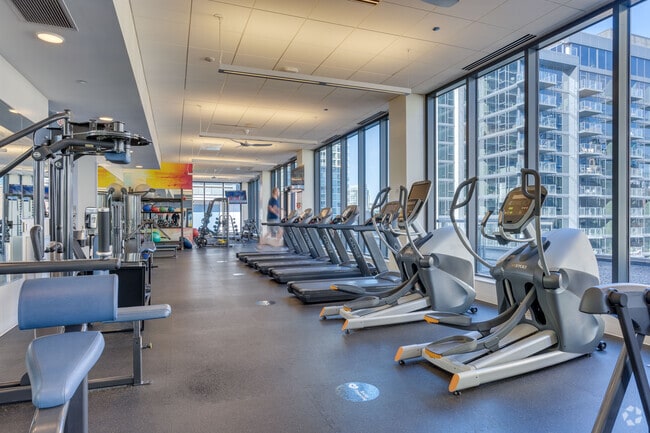
  • Fitness Center - The Gallery on Wells
    Building Photo - The Gallery on Wells
Contact This Property

Language: English

Open 11am - 5pm Today

View All Hours Office Hours Monday - Friday, 9am - 6pm Saturday, 10am - 5pm Sunday, 11am - 5pm

The Gallery on Wells media gallery Unit
call 847-581-6405
Floor Plan View Body
Viewing Floor: Select a unit to view pricing & availability
2 (0 unit)
3 (2 units)
8 (0 unit)
9 (2 units)
10 (2 units)
11 (1 unit)
12 (1 unit)
13 (0 unit)
14 (0 unit)
15 (0 unit)
16 (0 unit)
17 (2 units)
18 (2 units)
19 (1 unit)
20 (0 unit)
21 (1 unit)
22 (0 unit)
23 (1 unit)
24 (1 unit)
25 (1 unit)
26 (1 unit)
27 (0 unit)
28 (4 units)
29 (1 unit)
30 (3 units)
31 (0 unit)
32 (0 unit)
33 (0 unit)
34 (2 units)
35 (3 units)
36 (0 unit)
37 (0 unit)
38 (1 unit)
39 (1 unit)
Any
Studio
1
2
Any
1+
2+
Move-In Date
Illinois Cook County Chicago River North

The Gallery on Wells

637-643 N Wells St, Chicago, IL 60654

Be the First to Rate & Review
Verified Listing CoStar Verified® Listing

This Listing has been verified by CoStar’s listing verification process, which combines internal screening and fraud detection technology. Always beware of scams.

Today
Share Listing
Favorites
847-581-6405
Property Management Company Logo
  • Monthly Rent

    $2,301 - $6,012

  • Bedrooms

    Studio - 2 bd

  • Bathrooms

    1 - 2 ba

  • Square Feet

    509 - 1,368 sq ft

The Gallery on Wells
Property Management Company Logo
Share Listing
Favorites

The Gallery on Wells offers boldly designed studio, convertible, one-, two-, and three-bedroom rental residences with sweeping views that elevate contemporary urban living. Each residence features open floor plans and floor-to-ceiling windows that frame breathtaking views of the Chicago skyline.The Gallery features the hottest amenity deck in River North offering an impressive blend of indoor and outdoor experiences. From intimate lounges and relaxation areas to high-energy fitness and gaming, every space is designed to inspire.Perfectly positioned above the vibrant lights and energy of Chicago’s premier entertainment district, The Gallery on Wells redefines the art of urban living.

Read More

Highlights

  • Walker's Paradise
  • Premier Transit Location
  • Floor to Ceiling Windows
  • Dry Cleaning Service
  • Sauna
  • Roof Terrace
  • Pet Washing Station
  • Yard
  • Pool

Pricing & Floor Plans

filter results by bedrooms
Cost Calculator: Estimate your monthly and one-time fees.
gastd10b
$2,331 Studio 1 Bath 509 Sq Ft
1 Available unit
Unit
Base Price
Sq Ft
Availability
Unit Details
  • Unit 1010
    price $2,331
    square feet 509
    availibility Now
gacnv14b
Starting at $2,639 Studio 1 Bath 720 Sq Ft
3 Available units
Unit
Base Price
Sq Ft
Availability
Unit Details
  • Unit 2614
    price $2,639
    square feet 720
    availibility Now
  • Unit 2814
    price $2,658
    square feet 720
    availibility Now
  • Unit 1714
    price $2,664
    square feet 720
    availibility Now
gacnv04c
Starting at $2,692 Studio 1 Bath 563 Sq Ft
2 Available units
Unit
Base Price
Sq Ft
Availability
Unit Details
  • Unit 3404
    price $2,810
    square feet 563
    availibility Now
  • Unit 1904
    price $2,692
    square feet 563
    availibility Sep 5
gacnv05b
Starting at $2,792 Studio 1 Bath 576 Sq Ft
2 Available units
Unit
Base Price
Sq Ft
Availability
Unit Details
  • Unit 3405
    price $2,852
    square feet 576
    availibility Now
  • Unit 2805
    price $2,792
    square feet 576
    availibility Sep 2
gastd10a
Starting at $2,301 Studio 1 Bath 509 Sq Ft
2 Available units
Unit
Base Price
Sq Ft
Availability
Unit Details
  • Unit 2910
    price $2,461
    square feet 509
    availibility Aug 21
  • Unit 1810
    price $2,301
    square feet 509
    availibility Sep 14
gacnv11b
Starting at $2,653 Studio 1 Bath 717 Sq Ft
2 Available units
Unit
Base Price
Sq Ft
Availability
Unit Details
  • Unit 3011
    price $2,783
    square feet 717
    availibility Sep 6
  • Unit 1711
    price $2,653
    square feet 717
    availibility Sep 19
ga1bd06c
Starting at $2,729 1 Bed 1 Bath 764 Sq Ft
3 Available units
Unit
Base Price
Sq Ft
Availability
Unit Details
  • Unit 3506
    price $3,119
    square feet 764
    availibility Now
  • Unit 2806
    price $2,889
    square feet 764
    availibility Aug 27
  • Unit 1206
    price $2,729
    square feet 764
    availibility Sep 21
ga1bd13a
$2,881 1 Bed 1 Bath 801 Sq Ft
1 Available unit
Unit
Base Price
Sq Ft
Availability
Unit Details
  • Unit 0913
    price $2,881
    square feet 801
    availibility Now
ga1bd12a
Starting at $2,977 1 Bed 1 Bath 821 Sq Ft
3 Available units
Unit
Base Price
Sq Ft
Availability
Unit Details
  • Unit 3512
    price $3,237
    square feet 821
    availibility Now
  • Unit 0912
    price $2,977
    square feet 821
    availibility Sep 5
  • Unit 3012
    price $3,117
    square feet 821
    availibility Sep 7
ga1bd04a
$3,082 1 Bed 1 Bath 887 Sq Ft
1 Available unit
Unit
Base Price
Sq Ft
Availability
Unit Details
  • Unit 0304
    price $3,082
    square feet 887
    availibility Now
ga1bd15b
$3,261 1 Bed 1 Bath 951 Sq Ft
1 Available unit
Unit
Base Price
Sq Ft
Availability
Unit Details
  • Unit 0315
    price $3,261
    square feet 951
    availibility Now
ga1bd12b
$3,413 1 Bed 1 Bath 831 Sq Ft
1 Available unit
Unit
Base Price
Sq Ft
Availability
Unit Details
  • Unit 3812
    price $3,413
    square feet 831
    availibility Now
ga1bd13b
Starting at $2,848 1 Bed 1 Bath 761 Sq Ft
2 Available units
Unit
Base Price
Sq Ft
Availability
Unit Details
  • Unit 1813
    price $3,013
    square feet 761
    availibility Aug 24
  • Unit 2513
    price $2,848
    square feet 761
    availibility Oct 28
ga1bd03c
Starting at $2,559 1 Bed 1 Bath 598 Sq Ft
2 Available units
Unit
Base Price
Sq Ft
Availability
Unit Details
  • Unit 2303
    price $2,679
    square feet 598
    availibility Aug 26
  • Unit 1103
    price $2,559
    square feet 598
    availibility Sep 18
ga1bd13c
$3,126 1 Bed 1 Bath 766 Sq Ft
1 Available unit
Unit
Base Price
Sq Ft
Availability
Unit Details
  • Unit 3513
    price $3,126
    square feet 766
    availibility Sep 6
ga1bd01e
$2,842 1 Bed 1 Bath 791 Sq Ft
1 Available unit
Unit
Base Price
Sq Ft
Availability
Unit Details
  • Unit 1001
    price $2,842
    square feet 791
    availibility Sep 7
ga2bd15f
Starting at $5,203 2 Beds 2 Baths 1,225 Sq Ft
3 Available units
Unit
Base Price
Sq Ft
Availability
Unit Details
  • Unit 3015
    price $5,203
    square feet 1,225
    availibility Aug 7
  • Unit 2815
    price $5,330
    square feet 1,225
    availibility Aug 24
  • Unit 2415
    price $5,290
    square feet 1,225
    availibility Sep 2
ga2bd15h
$6,012 2 Beds 2 Baths 1,368 Sq Ft
1 Available unit
Unit
Base Price
Sq Ft
Availability
Unit Details
  • Unit 3915
    price $6,012
    square feet 1,368
    availibility Aug 13
ga2bd09c
$4,643 2 Beds 1 Bath 963 Sq Ft
1 Available unit
Unit
Base Price
Sq Ft
Availability
Unit Details
  • Unit 2109
    price $4,643
    square feet 963
    availibility Sep 13
gastd10b
$2,331 Studio 1 Bath 509 Sq Ft
1 Available unit
Unit
Base Price
Sq Ft
Availability
Unit Details
  • Unit 1010
    price $2,331
    square feet 509
    availibility Now
gacnv14b
Starting at $2,639 Studio 1 Bath 720 Sq Ft
3 Available units
Unit
Base Price
Sq Ft
Availability
Unit Details
  • Unit 2614
    price $2,639
    square feet 720
    availibility Now
  • Unit 2814
    price $2,658
    square feet 720
    availibility Now
  • Unit 1714
    price $2,664
    square feet 720
    availibility Now
gacnv04c
Starting at $2,692 Studio 1 Bath 563 Sq Ft
2 Available units
Unit
Base Price
Sq Ft
Availability
Unit Details
  • Unit 3404
    price $2,810
    square feet 563
    availibility Now
  • Unit 1904
    price $2,692
    square feet 563
    availibility Sep 5
gacnv05b
Starting at $2,792 Studio 1 Bath 576 Sq Ft
2 Available units
Unit
Base Price
Sq Ft
Availability
Unit Details
  • Unit 3405
    price $2,852
    square feet 576
    availibility Now
  • Unit 2805
    price $2,792
    square feet 576
    availibility Sep 2
gastd10a
Starting at $2,301 Studio 1 Bath 509 Sq Ft
2 Available units
Unit
Base Price
Sq Ft
Availability
Unit Details
  • Unit 2910
    price $2,461
    square feet 509
    availibility Aug 21
  • Unit 1810
    price $2,301
    square feet 509
    availibility Sep 14
gacnv11b
Starting at $2,653 Studio 1 Bath 717 Sq Ft
2 Available units
Unit
Base Price
Sq Ft
Availability
Unit Details
  • Unit 3011
    price $2,783
    square feet 717
    availibility Sep 6
  • Unit 1711
    price $2,653
    square feet 717
    availibility Sep 19
ga1bd06c
Starting at $2,729 1 Bed 1 Bath 764 Sq Ft
3 Available units
Unit
Base Price
Sq Ft
Availability
Unit Details
  • Unit 3506
    price $3,119
    square feet 764
    availibility Now
  • Unit 2806
    price $2,889
    square feet 764
    availibility Aug 27
  • Unit 1206
    price $2,729
    square feet 764
    availibility Sep 21
ga1bd13a
$2,881 1 Bed 1 Bath 801 Sq Ft
1 Available unit
Unit
Base Price
Sq Ft
Availability
Unit Details
  • Unit 0913
    price $2,881
    square feet 801
    availibility Now
ga1bd12a
Starting at $2,977 1 Bed 1 Bath 821 Sq Ft
3 Available units
Unit
Base Price
Sq Ft
Availability
Unit Details
  • Unit 3512
    price $3,237
    square feet 821
    availibility Now
  • Unit 0912
    price $2,977
    square feet 821
    availibility Sep 5
  • Unit 3012
    price $3,117
    square feet 821
    availibility Sep 7
ga1bd04a
$3,082 1 Bed 1 Bath 887 Sq Ft
1 Available unit
Unit
Base Price
Sq Ft
Availability
Unit Details
  • Unit 0304
    price $3,082
    square feet 887
    availibility Now
ga1bd15b
$3,261 1 Bed 1 Bath 951 Sq Ft
1 Available unit
Unit
Base Price
Sq Ft
Availability
Unit Details
  • Unit 0315
    price $3,261
    square feet 951
    availibility Now
ga1bd12b
$3,413 1 Bed 1 Bath 831 Sq Ft
1 Available unit
Unit
Base Price
Sq Ft
Availability
Unit Details
  • Unit 3812
    price $3,413
    square feet 831
    availibility Now
ga1bd13b
Starting at $2,848 1 Bed 1 Bath 761 Sq Ft
2 Available units
Unit
Base Price
Sq Ft
Availability
Unit Details
  • Unit 1813
    price $3,013
    square feet 761
    availibility Aug 24
  • Unit 2513
    price $2,848
    square feet 761
    availibility Oct 28
ga1bd03c
Starting at $2,559 1 Bed 1 Bath 598 Sq Ft
2 Available units
Unit
Base Price
Sq Ft
Availability
Unit Details
  • Unit 2303
    price $2,679
    square feet 598
    availibility Aug 26
  • Unit 1103
    price $2,559
    square feet 598
    availibility Sep 18
ga1bd13c
$3,126 1 Bed 1 Bath 766 Sq Ft
1 Available unit
Unit
Base Price
Sq Ft
Availability
Unit Details
  • Unit 3513
    price $3,126
    square feet 766
    availibility Sep 6
ga1bd01e
$2,842 1 Bed 1 Bath 791 Sq Ft
1 Available unit
Unit
Base Price
Sq Ft
Availability
Unit Details
  • Unit 1001
    price $2,842
    square feet 791
    availibility Sep 7
ga2bd15f
Starting at $5,203 2 Beds 2 Baths 1,225 Sq Ft
3 Available units
Unit
Base Price
Sq Ft
Availability
Unit Details
  • Unit 3015
    price $5,203
    square feet 1,225
    availibility Aug 7
  • Unit 2815
    price $5,330
    square feet 1,225
    availibility Aug 24
  • Unit 2415
    price $5,290
    square feet 1,225
    availibility Sep 2
ga2bd15h
$6,012 2 Beds 2 Baths 1,368 Sq Ft
1 Available unit
Unit
Base Price
Sq Ft
Availability
Unit Details
  • Unit 3915
    price $6,012
    square feet 1,368
    availibility Aug 13
ga2bd09c
$4,643 2 Beds 1 Bath 963 Sq Ft
1 Available unit
Unit
Base Price
Sq Ft
Availability
Unit Details
  • Unit 2109
    price $4,643
    square feet 963
    availibility Sep 13
* Price shown is base rent. Excludes user-selected optional fees and variable or usage-based fees and required charges due at or prior to move-in or at move-out.View Fees and Policies for details. Price, availability, fees, and any applicable rent special are subject to change without notice.
* Square footage definitions vary. Displayed square footage is approximate.

Fees and Policies

The fees listed below are community-provided and may exclude utilities or add-ons. All payments are made directly to the property and are non-refundable unless otherwise specified. Use the Cost Calculator to determine costs based on your needs.

  • Utilities & Essentials
    • Recoverable Utilities
      Recoverable Utilities Two Bedroom Charged per unit.
      $155 / mo
  • One-Time Basics
    • Due at Application
      • Move-in Fee
        Administrative Fee Charged per unit.
        $450
      • Application Fee
        Application Fee Charged per applicant.
        $75
    • Due at Move-In
      • Pet Surcharge Fee
        Non Refundable Pet Fee - Cat Charged per unit.
        $325
  • Dogs
    Max of 2
    Restrictions:
    We welcome 2 pets per apartment home. There is a pet policy fee of $650 or $750 for 2 dogs and $325 or $425 for 2 cats. Breed restrictions apply. Please see your Leasing Consultant for details.
    Read More Read Less
  • Cats
    Max of 2
    Restrictions:
    We welcome 2 pets per apartment home. There is a pet policy fee of $650 or $750 for 2 dogs and $325 or $425 for 2 cats. Breed restrictions apply. Please see your Leasing Consultant for details.
    Read More Read Less
  • Parking
    • Parking
      Parking Charged per vehicle.
      $340 / mo
  • Storage Unit
    • Storage Deposit
      Charged per rentable item.
      $0
    • Storage Rent
      Charged per rentable item.
      $40 / mo
  • Additional Storage Options
    • Storage - Storage
      Storage - Storage Charged per rentable item.
      $40 / mo

Property Fee Disclaimer: Based on community-supplied data and independent market research. Subject to change without notice. May exclude fees for mandatory or optional services and usage-based utilities.

Details

Lease Options

  • 2 - 14 Month Leases

Property Information

  • Built in 2017
  • 445 units/39 stories
  • LEED Gold

Matterport 3D Tours

This single-floor space is designed as a modern lounge and recreation area, combining style and functionality in a cohesive, polished environment. The interior is anchored by a dark-finished billiards table set atop a bold black-and-white striped area rug, creating a striking focal point upon entry. Adjacent to the billiards area, a comfortable seating arrangement features a light-toned sofa and a sleek accent chair, providing a relaxed gathering space centered around a wall-mounted flat-screen television. The room's design palette leans heavily into a sophisticated dark aesthetic, with charcoal-toned walls and structural columns that lend depth and dimension to the space. Recessed lighting throughout the drop ceiling ensures even, ambient illumination across the room. A series of framed artworks lines the right-hand wall, functioning as a curated gallery that adds a refined, artistic element to the environment. Light-toned carpeting runs throughout, softening the contrast of the darker walls and furnishings. The layout is open and spacious, allowing for easy movement between the various activity zones. The overall ambiance is contemporary and upscale, making the space well-suited for both casual recreation and social gatherings.

Game Room
1/2
This single-floor space is designed as a modern lounge and recreation area, combining style and functionality in a cohesive, polished environment. The interior is anchored by a dark-finished billiards table set atop a bold black-and-white striped area rug, creating a striking focal point upon entry. Adjacent to the billiards area, a comfortable seating arrangement features a light-toned sofa and a sleek accent chair, providing a relaxed gathering space centered around a wall-mounted flat-screen television. The room's design palette leans heavily into a sophisticated dark aesthetic, with charcoal-toned walls and structural columns that lend depth and dimension to the space. Recessed lighting throughout the drop ceiling ensures even, ambient illumination across the room. A series of framed artworks lines the right-hand wall, functioning as a curated gallery that adds a refined, artistic element to the environment. Light-toned carpeting runs throughout, softening the contrast of the darker walls and furnishings. The layout is open and spacious, allowing for easy movement between the various activity zones. The overall ambiance is contemporary and upscale, making the space well-suited for both casual recreation and social gatherings. This single-floor fitness center offers a thoughtfully designed workout environment suited for a wide range of exercise routines. The space features a clean, contemporary aesthetic with a neutral color palette of whites and grays, complemented by a durable speckled rubber flooring that provides both safety and comfort underfoot.

The strength training area is well-appointed, housing a full dumbbell rack with a broad selection of weights, a multi-functional cable and weight machine, and an adjustable workout bench, giving users the tools needed for comprehensive free-weight and resistance training. A central structural column subtly divides the space, with large floor-to-ceiling mirrors lining the walls to enhance the sense of openness and allow users to monitor their form.

On the opposite end of the space, a dedicated cardio zone features a row of treadmills and additional aerobic equipment, providing ample options for cardiovascular training. Overhead, linear LED lighting runs the length of the ceiling, ensuring bright and even illumination throughout. The drop-panel ceiling maintains a clean, professional look consistent with a modern fitness facility. Overall, the space is organized, functional, and designed to support a well-rounded fitness experience.
Property Site Map

Select a unit to view pricing & availability

Any
Studio
1
2
Any
1+
2+
Move-In Date
Viewing Floor:
2 (0 unit)
3 (2 units)
8 (0 unit)
9 (2 units)
10 (2 units)
11 (1 unit)
12 (1 unit)
13 (0 unit)
14 (0 unit)
15 (0 unit)
16 (0 unit)
17 (2 units)
18 (2 units)
19 (1 unit)
20 (0 unit)
21 (1 unit)
22 (0 unit)
23 (1 unit)
24 (1 unit)
25 (1 unit)
26 (1 unit)
27 (0 unit)
28 (4 units)
29 (1 unit)
30 (3 units)
31 (0 unit)
32 (0 unit)
33 (0 unit)
34 (2 units)
35 (3 units)
36 (0 unit)
37 (0 unit)
38 (1 unit)
39 (1 unit)
Matterport 3D Tour Matterport 3D Tour
Matterport 3D Tour

About The Gallery on Wells

The Gallery on Wells offers boldly designed studio, convertible, one-, two-, and three-bedroom rental residences with sweeping views that elevate contemporary urban living. Each residence features open floor plans and floor-to-ceiling windows that frame breathtaking views of the Chicago skyline.The Gallery features the hottest amenity deck in River North offering an impressive blend of indoor and outdoor experiences. From intimate lounges and relaxation areas to high-energy fitness and gaming, every space is designed to inspire.Perfectly positioned above the vibrant lights and energy of Chicago’s premier entertainment district, The Gallery on Wells redefines the art of urban living.

The Gallery on Wells is an apartment community located in Cook County and the 60654 ZIP Code. This area is served by the Chicago Public Schools attendance zone.

Unique Features

  • 100% Smoke Free
  • 24-hour Door Staff and Maintenance
  • 25 Yard Lap Pool
  • Acec Bar
  • Bike Room with Repair and Washing Stations
  • Box-based 24 Hour Dry Cleaning
  • Covered Dog Run
  • Curated resident events
  • Dos Bros Mexican Grill
  • Energy Generating Cardio Equipment
  • Exclusive, Private Outdoor Landscaped Terrace
  • Expansive 26,000 sf, Full-Floor Outdoor Rooftop
  • Fire Pit
  • Fitness on Demand
  • Four Grilling Stations
  • Full Floor Amenity Deck Overlooking The City
  • Fully Staffed Lobby with 24-Hour Concierge Service
  • Fur-free Floors Available
  • Game Area with shuffle board
  • Garden with Native Landscaping
  • Library Nook
  • Located Near Public Transportation and Expressway
  • Magellan Rewards Program
  • On-site Garage with Charging Stations
  • On-site Professional Management
  • Outdoor Hot Tub
  • Package/Receiving Room with 24 Hour Notification
  • Pet Grooming Station
  • Prestige Nail Studio
  • Private Fitness Showers and Lockers
  • Private Work And Meeting Rooms
  • Resident Lounge Featuring Oversized Seating
  • Spin Bikes
  • Target River North
  • Tech Lounge With Charging Station And Kitchen
  • Upgraded Closets - 1BR

Contact

View Property Website
Language: English
Open 11am - 5pm Today
  • Monday - Friday, 9am - 6pm
  • Saturday, 10am - 5pm
  • Sunday, 11am - 5pm
Property Management Company Logo

Community Amenities

Pool

Fitness Center

Elevator

Doorman

Concierge

Roof Terrace

Controlled Access

Grill

Property Services

  • Package Service
  • Controlled Access
  • Maintenance on site
  • Property Manager on Site
  • Doorman
  • Concierge
  • 24 Hour Access
  • On-Site Retail
  • Dry Cleaning Service
  • Planned Social Activities
  • Pet Play Area
  • Pet Washing Station
  • EV Charging
  • Key Fob Entry

Shared Community

  • Elevator
  • Lounge
  • Conference Rooms

Fitness & Recreation

  • Fitness Center
  • Sauna
  • Spa
  • Pool
  • Bicycle Storage
  • Gameroom

Outdoor Features

  • Roof Terrace
  • Grill
  • Dog Park

Apartment Features

Washer/Dryer

Air Conditioning

Hardwood Floors

Yard

  • Washer/Dryer
  • Air Conditioning
  • Smoke Free
  • Tub/Shower
  • Wheelchair Accessible (Rooms)
  • Disposal
  • Stainless Steel Appliances
  • Kitchen
  • Hardwood Floors
  • Views
  • Floor to Ceiling Windows
  • Deck
  • Yard
Location
637-643 N Wells St, Chicago,
IL 60654
Get Directions
Schools Restaurants Groceries Coffee Banks Shops Fitness
| Edit
Edit Commute

Destination is required

Under 30 minutes

Commute Time is calculated at rush hour.
Neighborhood

River North is perhaps the most stylish section of Chicago, and that’s no small accomplishment. This neighborhood features a truly staggering array of art galleries and a cutting-edge design district, making it a magnet for locals who are passionate about the visual arts.

The dining and nightlife scenes are just as diverse and exquisite as the local arts community, with a massive assortment of restaurants, bars, and clubs catering to every taste. The tech sector is well represented here and attracts local professionals, with major companies like Google operating regional headquarters in River North.

The landscape is a treasure trove of architecture, featuring many well-preserved historic buildings well over a century old alongside midcentury masterpieces and ultra-modern skyscrapers. The Magnificent Mile runs along the east side of the neighborhood, and Downtown is right across the river. Residents pay a premium to live here, but most agree it’s well worth the price tag.

Learn more about living in River North 
Average Prices by Area

Compare neighborhood and city base rent averages by bedroom.

River North Chicago, IL
Studio $2,448 $1,661
1 Bedroom $3,244 $2,055
2 Bedrooms $5,054 $2,596
3 Bedrooms $7,820 $3,114
Amenities
  • Package Service
  • Controlled Access
  • Maintenance on site
  • Property Manager on Site
  • Doorman
  • Concierge
  • 24 Hour Access
  • On-Site Retail
  • Dry Cleaning Service
  • Planned Social Activities
  • Pet Play Area
  • Pet Washing Station
  • EV Charging
  • Key Fob Entry
  • Elevator
  • Lounge
  • Conference Rooms
  • Roof Terrace
  • Grill
  • Dog Park
  • Fitness Center
  • Sauna
  • Spa
  • Pool
  • Bicycle Storage
  • Gameroom
  • 100% Smoke Free
  • 24-hour Door Staff and Maintenance
  • 25 Yard Lap Pool
  • Acec Bar
  • Bike Room with Repair and Washing Stations
  • Box-based 24 Hour Dry Cleaning
  • Covered Dog Run
  • Curated resident events
  • Dos Bros Mexican Grill
  • Energy Generating Cardio Equipment
  • Exclusive, Private Outdoor Landscaped Terrace
  • Expansive 26,000 sf, Full-Floor Outdoor Rooftop
  • Fire Pit
  • Fitness on Demand
  • Four Grilling Stations
  • Full Floor Amenity Deck Overlooking The City
  • Fully Staffed Lobby with 24-Hour Concierge Service
  • Fur-free Floors Available
  • Game Area with shuffle board
  • Garden with Native Landscaping
  • Library Nook
  • Located Near Public Transportation and Expressway
  • Magellan Rewards Program
  • On-site Garage with Charging Stations
  • On-site Professional Management
  • Outdoor Hot Tub
  • Package/Receiving Room with 24 Hour Notification
  • Pet Grooming Station
  • Prestige Nail Studio
  • Private Fitness Showers and Lockers
  • Private Work And Meeting Rooms
  • Resident Lounge Featuring Oversized Seating
  • Spin Bikes
  • Target River North
  • Tech Lounge With Charging Station And Kitchen
  • Upgraded Closets - 1BR
  • Washer/Dryer
  • Air Conditioning
  • Smoke Free
  • Tub/Shower
  • Wheelchair Accessible (Rooms)
  • Disposal
  • Stainless Steel Appliances
  • Kitchen
  • Hardwood Floors
  • Views
  • Floor to Ceiling Windows
  • Deck
  • Yard
Expenses
One-Time
Storage Fee $40
Cat Fee $0
Dog Fee $0
Office Hours
Monday 9am - 6pm
Tuesday 9am - 6pm
Wednesday 9am - 6pm
Thursday 9am - 6pm
Friday 9am - 6pm
Saturday 10am - 5pm
Sunday 11am - 5pm
847-581-6405
Education
Colleges & Universities Distance
Moody Bible Institute
Walk: 7 min 0.4 mi
The Chicago School
Walk: 7 min 0.4 mi
The Ill. Inst. of Art, Chicago
Walk: 11 min 0.6 mi
Loyola University, Water Tower
Walk: 12 min 0.6 mi
The Gallery on Wells is within 7 minutes or 0.4 mile from Moody Bible Institute. It is also near The Chicago School and The Ill. Inst. of Art, Chicago.
Schools
  • Public Schools
  • Private Schools
Salazar Elementary Bilingual Center
Public Elementary & Middle School
Grades PK-8
351 Students
Nearby
Ogden Elementary School
Public Elementary & Middle School
Grades PK-8
809 Students
Attendance Zone
Payton College Preparatory High School
Public High School
Grades 9-12
1,251 Students
Nearby
Wells Community Academy High School
Public High School
Grades 9-12
359 Students
Attendance Zone
Frances Xavier Warde Schools
Private Elementary & Middle School
Grades PK-8
Nearby
Midwest Academy for Gifted Education, NFP (MAGE)
Private Elementary, Middle & High School
Grades PK-12
Nearby
School data provided by The GreatSchools Rating helps parents compare schools within a state based on a variety of school quality indicators and provides a helpful picture of how effectively each school serves all of its students. Ratings are on a scale of 1 (below average) to 10 (above average) and can include test scores, college readiness, academic progress, advanced courses, equity, discipline and attendance data. We also advise parents to visit schools, consider other information on school performance and programs, and consider family needs as part of the school selection process.

View GreatSchools Rating Methodology


Data provided by GreatSchools.org © 2026. All rights reserved.
Transportation

Transportation options available in Chicago include Chicago Avenue Station (Brown, Purple Lines), located 0.2 mile from The Gallery on Wells. The Gallery on Wells is near Chicago Midway International, located 11.7 miles or 20 minutes away, and Chicago O'Hare International, located 17.1 miles or 27 minutes away.

Transit / Subway Distance
Chicago Avenue Station (Brown, Purple Lines)
Walk: 4 min 0.2 mi
Merchandise Mart Station
Walk: 7 min 0.4 mi
Grand Avenue Station (Red Line)
Walk: 8 min 0.4 mi
Chicago Avenue Station (Red Line)
Walk: 9 min 0.5 mi
Michigan Avenue
Walk: 14 min 0.7 mi
Commuter Rail Distance
Chicago Ogilvie Transportation Center
Walk: 19 min 1.0 mi
Chicago Millennium Station
Drive: 4 min 1.2 mi
Chicago Union Station
Drive: 4 min 1.4 mi
Van Buren Station
Drive: 4 min 1.6 mi
Chicago Lasalle Station
Drive: 5 min 1.7 mi
Airports Distance
Airports Distance
Chicago Midway International
Drive: 20 min 11.7 mi
Chicago O'Hare International
Drive: 27 min 17.1 mi
Getting Around
Exceptionally Walkable
Walkability
100 / 100
Exceptional Public Transit
Transit
100 / 100
Somewhat Drivable
Drivability
30 / 100
Very Bikeable
Bikeability
80 / 100

Scores provided by

What do Walkability, Transit, Drivability, and Bikeability mean? Walkability measures the walking distance to day-to-day needs. Transit measures access to public transportation. Drivability measures congestion, parking availability, and access to major roads. Bikeability measures the suitability for cycling. How It Works
Busy
Soundscore™
65 / 100

Traffic

Busy

Airport

Calm

Businesses

Busy

Scores provided by

HowLoud What is a Sound Score Rating? A Sound Score Rating aggregates noise caused by vehicle traffic, airplane traffic and local sources. How It Works
Points of Interest

Time and distance from The Gallery on Wells.

Shopping Centers Distance
720 N Franklin St
Walk: 5 min 0.3 mi
16 W Ontario St
Walk: 5 min 0.3 mi
434 W Ontario St
Walk: 6 min 0.3 mi
The Gallery on Wells has 3 shopping centers within 0.3 mile, which is about a 6-minute walk. The miles and minutes will be for the farthest away property.
Parks and Recreation Distance
Lake Shore Park
Drive: 3 min 1.2 mi
Millennium Park
Drive: 3 min 1.2 mi
Chicago Children's Museum
Drive: 3 min 1.5 mi
Grant Park
Drive: 4 min 1.8 mi
The Gallery on Wells has 4 parks within 1.8 miles, including Lake Shore Park, Millennium Park, and Grant Park.
Hospitals Distance
Hospitals Distance
Northwestern Memorial Hospital
Walk: 14 min 0.7 mi
Ann & Robert H. Lurie Childrens Hospital of Chicago
Walk: 15 min 0.8 mi
Rush University Medical Center
Drive: 6 min 2.8 mi
The Gallery on Wells has 3 hospitals within 2.8 miles, the nearest is Northwestern Memorial Hospital which is 0.7 mile away and a 14 minute walk.
Military Bases Distance
US Military Reservation Elk Grove
Drive: 35 min 24.7 mi
US Military Reservation Naperville
Drive: 44 min 30.5 mi
Great Lakes Naval Training Center
Drive: 48 min 35.7 mi
The Gallery on Wells has 3 military bases within 35.7 miles, the nearest is US Military Reservation Elk Grove which is 24.7 miles away and a 35 minute drive.


Reviews for The Gallery on Wells

No Renter Ratings Yet
Be the First to Rate & Review!
Share details of your experience with this property
Submitted by a verified resident of the apartment community. Participating residents may receive reward points in exchange for posting a review during their lease term, regardless of the nature of the review. Delete

Property Manager Responded:

Property Manager Responded

Show full review Show less
Was this helpful? Vote review helpful Thanks for your feedback!
Flag Review
  1. ...
  2. ...

The Gallery on Wells Photos

  • The Gallery on Wells

  • Game Room

  • Fitness Center

  • Sauna

  • Work Room

  • Tech Lounge

Models

  • Studio

  • Studio

  • Studio

  • Studio

  • Studio

  • Studio

Nearby Apartments

Within 50 Miles of The Gallery on Wells

  • Exhibit on Superior

    165 W Superior St

    Chicago, IL 60654

    $2,851 - $4,461

    1-2 Br 0.1 mi

  • 73 East Lake

    73 E Lake St

    Chicago, IL 60601

    $3,068 - $4,952

    1-2 Br 0.7 mi

  • Aqua at Lakeshore East

    225 N Columbus Dr

    Chicago, IL 60601

    $3,112 - $4,991

    1-2 Br 0.9 mi

  • Cascade

    455 E Waterside Dr

    Chicago, IL 60601

    $3,037 - $5,951

    1-2 Br 1.1 mi

Frequently Asked Questions
Does The Gallery on Wells have in-unit laundry?

The Gallery on Wells has units with in‑unit washers and dryers, making laundry day simple for residents.

What utilities are included in rent at The Gallery on Wells?

Utilities are not included in rent. Residents should plan to set up and pay for all services separately.

Is parking available at The Gallery on Wells?

Parking is available at The Gallery on Wells. Fees may apply depending on the type of parking offered. Contact this property for details.

Which floor plans are available, and what are the price ranges?

The Gallery on Wells has studios to two-bedrooms with rent ranges from $2,301/mo. to $6,012/mo.

Is The Gallery on Wells pet-friendly?

Yes, The Gallery on Wells welcomes pets. Breed restrictions, weight limits, and additional fees may apply. View this property's pet policy.

How much income do I need to rent at The Gallery on Wells?

A good rule of thumb is to spend no more than 30% of your gross income on rent. Based on the lowest available rent of $2,301 for a studio, you would need to earn about $92,040 per year to qualify. Want to double-check your budget? Calculate how much rent you can afford with our Rent Affordability Calculator.

Does The Gallery on Wells have move-in specials?

The Gallery on Wells is not currently offering any rent specials. Check back soon, as promotions change frequently.

Does The Gallery on Wells offer Matterport 3D tours?

Yes! The Gallery on Wells offers 2 Matterport 3D Tours. Explore different floor plans and see unit level details, all without leaving home.

Back To Top
Send a Message
Contact Property
enter move in date in the format: 2 digit month / 2 digit day / 4 digit year

I would like to... Optional

Send Message

Submitting Request

Send a Message
Contact Property

Thank you! Your email has been sent.

Error

Report an Issue Print Get Directions
Try These Popular Nearby Searches

Cities

  • Cicero Rentals
  • Stickney Rentals
  • Forest View Rentals
  • Berwyn Rentals
  • Chicago Lawn Rentals

Search by Bedrooms

  • Studio Apartments in Chicago
  • 1 Bedroom Apartments in Chicago
  • 2 Bedroom Apartments in Chicago
  • 3 Bedroom Apartments in Chicago
  • Rooms for Rent in Chicago

Other Rental Types

  • Chicago Lofts for Rent
  • Chicago Houses for Rent
  • Chicago Condos for Rent
  • Chicago Townhomes for Rent
  • Private Landlord Rentals Chicago
  • Chicago Duplex Rentals
  • 60654 Houses for Rent
  • 60654 Condos for Rent
  • 60654 Townhomes for Rent

Stay on Budget

  • Chicago Apartments Under $700
  • Chicago Apartments Under $800
  • Chicago Apartments Under $1,000
  • Chicago Apartments Under $1,200
  • Chicago Apartments Under $1,300
  • Chicago Apartments Under $1,400
  • Chicago Apartments Under $1,500
  • Chicago Apartments Under $2,000

Filter by Popular Amenities

  • Pet Friendly Apartments in Chicago
  • Furnished Apartments in Chicago
  • Apartments with Washer & Dryer in Chicago
  • Wheelchair Accessible Apartments in Chicago
  • Apartments with EV Charging in Chicago
  • Apartments with Balcony in Chicago
  • Apartments with Air Conditioning in Chicago
  • Chicago Apartments with Pickleball Court
  • Chicago Apartments with Virtual Tours
  • Chicago Waterfront Apartments

Find Specialty Housing

  • Student Housing in Chicago
  • Chicago Low Income Housing
  • Senior Housing in Chicago
  • Short Term Rentals in Chicago
  • Luxury Apartments in Chicago
  • Cheap Apartments in Chicago
  • Corporate Housing in Chicago
  • Move-In Specials in Chicago
  • New Apartments in Chicago

Nearby Properties

  • 750 N. Rush
  • 55 E Erie St
  • About Us
  • Advertise
  • Legal Notices
  • Privacy Notice
  • Avoid Scams
  • Accessibility
  • Calculate Rent Affordability
  • Renterverse
  • Sitemap
Property Logo
apartments.com
© 2026 CoStar Group, Inc. Equal Housing Opportunity

Equal Housing Opportunity

© 2026 CoStar Group, Inc.

Equal Housing Opportunity

Ready to Apply?

Good News! This rental is accepting applications through Apartments.com. Act now and your $ purchase will include 9 additional FREE application submissions to participating properties.

Or if you already have an account


Required

Required

Valid Email Required

You must acknowledge the disclaimer to continue
Next
You're leaving Apartments.com

Do you want this community to contact you?

Required

Required

Valid Email Required

Continue to Property Website Skip this Step
Continue

Take me to this property's website
Send Message
Interested in this property? Send message today.
Rate & Review The Gallery on Wells
Please select a rating
50 character minimum
By clicking submit, I agree to the Apartments.com Terms of Service and the Ratings & Reviews Terms of Use.
Share This Listing
Listing Image

637-643 N Wells St

Chicago, IL 60654

Email

Link Copied

(847) 581-6405
Get Directions
Schools Restaurants Groceries Coffee Banks Shops Fitness
Select a unit to view pricing and availability
Floor
2 (0 unit)
3 (2 units)
8 (0 unit)
9 (2 units)
10 (2 units)
11 (1 unit)
12 (1 unit)
13 (0 unit)
14 (0 unit)
15 (0 unit)
16 (0 unit)
17 (2 units)
18 (2 units)
19 (1 unit)
20 (0 unit)
21 (1 unit)
22 (0 unit)
23 (1 unit)
24 (1 unit)
25 (1 unit)
26 (1 unit)
27 (0 unit)
28 (4 units)
29 (1 unit)
30 (3 units)
31 (0 unit)
32 (0 unit)
33 (0 unit)
34 (2 units)
35 (3 units)
36 (0 unit)
37 (0 unit)
38 (1 unit)
39 (1 unit)
Any
Studio
1
2
Any
1+
2+
Move-In Date
Matterport 3D Tour Matterport 3D Tour
Matterport 3D Tour

