Map
  • Add a Property
  • Renter Tools
    • Favorites
    • Saved Searches
  • Manage Rentals
  • Apartments For Rent
  • Houses For Rent
  • Condos For Rent
  • Townhomes For Rent
  • Help Center
  • Magnolia Average Rent
  • Area Guide
  • Rent Calculator
English

Language

English Español
Apartments.com Logo
Manage Rentals      Sign Up / Sign In
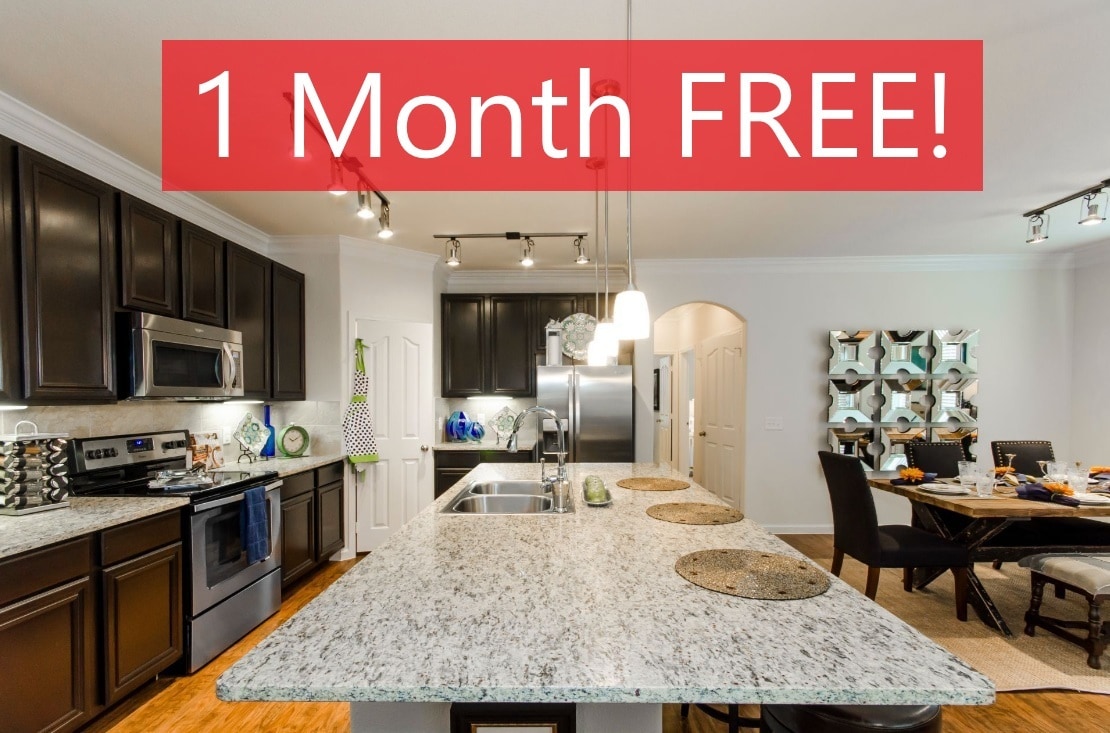
  • Primary Photo - Villages of Magnolia
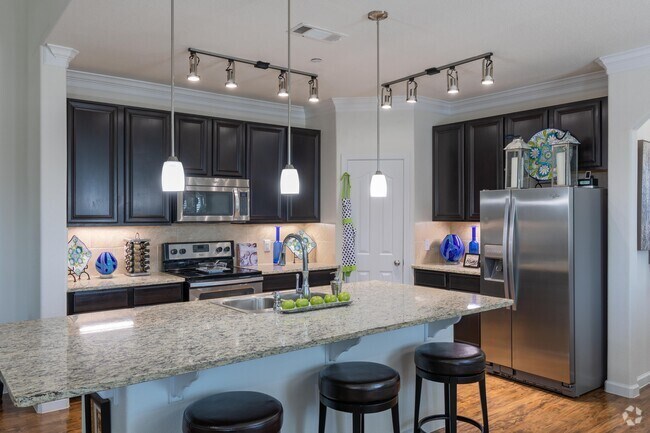
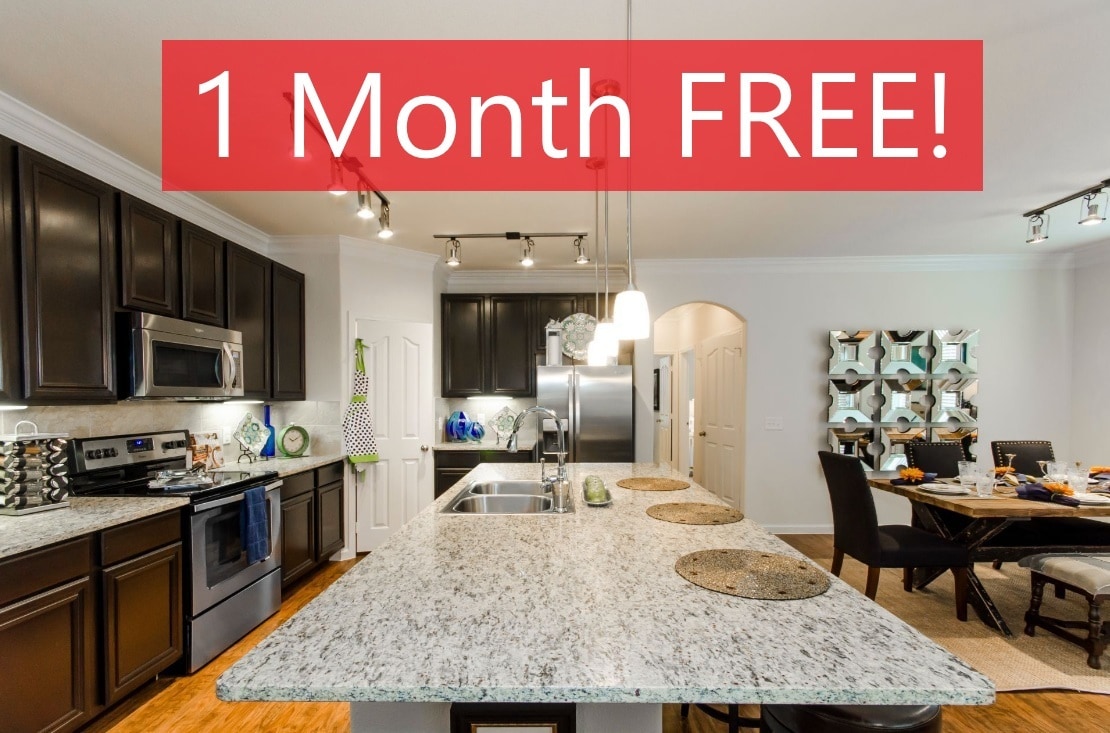
  • Kitchen - Villages of Magnolia
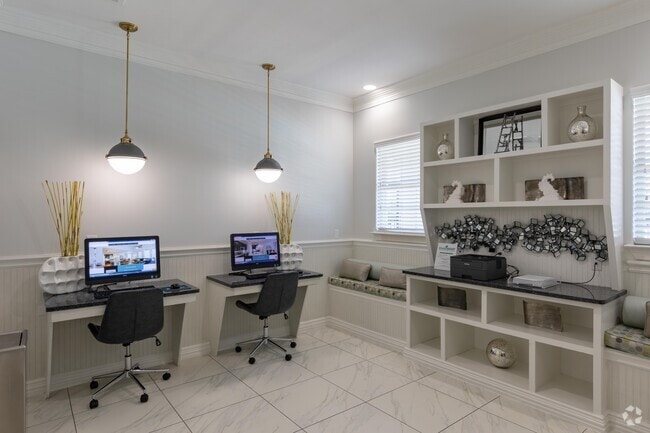
    Business Center - Villages of Magnolia
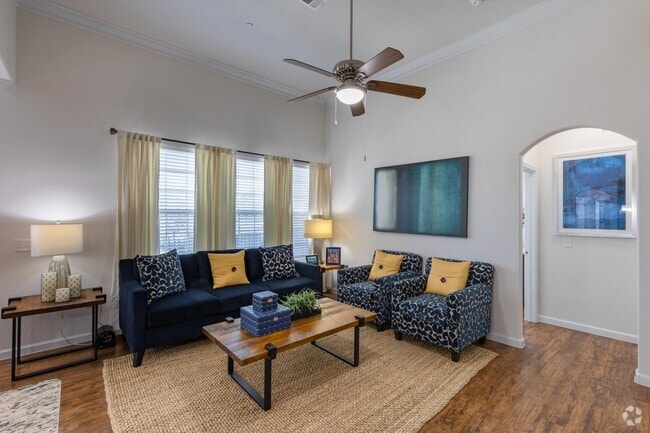
  • Living Room - Villages of Magnolia
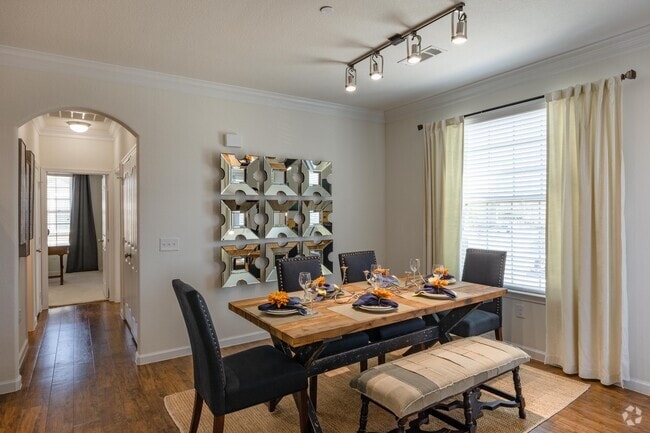
    Dining Room - Villages of Magnolia
Contact This Property
Schedule In-Person Tour

Tour Options: In-Person

Language: English

Open 9am - 6pm Today

View All Hours Office Hours Monday - Friday, 9am - 6pm Saturday, 10am - 5pm Sunday, Closed

Contact This Property

Tour Options: In-Person

Language: English

Open 9am - 6pm Today

View All Hours Office Hours Monday - Friday, 9am - 6pm Saturday, 10am - 5pm Sunday, Closed

Villages of Magnolia media gallery Unit
call 346-248-3634
Floor Plan View Body
Viewing Floor: Select a unit to view pricing & availability
1 (9 units)
2 (17 units)
3 (7 units)
4 (6 units)
Any
Studio
1
2
3
4
Any
1+
2+
3+
Move-In Date
Texas Montgomery County Magnolia Ascot Farms

Villages of Magnolia

29980 FM 2978 Rd, Magnolia, TX 77354

3.9
Renter Rating 15 Reviews
Verified Listing CoStar Verified® Listing

This Listing has been verified by CoStar’s listing verification process, which combines internal screening and fraud detection technology. Always beware of scams.

Today
Share Listing
Favorites
346-248-3634
Property Management Company Logo Property Website
  • Monthly Rent

    $1,003 - $2,548

  • Bedrooms

    Studio - 4 bd

  • Bathrooms

    1 - 3 ba

  • Square Feet

    430 - 1,910 sq ft

Villages of Magnolia
Property Management Company Logo
Share Listing
Favorites

Move-in Special

LIMITED TIME - ASK US HOW TO GET UP TO 6 WEEKS FREE WHEN YOU LOOK AND LEASE * *Terms & restrictions apply/select apartments/subject to end without notice.

Highlights

  • Tanning Salon
  • Cabana
  • Porch
  • Pet Washing Station
  • High Ceilings
  • Pool
  • Walk-In Closets
  • Deck
  • Pet Play Area

Pricing & Floor Plans

filter results by bedrooms
E1
Starting at $1,022 Studio 1 Bath 430 Sq Ft
3 Available units
Unit
Base Price
Sq Ft
Availability
Unit Details
  • Unit 2744
    price $1,022
    square feet 430
    availibility Now
  • Unit 2746
    price $1,029
    square feet 430
    availibility Now
  • Unit 2733
    price $1,040
    square feet 430
    availibility Aug 23
A1
Starting at $1,003 1 Bed 1 Bath 608 Sq Ft
9 Available units
Unit
Base Price
Sq Ft
Availability
Unit Details
  • Unit 3343
    price $1,007
    square feet 608
    availibility Now
  • Unit 3525
    price $1,027
    square feet 608
    availibility Now
  • Unit 3633
    price $1,037
    square feet 608
    availibility Now
  • Unit 3136
    price $1,042
    square feet 608
    availibility Now
  • Unit 3514
    price $1,052
    square feet 608
    availibility Now
  • Unit 2923
    price $1,027
    square feet 608
    availibility Aug 10
  • Unit 3315
    price $1,003
    square feet 608
    availibility Sep 5
  • Unit 2945
    price $1,007
    square feet 608
    availibility Sep 21
  • Unit 2943
    price $1,076
    square feet 608
    availibility Oct 6

A2
Starting at $1,104 1 Bed 1 Bath 726 Sq Ft
8 Available units
Unit
Base Price
Sq Ft
Availability
Unit Details
  • Unit 3111
    price $1,179
    square feet 726
    availibility Now
  • Unit 3531
    price $1,169
    square feet 726
    availibility Jul 30
  • Unit 3137
    price $1,114
    square feet 726
    availibility Aug 9
  • Unit 2937
    price $1,169
    square feet 726
    availibility Aug 9
  • Unit 2932
    price $1,174
    square feet 726
    availibility Aug 9
  • Unit 3348
    price $1,144
    square feet 726
    availibility Aug 10
  • Unit 2917
    price $1,179
    square feet 726
    availibility Sep 7
  • Unit 3627
    price $1,104
    square feet 726
    availibility Sep 10

A5T
Starting at $1,602 1 Bed 1 Bath 840 Sq Ft
2 Available units
Unit
Base Price
Sq Ft
Availability
Unit Details
  • Unit 2605
    price $1,602
    square feet 840
    availibility Now
  • Unit 405
    price $1,656
    square feet 840
    availibility Oct 2
A7T
Starting at $1,627 1 Bed 1 Bath 903 Sq Ft
2 Available units
Unit
Base Price
Sq Ft
Availability
Unit Details
  • Unit 3203
    price $1,627
    square feet 903
    availibility Now
  • Unit 3003
    price $1,668
    square feet 903
    availibility Now
A6T
$1,531 1 Bed 1 Bath 787 Sq Ft
1 Available unit
Unit
Base Price
Sq Ft
Availability
Unit Details
  • Unit 1303
    price $1,531
    square feet 787
    availibility Oct 3
A3T
$1,451 1 Bed 1 Bath 750 Sq Ft
1 Available unit
Unit
Base Price
Sq Ft
Availability
Unit Details
  • Unit 3804
    price $1,451
    square feet 750
    availibility Oct 9
B4T
Starting at $2,079 2 Beds 2 Baths 1,260 Sq Ft
4 Available units
Unit
Base Price
Sq Ft
Availability
Unit Details
  • Unit 3002
    price $2,079
    square feet 1,260
    availibility Now
  • Unit 1802
    price $2,090
    square feet 1,260
    availibility Now
  • Unit 1302
    price $2,090
    square feet 1,260
    availibility Now
  • Unit 802
    price $2,178
    square feet 1,260
    availibility Now

B1T
Starting at $1,868 2 Beds 1 Bath 1,088 Sq Ft
2 Available units
Unit
Base Price
Sq Ft
Availability
Unit Details
  • Unit 1306
    price $1,868
    square feet 1,088
    availibility Jul 30
  • Unit 2306
    price $1,913
    square feet 1,088
    availibility Aug 26
B2T
Starting at $1,988 2 Beds 1 Bath 1,177 Sq Ft
2 Available units
Unit
Base Price
Sq Ft
Availability
Unit Details
  • Unit 1205
    price $2,013
    square feet 1,177
    availibility Aug 22
  • Unit 1105
    price $1,988
    square feet 1,177
    availibility Sep 7
B5T
$2,098 2 Beds 2 Baths 1,381 Sq Ft
1 Available unit
Unit
Base Price
Sq Ft
Availability
Unit Details
  • Unit 201
    price $2,098
    square feet 1,381
    availibility Aug 26
C2T
Starting at $2,243 3 Beds 2 Baths 1,578 Sq Ft
2 Available units
Unit
Base Price
Sq Ft
Availability
Unit Details
  • Unit 2805
    price $2,308
    square feet 1,578
    availibility Now
  • Unit 305
    price $2,243
    square feet 1,578
    availibility Aug 28
D1T
Starting at $2,495 4 Beds 3 Baths 1,910 Sq Ft
2 Available units
Unit
Base Price
Sq Ft
Availability
Unit Details
  • Unit 307
    price $2,495
    square feet 1,910
    availibility Now
  • Unit 807
    price $2,548
    square feet 1,910
    availibility Now
A4T
Call for Rent 1 Bed 1 Bath 823 Sq Ft
Not Available
B3
Call for Rent 2 Beds 2 Baths 1,046 Sq Ft
Not Available
C1T
Call for Rent 3 Beds 2 Baths 1,537 Sq Ft
Not Available
E1
Starting at $1,022 Studio 1 Bath 430 Sq Ft
3 Available units
Unit
Base Price
Sq Ft
Availability
Unit Details
  • Unit 2744
    price $1,022
    square feet 430
    availibility Now
  • Unit 2746
    price $1,029
    square feet 430
    availibility Now
  • Unit 2733
    price $1,040
    square feet 430
    availibility Aug 23
A1
Starting at $1,003 1 Bed 1 Bath 608 Sq Ft
9 Available units
Unit
Base Price
Sq Ft
Availability
Unit Details
  • Unit 3343
    price $1,007
    square feet 608
    availibility Now
  • Unit 3525
    price $1,027
    square feet 608
    availibility Now
  • Unit 3633
    price $1,037
    square feet 608
    availibility Now
  • Unit 3136
    price $1,042
    square feet 608
    availibility Now
  • Unit 3514
    price $1,052
    square feet 608
    availibility Now
  • Unit 2923
    price $1,027
    square feet 608
    availibility Aug 10
  • Unit 3315
    price $1,003
    square feet 608
    availibility Sep 5
  • Unit 2945
    price $1,007
    square feet 608
    availibility Sep 21
  • Unit 2943
    price $1,076
    square feet 608
    availibility Oct 6

A2
Starting at $1,104 1 Bed 1 Bath 726 Sq Ft
8 Available units
Unit
Base Price
Sq Ft
Availability
Unit Details
  • Unit 3111
    price $1,179
    square feet 726
    availibility Now
  • Unit 3531
    price $1,169
    square feet 726
    availibility Jul 30
  • Unit 3137
    price $1,114
    square feet 726
    availibility Aug 9
  • Unit 2937
    price $1,169
    square feet 726
    availibility Aug 9
  • Unit 2932
    price $1,174
    square feet 726
    availibility Aug 9
  • Unit 3348
    price $1,144
    square feet 726
    availibility Aug 10
  • Unit 2917
    price $1,179
    square feet 726
    availibility Sep 7
  • Unit 3627
    price $1,104
    square feet 726
    availibility Sep 10

A5T
Starting at $1,602 1 Bed 1 Bath 840 Sq Ft
2 Available units
Unit
Base Price
Sq Ft
Availability
Unit Details
  • Unit 2605
    price $1,602
    square feet 840
    availibility Now
  • Unit 405
    price $1,656
    square feet 840
    availibility Oct 2
A7T
Starting at $1,627 1 Bed 1 Bath 903 Sq Ft
2 Available units
Unit
Base Price
Sq Ft
Availability
Unit Details
  • Unit 3203
    price $1,627
    square feet 903
    availibility Now
  • Unit 3003
    price $1,668
    square feet 903
    availibility Now
A6T
$1,531 1 Bed 1 Bath 787 Sq Ft
1 Available unit
Unit
Base Price
Sq Ft
Availability
Unit Details
  • Unit 1303
    price $1,531
    square feet 787
    availibility Oct 3
A3T
$1,451 1 Bed 1 Bath 750 Sq Ft
1 Available unit
Unit
Base Price
Sq Ft
Availability
Unit Details
  • Unit 3804
    price $1,451
    square feet 750
    availibility Oct 9
A4T
Call for Rent 1 Bed 1 Bath 823 Sq Ft
Not Available
B4T
Starting at $2,079 2 Beds 2 Baths 1,260 Sq Ft
4 Available units
Unit
Base Price
Sq Ft
Availability
Unit Details
  • Unit 3002
    price $2,079
    square feet 1,260
    availibility Now
  • Unit 1802
    price $2,090
    square feet 1,260
    availibility Now
  • Unit 1302
    price $2,090
    square feet 1,260
    availibility Now
  • Unit 802
    price $2,178
    square feet 1,260
    availibility Now

B1T
Starting at $1,868 2 Beds 1 Bath 1,088 Sq Ft
2 Available units
Unit
Base Price
Sq Ft
Availability
Unit Details
  • Unit 1306
    price $1,868
    square feet 1,088
    availibility Jul 30
  • Unit 2306
    price $1,913
    square feet 1,088
    availibility Aug 26
B2T
Starting at $1,988 2 Beds 1 Bath 1,177 Sq Ft
2 Available units
Unit
Base Price
Sq Ft
Availability
Unit Details
  • Unit 1205
    price $2,013
    square feet 1,177
    availibility Aug 22
  • Unit 1105
    price $1,988
    square feet 1,177
    availibility Sep 7
B5T
$2,098 2 Beds 2 Baths 1,381 Sq Ft
1 Available unit
Unit
Base Price
Sq Ft
Availability
Unit Details
  • Unit 201
    price $2,098
    square feet 1,381
    availibility Aug 26
B3
Call for Rent 2 Beds 2 Baths 1,046 Sq Ft
Not Available
C2T
Starting at $2,243 3 Beds 2 Baths 1,578 Sq Ft
2 Available units
Unit
Base Price
Sq Ft
Availability
Unit Details
  • Unit 2805
    price $2,308
    square feet 1,578
    availibility Now
  • Unit 305
    price $2,243
    square feet 1,578
    availibility Aug 28
C1T
Call for Rent 3 Beds 2 Baths 1,537 Sq Ft
Not Available
D1T
Starting at $2,495 4 Beds 3 Baths 1,910 Sq Ft
2 Available units
Unit
Base Price
Sq Ft
Availability
Unit Details
  • Unit 307
    price $2,495
    square feet 1,910
    availibility Now
  • Unit 807
    price $2,548
    square feet 1,910
    availibility Now
* Price shown is base rent. Excludes user-selected optional fees and variable or usage-based fees and required charges due at or prior to move-in or at move-out.View Fees and Policies for details. Price, availability, fees, and any applicable rent special are subject to change without notice.
* Square footage definitions vary. Displayed square footage is approximate.

Fees and Policies

The fees listed below are community-provided and may exclude utilities or add-ons. All payments are made directly to the property and are non-refundable unless otherwise specified.

  • Utilities & Essentials
    • Package Valet
      Charged per unit.
      $3 / mo
    • Resident Utility Charge
      Charged per unit.
      $3 / mo
    • Valet Trash
      Charged per unit.
      $35 / mo
    • Pest Control
      Charged per unit.
      $5 / mo
  • One-Time Basics
    • Deposit
      Varies by unit
    • Due at Application
      • Application Fee Per Applicant
        Charged per applicant.
        $75
    • Due at Move-In
      • Administrative Fee
        Charged per unit.
        $150
  • Dogs
    • Dog Fee
      Max of 2. Charged per pet.
      $400
    • Dog Rent
      Charged per pet.
      $25 / mo
    Restrictions:
    The following breeds are generally prohibited: Akita, American Staffordshire Terrier/Bull Terrier (aka Pit Bull), Presa Canario, Chow Chow, Doberman Pinscher, German Shepherd, Great Dane, all Husky & Malamute breeds, Rottweiler, wolf/restricted breed mix. *Any mix of the breeds listed is not acceptable. Service animals are generally exempt regardless of breed. Management must approve all animals.
    Read More Read Less
    Comments
    Large Pets Welcome--No Weight Limit!
    Read More Read Less
  • Cats
    • Cat Fee
      Max of 2. Charged per pet.
      $400
    • Cat Rent
      Charged per pet.
      $25 / mo
    Restrictions:
    The following breeds are generally prohibited: Akita, American Staffordshire Terrier/Bull Terrier (aka Pit Bull), Presa Canario, Chow Chow, Doberman Pinscher, German Shepherd, Great Dane, all Husky & Malamute breeds, Rottweiler, wolf/restricted breed mix. *Any mix of the breeds listed is not acceptable. Service animals are generally exempt regardless of breed. Management must approve all animals.
    Read More Read Less
    Comments
    Large Pets Welcome--No Weight Limit!
    Read More Read Less
  • Surface Lot
    • Parking Fee
      Charged per vehicle.
      $0 / mo
  • Additional Parking Options
    • Other

Property Fee Disclaimer: Based on community-supplied data and independent market research. Subject to change without notice. May exclude fees for mandatory or optional services and usage-based utilities.

Details

Property Information

  • Built in 2014
  • 412 units/2 stories

Matterport 3D Tours

Located at 29980 FM-2978 in Magnolia, Texas, this two-story home offers a thoughtfully designed layout across two floors. The living room commands attention with soaring ceilings, crown molding, rich hardwood flooring, and an abundance of natural light streaming through large windows dressed with floor-length drapes and plantation shutters. A ceiling fan adds both function and style to the spacious room. The adjacent dining area features track lighting, a large natural wood dining table, and a striking geometric mirror wall accent. The kitchen is well-equipped with dark espresso cabinetry, granite countertop surfaces, stainless steel appliances, a center island with sink, and pendant lighting — all finished with warm wood flooring. The primary bathroom includes a dual-sink vanity with granite counters, dark cabinetry, a soaking tub, a separate shower, and a well-lit mirror. Secondary bathrooms echo the same refined finishes with granite vanities and wood-style flooring. Bedrooms are bright and inviting, with one featuring a charming window seat with built-in storage and another showcasing bold, colorful décor with crown molding details. Throughout the home, consistent crown molding, neutral tones, and quality finishes create a cohesive and welcoming atmosphere.

4BD, 3BA - 1,910 SF
1/4
Located at 29980 FM-2978 in Magnolia, Texas, this two-story home offers a thoughtfully designed layout across two floors. The living room commands attention with soaring ceilings, crown molding, rich hardwood flooring, and an abundance of natural light streaming through large windows dressed with floor-length drapes and plantation shutters. A ceiling fan adds both function and style to the spacious room. The adjacent dining area features track lighting, a large natural wood dining table, and a striking geometric mirror wall accent. The kitchen is well-equipped with dark espresso cabinetry, granite countertop surfaces, stainless steel appliances, a center island with sink, and pendant lighting — all finished with warm wood flooring. The primary bathroom includes a dual-sink vanity with granite counters, dark cabinetry, a soaking tub, a separate shower, and a well-lit mirror. Secondary bathrooms echo the same refined finishes with granite vanities and wood-style flooring. Bedrooms are bright and inviting, with one featuring a charming window seat with built-in storage and another showcasing bold, colorful décor with crown molding details. Throughout the home, consistent crown molding, neutral tones, and quality finishes create a cohesive and welcoming atmosphere. Located at 29980 FM-2978 in Magnolia, Texas, this sophisticated single-story facility presents an impressive blend of classical architectural design and modern amenities. The grand entrance lobby sets the tone with its soaring ceilings, large-format tile flooring, and a striking glass-top centerpiece table atop an ornate area rug, flanked by an adjacent reception desk. Arched doorways and fanlight windows are recurring architectural details throughout, lending the space a refined, stately character.

The expansive lounge area features rich, dark hardwood floors, coffered ceilings with recessed lighting, and a wall of tall arched windows that flood the room with natural light and offer views of the surrounding landscape. A fireplace anchors one end of the lounge, complemented by a beverage station and wall-mounted display screen, while generous seating arrangements invite gathering and relaxation.

The gourmet kitchen is outfitted with dark granite countertops, white cabinetry, a professional-grade gas range with a stainless steel hood, and a spacious island with bar seating. A dedicated games room provides additional entertainment, housing a full-size billiards table, multiple wall-mounted screens, and ample natural light from high clerestory windows. Throughout, the design balances grandeur with warmth, creating a welcoming and functional environment. Located at 29980 FM-2978 in Magnolia, Texas, this fitness center offers a comprehensive workout environment designed to accommodate a wide range of exercise routines. The single-floor facility is generously proportioned, providing ample space between equipment for comfortable movement throughout the room.

The interior features soft blue-gray walls and a distinctive striped carpet in shades of blue, tan, and gray, lending the space a clean, modern aesthetic. Ceiling fans and flush-mounted fluorescent lighting ensure the room remains well-lit and well-ventilated during use. Large arched and rectangular windows along the perimeter walls invite abundant natural light and offer views of the surrounding outdoors.

The cardio section is well-stocked with treadmills, elliptical trainers, stationary bikes, and recumbent cycles, all arranged for ease of access. The strength training area features a comprehensive selection of cable machines, multi-function cable stations, free weight benches, and a full dumbbell rack, accommodating both beginner and advanced lifters. Full-length mirrors line portions of the walls, enhancing the sense of space and allowing users to monitor their form. A wall-mounted television adds an entertainment option for cardio sessions. French doors at one end of the facility provide direct access to the outdoors, further connecting the space to its natural surroundings. Located at 29980 FM-2978 in Magnolia, Texas, this single-floor business center offers a clean, polished environment designed to support focused work and professional activity. The space is finished with light-toned tile flooring that lends a bright, open feel throughout. Two dedicated workstations are positioned symmetrically, each featuring a dark granite-topped desk, an ergonomic rolling chair, and a desktop computer. Stylish pendant lights with brushed brass accents hang above each station, providing targeted task lighting that complements the soft, neutral wall tones. Wainscoting with a beadboard design lines the lower walls, adding a refined architectural detail that ties the room together. A built-in shelving and storage unit with a granite countertop serves as a functional focal point, offering open cubbies below and display shelving above, decorated with tasteful accents. Upholstered window bench seating flanks the unit, adding a welcoming touch. A glass-paned French door connects the space to an adjacent area, allowing natural light to flow through while maintaining a sense of separation. The overall ambiance is professional yet approachable, combining practical amenities with thoughtful interior design elements.
Property Site Map

Select a unit to view pricing & availability

Any
Studio
1
2
3
4
Any
1+
2+
3+
Move-In Date
Viewing Floor:
1 (9 units)
2 (17 units)
3 (7 units)
4 (6 units)
Matterport 3D Tour Matterport 3D Tour
Matterport 3D Tour

About Villages of Magnolia

Our elegantly designed one, two, three, and four bedroom apartments exceed all expectations to create an unrivaled ambiance. Villages of Magnolia apartments come with well-equipped kitchens featuring modern stainless steel appliances and gleaming granite countertops. Top tailored amenities reflect a resort-style experience you can enjoy every day. From our 150-foot luxe, resort-style swimming pool to our fun splash park, there is something for everyone to enjoy. Also, check out the high-tech equipment featured in our fitness center open 24/7 for your convenience. A haven to escape to, we invite you to feel at ease and enjoy a breath of fresh air in our naturally wooded central park, something our residents truly love. Surround yourself in luxury at our pet-friendly apartments located just 44 miles north of Downtown Houston with easy access to I-45 and US HWY 290. Call Villages of Magnolia home today!

Villages of Magnolia is an apartment community located in Montgomery County and the 77354 ZIP Code. This area is served by the Magnolia Independent School District attendance zone.

Unique Features

  • 24-Hour Emergency Maintenance
  • 9- to 10 -Foot Ceilings
  • AT&T U-Verse High-Speed Internet
  • Beautiful Greenbelt Areas
  • Beautiful Luxury Wood Flooring*
  • Built-In Computer Workstation & Desk*
  • Cellulose Sound Insulation
  • Chef Inspired Kitchens
  • Community offers both Townhomes & Apartments
  • Contemporary Track Lighting & Designer Pendants
  • Custom Art Niche*
  • Elegant Granite Kitchen & Bath Countertops
  • Environmentally Friendly Programmable Thermostats
  • Full-Size Washer/Dryer Connections
  • Individual First-Floor Formal Entrances with Covered Porch & Foyer
  • Jacuzzi Jetted Garden Tubs*
  • Luxury Wood-Styled Flooring
  • Modern Track Lighting & Designer Pendants
  • Multimedia Center Areas*
  • One- & Two-Car Attached Garages with Private Driveways*
  • Optional Accent Walls*
  • Outdoor Fireplace Lounge
  • Outdoor Grills & Picnic Areas
  • Outdoor Wi-Fi Lounge
  • Pet Friendly Community
  • Plant Shelves & Window Seats*
  • Porcelain Tiles Entries & Backsplashes
  • Private Indoor Tanning Salon
  • Real Porcelain Tile Entries & Backsplashes
  • Separate Stand-Up Showers with Rainwater Showerheads & Upgraded
  • Sleek Chrome Fixtures*
  • Spacious Walk-in Pantries
  • Stainless Steel Appliance Package
  • Stainless Steel Whirlpool Appliances
  • Tall Expansive Windows
  • Tanning Deck & Splash Park
  • Trellis Covered Outdoor Kitchen
  • Two Pet Parks
  • Two-Tone Painting
  • Under-Cabinet Lighting*
  • Walking - Jogging Trail

Contact

View Property Website
Language: English
Open 9am - 6pm Today
  • Monday - Friday, 9am - 6pm
  • Saturday, 10am - 5pm
  • Sunday, Closed
Property Management Company Logo

Community Amenities

Pool

Fitness Center

Elevator

Playground

Clubhouse

Business Center

Grill

Gated

Property Services

  • Package Service
  • Maintenance on site
  • Property Manager on Site
  • Online Services
  • Pet Play Area
  • Pet Washing Station

Shared Community

  • Elevator
  • Business Center
  • Clubhouse
  • Lounge
  • Tanning Salon

Fitness & Recreation

  • Fitness Center
  • Pool
  • Playground
  • Walking/Biking Trails

Outdoor Features

  • Gated
  • Sundeck
  • Cabana
  • Grill
  • Picnic Area
  • Dog Park

Apartment Features

Air Conditioning

Dishwasher

Washer/Dryer Hookup

High Speed Internet Access

Hardwood Floors

Walk-In Closets

Island Kitchen

Granite Countertops

Indoor Features

  • High Speed Internet Access
  • Wi-Fi
  • Washer/Dryer Hookup
  • Air Conditioning
  • Heating
  • Ceiling Fans
  • Cable Ready
  • Fireplace

Kitchen Features & Appliances

  • Dishwasher
  • Disposal
  • Ice Maker
  • Granite Countertops
  • Stainless Steel Appliances
  • Pantry
  • Island Kitchen
  • Eat-in Kitchen
  • Kitchen
  • Microwave
  • Oven
  • Range
  • Refrigerator
  • Freezer
  • Quartz Countertops

Model Details

  • Hardwood Floors
  • Carpet
  • Vinyl Flooring
  • Dining Room
  • High Ceilings
  • Crown Molding
  • Views
  • Walk-In Closets
  • Linen Closet
  • Double Pane Windows
  • Window Coverings
  • Large Bedrooms
  • Balcony
  • Patio
  • Porch
  • Deck
Location
29980 FM 2978 Rd, Magnolia,
TX 77354
Get Directions
Schools Restaurants Groceries Coffee Banks Shops Fitness
| Edit
Edit Commute

Destination is required

Under 30 minutes

Commute Time is calculated at rush hour.
Neighborhood

A small subdivision on the outskirts of the Woodlands, Ascot Farms sits 40 miles north of Downtown Houston. This primarily residential area blends rural and suburban living with open fields, abundant trees, small lakes and ponds, and plenty of amenities. Along with housing several small shopping centers, restaurants, and big-box stores, Ascot Farms is about 30 minutes from the Woodlands and Conroe. Upscale homes sit on landscaped, spacious yards, but Asco Farms has rentals for every budget and style. If you’re looking for a quiet area that’s still near the city, Ascot Farms is a great option.

Learn more about living in Ascot Farms 
Average Prices by Area

Compare neighborhood and city base rent averages by bedroom.

Ascot Farms Magnolia, TX
Studio $1,042 $1,042
1 Bedroom $1,153 $1,286
2 Bedrooms $1,634 $1,704
3 Bedrooms $1,969 $2,200
Amenities
  • Package Service
  • Maintenance on site
  • Property Manager on Site
  • Online Services
  • Pet Play Area
  • Pet Washing Station
  • Elevator
  • Business Center
  • Clubhouse
  • Lounge
  • Tanning Salon
  • Gated
  • Sundeck
  • Cabana
  • Grill
  • Picnic Area
  • Dog Park
  • Fitness Center
  • Pool
  • Playground
  • Walking/Biking Trails
  • 24-Hour Emergency Maintenance
  • 9- to 10 -Foot Ceilings
  • AT&T U-Verse High-Speed Internet
  • Beautiful Greenbelt Areas
  • Beautiful Luxury Wood Flooring*
  • Built-In Computer Workstation & Desk*
  • Cellulose Sound Insulation
  • Chef Inspired Kitchens
  • Community offers both Townhomes & Apartments
  • Contemporary Track Lighting & Designer Pendants
  • Custom Art Niche*
  • Elegant Granite Kitchen & Bath Countertops
  • Environmentally Friendly Programmable Thermostats
  • Full-Size Washer/Dryer Connections
  • Individual First-Floor Formal Entrances with Covered Porch & Foyer
  • Jacuzzi Jetted Garden Tubs*
  • Luxury Wood-Styled Flooring
  • Modern Track Lighting & Designer Pendants
  • Multimedia Center Areas*
  • One- & Two-Car Attached Garages with Private Driveways*
  • Optional Accent Walls*
  • Outdoor Fireplace Lounge
  • Outdoor Grills & Picnic Areas
  • Outdoor Wi-Fi Lounge
  • Pet Friendly Community
  • Plant Shelves & Window Seats*
  • Porcelain Tiles Entries & Backsplashes
  • Private Indoor Tanning Salon
  • Real Porcelain Tile Entries & Backsplashes
  • Separate Stand-Up Showers with Rainwater Showerheads & Upgraded
  • Sleek Chrome Fixtures*
  • Spacious Walk-in Pantries
  • Stainless Steel Appliance Package
  • Stainless Steel Whirlpool Appliances
  • Tall Expansive Windows
  • Tanning Deck & Splash Park
  • Trellis Covered Outdoor Kitchen
  • Two Pet Parks
  • Two-Tone Painting
  • Under-Cabinet Lighting*
  • Walking - Jogging Trail
  • High Speed Internet Access
  • Wi-Fi
  • Washer/Dryer Hookup
  • Air Conditioning
  • Heating
  • Ceiling Fans
  • Cable Ready
  • Fireplace
  • Dishwasher
  • Disposal
  • Ice Maker
  • Granite Countertops
  • Stainless Steel Appliances
  • Pantry
  • Island Kitchen
  • Eat-in Kitchen
  • Kitchen
  • Microwave
  • Oven
  • Range
  • Refrigerator
  • Freezer
  • Quartz Countertops
  • Hardwood Floors
  • Carpet
  • Vinyl Flooring
  • Dining Room
  • High Ceilings
  • Crown Molding
  • Views
  • Walk-In Closets
  • Linen Closet
  • Double Pane Windows
  • Window Coverings
  • Large Bedrooms
  • Balcony
  • Patio
  • Porch
  • Deck
Expenses
Recurring
Cat Rent $25
Dog Rent $25
One-Time
Cat Fee $400
Dog Fee $400
Office Hours
Monday 9am - 6pm
Tuesday 9am - 6pm
Wednesday 9am - 6pm
Thursday 9am - 6pm
Friday 9am - 6pm
Saturday 10am - 5pm
Sunday Closed
346-248-3634
Education
Colleges & Universities Distance
Lone Star College
Drive: 18 min 9.8 mi
Prairie View A&M University
Drive: 52 min 32.5 mi
Univ. of Houston, Downtown
Drive: 54 min 37.7 mi
Houston Community College
Drive: 51 min 38.5 mi
Villages of Magnolia is within 18 minutes or 9.8 miles from Lone Star College. It is also near Prairie View A&M University and Univ. of Houston, Downtown.
Schools
  • Public Schools
  • Private Schools
Vista Academy Of The Woodlands
Public Elementary & Middle School
Grades K-8
357 Students
Nearby
Tom R Ellisor Elementary School
Public Elementary School
Grades PK-5
492 Students
Attendance Zone
Bear Branch Intermediate School
Public Elementary School
Grades K-5
1,081 Students
Attendance Zone
Bear Branch Junior High School
Public Middle School
Grades 6-8
1,118 Students
Attendance Zone
Magnolia High School
Public High School
Grades 9-12
2,283 Students
Attendance Zone
Extraordinary Education Center
Private Elementary, Middle & High School
Grades K-12
Nearby
Stepping Stones Family Resource & Child Development Center
Private Elementary School
Grades PK-5
18 Students
Nearby
School data provided by The GreatSchools Rating helps parents compare schools within a state based on a variety of school quality indicators and provides a helpful picture of how effectively each school serves all of its students. Ratings are on a scale of 1 (below average) to 10 (above average) and can include test scores, college readiness, academic progress, advanced courses, equity, discipline and attendance data. We also advise parents to visit schools, consider other information on school performance and programs, and consider family needs as part of the school selection process.

View GreatSchools Rating Methodology


Data provided by GreatSchools.org © 2026. All rights reserved.
Transportation

Villages of Magnolia is near George Bush Intcntl/Houston, located 30.2 miles or 42 minutes away.

Commuter Rail Distance
Houston
Drive: 54 min 37.8 mi
Airports Distance
Airports Distance
George Bush Intcntl/Houston
Drive: 42 min 30.2 mi
Getting Around
Somewhat Walkable
Walkability
30 / 100
Exceptionally Drivable
Drivability
100 / 100
Fairly Bikeable
Bikeability
40 / 100

Scores provided by

What do Walkability, Transit, Drivability, and Bikeability mean? Walkability measures the walking distance to day-to-day needs. Transit measures access to public transportation. Drivability measures congestion, parking availability, and access to major roads. Bikeability measures the suitability for cycling. How It Works
Active
Soundscore™
77 / 100

Traffic

Busy

Airport

Calm

Businesses

Calm

Scores provided by

HowLoud What is a Sound Score Rating? A Sound Score Rating aggregates noise caused by vehicle traffic, airplane traffic and local sources. How It Works
Points of Interest

Time and distance from Villages of Magnolia.

Shopping Centers Distance
Terramont Village
Walk: 9 min 0.5 mi
Shops at Terramont
Walk: 12 min 0.7 mi
The Shops at Terramont II
Walk: 15 min 0.8 mi
Villages of Magnolia has 3 shopping centers within 0.8 mile, which is about a 15-minute walk. The miles and minutes will be for the farthest away property.
Parks and Recreation Distance
Spring Acres Preserve
Drive: 23 min 10.5 mi
Grogan's Point Preserve
Drive: 23 min 10.6 mi
Montgomery County Preserve
Drive: 24 min 12.5 mi
Mussel Pond Preserve
Drive: 24 min 14.7 mi
Villages of Magnolia has 4 parks within 14.7 miles, including Spring Acres Preserve, Grogan's Point Preserve, and Montgomery County Preserve.
Hospitals Distance
Hospitals Distance
Woodland Springs
Drive: 8 min 4.9 mi
HCA Houston Healthcare Tomball
Drive: 15 min 8.7 mi
Emil J Freireich Cancer Center
Drive: 18 min 9.7 mi
Villages of Magnolia has 3 hospitals within 9.7 miles, the nearest is Woodland Springs which is 4.9 miles away and a 8 minute drive.
Military Bases Distance
Lyndon B Johnson Space Center
Drive: 88 min 64.1 mi
Villages of Magnolia is 64.1 miles and a 88 minute drive from Lyndon B Johnson Space Center.


Reviews for Villages of Magnolia

3.9
Renter Rating
5 Stars
9
4 Stars
1
3 Stars
2
2 Stars
1
1 Star
2
Share details of your own experience with this property
Renter Reviews 15 Reviews
 
  • Most Recent
  • Most Helpful
  • Rating Low-High
  • Rating High-Low
Submitted by a verified resident of the apartment community. Participating residents may receive reward points in exchange for posting a review during their lease term, regardless of the nature of the review. Delete

Property Manager Responded:

Property Manager Responded

Show full review Show less
Was this helpful? Vote review helpful Thanks for your feedback!
Flag Review
  1. ...
  2. ...

Villages of Magnolia Photos

  • Villages of Magnolia

  • 4BD, 3BA - 1,910 SF

  • Kitchen

  • Business Center

  • Living Room

  • Dining Room

  • First Bedroom

  • First Bathroom

  • Second Bedroom

Models

  • Studio

  • 1 Bedroom

  • 1 Bedroom

  • 1 Bedroom

  • 1 Bedroom

  • 1 Bedroom

Nearby Apartments

Within 50 Miles of Villages of Magnolia

  • Berkshire Woodland

    2443 FM 1488

    Conroe, TX 77384

    $1,179 - $2,787

    1-4 Br 6.2 mi

  • Falls at Copper Lake

    9140 Hwy 6 N

    Houston, TX 77095

    $1,154 - $2,064

    1-3 Br 19.3 mi

  • Yorktown Crossing

    15903 Yorktown Crossing Pky

    Houston, TX 77084

    $1,033 - $1,590

    1-2 Br 22.7 mi

  • Falls at Eagle Creek

    9702 N Sam Houston Pky E

    Humble, TX 77396

    $985 - $1,769

    1-2 Br 27.2 mi

  • The Core

    3990 Washington Ave

    Houston, TX 77007

    $1,464 - $2,496

    1-2 Br 31.0 mi

  • Tinsley on the Park

    919 Gillette St

    Houston, TX 77019

    $1,417 - $2,397

    1-2 Br 32.1 mi

Frequently Asked Questions
Does Villages of Magnolia have in-unit laundry?

While Villages of Magnolia does not offer in-unit laundry, some units include washer and dryer hookups so residents can install their own appliances.

What utilities are included in rent at Villages of Magnolia?

Utilities are not included in rent. Residents should plan to set up and pay for all services separately.

Is parking available at Villages of Magnolia?

Parking is available at Villages of Magnolia. Fees may apply depending on the type of parking offered. Contact this property for details.

Which floor plans are available, and what are the price ranges?

Villages of Magnolia has studios to four-bedrooms with rent ranges from $1,003/mo. to $2,548/mo.

Is Villages of Magnolia pet-friendly?

Yes, Villages of Magnolia welcomes pets. Breed restrictions, weight limits, and additional fees may apply. View this property's pet policy.

How much income do I need to rent at Villages of Magnolia?

A good rule of thumb is to spend no more than 30% of your gross income on rent. Based on the lowest available rent of $1,003 for a one-bedroom, you would need to earn about $40,120 per year to qualify. Want to double-check your budget? Calculate how much rent you can afford with our Rent Affordability Calculator.

Does Villages of Magnolia have move-in specials?

Villages of Magnolia is offering 1 Month Free for eligible applicants, with rental rates starting at $1,003.

Does Villages of Magnolia offer Matterport 3D tours?

Yes! Villages of Magnolia offers 4 Matterport 3D Tours. Explore different floor plans and see unit level details, all without leaving home.
Back To Top
Send a Message
Contact Property
enter move in date in the format: 2 digit month / 2 digit day / 4 digit year

I would like to... Optional

Send Message

Submitting Request

Send a Message
Contact Property

Thank you! Your email has been sent.

Error

Report an Issue Print Get Directions
Try These Popular Nearby Searches

Cities

  • Stagecoach Rentals
  • Tomball Rentals
  • Todd Mission Rentals
  • Hockley Rentals

Search by Bedrooms

  • Studio Apartments in Magnolia
  • 1 Bedroom Apartments in Magnolia
  • 2 Bedroom Apartments in Magnolia
  • 3 Bedroom Apartments in Magnolia
  • Rooms for Rent in Magnolia

Other Rental Types

  • Magnolia Houses for Rent
  • Magnolia Condos for Rent
  • Magnolia Townhomes for Rent
  • Private Landlord Rentals Magnolia
  • Magnolia Duplex Rentals
  • 77354 Houses for Rent
  • 77354 Condos for Rent
  • 77354 Townhomes for Rent

Stay on Budget

  • Magnolia Apartments Under $500
  • Magnolia Apartments Under $600
  • Magnolia Apartments Under $700
  • Magnolia Apartments Under $1,000
  • Magnolia Apartments Under $1,200
  • Magnolia Apartments Under $1,300
  • Magnolia Apartments Under $1,400
  • Magnolia Apartments Under $1,500

Filter by Popular Amenities

  • Pet Friendly Apartments in Magnolia
  • Apartments with Washer & Dryer in Magnolia
  • Wheelchair Accessible Apartments in Magnolia
  • Apartments with EV Charging in Magnolia
  • Apartments with Balcony in Magnolia
  • Apartments with Air Conditioning in Magnolia
  • Magnolia Apartments with Virtual Tours

Find Specialty Housing

  • Magnolia Low Income Housing
  • Senior Housing in Magnolia
  • Short Term Rentals in Magnolia
  • Luxury Apartments in Magnolia
  • Cheap Apartments in Magnolia
  • Corporate Housing in Magnolia
  • Move-In Specials in Magnolia
  • New Apartments in Magnolia
  • About Us
  • Advertise
  • Legal Notices
  • Privacy Notice
  • Avoid Scams
  • Accessibility
  • Calculate Rent Affordability
  • Renterverse
  • Sitemap
Property Logo
apartments.com
© 2026 CoStar Group, Inc. Equal Housing Opportunity

Equal Housing Opportunity

© 2026 CoStar Group, Inc.

Equal Housing Opportunity

Ready to Apply?

Good News! This rental is accepting applications through Apartments.com. Act now and your $ purchase will include 9 additional FREE application submissions to participating properties.

Or if you already have an account


Required

Required

Valid Email Required

You must acknowledge the disclaimer to continue
Next
You're leaving Apartments.com

Do you want this community to contact you?

Required

Required

Valid Email Required

Continue to Property Website Skip this Step
Continue

Take me to this property's website
Schedule Tour
Interested in this property? Schedule a tour today.
Rate & Review Villages of Magnolia
Please select a rating
50 character minimum
By clicking submit, I agree to the Apartments.com Terms of Service and the Ratings & Reviews Terms of Use.
Share This Listing
Listing Image

29980 FM 2978 Rd

Magnolia, TX 77354

Email

Link Copied

(346) 248-3634
Get Directions
Schools Restaurants Groceries Coffee Banks Shops Fitness
Select a unit to view pricing and availability
Floor
1 (9 units)
2 (17 units)
3 (7 units)
4 (6 units)
Any
Studio
1
2
3
4
Any
1+
2+
3+
Move-In Date
Matterport 3D Tour Matterport 3D Tour
Matterport 3D Tour