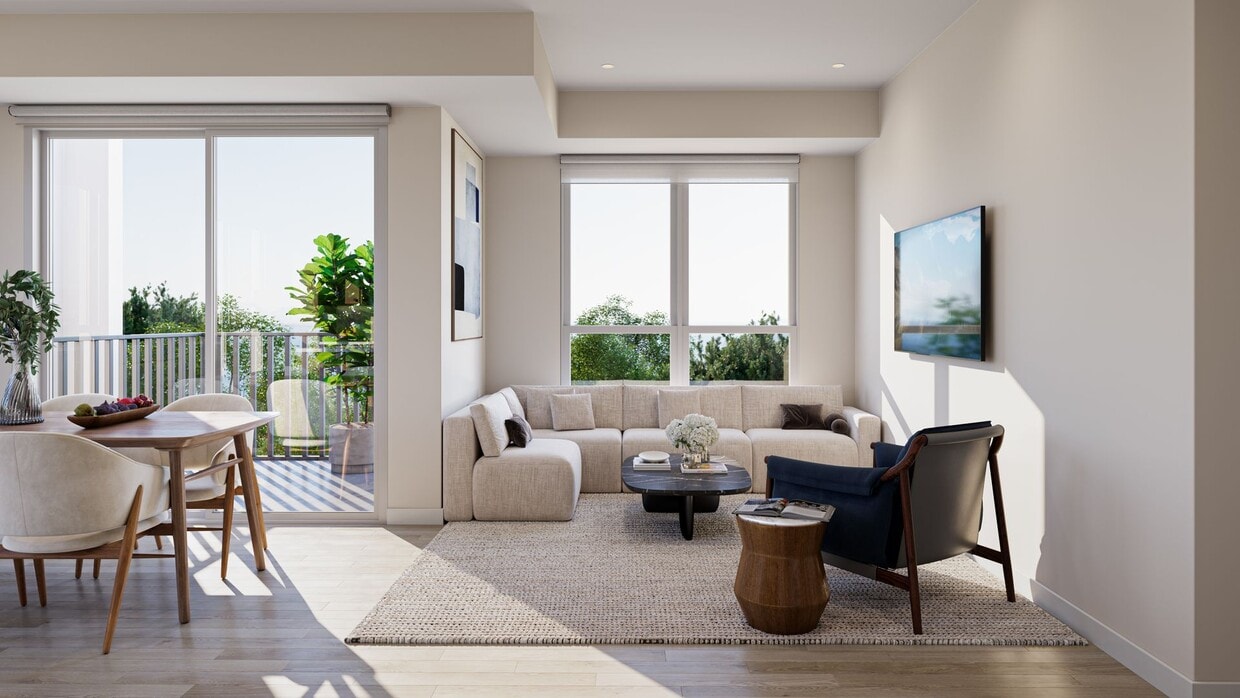
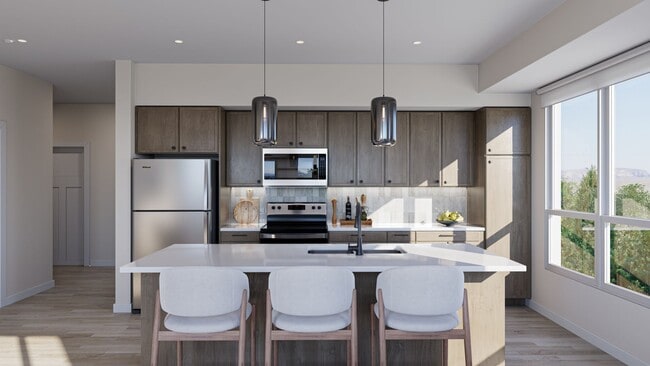
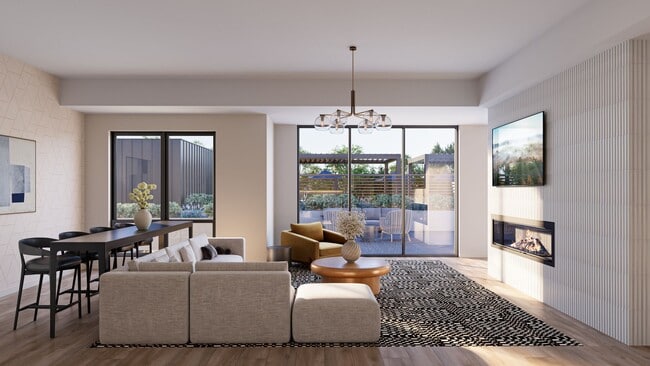
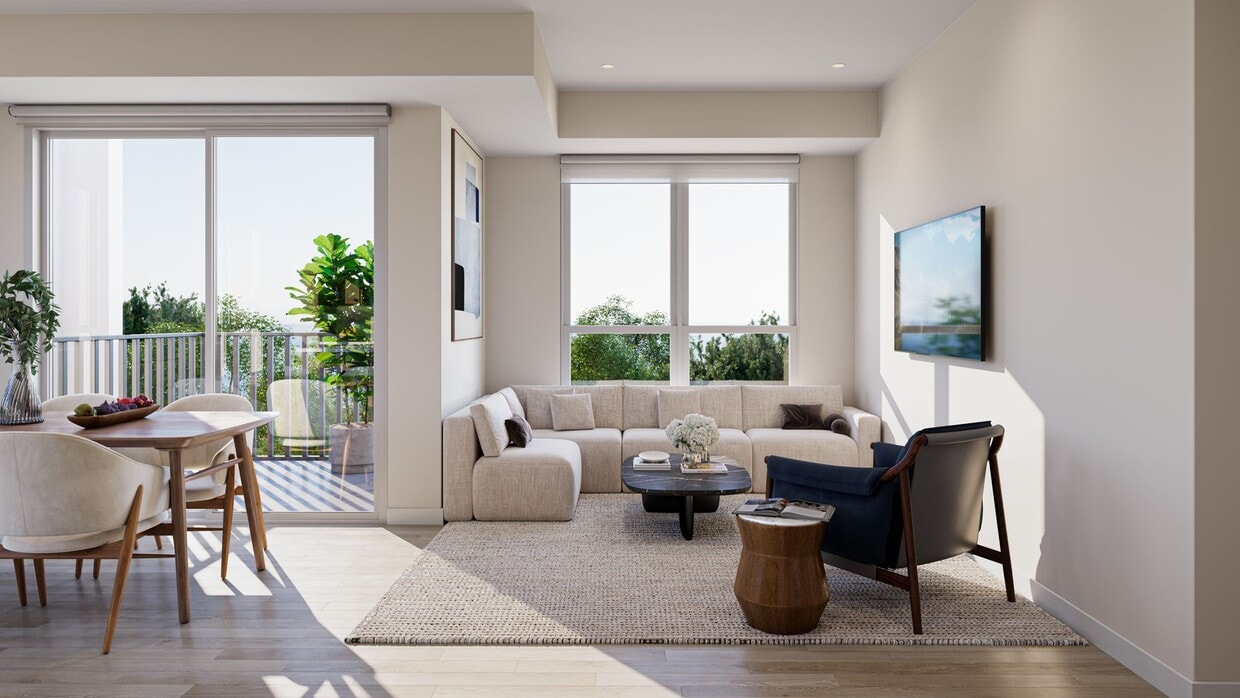
This thoughtfully designed one-bedroom, one-bathroom unit in Bloomington, MN offers a smart and functional layout across a single floor. The open kitchen is a standout feature, showcasing taupe shaker-style cabinetry, stainless steel appliances including a range, microwave, dishwasher, and refrigerator, crisp white countertops, a subway tile backsplash, a matte black faucet, and a movable island that adds both prep space and versatility. Light wood-tone flooring runs throughout the main living and kitchen areas, lending a clean, contemporary feel. The bedroom is a comfortable retreat finished with plush carpet, warm neutral walls, and a tray ceiling that adds architectural interest. A large window floods the room with natural light and provides views of the surrounding exterior. A dedicated walk-in closet with built-in shelving and rod space offers generous storage. The bathroom features light wood-look flooring, a wood-toned vanity with matte black hardware, and a clean, minimal aesthetic. Throughout the unit, shaker-panel doors with matte black hardware provide a cohesive modern touch. This well-appointed unit is ideal for those seeking a low-maintenance, contemporary living space in a convenient Bloomington location.
-
-
Matterport 3D Exterior
-

-
Total Monthly Price
$1,680 - $3,430
-
Bedrooms
Studio - 3 bd
-
Bathrooms
1 - 2 ba
-
Square Feet
525 - 1,379 sq ft
Highlights
- New Construction
- Walk-In Closets
- Deck
- Spa
- Office
- Fireplace
- Island Kitchen
- Dog Park
- Grill
Pricing & Floor Plans
-
Unit 131price $1,680square feet 525availibility Now
-
Unit 109price $1,700square feet 525availibility Now
-
Unit 231price $1,710square feet 525availibility Now
-
Unit 105price $1,705square feet 569availibility Now
-
Unit 113price $1,750square feet 569availibility Now
-
Unit 136price $1,805square feet 569availibility Now
-
Unit 236price $1,805square feet 569availibility Now
-
Unit 147price $1,805square feet 663availibility Now
-
Unit 142price $1,815square feet 663availibility Now
-
Unit 242price $1,850square feet 663availibility Now
-
Unit 127price $1,850square feet 586availibility Now
-
Unit 128price $1,880square feet 586availibility Now
-
Unit 228price $1,890square feet 586availibility Now
-
Unit 103price $1,850square feet 719availibility Now
-
Unit 107price $1,871square feet 719availibility Now
-
Unit 125price $1,871square feet 719availibility Now
-
Unit 148price $1,930square feet 718availibility Now
-
Unit 448price $1,960square feet 718availibility Now
-
Unit 548price $2,080square feet 718availibility Now
-
Unit 145price $2,465square feet 1,041availibility Now
-
Unit 345price $2,485square feet 1,041availibility Now
-
Unit 445price $2,495square feet 1,041availibility Now
-
Unit 104price $2,520square feet 1,041availibility Now
-
Unit 139price $2,565square feet 1,049availibility Now
-
Unit 140price $2,565square feet 1,049availibility Now
-
Unit 232price $2,575square feet 1,049availibility Now
-
Unit 150price $2,755square feet 1,216availibility Now
-
Unit 249price $2,795square feet 1,216availibility Now
-
Unit 101price $2,845square feet 1,216availibility Now
-
Unit 106price $3,280square feet 1,379availibility Now
-
Unit 219price $3,290square feet 1,379availibility Now
-
Unit 246price $3,310square feet 1,379availibility Now
-
Unit 131price $1,680square feet 525availibility Now
-
Unit 109price $1,700square feet 525availibility Now
-
Unit 231price $1,710square feet 525availibility Now
-
Unit 105price $1,705square feet 569availibility Now
-
Unit 113price $1,750square feet 569availibility Now
-
Unit 136price $1,805square feet 569availibility Now
-
Unit 236price $1,805square feet 569availibility Now
-
Unit 147price $1,805square feet 663availibility Now
-
Unit 142price $1,815square feet 663availibility Now
-
Unit 242price $1,850square feet 663availibility Now
-
Unit 127price $1,850square feet 586availibility Now
-
Unit 128price $1,880square feet 586availibility Now
-
Unit 228price $1,890square feet 586availibility Now
-
Unit 103price $1,850square feet 719availibility Now
-
Unit 107price $1,871square feet 719availibility Now
-
Unit 125price $1,871square feet 719availibility Now
-
Unit 148price $1,930square feet 718availibility Now
-
Unit 448price $1,960square feet 718availibility Now
-
Unit 548price $2,080square feet 718availibility Now
-
Unit 145price $2,465square feet 1,041availibility Now
-
Unit 345price $2,485square feet 1,041availibility Now
-
Unit 445price $2,495square feet 1,041availibility Now
-
Unit 104price $2,520square feet 1,041availibility Now
-
Unit 139price $2,565square feet 1,049availibility Now
-
Unit 140price $2,565square feet 1,049availibility Now
-
Unit 232price $2,575square feet 1,049availibility Now
-
Unit 150price $2,755square feet 1,216availibility Now
-
Unit 249price $2,795square feet 1,216availibility Now
-
Unit 101price $2,845square feet 1,216availibility Now
-
Unit 106price $3,280square feet 1,379availibility Now
-
Unit 219price $3,290square feet 1,379availibility Now
-
Unit 246price $3,310square feet 1,379availibility Now
Fees and Policies
The fees listed below are community-provided and may exclude utilities or add-ons. All payments are made directly to the property and are non-refundable unless otherwise specified. Use the Cost Calculator to determine costs based on your needs.
-
Utilities & Essentials
-
Resident Benefits Package UpgradesCharged per unit.$10 / mo
-
Resident Benefits PackageVaries by unit
-
-
One-Time Basics
-
Due at Move-In
-
Administration FeeCharged per unit.$200
-
-
Due at Move-In
-
Dogs
-
Allowed
-
-
Cats
-
Allowed
-
-
Pet Fees
-
Additional Pet FeeCharged per pet.$200
-
Pet FeeCharged per pet.$400
-
Pet RentCharged per pet.$45 / mo
-
Pet Rent Additional PetCharged per pet.$45 / mo
-
Property Fee Disclaimer: Based on community-supplied data and independent market research. Subject to change without notice. May exclude fees for mandatory or optional services and usage-based utilities.
Details
Property Information
-
Built in 2026
-
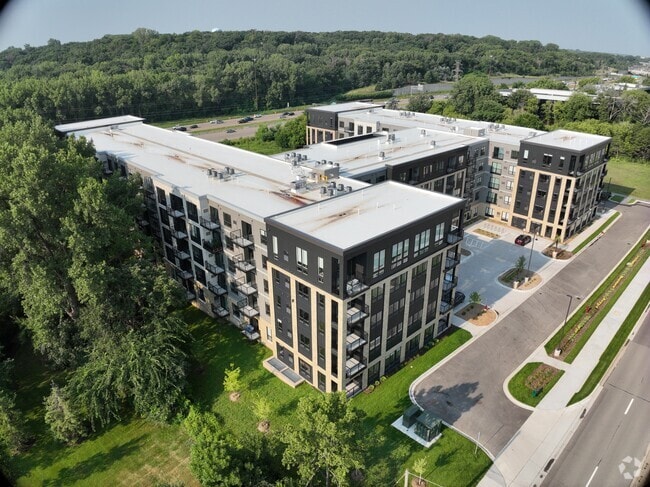
208 units/5 stories
Matterport 3D Tours
Select a unit to view pricing & availability
 Matterport 3D Tour

About Ever
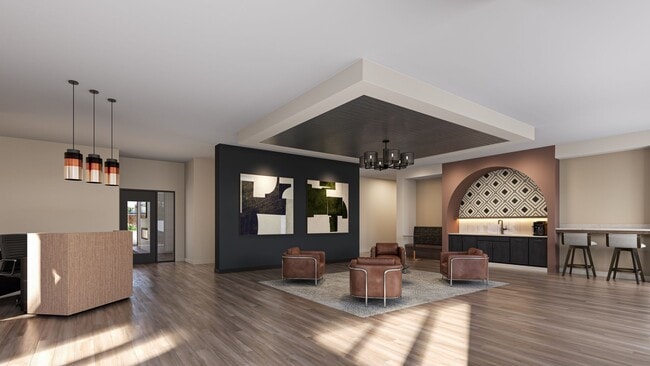
Ever is a pet-friendly apartment community in West Bloomington, conveniently located just off I-494, where your everyday essentials, errands, and weekend plans are effortlessly close. Nestled in a quiet, tree-lined residential neighborhood surrounded by single-family homes, Ever blends urban access with a calmer place to come home to. Start your morning with complimentary coffee in the lobby, knock out a workout in the fitness room or yoga studio, meet friends in the clubroom (complete with golf simulator), or unwind upstairs in the sky lounge and rooftop deck. Unit Features: elevated 9-foot ceilings, in-home washer & dryer, walk-in closets, private balconies, keyless unit entry, kitchen islands with pendant lighting, pantry, tile backsplash, quartz countertops, stainless steel appliance package, upgraded painted cabinetry, LVT flooring, entry closet, central heating and cooling, and built-in desk. Community Amenities: Fitness room & yoga studio; clubroom with pool table, golf simulator, fireplace, TV, and kitchenette; lobby with complimentary coffee bar and flex work/lounge spaces; mailroom and secure package room; pet spa; mini market; bike racks; outdoor patio with soaking spa, firepit, seating areas, and built-in grill stations; irrigated gravel dog run; and exclusive fifth-floor sky lounge with fireplace, rooftop deck, TV, and kitchenette. *Rents and availability are subject to change. Contact the property office for exact pricing and available units. *Price shown is Base Rent - additional non-optional fees not included. Residents are required to pay: one time application fee ($50 per applicant), one time administration fee $200 (per unit), monthly resident benefit package fee ($145-185 per unit), security deposit ($500 one-time refundable). Utilities not included in base rent: in-unit electric and in-unit gas.
Ever is an apartment community located in Hennepin County and the 55439 ZIP Code. This area is served by the Bloomington Public School District attendance zone.
Unique Features
- ADA
- Club Level
- Club Level Corner Unit
- First Floor
- Fourth Floor
- Second Floor
- Third Floor
Community Amenities
- Lounge
- Spa
- Grill
- Dog Park
Apartment Features
Walk-In Closets
Island Kitchen
Fireplace
Patio
- Heating
- Fireplace
- Stainless Steel Appliances
- Pantry
- Island Kitchen
- Kitchen
- Quartz Countertops
- Office
- Walk-In Closets
- Balcony
- Patio
- Deck
Bloomington West, situated just south of Minneapolis, is a large neighborhood ideal for almost every renter. Commuters will find that the community’s northern border of Interstate 494, eastern border of Interstate 35W, and western border of Highway 169 makes travel in all directions for work or play a breeze. Adventure seekers will appreciate the parks and trails including Auto Club Park that run along the Minnesota River, the neighborhood’s southern border. Inside Bloomington West are cozy neighborhoods as well as picturesque parks and lakes; Hyland Lake Park Reserve and Marsh Lake Park are two local favorites. Practical amenities including restaurants and shopping plazas like the Southdown Shopping Center can be found along the major roads that bound West Bloomington, or residents can travel 20 minutes to get to Downtown Minneapolis’ world-class eateries.
Learn more about living in Bloomington WestCompare neighborhood and city base rent averages by bedroom.
| Bloomington West | Bloomington, MN | |
|---|---|---|
| Studio | $1,321 | $1,329 |
| 1 Bedroom | $1,442 | $1,417 |
| 2 Bedrooms | $1,826 | $1,790 |
| 3 Bedrooms | $2,436 | $2,331 |
- Lounge
- Grill
- Dog Park
- Spa
- ADA
- Club Level
- Club Level Corner Unit
- First Floor
- Fourth Floor
- Second Floor
- Third Floor
- Heating
- Fireplace
- Stainless Steel Appliances
- Pantry
- Island Kitchen
- Kitchen
- Quartz Countertops
- Office
- Walk-In Closets
- Balcony
- Patio
- Deck
| Monday | 12am - 12am |
|---|---|
| Tuesday | 12am - 12am |
| Wednesday | 12am - 12am |
| Thursday | 12am - 12am |
| Friday | 12am - 12am |
| Saturday | 12am - 12am |
| Sunday | 12am - 12am |
| Colleges & Universities | Distance | ||
|---|---|---|---|
| Colleges & Universities | Distance | ||
| Drive: | 10 min | 4.3 mi | |
| Drive: | 18 min | 11.6 mi | |
| Drive: | 19 min | 12.1 mi | |
| Drive: | 20 min | 13.0 mi |


 The GreatSchools Rating helps parents compare schools within a state based on a variety of school quality indicators and provides a helpful picture of how effectively each school serves all of its students. Ratings are on a scale of 1 (below average) to 10 (above average) and can include test scores, college readiness, academic progress, advanced courses, equity, discipline and attendance data. We also advise parents to visit schools, consider other information on school performance and programs, and consider family needs as part of the school selection process.
View GreatSchools Rating Methodology
Data provided by GreatSchools.org © 2026. All rights reserved.
Transportation options available in Bloomington include Mall Of America Station, located 7.4 miles from Ever. Ever is near Minneapolis-St Paul International/Wold-Chamberlain, located 9.2 miles or 15 minutes away.
| Transit / Subway | Distance | ||
|---|---|---|---|
| Transit / Subway | Distance | ||
|
|
Drive: | 13 min | 7.4 mi |
|
|
Drive: | 12 min | 7.7 mi |
|
|
Drive: | 11 min | 7.9 mi |
|
|
Drive: | 12 min | 8.1 mi |
|
|
Drive: | 14 min | 8.8 mi |
| Commuter Rail | Distance | ||
|---|---|---|---|
| Commuter Rail | Distance | ||
| Drive: | 20 min | 12.7 mi | |
|
|
Drive: | 25 min | 17.6 mi |
| Drive: | 28 min | 19.5 mi | |
| Drive: | 39 min | 26.4 mi | |
| Drive: | 42 min | 29.8 mi |
| Airports | Distance | ||
|---|---|---|---|
| Airports | Distance | ||
|
Minneapolis-St Paul International/Wold-Chamberlain
|
Drive: | 15 min | 9.2 mi |
Scores provided by
 What do Walkability, Transit, Drivability, and Bikeability mean?
Walkability measures the walking distance to day-to-day needs.
Transit measures access to public transportation.
Drivability measures congestion, parking availability, and access to major roads.
Bikeability measures the suitability for cycling.
How It Works
What do Walkability, Transit, Drivability, and Bikeability mean?
Walkability measures the walking distance to day-to-day needs.
Transit measures access to public transportation.
Drivability measures congestion, parking availability, and access to major roads.
Bikeability measures the suitability for cycling.
How It Works
Traffic
BusyAirport
CalmBusinesses
CalmScores provided by
HowLoud What is a Sound Score Rating? A Sound Score Rating aggregates noise caused by vehicle traffic, airplane traffic and local sources. How It WorksTime and distance from Ever.
| Shopping Centers | Distance | ||
|---|---|---|---|
| Shopping Centers | Distance | ||
| Walk: | 23 min | 1.2 mi | |
| Drive: | 3 min | 1.3 mi | |
| Drive: | 4 min | 1.3 mi |
| Parks and Recreation | Distance | ||
|---|---|---|---|
| Parks and Recreation | Distance | ||
|
Hyland Hills Ski Area
|
Drive: | 5 min | 1.8 mi |
|
Richardson Nature Center
|
Drive: | 5 min | 1.9 mi |
|
Hyland Lake Park Reserve
|
Drive: | 6 min | 2.6 mi |
|
Centennial Lakes Park
|
Drive: | 6 min | 3.3 mi |
|
Meloday Lake Park
|
Drive: | 10 min | 4.2 mi |
| Hospitals | Distance | ||
|---|---|---|---|
| Hospitals | Distance | ||
| Drive: | 8 min | 4.0 mi | |
| Drive: | 11 min | 6.6 mi | |
| Drive: | 18 min | 11.9 mi |
| Military Bases | Distance | ||
|---|---|---|---|
| Military Bases | Distance | ||
| Drive: | 18 min | 12.0 mi |
Ever Photos
-
-
1BR, 1BA - 586SF
-
-
-
-
-
-
-
Nearby Apartments
Within 50 Miles of Ever
-
Noble
8200 Humboldt Ave
Bloomington, MN 55431
$1,730 - $2,488 Total Monthly Price
1-2 Br 3.5 mi
-
Lynvue
6445 Lyndale Ave S
Richfield, MN 55423
$1,595 - $2,945 Plus Fees
1-3 Br 4.5 mi
-
Reside
13958 Edgewood Ave
Savage, MN 55378
$1,745 - $2,654 Total Monthly Price
1-3 Br 7.6 mi
-
The Brooks Apartments
9900 56th Ave N
Plymouth, MN 55442
$1,645 - $2,805 Plus Fees
1-3 Br 13.6 mi
-
Kipling
5055 96th Ave N
Brooklyn Park, MN 55443
$1,665 - $2,610 Plus Fees
1-3 Br 18.5 mi
-
Caliper
14800 99th Ave N
Maple Grove, MN 55369
$1,935 - $2,280 Total Monthly Price
1-2 Br 19.6 mi
Ever does not offer in-unit laundry or shared facilities. Please contact the property to learn about nearby laundry options.
Utilities are not included in rent. Residents should plan to set up and pay for all services separately.
Contact this property for parking details.
Ever has studios to three-bedrooms with rent ranges from $1,680/mo. to $3,430/mo.
Yes, Ever welcomes pets. Breed restrictions, weight limits, and additional fees may apply. View this property's pet policy.
A good rule of thumb is to spend no more than 30% of your gross income on rent. Based on the lowest available rent of $1,680 for a studio, you would need to earn about $67,200 per year to qualify. Want to double-check your budget? Calculate how much rent you can afford with our Rent Affordability Calculator.
Ever is offering 1 Month Free for eligible applicants, with rental rates starting at $1,680.
Yes! Ever offers 18 Matterport 3D Tours. Explore different floor plans and see unit level details, all without leaving home.
6701 W 78th St
Bloomington, MN 55439
Property Manager Responded