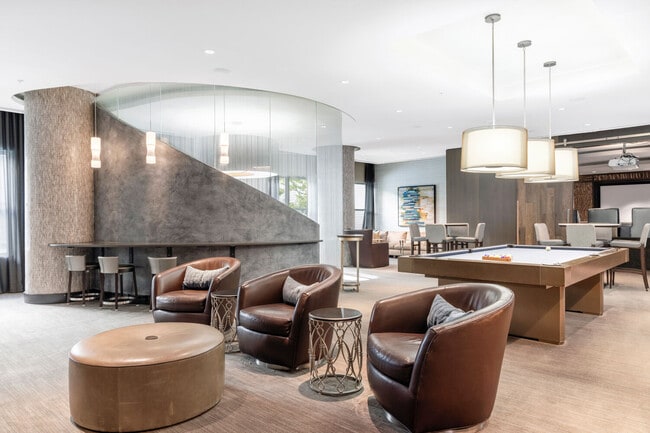
This well-appointed single-floor residence offers a thoughtfully designed open-concept layout that integrates the living, dining, and kitchen areas into one cohesive and inviting space. The living area provides a comfortable gathering space anchored by a contemporary sofa, decorative throw pillows, and a stylish coffee table atop a richly patterned area rug. A large decorative mirror and a curated selection of bold abstract artwork adorn the walls, adding personality and visual depth to the space. The dining area transitions naturally from the living room, featuring a sleek dining table with modern cross-back chairs, ideal for entertaining. Track lighting overhead ensures the space is well-lit and functional. The kitchen is a standout feature, boasting stainless steel appliances, a central island with pendant lighting, and dark cabinetry that contrasts beautifully with the lighter tones of the surrounding space. Neutral-toned carpet flows throughout the main living areas, contributing to a warm and welcoming ambiance. The overall aesthetic is modern and sophisticated, balancing clean lines with carefully chosen decorative elements that create a refined yet livable environment.
Esplanade at National Harbor
250 American Way,
Oxon Hill,
MD
20745

-
Total Monthly Price
$2,128 - $4,316
-
Bedrooms
Studio - 3 bd
-
Bathrooms
1 - 2 ba
-
Square Feet
630 - 1,579 sq ft
Experience luxury at the Esplanade, new National Harbor, Maryland apartments near DC, featuring high-end living, shopping, and dining along the Potomac.
Highlights
- Top Rated by Renters
- Waterfront
- Hearing Impaired Accessible
- Vision Impaired Accessible
- Media Center/Movie Theatre
- Den
- Pet Washing Station
- Pool
- Walk-In Closets
Pricing & Floor Plans
-
Unit 545price $2,128square feet 630availibility Now
-
Unit 312price $2,145square feet 630availibility Oct 8

-
Unit 510price $2,199square feet 748availibility Now
-
Unit 308price $2,396square feet 748availibility Now
-
Unit 410price $2,410square feet 748availibility Oct 8
-
Unit 448price $2,299square feet 684availibility Now
-
Unit 436price $2,401square feet 786availibility Sep 16
-
Unit 516price $2,385square feet 748availibility Oct 24
-
Unit 233price $2,706square feet 1,044availibility Dec 5
-
Unit 225price $3,259square feet 1,144availibility Now
-
Unit 528price $3,291square feet 1,144availibility Nov 14
-
Unit 432price $3,299square feet 1,185availibility Now
-
Unit 234price $3,139square feet 1,097availibility Sep 29
-
Unit 241price $3,251square feet 1,173availibility Nov 18
-
Unit 545price $2,128square feet 630availibility Now
-
Unit 312price $2,145square feet 630availibility Oct 8
-
Unit 510price $2,199square feet 748availibility Now
-
Unit 308price $2,396square feet 748availibility Now
-
Unit 410price $2,410square feet 748availibility Oct 8
-
Unit 448price $2,299square feet 684availibility Now
-
Unit 436price $2,401square feet 786availibility Sep 16
-
Unit 516price $2,385square feet 748availibility Oct 24
-
Unit 233price $2,706square feet 1,044availibility Dec 5
-
Unit 225price $3,259square feet 1,144availibility Now
-
Unit 528price $3,291square feet 1,144availibility Nov 14
-
Unit 432price $3,299square feet 1,185availibility Now
-
Unit 234price $3,139square feet 1,097availibility Sep 29
-
Unit 241price $3,251square feet 1,173availibility Nov 18
Fees and Policies
The fees listed below are community-provided and may exclude utilities or add-ons. All payments are made directly to the property and are non-refundable unless otherwise specified. Use the Cost Calculator to determine costs based on your needs.
-
Utilities & Essentials
-
Trash Services - DoorstepAmount for doorstep trash removal from rental home. Charged per unit.$30 / mo
-
Utility - Billing Administrative FeeAmount to manage utility services billing. Charged per unit.$6.06 / mo
-
Utility - Natural Gas - Third PartyUsage-Based (Utilities). Amount for provision and consumption of natural gas paid to a third party. Charged per unit. Payable to 3rd PartyVaries / mo
-
Utility - Electric - Third PartyUsage-Based (Utilities). Amount for provision and consumption of electric paid to a third party. Charged per unit. Payable to 3rd PartyVaries / mo
-
Utility - Water/SewerUsage-Based (Utilities). Amount for provision and/or consumption of water and sewer services Charged per unit.
Disclaimer: Utility apportionment is submetered water/gas/electric.Varies / mo -
Renters Liability Insurance - Third PartyAmount for renters liability insurance obtained through resident's provider of choice. Charged per leaseholder. Payable to 3rd Party
Disclaimer: Price varies based on service level or type.Varies / mo
-
-
One-Time Basics
-
Due at Application
-
Application FeeAmount to process application, initiate screening, and take a rental home off the market. Charged per applicant.$25
-
-
Due at Move-In
-
Utility - New Account FeeAmount to establish utility services. Charged per unit.$17
-
Community Amenity FeeAmount for community amenity use and services. Amenities vary by property. Contact the Leasing team for a full list of amenities covered by this amount. Charged per unit.$400
-
Security Deposit (Refundable)Amount intended to be held through residency that may be applied toward amounts owed at move-out. Refunds processed per application and lease terms. Charged per unit.100% of base rentMax chargeable amount: 100% of base rent
-
-
Due at Move-Out
-
Utility - Final Bill FeeAmount billed to calculate final utility statement. Charged per unit.$17
-
-
Due at Application
-
Dogs
Max of 2, 50 lbs. Weight LimitRestrictions:Two pets per apartment home are welcome. There is a non-refundable $500pet fee per pet. Pet rent is $50 per month. Aggressive breeds are prohibited.Read More Read Less
-
Cats
Max of 2, 50 lbs. Weight LimitRestrictions:
-
Other Pets
-
Pet FeeMax of 2. Amount to facilitate authorized pet move-in. Charged per pet.$500
-
Pet RentMax of 2. Monthly amount for authorized pet. Charged per pet.$50 / mo
-
-
Cable TV and Internet ServicesAmount for cable and internet services in rental home. Charged per unit. Payable to 3rd Party
Disclaimer: Price varies based on service level or type.Varies / mo -
Guest Suite RentalAmount to rent guest suite; per night. May be subject to availability. Charged per occurrence.$275 / occurrence
-
Common Area/Clubhouse RentalAmount to rent a shared common area space, including clubhouse. May be subject to availability. Charged per occurrence.$1,000 / occurrence
-
Access Device - ReplacementAmount to obtain a replacement access device for community; fobs, keys, remotes, access passes. Charged per occurrence.$100 / occurrence
-
Intra-Community Transfer FeeAmount due when transferring to another rental unit within community. Charged per occurrence.$2,000 / occurrence
-
Returned Payment Fee (NSF)Amount for returned payment. Charged per occurrence.$35 / occurrence
-
Utility - Vacant Processing FeeAmount for failing to transfer utilities into resident name. Charged per occurrence.$50 / occurrence
-
Insufficient Move-Out Notice FeeAmount for not providing notice to move-out as required by lease. Charged per occurrence.200% of base rent / occurrence
-
Utility - Vacant Cost RecoveryUsage-Based (Utilities). Amount for utility usage not transferred to resident responsibility any time during occupancy. Charged per occurrence.Varies / occurrence
-
Renters Liability Only - Non-ComplianceAmount for not maintaining required Renters Liability Policy. Charged per occurrence.$15 / occurrence
-
Lease Violation - TrashAmount for violation of waste-related community policies. Charged per occurrence.$25 / occurrence
-
Access/Lock Change FeeAmount to change or reprogram access to rental home. Charged per occurrence.$50 / occurrence
-
Lease Buy OutAmount agreed upon by resident to terminate lease early and satisfy lease terms; additional conditions apply. Charged per occurrence.200% of base rent / occurrence
-
Late FeeAmount for paying after rent due date; per terms of lease. Charged per occurrence.5% of base rent / occurrence
-
Lease ViolationAmount for violation of community policies and/or per lease terms. Charged per occurrence.
Disclaimer: Price varies based on type of non-compliance.Varies / occurrence
Property Fee Disclaimer: Total Monthly Leasing Price includes base rent, all monthly mandatory and any user-selected optional fees. Excludes variable, usage-based, and required charges due at or prior to move-in or at move-out. Security Deposit may change based on screening results, but total will not exceed legal maximums. Some items may be taxed under applicable law. Some fees may not apply to rental homes subject to an affordable program. All fees are subject to application and/or lease terms. Prices and availability subject to change. Resident is responsible for damages beyond ordinary wear and tear. Resident may need to maintain insurance and to activate and maintain utility services, including but not limited to electricity, water, gas, and internet, per the lease. Additional fees may apply as detailed in the application and/or lease agreement, which can be requested prior to applying. Pets: Pet breed and other pet restrictions apply. Rentable Items: All Parking, storage, and other rentable items are subject to availability. Final pricing and availability will be determined during lease agreement. See Leasing Agent for details.
Details
Lease Options
-
5 - 12 Month Leases
-
Short term lease
Property Information
-
Built in 2015
-
262 units/6 stories
-
Furnished Units Available
Matterport 3D Tours
Select a unit to view pricing & availability
 Matterport 3D Tour
About Esplanade at National Harbor
Experience luxury at the Esplanade, new National Harbor, Maryland apartments near DC, featuring high-end living, shopping, and dining along the Potomac.
Esplanade at National Harbor is an apartment community located in Prince George's County and the 20745 ZIP Code. This area is served by the Prince George's County Public Schools attendance zone.
Unique Features
- 6 Ft Windows
- Balconies*
- Courtyard with Firepit & Art Sculptures
- Garage Parking
- In Select Units*
- Keyless iButton Entry
- Kitchen Islands Available
- Parterre Plank Flooring in the Foyer & Kitchen
- Sleek, Designer Kitchens with Black Cabinets & Gre
- Stainless Steel Appliances
- Studio, 1-, 2-, & 3-Bedroom Residences
- Swimming Pool
- Unique, Open-Concept Floor Plans
Community Amenities
Pool
Fitness Center
Elevator
Concierge
Clubhouse
Controlled Access
Recycling
Business Center
Property Services
- Controlled Access
- Maintenance on site
- Property Manager on Site
- Concierge
- Video Patrol
- On-Site Retail
- Hearing Impaired Accessible
- Vision Impaired Accessible
- Trash Pickup - Curbside
- Trash Pickup - Door to Door
- Recycling
- Online Services
- Planned Social Activities
- Pet Washing Station
- Public Transportation
- Key Fob Entry
Shared Community
- Elevator
- Business Center
- Clubhouse
- Lounge
- Multi Use Room
- Breakfast/Coffee Concierge
- Disposal Chutes
- Conference Rooms
Fitness & Recreation
- Fitness Center
- Pool
- Bicycle Storage
- Putting Greens
- Gameroom
- Media Center/Movie Theatre
Outdoor Features
- Gated
- Courtyard
- Grill
- Picnic Area
- Waterfront
Student Features
- Individual Locking Bedrooms
- Private Bathroom
Apartment Features
Washer/Dryer
Air Conditioning
Dishwasher
High Speed Internet Access
Walk-In Closets
Island Kitchen
Granite Countertops
Microwave
Indoor Features
- High Speed Internet Access
- Wi-Fi
- Washer/Dryer
- Air Conditioning
- Heating
- Smoke Free
- Cable Ready
- Trash Compactor
- Tub/Shower
- Wheelchair Accessible (Rooms)
Kitchen Features & Appliances
- Dishwasher
- Disposal
- Ice Maker
- Granite Countertops
- Stainless Steel Appliances
- Pantry
- Island Kitchen
- Kitchen
- Microwave
- Oven
- Range
- Refrigerator
- Freezer
- Instant Hot Water
Model Details
- Carpet
- Dining Room
- Family Room
- Den
- Crown Molding
- Vaulted Ceiling
- Views
- Walk-In Closets
- Linen Closet
- Furnished
- Patio
Oxon Hill sits in southern Prince George's County, Maryland, just a short drive from Washington, D.C., and positioned close enough to the nation's capital that federal employment and government contracting shape much of the local economy. As an unincorporated community rather than an incorporated city, it carries a quieter, suburban character while still offering real access to one of the country's most consequential metro areas. National Harbor, the riverfront development that opened along the Potomac in 2008, brought hotels, retail, and entertainment that gave the area a recognizable anchor and a more polished identity. The community's colonial roots trace back to the 18th-century Addison manor, a property now listed on the National Register of Historic Places.
The housing landscape here leans toward apartment communities and garden-style rentals, with a range of floor plans that suit different lifestyles.
Learn more about living in Oxon Hill- Controlled Access
- Maintenance on site
- Property Manager on Site
- Concierge
- Video Patrol
- On-Site Retail
- Hearing Impaired Accessible
- Vision Impaired Accessible
- Trash Pickup - Curbside
- Trash Pickup - Door to Door
- Recycling
- Online Services
- Planned Social Activities
- Pet Washing Station
- Public Transportation
- Key Fob Entry
- Elevator
- Business Center
- Clubhouse
- Lounge
- Multi Use Room
- Breakfast/Coffee Concierge
- Disposal Chutes
- Conference Rooms
- Gated
- Courtyard
- Grill
- Picnic Area
- Waterfront
- Fitness Center
- Pool
- Bicycle Storage
- Putting Greens
- Gameroom
- Media Center/Movie Theatre
- Individual Locking Bedrooms
- Private Bathroom
- 6 Ft Windows
- Balconies*
- Courtyard with Firepit & Art Sculptures
- Garage Parking
- In Select Units*
- Keyless iButton Entry
- Kitchen Islands Available
- Parterre Plank Flooring in the Foyer & Kitchen
- Sleek, Designer Kitchens with Black Cabinets & Gre
- Stainless Steel Appliances
- Studio, 1-, 2-, & 3-Bedroom Residences
- Swimming Pool
- Unique, Open-Concept Floor Plans
- High Speed Internet Access
- Wi-Fi
- Washer/Dryer
- Air Conditioning
- Heating
- Smoke Free
- Cable Ready
- Trash Compactor
- Tub/Shower
- Wheelchair Accessible (Rooms)
- Dishwasher
- Disposal
- Ice Maker
- Granite Countertops
- Stainless Steel Appliances
- Pantry
- Island Kitchen
- Kitchen
- Microwave
- Oven
- Range
- Refrigerator
- Freezer
- Instant Hot Water
- Carpet
- Dining Room
- Family Room
- Den
- Crown Molding
- Vaulted Ceiling
- Views
- Walk-In Closets
- Linen Closet
- Furnished
- Patio
| Monday | 9am - 6pm |
|---|---|
| Tuesday | 9am - 6pm |
| Wednesday | 9am - 6pm |
| Thursday | 9am - 6pm |
| Friday | 9am - 6pm |
| Saturday | 10am - 5pm |
| Sunday | Closed |
| Colleges & Universities | Distance | ||
|---|---|---|---|
| Colleges & Universities | Distance | ||
| Drive: | 20 min | 9.4 mi | |
| Drive: | 17 min | 9.7 mi | |
| Drive: | 17 min | 9.7 mi | |
| Drive: | 18 min | 10.3 mi |


 The GreatSchools Rating helps parents compare schools within a state based on a variety of school quality indicators and provides a helpful picture of how effectively each school serves all of its students. Ratings are on a scale of 1 (below average) to 10 (above average) and can include test scores, college readiness, academic progress, advanced courses, equity, discipline and attendance data. We also advise parents to visit schools, consider other information on school performance and programs, and consider family needs as part of the school selection process.
View GreatSchools Rating Methodology
Data provided by GreatSchools.org © 2026. All rights reserved.
Transportation options available in Oxon Hill include King Street, located 4.4 miles from Esplanade at National Harbor. Esplanade at National Harbor is near Ronald Reagan Washington Ntl, located 8.2 miles or 20 minutes away, and Washington Dulles International, located 36.1 miles or 55 minutes away.
| Transit / Subway | Distance | ||
|---|---|---|---|
| Transit / Subway | Distance | ||
|
|
Drive: | 10 min | 4.4 mi |
|
|
Drive: | 11 min | 4.8 mi |
|
|
Drive: | 10 min | 5.1 mi |
|
|
Drive: | 10 min | 5.2 mi |
|
|
Drive: | 20 min | 8.8 mi |
| Commuter Rail | Distance | ||
|---|---|---|---|
| Commuter Rail | Distance | ||
|
|
Drive: | 10 min | 5.5 mi |
|
|
Drive: | 19 min | 7.9 mi |
|
|
Drive: | 16 min | 9.3 mi |
|
|
Drive: | 18 min | 9.5 mi |
| Drive: | 18 min | 9.9 mi |
| Airports | Distance | ||
|---|---|---|---|
| Airports | Distance | ||
|
Ronald Reagan Washington Ntl
|
Drive: | 20 min | 8.2 mi |
|
Washington Dulles International
|
Drive: | 55 min | 36.1 mi |
Scores provided by
 What do Walkability, Transit, Drivability, and Bikeability mean?
Walkability measures the walking distance to day-to-day needs.
Transit measures access to public transportation.
Drivability measures congestion, parking availability, and access to major roads.
Bikeability measures the suitability for cycling.
How It Works
What do Walkability, Transit, Drivability, and Bikeability mean?
Walkability measures the walking distance to day-to-day needs.
Transit measures access to public transportation.
Drivability measures congestion, parking availability, and access to major roads.
Bikeability measures the suitability for cycling.
How It Works
Traffic
BusyAirport
CalmBusinesses
CalmScores provided by
HowLoud What is a Sound Score Rating? A Sound Score Rating aggregates noise caused by vehicle traffic, airplane traffic and local sources. How It WorksTime and distance from Esplanade at National Harbor.
| Shopping Centers | Distance | ||
|---|---|---|---|
| Shopping Centers | Distance | ||
| Drive: | 5 min | 1.7 mi | |
| Drive: | 5 min | 2.4 mi | |
| Drive: | 7 min | 3.0 mi |
| Parks and Recreation | Distance | ||
|---|---|---|---|
| Parks and Recreation | Distance | ||
|
Fort Foote Park
|
Drive: | 10 min | 4.3 mi |
|
Carlyle House Historic Park
|
Drive: | 8 min | 4.4 mi |
|
Alexandria Archaeology Museum
|
Drive: | 8 min | 4.4 mi |
|
George Washington Memorial Parkway/Dyke Marsh Wildlife Preserve
|
Drive: | 9 min | 4.6 mi |
|
National Capital Parks-East
|
Drive: | 12 min | 5.8 mi |
| Hospitals | Distance | ||
|---|---|---|---|
| Hospitals | Distance | ||
| Drive: | 10 min | 4.7 mi | |
| Drive: | 11 min | 5.6 mi | |
| Drive: | 12 min | 7.0 mi |
| Military Bases | Distance | ||
|---|---|---|---|
| Military Bases | Distance | ||
| Drive: | 10 min | 4.6 mi | |
| Drive: | 9 min | 4.9 mi | |
| Drive: | 13 min | 7.0 mi |
Esplanade at National Harbor Photos
-
Esplanade at National Harbor apartments — community photo
-
-
Esplanade at National Harbor apartments — community photo
-
Esplanade at National Harbor apartments — community photo
-
Esplanade at National Harbor apartments — community photo
-
Esplanade at National Harbor apartments — community photo
-
Esplanade at National Harbor apartments — community photo
-
Esplanade at National Harbor apartments — community photo
-
Esplanade at National Harbor apartments — community photo
Models
-
S floor plan Esplanade at National Harbor
-
1C floor plan Esplanade at National Harbor
-
1E floor plan Esplanade at National Harbor
-
1E.2 floor plan Esplanade at National Harbor
-
1E.1 floor plan Esplanade at National Harbor
-
1F floor plan Esplanade at National Harbor
Nearby Apartments
Within 50 Miles of Esplanade at National Harbor
-
Vermeer
113 Potomac Ave SW
Washington, DC 20024
$2,530 - $10,460 Total Monthly Price
1-3 Br 6.0 mi
-
Annex on 12th
300 12th St SW
Washington, DC 20024
$2,620 - $11,308 Total Monthly Price
1-3 Br 7.1 mi
-
Aerie at Wardman Park
2650 Woodley Rd NW
Washington, DC 20008
$3,954 - $8,830 Total Monthly Price
1-3 Br 10.0 mi
-
Addison Row
4800 Addison Rd
Capitol Heights, MD 20743
$1,683 - $6,253 Total Monthly Price
1-3 Br 10.0 mi
-
The Glade on Laurel
6830-6896 Laurel St NW
Washington, DC 20012
$1,495 - $3,650 Total Monthly Price
1-2 Br 13.1 mi
-
The Charles
7342 Wisconsin Ave
Bethesda, MD 20814
$2,597 - $9,922 Total Monthly Price
1-2 Br 14.4 mi
Esplanade at National Harbor has units with in‑unit washers and dryers, making laundry day simple for residents.
Utilities are not included in rent. Residents should plan to set up and pay for all services separately.
Parking is available at Esplanade at National Harbor. Fees may apply depending on the type of parking offered. Contact this property for details.
Esplanade at National Harbor has studios to three-bedrooms with rent ranges from $2,128/mo. to $4,316/mo.
Yes, Esplanade at National Harbor welcomes pets. Breed restrictions, weight limits, and additional fees may apply. View this property's pet policy.
A good rule of thumb is to spend no more than 30% of your gross income on rent. Based on the lowest available rent of $2,128 for a studio, you would need to earn about $85,120 per year to qualify. Want to double-check your budget? Calculate how much rent you can afford with our Rent Affordability Calculator.
Esplanade at National Harbor is not currently offering any rent specials. Check back soon, as promotions change frequently.
Yes! Esplanade at National Harbor offers 3 Matterport 3D Tours. Explore different floor plans and see unit level details, all without leaving home.
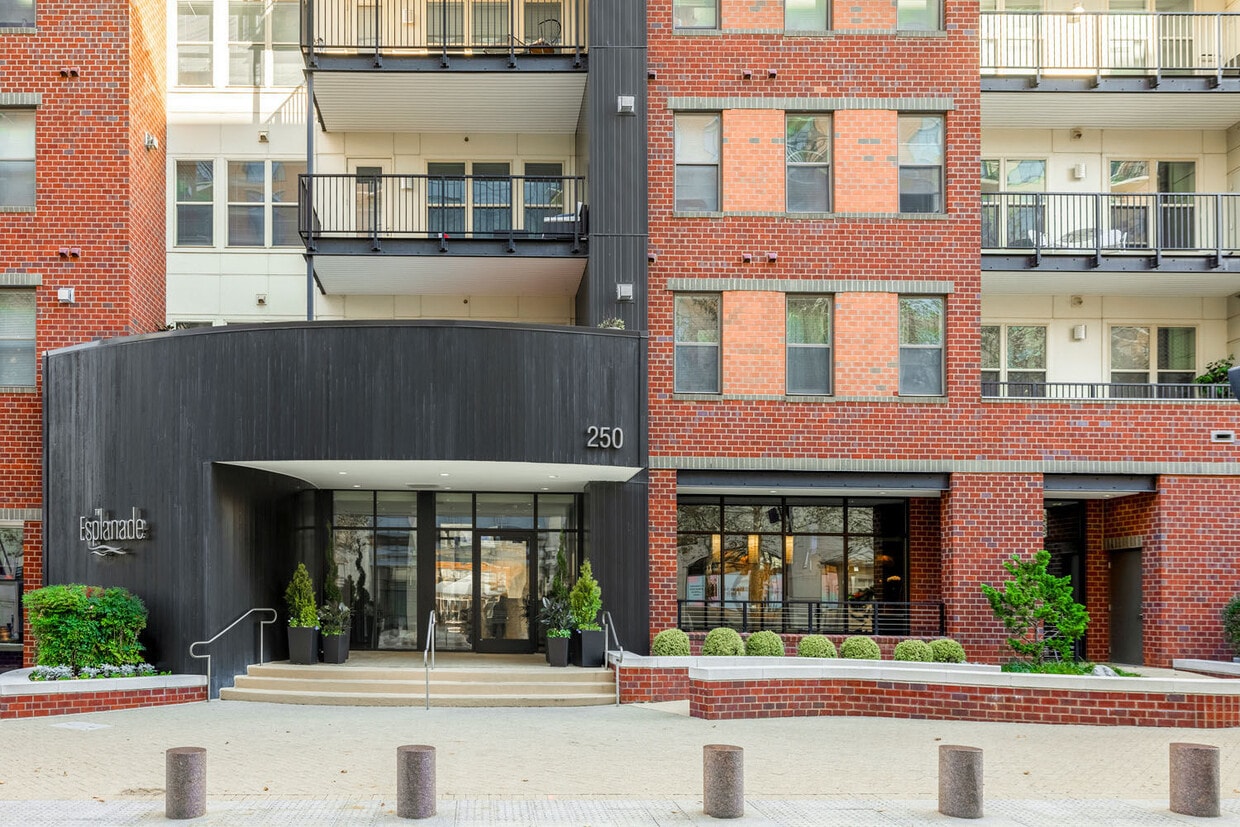
250 American Way
Oxon Hill, MD 20745