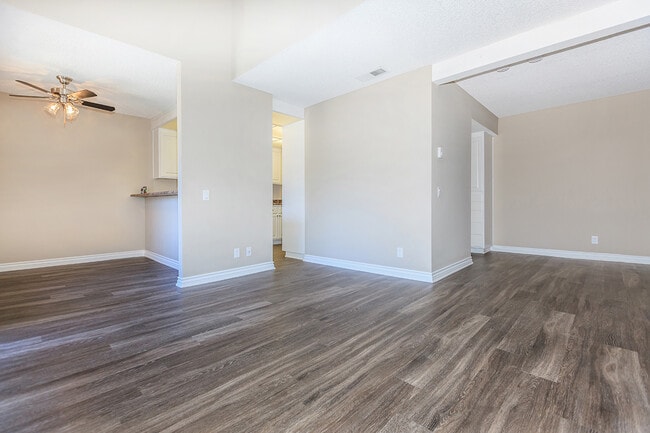
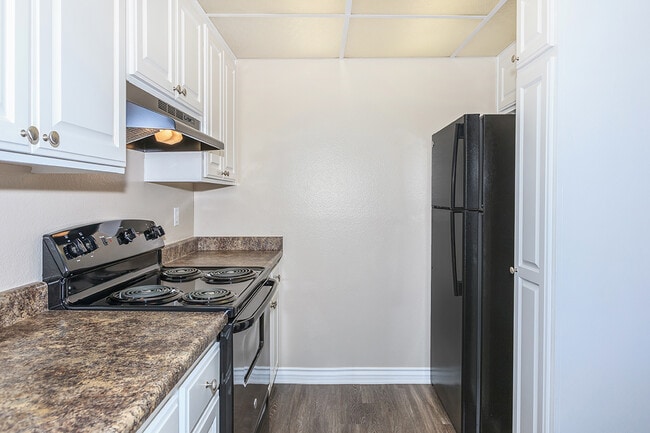
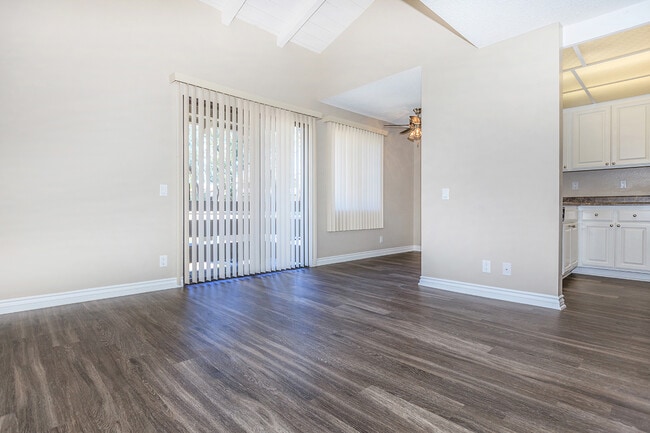
This single-story space showcases an interesting architectural design defined by varying ceiling heights that create visual depth and dimension throughout the interior. The living area features a vaulted ceiling with white-painted wood plank paneling and exposed beams, adding a warm, textured contrast to the smooth textured ceilings found in adjacent areas. Dark hardwood-style flooring runs throughout, providing a grounding element against the neutral, light taupe wall tones. The open layout connects the main living space to a secondary area, which is equipped with a ceiling fan and a large window that invites natural light. Sliding glass doors along one wall further enhance the sense of openness and provide access to the exterior. A partial wall divides the space, creating a natural transition to the kitchen, which features light wood-style flooring, white cabinetry, and black appliances including a range with overhead ventilation. Recessed lighting illuminates the kitchen area. The overall ambiance is clean and functional, with a neutral palette that offers a versatile canvas throughout.

-
Monthly Rent
$2,005 - $2,775
-
Bedrooms
Studio - 2 bd
-
Bathrooms
1 - 2 ba
-
Square Feet
500 - 1,000 sq ft
At Raintree Apartment Homes, comfort, style, and convenience come together to create the lifestyle you've been searching for. Tucked away in the scenic charm of Brea, California, our community offers spacious floor plans designed with modern living in mind, all surrounded by lush greenery and natural beauty. *Special Offers apply to a minimum 12-month lease term and available only to those who qualify based on the community’s rental criteria. Floor plan availability, pricing and specials are subject to change without notice. Square footage and/or room dimensions are approximations and may vary between individual apartment units. Western National Property Management; CalDRE LIC #00838846
Highlights
- Pickleball Court
- Tennis Court
- Pool
- Walk-In Closets
- Planned Social Activities
- Spa
- Individual Locking Bedrooms
- Picnic Area
- Grill
Pricing & Floor Plans
-
Unit 1508price $2,005square feet 500availibility Now
-
Unit 1306price $2,045square feet 500availibility Oct 16
-
Unit 2004price $2,045square feet 500availibility Oct 24

-
Unit 602price $2,275square feet 700availibility Now
-
Unit 4505price $2,290square feet 700availibility Now
-
Unit 4507price $2,305square feet 700availibility Sep 15
-
Unit 216price $2,775square feet 1,000availibility Sep 15
-
Unit 2708price $2,755square feet 1,000availibility Sep 21
-
Unit 1508price $2,005square feet 500availibility Now
-
Unit 1306price $2,045square feet 500availibility Oct 16
-
Unit 2004price $2,045square feet 500availibility Oct 24
-
Unit 602price $2,275square feet 700availibility Now
-
Unit 4505price $2,290square feet 700availibility Now
-
Unit 4507price $2,305square feet 700availibility Sep 15
-
Unit 216price $2,775square feet 1,000availibility Sep 15
-
Unit 2708price $2,755square feet 1,000availibility Sep 21
Fees and Policies
The fees listed below are community-provided and may exclude utilities or add-ons. All payments are made directly to the property and are non-refundable unless otherwise specified. Use the Cost Calculator to determine costs based on your needs.
-
Utilities & Essentials
-
CableResident pays directly to provider Charged per unit. Payable to 3rd PartyUsage-Based
-
Utility - ElectricResident pays directly to provider Charged per unit. Payable to 3rd PartyUsage-Based
-
Utility - GasResident pays directly to provider Charged per unit. Payable to 3rd PartyUsage-Based
-
Utility - WaterBilled by 3rd party, includes service fee Charged per unit. Payable to 3rd PartyUsage-Based
-
Utility - SewerBilled by 3rd party, includes service fee Charged per unit. Payable to 3rd PartyUsage-Based
-
InternetResident pays directly to provider Charged per unit. Payable to 3rd PartyUsage-Based
-
PhoneResident pays directly to provider Charged per unit. Payable to 3rd PartyUsage-Based
-
TrashBilled by 3rd party, includes service fee Charged per unit. Payable to 3rd PartyUsage-Based
-
-
One-Time Basics
-
Due at Application
-
Holding DepositRefundable for the first 72 hours of the apartment’s reservation for the application. All materials for the application process should be submitted in this 72-hour period Charged per unit.$100
-
Application Fee Per ApplicantCharged per applicant.$59
-
-
Due at Move-In
-
Security Deposit - Refundable$500.00 to $600.00 up to 1x the monthly based on unit selection and qualifying criteria Refundable based on the condition of the unit at move out and/or if other amounts are due Charged per unit.$600
-
-
Due at Application
-
Dogs
Max of 1, 35 lbs. Weight LimitRestrictions:Raintree Apartment Homes is a pet-friendly community! We welcome both cats and dogs under 35 Lbs. Maximum of two pets per apartment home. The following breeds, or breed mix containing the following breeds, are restricted and therefore will not be accepted: Afghan Hound, Akita, Australian Cattle Dog, Basenji.Read More Read Less
-
Cats
Max of 1, 35 lbs. Weight LimitRestrictions:Raintree Apartment Homes is a pet-friendly community! We welcome both cats and dogs under 35 Lbs. Maximum of two pets per apartment home. The following breeds, or breed mix containing the following breeds, are restricted and therefore will not be accepted: Afghan Hound, Akita, Australian Cattle Dog, Basenji.
-
Surface LotOpen Parking Available with Permit.
-
Early Lease Termination/CancellationCharged per occurrence.$3,000 / occurrence
Property Fee Disclaimer: Based on community-supplied data and independent market research. Subject to change without notice. May exclude fees for mandatory or optional services and usage-based utilities.
Details
Utilities Included
-
Gas
Lease Options
-
Month to month
Property Information
-
Built in 1978
-
544 units/2 stories
Matterport 3D Tours
About Raintree Apartment Homes
At Raintree Apartment Homes, comfort, style, and convenience come together to create the lifestyle you've been searching for. Tucked away in the scenic charm of Brea, California, our community offers spacious floor plans designed with modern living in mind, all surrounded by lush greenery and natural beauty. *Special Offers apply to a minimum 12-month lease term and available only to those who qualify based on the community’s rental criteria. Floor plan availability, pricing and specials are subject to change without notice. Square footage and/or room dimensions are approximations and may vary between individual apartment units. Western National Property Management; CalDRE LIC #00838846
Raintree Apartment Homes is an apartment community located in Orange County and the 92821 ZIP Code. This area is served by the Placentia-Yorba Linda Unified School District attendance zone.
Unique Features
- 24-Hour Emergency Maintenance
- Breakfast Bar
- Close to Shopping, Dining and Entertainment
- Complete Appliance Package including: Refrigerator and Dishwasher
- Credit and Debit Card Payments Accepted (Charges May Apply)
- Easy Access to the 57 Freeway
- EV Charging Stations
- Firepit & Picnic Area
- Gas BBQ Areas
- Hardwood-Style Flooring
- Pickleball Court
- Plush Carpeting
- Stove
- Vaulted Ceilings * In Select Apartment Homes
Community Amenities
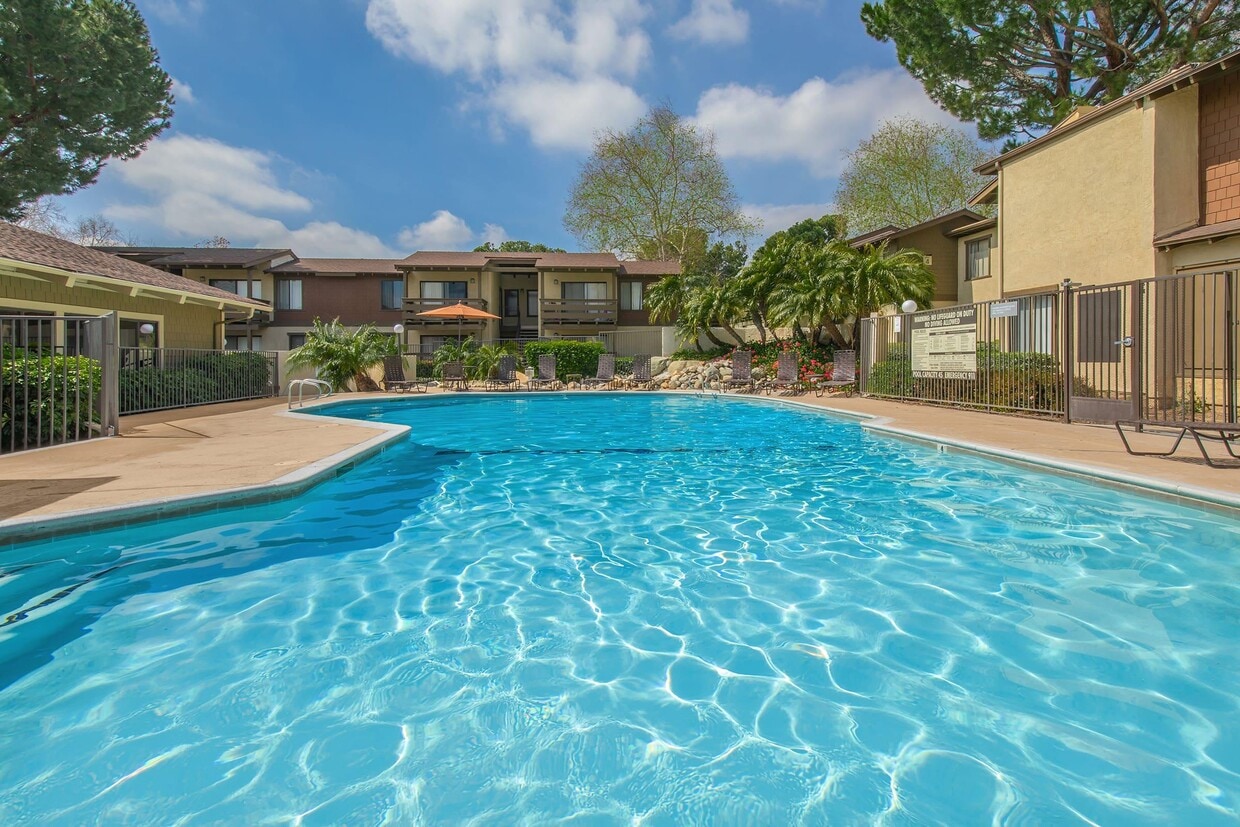
Pool
Fitness Center
Laundry Facilities
Clubhouse
- Laundry Facilities
- Renters Insurance Program
- Online Services
- Planned Social Activities
- EV Charging
- Public Transportation
- Clubhouse
- Walk-Up
- Fitness Center
- Spa
- Pool
- Tennis Court
- Pickleball Court
- Courtyard
- Grill
- Picnic Area
- Individual Locking Bedrooms
Apartment Features
Air Conditioning
Dishwasher
Hardwood Floors
Walk-In Closets
Refrigerator
Tub/Shower
Disposal
Patio
Indoor Features
- Air Conditioning
- Heating
- Ceiling Fans
- Cable Ready
- Tub/Shower
Kitchen Features & Appliances
- Dishwasher
- Disposal
- Pantry
- Kitchen
- Oven
- Range
- Refrigerator
Model Details
- Hardwood Floors
- Carpet
- Vinyl Flooring
- Dining Room
- Vaulted Ceiling
- Walk-In Closets
- Linen Closet
- Window Coverings
- Balcony
- Patio
Brea-Olinda encompasses the center of Brea and stretches east towards Yorba Linda. The area is less than four miles northeast of Fullerton and is part of the Los Angeles metropolitan area. Known for its great school district, Brea-Olinda provides renters a laid-back LA area with slightly more affordable costs of living. You’ll still find an assortment of hip bars, top-notch restaurants, and well-maintained parks in between the modern mid-rise apartments that have started popping up in the area. Brea-Olinda shines as a unique place to enjoy everything Orange County has to offer. The area’s up-and-coming arts and music scene make it a prime location to explore the cultural side of the community, and Chino Hills State Park to the east makes for an easy escape from the bustle of the city.
Learn more about living in Brea-OlindaCompare neighborhood and city base rent averages by bedroom.
| Brea-Olinda | Brea, CA | |
|---|---|---|
| Studio | $2,257 | $2,127 |
| 1 Bedroom | $2,442 | $2,537 |
| 2 Bedrooms | $2,965 | $3,007 |
| 3 Bedrooms | $2,976 | $3,065 |
- Laundry Facilities
- Renters Insurance Program
- Online Services
- Planned Social Activities
- EV Charging
- Public Transportation
- Clubhouse
- Walk-Up
- Courtyard
- Grill
- Picnic Area
- Fitness Center
- Spa
- Pool
- Tennis Court
- Pickleball Court
- Individual Locking Bedrooms
- 24-Hour Emergency Maintenance
- Breakfast Bar
- Close to Shopping, Dining and Entertainment
- Complete Appliance Package including: Refrigerator and Dishwasher
- Credit and Debit Card Payments Accepted (Charges May Apply)
- Easy Access to the 57 Freeway
- EV Charging Stations
- Firepit & Picnic Area
- Gas BBQ Areas
- Hardwood-Style Flooring
- Pickleball Court
- Plush Carpeting
- Stove
- Vaulted Ceilings * In Select Apartment Homes
- Air Conditioning
- Heating
- Ceiling Fans
- Cable Ready
- Tub/Shower
- Dishwasher
- Disposal
- Pantry
- Kitchen
- Oven
- Range
- Refrigerator
- Hardwood Floors
- Carpet
- Vinyl Flooring
- Dining Room
- Vaulted Ceiling
- Walk-In Closets
- Linen Closet
- Window Coverings
- Balcony
- Patio
| Monday | 9am - 6pm |
|---|---|
| Tuesday | 9am - 6pm |
| Wednesday | 9am - 6pm |
| Thursday | 9am - 6pm |
| Friday | 9am - 6pm |
| Saturday | 9am - 6pm |
| Sunday | Closed |
| Colleges & Universities | Distance | ||
|---|---|---|---|
| Colleges & Universities | Distance | ||
| Drive: | 10 min | 4.3 mi | |
| Drive: | 10 min | 4.5 mi | |
| Drive: | 9 min | 5.1 mi | |
| Drive: | 16 min | 8.3 mi |


 The GreatSchools Rating helps parents compare schools within a state based on a variety of school quality indicators and provides a helpful picture of how effectively each school serves all of its students. Ratings are on a scale of 1 (below average) to 10 (above average) and can include test scores, college readiness, academic progress, advanced courses, equity, discipline and attendance data. We also advise parents to visit schools, consider other information on school performance and programs, and consider family needs as part of the school selection process.
View GreatSchools Rating Methodology
Data provided by GreatSchools.org © 2026. All rights reserved.
Scores provided by
 What do Walkability, Transit, Drivability, and Bikeability mean?
Walkability measures the walking distance to day-to-day needs.
Transit measures access to public transportation.
Drivability measures congestion, parking availability, and access to major roads.
Bikeability measures the suitability for cycling.
How It Works
What do Walkability, Transit, Drivability, and Bikeability mean?
Walkability measures the walking distance to day-to-day needs.
Transit measures access to public transportation.
Drivability measures congestion, parking availability, and access to major roads.
Bikeability measures the suitability for cycling.
How It Works
Traffic
BusyAirport
CalmBusinesses
ActiveScores provided by
HowLoud What is a Sound Score Rating? A Sound Score Rating aggregates noise caused by vehicle traffic, airplane traffic and local sources. How It WorksRaintree Apartment Homes Photos
-
Raintree Apartment Homes
-
1BR, 1BA - 500 SF
-
-
-
-
-
-
-
Models
-
A_500_Overhead_763903.png
-
B_700_Overhead_62394.png
-
C_900_Overhead_980305.png
-
D_1000_Overhead_802050.png
Nearby Apartments
Within 50 Miles of Raintree Apartment Homes
-
Birchwood Village Apartment Homes
1919 E Birch St
Brea, CA 92821
$2,525 - $2,950
1-2 Br 1.6 mi
-
Canyon Village Apartment Homes
1265 N Chrisden St
Anaheim, CA 92807
$2,600
1-2 Br 7.9 mi
-
PRISMA
301 Jeanette Ln
Santa Ana, CA 92705
$2,885 - $3,640
1-2 Br 10.9 mi
-
Mountain View Apartment Homes
1256 W Arrow Hwy
Upland, CA 91786
$1,995 - $2,540
1-2 Br 17.5 mi
-
Mountain Springs Apartment Homes
1413 San Bernardino Rd
Upland, CA 91786
$2,025 - $2,650
1-2 Br 19.6 mi
-
Wood Canyon Villas
28520 Wood Canyon Dr
Aliso Viejo, CA 92656
$2,490 - $3,680
1-2 Br 28.0 mi
While Raintree Apartment Homes does not provide in‑unit laundry, on‑site laundry facilities are available for shared resident use.
Raintree Apartment Homes includes gas in rent. Residents are responsible for any other utilities not listed.
Parking is available at Raintree Apartment Homes. Contact this property for details.
Raintree Apartment Homes has studios to two-bedrooms with rent ranges from $2,005/mo. to $2,775/mo.
Yes, Raintree Apartment Homes welcomes pets. Breed restrictions, weight limits, and additional fees may apply. View this property's pet policy.
A good rule of thumb is to spend no more than 30% of your gross income on rent. Based on the lowest available rent of $2,005 for a studio, you would need to earn about $80,200 per year to qualify. Want to double-check your budget? Calculate how much rent you can afford with our Rent Affordability Calculator.
Raintree Apartment Homes is not currently offering any rent specials. Check back soon, as promotions change frequently.
Yes! Raintree Apartment Homes offers 4 Matterport 3D Tours. Explore different floor plans and see unit level details, all without leaving home.
650 Tamarack Ave
Brea, CA 92821