Mapa
  • Herramientas de arrendamiento
    • Favoritos
    • Busquedas guardadas
  • Apartamentos en renta
  • Casas en renta
  • Condominios en renta
  • Casas adosadas en renta
  • Charlotte alquiler promedio
  • Guía Local
  • Calculadora de alquiler
  • Empresas de gestión de propiedades
Español

Lenguaje

English Español
Logo de Apartamentos.com
Registrar / Iniciar sesión
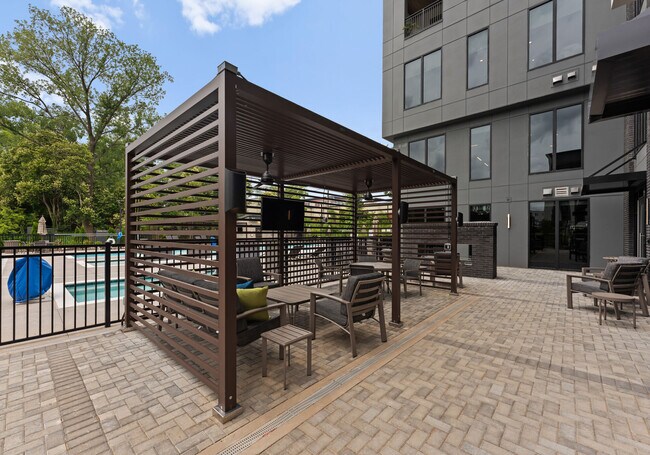
  • Foto principal - The Sloan at LoSo
  • Foto del interior - The Sloan at LoSo
    Foto del edificio - The Sloan at LoSo
  • Foto del edificio - The Sloan at LoSo
    Foto del edificio - The Sloan at LoSo
Comunícate con esta propiedad
Schedule En persona Recorrido

Opciones de recorrido: En persona, Virtual personal , Recorridos individuales en línea Ahora, muchas propiedades ofrecen recorridos EN VIVO mediante FaceTime y otras apps de transmisión en tiempo real Autoguiado Disponibilidad de recorridos autoguiados Esta comunidad admite recorridos autoguiados que ofrecen a los potenciales residentes la posibilidad de ingresar, recorrer y salir de la propiedad sin la asistencia del personal. Comunícate con la propiedad para saber más.

Idioma: Inglés

Abierto 10am - 6pm Hoy

Ver todas las horas Horario de oficina Lunes, 10am - 7pm Martes - Viernes, 10am - 6pm Sábado, 10am - 5pm Domingo, 1pm - 5pm

Comunícate con esta propiedad

Opciones de recorrido: En persona, Virtual personal , Recorridos individuales en línea Ahora, muchas propiedades ofrecen recorridos EN VIVO mediante FaceTime y otras apps de transmisión en tiempo real Autoguiado Disponibilidad de recorridos autoguiados Esta comunidad admite recorridos autoguiados que ofrecen a los potenciales residentes la posibilidad de ingresar, recorrer y salir de la propiedad sin la asistencia del personal. Comunícate con la propiedad para saber más.

Idioma: Inglés

Abierto 10am - 6pm Hoy

Ver todas las horas Horario de oficina Lunes, 10am - 7pm Martes - Viernes, 10am - 6pm Sábado, 10am - 5pm Domingo, 1pm - 5pm

The Sloan at LoSo media gallery Unidad
call 980-890-4311
Floor Plan View Body
Mostrando el piso: Selecciona una unidad para ver el precio y la disponibilidad
0 (1 unidad)
1 (9 unidades)
2 (7 unidades)
3 (8 unidades)
4 (7 unidades)
5 (0 unidad)
6 (0 unidad)
7 (0 unidad)
Cualquiera
Estudio
1
2
3
Cualquiera
1+
2+
3+
Fecha de Mudanza
North Carolina Mecklenburg County Charlotte Colonial Village

The Sloan at LoSo

120 Hollis Rd, Charlotte, NC 28209

5.0
Calificación del arrendatario 2 Reseñas
Verificado Publicación verificada por CoStar ®

Esta publicación ha sido verificada por el proceso de verificación de publicaciones de CoStar, que combina el análisis interno y la tecnología para detectar fraudes. Siempre ten cuidado con las estafas.

Hoy
Compartir
Favoritos
980-890-4311
Property Management Company Logo El sitio web de la propiedad
  • Alquiler mensual

    $1,604 - $6,771

  • Habitaciones

    Estudio - 3 habitaciones

  • Baños

    1 - 3 baños

  • Pies cuadrados

    629 - 1,682 pies²

The Sloan at LoSo
Property Management Company Logo
Compartir
Favoritos

Ofertas especiales de alquiler

¡Reclama hasta $5,000 al arrendar!

Puntos destacados

  • Sauna
  • Terraza en azotea
  • Sala de estar
  • Cabaña
  • Porche
  • Estación de lavado de mascotas
  • Techos altos
  • Piscina exterior
  • Vestidores

Precios y modelos

filter results by bedrooms
Calculadora de costos: Estime sus cargos mensuales y los cargos por única vez.
S2
$1,634 Estudio 1 Baño 649 Pies²
1 unidad disponible
Unidad
Precio base
Pies²
Disponibilidad
Detalles de la unidad
  • Unidad 303
    price $1,634
    square feet 649
    availibility 23-sept
S1
Desde $1,604 Estudio 1 Baño 649 Pies²
Recorrido 3D de Matterport
2 unidades disponibles
Unidad
Precio base
Pies²
Disponibilidad
Detalles de la unidad
  • Unidad 206
    price $1,619
    square feet 649
    availibility 6-oct
  • Unidad 106
    price $1,604
    square feet 649
    availibility 9-oct
A4
Desde $1,869 1 Habitación 1 Baño 775 Pies²
Recorrido 3D de Matterport
6 unidades disponibles
Unidad
Precio base
Pies²
Disponibilidad
Detalles de la unidad
  • Unidad B4
    price $1,889
    square feet 775
    availibility 24-sept
  • Unidad 112
    price $1,869
    square feet 775
    availibility 21-oct
  • Unidad 416
    price $2,024
    square feet 775
    availibility 23-oct
  • Unidad 408
    price $1,974
    square feet 775
    availibility 24-oct
  • Unidad 108
    price $1,874
    square feet 775
    availibility 28-oct
  • Unidad 212
    price $1,894
    square feet 775
    availibility 18-nov

A13
$2,549 1 Habitación 1 Baño 989 Pies²
Recorrido 3D de Matterport
1 unidad disponible
Unidad
Precio base
Pies²
Disponibilidad
Detalles de la unidad
  • Unidad 303
    price $2,549
    square feet 989
    availibility 24-sept
A1.2
$1,814 1 Habitación 1 Baño 698 Pies²
Recorrido 3D de Matterport
1 unidad disponible
Unidad
Precio base
Pies²
Disponibilidad
Detalles de la unidad
  • Unidad 312
    price $1,814
    square feet 698
    availibility 30-sept
A15
$2,474 1 Habitación 1.5 Baños 996 Pies²
Recorrido 3D de Matterport
1 unidad disponible
Unidad
Precio base
Pies²
Disponibilidad
Detalles de la unidad
  • Unidad 404
    price $2,474
    square feet 996
    availibility 30-sept
AS3
$1,824 1 Habitación 1 Baño 734 Pies²
Recorrido 3D de Matterport
1 unidad disponible
Unidad
Precio base
Pies²
Disponibilidad
Detalles de la unidad
  • Unidad 207
    price $1,824
    square feet 734
    availibility 13-oct
A6
Desde $1,939 1 Habitación 1 Baño 814 Pies²
Recorrido 3D de Matterport
2 unidades disponibles
Unidad
Precio base
Pies²
Disponibilidad
Detalles de la unidad
  • Unidad 111
    price $1,939
    square feet 814
    availibility 14-oct
  • Unidad 311
    price $1,984
    square feet 814
    availibility 24-nov
A1
$1,629 1 Habitación 1 Baño 629 Pies²
Recorrido 3D de Matterport
1 unidad disponible
Unidad
Precio base
Pies²
Disponibilidad
Detalles de la unidad
  • Unidad 111
    price $1,629
    square feet 629
    availibility 6-nov
A14
$2,239 1 Habitación 1.5 Baños 992 Pies²
1 unidad disponible
Unidad
Precio base
Pies²
Disponibilidad
Detalles de la unidad
  • Unidad 115
    price $2,239
    square feet 992
    availibility 11-nov
B7
Desde $4,547 2 Habitaciones 2 Baños 1,447 Pies²
Recorrido 3D de Matterport
2 unidades disponibles
Unidad
Precio base
Pies²
Disponibilidad
Detalles de la unidad
  • Unidad 412
    price $4,664
    square feet 1,447
    availibility Ahora
  • Unidad 212
    price $4,547
    square feet 1,447
    availibility 17-sept
B1
$4,034 2 Habitaciones 2 Baños 1,240 Pies²
Recorrido 3D de Matterport
1 unidad disponible
Unidad
Precio base
Pies²
Disponibilidad
Detalles de la unidad
  • Unidad 410
    price $4,034
    square feet 1,240
    availibility 30-sept
B5
Desde $2,868 2 Habitaciones 2 Baños 1,339 Pies²
Recorrido 3D de Matterport
5 unidades disponibles
Unidad
Precio base
Pies²
Disponibilidad
Detalles de la unidad
  • Unidad 202
    price $4,455
    square feet 1,339
    availibility 7-oct
  • Unidad 222
    price $4,722
    square feet 1,339
    availibility 7-oct
  • Unidad 111
    price $4,855
    square feet 1,339
    availibility 9-oct
  • Unidad 117
    price $4,913
    square feet 1,339
    availibility 29-oct
  • Unidad 302
    price $2,868
    square feet 1,339
    availibility 4-nov

B3
$4,022 2 Habitaciones 2 Baños 1,166 Pies²
Recorrido 3D de Matterport
1 unidad disponible
Unidad
Precio base
Pies²
Disponibilidad
Detalles de la unidad
  • Unidad 311
    price $4,022
    square feet 1,166
    availibility 28-oct
C1
Desde $3,478 3 Habitaciones 3 Baños 1,682 Pies²
Recorrido 3D de Matterport
6 unidades disponibles
Unidad
Precio base
Pies²
Disponibilidad
Detalles de la unidad
  • Unidad 212
    price $6,624
    square feet 1,682
    availibility Ahora
  • Unidad 415
    price $6,712
    square feet 1,682
    availibility Ahora
  • Unidad 412
    price $6,771
    square feet 1,682
    availibility 11-sept
  • Unidad 301
    price $5,234
    square feet 1,682
    availibility 28-oct
  • Unidad 102
    price $5,464
    square feet 1,682
    availibility 31-oct
  • Unidad 301
    price $3,478
    square feet 1,682
    availibility 4-nov

AS4
Llamar por precio 1 Habitación 1 Baño 854 Pies²
Disp. pronto
A2
Llamar por precio 1 Habitación 1 Baño 757 Pies²
Disp. pronto
Recorrido 3D de Matterport
A3
Llamar por precio 1 Habitación 1 Baño 768 Pies²
Disp. pronto
A5
Llamar por precio 1 Habitación 1 Baño 796 Pies²
Disp. pronto
Recorrido 3D de Matterport
A7
Llamar por precio 1 Habitación 1 Baño 830 Pies²
Disp. pronto
Recorrido 3D de Matterport
A8
Llamar por precio 1 Habitación 1 Baño 831 Pies²
Disp. pronto
Recorrido 3D de Matterport
A9
Llamar por precio 1 Habitación 1 Baño 867 Pies²
Disp. pronto
Recorrido 3D de Matterport
A12
Llamar por precio 1 Habitación 1 Baño 988 Pies²
Disp. pronto
Recorrido 3D de Matterport
B4
Llamar por precio 2 Habitaciones 2 Baños 1,296 Pies²
Disp. pronto
Recorrido 3D de Matterport
B6
Llamar por precio 2 Habitaciones 2 Baños 1,405 Pies²
Disp. pronto
B2
Llamar por precio 2 Habitaciones 2.5 Baños 1,163 Pies²
Disp. pronto
Recorrido 3D de Matterport
S2
$1,634 Estudio 1 Baño 649 Pies²
1 unidad disponible
Unidad
Precio base
Pies²
Disponibilidad
Detalles de la unidad
  • Unidad 303
    price $1,634
    square feet 649
    availibility 23-sept
S1
Desde $1,604 Estudio 1 Baño 649 Pies²
Recorrido 3D de Matterport
2 unidades disponibles
Unidad
Precio base
Pies²
Disponibilidad
Detalles de la unidad
  • Unidad 206
    price $1,619
    square feet 649
    availibility 6-oct
  • Unidad 106
    price $1,604
    square feet 649
    availibility 9-oct
A4
Desde $1,869 1 Habitación 1 Baño 775 Pies²
Recorrido 3D de Matterport
6 unidades disponibles
Unidad
Precio base
Pies²
Disponibilidad
Detalles de la unidad
  • Unidad B4
    price $1,889
    square feet 775
    availibility 24-sept
  • Unidad 112
    price $1,869
    square feet 775
    availibility 21-oct
  • Unidad 416
    price $2,024
    square feet 775
    availibility 23-oct
  • Unidad 408
    price $1,974
    square feet 775
    availibility 24-oct
  • Unidad 108
    price $1,874
    square feet 775
    availibility 28-oct
  • Unidad 212
    price $1,894
    square feet 775
    availibility 18-nov

A13
$2,549 1 Habitación 1 Baño 989 Pies²
Recorrido 3D de Matterport
1 unidad disponible
Unidad
Precio base
Pies²
Disponibilidad
Detalles de la unidad
  • Unidad 303
    price $2,549
    square feet 989
    availibility 24-sept
A1.2
$1,814 1 Habitación 1 Baño 698 Pies²
Recorrido 3D de Matterport
1 unidad disponible
Unidad
Precio base
Pies²
Disponibilidad
Detalles de la unidad
  • Unidad 312
    price $1,814
    square feet 698
    availibility 30-sept
A15
$2,474 1 Habitación 1.5 Baños 996 Pies²
Recorrido 3D de Matterport
1 unidad disponible
Unidad
Precio base
Pies²
Disponibilidad
Detalles de la unidad
  • Unidad 404
    price $2,474
    square feet 996
    availibility 30-sept
AS3
$1,824 1 Habitación 1 Baño 734 Pies²
Recorrido 3D de Matterport
1 unidad disponible
Unidad
Precio base
Pies²
Disponibilidad
Detalles de la unidad
  • Unidad 207
    price $1,824
    square feet 734
    availibility 13-oct
A6
Desde $1,939 1 Habitación 1 Baño 814 Pies²
Recorrido 3D de Matterport
2 unidades disponibles
Unidad
Precio base
Pies²
Disponibilidad
Detalles de la unidad
  • Unidad 111
    price $1,939
    square feet 814
    availibility 14-oct
  • Unidad 311
    price $1,984
    square feet 814
    availibility 24-nov
A1
$1,629 1 Habitación 1 Baño 629 Pies²
Recorrido 3D de Matterport
1 unidad disponible
Unidad
Precio base
Pies²
Disponibilidad
Detalles de la unidad
  • Unidad 111
    price $1,629
    square feet 629
    availibility 6-nov
A14
$2,239 1 Habitación 1.5 Baños 992 Pies²
1 unidad disponible
Unidad
Precio base
Pies²
Disponibilidad
Detalles de la unidad
  • Unidad 115
    price $2,239
    square feet 992
    availibility 11-nov
AS4
Llamar por precio 1 Habitación 1 Baño 854 Pies²
Disp. pronto
A2
Llamar por precio 1 Habitación 1 Baño 757 Pies²
Disp. pronto
Recorrido 3D de Matterport
A3
Llamar por precio 1 Habitación 1 Baño 768 Pies²
Disp. pronto
A5
Llamar por precio 1 Habitación 1 Baño 796 Pies²
Disp. pronto
Recorrido 3D de Matterport
A7
Llamar por precio 1 Habitación 1 Baño 830 Pies²
Disp. pronto
Recorrido 3D de Matterport
A8
Llamar por precio 1 Habitación 1 Baño 831 Pies²
Disp. pronto
Recorrido 3D de Matterport
A9
Llamar por precio 1 Habitación 1 Baño 867 Pies²
Disp. pronto
Recorrido 3D de Matterport
A12
Llamar por precio 1 Habitación 1 Baño 988 Pies²
Disp. pronto
Recorrido 3D de Matterport
B7
Desde $4,547 2 Habitaciones 2 Baños 1,447 Pies²
Recorrido 3D de Matterport
2 unidades disponibles
Unidad
Precio base
Pies²
Disponibilidad
Detalles de la unidad
  • Unidad 412
    price $4,664
    square feet 1,447
    availibility Ahora
  • Unidad 212
    price $4,547
    square feet 1,447
    availibility 17-sept
B1
$4,034 2 Habitaciones 2 Baños 1,240 Pies²
Recorrido 3D de Matterport
1 unidad disponible
Unidad
Precio base
Pies²
Disponibilidad
Detalles de la unidad
  • Unidad 410
    price $4,034
    square feet 1,240
    availibility 30-sept
B5
Desde $2,868 2 Habitaciones 2 Baños 1,339 Pies²
Recorrido 3D de Matterport
5 unidades disponibles
Unidad
Precio base
Pies²
Disponibilidad
Detalles de la unidad
  • Unidad 202
    price $4,455
    square feet 1,339
    availibility 7-oct
  • Unidad 222
    price $4,722
    square feet 1,339
    availibility 7-oct
  • Unidad 111
    price $4,855
    square feet 1,339
    availibility 9-oct
  • Unidad 117
    price $4,913
    square feet 1,339
    availibility 29-oct
  • Unidad 302
    price $2,868
    square feet 1,339
    availibility 4-nov

B3
$4,022 2 Habitaciones 2 Baños 1,166 Pies²
Recorrido 3D de Matterport
1 unidad disponible
Unidad
Precio base
Pies²
Disponibilidad
Detalles de la unidad
  • Unidad 311
    price $4,022
    square feet 1,166
    availibility 28-oct
B4
Llamar por precio 2 Habitaciones 2 Baños 1,296 Pies²
Disp. pronto
Recorrido 3D de Matterport
B6
Llamar por precio 2 Habitaciones 2 Baños 1,405 Pies²
Disp. pronto
B2
Llamar por precio 2 Habitaciones 2.5 Baños 1,163 Pies²
Disp. pronto
Recorrido 3D de Matterport
C1
Desde $3,478 3 Habitaciones 3 Baños 1,682 Pies²
Recorrido 3D de Matterport
6 unidades disponibles
Unidad
Precio base
Pies²
Disponibilidad
Detalles de la unidad
  • Unidad 212
    price $6,624
    square feet 1,682
    availibility Ahora
  • Unidad 415
    price $6,712
    square feet 1,682
    availibility Ahora
  • Unidad 412
    price $6,771
    square feet 1,682
    availibility 11-sept
  • Unidad 301
    price $5,234
    square feet 1,682
    availibility 28-oct
  • Unidad 102
    price $5,464
    square feet 1,682
    availibility 31-oct
  • Unidad 301
    price $3,478
    square feet 1,682
    availibility 4-nov

* El precio mostrado es el alquiler base. No incluye las tarifas opcionales seleccionadas por el usuario, ni las tarifas variables o basadas en el uso, ni los cargos obligatorios que deben pagarse antes o en el momento de la mudanza, o al momento de la salida.Consulta las Cuotas y políticas para obtener más detalles. El precio, la disponibilidad, las tarifas y cualquier oferta especial de alquiler aplicable están sujetos a cambios sin previo aviso.
* Las definiciones de la superficie varían. La superficie cuadrada que se muestra es aproximada.

Tarifas y políticas

Las tarifas que se indican a continuación son proporcionadas por la comunidad y pueden excluir los servicios públicos o complementos. Todos los pagos se realizan directamente a la propiedad y no son reembolsables a menos que se especifique lo contrario. Utiliza la Calculadora de Costos para determinar los costos según tus necesidades.

  • Perros
    • Monthly Pet Fee
      Max of 2. Cobrado por mascota.
      $30
    • One-Time Pet Fee
      Max of 2. Cobrado por mascota.
      $400 - $400
    Restricciones:
    We are a pet friendly community! We welcome a maximum of two pets per apartment home. Pet fees start at $400.00 and pet rent is $30 per month per pet. Reptiles, ferrets, or other exotic animals are prohibited. Please call our office for more details.
    Leer más Leer menos
  • Gatos
    • Monthly Pet Fee
      Max of 2. Cobrado por mascota.
      $30
    • One-Time Pet Fee
      Max of 2. Cobrado por mascota.
      $400 - $400
    Restricciones:
    We are a pet friendly community! We welcome a maximum of two pets per apartment home. Pet fees start at $400.00 and pet rent is $30 per month per pet. Reptiles, ferrets, or other exotic animals are prohibited. Please call our office for more details.
    Leer más Leer menos
  • Estacionamiento en la calle
    • Parking Deposit
      Cobrado por vehículo.
      $0
  • Parcela de superficie
    • Parking Deposit
      Cobrado por vehículo.
      $0

Renuncia de responsabilidad de los cargos de la propiedad: Based on community-supplied data and independent market research. Subject to change without notice. May exclude fees for mandatory or optional services and usage-based utilities.

Detalles

Opciones del contrato

  • Contratos de arrendamiento de 3 - 14 meses

Información de la propiedad

  • Incorporado 2024
  • 368 unidades/4 plantas

Recorridos 3D de Matterport

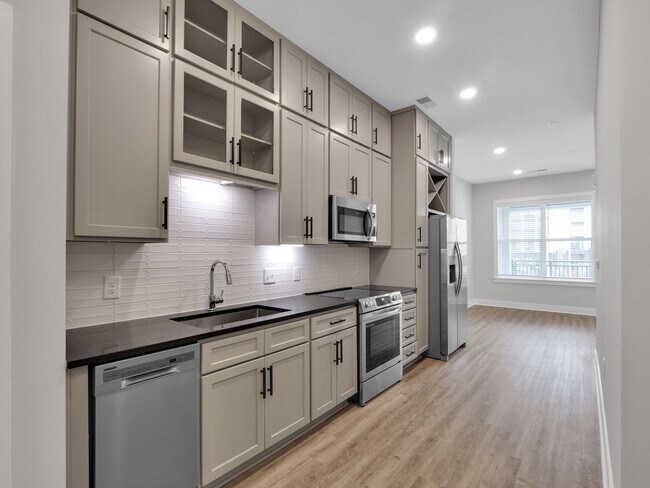
This single-floor unit offers a well-planned layout that maximizes every square foot of its compact footprint. The combined kitchen and living area serves as the heart of the space, showcasing warm hardwood-style flooring, neutral greige walls, and abundant natural light flowing in through multiple windows fitted with blinds. A glass-paneled entry door with transom window further brightens the living area, creating an inviting, airy atmosphere. The kitchen is thoughtfully appointed with gray shaker-style cabinetry accented by matte black hardware, dark countertops, and a textured white tile backsplash. Stainless steel appliances — including a French door refrigerator with ice dispenser, electric range, built-in microwave, and dishwasher — provide a fully equipped culinary space. A built-in bench nook adjacent to the kitchen adds a practical mudroom-style touch. Both bathrooms are finished to a high standard. One features floor-to-ceiling marble-look tile in a spacious glass-enclosed walk-in shower with a built-in bench. The other offers a white vanity with dark countertops, marble-style tile flooring, and matte black hardware throughout. A dedicated walk-in closet provides generous built-in shelving and hanging rods, offering ample storage. Recessed lighting throughout the space ensures consistent, modern illumination in every room.

S1 - Estudio - 649 pies cuadrados
1/34
This single-floor unit offers a well-planned layout that maximizes every square foot of its compact footprint. The combined kitchen and living area serves as the heart of the space, showcasing warm hardwood-style flooring, neutral greige walls, and abundant natural light flowing in through multiple windows fitted with blinds. A glass-paneled entry door with transom window further brightens the living area, creating an inviting, airy atmosphere.

The kitchen is thoughtfully appointed with gray shaker-style cabinetry accented by matte black hardware, dark countertops, and a textured white tile backsplash. Stainless steel appliances — including a French door refrigerator with ice dispenser, electric range, built-in microwave, and dishwasher — provide a fully equipped culinary space. A built-in bench nook adjacent to the kitchen adds a practical mudroom-style touch.

Both bathrooms are finished to a high standard. One features floor-to-ceiling marble-look tile in a spacious glass-enclosed walk-in shower with a built-in bench. The other offers a white vanity with dark countertops, marble-style tile flooring, and matte black hardware throughout.

A dedicated walk-in closet provides generous built-in shelving and hanging rods, offering ample storage. Recessed lighting throughout the space ensures consistent, modern illumination in every room. This thoughtfully designed single-floor residence offers 1 bedroom and 2 bathrooms across a compact yet efficient layout. Light-toned luxury vinyl plank flooring flows seamlessly throughout the living areas and bedroom, lending a clean, cohesive aesthetic to the entire space.

The kitchen and living area form the heart of the home, showcasing an impressively appointed kitchen with floor-to-ceiling shaker-style cabinetry in a warm greige finish, dark granite countertops, a white subway tile backsplash, and a full suite of stainless steel appliances including a French door refrigerator, range, and built-in microwave. A central island with a dark countertop provides additional prep space and casual seating. Pendant lighting with matte black accents adds a modern industrial touch overhead.

The entrance features a built-in mudroom-style nook with shelving and hooks, offering practical storage from the moment you step inside. The bedroom is generously sized, fitted with a ceiling fan and large windows that invite ample natural light.

Both bathrooms are finished with marble-inspired tile. One features a walk-in shower with large-format stone tile walls, mosaic tile flooring, and a built-in bench, while the other includes a white vanity with dark countertop, black hardware, and a framed mirror. An in-unit stacked washer and dryer round out this well-equipped residence. This single-floor residence offers a cohesive, modern aesthetic with neutral tones, wood-look flooring, and carefully curated design details throughout. The open-concept living area features recessed lighting, large windows that invite natural light, and direct sightlines into the kitchen, creating a connected and airy feel. The kitchen is a standout, showcasing taupe shaker-style cabinetry reaching to the ceiling, dark granite countertops, stainless steel appliances, a built-in wine rack, and a peninsula with bar seating illuminated by industrial-style pendant lights. The primary bedroom is a comfortable retreat with plush carpeting, natural light from a large window, and access to a well-appointed en suite bath featuring a dual-sink white vanity with dark hardware, framed mirrors, and a glass-enclosed soaking tub with large-format tile surround. A walk-in closet with built-in shelving and hanging rods serves the primary suite. The second bedroom is equally inviting, with soft carpet and a calm, neutral palette. The second bathroom offers a tiled tub-shower combo, a dark-countered vanity, and marble-look tile flooring. Two hallways and additional closets provide excellent storage and easy circulation throughout the home. This elegantly designed amenity lounge offers a generously sized, single-floor layout encompassing nine distinct areas that together create a cohesive and upscale social environment. The space is anchored by a central game room featuring a full-size billiards table beneath a striking sputnik chandelier, complemented by wall-mounted televisions and textured accent wallcovering. Adjacent to this is a stylish bar area with high-top seating, decorative pendant lighting, and a dramatic backlit textured stone feature wall that creates an intimate, moody ambiance. A dedicated card and gaming nook offers a round felt-top table with lounge seating, wall art, and its own wall-mounted display screen. The lounge seating area is warmly appointed with a tufted sofa, velvet accent chairs, sculptural floor lamps, and curated artwork framed by wainscoting panels. Throughout the space, rich dark tones, herringbone hardwood flooring, plush carpeting, and abundant live greenery contribute to a refined, club-like atmosphere. Clerestory windows allow natural light to filter in subtly. Two ADA-accessible restrooms are finished with bold geometric and slate-toned tile work. The overall design balances luxury and functionality, making it well-suited for social gatherings and community entertainment. This 550 square foot apartment maximizes functionality within a compact footprint. The space is characterized by an open-concept design, seamlessly blending the kitchen and living areas. Light wood-toned vinyl flooring runs throughout, creating a sense of continuity and enhancing the perception of space.

A notable feature is the central partition wall, which serves to delineate different functional zones without fully enclosing them. This clever architectural element maintains an open feel while providing subtle separation between areas.

Large windows flood the space with natural light, brightening the neutral-toned walls and creating an airy atmosphere. The kitchen, though not fully visible, likely incorporates modern appliances and cabinetry to maximize efficiency in the limited space.

The apartment includes a bathroom and a closet, essential amenities thoughtfully integrated into the floor plan. While compact, the layout appears well-considered, offering residents a comfortable living space that balances openness with practicality.

The overall design aesthetic leans towards contemporary minimalism, with clean lines and a neutral color palette that allows for personal customization. This apartment would appeal to those seeking a low-maintenance, efficiently designed urban living space. This well-designed 490 square foot apartment offers a thoughtful layout that maximizes every inch of space. The single-floor plan encompasses one bedroom, one bathroom, a kitchen, and a living room, creating a cozy yet functional living environment.

The living area, as shown in the image, is bathed in natural light thanks to large windows that dominate one wall. These windows not only brighten the space but also offer views of the surrounding area. A glass door leads to a balcony, extending the living space outdoors and providing a perfect spot for fresh air or morning coffee.

The flooring throughout is a warm, wood-look material that adds a touch of elegance and warmth to the space. The neutral-toned walls create a blank canvas for personalization while maintaining a bright, airy feel.

The 130 square foot primary bedroom, while compact, is designed to comfortably accommodate essential furniture. The kitchen and bathroom, though not visible in the image, are integrated into the floor plan to maximize efficiency.

This apartment is ideal for those seeking a low-maintenance lifestyle without sacrificing comfort or style. Its smart design proves that small spaces can be both functional and inviting when thoughtfully planned. Located at 120 Hollis Rd in Charlotte, NC, this well-appointed one-bedroom, three-bathroom residence offers a thoughtfully designed single-floor layout. The open-concept living and kitchen area is anchored by expansive floor-to-ceiling windows that flood the space with natural light and provide sweeping views of the surrounding Charlotte skyline and greenery. Light hardwood-style flooring runs throughout the main living areas, complemented by a ceiling fan and recessed lighting.

The kitchen is a standout feature, showcasing tall shaker-style cabinetry in a soft gray tone, dark quartz countertops, stainless steel appliances including a side-by-side refrigerator and range, a wall-mounted range hood, and a large center island with pendant lighting — ideal for both cooking and entertaining.

The generously sized primary bedroom is carpeted for comfort, features large windows with outdoor views, a ceiling fan, and direct access to a walk-in closet with built-in shelving and hanging rods. The primary bathroom impresses with marble-tiled walls and flooring, a glass-enclosed walk-in shower, and a white vanity with dark hardware. Additional bathrooms provide practical functionality with clean, neutral finishes throughout. The overall ambiance is modern, bright, and move-in ready. Located at 235 Hollis Rd in Charlotte, NC, this one-bedroom, one-bathroom residence offers a thoughtfully designed single-floor layout with contemporary finishes throughout. The open-concept kitchen and living area serves as the heart of the home, featuring warm hardwood-style flooring, recessed lighting, and large windows that invite an abundance of natural light. The kitchen is outfitted with floor-to-ceiling shaker-style cabinetry in a soft grey tone, dark countertops, a subway tile backsplash, stainless steel appliances including a side-by-side refrigerator and range, and stylish pendant lighting over the peninsula — a functional and visually striking space. The living area provides direct access to a private balcony through a glass-panel door, offering pleasant views of the surrounding greenery and neighborhood streetscape. The bedroom is a comfortable retreat with plush carpeting, neutral wall tones, and a window overlooking the outdoors. The bathroom features a tub-shower combination with tile surround, a dark-framed vanity mirror, dark countertop, and white cabinetry. A hallway connects the rooms efficiently, completing this well-organized and modern Charlotte residence. Located at 205 Hollis Rd in Charlotte's dynamic Dilworth neighborhood, this thoughtfully designed unit offers a efficient, modern layout across a single floor. Light wood-tone flooring flows throughout, creating a cohesive and airy feel.

The galley-style kitchen is a standout feature, equipped with stainless steel appliances — including a refrigerator, stove, and dishwasher — complemented by sleek gray shaker cabinetry with glass-front upper cabinets, dark countertops, a subway tile backsplash, and a deep undermount sink. A built-in desk or bench area adjacent to the kitchen adds a practical, multi-use element to the living space.

The living area is bright and open, benefiting from natural light through a set of windows and a ceiling fan overhead. A private balcony extends the living space outdoors, offering open views of the surrounding Charlotte cityscape under wide blue skies.

The full bathroom features a white vanity with dark hardware, a dark quartz countertop, and tile flooring. A walk-in closet directly accessible from the bathroom provides generous, well-organized storage with built-in shelving and hanging space.

Recessed lighting and a neutral color palette throughout give this unit a clean, contemporary aesthetic well-suited to modern urban living. Located at 205 Hollis Rd in Charlotte, NC, this thoughtfully designed unit offers a modern aesthetic with high-quality finishes across a single floor. The open-concept kitchen and living area serves as the heart of the space, featuring light hardwood-style flooring, recessed lighting, and large windows that invite abundant natural light. The kitchen is well-appointed with shaker-style cabinetry in a soft grey-white palette, dark countertops, stainless steel appliances, a white subway tile backsplash, a central island, and a built-in wine rack — making it as functional as it is stylish. The living area benefits from a wide triple-panel window with clean white trim, reinforcing the bright and airy atmosphere. Two bathrooms provide refined comfort; the primary bath features a glass-enclosed walk-in shower adorned with floor-to-ceiling marble-look tile and a built-in bench, while the secondary bathroom showcases a white vanity with dark countertops, black matte hardware, and coordinating tile flooring. A dedicated walk-in closet offers multi-tier rod storage and shelving atop durable hardwood-style flooring, delivering practical organization. Neutral wall tones and consistent flooring throughout create a cohesive, contemporary feel. Located at 3426 Anson Street in Charlotte, NC, this well-appointed residence offers three bedrooms, five bathrooms, and a thoughtfully designed single-floor layout. The open-concept living room is bright and welcoming, featuring light hardwood-style flooring, recessed lighting, and large windows dressed with horizontal blinds that invite generous natural light and neighborhood views.

The kitchen is a standout feature, showcasing gray shaker-style cabinetry, stainless steel appliances including a French door refrigerator, a sleek cooktop with a statement range hood, and open upper shelving — all complemented by warm wood-look flooring. The bedrooms are comfortably sized, with plush carpeting, neutral walls, and well-placed windows offering outside views. The spacious primary bedroom includes access to two closets with built-in shelving and hanging rods for ample storage.

The bathrooms are elegantly finished; the primary bath features marble-look tile flooring, a dual-sink vanity with dark countertops and black hardware, framed mirrors, and a glass-enclosed shower. Secondary bathrooms offer tub-shower combinations with large-format stone tile surrounds. A private balcony extends the living space outdoors, providing open views of the surrounding Charlotte neighborhood and streetscape. Located at 235 Hollis Rd in Charlotte, NC, this well-appointed one-bedroom, two-bathroom unit offers an efficient and thoughtfully designed single-level layout. The open-concept kitchen and living area is anchored by a fully equipped kitchen featuring taupe shaker-style cabinetry with matte black hardware, dark quartz countertops, a textured subway tile backsplash, stainless steel appliances including a French door refrigerator, electric range, microwave, and dishwasher. Light hardwood-style flooring runs throughout the main living areas, complementing the neutral warm-gray walls and creating a bright, cohesive aesthetic. The living room benefits from large windows that invite natural light and offer views of the surrounding area. The primary bedroom is a comfortable, carpeted retreat with a window providing additional natural light. Two bathrooms serve the unit — one features white shaker cabinetry, dark quartz countertops, matte black fixtures, and marble-style tile flooring, while the second showcases a stunning floor-to-ceiling marble-look tiled walk-in shower with a built-in bench and glass enclosure. A walk-in closet adds practical storage to complete this clean, modern residence. Located at 3426 Anson St in Charlotte, NC, this well-appointed 3-bedroom, 4-bathroom unit offers a thoughtfully designed single-floor layout with generous living space. The open-concept kitchen and living area features light wood-look flooring, recessed lighting, and large windows that flood the space with natural light. The kitchen is equipped with built-in stainless steel appliances, white countertops, gray cabinetry, and a stylish pendant light, with direct access to a private balcony overlooking the surrounding neighborhood and tree-lined streetscape. Each of the three bedrooms is carpeted and fitted with a ceiling fan, offering comfortable, quiet retreats with windows framing pleasant outdoor views. The primary bedroom includes its own dedicated bathroom. The bathrooms are finished with large-format marble-style tile, featuring a glass-enclosed shower, a soaking tub combination, and clean, modern fixtures throughout. Additional bathrooms maintain consistent design quality with tiled tub-shower combos and dark hardware accents. Each bedroom benefits from its own closet, and a central hallway connects the rooms with ease. The neutral color palette of warm grays and whites creates a cohesive, modern ambiance throughout the entire unit. Located at 205 Hollis Rd in Charlotte, NC, this well-appointed one-bedroom, two-bathroom unit delivers a thoughtfully designed layout with contemporary finishes throughout. The open-concept kitchen and living area features warm luxury vinyl plank flooring, neutral tones, and abundant natural light. The kitchen is a standout, showcasing gray shaker-style cabinetry, dark quartz countertops, stainless steel appliances including a range and built-in microwave, a central island with pendant lighting, and a classic subway tile backsplash. The adjoining living area offers a clean, versatile canvas with easy access to a private balcony overlooking the surrounding neighborhood and green spaces. The bedroom is comfortably sized with plush carpet, a ceiling fan, and a window with exterior views. A dedicated walk-in closet provides ample storage with built-in shelving and hanging rods. Both bathrooms are finished with marble-style tile, white cabinetry, dark quartz vanity tops, and black hardware accents. The primary bath features a glass-enclosed walk-in shower with large-format tile and a built-in bench. A hallway connects all rooms efficiently, completing this polished and functional Charlotte residence. This efficiently designed 760 square foot space maximizes functionality within its single-floor layout. The interior showcases contemporary design elements, including smooth, neutral-toned walls and durable wood-look flooring that adds warmth and character to the rooms. A standout feature is the large window, which floods the space with natural light and provides a connection to the outdoors. The window is equipped with horizontal blinds for light control and privacy. Adjacent to the window, a glass door leads to what appears to be a balcony or outdoor area, enhancing the living experience with potential for fresh air and views. Recessed lighting in the ceiling ensures even illumination throughout the space. The room's clean lines and uncluttered appearance create a sense of openness, making the area feel spacious despite its compact footprint. With four distinct areas within this floor plan, the layout likely accommodates essential living spaces efficiently, potentially including a living area, bedroom, kitchen, and bathroom, though specific room designations are not visible in the image. This efficiently designed 630 square foot space maximizes functionality in a single-floor layout. The interior showcases a contemporary aesthetic with light-colored walls that enhance the sense of openness. A standout feature is the stylish barn door, adding a modern farmhouse touch while serving as a space-saving solution. The flooring throughout is a durable wood-look material, likely vinyl or laminate, offering warmth and easy maintenance. Recessed lighting in the ceiling provides even illumination. The open concept design seamlessly integrates the kitchen and living areas, promoting a spacious feel despite the compact square footage. Multiple electrical outlets are visible, indicating thoughtful consideration for modern living needs. The closet, while not visible in the image, adds valuable storage to the compact layout. This space is ideal for those seeking a minimalist, low-maintenance living environment with a touch of modern design. This efficiently designed 590 square foot apartment maximizes space with its open floor plan. The single bedroom, measuring 150 square feet, provides ample personal space. The living area showcases wood-look flooring that extends throughout, creating a seamless and contemporary aesthetic. A standout feature is the large window, which floods the room with natural light and offers views of the surrounding area. The neutral color palette, with beige walls and white trim, contributes to a bright and airy atmosphere. Recessed lighting adds a modern touch while ensuring even illumination. The apartment includes essential spaces such as a bathroom, kitchen, living room, and a closet for storage. Despite its compact size, the thoughtful layout and design elements make this space feel open and inviting, ideal for single occupants or couples seeking a cozy urban dwelling. This charming single-story residence offers a compact yet comfortable living space of 860 square feet. The home features two bedrooms, including a primary bedroom of 150 square feet, and one bathroom. The heart of the home is an open-concept kitchen and living room area, creating a spacious feel and facilitating easy interaction between spaces.

Natural light floods the interior through large windows, brightening the rooms and creating an airy atmosphere. The windows are equipped with white blinds for privacy and light control. The flooring throughout is a warm, wood-look material that adds a touch of elegance and is easy to maintain.

The neutral-toned walls provide a blank canvas for personalization, while recessed lighting ensures even illumination throughout. The layout includes a hallway for easy navigation between rooms and a closet for additional storage. Despite its modest size, this home efficiently utilizes space to create a comfortable and inviting environment suitable for various lifestyles. This well-designed 830 square foot apartment offers a perfect blend of comfort and style. The single-level layout comprises one bedroom, two bathrooms, and an open-concept living area. The primary bedroom, measuring 190 square feet, provides ample space for relaxation and storage.

The apartment's most striking feature is its abundance of natural light, courtesy of multiple large windows that span from floor to ceiling. These windows not only brighten the space but also offer panoramic views of the surrounding cityscape, creating an airy and expansive feel.

The living area boasts a modern aesthetic with neutral-toned walls and light wood-look flooring, which contributes to the overall sense of spaciousness. A contemporary ceiling fan with integrated lighting adds both functionality and style to the room.

The open floor plan seamlessly integrates the living room, dining area, and kitchen, making it ideal for entertaining or everyday living. While not visible in the image, the presence of two bathrooms adds convenience and luxury to this compact yet well-appointed urban dwelling. This 840 square foot single-floor residence offers a thoughtful layout that maximizes space and functionality. The home features one bedroom, measuring a generous 210 square feet, and two full bathrooms, providing ample convenience for residents and guests alike. The heart of the home is an open-concept kitchen and living room area, designed to create a seamless flow for daily living and entertaining.

Light wood-toned vinyl flooring runs throughout the space, complementing the neutral off-white walls and adding warmth to the interior. The room benefits from recessed lighting and a modern ceiling fan, ensuring both ambiance and comfort. Large windows, including a transom window above what appears to be a patio door, flood the space with natural light, enhancing the sense of openness.

The visible doorway leads to one of the bathrooms, featuring crisp white finishes that align with the home's contemporary aesthetic. A closet provides additional storage, crucial in a compact living space. The clean lines and minimalist design approach create a canvas for personalization while maintaining a fresh, modern appeal. This efficient layout demonstrates how thoughtful design can make a smaller space feel expansive and inviting. This 650 square foot apartment efficiently utilizes its single-floor layout to offer a comfortable living space. The property features one bedroom, measuring 160 square feet, and one bathroom. The open-concept design integrates the kitchen and living room, maximizing the available space and creating a sense of openness.

A standout feature of this apartment is its impressive window arrangement. Large, multi-paned windows stretch from floor to ceiling, allowing ample natural light to flood the interior. These windows not only brighten the space but also offer expansive views of the surrounding area, enhancing the perception of space within the apartment.

The flooring throughout is a warm, wood-look material, likely luxury vinyl plank, which adds a touch of elegance and warmth to the space. The walls are painted in a neutral, light color, further contributing to the bright and airy atmosphere.

Despite its compact size, the apartment includes a closet for storage. The kitchen and living areas, while not visible in the image, are designed to maximize functionality in the limited square footage. This property is ideal for those seeking a modern, low-maintenance living space with an emphasis on natural light and efficient design. This 660 square foot apartment offers a well-designed living space with one bedroom and one bathroom. The interior showcases modern finishes, including sleek laminate flooring throughout, creating a cohesive and contemporary look. The living area is bathed in natural light, thanks to a large window and glass door leading to a balcony or patio, providing views of neighboring buildings.

The space features recessed lighting and neutral-toned walls, enhancing the bright and airy atmosphere. The layout is efficiently designed to maximize the available square footage, with the 130 square foot primary bedroom likely situated adjacent to the main living area. The apartment includes essential spaces such as a kitchen, living room, hallway, and a closet for storage.

While compact, the apartment's design focuses on functionality and comfort. The urban setting suggests convenient access to city amenities. This space would be ideal for singles or couples seeking a modern, low-maintenance home in a vibrant urban environment. This 680 square foot apartment offers a well-designed living space on a single floor. The layout features one bedroom measuring 170 square feet, complemented by two bathrooms for added convenience. The heart of the home is an open-concept area combining the kitchen and living room, promoting a sense of spaciousness and flow.

The interior showcases modern finishes, as evident in the image provided. The living area boasts warm-toned laminate flooring, creating a cozy yet contemporary ambiance. Crisp white walls and baseboards contrast nicely with the flooring, enhancing the room's brightness. Recessed lighting in the ceiling provides even illumination throughout the space.

Large windows, including a sliding glass door, allow abundant natural light to flood the interior, making the room feel more expansive. These windows, adorned with white blinds, offer control over privacy and light. The glass door likely leads to an outdoor area, extending the living space and providing a connection to the exterior.

The room's clean lines and neutral color palette create a versatile canvas for various decorating styles. Despite its compact size, the apartment's thoughtful design ensures functionality and comfort, making efficient use of the available square footage. This well-designed 710 square foot apartment maximizes space and functionality. The single-floor layout includes one bedroom, measuring 160 square feet, and two bathrooms, offering convenience and privacy. The heart of the home is an open-concept kitchen and living room area, perfect for entertaining or relaxing.

The space boasts modern finishes, as evidenced by the sleek laminate flooring visible in the image. Large windows, including a sizable one in the living area, flood the apartment with natural light and provide views of the surrounding urban landscape. The neutral wall color enhances the sense of spaciousness and light.

A notable feature is the glass-paned door, likely leading to a small balcony or patio, further extending the living space. Recessed lighting in the ceiling adds to the contemporary feel while providing adjustable illumination.

The apartment's efficient layout includes a separate laundry area, a hallway for improved flow, and an entrance foyer. Despite its compact size, the thoughtful design ensures each square foot is utilized effectively, creating a comfortable and functional urban dwelling. This efficiently designed 620 square foot apartment offers a blend of comfort and functionality. The single-floor layout includes one bedroom, measuring 120 square feet, and two bathrooms, providing ample personal space. The heart of the home is an open-concept kitchen and living room area, perfect for entertaining or relaxing.

Natural light floods the space through large windows, creating a bright and airy atmosphere. The neutral color palette, featuring light gray walls, adds to the sense of spaciousness. Durable wood-look flooring extends throughout, offering both aesthetic appeal and easy maintenance.

A notable feature is the glass-paned door, likely leading to a small balcony or patio, further extending the living space. The room's clean lines and minimalist design contribute to a modern, uncluttered feel. Recessed lighting and a central ceiling fixture provide adaptable illumination options.

Storage needs are addressed with a dedicated closet space, essential in compact urban living. The overall design prioritizes functionality without sacrificing style, making it an ideal choice for those seeking an efficient yet comfortable living environment in a city setting. Located at 120 Hollis Rd in Charlotte, NC, this 1-bedroom, 2-bathroom residence offers a thoughtfully designed single-floor layout that maximizes functionality and comfort. Light wood-tone flooring flows throughout the living areas and bedroom, complemented by neutral warm-gray walls that create a clean, modern aesthetic.

The kitchen is a standout feature, showcasing floor-to-ceiling gray shaker cabinetry with black hardware, striking dark quartz countertops, a white subway tile backsplash, and stainless steel appliances including a French door refrigerator and dishwasher. A built-in wine rack adds a refined touch to the cabinetry design.

The spacious primary bedroom is filled with natural light through a large multi-pane window with transom panels and is equipped with a ceiling fan. A walk-in closet with built-in shelving provides generous storage, connecting seamlessly to the en-suite bathroom.

The bathrooms feature marble-look tile flooring, white vanity cabinetry with dark countertops, and accessible design elements including grab bars — reflecting both style and practicality. A separate tiled shower completes the primary bath. The overall ambiance of this residence is bright, modern, and move-in ready, offering comfortable urban living in Charlotte's desirable 28209 zip code. Located at 205 Hollis Rd in Charlotte, NC, this well-appointed one-bedroom, two-bathroom unit delivers a thoughtfully designed layout with contemporary finishes throughout. The open-concept kitchen and living area features warm luxury vinyl plank flooring, neutral tones, and abundant natural light. The kitchen is a standout, showcasing gray shaker-style cabinetry, dark quartz countertops, stainless steel appliances including a range and built-in microwave, a central island with pendant lighting, and a classic subway tile backsplash. The adjoining living area offers a clean, versatile canvas with easy access to a private balcony overlooking the surrounding neighborhood and green spaces. The bedroom is comfortably sized with plush carpet, a ceiling fan, and a window with exterior views. A dedicated walk-in closet provides ample storage with built-in shelving and hanging rods. Both bathrooms are finished with marble-style tile, white cabinetry, dark quartz vanity tops, and black hardware accents. The primary bath features a glass-enclosed walk-in shower with large-format tile and a built-in bench. A hallway connects all rooms efficiently, completing this polished and functional Charlotte residence. Located in Charlotte, NC, this well-appointed 2-bedroom, 2-bathroom residence offers a thoughtfully designed single-level layout finished with contemporary details throughout. The open-concept living and kitchen area serves as the heart of the home, featuring warm wood-style luxury vinyl plank flooring, neutral gray walls, and recessed lighting. The kitchen is a standout, equipped with floor-to-ceiling shaker-style cabinetry in a soft gray finish, dark quartz countertops, a central island with a built-in sink, stylish pendant lighting, and a full suite of stainless steel appliances including a French door refrigerator, range, and microwave. The spacious living room receives natural light through large windows fitted with blinds. Both bedrooms are carpeted and offer a calm, neutral palette; the primary bedroom is generously sized and connects to a luxurious en-suite bathroom featuring a double vanity with dark countertops, a soaking tub, a glass-enclosed walk-in shower, and large-format stone-look tile. The second bathroom includes a tiled tub-shower combo with marble-style surround. Two closets provide ample storage, including a walk-in closet with built-in shelving and hanging rods. A connecting hallway ties all rooms together seamlessly. This 970 square foot single-story residence offers a thoughtful blend of comfort and functionality. The home comprises 2 bedrooms, 3 bathrooms, a living room, and a kitchen, all efficiently arranged to maximize the available space. The primary bedroom, measuring 180 square feet, provides a generous retreat within the compact layout.

The property boasts a modern aesthetic, as evidenced by the image of one of its rooms. Light wood-style flooring extends throughout, creating a warm and inviting atmosphere. The walls are painted in a neutral tone, enhancing the sense of spaciousness and allowing for versatile decor options.

Large windows, including a prominent one visible in the image, flood the space with natural light, creating a bright and airy ambiance. The addition of recessed lighting ensures adequate illumination during evening hours. A notable feature is the glass door leading to a balcony, offering outdoor access and potentially scenic views.

The room shown appears to be either the living area or one of the bedrooms, showcasing the property's contemporary design sensibilities. Clean lines, minimalist trim, and the absence of ornate features contribute to its modern appeal. This efficiently designed space exemplifies urban living, where every square foot is thoughtfully utilized to create a comfortable and stylish home. This single-floor residence offers a cohesive, modern aesthetic with neutral tones, wood-look flooring, and carefully curated design details throughout. The open-concept living area features recessed lighting, large windows that invite natural light, and direct sightlines into the kitchen, creating a connected and airy feel. The kitchen is a standout, showcasing taupe shaker-style cabinetry reaching to the ceiling, dark granite countertops, stainless steel appliances, a built-in wine rack, and a peninsula with bar seating illuminated by industrial-style pendant lights. The primary bedroom is a comfortable retreat with plush carpeting, natural light from a large window, and access to a well-appointed en suite bath featuring a dual-sink white vanity with dark hardware, framed mirrors, and a glass-enclosed soaking tub with large-format tile surround. A walk-in closet with built-in shelving and hanging rods serves the primary suite. The second bedroom is equally inviting, with soft carpet and a calm, neutral palette. The second bathroom offers a tiled tub-shower combo, a dark-countered vanity, and marble-look tile flooring. Two hallways and additional closets provide excellent storage and easy circulation throughout the home. This contemporary apartment offers a harmonious blend of comfort and style across its 1100 square feet. The heart of the home is an expansive open-concept area, combining the kitchen and living room for a seamless flow. Large windows dominate one wall, flooding the space with natural light and providing a connection to the outdoors. The floors feature light-toned wood-look material, enhancing the bright and airy atmosphere.

The primary bedroom, generously sized at 180 square feet, promises a peaceful retreat. Both bedrooms are complemented by their own closets, ensuring ample storage. The two full bathrooms add convenience and privacy for residents and guests alike.

A notable feature is the glass door leading to a private balcony or patio, perfect for enjoying fresh air or al fresco dining. The room's ceiling fan adds both style and functionality. Crisp white walls and trim create a clean canvas, allowing for personalization of the space.

A hallway connects the various rooms, maintaining an efficient layout. The overall design emphasizes a modern, minimalist aesthetic with a focus on maximizing light and space, creating an inviting and versatile living environment. This well-designed apartment offers 1150 square feet of comfortable living space on a single floor. The layout includes two bedrooms, two full bathrooms, and an open-concept kitchen and living room area, ideal for modern lifestyles. The primary bedroom is generously sized at 180 square feet, providing ample space for relaxation and storage.

The interior showcases contemporary design elements, featuring neutral-toned walls and sleek wood-look flooring throughout. Large windows, as seen in the image, allow for abundant natural light, creating a bright and airy atmosphere. The windows are equipped with horizontal blinds, offering easy light control and privacy.

The space boasts clean lines and a minimalist aesthetic, with recessed lighting and subtle wall-mounted fixtures. Multiple electrical outlets are strategically placed, catering to various layout possibilities and modern tech needs. The apartment's open floor plan promotes a sense of spaciousness and flexibility in furniture arrangement.

Storage needs are addressed with two dedicated closet spaces, while a hallway provides easy navigation between rooms. The overall design emphasizes functionality and comfort, making this apartment an attractive option for those seeking a modern, low-maintenance living space in a convenient single-story layout. This contemporary single-story residence offers a well-designed living space of 1290 square feet. The home features two bedrooms, including a spacious primary bedroom of 280 square feet, and three bathrooms for added convenience. The open-concept layout seamlessly integrates the kitchen and living room, creating an inviting atmosphere for both relaxation and entertaining.

The interior boasts modern finishes, as evidenced by the sleek recessed lighting and neutral-toned walls. Large windows flood the space with natural light, while providing views of the surrounding area. The flooring throughout is a durable and attractive wood-look material, adding warmth and easy maintenance to the home.

The room shown in the image, likely the living area, showcases the property's attention to detail. It features a spacious layout with ample room for furniture arrangement. The space is further enhanced by a glass door, possibly leading to an outdoor area, which adds to the overall sense of openness and connection to the exterior.

With two closets, the home offers practical storage solutions. The combination of modern amenities, thoughtful design, and generous proportions makes this property an appealing option for those seeking a contemporary living space. This well-designed single-story residence offers 1460 square feet of living space, efficiently divided into 4 bedrooms and 3 bathrooms. The home's modern appeal is evident in its open layout and contemporary finishes. The image showcases a bright, airy room with multiple large windows adorned with white blinds, allowing for abundant natural light and potential outdoor views. The walls are painted in a neutral, warm tone, complementing the light wood-look flooring that runs throughout the space. Recessed lighting in the ceiling adds to the room's overall brightness and modern aesthetic. The primary bedroom, measuring a spacious 150 square feet, promises a comfortable retreat. The property also includes two closets for storage, and a combined kitchen and living room area, suggesting an open-concept design that's perfect for entertaining or family gatherings. While specific details about other rooms are not provided, the overall square footage indicates a comfortably sized home with well-proportioned spaces throughout.
Mapa de la propiedad

Selecciona una unidad para ver el precio y la disponibilidad

Cualquiera
Estudio
1
2
3
Cualquiera
1+
2+
3+
Fecha de Mudanza
Mostrando el piso:
0 (1 unidad)
1 (9 unidades)
2 (7 unidades)
3 (8 unidades)
4 (7 unidades)
5 (0 unidad)
6 (0 unidad)
7 (0 unidad)
Recorrido 3D de Matterport Recorrido 3D de Matterport
Recorrido 3D de Matterport

Acerca de The Sloan at LoSo

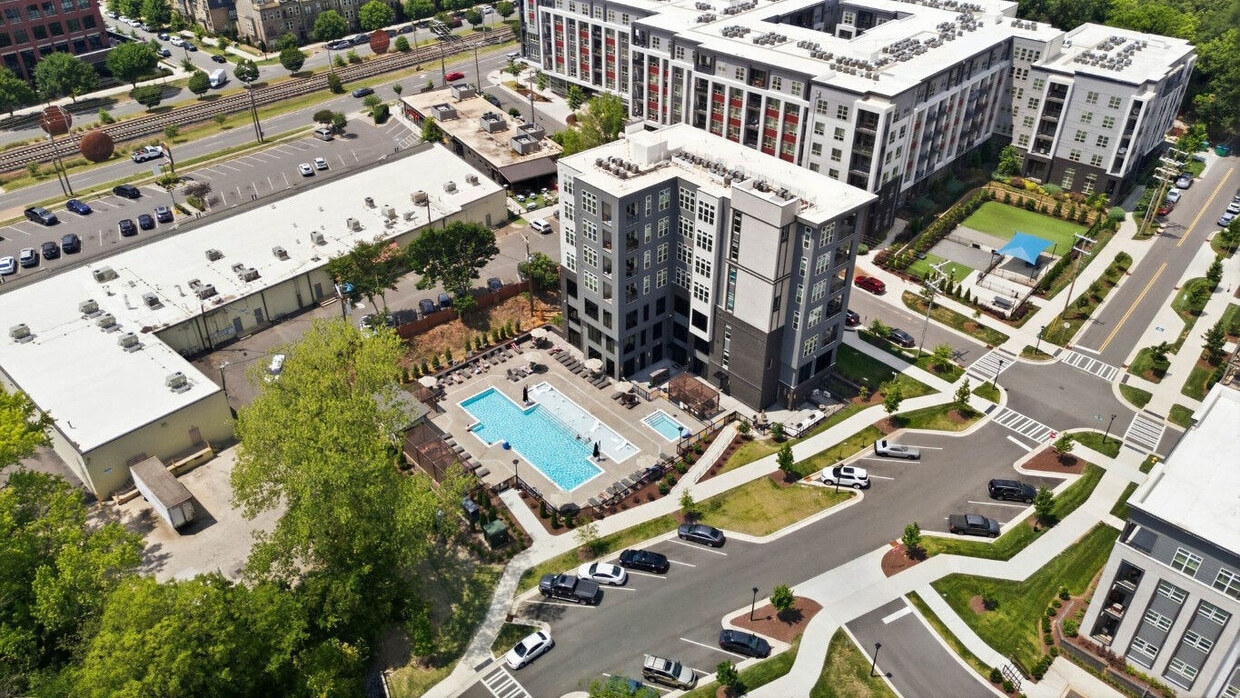
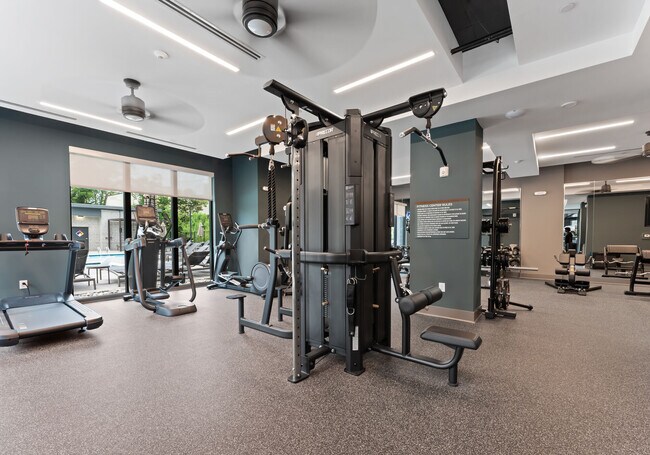
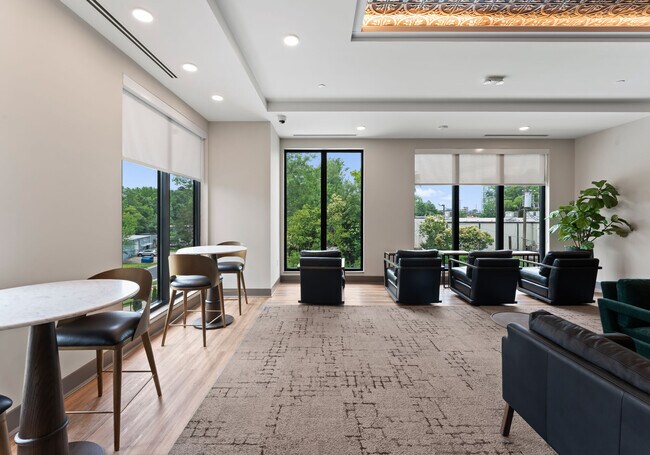
Ubicado en el vibrante barrio Lower South End (LoSo) de Charlotte, The Sloan at LoSo ofrece una experiencia de vida dinámica con comodidades modernas y un diseño elegante. Esta comunidad destaca por sus impresionantes servicios, que incluyen una piscina estilo resort, un gimnasio de última generación y un lounge en la azotea con impresionantes vistas de la ciudad. A pocos pasos de la parada del tren ligero, es perfecto para socializar en South End o para ir a Uptown por trabajo. Experimente la diferencia de Northwood Ravin con residencias meticulosamente diseñadas y una comunidad que prioriza su estilo de vida. Programe una visita o contacte con nuestra oficina de arrendamiento hoy mismo para descubrir su nuevo hogar en The Sloan.

The Sloan at LoSo se encuentra en Mecklenburg County en el código postal 28209. Esta área está atendida por la zona de asistencia del Charlotte-Mecklenburg School District.

Características únicas

  • 1er piso
  • 2do piso
  • 3er piso
  • 4to piso
  • 5to piso
  • 6to piso
  • 7mo piso
  • Almacenamiento de ropa de baño
  • Almacenamiento en el sitio
  • Apartamento de esquina - 1 dormitorio
  • Apartamento de esquina - 2 habitaciones
  • Armario ampliado
  • Armario de abrigos
  • Bar clandestino en el sitio
  • Despensa de vinos
  • Ducha con banco
  • Ducha europea
  • Edificio de servicios 1 - 1 habitación
  • Edificio de servicios 1 - 2 habitaciones
  • Edificio de servicios 1 - 3 habitaciones
  • Edificio de servicios 5 - 1 habitación
  • Edificio de servicios 5 - 2 habitaciones
  • Edificio de servicios 5 - 3 habitaciones
  • Edificio de servicios 5 - Estudio
  • Edificio de servicios 7 - 1 habitación
  • Entrada a la terraza
  • Escritorio
  • Estacionamiento reservado
  • Eventos sociales mensuales para residentes
  • Fogata al aire libre
  • HAY
  • Lavadora y secadora apilables - Estudio y 1 dormitorio
  • Lavadora y secadora de carga frontal apilable
  • Lavadora y secadora de carga frontal lado a lado
  • Lavadora y secadora de lado a lado - 1 cama
  • Lavadora y secadora lado a lado - 2 y 3 habitaciones
  • Lavadora y secadora lado a lado - Estudio
  • Lavadora/secadora apilable
  • Lavadora/secadora de carga frontal apilable - 2 y 3
  • Lavandería de carga frontal
  • Media ventana - 1 habitación
  • Media ventana - 2 habitaciones
  • Media ventana - 3 habitaciones
  • Minimercado
  • Nevera para vinos
  • Nivel del sótano
  • No patio
  • Piso superior
  • Pisos LVT/azulejos en toda la casa
  • Puntuación alta de caminata
  • Rincón del abrigo
  • Sala de estar/dormitorio ampliado
  • Salidas USB
  • Salón elevado Sky
  • Se admiten mascotas
  • Sin balcón
  • Spa para perros
  • Techo de 10 pies
  • Techo de 9 pies
  • Techos de 12 pies
  • Terraza
  • Tocador con lavabo doble
  • Unidad de esquina
  • Unidad de esquina - 2 habitaciones
  • Unidad del 3er al 5to piso
  • Vista de la ciudad

Contactar

Ver el sitio web de la propiedad
Idioma: Inglés
Abierto 10am - 6pm Hoy
  • Lunes, 10am - 7pm
  • Martes - Viernes, 10am - 6pm
  • Sábado, 10am - 5pm
  • Domingo, 1pm - 5pm
Property Management Company Logo

Comodidades de la comunidad

Piscina exterior

Gimnasio

Ascensor

Conserje

Sede del club

Terraza en azotea

Control de accesos

Reciclaje

Servicios de la propiedad

  • Servicio paquetería
  • Wifi
  • Control de accesos
  • Mantenimiento en las instalaciones
  • Property manager en las instalaciones
  • Conserje
  • Acceso 24 horas
  • Recolección de basura: puerta a puerta
  • Reciclaje
  • Programa de seguro para inquilinos
  • Servicios en línea
  • Actividades sociales planificadas
  • Cuidado de mascotas
  • Área de juegos para mascotas
  • Estación de lavado de mascotas
  • Carga de vehículos eléctricos
  • Área de autolavado
  • Transporte público

Complejo compartido

  • Ascensor
  • Centro de negocios
  • Sede del club
  • Salón
  • Sala multiusos
  • Servicio de desayuno/café
  • Almacén/trastero
  • Salas de conferencias

Actividad física y recreación

  • Gimnasio
  • Bañera de hidromasaje
  • Sauna
  • Spa
  • Piscina exterior
  • Almacenamiento de bicicletas
  • Senderos para caminar/montar en bicicleta
  • Sala de juegos

Características en exteriores

  • Comunidad cerrada
  • Terraza en azotea
  • Cabaña
  • Parrilla
  • Parque para perros

Características del apartamento

Lavadora/Secadora

Aire acondicionado

Lavavajillas

Acceso a Internet de alta velocidad

Vestidores

Cocina con isla

Microondas

Nevera

Características interiores

  • Acceso a Internet de alta velocidad
  • Wifi
  • Lavadora/Secadora
  • Aire acondicionado
  • Calefacción
  • Ventiladores de techo
  • Libre de humo
  • Preinstalación de cables
  • Tocadores dobles
  • Bañera/Ducha
  • Sistema de rociadores
  • Accesible en sillas de ruedas (habitaciones)

Características y electrodomésticos de la cocina

  • Lavavajillas
  • Zona de eliminación de desechos
  • Máquina de hielo
  • Electrodomésticos de acero inoxidable
  • Despensa
  • Cocina con isla
  • Cocina
  • Microondas
  • Horno
  • Fogón
  • Nevera
  • Congelador
  • Encimeras de cuarzo

Detalles del modelo

  • Alfombra
  • Suelos de baldosas
  • Suelos de vinilo
  • Comedor
  • Techos altos
  • Sótano
  • Oficina
  • Sala de estar
  • Estanterías empotradas
  • Techo abovedado
  • Vistas
  • Vestidores
  • Armario de ropa blanca
  • Ventanas de doble panel
  • Dormitorios grandes
  • Balcón
  • Patio
  • Porche
Ubicación
120 Hollis Rd, Charlotte,
NC 28209
Obtén las direcciones
Escuelas Restaurantes Supermercados Café Bancos Compras Gimnasio
| Edit
Editar viaje

Destination is required

Menos de 30 minutos

El tiempo de viaje se calcula en la hora pico.
Vecindario

Colonial Village, un middle-class vecindario que abarca a menos de 1 kilómetro cuadrado, está ubicado a aproximadamente 4 millas al sur del centro de Charlotte. El vecindario cuenta con una gran variedad de siglo mid-19th homes y edificios de apartamentos que ofrece opciones de viviendas asequibles para los residentes del área. Entre las comodidades, un el ambiente suburbano y un fácil viaje diario a Charlotte hacer de Colonial Village, un magnífico vecindario para familias, parejas y profesionales jóvenes.

Obtén más información sobre la vida en Colonial Village 
Precios Promedio por Zona

Compara los promedios de renta base del vecindario y la ciudad por número de dormitorios.

Colonial Village Charlotte, NC
Estudio $1,491 $1,400
1 Habitación $1,737 $1,477
2 Habitaciones $2,829 $1,781
3 Habitaciones $4,211 $2,208
Comodidades
  • Servicio paquetería
  • Wifi
  • Control de accesos
  • Mantenimiento en las instalaciones
  • Property manager en las instalaciones
  • Conserje
  • Acceso 24 horas
  • Recolección de basura: puerta a puerta
  • Reciclaje
  • Programa de seguro para inquilinos
  • Servicios en línea
  • Actividades sociales planificadas
  • Cuidado de mascotas
  • Área de juegos para mascotas
  • Estación de lavado de mascotas
  • Carga de vehículos eléctricos
  • Área de autolavado
  • Transporte público
  • Ascensor
  • Centro de negocios
  • Sede del club
  • Salón
  • Sala multiusos
  • Servicio de desayuno/café
  • Almacén/trastero
  • Salas de conferencias
  • Comunidad cerrada
  • Terraza en azotea
  • Cabaña
  • Parrilla
  • Parque para perros
  • Gimnasio
  • Bañera de hidromasaje
  • Sauna
  • Spa
  • Piscina exterior
  • Almacenamiento de bicicletas
  • Senderos para caminar/montar en bicicleta
  • Sala de juegos
  • 1er piso
  • 2do piso
  • 3er piso
  • 4to piso
  • 5to piso
  • 6to piso
  • 7mo piso
  • Almacenamiento de ropa de baño
  • Almacenamiento en el sitio
  • Apartamento de esquina - 1 dormitorio
  • Apartamento de esquina - 2 habitaciones
  • Armario ampliado
  • Armario de abrigos
  • Bar clandestino en el sitio
  • Despensa de vinos
  • Ducha con banco
  • Ducha europea
  • Edificio de servicios 1 - 1 habitación
  • Edificio de servicios 1 - 2 habitaciones
  • Edificio de servicios 1 - 3 habitaciones
  • Edificio de servicios 5 - 1 habitación
  • Edificio de servicios 5 - 2 habitaciones
  • Edificio de servicios 5 - 3 habitaciones
  • Edificio de servicios 5 - Estudio
  • Edificio de servicios 7 - 1 habitación
  • Entrada a la terraza
  • Escritorio
  • Estacionamiento reservado
  • Eventos sociales mensuales para residentes
  • Fogata al aire libre
  • HAY
  • Lavadora y secadora apilables - Estudio y 1 dormitorio
  • Lavadora y secadora de carga frontal apilable
  • Lavadora y secadora de carga frontal lado a lado
  • Lavadora y secadora de lado a lado - 1 cama
  • Lavadora y secadora lado a lado - 2 y 3 habitaciones
  • Lavadora y secadora lado a lado - Estudio
  • Lavadora/secadora apilable
  • Lavadora/secadora de carga frontal apilable - 2 y 3
  • Lavandería de carga frontal
  • Media ventana - 1 habitación
  • Media ventana - 2 habitaciones
  • Media ventana - 3 habitaciones
  • Minimercado
  • Nevera para vinos
  • Nivel del sótano
  • No patio
  • Piso superior
  • Pisos LVT/azulejos en toda la casa
  • Puntuación alta de caminata
  • Rincón del abrigo
  • Sala de estar/dormitorio ampliado
  • Salidas USB
  • Salón elevado Sky
  • Se admiten mascotas
  • Sin balcón
  • Spa para perros
  • Techo de 10 pies
  • Techo de 9 pies
  • Techos de 12 pies
  • Terraza
  • Tocador con lavabo doble
  • Unidad de esquina
  • Unidad de esquina - 2 habitaciones
  • Unidad del 3er al 5to piso
  • Vista de la ciudad
  • Acceso a Internet de alta velocidad
  • Wifi
  • Lavadora/Secadora
  • Aire acondicionado
  • Calefacción
  • Ventiladores de techo
  • Libre de humo
  • Preinstalación de cables
  • Tocadores dobles
  • Bañera/Ducha
  • Sistema de rociadores
  • Accesible en sillas de ruedas (habitaciones)
  • Lavavajillas
  • Zona de eliminación de desechos
  • Máquina de hielo
  • Electrodomésticos de acero inoxidable
  • Despensa
  • Cocina con isla
  • Cocina
  • Microondas
  • Horno
  • Fogón
  • Nevera
  • Congelador
  • Encimeras de cuarzo
  • Alfombra
  • Suelos de baldosas
  • Suelos de vinilo
  • Comedor
  • Techos altos
  • Sótano
  • Oficina
  • Sala de estar
  • Estanterías empotradas
  • Techo abovedado
  • Vistas
  • Vestidores
  • Armario de ropa blanca
  • Ventanas de doble panel
  • Dormitorios grandes
  • Balcón
  • Patio
  • Porche
Gastos
Recurrentes
Alquiler por gato $30
Alquiler por perro $30
Única vez
Costo por gato $400
Costo por perro $400
Horario de oficina
Lunes 10am - 7pm
Martes 10am - 6pm
Miércoles 10am - 6pm
Jueves 10am - 6pm
Viernes 10am - 6pm
Sábado 10am - 5pm
Domingo 1pm - 5pm
980-890-4311
Educación
Institutos y Universidades Distancia de
Institutos y Universidades Dist.
Queens University of Charlotte
En coche: 9 minutos 3.1 mi
Central Piedmont C.C., Central
En coche: 8 minutos 3.9 mi
Johnson & Wales U., Charlotte
En coche: 7 minutos 4.2 mi
Central Piedmont C.C., Harris
En coche: 9 minutos 4.9 mi
The Sloan at LoSo está a 9 minutos o 3.1 millas de Queens University of Charlotte. También está cerca de Johnson & Wales U., Charlotte et Central Piedmont C.C., Central.
Escuelas
  • Escuelas públicas
  • Escuelas privadas
Sedgefield Elementary
Escuela primaria pública
Grados PK-5
354 Alumnos
Zona de asistencia
Dilworth Elementary
Escuela primaria pública
Grados K-5
334 Alumnos
Zona de asistencia
Calificación de GreatSchools: 8 de 10
Sedgefield Middle
Escuela intermedia pública
Grados 6-8
525 Alumnos
Zona de asistencia
Calificación de GreatSchools: 4 de 10
Myers Park High
Escuela secundaria pública
Grados 9-12
3,174 Alumnos
Zona de asistencia
Calificación de GreatSchools: 7 de 10
Sedgefield School
Escuela primaria privada
Grados PK-5
78 Alumnos
Propiedades
Kent Academy
Escuela primaria, intermedia et secundaria privada
Grados K-12
30 Alumnos
Propiedades
Holy Trinity Catholic Middle School
Escuela intermedia privada
Grados 6-8
936 Alumnos
Propiedades
Datos de escuelas proporcionados por GreatSchools La Calificación de GreatSchools ayuda a los padres a comparar las escuelas dentro de un Estado basado en una variedad de indicadores de calidad y proporciona una imagen útil de la eficacia con la que cada escuela sirve a todos sus estudiantes. Las calificaciones están en una escala de 1 (por debajo del promedio) a 10 (encima del promedio) y puede incluir los puntajes de prueba, preparación universitaria, progreso académico, cursos avanzados, equidad, disciplina y datos de asistencia. Nosotros también recomendamos a los padres visitar las escuelas, considerar otra información sobre el desempeño y los programas escolares, y tener en cuenta las necesidades de la familia como parte del proceso de selección de la escuela.

Ver la metodología de calificación de GreatSchools


Datos proporcionados por GreatSchools.org © 2026. Todos los derechos reservados.
Transporte

Las opciones de transporte disponibles en Charlotte incluyen Scaleybark, a 0.3 milla de The Sloan at LoSo. The Sloan at LoSo está cerca de Charlotte/Douglas International, a 6.4 millas o 14 minutos de distancia, y de Concord-Padgett Regional, a 19.9 millas o 29 minutos de distancia.

Tránsito / metro Distancia de
Tránsito / metro Dist.
Scaleybark
A pie: 6 minutos 0.3 mi
New Bern
A pie: 12 minutos 0.7 mi
East/West
En coche: 3 minutos 1.7 mi
Woodlawn
En coche: 4 minutos 1.9 mi
Bland Street
En coche: 4 minutos 2.4 mi
Tren suburbano Distancia de
Tren suburbano Dist.
Charlotte Amtrak Station
En coche: 9 minutos 4.7 mi
Gastonia Amtrak Station
En coche: 31 minutos 21.5 mi
Kannapolis
En coche: 41 minutos 30.3 mi
Aeropuertos Distancia de
Aeropuertos Dist.
Charlotte/Douglas International
En coche: 14 minutos 6.4 mi
Concord-Padgett Regional
En coche: 29 minutos 19.9 mi
Cómo desplazarse
Bastante apto para caminar
Caminabilidad
60 / 100
Algo de transporte público
Transporte Público
50 / 100
Excepcionalmente apto para conducir
Facilidad para Conducir
90 / 100
Favorablemente apto para andar en bici
Ciclabilidad
50 / 100

Puntajes proporcionados por

Local Logic ¿Qué significan la caminabilidad, el transporte público, la facilidad para conducir y la ciclabilidad? La caminabilidad mide la distancia a pie a las necesidades diarias. El transporte público mide el acceso al transporte público. La facilidad para conducir mide la congestión, la disponibilidad de estacionamiento y el acceso a las principales vías. La ciclabilidad mide qué tan adecuado es el área para andar en bicicleta. Cómo funciona
Mediano
Soundscore™
78 / 100

Tráfico

Activo

Aeropuerto

Tranquilo

Empresas

Mediano

Puntajes proporcionados por

HowLoud ¿Qué es una clasificación de puntaje de ruido? La clasificación de puntaje de ruido es el conjunto del ruido provocado por el transito de vehículos o de aviones y de fuentes locales. Cómo funciona
Puntos de interés

Tiempo y distancia desde The Sloan at LoSo.

Centros comerciales Distancia de
Centros comerciales Dist.
Queen City Shopping Center
A pie: 1 minuto 0.1 mi
3401 South Blvd
A pie: 4 minutos 0.2 mi
The Platform
A pie: 6 minutos 0.3 mi
The Sloan at LoSo tiene 3 centros comerciales en un radio de 0.3 milla, lo que supone 6 minutos caminando. Las millas y los minutos serán para la propiedad más alejada.
Parques y recreación Distancia de
Parques y recreación Dist.
Charlotte Nature Museum
En coche: 7 minutos 2.6 mi
Wing Haven Gardens & Bird Sanctuary
En coche: 8 minutos 3.2 mi
Discovery Place
En coche: 6 minutos 3.3 mi
Briar Creek Greenway
En coche: 7 minutos 3.8 mi
Evergreen Nature Preserve
En coche: 17 minutos 9.0 mi
The Sloan at LoSo tiene 5 parques en un radio de 9.0 millas, incluyendo Charlotte Nature Museum, Wing Haven Gardens & Bird Sanctuary, et Briar Creek Greenway.
Medico Distancia de
Medico Dist.
Carolinas Medical Center / Behavioral Health
En coche: 7 minutos 3.0 mi
Novant Health Presbyterian Medical Center
En coche: 8 minutos 3.9 mi
Strategic Behavioral Center - Charlotte
En coche: 11 minutos 5.9 mi
The Sloan at LoSo tiene 3 medico en un radio de 5.9 millas; la más cercana es Carolinas Medical Center / Behavioral Health que está a 3.0 millas y a 7 minutos en automóvil.


Reseñas de The Sloan at LoSo

5.0
Calificación del arrendatario
5 Estrellas
2
4 Estrellas
0
3 Estrellas
0
2 Estrellas
0
1 Estrella
0
Comparte los detalles de tu propia experiencia con esta propiedad
Comentarios de inquilinos 2 Reseñas
 
  • Más recientes
  • Más útil
  • Calificación (más baja a la más alta)
  • Calificación (más alta a la más baja)
Enviado por un residente verificado de la comunidad de apartamentos. Los residentes que participan pueden recibir puntos de recompensas por publicar comentarios durante el plazo del alquiler, independiente del contenido de los comentarios. Eliminar

El administrador de la propiedad respondió:

El administrador de la propiedad respondió

Mostrar reseña completa Mostrar menos
¿Fue útil esto? Vote review helpful Gracias por tu opinión
Denunciar la evaluación
  1. ...
  2. ...

The Sloan at LoSo Fotos

  • The Sloan at LoSo

  • S1 - Estudio - 649 pies cuadrados

Planos de modelos

  • Estudio

  • Estudio

  • 1 Habitación

  • 1 Habitación

  • 1 Habitación

  • 1 Habitación

Apartamentos cercanos

A 50 millas de The Sloan at LoSo

  • The Artisan

    510 W Tremont Ave

    Charlotte, NC 28203

    $2,815 - $8,520

    1-3 Hab 1.4 mi

  • Uptown 550

    550 E Brooklyn Village Ave

    Charlotte, NC 28202

    $1,922 - $4,767

    1-3 Hab 2.4 mi

  • 500 West Trade

    500 W Trade St

    Charlotte, NC 28202

    $1,863 - $4,258

    1-3 Hab 3.1 mi

  • The Village at Commonwealth

    1308 Lorna St

    Charlotte, NC 28205

    $2,035 - $3,852

    1-3 Hab 4.2 mi

  • Oro Ballantyne

    14020 Stream Way

    Charlotte, NC 28277

    $1,745 - $5,725 Precio mensual total

    1-3 Hab 9.4 mi

  • Townhomes at Bridlestone

    17014 Fairmount Way

    Pineville, NC 28134

    $2,972 - $4,078

    2-3 Hab 10.1 mi

Preguntas Frecuentes
¿The Sloan at LoSo tiene lavandería en la unidad?

The Sloan at LoSo tiene unidades con lavadoras y secadoras incluidas, lo que hace que el día de lavandería sea simple para los residentes.

¿Qué servicios públicos están incluidos en el alquiler en The Sloan at LoSo?

Los servicios públicos no están incluidos en el alquiler. Los residentes deben planear el establecimiento y pago de todos los servicios por separado.

¿Hay estacionamiento disponible en The Sloan at LoSo?

Hay estacionamiento disponible en The Sloan at LoSo y es gratuito para los residentes.

¿Qué planos de planta están disponibles y cuáles son los rangos de precios?

The Sloan at LoSo tiene estudios a tres-dormitorios con alquileres que van desde $1,604/mes hasta $6,771/mes.

¿Es The Sloan at LoSo apta para mascotas?

Sí, The Sloan at LoSo acepta mascotas. Pueden aplicarse restricciones de razas, límites de peso y tarifas adicionales. Consulta la política de mascotas de esta propiedad.

¿Qué nivel de ingresos necesito para alquilar en The Sloan at LoSo?

Una buena regla general es no dedicar más del 30% de sus ingresos brutos al alquiler. Basado en el alquiler más bajo disponible de esta propiedad de $1,604 para un estudio, necesitarías ganar aproximadamente $64,160 al año para calificar. ¿Quieres revisar tu presupuesto? Calcula cuánto alquiler puedes pagar con nuestra calculadora de asequibilidad de alquiler.

¿The Sloan at LoSo tiene ofertas para mudarse?

The Sloan at LoSo está ofreciendo Especiales para solicitantes elegibles, con tarifas de alquiler a partir de $1,604.

¿Ofrece The Sloan at LoSo recorridos virtuales en 3D de Matterport?

¡Sí! The Sloan at LoSo ofrece 34 recorridos en 3D de Matterport. Explora diferentes planos y ve los detalles de las unidades, todo sin salir de casa.
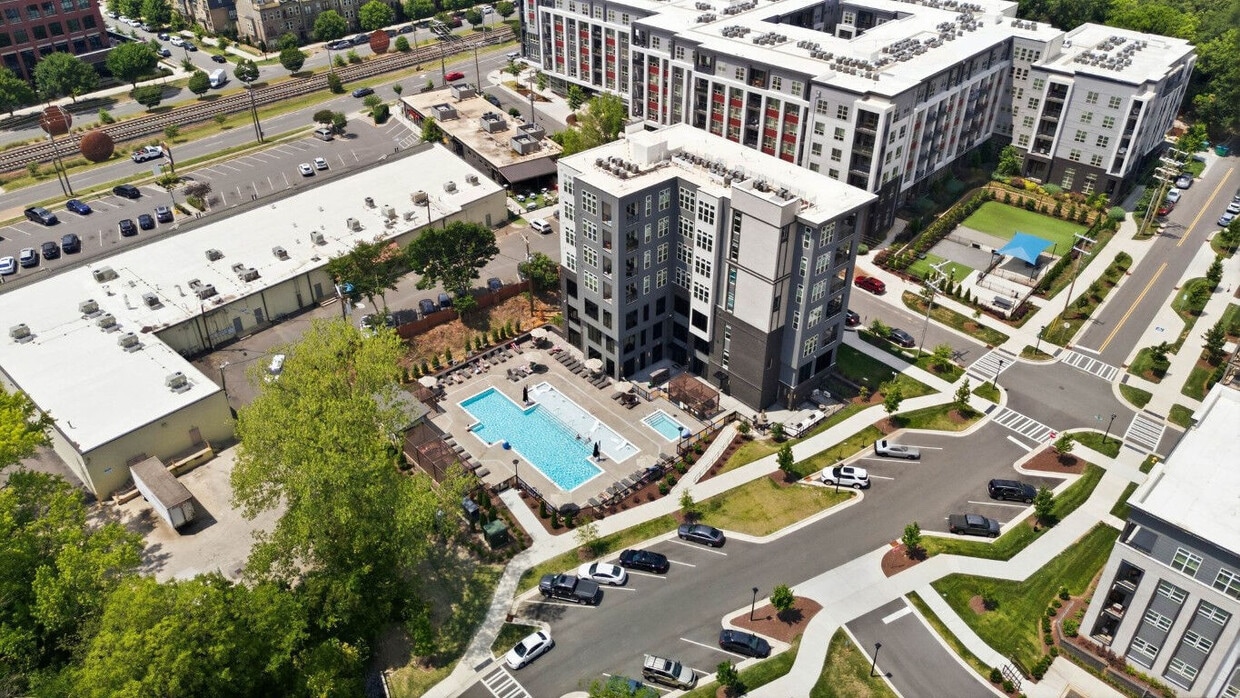
Volver arriba
Enviar un Mensaje
Contactar
enter move in date in the format: 2 digit month / 2 digit day / 4 digit year

Me gustaría… Opcional

Enviar Mensaje

Enviar solicitud

Enviar un Mensaje
Contactar

¡Gracias! Se envió tu correo electrónico.

Error

Reportar un problema Imprimir Obtén las direcciones
Prueba estas búsquedas cercanas populares

Ciudades cercanas

  • Apartamentos en Matthews
  • Apartamentos en Pineville

Alquiler de Apartamentos de Barrio

  • Apartamentos en South End
  • Apartamentos en Uptown Charlotte
  • Apartamentos en South Park
  • Apartamentos en LoSo - Lower South End
  • Apartamentos en South Charlotte
  • Apartamentos en North Charlotte
  • Apartamentos en University
  • Apartamentos en St. John's Wood
  • Apartamentos en Cumberland Park

Apartamentos por Código Postal

  • Apartamentos en 28204
  • Apartamentos en 28207
  • Apartamentos en 28203
  • Apartamentos en 28202
  • Apartamentos en 28209
  • Apartamentos en 28205
  • Apartamentos en 28211
  • Apartamentos en 28206
  • Apartamentos en 28208
  • Apartamentos en 28212

Otros tipos de alquileres

  • Desvanes en Charlotte
  • Casas en alquiler en Charlotte
  • Condominios en alquiler en Charlotte
  • Casas adosadas en alquiler en Charlotte
  • Alquiler Directa Propietario Charlotte
  • Charlotte Alquiler Dúplex
  • Acerca de nosotros
  • Anunciar
  • Términos de servicio
  • Declaración de privacidad
  • Igualdad de oportunidades
  • Evita fraudes y estafas
  • Accesibilidad
  • Mapa del Sitio
Property Logo
apartments.com
© 2026 CoStar Group, Inc. Oportunidad de vivienda equitativa

Oportunidad de vivienda equitativa

© 2026 CoStar Group, Inc.

Oportunidad de vivienda equitativa

Ready to Apply?

Good News! This rental is accepting applications through Apartments.com. Act now and your $ purchase will include 9 additional FREE application submissions to participating properties.

Or if you already have an account


Requerido

Requerido

Dirección de correo electrónico no válida

Usted debe reconocer la cláusula de no responsabilidad para continuar
Siguiente
Estás saliendo de Apartments.com

¿Quieres que esta propiedad se comunique contigo?

Requerido

Requerido

Dirección de correo electrónico no válida

Continuar al sitio web de la propiedad Omitir este paso
Continuar

Lléveme al sitio web de esta propiedad.
Agendar recorrido
¿Interesado/a en esta propiedad? Programe una visita hoy mismo.
Valorar y Comentar The Sloan at LoSo
Por favor selecciona una calificación
Mínimo de 50 caracteres
Al hacer clic en “Enviar”, confirmo que estoy de acuerdo con los Términos de servicio de Apartments.com et los Términos de uso del servicio de evaluaciones y calificaciones.
Compartir Este Listado
Listing Image

120 Hollis Rd

Charlotte, NC 28209

Electrónico

Enlace copiado

(980) 890-4311
Obtén las direcciones
Escuelas Restaurantes Supermercados Café Bancos Compras Gimnasio
Seleccione una unidad para ver precios y disponibilidad
Piso
0 (1 unidad)
1 (9 unidades)
2 (7 unidades)
3 (8 unidades)
4 (7 unidades)
5 (0 unidad)
6 (0 unidad)
7 (0 unidad)
Cualquiera
Estudio
1
2
3
Cualquiera
1+
2+
3+
según la fecha de mudanza
Recorrido 3D de Matterport Recorrido 3D de Matterport
Recorrido 3D de Matterport