Mapa
  • Herramientas de arrendamiento
    • Favoritos
    • Busquedas guardadas
  • Apartamentos en renta
  • Casas en renta
  • Condominios en renta
  • Casas adosadas en renta
  • Guía Local
  • Calculadora de alquiler
  • Empresas de gestión de propiedades
Español

Lenguaje

English Español
Logo de Apartamentos.com
Registrar / Iniciar sesión
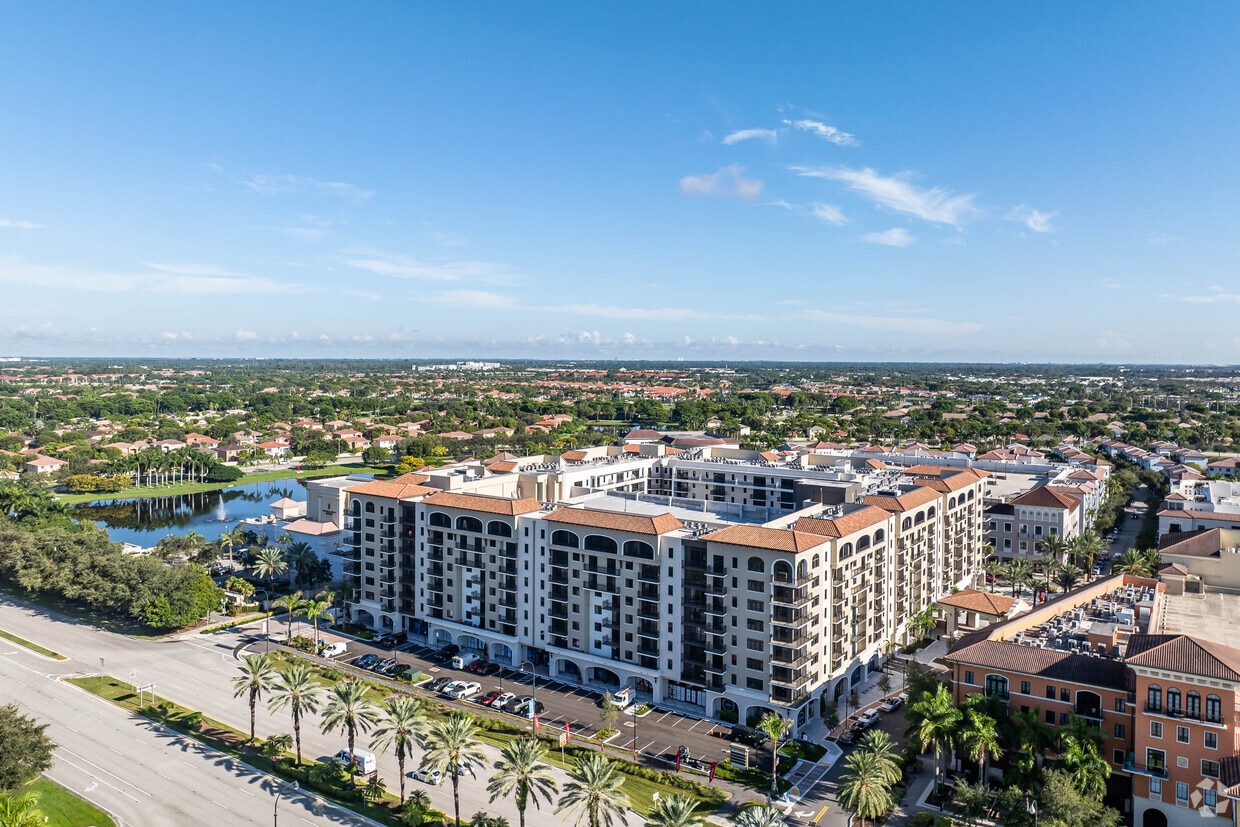
  • Exterior del edificio - The Point at Miramar
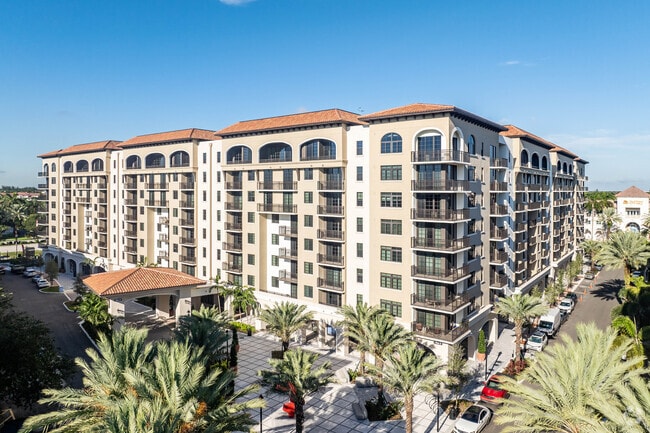
  • Edificio exterior - The Point at Miramar
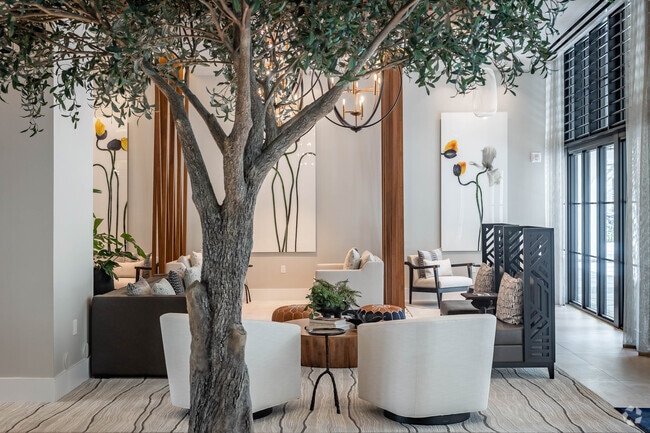
    Foto del vestíbulo - The Point at Miramar
  • Foto del vestíbulo - The Point at Miramar
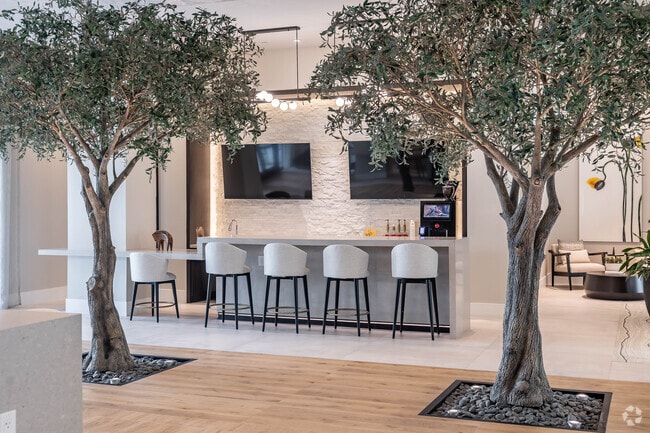
    Foto del vestíbulo - The Point at Miramar
Comunícate con esta propiedad

Idioma: Inglés

Abierto 9am - 5pm Hoy

Ver todas las horas Horario de oficina Lunes - Viernes, 9am - 6pm Sábado, 9am - 5pm Domingo, 12pm - 5pm

The Point at Miramar media gallery Unidad
call 754-253-8659
Floor Plan View Body
Mostrando el piso: Selecciona una unidad para ver el precio y la disponibilidad
1 (0 unidad)
2 (4 unidades)
3 (5 unidades)
4 (2 unidades)
5 (4 unidades)
6 (2 unidades)
7 (4 unidades)
8 (3 unidades)
Cualquiera
Estudio
1
2
3
Cualquiera
1+
2+
Fecha de Mudanza
Florida Broward County Miramar

The Point at Miramar

1 Main St, Miramar, FL 33025

1.0
Calificación del arrendatario 2 Reseñas
Verificado Publicación verificada por CoStar ®

Esta publicación ha sido verificada por el proceso de verificación de publicaciones de CoStar, que combina el análisis interno y la tecnología para detectar fraudes. Siempre ten cuidado con las estafas.

Hoy
Compartir
Favoritos
754-253-8659
Property Management Company Logo
  • Alquiler mensual

    $1,928 - $4,908

  • Habitaciones

    Estudio - 3 habitaciones

  • Baños

    1 - 2 baños

  • Pies cuadrados

    481 - 1,519 pies²

The Point at Miramar
Property Management Company Logo
Compartir
Favoritos

¡Disponible por tiempo limitado!

¡Reciba DOS MESES GRATIS en cualquier apartamento si se muda antes del 31/8! Solo para contratos de arrendamiento de 12 meses o más; se aplican restricciones. *Válido para solicitudes enviadas a partir del 13/7. ¡Visítenos hoy mismo!

Puntos destacados

  • Sauna
  • Cabaña
  • Piscina exterior
  • Sonido envolvente
  • Property manager en las instalaciones

Precios y modelos

filter results by bedrooms
Calculadora de costos: Estime sus cargos mensuales y los cargos por única vez.
S2
Desde $1,928 Estudio 1 Baño 481 Pies² $500 Depósito
3 unidades disponibles
Unidad
Precio base
Pies²
Disponibilidad
Detalles de la unidad
  • Unidad 704
    price $1,928
    square feet 481
    availibility Ahora
  • Unidad 853
    price $1,953
    square feet 481
    availibility Ahora
  • Unidad 804
    price $2,028
    square feet 481
    availibility Ahora
A1-LL120
$2,150 1 Habitación 1 Baño 646 Pies² $500 Depósito
1 unidad disponible
Unidad
Precio base
Pies²
Disponibilidad
Detalles de la unidad
  • Unidad 405
    price $2,150
    square feet 646
    availibility Ahora
A4-LL120
$2,150 1 Habitación 1 Baño 708 Pies² $500 Depósito
1 unidad disponible
Unidad
Precio base
Pies²
Disponibilidad
Detalles de la unidad
  • Unidad 349
    price $2,150
    square feet 708
    availibility Ahora
A5
Desde $2,274 1 Habitación 1 Baño 765 Pies² $500 Depósito
3 unidades disponibles
Unidad
Precio base
Pies²
Disponibilidad
Detalles de la unidad
  • Unidad 723
    price $2,349
    square feet 765
    availibility Ahora
  • Unidad 841
    price $2,474
    square feet 765
    availibility Ahora
  • Unidad 209
    price $2,274
    square feet 765
    availibility 8-oct
A9
Desde $2,524 1 Habitación 1 Baño 876 Pies² $500 Depósito
2 unidades disponibles
Unidad
Precio base
Pies²
Disponibilidad
Detalles de la unidad
  • Unidad 356
    price $2,524
    square feet 876
    availibility Ahora
  • Unidad 550
    price $2,534
    square feet 876
    availibility 6-sept
A2
$2,284 1 Habitación 1 Baño 687 Pies² $500 Depósito
Recorrido 3D de Matterport
1 unidad disponible
Unidad
Precio base
Pies²
Disponibilidad
Detalles de la unidad
  • Unidad 227
    price $2,284
    square feet 687
    availibility 6-sept
B2-W100
$2,467 2 Habitaciones 2 Baños 1,036 Pies² $500 Depósito
1 unidad disponible
Unidad
Precio base
Pies²
Disponibilidad
Detalles de la unidad
  • Unidad 239
    price $2,467
    square feet 1,036
    availibility Ahora
B2
Desde $2,835 2 Habitaciones 2 Baños 1,036 Pies² $500 Depósito
3 unidades disponibles
Unidad
Precio base
Pies²
Disponibilidad
Detalles de la unidad
  • Unidad 324
    price $2,845
    square feet 1,036
    availibility Ahora
  • Unidad 629
    price $2,875
    square feet 1,036
    availibility Ahora
  • Unidad 229
    price $2,835
    square feet 1,036
    availibility 8-ago
B4
Desde $2,857 2 Habitaciones 2 Baños 1,167 Pies² $500 Depósito
3 unidades disponibles
Unidad
Precio base
Pies²
Disponibilidad
Detalles de la unidad
  • Unidad 310
    price $2,857
    square feet 1,167
    availibility Ahora
  • Unidad 302
    price $2,857
    square feet 1,167
    availibility 30-jul
  • Unidad 610
    price $2,887
    square feet 1,167
    availibility 9-ago
B6
$3,065 2 Habitaciones 2 Baños 1,154 Pies² $500 Depósito
1 unidad disponible
Unidad
Precio base
Pies²
Disponibilidad
Detalles de la unidad
  • Unidad 542
    price $3,065
    square feet 1,154
    availibility 1-ago
B3
$2,957 2 Habitaciones 2 Baños 1,144 Pies² $500 Depósito
1 unidad disponible
Unidad
Precio base
Pies²
Disponibilidad
Detalles de la unidad
  • Unidad 745
    price $2,957
    square feet 1,144
    availibility 9-ago
B5
$3,050 2 Habitaciones 2 Baños 1,098 Pies² $500 Depósito
Recorrido 3D de Matterport
1 unidad disponible
Unidad
Precio base
Pies²
Disponibilidad
Detalles de la unidad
  • Unidad 728
    price $3,050
    square feet 1,098
    availibility 9-sept
C1
Desde $3,676 3 Habitaciones 2 Baños 1,519 Pies² $500 Depósito
3 unidades disponibles
Unidad
Precio base
Pies²
Disponibilidad
Detalles de la unidad
  • Unidad 511
    price $3,686
    square feet 1,519
    availibility Ahora
  • Unidad 420
    price $3,676
    square feet 1,519
    availibility 3-sept
  • Unidad 520
    price $3,686
    square feet 1,519
    availibility 6-sept
S2
Desde $1,928 Estudio 1 Baño 481 Pies² $500 Depósito
3 unidades disponibles
Unidad
Precio base
Pies²
Disponibilidad
Detalles de la unidad
  • Unidad 704
    price $1,928
    square feet 481
    availibility Ahora
  • Unidad 853
    price $1,953
    square feet 481
    availibility Ahora
  • Unidad 804
    price $2,028
    square feet 481
    availibility Ahora
A1-LL120
$2,150 1 Habitación 1 Baño 646 Pies² $500 Depósito
1 unidad disponible
Unidad
Precio base
Pies²
Disponibilidad
Detalles de la unidad
  • Unidad 405
    price $2,150
    square feet 646
    availibility Ahora
A4-LL120
$2,150 1 Habitación 1 Baño 708 Pies² $500 Depósito
1 unidad disponible
Unidad
Precio base
Pies²
Disponibilidad
Detalles de la unidad
  • Unidad 349
    price $2,150
    square feet 708
    availibility Ahora
A5
Desde $2,274 1 Habitación 1 Baño 765 Pies² $500 Depósito
3 unidades disponibles
Unidad
Precio base
Pies²
Disponibilidad
Detalles de la unidad
  • Unidad 723
    price $2,349
    square feet 765
    availibility Ahora
  • Unidad 841
    price $2,474
    square feet 765
    availibility Ahora
  • Unidad 209
    price $2,274
    square feet 765
    availibility 8-oct
A9
Desde $2,524 1 Habitación 1 Baño 876 Pies² $500 Depósito
2 unidades disponibles
Unidad
Precio base
Pies²
Disponibilidad
Detalles de la unidad
  • Unidad 356
    price $2,524
    square feet 876
    availibility Ahora
  • Unidad 550
    price $2,534
    square feet 876
    availibility 6-sept
A2
$2,284 1 Habitación 1 Baño 687 Pies² $500 Depósito
Recorrido 3D de Matterport
1 unidad disponible
Unidad
Precio base
Pies²
Disponibilidad
Detalles de la unidad
  • Unidad 227
    price $2,284
    square feet 687
    availibility 6-sept
B2-W100
$2,467 2 Habitaciones 2 Baños 1,036 Pies² $500 Depósito
1 unidad disponible
Unidad
Precio base
Pies²
Disponibilidad
Detalles de la unidad
  • Unidad 239
    price $2,467
    square feet 1,036
    availibility Ahora
B2
Desde $2,835 2 Habitaciones 2 Baños 1,036 Pies² $500 Depósito
3 unidades disponibles
Unidad
Precio base
Pies²
Disponibilidad
Detalles de la unidad
  • Unidad 324
    price $2,845
    square feet 1,036
    availibility Ahora
  • Unidad 629
    price $2,875
    square feet 1,036
    availibility Ahora
  • Unidad 229
    price $2,835
    square feet 1,036
    availibility 8-ago
B4
Desde $2,857 2 Habitaciones 2 Baños 1,167 Pies² $500 Depósito
3 unidades disponibles
Unidad
Precio base
Pies²
Disponibilidad
Detalles de la unidad
  • Unidad 310
    price $2,857
    square feet 1,167
    availibility Ahora
  • Unidad 302
    price $2,857
    square feet 1,167
    availibility 30-jul
  • Unidad 610
    price $2,887
    square feet 1,167
    availibility 9-ago
B6
$3,065 2 Habitaciones 2 Baños 1,154 Pies² $500 Depósito
1 unidad disponible
Unidad
Precio base
Pies²
Disponibilidad
Detalles de la unidad
  • Unidad 542
    price $3,065
    square feet 1,154
    availibility 1-ago
B3
$2,957 2 Habitaciones 2 Baños 1,144 Pies² $500 Depósito
1 unidad disponible
Unidad
Precio base
Pies²
Disponibilidad
Detalles de la unidad
  • Unidad 745
    price $2,957
    square feet 1,144
    availibility 9-ago
B5
$3,050 2 Habitaciones 2 Baños 1,098 Pies² $500 Depósito
Recorrido 3D de Matterport
1 unidad disponible
Unidad
Precio base
Pies²
Disponibilidad
Detalles de la unidad
  • Unidad 728
    price $3,050
    square feet 1,098
    availibility 9-sept
C1
Desde $3,676 3 Habitaciones 2 Baños 1,519 Pies² $500 Depósito
3 unidades disponibles
Unidad
Precio base
Pies²
Disponibilidad
Detalles de la unidad
  • Unidad 511
    price $3,686
    square feet 1,519
    availibility Ahora
  • Unidad 420
    price $3,676
    square feet 1,519
    availibility 3-sept
  • Unidad 520
    price $3,686
    square feet 1,519
    availibility 6-sept
* El precio mostrado es el alquiler base. No incluye las tarifas opcionales seleccionadas por el usuario, ni las tarifas variables o basadas en el uso, ni los cargos obligatorios que deben pagarse antes o en el momento de la mudanza, o al momento de la salida.Consulta las Cuotas y políticas para obtener más detalles. El precio, la disponibilidad, las tarifas y cualquier oferta especial de alquiler aplicable están sujetos a cambios sin previo aviso.
* Las definiciones de la superficie varían. La superficie cuadrada que se muestra es aproximada.

Tarifas y políticas

Las tarifas que se indican a continuación son proporcionadas por la comunidad y pueden excluir los servicios públicos o complementos. Todos los pagos se realizan directamente a la propiedad y no son reembolsables a menos que se especifique lo contrario. Utiliza la Calculadora de Costos para determinar los costos según tus necesidades.

  • Servicios y elementos básicos
    • Trash Service
      Paid along with rent Cobrado por unidad. Pagadero a un tercero
      $25 / mes
    • Pest Control
      Paid along with rent Cobrado por unidad. Pagadero a un tercero
      $5 / mes
    • Internet
      Hotwire Cobrado por unidad. Pagadero a un tercero
      $95 / mes
    • Electricity
      Paid directly to provider Cobrado por unidad. Pagadero a un tercero
      Varies / mes
    • Water/Sewer/Stormwater
      Paid along with rent Cobrado por unidad. Pagadero a un tercero
      Varies / mes
    • Cable
      Paid directly to provider Cobrado por unidad. Pagadero a un tercero
      Varies / mes
  • Elementos básicos por única vez
    • Pagadero al momento de la solicitud
      • Application Fee
        Cobrado por solicitante.
        $125
      • Application Deposit
        $500 which is applied to move-in costs Refundable if application is denied or if cancelled within 72 hours of applying. Cobrado por unidad.
        $500
    • Pagadero al momento de la mudanza
      • Administrative Fee
        Cobrado por unidad.
        $350
      • Security Deposit
        Applicants approved with condition: deposit will equal one month's rent. Deposit alternatives available. Coverage limit based on credit. Contact for details. Cobrado por unidad.
        $500
  • Perros
    Max of 2
    Comentarios
    We are a pet friendly community! We allow a max of two pets per home. There is a one-time non-refundable pet fee of $500 for one pet and $750 for two pets. We also charge a pet rent of $25 per pet, per month. Breed restrictions apply.
    Leer más Leer menos
  • Gatos
    Max of 2
    Comentarios
    We are a pet friendly community! We allow a max of two pets per home. There is a one-time non-refundable pet fee of $500 for one pet and $750 for two pets. We also charge a pet rent of $25 per pet, per month. Breed restrictions apply.
    Leer más Leer menos
  • Pets
    Monthly fee per pet. Maximum two pets per apartment. Contact the Leasing Team for details including weight and breed restrictions. Cobrado por unidad.
    $25 / mes
    Monto máximo cobrable: $50
  • Clubhouse Rental Deposit
    2 night minimum required Cobrado por ocurrencia.
    $500 / evento
  • Clubhouse Rental 1st Hour
    40 person capacity Cobrado por ocurrencia.
    $250 / evento
  • Clubhouse Rental after 1st Hour
    40 person capacity Cobrado por ocurrencia.
    $75 / evento

Renuncia de responsabilidad de los cargos de la propiedad: Based on community-supplied data and independent market research. Subject to change without notice. May exclude fees for mandatory or optional services and usage-based utilities.

Detalles

Opciones del contrato

  • Contratos de arrendamiento de 8 - 15 meses

Información de la propiedad

  • Incorporado 2023
  • 393 unidades/8 plantas

Recorridos 3D de Matterport

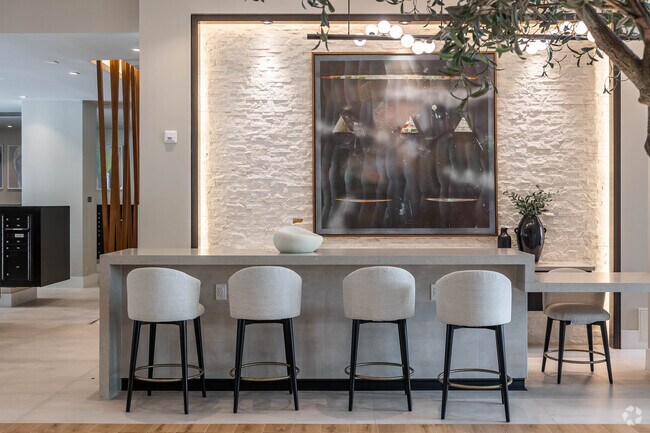
Located at Civic Center Place in Miramar, Florida, this generously sized single-floor clubhouse offers a sophisticated, open-plan amenity space designed with contemporary elegance. The interior is anchored by striking geometric parquet wood flooring that flows seamlessly throughout, complemented by soaring ceilings adorned with rich warm-toned wood beam detailing and recessed lighting with ambient cove illumination. The main lounge area is furnished with a curated mix of leather and upholstered seating arrangements atop bold patterned area rugs, creating inviting conversational groupings. Dramatic globe and linear pendant chandeliers in both brass and chrome finishes serve as focal points throughout. A large-format flat-screen TV is mounted on a feature wall, providing an entertainment hub within the lounge. A substantial conference-style dining table with upholstered seating accommodates large gatherings beneath elegant cylindrical pendant lights and exposed wood ceiling beams. Floor-to-ceiling glass curtain walls and expansive windows flood the space with natural light and offer views of the surrounding outdoor areas. A dedicated billiards room, highlighted by an artistic cluster of molten-glass pendant lights, adds a playful recreational element. White stacked-stone accent walls display curated original artwork throughout, contributing to the space's gallery-like ambiance.

SALÓN DE SERVICIOS DEL OESTE
1/37
Located at Civic Center Place in Miramar, Florida, this generously sized single-floor clubhouse offers a sophisticated, open-plan amenity space designed with contemporary elegance. The interior is anchored by striking geometric parquet wood flooring that flows seamlessly throughout, complemented by soaring ceilings adorned with rich warm-toned wood beam detailing and recessed lighting with ambient cove illumination.

The main lounge area is furnished with a curated mix of leather and upholstered seating arrangements atop bold patterned area rugs, creating inviting conversational groupings. Dramatic globe and linear pendant chandeliers in both brass and chrome finishes serve as focal points throughout. A large-format flat-screen TV is mounted on a feature wall, providing an entertainment hub within the lounge.

A substantial conference-style dining table with upholstered seating accommodates large gatherings beneath elegant cylindrical pendant lights and exposed wood ceiling beams. Floor-to-ceiling glass curtain walls and expansive windows flood the space with natural light and offer views of the surrounding outdoor areas.

A dedicated billiards room, highlighted by an artistic cluster of molten-glass pendant lights, adds a playful recreational element. White stacked-stone accent walls display curated original artwork throughout, contributing to the space's gallery-like ambiance. Located at 1 Main St in Miramar, Florida, this elegantly designed lobby entrance makes a striking first impression with its expansive, open single-floor layout. The space is anchored by a series of full-grown indoor trees planted directly into the floor with decorative stone beds, creating a seamless blend of nature and architecture that is both visually dramatic and refreshing.

Wide-plank hardwood flooring flows throughout the central corridor, complemented by large-format tile in the surrounding lounge areas. The ceiling features a warm wood-paneled inset with sculptural orb chandeliers that cast a sophisticated glow over the seating areas below. Recessed lighting and floor-level spotlights further enhance the ambiance throughout the day.

A distinctive reception desk is framed by an artistic installation of angled wooden poles rising from a pebbled base, serving as both a functional and decorative focal point. Multiple lounge zones are furnished with contemporary pieces — leather sofas, rounded accent chairs, wood coffee tables, and Moroccan-style poufs — arranged to encourage both social interaction and quiet seating.

Floor-to-ceiling windows and glass doors flood the space with natural light while offering open views of the landscaped exterior. Curated artwork, lush greenery in statement planters, and thoughtful decorative accents complete the refined, resort-inspired atmosphere of this impressive entrance. Located in Miramar, FL, this modern fitness center offers a spacious, single-floor layout designed to accommodate a comprehensive range of workout needs. The open floor plan is thoughtfully organized, with distinct zones for strength training, cardio, and functional fitness. The space features an impressive array of equipment, including cable machines, multi-station strength systems, free weights with dedicated rack storage, weight benches, treadmills, ellipticals, and stair climbers.

The interior design is contemporary and energizing, with warm wood-paneled accent walls providing a stylish contrast to the bright white ceilings and light blue structural columns that punctuate the space. Vibrant, multicolored carpet tiles add a dynamic visual element to the floor throughout. Linear LED lighting fixtures run across the ceiling, ensuring the space is well-lit at all times.

Floor-to-ceiling windows along multiple walls flood the gym with natural light and offer views of lush outdoor landscaping and palm trees, creating an inviting atmosphere. Full-length mirrors are strategically placed to enhance the sense of space and functionality. Multiple wall-mounted flat-screen televisions are distributed throughout, keeping members entertained during workouts. The overall ambiance is bright, modern, and motivating — ideal for an active lifestyle. Located in Miramar, FL, this thoughtfully designed 2-bedroom, 1-bathroom residence offers a modern open-concept layout with clean lines and a neutral palette throughout. The combined kitchen and living area serves as the heart of the home, where a sleek kitchen features light wood cabinetry extending to the ceiling, white quartz countertops, stainless steel appliances including a wine cooler, and a central island with seating — ideal for both cooking and casual dining. Track lighting overhead enhances the bright, airy atmosphere. The dining area flows naturally into the living room, which is anchored by large floor-to-ceiling sliding glass doors opening to a balcony with lush palm tree views, flooding the space with natural light. The two bedrooms offer a comfortable retreat, each with plush carpeting and ceiling fans. The primary bedroom provides a well-proportioned layout, while the second bedroom features a window with outdoor views. Both bedrooms are served by dedicated closets. The bathroom is finished in crisp white tile and includes a soaking tub with shower. Wood-look flooring runs throughout the main living areas, tying together the cohesive, contemporary aesthetic of this well-appointed Miramar residence. Located at 1 Main St in Miramar, Florida, this thoughtfully designed single-floor residence offers a seamless open-concept layout that efficiently combines the kitchen, dining, and living areas into one cohesive, light-filled space. Light wood-tone flooring runs throughout, complementing the neutral, modern palette.

The kitchen is a standout feature, boasting custom floor-to-ceiling cabinetry in a warm wood grain finish, sleek white quartz countertops, stainless steel appliances including a French door refrigerator and built-in microwave, a dedicated wine cooler, and a central island with bar seating — ideal for both cooking and casual dining. Track lighting above enhances the workspace.

The living area is bright and airy, anchored by expansive floor-to-ceiling glass doors that open to a private balcony with views of lush palm trees and the surrounding community. Sheer white curtains frame the generous natural light that fills the room.

The bathroom features a wide, light wood vanity with ample under-cabinet storage, a white quartz countertop, an illuminated LED mirror, and a full shower-tub combination, all finished in a clean, minimalist style consistent with the rest of the residence. The overall ambiance is modern, serene, and well-curated. This well-appointed 2-bedroom, 2-bathroom residence offers a thoughtfully designed single-floor layout that balances modern aesthetics with functional living. The open-concept kitchen and living area serves as the heart of the home, featuring warm hardwood-style flooring, sleek light wood cabinetry extending to the ceiling, white quartz countertops, stainless steel appliances, a built-in wine cooler, and a central island perfect for dining or entertaining. The living room is flooded with natural light through expansive floor-to-ceiling sliding glass doors that open to a private balcony, offering stunning views of a resort-style courtyard complete with a pool, palm trees, and lush greenery. Both bedrooms are carpeted for comfort and include ceiling fans and dedicated closets. The primary bathroom is outfitted with a double-sink vanity topped with quartz counters, light wood cabinetry, and dual backlit mirrors, while the second bathroom features a similarly refined single-vanity design. Clean white walls, crisp trim, and consistent modern finishes throughout create a bright, cohesive ambiance that is both sophisticated and inviting. This striking single-floor entertainment space is designed as a high-end private bowling alley, offering a seamless blend of sport and sophisticated interior design. The centerpiece is a full-length bowling lane finished in classic wood, flanked by glass guardrails and anchored at the far end by a bold, colorful mural depicting oversized bowling balls and abstract graphic forms in vivid reds, greens, and blues. Large-format display screens are mounted overhead above the lane, providing a dynamic visual element for scorekeeping and entertainment. The lounge area adjacent to the lane features teal sectional seating accented with orange and patterned throw pillows, arranged around a gold accent table — offering a comfortable viewing and gathering space. The flooring throughout the lounge area is a striking geometric parquet wood pattern that adds warmth and visual texture. Floor-to-ceiling windows dressed with sheer roller shades line one wall, flooding the space with abundant natural light and offering views of lush tropical palm trees outside. Black-framed glass partitions and walls connect the bowling area to adjacent spaces, maintaining an open, airy feel while defining the room. The overall ambiance is energetic yet refined, making this an exceptional private entertainment venue. This self-service market is a compact yet well-appointed retail space designed to provide convenient access to everyday essentials. Entry is made through striking floor-to-ceiling glass doors adorned with frosted tropical leaf motifs, framed in sleek black metal — immediately establishing a modern aesthetic. The interior is defined by a bold, large-scale chalkboard-style wall mural depicting illustrated grocery items such as chips, moisturizer, detergent, and more, lending the space a playful yet informative character.

The retail area is efficiently organized, featuring multiple glass-door refrigeration units stocked with beverages, dairy, and chilled snacks, alongside a dedicated freezer unit. Built-in open shelving units line the walls, offering a wide variety of packaged goods including pantry staples, snacks, condiments, and household products. A self-checkout kiosk provides a seamless, cashless purchasing experience. Woven basket displays near the entrance add a warm, approachable touch to the otherwise modern interior.

Large windows allow natural light to filter in, complementing the light-toned tile flooring that runs throughout. The overall design balances functionality with visual interest, making this market a convenient and inviting stop for daily needs. Located at 1 Main Street in Miramar, Florida, this expansive outdoor amenity courtyard is designed to deliver a resort-like experience within a modern multi-story residential community. The centerpiece is a generously sized swimming pool with crystal-clear turquoise water, framed by wide-format stone pavers and lined with sleek lounge chairs and vibrant orange umbrellas for sun-soaking comfort. Adjacent to the pool, a dedicated hot tub is nestled among lush tropical plantings, offering a more intimate relaxation option. The landscaping throughout the courtyard is a standout feature, showcasing an impressive collection of tall royal palms, monstera, philodendron, bromeliads, and tropical ground cover that create a rich, verdant atmosphere. A covered pergola area strung with bistro lighting provides a shaded outdoor dining and social gathering space. An outdoor shower station, finished with sleek wood-slat paneling and pebble tile flooring, adds a practical poolside amenity. Covered walkways with warm wood-paneled ceilings connect various areas of the courtyard, offering shade and architectural continuity. The surrounding building facades incorporate living green walls, further enhancing the tropical aesthetic. The overall ambiance is vibrant, open, and resort-inspired, ideal for outdoor leisure and community living. Located at 1 Main St in Miramar, FL, this contemporary fitness studio is a thoughtfully designed, single-floor space that delivers a well-rounded workout environment. The studio features warm-toned hardwood flooring throughout, crisp white walls, and recessed lighting that creates a clean, energizing atmosphere.

The space is divided into distinct functional zones. A dedicated cycling area houses a row of stationary spin bikes positioned in front of a large, floor-to-ceiling mirror fitted with a ballet barre, making it equally suited for barre-style workouts. Opposite, a functional training zone features a multi-station exercise rack stocked with medicine balls and resistance bands, offering versatile strength and conditioning options.

A serene meditation and yoga corner provides a calming contrast, outfitted with open shelving displaying candles, greenery, and decorative figurines, alongside neatly stored yoga mats and cushions. Large framed mirrors in this zone visually expand the space and support movement practice.

Expansive windows with horizontal louvers line the upper walls, flooding the studio with natural light and offering views to an outdoor area. Sheer roller shades allow for light control while maintaining an airy feel. The studio's modern design, multi-use layout, and abundant natural light make it a versatile and inviting fitness destination. Located in Miramar, FL, this refined interior space showcases a seamless blend of contemporary design and artistic flair. The single-floor layout comprises two distinct areas, making efficient use of the available footprint without sacrificing elegance or functionality.

The standout feature is the formal dining area, anchored by a substantial dark wood table surrounded by sleek, high-backed chairs upholstered in cream with bold black trim. Overhead, a striking gold rod chandelier hangs from a coffered ceiling fitted with recessed lighting and integrated cove illumination, casting a warm, inviting glow throughout the space.

The flooring is a defining element — a geometric parquet wood pattern in a herringbone-inspired layout adds depth and visual interest underfoot. Floor-to-ceiling sheer curtains allow natural light to filter softly into the room, creating an airy ambiance. A lush fiddle-leaf fig plant introduces a touch of organic warmth to the otherwise polished environment.

Vibrant, large-scale abstract paintings serve as bold focal points on the walls, infusing the space with energy and color. A built-in open shelving unit with glass partitions displays colorful decorative vases, adding an artful, gallery-like quality. The overall atmosphere is one of curated luxury — modern, bright, and thoughtfully composed. The Point at Miramar's pet grooming room is a purpose-built amenity space designed to meet all pet care needs in one convenient location. The room features classic white subway tile wainscoting that lines the lower half of every wall, creating a clean, hygienic, and visually cohesive environment. Large-format light tile flooring extends throughout, contributing to the bright, open feel of the space despite its compact footprint.

The standout feature is the built-in soaking tub, elevated on a tiled platform accessible via a set of tiled steps — making it easy for pets of all sizes to be bathed comfortably. A wall-mounted faucet serves the tub, and the surrounding tile construction ensures easy maintenance and cleaning. An adjustable-height professional grooming table provides a dedicated surface for drying, brushing, and other grooming tasks.

The upper walls are painted in a soft neutral tone, and framed pet-themed artwork adds a welcoming, playful touch to the space. Wooden shelving offers convenient storage for grooming supplies and accessories. Utility connections and control panels are wall-mounted and easily accessible. A glass-panel door with a secure latch provides direct exterior access, ensuring easy entry and exit. The overall design is practical, polished, and thoughtfully tailored to the needs of residents and their pets. This elegant private screening room delivers a premium cinematic experience wrapped in refined, contemporary design. The space is anchored by a large projection screen mounted on a dark-framed accent wall, paired with a ceiling-mounted projector suspended from a dramatic tray ceiling finished in deep charcoal and outlined with soft ambient LED lighting. Recessed spotlights complement the layered illumination, creating a warm yet moody atmosphere ideal for entertainment.

The room is furnished with multiple oversized white sectional sofas arranged in a theater-style layout, all dressed with bold red and navy accent pillows that introduce rich contrast against the neutral palette. A sleek oval dark coffee table serves as a central focal point between seating arrangements. Underfoot, a textured gray area rug grounds the room and adds depth to the overall design.

The walls are adorned with a curated selection of large-scale abstract black-and-white artworks, each framed within gold-trimmed recessed wall niches that also showcase tall potted plants, lending a polished gallery-like character to the space. Wall sconces provide additional accent lighting throughout.

Together, the architectural details, premium furnishings, and thoughtful art integration make this screening room a standout example of modern luxury design. This contemporary amenity space combines a sophisticated lounge area with an immersive sports simulation experience, all within a generously proportioned single-floor layout. The lounge zone is anchored by a striking white stacked-stone accent wall adorned with large-scale artwork, creating a refined yet relaxed atmosphere. Warm cognac leather sofas and sectionals are arranged around natural wood slab coffee tables and a circular dining table with upholstered chairs, offering multiple seating configurations ideal for socializing or casual gatherings. Recessed ceiling lighting illuminates the space evenly, complemented by a patterned carpet that grounds the seating areas. A built-in wooden shelving unit with a media display adds a functional focal point. Floor-to-ceiling glass walls with black steel framing line one side, flooding the lounge with natural light and providing views to an adjacent space. At the far end, a dedicated sports simulator bay features vibrant green turf flooring, dark acoustic wall panels, dramatic navy draping, and a large projection screen capable of displaying golf, baseball, and other simulations. A ceiling-mounted projector serves both zones. Together, these elements create a dynamic, upscale environment well-suited for entertainment and recreation. This expansive, single-floor lobby is a masterfully designed communal space that seamlessly blends natural elements with contemporary architecture. The most striking feature is the series of full-grown indoor trees, each planted in illuminated stone-lined floor beds, creating a dramatic biophilic atmosphere that brings the outdoors in. Wide-plank hardwood flooring transitions into large-format porcelain tile, guiding visitors through distinct functional zones. The lounge area is elegantly appointed with a mix of white and rich brown leather sofas, an organic wood coffee table, and layered area rugs, all anchored beneath bold orb-style chandeliers suspended from a warm wood-paneled ceiling tray. A sleek concierge desk, backlit by a textured white stone wall and framed artwork, serves as the welcoming focal point for staff. Nearby, a dedicated mail center features a long, dark-topped bank of numbered mailboxes bathed in natural light from floor-to-ceiling windows. Sculptural wooden screen dividers add warmth and visual interest, while a bar-height counter area provides additional gathering space. Throughout, the design maintains a bright, airy ambiance enhanced by recessed lighting, generous glazing, and lush greenery that together create an inviting, resort-inspired environment. Located in Miramar, FL, this modern fitness center offers a generously sized, single-floor layout designed to accommodate a comprehensive range of workout needs. The space features a bright, open floor plan with large floor-to-ceiling windows and glass doors that flood the interior with natural light and provide views of lush outdoor greenery, creating an energizing atmosphere for exercise.

The facility is divided into clearly defined workout zones. The cardio area is lined with treadmills, ellipticals, and stair climbers, all positioned to take advantage of the natural light and outdoor views. The strength training section is well-appointed with a multi-station cable machine, free weights including a full rack of dumbbells, a power rack, medicine balls, a punching bag, TRX suspension trainers, and adjustable benches — catering to both functional and traditional training styles.

Architecturally, the space features warm wood-paneled accent walls, vibrant teal structural columns, and linear recessed lighting that runs along a crisp white ceiling with colorful geometric accents. Full-length mirrors line several walls, enhancing the sense of openness and allowing for form checks during exercise. Colorful, patterned carpet tiles add a dynamic visual energy to the floor throughout. Wall-mounted flat-screen televisions are positioned for easy viewing from multiple workout stations, completing this thoughtfully designed fitness facility. This expansive, single-floor amenity space offers a generously sized, open-plan layout designed for both socializing and relaxation. The interior is anchored by striking geometric-patterned hardwood flooring that flows seamlessly throughout, drawing the eye across each distinct zone of the space.

The lounge area is elegantly appointed with contemporary furnishings, including plush sofas, armchairs, and a large-screen television set into a built-in media wall adorned with decorative accents. Pendant chandeliers with orbital metal frames hang above, casting warm ambient light complemented by recessed ceiling lighting. Large floor-to-ceiling windows and glass-paneled entry doors flood the interior with natural light and provide clear sightlines to the outdoors.

A dedicated dining and event area features a long conference-style table with upholstered seating beneath an architecturally detailed coffered ceiling with exposed warm-toned wood beams. A built-in wet bar and cabinetry serve this zone, making it ideal for gatherings. Adjacent to this area, a shuffleboard table adds a recreational element alongside a billiards table, further enhancing the entertainment offerings.

Large-scale abstract artwork in bold, vibrant colors is displayed throughout, contributing to the curated, gallery-like atmosphere. Exposed white brick walls and a sophisticated neutral color palette with warm wood accents complete the refined, modern aesthetic of this well-appointed communal space. This well-appointed 2-bedroom, 2-bathroom residence offers a thoughtfully designed single-floor layout that balances modern aesthetics with functional living. The open-concept kitchen and living area serves as the heart of the home, featuring warm hardwood-style flooring, sleek light wood cabinetry extending to the ceiling, white quartz countertops, stainless steel appliances, a built-in wine cooler, and a central island perfect for dining or entertaining. The living room is flooded with natural light through expansive floor-to-ceiling sliding glass doors that open to a private balcony, offering stunning views of a resort-style courtyard complete with a pool, palm trees, and lush greenery. Both bedrooms are carpeted for comfort and include ceiling fans and dedicated closets. The primary bathroom is outfitted with a double-sink vanity topped with quartz counters, light wood cabinetry, and dual backlit mirrors, while the second bathroom features a similarly refined single-vanity design. Clean white walls, crisp trim, and consistent modern finishes throughout create a bright, cohesive ambiance that is both sophisticated and inviting. Located in Miramar, FL, this thoughtfully designed unit offers a comfortable and contemporary living experience across a single floor. The open-plan kitchen and living room serve as the heart of the space, maximizing functionality and flow. The kitchen is outfitted with sleek, light wood flat-panel cabinetry extending to the ceiling, stainless steel appliances including a French door refrigerator, built-in oven, microwave, dishwasher, and a wine cooler. A central island with a clean white quartz countertop provides additional workspace and casual seating. Light wood-style flooring runs throughout, lending warmth to the modern aesthetic. The living area is bright and airy, featuring floor-to-ceiling glass doors that open onto a private balcony overlooking a lush, resort-style courtyard complete with a large pool, palm trees, and tropical landscaping. Natural light fills the space generously. The bathroom features a clean, all-white tiled tub-shower combination with a rainfall showerhead, maintaining a crisp, minimal design. A dedicated closet provides practical storage. The overall ambiance is contemporary and polished, ideal for those seeking a well-appointed residence in a vibrant South Florida community. This thoughtfully designed 2-bedroom, 3-bathroom residence offers a clean, contemporary aesthetic across a single floor. The open-concept kitchen and living area serves as the heart of the home, featuring light wood cabinetry, stainless steel appliances including a French door refrigerator, a built-in wine cooler, and a central island with seating — ideal for both everyday living and entertaining. Track lighting and wood-look flooring throughout the kitchen lend a polished, modern feel.

The living room is bright and airy, anchored by floor-to-ceiling sliding glass doors that open to a private balcony overlooking a lush, resort-style courtyard with a sparkling pool and tropical landscaping. The space invites natural light while offering scenic outdoor views.

The primary bedroom is generously sized and includes a ceiling fan, direct access to a private en-suite bathroom, and a walk-in closet. The en-suite features a dual-sink vanity with backlit mirrors and stone countertops. A second bedroom offers large windows with courtyard views and plush carpeting. The bathrooms are finished in crisp white tile with soaking tub and shower combinations. Two dedicated closets provide ample storage throughout the residence. Located at 1 Main St in Miramar, FL, this efficiently designed single-floor unit offers a thoughtfully organized layout comprising a living room and a full bathroom. Light wood-tone flooring flows continuously throughout the space, complementing the clean white walls and creating a bright, cohesive aesthetic.

The open-concept living and kitchen area serves as the heart of the unit. The kitchen is outfitted with modern flat-panel cabinetry in a warm neutral finish, stainless steel appliances including a refrigerator, microwave, oven, and dishwasher, and a sleek countertop with an undermount sink. Track lighting overhead adds a contemporary touch and ensures ample illumination.

The living area is open and flexible, with clean lines and a minimalist design that maximizes the sense of space. A striking wall of floor-to-ceiling sliding glass doors with bold black grid-style framing leads to a private balcony, flooding the interior with natural light and offering expansive views of the surrounding Miramar landscape.

The bathroom features a glass-enclosed walk-in shower with a ceiling-mounted rain showerhead and polished chrome fixtures, set against crisp white tile walls — delivering a clean, spa-like feel. Overall, this unit presents a modern, functional living environment with stylish finishes throughout. This modern 1-bedroom, 1-bathroom residence in Miramar, FL offers a thoughtfully designed open-concept layout with clean lines and contemporary finishes throughout. Light wood-tone flooring flows seamlessly across the entire space, complementing the crisp white walls and creating a bright, cohesive aesthetic.

The combined kitchen and living area serves as the heart of the home. The kitchen is outfitted with sleek, light wood-grain cabinetry extending to the ceiling for generous storage, quartz countertops, a large island, and a full suite of stainless steel appliances including a built-in oven, cooktop, microwave, dishwasher, and a wine cooler. The living area is anchored by striking floor-to-ceiling black-framed glass doors that open to a private balcony, flooding the space with natural light and offering open outdoor views.

The spacious primary bedroom features a ceiling fan, a large closet, and its own set of floor-to-ceiling glass doors leading to the balcony, continuing the airy, light-filled feel. The bathroom is finished in a clean, all-white palette with a soaking tub and shower combination, a wood-toned vanity, and warm wood flooring, delivering a spa-like atmosphere. This well-appointed residence combines modern design with functional living in a polished, move-in ready package. This striking single-floor entertainment space is designed as a high-end private bowling alley, offering a seamless blend of sport and sophisticated interior design. The centerpiece is a full-length bowling lane finished in classic wood, flanked by glass guardrails and anchored at the far end by a bold, colorful mural depicting oversized bowling balls and abstract graphic forms in vivid reds, greens, and blues. Large-format display screens are mounted overhead above the lane, providing a dynamic visual element for scorekeeping and entertainment. The lounge area adjacent to the lane features teal sectional seating accented with orange and patterned throw pillows, arranged around a gold accent table — offering a comfortable viewing and gathering space. The flooring throughout the lounge area is a striking geometric parquet wood pattern that adds warmth and visual texture. Floor-to-ceiling windows dressed with sheer roller shades line one wall, flooding the space with abundant natural light and offering views of lush tropical palm trees outside. Black-framed glass partitions and walls connect the bowling area to adjacent spaces, maintaining an open, airy feel while defining the room. The overall ambiance is energetic yet refined, making this an exceptional private entertainment venue. This self-service market is a compact yet well-appointed retail space designed to provide convenient access to everyday essentials. Entry is made through striking floor-to-ceiling glass doors adorned with frosted tropical leaf motifs, framed in sleek black metal — immediately establishing a modern aesthetic. The interior is defined by a bold, large-scale chalkboard-style wall mural depicting illustrated grocery items such as chips, moisturizer, detergent, and more, lending the space a playful yet informative character.

The retail area is efficiently organized, featuring multiple glass-door refrigeration units stocked with beverages, dairy, and chilled snacks, alongside a dedicated freezer unit. Built-in open shelving units line the walls, offering a wide variety of packaged goods including pantry staples, snacks, condiments, and household products. A self-checkout kiosk provides a seamless, cashless purchasing experience. Woven basket displays near the entrance add a warm, approachable touch to the otherwise modern interior.

Large windows allow natural light to filter in, complementing the light-toned tile flooring that runs throughout. The overall design balances functionality with visual interest, making this market a convenient and inviting stop for daily needs. This expansive, single-floor lobby is a masterfully designed communal space that seamlessly blends natural elements with contemporary architecture. The most striking feature is the series of full-grown indoor trees, each planted in illuminated stone-lined floor beds, creating a dramatic biophilic atmosphere that brings the outdoors in. Wide-plank hardwood flooring transitions into large-format porcelain tile, guiding visitors through distinct functional zones. The lounge area is elegantly appointed with a mix of white and rich brown leather sofas, an organic wood coffee table, and layered area rugs, all anchored beneath bold orb-style chandeliers suspended from a warm wood-paneled ceiling tray. A sleek concierge desk, backlit by a textured white stone wall and framed artwork, serves as the welcoming focal point for staff. Nearby, a dedicated mail center features a long, dark-topped bank of numbered mailboxes bathed in natural light from floor-to-ceiling windows. Sculptural wooden screen dividers add warmth and visual interest, while a bar-height counter area provides additional gathering space. Throughout, the design maintains a bright, airy ambiance enhanced by recessed lighting, generous glazing, and lush greenery that together create an inviting, resort-inspired environment. Located in Miramar, FL, this modern fitness center offers a generously sized, single-floor layout designed to accommodate a comprehensive range of workout needs. The space features a bright, open floor plan with large floor-to-ceiling windows and glass doors that flood the interior with natural light and provide views of lush outdoor greenery, creating an energizing atmosphere for exercise.

The facility is divided into clearly defined workout zones. The cardio area is lined with treadmills, ellipticals, and stair climbers, all positioned to take advantage of the natural light and outdoor views. The strength training section is well-appointed with a multi-station cable machine, free weights including a full rack of dumbbells, a power rack, medicine balls, a punching bag, TRX suspension trainers, and adjustable benches — catering to both functional and traditional training styles.

Architecturally, the space features warm wood-paneled accent walls, vibrant teal structural columns, and linear recessed lighting that runs along a crisp white ceiling with colorful geometric accents. Full-length mirrors line several walls, enhancing the sense of openness and allowing for form checks during exercise. Colorful, patterned carpet tiles add a dynamic visual energy to the floor throughout. Wall-mounted flat-screen televisions are positioned for easy viewing from multiple workout stations, completing this thoughtfully designed fitness facility. This expansive, single-floor amenity space offers a generously sized, open-plan layout designed for both socializing and relaxation. The interior is anchored by striking geometric-patterned hardwood flooring that flows seamlessly throughout, drawing the eye across each distinct zone of the space.

The lounge area is elegantly appointed with contemporary furnishings, including plush sofas, armchairs, and a large-screen television set into a built-in media wall adorned with decorative accents. Pendant chandeliers with orbital metal frames hang above, casting warm ambient light complemented by recessed ceiling lighting. Large floor-to-ceiling windows and glass-paneled entry doors flood the interior with natural light and provide clear sightlines to the outdoors.

A dedicated dining and event area features a long conference-style table with upholstered seating beneath an architecturally detailed coffered ceiling with exposed warm-toned wood beams. A built-in wet bar and cabinetry serve this zone, making it ideal for gatherings. Adjacent to this area, a shuffleboard table adds a recreational element alongside a billiards table, further enhancing the entertainment offerings.

Large-scale abstract artwork in bold, vibrant colors is displayed throughout, contributing to the curated, gallery-like atmosphere. Exposed white brick walls and a sophisticated neutral color palette with warm wood accents complete the refined, modern aesthetic of this well-appointed communal space. This elegant private screening room delivers a premium cinematic experience wrapped in refined, contemporary design. The space is anchored by a large projection screen mounted on a dark-framed accent wall, paired with a ceiling-mounted projector suspended from a dramatic tray ceiling finished in deep charcoal and outlined with soft ambient LED lighting. Recessed spotlights complement the layered illumination, creating a warm yet moody atmosphere ideal for entertainment.

The room is furnished with multiple oversized white sectional sofas arranged in a theater-style layout, all dressed with bold red and navy accent pillows that introduce rich contrast against the neutral palette. A sleek oval dark coffee table serves as a central focal point between seating arrangements. Underfoot, a textured gray area rug grounds the room and adds depth to the overall design.

The walls are adorned with a curated selection of large-scale abstract black-and-white artworks, each framed within gold-trimmed recessed wall niches that also showcase tall potted plants, lending a polished gallery-like character to the space. Wall sconces provide additional accent lighting throughout.

Together, the architectural details, premium furnishings, and thoughtful art integration make this screening room a standout example of modern luxury design. This contemporary amenity space combines a sophisticated lounge area with an immersive sports simulation experience, all within a generously proportioned single-floor layout. The lounge zone is anchored by a striking white stacked-stone accent wall adorned with large-scale artwork, creating a refined yet relaxed atmosphere. Warm cognac leather sofas and sectionals are arranged around natural wood slab coffee tables and a circular dining table with upholstered chairs, offering multiple seating configurations ideal for socializing or casual gatherings. Recessed ceiling lighting illuminates the space evenly, complemented by a patterned carpet that grounds the seating areas. A built-in wooden shelving unit with a media display adds a functional focal point. Floor-to-ceiling glass walls with black steel framing line one side, flooding the lounge with natural light and providing views to an adjacent space. At the far end, a dedicated sports simulator bay features vibrant green turf flooring, dark acoustic wall panels, dramatic navy draping, and a large projection screen capable of displaying golf, baseball, and other simulations. A ceiling-mounted projector serves both zones. Together, these elements create a dynamic, upscale environment well-suited for entertainment and recreation. Located in Miramar, FL, this refined interior space showcases a seamless blend of contemporary design and artistic flair. The single-floor layout comprises two distinct areas, making efficient use of the available footprint without sacrificing elegance or functionality.

The standout feature is the formal dining area, anchored by a substantial dark wood table surrounded by sleek, high-backed chairs upholstered in cream with bold black trim. Overhead, a striking gold rod chandelier hangs from a coffered ceiling fitted with recessed lighting and integrated cove illumination, casting a warm, inviting glow throughout the space.

The flooring is a defining element — a geometric parquet wood pattern in a herringbone-inspired layout adds depth and visual interest underfoot. Floor-to-ceiling sheer curtains allow natural light to filter softly into the room, creating an airy ambiance. A lush fiddle-leaf fig plant introduces a touch of organic warmth to the otherwise polished environment.

Vibrant, large-scale abstract paintings serve as bold focal points on the walls, infusing the space with energy and color. A built-in open shelving unit with glass partitions displays colorful decorative vases, adding an artful, gallery-like quality. The overall atmosphere is one of curated luxury — modern, bright, and thoughtfully composed. The Point at Miramar's pet grooming room is a purpose-built amenity space designed to meet all pet care needs in one convenient location. The room features classic white subway tile wainscoting that lines the lower half of every wall, creating a clean, hygienic, and visually cohesive environment. Large-format light tile flooring extends throughout, contributing to the bright, open feel of the space despite its compact footprint.

The standout feature is the built-in soaking tub, elevated on a tiled platform accessible via a set of tiled steps — making it easy for pets of all sizes to be bathed comfortably. A wall-mounted faucet serves the tub, and the surrounding tile construction ensures easy maintenance and cleaning. An adjustable-height professional grooming table provides a dedicated surface for drying, brushing, and other grooming tasks.

The upper walls are painted in a soft neutral tone, and framed pet-themed artwork adds a welcoming, playful touch to the space. Wooden shelving offers convenient storage for grooming supplies and accessories. Utility connections and control panels are wall-mounted and easily accessible. A glass-panel door with a secure latch provides direct exterior access, ensuring easy entry and exit. The overall design is practical, polished, and thoughtfully tailored to the needs of residents and their pets. Located at 1 Main Street in Miramar, Florida, this expansive outdoor amenity courtyard is designed to deliver a resort-like experience within a modern multi-story residential community. The centerpiece is a generously sized swimming pool with crystal-clear turquoise water, framed by wide-format stone pavers and lined with sleek lounge chairs and vibrant orange umbrellas for sun-soaking comfort. Adjacent to the pool, a dedicated hot tub is nestled among lush tropical plantings, offering a more intimate relaxation option. The landscaping throughout the courtyard is a standout feature, showcasing an impressive collection of tall royal palms, monstera, philodendron, bromeliads, and tropical ground cover that create a rich, verdant atmosphere. A covered pergola area strung with bistro lighting provides a shaded outdoor dining and social gathering space. An outdoor shower station, finished with sleek wood-slat paneling and pebble tile flooring, adds a practical poolside amenity. Covered walkways with warm wood-paneled ceilings connect various areas of the courtyard, offering shade and architectural continuity. The surrounding building facades incorporate living green walls, further enhancing the tropical aesthetic. The overall ambiance is vibrant, open, and resort-inspired, ideal for outdoor leisure and community living. Located at 1 Main St in Miramar, FL, this contemporary fitness studio is a thoughtfully designed, single-floor space that delivers a well-rounded workout environment. The studio features warm-toned hardwood flooring throughout, crisp white walls, and recessed lighting that creates a clean, energizing atmosphere.

The space is divided into distinct functional zones. A dedicated cycling area houses a row of stationary spin bikes positioned in front of a large, floor-to-ceiling mirror fitted with a ballet barre, making it equally suited for barre-style workouts. Opposite, a functional training zone features a multi-station exercise rack stocked with medicine balls and resistance bands, offering versatile strength and conditioning options.

A serene meditation and yoga corner provides a calming contrast, outfitted with open shelving displaying candles, greenery, and decorative figurines, alongside neatly stored yoga mats and cushions. Large framed mirrors in this zone visually expand the space and support movement practice.

Expansive windows with horizontal louvers line the upper walls, flooding the studio with natural light and offering views to an outdoor area. Sheer roller shades allow for light control while maintaining an airy feel. The studio's modern design, multi-use layout, and abundant natural light make it a versatile and inviting fitness destination. Located in Miramar, FL, this thoughtfully designed unit offers a comfortable and contemporary living experience across a single floor. The open-plan kitchen and living room serve as the heart of the space, maximizing functionality and flow. The kitchen is outfitted with sleek, light wood flat-panel cabinetry extending to the ceiling, stainless steel appliances including a French door refrigerator, built-in oven, microwave, dishwasher, and a wine cooler. A central island with a clean white quartz countertop provides additional workspace and casual seating. Light wood-style flooring runs throughout, lending warmth to the modern aesthetic. The living area is bright and airy, featuring floor-to-ceiling glass doors that open onto a private balcony overlooking a lush, resort-style courtyard complete with a large pool, palm trees, and tropical landscaping. Natural light fills the space generously. The bathroom features a clean, all-white tiled tub-shower combination with a rainfall showerhead, maintaining a crisp, minimal design. A dedicated closet provides practical storage. The overall ambiance is contemporary and polished, ideal for those seeking a well-appointed residence in a vibrant South Florida community. This thoughtfully designed 2-bedroom, 3-bathroom residence offers a clean, contemporary aesthetic across a single floor. The open-concept kitchen and living area serves as the heart of the home, featuring light wood cabinetry, stainless steel appliances including a French door refrigerator, a built-in wine cooler, and a central island with seating — ideal for both everyday living and entertaining. Track lighting and wood-look flooring throughout the kitchen lend a polished, modern feel.

The living room is bright and airy, anchored by floor-to-ceiling sliding glass doors that open to a private balcony overlooking a lush, resort-style courtyard with a sparkling pool and tropical landscaping. The space invites natural light while offering scenic outdoor views.

The primary bedroom is generously sized and includes a ceiling fan, direct access to a private en-suite bathroom, and a walk-in closet. The en-suite features a dual-sink vanity with backlit mirrors and stone countertops. A second bedroom offers large windows with courtyard views and plush carpeting. The bathrooms are finished in crisp white tile with soaking tub and shower combinations. Two dedicated closets provide ample storage throughout the residence. Located at 1 Main St in Miramar, FL, this efficiently designed single-floor unit offers a thoughtfully organized layout comprising a living room and a full bathroom. Light wood-tone flooring flows continuously throughout the space, complementing the clean white walls and creating a bright, cohesive aesthetic.

The open-concept living and kitchen area serves as the heart of the unit. The kitchen is outfitted with modern flat-panel cabinetry in a warm neutral finish, stainless steel appliances including a refrigerator, microwave, oven, and dishwasher, and a sleek countertop with an undermount sink. Track lighting overhead adds a contemporary touch and ensures ample illumination.

The living area is open and flexible, with clean lines and a minimalist design that maximizes the sense of space. A striking wall of floor-to-ceiling sliding glass doors with bold black grid-style framing leads to a private balcony, flooding the interior with natural light and offering expansive views of the surrounding Miramar landscape.

The bathroom features a glass-enclosed walk-in shower with a ceiling-mounted rain showerhead and polished chrome fixtures, set against crisp white tile walls — delivering a clean, spa-like feel. Overall, this unit presents a modern, functional living environment with stylish finishes throughout. This modern 1-bedroom, 1-bathroom residence in Miramar, FL offers a thoughtfully designed open-concept layout with clean lines and contemporary finishes throughout. Light wood-tone flooring flows seamlessly across the entire space, complementing the crisp white walls and creating a bright, cohesive aesthetic.

The combined kitchen and living area serves as the heart of the home. The kitchen is outfitted with sleek, light wood-grain cabinetry extending to the ceiling for generous storage, quartz countertops, a large island, and a full suite of stainless steel appliances including a built-in oven, cooktop, microwave, dishwasher, and a wine cooler. The living area is anchored by striking floor-to-ceiling black-framed glass doors that open to a private balcony, flooding the space with natural light and offering open outdoor views.

The spacious primary bedroom features a ceiling fan, a large closet, and its own set of floor-to-ceiling glass doors leading to the balcony, continuing the airy, light-filled feel. The bathroom is finished in a clean, all-white palette with a soaking tub and shower combination, a wood-toned vanity, and warm wood flooring, delivering a spa-like atmosphere. This well-appointed residence combines modern design with functional living in a polished, move-in ready package.
Mapa de la propiedad

Selecciona una unidad para ver el precio y la disponibilidad

Cualquiera
Estudio
1
2
3
Cualquiera
1+
2+
Fecha de Mudanza
Mostrando el piso:
1 (0 unidad)
2 (4 unidades)
3 (5 unidades)
4 (2 unidades)
5 (4 unidades)
6 (2 unidades)
7 (4 unidades)
8 (3 unidades)
Recorrido 3D de Matterport Recorrido 3D de Matterport
Recorrido 3D de Matterport

Acerca de The Point at Miramar

Descubre apartamentos tipo estudio, de una, dos y tres habitaciones en Miramar, diseñados para la comodidad diaria y un estilo sofisticado. Espacios luminosos y amplios con cocinas italianas, baños estilo spa y detalles refinados crean un hogar que te encantará. Disfrute de comodidades estilo resort, que incluyen un lujoso patio y piscina, pistas de bolos, un simulador multijuegos y un salón social. Además, benefíciese de la administración y el mantenimiento a cargo de Pantzer, empresa líder en gestión de propiedades, reconocida como la número 1 por SatisFacts y ApartmentRatings, según las opiniones y encuestas de los residentes. Con el centro comercial Miramar Town Center a la vuelta de la esquina y las principales autopistas y destinos populares a solo minutos, vivir aquí le permite estar perfectamente conectado. Relájese, recargue energías o disfrute de momentos inolvidables en espacios diseñados para cada ocasión.

The Point at Miramar se encuentra en Broward County en el código postal 33025. Esta área está atendida por la zona de asistencia del Broward.

Características únicas

  • Cabañas
  • Cocinas de diseño italiano con encimeras de cuarzo natural
  • Cocinas de diseño italiano con encimeras de cuarzo natural.
  • Electrodomésticos de acero inoxidable con refrigerador para vinos
  • Electrodomésticos de acero inoxidable con vinoteca
  • Islas de cocina adaptables
  • Mantenimiento de emergencia las 24 horas
  • Parrilla al aire libre con comedor al fresco
  • Sala de cine privada con sonido envolvente
  • Sala de vapor
  • Sala de yoga y spinning
  • Simulador multijuegos en la sala del club
  • Sistema de entrada sin llave con cerradura inteligente
  • Sistemas de iluminación UV diseñados para promover la limpieza del aire en espacios comunes
  • Tienda de artículos varios con autopago digital
  • Ventanas de piso a techo con vistas panorámicas.
  • Ventanas de suelo a techo con vistas panorámicas
  • Zona de bolos en miniatura

Contactar

Ver el sitio web de la propiedad
Idioma: Inglés
Abierto 9am - 5pm Hoy
  • Lunes - Viernes, 9am - 6pm
  • Sábado, 9am - 5pm
  • Domingo, 12pm - 5pm
Property Management Company Logo

Comodidades de la comunidad

Piscina exterior

Gimnasio

Sede del club

Sauna

  • Servicio paquetería
  • Mantenimiento en las instalaciones
  • Property manager en las instalaciones
  • Sede del club
  • Gimnasio
  • Sauna
  • Piscina exterior
  • Cabaña

Características del apartamento

Lavadora/Secadora

Aire acondicionado

Lavavajillas

Microondas

  • Lavadora/Secadora
  • Aire acondicionado
  • Sonido envolvente
  • Lavavajillas
  • Microondas
Ubicación
1 Main St, Miramar,
FL 33025
Obtén las direcciones
Escuelas Restaurantes Supermercados Café Bancos Compras Gimnasio
| Edit
Editar viaje

Destination is required

Menos de 30 minutos

El tiempo de viaje se calcula en la hora pico.
Ciudad - Miramar

The Villages of Renaissance, ubicada en Miramar, Fla., Standards, homes adosadas, condominios y homes de lujo. Una ubicación ideal para disfrutar de un estilo de vida para toda la familia, este vecindario está ubicado junto a algunos de los mejores distritos escolares en todo el estado. Conduzca aproximadamente 21 millas al sudeste y llegar a Miami.The Villages of Renaissance, parte de Broward County, ofrece el ambiente multicultural. Esta área experimentado muchos nuevos desarrollos después del huracán Andrew en 1992. Conocido por tu estatus upper-working-class, el vecindario mantiene un atractivo up-kept en un lugar deseada.

Obtén más información sobre la vida en Miramar 
Comodidades
  • Servicio paquetería
  • Mantenimiento en las instalaciones
  • Property manager en las instalaciones
  • Sede del club
  • Cabaña
  • Gimnasio
  • Sauna
  • Piscina exterior
  • Cabañas
  • Cocinas de diseño italiano con encimeras de cuarzo natural
  • Cocinas de diseño italiano con encimeras de cuarzo natural.
  • Electrodomésticos de acero inoxidable con refrigerador para vinos
  • Electrodomésticos de acero inoxidable con vinoteca
  • Islas de cocina adaptables
  • Mantenimiento de emergencia las 24 horas
  • Parrilla al aire libre con comedor al fresco
  • Sala de cine privada con sonido envolvente
  • Sala de vapor
  • Sala de yoga y spinning
  • Simulador multijuegos en la sala del club
  • Sistema de entrada sin llave con cerradura inteligente
  • Sistemas de iluminación UV diseñados para promover la limpieza del aire en espacios comunes
  • Tienda de artículos varios con autopago digital
  • Ventanas de piso a techo con vistas panorámicas.
  • Ventanas de suelo a techo con vistas panorámicas
  • Zona de bolos en miniatura
  • Lavadora/Secadora
  • Aire acondicionado
  • Sonido envolvente
  • Lavavajillas
  • Microondas
Horario de oficina
Lunes 9am - 6pm
Martes 9am - 6pm
Miércoles 9am - 6pm
Jueves 9am - 6pm
Viernes 9am - 6pm
Sábado 9am - 5pm
Domingo 12pm - 5pm
754-253-8659
Educación
Institutos y Universidades Distancia de
Institutos y Universidades Dist.
Broward College, South Campus
En coche: 13 minutos 5.9 mi
Florida Memorial University
En coche: 13 minutos 6.2 mi
Saint Thomas University
En coche: 13 minutos 6.9 mi
Nova Southeastern University
En coche: 20 minutos 9.9 mi
The Point at Miramar está a 13 minutos o 5.9 millas de Broward College, South Campus. También está cerca de Florida Memorial University et Saint Thomas University.
Escuelas
  • Escuelas públicas
  • Escuelas privadas
City Of Pembroke Pines Charter School
Escuela primaria pública
Grados K-5
2,057 Alumnos
Propiedades
Coconut Palm Elementary School
Escuela primaria pública
Grados PK-5
517 Alumnos
Zona de asistencia
New Renaissance Middle School
Escuela intermedia pública
Grados 6-8
830 Alumnos
Zona de asistencia
Somerset Academy Charter High School Miramar Campus
Escuela secundaria pública
Grados 9-12
276 Alumnos
Propiedades
Everglades High School
Escuela secundaria pública
Grados 9-12
1,863 Alumnos
Zona de asistencia
Tanglewood Academy
Escuela primaria privada
Grados PK-5
178 Alumnos
Propiedades
True Bread Academy
Escuela primaria, intermedia et secundaria privada
Grados K-12
Propiedades
Montessori Ivy League
Escuela primaria privada
Grados K-5
32 Alumnos
Propiedades
Datos de escuelas proporcionados por La Calificación de GreatSchools ayuda a los padres a comparar las escuelas dentro de un Estado basado en una variedad de indicadores de calidad y proporciona una imagen útil de la eficacia con la que cada escuela sirve a todos sus estudiantes. Las calificaciones están en una escala de 1 (por debajo del promedio) a 10 (encima del promedio) y puede incluir los puntajes de prueba, preparación universitaria, progreso académico, cursos avanzados, equidad, disciplina y datos de asistencia. Nosotros también recomendamos a los padres visitar las escuelas, considerar otra información sobre el desempeño y los programas escolares, y tener en cuenta las necesidades de la familia como parte del proceso de selección de la escuela.

Ver la metodología de calificación de GreatSchools


Datos proporcionados por GreatSchools.org © 2026. Todos los derechos reservados.
Transporte

The Point at Miramar está cerca de Fort Lauderdale/Hollywood International, a 16.9 millas o 26 minutos de distancia, y de Miami International, a 20.0 millas o 31 minutos de distancia.

Tren suburbano Distancia de
Tren suburbano Dist.
Opa-Locka
En coche: 16 minutos 8.7 mi
Golden Glades
En coche: 17 minutos 10.8 mi
Hollywood
En coche: 20 minutos 11.7 mi
Aventura
En coche: 21 minutos 12.0 mi
Sheridan Street
En coche: 23 minutos 13.0 mi
Aeropuertos Distancia de
Aeropuertos Dist.
Fort Lauderdale/Hollywood International
En coche: 26 minutos 16.9 mi
Miami International
En coche: 31 minutos 20.0 mi
Cómo desplazarse
Favorablemente apto para caminar
Caminabilidad
50 / 100
Transporte público limitado
Transporte Público
30 / 100
Bastante apto para conducir
Facilidad para Conducir
60 / 100
Favorablemente apto para andar en bici
Ciclabilidad
40 / 100

Puntajes proporcionados por

¿Qué significan la caminabilidad, el transporte público, la facilidad para conducir y la ciclabilidad? La caminabilidad mide la distancia a pie a las necesidades diarias. El transporte público mide el acceso al transporte público. La facilidad para conducir mide la congestión, la disponibilidad de estacionamiento y el acceso a las principales vías. La ciclabilidad mide qué tan adecuado es el área para andar en bicicleta. Cómo funciona
-
Soundscore™
- / 100

Tráfico

-

Aeropuerto

-

Empresas

-

Puntajes proporcionados por

HowLoud ¿Qué es una clasificación de puntaje de ruido? La clasificación de puntaje de ruido es el conjunto del ruido provocado por el transito de vehículos o de aviones y de fuentes locales. Cómo funciona
Puntos de interés

Tiempo y distancia desde The Point at Miramar.

Centros comerciales Distancia de
Centros comerciales Dist.
Miramar Town Center
A pie: 1 minuto 0.1 mi
Miramar Cove
A pie: 9 minutos 0.5 mi
Miramar Park Place
A pie: 10 minutos 0.6 mi
The Point at Miramar tiene 3 centros comerciales en un radio de 0.6 milla, lo que supone 10 minutos caminando. Las millas y los minutos serán para la propiedad más alejada.
Parques y recreación Distancia de
Parques y recreación Dist.
Miramar Pineland
En coche: 8 minutos 4.2 mi
Flamingo Gardens
En coche: 13 minutos 7.0 mi
Long Key Natural Area & Nature Center
En coche: 13 minutos 7.2 mi
Tree Tops Park
En coche: 16 minutos 7.8 mi
Buehler Planetarium & Observatory
En coche: 21 minutos 10.4 mi
The Point at Miramar tiene 5 parques en un radio de 10.4 millas, incluyendo Miramar Pineland, Flamingo Gardens, et Long Key Natural Area & Nature Center.
Medico Distancia de
Medico Dist.
Memorial Hospital West
En coche: 6 minutos 2.6 mi
South Florida State Hospital
En coche: 9 minutos 4.3 mi
Memorial Hospital Miramar
En coche: 9 minutos 5.2 mi
The Point at Miramar tiene 3 medico en un radio de 5.2 millas; la más cercana es Memorial Hospital West que está a 2.6 millas y a 6 minutos en automóvil.


Reseñas de The Point at Miramar

1.0
Calificación del arrendatario
5 Estrellas
0
4 Estrellas
0
3 Estrellas
0
2 Estrellas
0
1 Estrella
2
Comparte los detalles de tu propia experiencia con esta propiedad
Comentarios de inquilinos 2 Reseñas
 
  • Más recientes
  • Más útil
  • Calificación (más baja a la más alta)
  • Calificación (más alta a la más baja)
Enviado por un residente verificado de la comunidad de apartamentos. Los residentes que participan pueden recibir puntos de recompensas por publicar comentarios durante el plazo del alquiler, independiente del contenido de los comentarios. Eliminar

El administrador de la propiedad respondió:

El administrador de la propiedad respondió

Mostrar reseña completa Mostrar menos
¿Fue útil esto? Vote review helpful Gracias por tu opinión
Denunciar la evaluación
  1. ...
  2. ...

The Point at Miramar Fotos

  • Exterior del edificio

  • Manor Miramar Lifestyle

  • SALÓN DE SERVICIOS DEL OESTE

  • Edificio exterior

  • Salón de servicios del oeste

  • Salón de servicios del oeste

Planos de modelos

  • S2

  • A1

  • A2

  • A4

  • A5

  • A9

Apartamentos cercanos

A 50 millas de The Point at Miramar

  • The Boulevard

    5700 Biscayne Blvd

    Miami, FL 33137

    $2,757 - $4,361

    1-3 Hab 13.0 mi

  • The Point at Lakeside

    11481 NW 41st St

    Doral, FL 33178

    $2,210 - $3,765

    1-3 Hab 13.0 mi

  • The Point at Coral Gables

    2263 SW 37th Ave

    Miami, FL 33145

    $2,491 - $3,467

    1-3 Hab 16.6 mi

  • The Point at Royal Palm Beach

    570 Christina Dr

    Royal Palm Beach, FL 33414

    $1,932 - $3,398

    1-3 Hab 47.6 mi

  • The Point at Southern Blvd

    11020 Town Cir

    Royal Palm Beach, FL 33414

    $2,236 - $3,478

    1-3 Hab 48.1 mi

  • The Point at Palm Beach Grove

    7130 Okeechobee Blvd

    West Palm Beach, FL 33411

    $2,208 - $2,911

    1-3 Hab 50.6 mi

Preguntas Frecuentes
¿The Point at Miramar tiene lavandería en la unidad?

The Point at Miramar tiene unidades con lavadoras y secadoras incluidas, lo que hace que el día de lavandería sea simple para los residentes.

¿Qué servicios públicos están incluidos en el alquiler en The Point at Miramar?

Los servicios públicos no están incluidos en el alquiler. Los residentes deben planear el establecimiento y pago de todos los servicios por separado.

¿Hay estacionamiento disponible en The Point at Miramar?

Comunícate con esta propiedad para conocer detalles sobre el aparcamiento.

¿Qué planos de planta están disponibles y cuáles son los rangos de precios?

The Point at Miramar tiene estudios a tres-dormitorios con alquileres que van desde $1,928/mes hasta $4,908/mes.

¿Es The Point at Miramar apta para mascotas?

Sí, The Point at Miramar acepta mascotas. Pueden aplicarse restricciones de razas, límites de peso y tarifas adicionales. Consulta la política de mascotas de esta propiedad.

¿Qué nivel de ingresos necesito para alquilar en The Point at Miramar?

Una buena regla general es no dedicar más del 30% de sus ingresos brutos al alquiler. Basado en el alquiler más bajo disponible de esta propiedad de $1,928 para un estudio, necesitarías ganar aproximadamente $77,120 al año para calificar. ¿Quieres revisar tu presupuesto? Calcula cuánto alquiler puedes pagar con nuestra calculadora de asequibilidad de alquiler.

¿The Point at Miramar tiene ofertas para mudarse?

The Point at Miramar está ofreciendo Especiales para solicitantes elegibles, con tarifas de alquiler a partir de $1,928.

¿Ofrece The Point at Miramar recorridos virtuales en 3D de Matterport?

¡Sí! The Point at Miramar ofrece 38 recorridos en 3D de Matterport. Explora diferentes planos y ve los detalles de las unidades, todo sin salir de casa.
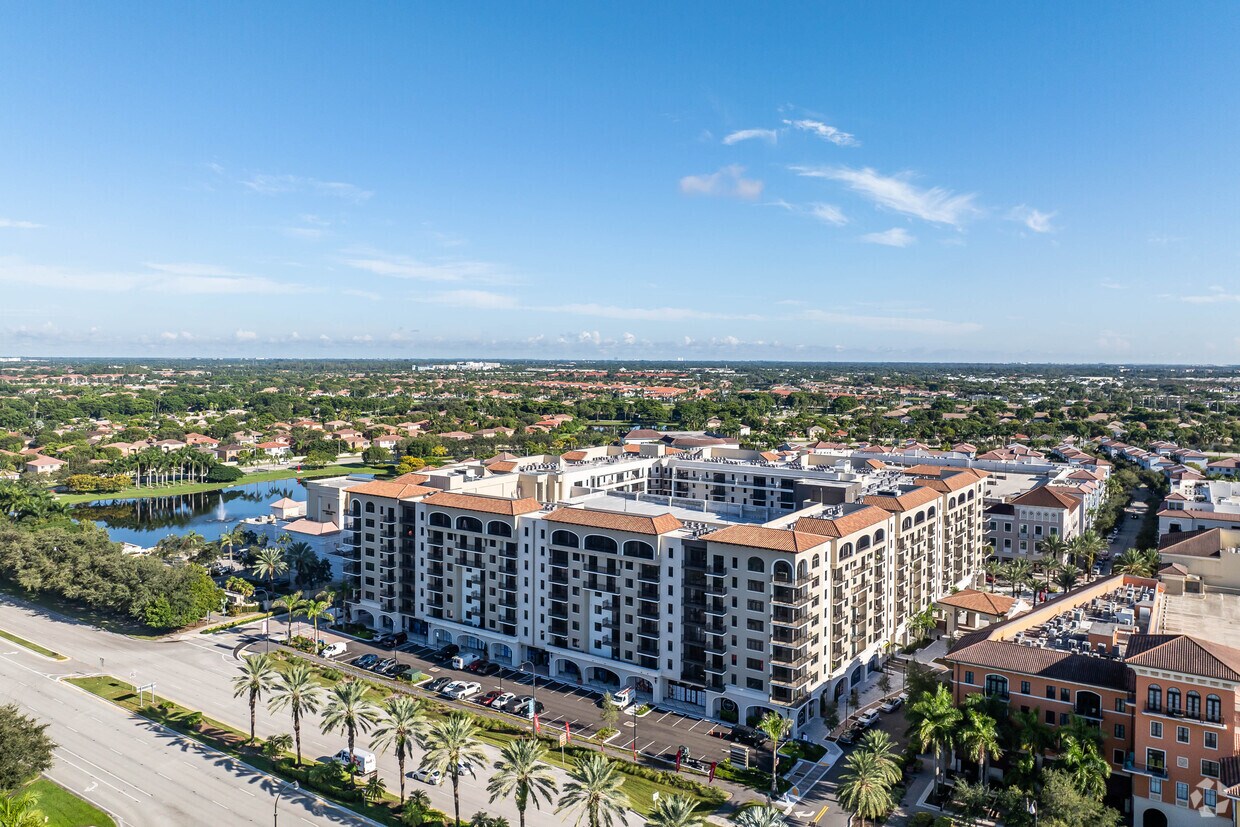
Volver arriba
Enviar un Mensaje
Contactar
enter move in date in the format: 2 digit month / 2 digit day / 4 digit year

Me gustaría… Opcional

Enviar Mensaje

Enviar solicitud

Enviar un Mensaje
Contactar

¡Gracias! Se envió tu correo electrónico.

Error

Reportar un problema Imprimir Obtén las direcciones
Prueba estas búsquedas cercanas populares

Ciudades

  • Apartamentos en Country Club
  • Apartamentos en Palm Springs North
  • Apartamentos en Pembroke Pines
  • Apartamentos en Hialeah Lakes
  • Apartamentos en Miami Lakes

Buscar por dormitorios

  • Estudio Apartamentos en Miramar
  • 1 Habitación Apartamentos en Miramar
  • 2 Habitación Apartamentos en Miramar
  • 3 Habitación Apartamentos en Miramar
  • Alquiler de Habitaciones en Miramar

Otros tipos de alquileres

  • Desvanes en Miramar
  • Casas en alquiler en Miramar
  • Condominios en alquiler en Miramar
  • Casas adosadas en alquiler en Miramar
  • Alquiler Directa Propietario Miramar
  • Miramar Alquiler Dúplex
  • Casas en alquiler en 33025
  • Condominios en alquiler en 33025
  • Casas adosadas en alquiler en 33025

Mantenerte dentro del presupuesto

  • Apartamentos por menos de $700 en Miramar
  • Apartamentos por menos de $800 en Miramar
  • Apartamentos por menos de $900 en Miramar
  • Apartamentos por menos de $1,100 en Miramar
  • Apartamentos por menos de $1,200 en Miramar
  • Apartamentos por menos de $1,300 en Miramar
  • Apartamentos por menos de $1,500 en Miramar
  • Apartamentos por menos de $2,000 en Miramar

Filtrar por servicios populares

  • Apartamentos que aceptan mascotas en Miramar
  • Apartamentos amueblados en Miramar
  • Apartamentos con lavadora y secadora en Miramar
  • Apartamentos accesibles para sillas de ruedas en Miramar
  • Apartamentos con carga para vehículos eléctricos en Miramar
  • Apartamentos con balcón en Miramar
  • Apartamentos con aire acondicionado en Miramar
  • Apartamentos en Miramar con cancha de pickleball
  • Apartamentos en Miramar con recorridos virtuales
  • Apartamentos Frente al Mar de Miramar

Encontrar vivienda de especialidad

  • Viviendas para estudiantes en Miramar
  • Alojamiento para personas con bajos ingresos en Miramar
  • Viviendas para personas mayores en Miramar
  • Alquileres a corto plazo en Miramar
  • Apartamentos de lujo en Miramar
  • Apartamentos baratos en Miramar
  • Viviendas corporativas en Miramar
  • Ofertas de mudanza en Miramar
  • Apartamentos nuevos en Miramar
  • Acerca de nosotros
  • Anunciar
  • Términos de servicio
  • Declaración de privacidad
  • Igualdad de oportunidades
  • Evita fraudes y estafas
  • Accesibilidad
  • Mapa del Sitio
Property Logo
apartments.com
© 2026 CoStar Group, Inc. Oportunidad de vivienda equitativa

Oportunidad de vivienda equitativa

© 2026 CoStar Group, Inc.

Oportunidad de vivienda equitativa

Ready to Apply?

Good News! This rental is accepting applications through Apartments.com. Act now and your $ purchase will include 9 additional FREE application submissions to participating properties.

Or if you already have an account


Requerido

Requerido

Dirección de correo electrónico no válida

Usted debe reconocer la cláusula de no responsabilidad para continuar
Siguiente
Estás saliendo de Apartments.com

¿Quieres que esta comunidad se comunique contigo?

Requerido

Requerido

Dirección de correo electrónico no válida

Continuar al sitio web de la propiedad Omitir este paso
Continuar

Lléveme al sitio web de esta propiedad.
Enviar mensaje
¿Interesado/a en esta propiedad? Envíe un mensaje hoy mismo.
Valorar y Comentar The Point at Miramar
Por favor selecciona una calificación
Mínimo de 50 caracteres
Al hacer clic en “Enviar”, confirmo que estoy de acuerdo con los Términos de servicio de Apartments.com et los Términos de uso del servicio de evaluaciones y calificaciones.
Compartir Este Listado
Listing Image

1 Main St

Miramar, FL 33025

Electrónico

Enlace copiado

(754) 253-8659
Obtén las direcciones
Escuelas Restaurantes Supermercados Café Bancos Compras Gimnasio
Seleccione una unidad para ver precios y disponibilidad
Piso
1 (0 unidad)
2 (4 unidades)
3 (5 unidades)
4 (2 unidades)
5 (4 unidades)
6 (2 unidades)
7 (4 unidades)
8 (3 unidades)
Cualquiera
Estudio
1
2
3
Cualquiera
1+
2+
según la fecha de mudanza
Recorrido 3D de Matterport Recorrido 3D de Matterport
Recorrido 3D de Matterport

