Map
  • Add a Property
  • Renter Tools
    • Favorites
    • Saved Searches
  • Manage Rentals
  • Apartments For Rent
  • Houses For Rent
  • Condos For Rent
  • Townhomes For Rent
  • Help Center
  • Area Guide
  • Rent Calculator
  • Property Management Companies
English

Language

English Español
Apartments.com Logo
Manage Rentals      Sign Up / Sign In
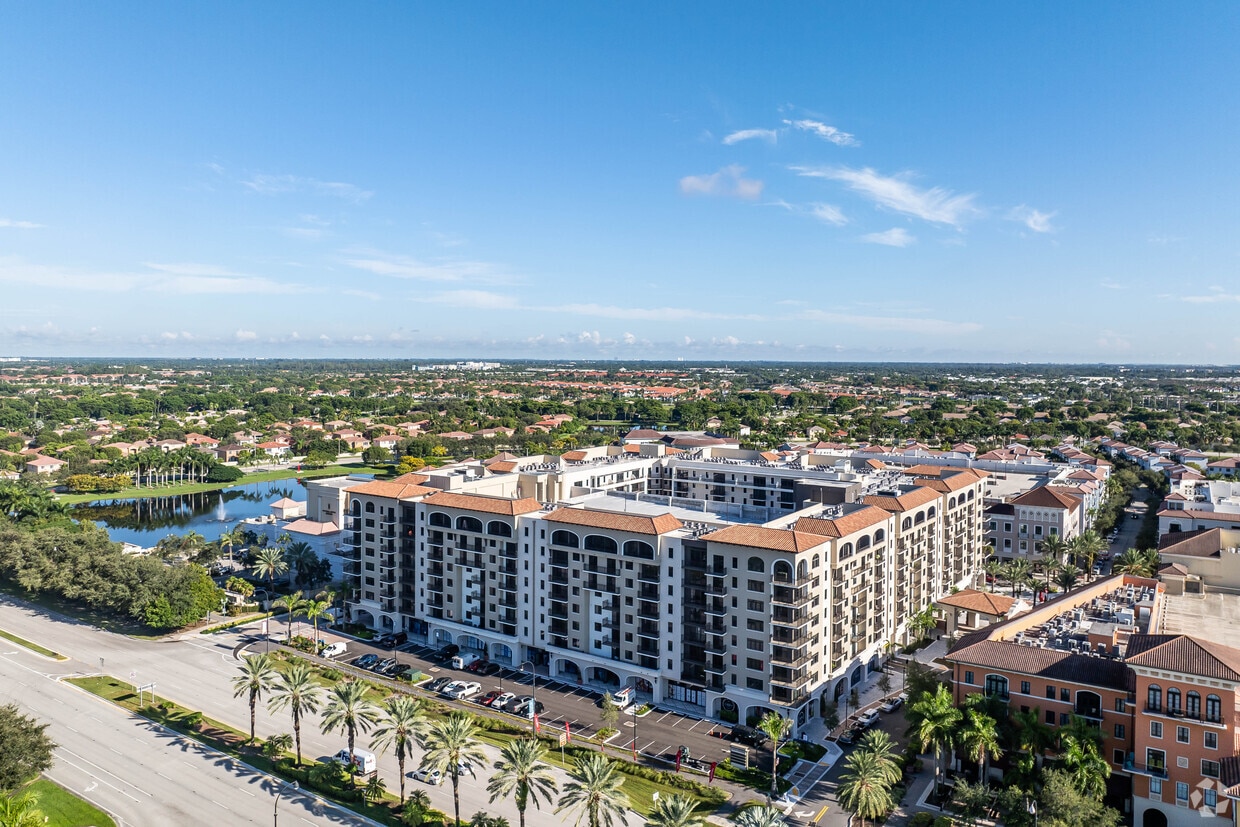
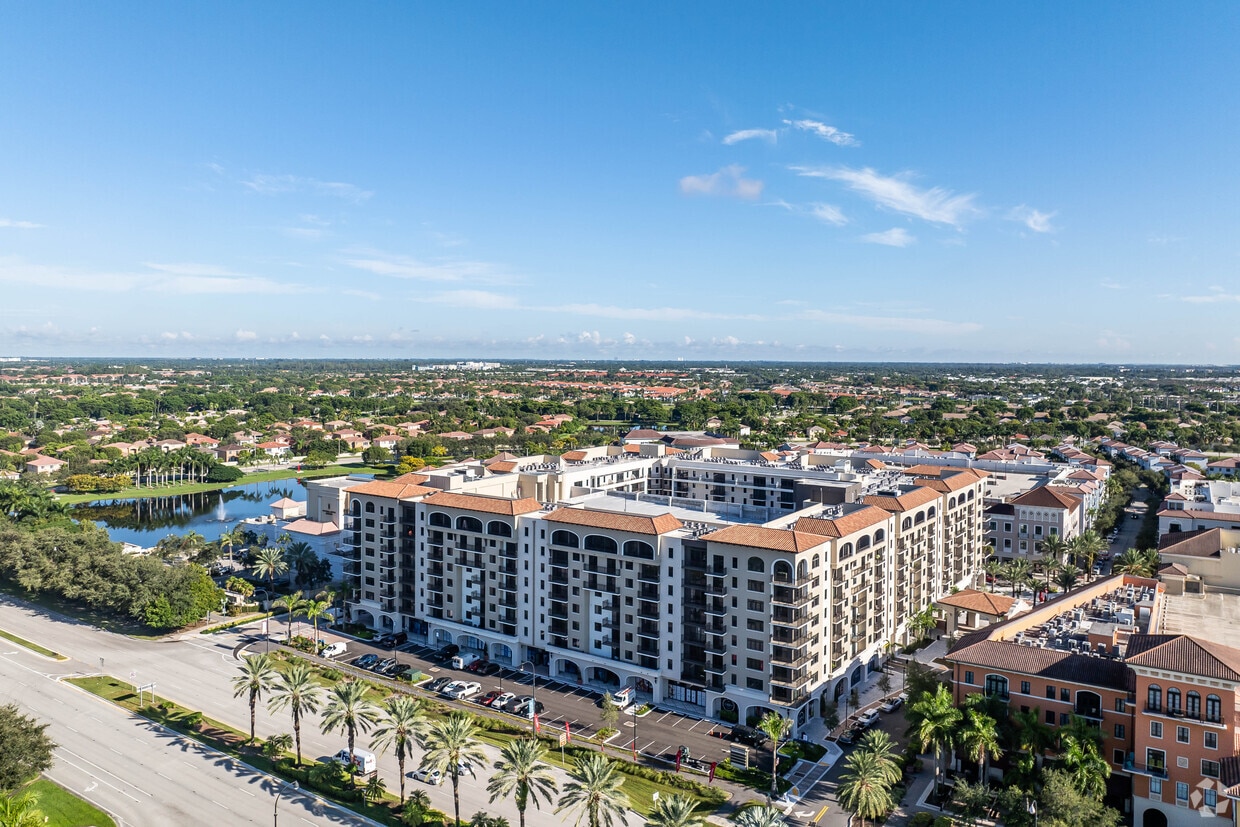
  • Building Exterior - The Point at Miramar
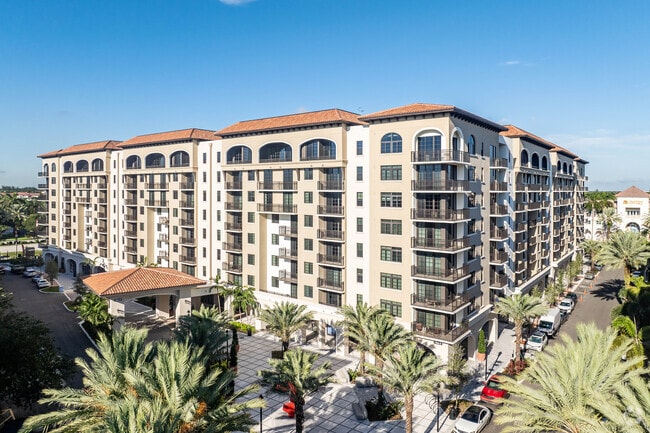
  • Exterior Building - The Point at Miramar
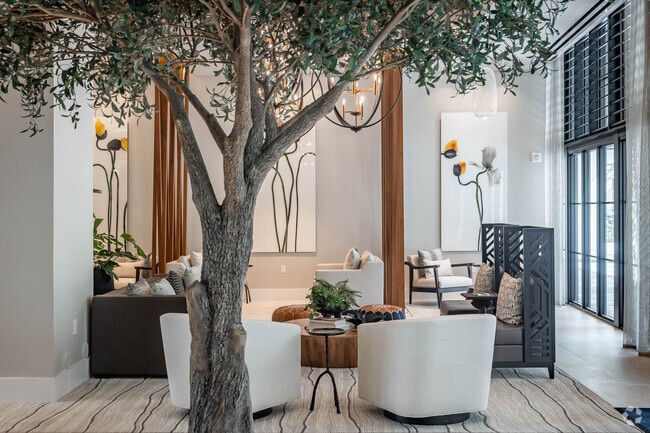
    Lobby Photo - The Point at Miramar
  • Lobby Photo - The Point at Miramar
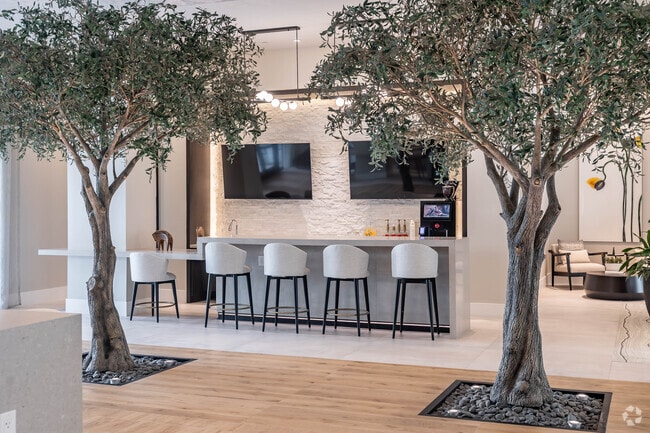
    Lobby Photo - The Point at Miramar
Contact This Property

Language: English

Open 9am - 5pm Today

View All Hours Office Hours Monday - Friday, 9am - 6pm Saturday, 9am - 5pm Sunday, 12pm - 5pm

The Point at Miramar media gallery Unit
call 754-253-8659
Floor Plan View Body
Viewing Floor: Select a unit to view pricing & availability
1 (0 unit)
2 (4 units)
3 (5 units)
4 (2 units)
5 (4 units)
6 (2 units)
7 (4 units)
8 (3 units)
Any
Studio
1
2
3
Any
1+
2+
Move-In Date
Florida Broward County Miramar

The Point at Miramar

1 Main St, Miramar, FL 33025

1.0
Renter Rating 2 Reviews
Verified Listing CoStar Verified® Listing

This Listing has been verified by CoStar’s listing verification process, which combines internal screening and fraud detection technology. Always beware of scams.

Today
Share Listing
Favorites
754-253-8659
Property Management Company Logo
  • Monthly Rent

    $1,928 - $4,908

  • Bedrooms

    Studio - 3 bd

  • Bathrooms

    1 - 2 ba

  • Square Feet

    481 - 1,519 sq ft

The Point at Miramar
Property Management Company Logo
Share Listing
Favorites

Available for a Limited Time!

Move in by 8/31 & receive ONE MONTH FREE on 1 bedroom apartments or TWO MONTHS FREE on Studios, 2 & 3 bedroom apartments & townhomes! Offer valid on applications submitted on or after 7/24. 12+ month leases only; restrictions apply. Tour today!

Highlights

  • Sauna
  • Cabana
  • Pool
  • Surround Sound
  • Property Manager on Site

Pricing & Floor Plans

filter results by bedrooms
Cost Calculator: Estimate your monthly and one-time fees.
S2
Starting at $1,928 Studio 1 Bath 481 Sq Ft $500 Deposit
3 Available units
Unit
Base Price
Sq Ft
Availability
Unit Details
  • Unit 704
    price $1,928
    square feet 481
    availibility Now
  • Unit 853
    price $1,953
    square feet 481
    availibility Now
  • Unit 804
    price $2,028
    square feet 481
    availibility Now
A1-LL120
$2,150 1 Bed 1 Bath 646 Sq Ft $500 Deposit
1 Available unit
Unit
Base Price
Sq Ft
Availability
Unit Details
  • Unit 405
    price $2,150
    square feet 646
    availibility Now
A4-LL120
$2,150 1 Bed 1 Bath 708 Sq Ft $500 Deposit
1 Available unit
Unit
Base Price
Sq Ft
Availability
Unit Details
  • Unit 349
    price $2,150
    square feet 708
    availibility Now
A5
Starting at $2,274 1 Bed 1 Bath 765 Sq Ft $500 Deposit
3 Available units
Unit
Base Price
Sq Ft
Availability
Unit Details
  • Unit 723
    price $2,349
    square feet 765
    availibility Now
  • Unit 841
    price $2,474
    square feet 765
    availibility Now
  • Unit 209
    price $2,274
    square feet 765
    availibility Oct 8
A9
Starting at $2,524 1 Bed 1 Bath 876 Sq Ft $500 Deposit
2 Available units
Unit
Base Price
Sq Ft
Availability
Unit Details
  • Unit 356
    price $2,524
    square feet 876
    availibility Now
  • Unit 550
    price $2,534
    square feet 876
    availibility Sep 6
A2
$2,284 1 Bed 1 Bath 687 Sq Ft $500 Deposit
Matterport 3D Tour
1 Available unit
Unit
Base Price
Sq Ft
Availability
Unit Details
  • Unit 227
    price $2,284
    square feet 687
    availibility Sep 6
B2-W100
$2,467 2 Beds 2 Baths 1,036 Sq Ft $500 Deposit
1 Available unit
Unit
Base Price
Sq Ft
Availability
Unit Details
  • Unit 239
    price $2,467
    square feet 1,036
    availibility Now
B2
Starting at $2,835 2 Beds 2 Baths 1,036 Sq Ft $500 Deposit
3 Available units
Unit
Base Price
Sq Ft
Availability
Unit Details
  • Unit 324
    price $2,845
    square feet 1,036
    availibility Now
  • Unit 629
    price $2,875
    square feet 1,036
    availibility Now
  • Unit 229
    price $2,835
    square feet 1,036
    availibility Aug 8
B4
Starting at $2,857 2 Beds 2 Baths 1,167 Sq Ft $500 Deposit
3 Available units
Unit
Base Price
Sq Ft
Availability
Unit Details
  • Unit 310
    price $2,857
    square feet 1,167
    availibility Now
  • Unit 302
    price $2,857
    square feet 1,167
    availibility Jul 30
  • Unit 610
    price $2,887
    square feet 1,167
    availibility Aug 9
B6
$3,065 2 Beds 2 Baths 1,154 Sq Ft $500 Deposit
1 Available unit
Unit
Base Price
Sq Ft
Availability
Unit Details
  • Unit 542
    price $3,065
    square feet 1,154
    availibility Aug 1
B3
$2,957 2 Beds 2 Baths 1,144 Sq Ft $500 Deposit
1 Available unit
Unit
Base Price
Sq Ft
Availability
Unit Details
  • Unit 745
    price $2,957
    square feet 1,144
    availibility Aug 9
B5
$3,050 2 Beds 2 Baths 1,098 Sq Ft $500 Deposit
Matterport 3D Tour
1 Available unit
Unit
Base Price
Sq Ft
Availability
Unit Details
  • Unit 728
    price $3,050
    square feet 1,098
    availibility Sep 9
C1
Starting at $3,676 3 Beds 2 Baths 1,519 Sq Ft $500 Deposit
3 Available units
Unit
Base Price
Sq Ft
Availability
Unit Details
  • Unit 511
    price $3,686
    square feet 1,519
    availibility Now
  • Unit 420
    price $3,676
    square feet 1,519
    availibility Sep 3
  • Unit 520
    price $3,686
    square feet 1,519
    availibility Sep 6
S2
Starting at $1,928 Studio 1 Bath 481 Sq Ft $500 Deposit
3 Available units
Unit
Base Price
Sq Ft
Availability
Unit Details
  • Unit 704
    price $1,928
    square feet 481
    availibility Now
  • Unit 853
    price $1,953
    square feet 481
    availibility Now
  • Unit 804
    price $2,028
    square feet 481
    availibility Now
A1-LL120
$2,150 1 Bed 1 Bath 646 Sq Ft $500 Deposit
1 Available unit
Unit
Base Price
Sq Ft
Availability
Unit Details
  • Unit 405
    price $2,150
    square feet 646
    availibility Now
A4-LL120
$2,150 1 Bed 1 Bath 708 Sq Ft $500 Deposit
1 Available unit
Unit
Base Price
Sq Ft
Availability
Unit Details
  • Unit 349
    price $2,150
    square feet 708
    availibility Now
A5
Starting at $2,274 1 Bed 1 Bath 765 Sq Ft $500 Deposit
3 Available units
Unit
Base Price
Sq Ft
Availability
Unit Details
  • Unit 723
    price $2,349
    square feet 765
    availibility Now
  • Unit 841
    price $2,474
    square feet 765
    availibility Now
  • Unit 209
    price $2,274
    square feet 765
    availibility Oct 8
A9
Starting at $2,524 1 Bed 1 Bath 876 Sq Ft $500 Deposit
2 Available units
Unit
Base Price
Sq Ft
Availability
Unit Details
  • Unit 356
    price $2,524
    square feet 876
    availibility Now
  • Unit 550
    price $2,534
    square feet 876
    availibility Sep 6
A2
$2,284 1 Bed 1 Bath 687 Sq Ft $500 Deposit
Matterport 3D Tour
1 Available unit
Unit
Base Price
Sq Ft
Availability
Unit Details
  • Unit 227
    price $2,284
    square feet 687
    availibility Sep 6
B2-W100
$2,467 2 Beds 2 Baths 1,036 Sq Ft $500 Deposit
1 Available unit
Unit
Base Price
Sq Ft
Availability
Unit Details
  • Unit 239
    price $2,467
    square feet 1,036
    availibility Now
B2
Starting at $2,835 2 Beds 2 Baths 1,036 Sq Ft $500 Deposit
3 Available units
Unit
Base Price
Sq Ft
Availability
Unit Details
  • Unit 324
    price $2,845
    square feet 1,036
    availibility Now
  • Unit 629
    price $2,875
    square feet 1,036
    availibility Now
  • Unit 229
    price $2,835
    square feet 1,036
    availibility Aug 8
B4
Starting at $2,857 2 Beds 2 Baths 1,167 Sq Ft $500 Deposit
3 Available units
Unit
Base Price
Sq Ft
Availability
Unit Details
  • Unit 310
    price $2,857
    square feet 1,167
    availibility Now
  • Unit 302
    price $2,857
    square feet 1,167
    availibility Jul 30
  • Unit 610
    price $2,887
    square feet 1,167
    availibility Aug 9
B6
$3,065 2 Beds 2 Baths 1,154 Sq Ft $500 Deposit
1 Available unit
Unit
Base Price
Sq Ft
Availability
Unit Details
  • Unit 542
    price $3,065
    square feet 1,154
    availibility Aug 1
B3
$2,957 2 Beds 2 Baths 1,144 Sq Ft $500 Deposit
1 Available unit
Unit
Base Price
Sq Ft
Availability
Unit Details
  • Unit 745
    price $2,957
    square feet 1,144
    availibility Aug 9
B5
$3,050 2 Beds 2 Baths 1,098 Sq Ft $500 Deposit
Matterport 3D Tour
1 Available unit
Unit
Base Price
Sq Ft
Availability
Unit Details
  • Unit 728
    price $3,050
    square feet 1,098
    availibility Sep 9
C1
Starting at $3,676 3 Beds 2 Baths 1,519 Sq Ft $500 Deposit
3 Available units
Unit
Base Price
Sq Ft
Availability
Unit Details
  • Unit 511
    price $3,686
    square feet 1,519
    availibility Now
  • Unit 420
    price $3,676
    square feet 1,519
    availibility Sep 3
  • Unit 520
    price $3,686
    square feet 1,519
    availibility Sep 6
* Price shown is base rent. Excludes user-selected optional fees and variable or usage-based fees and required charges due at or prior to move-in or at move-out.View Fees and Policies for details. Price, availability, fees, and any applicable rent special are subject to change without notice.
* Square footage definitions vary. Displayed square footage is approximate.

Fees and Policies

The fees listed below are community-provided and may exclude utilities or add-ons. All payments are made directly to the property and are non-refundable unless otherwise specified. Use the Cost Calculator to determine costs based on your needs.

  • Utilities & Essentials
    • Trash Service
      Paid along with rent Charged per unit. Payable to 3rd Party
      $25 / mo
    • Pest Control
      Paid along with rent Charged per unit. Payable to 3rd Party
      $5 / mo
    • Internet
      Hotwire Charged per unit. Payable to 3rd Party
      $95 / mo
    • Electricity
      Paid directly to provider Charged per unit. Payable to 3rd Party
      Varies / mo
    • Water/Sewer/Stormwater
      Paid along with rent Charged per unit. Payable to 3rd Party
      Varies / mo
    • Cable
      Paid directly to provider Charged per unit. Payable to 3rd Party
      Varies / mo
  • One-Time Basics
    • Due at Application
      • Application Fee
        Charged per applicant.
        $125
      • Application Deposit
        $500 which is applied to move-in costs Refundable if application is denied or if cancelled within 72 hours of applying. Charged per unit.
        $500
    • Due at Move-In
      • Administrative Fee
        Charged per unit.
        $350
      • Security Deposit
        Applicants approved with condition: deposit will equal one month's rent. Deposit alternatives available. Coverage limit based on credit. Contact for details. Charged per unit.
        $500
  • Dogs
    Max of 2
    Comments
    We are a pet friendly community! We allow a max of two pets per home. There is a one-time non-refundable pet fee of $500 for one pet and $750 for two pets. We also charge a pet rent of $25 per pet, per month. Breed restrictions apply.
    Read More Read Less
  • Cats
    Max of 2
    Comments
    We are a pet friendly community! We allow a max of two pets per home. There is a one-time non-refundable pet fee of $500 for one pet and $750 for two pets. We also charge a pet rent of $25 per pet, per month. Breed restrictions apply.
    Read More Read Less
  • Pets
    Monthly fee per pet. Maximum two pets per apartment. Contact the Leasing Team for details including weight and breed restrictions. Charged per unit.
    $25 / mo
    Max chargeable amount: $50
  • Clubhouse Rental Deposit
    2 night minimum required Charged per occurrence.
    $500 / occurrence
  • Clubhouse Rental 1st Hour
    40 person capacity Charged per occurrence.
    $250 / occurrence
  • Clubhouse Rental after 1st Hour
    40 person capacity Charged per occurrence.
    $75 / occurrence

Property Fee Disclaimer: Based on community-supplied data and independent market research. Subject to change without notice. May exclude fees for mandatory or optional services and usage-based utilities.

Details

Lease Options

  • 8 - 15 Month Leases

Property Information

  • Built in 2023
  • 393 units/8 stories

Matterport 3D Tours

Located at Civic Center Place in Miramar, Florida, this generously sized single-floor clubhouse offers a sophisticated, open-plan amenity space designed with contemporary elegance. The interior is anchored by striking geometric parquet wood flooring that flows seamlessly throughout, complemented by soaring ceilings adorned with rich warm-toned wood beam detailing and recessed lighting with ambient cove illumination. The main lounge area is furnished with a curated mix of leather and upholstered seating arrangements atop bold patterned area rugs, creating inviting conversational groupings. Dramatic globe and linear pendant chandeliers in both brass and chrome finishes serve as focal points throughout. A large-format flat-screen TV is mounted on a feature wall, providing an entertainment hub within the lounge. A substantial conference-style dining table with upholstered seating accommodates large gatherings beneath elegant cylindrical pendant lights and exposed wood ceiling beams. Floor-to-ceiling glass curtain walls and expansive windows flood the space with natural light and offer views of the surrounding outdoor areas. A dedicated billiards room, highlighted by an artistic cluster of molten-glass pendant lights, adds a playful recreational element. White stacked-stone accent walls display curated original artwork throughout, contributing to the space's gallery-like ambiance.

WEST AMENITY LOUNGE
1/37
Located at Civic Center Place in Miramar, Florida, this generously sized single-floor clubhouse offers a sophisticated, open-plan amenity space designed with contemporary elegance. The interior is anchored by striking geometric parquet wood flooring that flows seamlessly throughout, complemented by soaring ceilings adorned with rich warm-toned wood beam detailing and recessed lighting with ambient cove illumination.

The main lounge area is furnished with a curated mix of leather and upholstered seating arrangements atop bold patterned area rugs, creating inviting conversational groupings. Dramatic globe and linear pendant chandeliers in both brass and chrome finishes serve as focal points throughout. A large-format flat-screen TV is mounted on a feature wall, providing an entertainment hub within the lounge.

A substantial conference-style dining table with upholstered seating accommodates large gatherings beneath elegant cylindrical pendant lights and exposed wood ceiling beams. Floor-to-ceiling glass curtain walls and expansive windows flood the space with natural light and offer views of the surrounding outdoor areas.

A dedicated billiards room, highlighted by an artistic cluster of molten-glass pendant lights, adds a playful recreational element. White stacked-stone accent walls display curated original artwork throughout, contributing to the space's gallery-like ambiance. Located at 1 Main St in Miramar, Florida, this elegantly designed lobby entrance makes a striking first impression with its expansive, open single-floor layout. The space is anchored by a series of full-grown indoor trees planted directly into the floor with decorative stone beds, creating a seamless blend of nature and architecture that is both visually dramatic and refreshing.

Wide-plank hardwood flooring flows throughout the central corridor, complemented by large-format tile in the surrounding lounge areas. The ceiling features a warm wood-paneled inset with sculptural orb chandeliers that cast a sophisticated glow over the seating areas below. Recessed lighting and floor-level spotlights further enhance the ambiance throughout the day.

A distinctive reception desk is framed by an artistic installation of angled wooden poles rising from a pebbled base, serving as both a functional and decorative focal point. Multiple lounge zones are furnished with contemporary pieces — leather sofas, rounded accent chairs, wood coffee tables, and Moroccan-style poufs — arranged to encourage both social interaction and quiet seating.

Floor-to-ceiling windows and glass doors flood the space with natural light while offering open views of the landscaped exterior. Curated artwork, lush greenery in statement planters, and thoughtful decorative accents complete the refined, resort-inspired atmosphere of this impressive entrance. Located in Miramar, FL, this modern fitness center offers a spacious, single-floor layout designed to accommodate a comprehensive range of workout needs. The open floor plan is thoughtfully organized, with distinct zones for strength training, cardio, and functional fitness. The space features an impressive array of equipment, including cable machines, multi-station strength systems, free weights with dedicated rack storage, weight benches, treadmills, ellipticals, and stair climbers.

The interior design is contemporary and energizing, with warm wood-paneled accent walls providing a stylish contrast to the bright white ceilings and light blue structural columns that punctuate the space. Vibrant, multicolored carpet tiles add a dynamic visual element to the floor throughout. Linear LED lighting fixtures run across the ceiling, ensuring the space is well-lit at all times.

Floor-to-ceiling windows along multiple walls flood the gym with natural light and offer views of lush outdoor landscaping and palm trees, creating an inviting atmosphere. Full-length mirrors are strategically placed to enhance the sense of space and functionality. Multiple wall-mounted flat-screen televisions are distributed throughout, keeping members entertained during workouts. The overall ambiance is bright, modern, and motivating — ideal for an active lifestyle. Located in Miramar, FL, this thoughtfully designed 2-bedroom, 1-bathroom residence offers a modern open-concept layout with clean lines and a neutral palette throughout. The combined kitchen and living area serves as the heart of the home, where a sleek kitchen features light wood cabinetry extending to the ceiling, white quartz countertops, stainless steel appliances including a wine cooler, and a central island with seating — ideal for both cooking and casual dining. Track lighting overhead enhances the bright, airy atmosphere. The dining area flows naturally into the living room, which is anchored by large floor-to-ceiling sliding glass doors opening to a balcony with lush palm tree views, flooding the space with natural light. The two bedrooms offer a comfortable retreat, each with plush carpeting and ceiling fans. The primary bedroom provides a well-proportioned layout, while the second bedroom features a window with outdoor views. Both bedrooms are served by dedicated closets. The bathroom is finished in crisp white tile and includes a soaking tub with shower. Wood-look flooring runs throughout the main living areas, tying together the cohesive, contemporary aesthetic of this well-appointed Miramar residence. Located at 1 Main St in Miramar, Florida, this thoughtfully designed single-floor residence offers a seamless open-concept layout that efficiently combines the kitchen, dining, and living areas into one cohesive, light-filled space. Light wood-tone flooring runs throughout, complementing the neutral, modern palette.

The kitchen is a standout feature, boasting custom floor-to-ceiling cabinetry in a warm wood grain finish, sleek white quartz countertops, stainless steel appliances including a French door refrigerator and built-in microwave, a dedicated wine cooler, and a central island with bar seating — ideal for both cooking and casual dining. Track lighting above enhances the workspace.

The living area is bright and airy, anchored by expansive floor-to-ceiling glass doors that open to a private balcony with views of lush palm trees and the surrounding community. Sheer white curtains frame the generous natural light that fills the room.

The bathroom features a wide, light wood vanity with ample under-cabinet storage, a white quartz countertop, an illuminated LED mirror, and a full shower-tub combination, all finished in a clean, minimalist style consistent with the rest of the residence. The overall ambiance is modern, serene, and well-curated. This well-appointed 2-bedroom, 2-bathroom residence offers a thoughtfully designed single-floor layout that balances modern aesthetics with functional living. The open-concept kitchen and living area serves as the heart of the home, featuring warm hardwood-style flooring, sleek light wood cabinetry extending to the ceiling, white quartz countertops, stainless steel appliances, a built-in wine cooler, and a central island perfect for dining or entertaining. The living room is flooded with natural light through expansive floor-to-ceiling sliding glass doors that open to a private balcony, offering stunning views of a resort-style courtyard complete with a pool, palm trees, and lush greenery. Both bedrooms are carpeted for comfort and include ceiling fans and dedicated closets. The primary bathroom is outfitted with a double-sink vanity topped with quartz counters, light wood cabinetry, and dual backlit mirrors, while the second bathroom features a similarly refined single-vanity design. Clean white walls, crisp trim, and consistent modern finishes throughout create a bright, cohesive ambiance that is both sophisticated and inviting. This striking single-floor entertainment space is designed as a high-end private bowling alley, offering a seamless blend of sport and sophisticated interior design. The centerpiece is a full-length bowling lane finished in classic wood, flanked by glass guardrails and anchored at the far end by a bold, colorful mural depicting oversized bowling balls and abstract graphic forms in vivid reds, greens, and blues. Large-format display screens are mounted overhead above the lane, providing a dynamic visual element for scorekeeping and entertainment. The lounge area adjacent to the lane features teal sectional seating accented with orange and patterned throw pillows, arranged around a gold accent table — offering a comfortable viewing and gathering space. The flooring throughout the lounge area is a striking geometric parquet wood pattern that adds warmth and visual texture. Floor-to-ceiling windows dressed with sheer roller shades line one wall, flooding the space with abundant natural light and offering views of lush tropical palm trees outside. Black-framed glass partitions and walls connect the bowling area to adjacent spaces, maintaining an open, airy feel while defining the room. The overall ambiance is energetic yet refined, making this an exceptional private entertainment venue. This self-service market is a compact yet well-appointed retail space designed to provide convenient access to everyday essentials. Entry is made through striking floor-to-ceiling glass doors adorned with frosted tropical leaf motifs, framed in sleek black metal — immediately establishing a modern aesthetic. The interior is defined by a bold, large-scale chalkboard-style wall mural depicting illustrated grocery items such as chips, moisturizer, detergent, and more, lending the space a playful yet informative character.

The retail area is efficiently organized, featuring multiple glass-door refrigeration units stocked with beverages, dairy, and chilled snacks, alongside a dedicated freezer unit. Built-in open shelving units line the walls, offering a wide variety of packaged goods including pantry staples, snacks, condiments, and household products. A self-checkout kiosk provides a seamless, cashless purchasing experience. Woven basket displays near the entrance add a warm, approachable touch to the otherwise modern interior.

Large windows allow natural light to filter in, complementing the light-toned tile flooring that runs throughout. The overall design balances functionality with visual interest, making this market a convenient and inviting stop for daily needs. Located at 1 Main Street in Miramar, Florida, this expansive outdoor amenity courtyard is designed to deliver a resort-like experience within a modern multi-story residential community. The centerpiece is a generously sized swimming pool with crystal-clear turquoise water, framed by wide-format stone pavers and lined with sleek lounge chairs and vibrant orange umbrellas for sun-soaking comfort. Adjacent to the pool, a dedicated hot tub is nestled among lush tropical plantings, offering a more intimate relaxation option. The landscaping throughout the courtyard is a standout feature, showcasing an impressive collection of tall royal palms, monstera, philodendron, bromeliads, and tropical ground cover that create a rich, verdant atmosphere. A covered pergola area strung with bistro lighting provides a shaded outdoor dining and social gathering space. An outdoor shower station, finished with sleek wood-slat paneling and pebble tile flooring, adds a practical poolside amenity. Covered walkways with warm wood-paneled ceilings connect various areas of the courtyard, offering shade and architectural continuity. The surrounding building facades incorporate living green walls, further enhancing the tropical aesthetic. The overall ambiance is vibrant, open, and resort-inspired, ideal for outdoor leisure and community living. Located at 1 Main St in Miramar, FL, this contemporary fitness studio is a thoughtfully designed, single-floor space that delivers a well-rounded workout environment. The studio features warm-toned hardwood flooring throughout, crisp white walls, and recessed lighting that creates a clean, energizing atmosphere.

The space is divided into distinct functional zones. A dedicated cycling area houses a row of stationary spin bikes positioned in front of a large, floor-to-ceiling mirror fitted with a ballet barre, making it equally suited for barre-style workouts. Opposite, a functional training zone features a multi-station exercise rack stocked with medicine balls and resistance bands, offering versatile strength and conditioning options.

A serene meditation and yoga corner provides a calming contrast, outfitted with open shelving displaying candles, greenery, and decorative figurines, alongside neatly stored yoga mats and cushions. Large framed mirrors in this zone visually expand the space and support movement practice.

Expansive windows with horizontal louvers line the upper walls, flooding the studio with natural light and offering views to an outdoor area. Sheer roller shades allow for light control while maintaining an airy feel. The studio's modern design, multi-use layout, and abundant natural light make it a versatile and inviting fitness destination. Located in Miramar, FL, this refined interior space showcases a seamless blend of contemporary design and artistic flair. The single-floor layout comprises two distinct areas, making efficient use of the available footprint without sacrificing elegance or functionality.

The standout feature is the formal dining area, anchored by a substantial dark wood table surrounded by sleek, high-backed chairs upholstered in cream with bold black trim. Overhead, a striking gold rod chandelier hangs from a coffered ceiling fitted with recessed lighting and integrated cove illumination, casting a warm, inviting glow throughout the space.

The flooring is a defining element — a geometric parquet wood pattern in a herringbone-inspired layout adds depth and visual interest underfoot. Floor-to-ceiling sheer curtains allow natural light to filter softly into the room, creating an airy ambiance. A lush fiddle-leaf fig plant introduces a touch of organic warmth to the otherwise polished environment.

Vibrant, large-scale abstract paintings serve as bold focal points on the walls, infusing the space with energy and color. A built-in open shelving unit with glass partitions displays colorful decorative vases, adding an artful, gallery-like quality. The overall atmosphere is one of curated luxury — modern, bright, and thoughtfully composed. The Point at Miramar's pet grooming room is a purpose-built amenity space designed to meet all pet care needs in one convenient location. The room features classic white subway tile wainscoting that lines the lower half of every wall, creating a clean, hygienic, and visually cohesive environment. Large-format light tile flooring extends throughout, contributing to the bright, open feel of the space despite its compact footprint.

The standout feature is the built-in soaking tub, elevated on a tiled platform accessible via a set of tiled steps — making it easy for pets of all sizes to be bathed comfortably. A wall-mounted faucet serves the tub, and the surrounding tile construction ensures easy maintenance and cleaning. An adjustable-height professional grooming table provides a dedicated surface for drying, brushing, and other grooming tasks.

The upper walls are painted in a soft neutral tone, and framed pet-themed artwork adds a welcoming, playful touch to the space. Wooden shelving offers convenient storage for grooming supplies and accessories. Utility connections and control panels are wall-mounted and easily accessible. A glass-panel door with a secure latch provides direct exterior access, ensuring easy entry and exit. The overall design is practical, polished, and thoughtfully tailored to the needs of residents and their pets. This elegant private screening room delivers a premium cinematic experience wrapped in refined, contemporary design. The space is anchored by a large projection screen mounted on a dark-framed accent wall, paired with a ceiling-mounted projector suspended from a dramatic tray ceiling finished in deep charcoal and outlined with soft ambient LED lighting. Recessed spotlights complement the layered illumination, creating a warm yet moody atmosphere ideal for entertainment.

The room is furnished with multiple oversized white sectional sofas arranged in a theater-style layout, all dressed with bold red and navy accent pillows that introduce rich contrast against the neutral palette. A sleek oval dark coffee table serves as a central focal point between seating arrangements. Underfoot, a textured gray area rug grounds the room and adds depth to the overall design.

The walls are adorned with a curated selection of large-scale abstract black-and-white artworks, each framed within gold-trimmed recessed wall niches that also showcase tall potted plants, lending a polished gallery-like character to the space. Wall sconces provide additional accent lighting throughout.

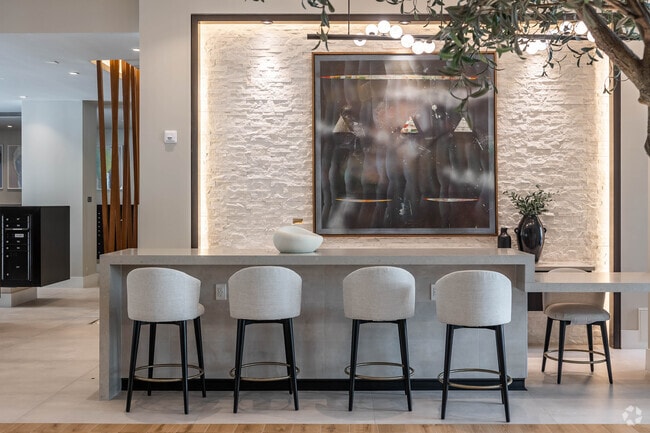
Together, the architectural details, premium furnishings, and thoughtful art integration make this screening room a standout example of modern luxury design. This contemporary amenity space combines a sophisticated lounge area with an immersive sports simulation experience, all within a generously proportioned single-floor layout. The lounge zone is anchored by a striking white stacked-stone accent wall adorned with large-scale artwork, creating a refined yet relaxed atmosphere. Warm cognac leather sofas and sectionals are arranged around natural wood slab coffee tables and a circular dining table with upholstered chairs, offering multiple seating configurations ideal for socializing or casual gatherings. Recessed ceiling lighting illuminates the space evenly, complemented by a patterned carpet that grounds the seating areas. A built-in wooden shelving unit with a media display adds a functional focal point. Floor-to-ceiling glass walls with black steel framing line one side, flooding the lounge with natural light and providing views to an adjacent space. At the far end, a dedicated sports simulator bay features vibrant green turf flooring, dark acoustic wall panels, dramatic navy draping, and a large projection screen capable of displaying golf, baseball, and other simulations. A ceiling-mounted projector serves both zones. Together, these elements create a dynamic, upscale environment well-suited for entertainment and recreation. This expansive, single-floor lobby is a masterfully designed communal space that seamlessly blends natural elements with contemporary architecture. The most striking feature is the series of full-grown indoor trees, each planted in illuminated stone-lined floor beds, creating a dramatic biophilic atmosphere that brings the outdoors in. Wide-plank hardwood flooring transitions into large-format porcelain tile, guiding visitors through distinct functional zones. The lounge area is elegantly appointed with a mix of white and rich brown leather sofas, an organic wood coffee table, and layered area rugs, all anchored beneath bold orb-style chandeliers suspended from a warm wood-paneled ceiling tray. A sleek concierge desk, backlit by a textured white stone wall and framed artwork, serves as the welcoming focal point for staff. Nearby, a dedicated mail center features a long, dark-topped bank of numbered mailboxes bathed in natural light from floor-to-ceiling windows. Sculptural wooden screen dividers add warmth and visual interest, while a bar-height counter area provides additional gathering space. Throughout, the design maintains a bright, airy ambiance enhanced by recessed lighting, generous glazing, and lush greenery that together create an inviting, resort-inspired environment. Located in Miramar, FL, this modern fitness center offers a generously sized, single-floor layout designed to accommodate a comprehensive range of workout needs. The space features a bright, open floor plan with large floor-to-ceiling windows and glass doors that flood the interior with natural light and provide views of lush outdoor greenery, creating an energizing atmosphere for exercise.

The facility is divided into clearly defined workout zones. The cardio area is lined with treadmills, ellipticals, and stair climbers, all positioned to take advantage of the natural light and outdoor views. The strength training section is well-appointed with a multi-station cable machine, free weights including a full rack of dumbbells, a power rack, medicine balls, a punching bag, TRX suspension trainers, and adjustable benches — catering to both functional and traditional training styles.

Architecturally, the space features warm wood-paneled accent walls, vibrant teal structural columns, and linear recessed lighting that runs along a crisp white ceiling with colorful geometric accents. Full-length mirrors line several walls, enhancing the sense of openness and allowing for form checks during exercise. Colorful, patterned carpet tiles add a dynamic visual energy to the floor throughout. Wall-mounted flat-screen televisions are positioned for easy viewing from multiple workout stations, completing this thoughtfully designed fitness facility. This expansive, single-floor amenity space offers a generously sized, open-plan layout designed for both socializing and relaxation. The interior is anchored by striking geometric-patterned hardwood flooring that flows seamlessly throughout, drawing the eye across each distinct zone of the space.

The lounge area is elegantly appointed with contemporary furnishings, including plush sofas, armchairs, and a large-screen television set into a built-in media wall adorned with decorative accents. Pendant chandeliers with orbital metal frames hang above, casting warm ambient light complemented by recessed ceiling lighting. Large floor-to-ceiling windows and glass-paneled entry doors flood the interior with natural light and provide clear sightlines to the outdoors.

A dedicated dining and event area features a long conference-style table with upholstered seating beneath an architecturally detailed coffered ceiling with exposed warm-toned wood beams. A built-in wet bar and cabinetry serve this zone, making it ideal for gatherings. Adjacent to this area, a shuffleboard table adds a recreational element alongside a billiards table, further enhancing the entertainment offerings.

Large-scale abstract artwork in bold, vibrant colors is displayed throughout, contributing to the curated, gallery-like atmosphere. Exposed white brick walls and a sophisticated neutral color palette with warm wood accents complete the refined, modern aesthetic of this well-appointed communal space. This well-appointed 2-bedroom, 2-bathroom residence offers a thoughtfully designed single-floor layout that balances modern aesthetics with functional living. The open-concept kitchen and living area serves as the heart of the home, featuring warm hardwood-style flooring, sleek light wood cabinetry extending to the ceiling, white quartz countertops, stainless steel appliances, a built-in wine cooler, and a central island perfect for dining or entertaining. The living room is flooded with natural light through expansive floor-to-ceiling sliding glass doors that open to a private balcony, offering stunning views of a resort-style courtyard complete with a pool, palm trees, and lush greenery. Both bedrooms are carpeted for comfort and include ceiling fans and dedicated closets. The primary bathroom is outfitted with a double-sink vanity topped with quartz counters, light wood cabinetry, and dual backlit mirrors, while the second bathroom features a similarly refined single-vanity design. Clean white walls, crisp trim, and consistent modern finishes throughout create a bright, cohesive ambiance that is both sophisticated and inviting. Located in Miramar, FL, this thoughtfully designed unit offers a comfortable and contemporary living experience across a single floor. The open-plan kitchen and living room serve as the heart of the space, maximizing functionality and flow. The kitchen is outfitted with sleek, light wood flat-panel cabinetry extending to the ceiling, stainless steel appliances including a French door refrigerator, built-in oven, microwave, dishwasher, and a wine cooler. A central island with a clean white quartz countertop provides additional workspace and casual seating. Light wood-style flooring runs throughout, lending warmth to the modern aesthetic. The living area is bright and airy, featuring floor-to-ceiling glass doors that open onto a private balcony overlooking a lush, resort-style courtyard complete with a large pool, palm trees, and tropical landscaping. Natural light fills the space generously. The bathroom features a clean, all-white tiled tub-shower combination with a rainfall showerhead, maintaining a crisp, minimal design. A dedicated closet provides practical storage. The overall ambiance is contemporary and polished, ideal for those seeking a well-appointed residence in a vibrant South Florida community. This thoughtfully designed 2-bedroom, 3-bathroom residence offers a clean, contemporary aesthetic across a single floor. The open-concept kitchen and living area serves as the heart of the home, featuring light wood cabinetry, stainless steel appliances including a French door refrigerator, a built-in wine cooler, and a central island with seating — ideal for both everyday living and entertaining. Track lighting and wood-look flooring throughout the kitchen lend a polished, modern feel.

The living room is bright and airy, anchored by floor-to-ceiling sliding glass doors that open to a private balcony overlooking a lush, resort-style courtyard with a sparkling pool and tropical landscaping. The space invites natural light while offering scenic outdoor views.

The primary bedroom is generously sized and includes a ceiling fan, direct access to a private en-suite bathroom, and a walk-in closet. The en-suite features a dual-sink vanity with backlit mirrors and stone countertops. A second bedroom offers large windows with courtyard views and plush carpeting. The bathrooms are finished in crisp white tile with soaking tub and shower combinations. Two dedicated closets provide ample storage throughout the residence. Located at 1 Main St in Miramar, FL, this efficiently designed single-floor unit offers a thoughtfully organized layout comprising a living room and a full bathroom. Light wood-tone flooring flows continuously throughout the space, complementing the clean white walls and creating a bright, cohesive aesthetic.

The open-concept living and kitchen area serves as the heart of the unit. The kitchen is outfitted with modern flat-panel cabinetry in a warm neutral finish, stainless steel appliances including a refrigerator, microwave, oven, and dishwasher, and a sleek countertop with an undermount sink. Track lighting overhead adds a contemporary touch and ensures ample illumination.

The living area is open and flexible, with clean lines and a minimalist design that maximizes the sense of space. A striking wall of floor-to-ceiling sliding glass doors with bold black grid-style framing leads to a private balcony, flooding the interior with natural light and offering expansive views of the surrounding Miramar landscape.

The bathroom features a glass-enclosed walk-in shower with a ceiling-mounted rain showerhead and polished chrome fixtures, set against crisp white tile walls — delivering a clean, spa-like feel. Overall, this unit presents a modern, functional living environment with stylish finishes throughout. This modern 1-bedroom, 1-bathroom residence in Miramar, FL offers a thoughtfully designed open-concept layout with clean lines and contemporary finishes throughout. Light wood-tone flooring flows seamlessly across the entire space, complementing the crisp white walls and creating a bright, cohesive aesthetic.

The combined kitchen and living area serves as the heart of the home. The kitchen is outfitted with sleek, light wood-grain cabinetry extending to the ceiling for generous storage, quartz countertops, a large island, and a full suite of stainless steel appliances including a built-in oven, cooktop, microwave, dishwasher, and a wine cooler. The living area is anchored by striking floor-to-ceiling black-framed glass doors that open to a private balcony, flooding the space with natural light and offering open outdoor views.

The spacious primary bedroom features a ceiling fan, a large closet, and its own set of floor-to-ceiling glass doors leading to the balcony, continuing the airy, light-filled feel. The bathroom is finished in a clean, all-white palette with a soaking tub and shower combination, a wood-toned vanity, and warm wood flooring, delivering a spa-like atmosphere. This well-appointed residence combines modern design with functional living in a polished, move-in ready package. This striking single-floor entertainment space is designed as a high-end private bowling alley, offering a seamless blend of sport and sophisticated interior design. The centerpiece is a full-length bowling lane finished in classic wood, flanked by glass guardrails and anchored at the far end by a bold, colorful mural depicting oversized bowling balls and abstract graphic forms in vivid reds, greens, and blues. Large-format display screens are mounted overhead above the lane, providing a dynamic visual element for scorekeeping and entertainment. The lounge area adjacent to the lane features teal sectional seating accented with orange and patterned throw pillows, arranged around a gold accent table — offering a comfortable viewing and gathering space. The flooring throughout the lounge area is a striking geometric parquet wood pattern that adds warmth and visual texture. Floor-to-ceiling windows dressed with sheer roller shades line one wall, flooding the space with abundant natural light and offering views of lush tropical palm trees outside. Black-framed glass partitions and walls connect the bowling area to adjacent spaces, maintaining an open, airy feel while defining the room. The overall ambiance is energetic yet refined, making this an exceptional private entertainment venue. This self-service market is a compact yet well-appointed retail space designed to provide convenient access to everyday essentials. Entry is made through striking floor-to-ceiling glass doors adorned with frosted tropical leaf motifs, framed in sleek black metal — immediately establishing a modern aesthetic. The interior is defined by a bold, large-scale chalkboard-style wall mural depicting illustrated grocery items such as chips, moisturizer, detergent, and more, lending the space a playful yet informative character.

The retail area is efficiently organized, featuring multiple glass-door refrigeration units stocked with beverages, dairy, and chilled snacks, alongside a dedicated freezer unit. Built-in open shelving units line the walls, offering a wide variety of packaged goods including pantry staples, snacks, condiments, and household products. A self-checkout kiosk provides a seamless, cashless purchasing experience. Woven basket displays near the entrance add a warm, approachable touch to the otherwise modern interior.

Large windows allow natural light to filter in, complementing the light-toned tile flooring that runs throughout. The overall design balances functionality with visual interest, making this market a convenient and inviting stop for daily needs. This expansive, single-floor lobby is a masterfully designed communal space that seamlessly blends natural elements with contemporary architecture. The most striking feature is the series of full-grown indoor trees, each planted in illuminated stone-lined floor beds, creating a dramatic biophilic atmosphere that brings the outdoors in. Wide-plank hardwood flooring transitions into large-format porcelain tile, guiding visitors through distinct functional zones. The lounge area is elegantly appointed with a mix of white and rich brown leather sofas, an organic wood coffee table, and layered area rugs, all anchored beneath bold orb-style chandeliers suspended from a warm wood-paneled ceiling tray. A sleek concierge desk, backlit by a textured white stone wall and framed artwork, serves as the welcoming focal point for staff. Nearby, a dedicated mail center features a long, dark-topped bank of numbered mailboxes bathed in natural light from floor-to-ceiling windows. Sculptural wooden screen dividers add warmth and visual interest, while a bar-height counter area provides additional gathering space. Throughout, the design maintains a bright, airy ambiance enhanced by recessed lighting, generous glazing, and lush greenery that together create an inviting, resort-inspired environment. Located in Miramar, FL, this modern fitness center offers a generously sized, single-floor layout designed to accommodate a comprehensive range of workout needs. The space features a bright, open floor plan with large floor-to-ceiling windows and glass doors that flood the interior with natural light and provide views of lush outdoor greenery, creating an energizing atmosphere for exercise.

The facility is divided into clearly defined workout zones. The cardio area is lined with treadmills, ellipticals, and stair climbers, all positioned to take advantage of the natural light and outdoor views. The strength training section is well-appointed with a multi-station cable machine, free weights including a full rack of dumbbells, a power rack, medicine balls, a punching bag, TRX suspension trainers, and adjustable benches — catering to both functional and traditional training styles.

Architecturally, the space features warm wood-paneled accent walls, vibrant teal structural columns, and linear recessed lighting that runs along a crisp white ceiling with colorful geometric accents. Full-length mirrors line several walls, enhancing the sense of openness and allowing for form checks during exercise. Colorful, patterned carpet tiles add a dynamic visual energy to the floor throughout. Wall-mounted flat-screen televisions are positioned for easy viewing from multiple workout stations, completing this thoughtfully designed fitness facility. This expansive, single-floor amenity space offers a generously sized, open-plan layout designed for both socializing and relaxation. The interior is anchored by striking geometric-patterned hardwood flooring that flows seamlessly throughout, drawing the eye across each distinct zone of the space.

The lounge area is elegantly appointed with contemporary furnishings, including plush sofas, armchairs, and a large-screen television set into a built-in media wall adorned with decorative accents. Pendant chandeliers with orbital metal frames hang above, casting warm ambient light complemented by recessed ceiling lighting. Large floor-to-ceiling windows and glass-paneled entry doors flood the interior with natural light and provide clear sightlines to the outdoors.

A dedicated dining and event area features a long conference-style table with upholstered seating beneath an architecturally detailed coffered ceiling with exposed warm-toned wood beams. A built-in wet bar and cabinetry serve this zone, making it ideal for gatherings. Adjacent to this area, a shuffleboard table adds a recreational element alongside a billiards table, further enhancing the entertainment offerings.

Large-scale abstract artwork in bold, vibrant colors is displayed throughout, contributing to the curated, gallery-like atmosphere. Exposed white brick walls and a sophisticated neutral color palette with warm wood accents complete the refined, modern aesthetic of this well-appointed communal space. This elegant private screening room delivers a premium cinematic experience wrapped in refined, contemporary design. The space is anchored by a large projection screen mounted on a dark-framed accent wall, paired with a ceiling-mounted projector suspended from a dramatic tray ceiling finished in deep charcoal and outlined with soft ambient LED lighting. Recessed spotlights complement the layered illumination, creating a warm yet moody atmosphere ideal for entertainment.

The room is furnished with multiple oversized white sectional sofas arranged in a theater-style layout, all dressed with bold red and navy accent pillows that introduce rich contrast against the neutral palette. A sleek oval dark coffee table serves as a central focal point between seating arrangements. Underfoot, a textured gray area rug grounds the room and adds depth to the overall design.

The walls are adorned with a curated selection of large-scale abstract black-and-white artworks, each framed within gold-trimmed recessed wall niches that also showcase tall potted plants, lending a polished gallery-like character to the space. Wall sconces provide additional accent lighting throughout.

Together, the architectural details, premium furnishings, and thoughtful art integration make this screening room a standout example of modern luxury design. This contemporary amenity space combines a sophisticated lounge area with an immersive sports simulation experience, all within a generously proportioned single-floor layout. The lounge zone is anchored by a striking white stacked-stone accent wall adorned with large-scale artwork, creating a refined yet relaxed atmosphere. Warm cognac leather sofas and sectionals are arranged around natural wood slab coffee tables and a circular dining table with upholstered chairs, offering multiple seating configurations ideal for socializing or casual gatherings. Recessed ceiling lighting illuminates the space evenly, complemented by a patterned carpet that grounds the seating areas. A built-in wooden shelving unit with a media display adds a functional focal point. Floor-to-ceiling glass walls with black steel framing line one side, flooding the lounge with natural light and providing views to an adjacent space. At the far end, a dedicated sports simulator bay features vibrant green turf flooring, dark acoustic wall panels, dramatic navy draping, and a large projection screen capable of displaying golf, baseball, and other simulations. A ceiling-mounted projector serves both zones. Together, these elements create a dynamic, upscale environment well-suited for entertainment and recreation. Located in Miramar, FL, this refined interior space showcases a seamless blend of contemporary design and artistic flair. The single-floor layout comprises two distinct areas, making efficient use of the available footprint without sacrificing elegance or functionality.

The standout feature is the formal dining area, anchored by a substantial dark wood table surrounded by sleek, high-backed chairs upholstered in cream with bold black trim. Overhead, a striking gold rod chandelier hangs from a coffered ceiling fitted with recessed lighting and integrated cove illumination, casting a warm, inviting glow throughout the space.

The flooring is a defining element — a geometric parquet wood pattern in a herringbone-inspired layout adds depth and visual interest underfoot. Floor-to-ceiling sheer curtains allow natural light to filter softly into the room, creating an airy ambiance. A lush fiddle-leaf fig plant introduces a touch of organic warmth to the otherwise polished environment.

Vibrant, large-scale abstract paintings serve as bold focal points on the walls, infusing the space with energy and color. A built-in open shelving unit with glass partitions displays colorful decorative vases, adding an artful, gallery-like quality. The overall atmosphere is one of curated luxury — modern, bright, and thoughtfully composed. The Point at Miramar's pet grooming room is a purpose-built amenity space designed to meet all pet care needs in one convenient location. The room features classic white subway tile wainscoting that lines the lower half of every wall, creating a clean, hygienic, and visually cohesive environment. Large-format light tile flooring extends throughout, contributing to the bright, open feel of the space despite its compact footprint.

The standout feature is the built-in soaking tub, elevated on a tiled platform accessible via a set of tiled steps — making it easy for pets of all sizes to be bathed comfortably. A wall-mounted faucet serves the tub, and the surrounding tile construction ensures easy maintenance and cleaning. An adjustable-height professional grooming table provides a dedicated surface for drying, brushing, and other grooming tasks.

The upper walls are painted in a soft neutral tone, and framed pet-themed artwork adds a welcoming, playful touch to the space. Wooden shelving offers convenient storage for grooming supplies and accessories. Utility connections and control panels are wall-mounted and easily accessible. A glass-panel door with a secure latch provides direct exterior access, ensuring easy entry and exit. The overall design is practical, polished, and thoughtfully tailored to the needs of residents and their pets. Located at 1 Main Street in Miramar, Florida, this expansive outdoor amenity courtyard is designed to deliver a resort-like experience within a modern multi-story residential community. The centerpiece is a generously sized swimming pool with crystal-clear turquoise water, framed by wide-format stone pavers and lined with sleek lounge chairs and vibrant orange umbrellas for sun-soaking comfort. Adjacent to the pool, a dedicated hot tub is nestled among lush tropical plantings, offering a more intimate relaxation option. The landscaping throughout the courtyard is a standout feature, showcasing an impressive collection of tall royal palms, monstera, philodendron, bromeliads, and tropical ground cover that create a rich, verdant atmosphere. A covered pergola area strung with bistro lighting provides a shaded outdoor dining and social gathering space. An outdoor shower station, finished with sleek wood-slat paneling and pebble tile flooring, adds a practical poolside amenity. Covered walkways with warm wood-paneled ceilings connect various areas of the courtyard, offering shade and architectural continuity. The surrounding building facades incorporate living green walls, further enhancing the tropical aesthetic. The overall ambiance is vibrant, open, and resort-inspired, ideal for outdoor leisure and community living. Located at 1 Main St in Miramar, FL, this contemporary fitness studio is a thoughtfully designed, single-floor space that delivers a well-rounded workout environment. The studio features warm-toned hardwood flooring throughout, crisp white walls, and recessed lighting that creates a clean, energizing atmosphere.

The space is divided into distinct functional zones. A dedicated cycling area houses a row of stationary spin bikes positioned in front of a large, floor-to-ceiling mirror fitted with a ballet barre, making it equally suited for barre-style workouts. Opposite, a functional training zone features a multi-station exercise rack stocked with medicine balls and resistance bands, offering versatile strength and conditioning options.

A serene meditation and yoga corner provides a calming contrast, outfitted with open shelving displaying candles, greenery, and decorative figurines, alongside neatly stored yoga mats and cushions. Large framed mirrors in this zone visually expand the space and support movement practice.

Expansive windows with horizontal louvers line the upper walls, flooding the studio with natural light and offering views to an outdoor area. Sheer roller shades allow for light control while maintaining an airy feel. The studio's modern design, multi-use layout, and abundant natural light make it a versatile and inviting fitness destination. Located in Miramar, FL, this thoughtfully designed unit offers a comfortable and contemporary living experience across a single floor. The open-plan kitchen and living room serve as the heart of the space, maximizing functionality and flow. The kitchen is outfitted with sleek, light wood flat-panel cabinetry extending to the ceiling, stainless steel appliances including a French door refrigerator, built-in oven, microwave, dishwasher, and a wine cooler. A central island with a clean white quartz countertop provides additional workspace and casual seating. Light wood-style flooring runs throughout, lending warmth to the modern aesthetic. The living area is bright and airy, featuring floor-to-ceiling glass doors that open onto a private balcony overlooking a lush, resort-style courtyard complete with a large pool, palm trees, and tropical landscaping. Natural light fills the space generously. The bathroom features a clean, all-white tiled tub-shower combination with a rainfall showerhead, maintaining a crisp, minimal design. A dedicated closet provides practical storage. The overall ambiance is contemporary and polished, ideal for those seeking a well-appointed residence in a vibrant South Florida community. This thoughtfully designed 2-bedroom, 3-bathroom residence offers a clean, contemporary aesthetic across a single floor. The open-concept kitchen and living area serves as the heart of the home, featuring light wood cabinetry, stainless steel appliances including a French door refrigerator, a built-in wine cooler, and a central island with seating — ideal for both everyday living and entertaining. Track lighting and wood-look flooring throughout the kitchen lend a polished, modern feel.

The living room is bright and airy, anchored by floor-to-ceiling sliding glass doors that open to a private balcony overlooking a lush, resort-style courtyard with a sparkling pool and tropical landscaping. The space invites natural light while offering scenic outdoor views.

The primary bedroom is generously sized and includes a ceiling fan, direct access to a private en-suite bathroom, and a walk-in closet. The en-suite features a dual-sink vanity with backlit mirrors and stone countertops. A second bedroom offers large windows with courtyard views and plush carpeting. The bathrooms are finished in crisp white tile with soaking tub and shower combinations. Two dedicated closets provide ample storage throughout the residence. Located at 1 Main St in Miramar, FL, this efficiently designed single-floor unit offers a thoughtfully organized layout comprising a living room and a full bathroom. Light wood-tone flooring flows continuously throughout the space, complementing the clean white walls and creating a bright, cohesive aesthetic.

The open-concept living and kitchen area serves as the heart of the unit. The kitchen is outfitted with modern flat-panel cabinetry in a warm neutral finish, stainless steel appliances including a refrigerator, microwave, oven, and dishwasher, and a sleek countertop with an undermount sink. Track lighting overhead adds a contemporary touch and ensures ample illumination.

The living area is open and flexible, with clean lines and a minimalist design that maximizes the sense of space. A striking wall of floor-to-ceiling sliding glass doors with bold black grid-style framing leads to a private balcony, flooding the interior with natural light and offering expansive views of the surrounding Miramar landscape.

The bathroom features a glass-enclosed walk-in shower with a ceiling-mounted rain showerhead and polished chrome fixtures, set against crisp white tile walls — delivering a clean, spa-like feel. Overall, this unit presents a modern, functional living environment with stylish finishes throughout. This modern 1-bedroom, 1-bathroom residence in Miramar, FL offers a thoughtfully designed open-concept layout with clean lines and contemporary finishes throughout. Light wood-tone flooring flows seamlessly across the entire space, complementing the crisp white walls and creating a bright, cohesive aesthetic.

The combined kitchen and living area serves as the heart of the home. The kitchen is outfitted with sleek, light wood-grain cabinetry extending to the ceiling for generous storage, quartz countertops, a large island, and a full suite of stainless steel appliances including a built-in oven, cooktop, microwave, dishwasher, and a wine cooler. The living area is anchored by striking floor-to-ceiling black-framed glass doors that open to a private balcony, flooding the space with natural light and offering open outdoor views.

The spacious primary bedroom features a ceiling fan, a large closet, and its own set of floor-to-ceiling glass doors leading to the balcony, continuing the airy, light-filled feel. The bathroom is finished in a clean, all-white palette with a soaking tub and shower combination, a wood-toned vanity, and warm wood flooring, delivering a spa-like atmosphere. This well-appointed residence combines modern design with functional living in a polished, move-in ready package.
Property Site Map

Select a unit to view pricing & availability

Any
Studio
1
2
3
Any
1+
2+
Move-In Date
Viewing Floor:
1 (0 unit)
2 (4 units)
3 (5 units)
4 (2 units)
5 (4 units)
6 (2 units)
7 (4 units)
8 (3 units)
Matterport 3D Tour Matterport 3D Tour
Matterport 3D Tour

About The Point at Miramar

Discover studio, one, two, and three-bedroom apartments in Miramar designed for everyday ease and sophisticated style. Bright, airy spaces with Italian kitchens, spa-inspired baths, and refined details create a home you'll love. Enjoy resort-style amenities including a luxury courtyard and pool, bowling lanes, a multi-game simulator, and a social lounge. Plus, enjoy the benefits of having an onsite management and maintenance team led by Pantzer, ranked #1 among Top Management Companies by SatisFacts and ApartmentRatings based on resident reviews and surveys. With Miramar Town Center just outside your door and major highways and popular destinations only minutes away, living here keeps you perfectly connected. Relax, recharge, or entertain in spaces designed to suit every moment.

The Point at Miramar is an apartment community located in Broward County and the 33025 ZIP Code. This area is served by the Broward attendance zone.

Unique Features

  • 24 Hour Emergency Maintenance
  • Adaptable kitchen islands
  • Cabanas
  • Floor-to-ceiling windows with expansive views
  • Italian-designed kitchens with natural quartz countertops
  • Miniature bowling area
  • Multi-game simulator in club room
  • Outdoor grilling with al fresco dining
  • Private theater room with surround sound
  • Smart lock keyless entry system
  • Stainless-steel appliances with wine refrigerator
  • Steam Room
  • Sundry shop with digital self-checkout
  • UV lighting systems designed to promote clean air in common spaces
  • Yoga and spin room

Contact

View Property Website
Language: English
Open 9am - 5pm Today
  • Monday - Friday, 9am - 6pm
  • Saturday, 9am - 5pm
  • Sunday, 12pm - 5pm
Property Management Company Logo

Community Amenities

Pool

Fitness Center

Clubhouse

Sauna

  • Package Service
  • Maintenance on site
  • Property Manager on Site
  • Clubhouse
  • Fitness Center
  • Sauna
  • Pool
  • Cabana

Apartment Features

Washer/Dryer

Air Conditioning

Dishwasher

Microwave

  • Washer/Dryer
  • Air Conditioning
  • Surround Sound
  • Dishwasher
  • Microwave
Location
1 Main St, Miramar,
FL 33025
Get Directions
Schools Restaurants Groceries Coffee Banks Shops Fitness
| Edit
Edit Commute

Destination is required

Under 30 minutes

Commute Time is calculated at rush hour.
City - Miramar

Sitting squarely between Miami and Fort Lauderdale in southern Broward County, Miramar has grown from a small incorporated town of fewer than 200 residents in 1955 into one of the largest cities in the county. Its name traces back to a district in Havana, Cuba, a nod chosen by the city's founder that still reflects Miramar's deeply global character. Today, major employers like Spirit Airlines, Royal Caribbean Cruises, and Memorial Hospital Miramar anchor a steady local economy, giving the city a commercial weight that goes well beyond its suburban roots.

The Miramar Cultural Center and ArtsPark serves as a genuine civic hub, hosting performances and community gatherings throughout the year. Neighborhoods like Silver Lakes, Sunset Lakes, and Monarch Lakes each carry their own feel, from lakeside walking paths to newer streetscapes with easy freeway access. The Miramar Town Center area draws renters who want walkable access to shops and cultural venues without leaving the city.

Learn more about living in Miramar 
Amenities
  • Package Service
  • Maintenance on site
  • Property Manager on Site
  • Clubhouse
  • Cabana
  • Fitness Center
  • Sauna
  • Pool
  • 24 Hour Emergency Maintenance
  • Adaptable kitchen islands
  • Cabanas
  • Floor-to-ceiling windows with expansive views
  • Italian-designed kitchens with natural quartz countertops
  • Miniature bowling area
  • Multi-game simulator in club room
  • Outdoor grilling with al fresco dining
  • Private theater room with surround sound
  • Smart lock keyless entry system
  • Stainless-steel appliances with wine refrigerator
  • Steam Room
  • Sundry shop with digital self-checkout
  • UV lighting systems designed to promote clean air in common spaces
  • Yoga and spin room
  • Washer/Dryer
  • Air Conditioning
  • Surround Sound
  • Dishwasher
  • Microwave
Office Hours
Monday 9am - 6pm
Tuesday 9am - 6pm
Wednesday 9am - 6pm
Thursday 9am - 6pm
Friday 9am - 6pm
Saturday 9am - 5pm
Sunday 12pm - 5pm
754-253-8659
Education
Colleges & Universities Distance
Broward College, South Campus
Drive: 13 min 5.9 mi
Florida Memorial University
Drive: 13 min 6.2 mi
Saint Thomas University
Drive: 13 min 6.9 mi
Nova Southeastern University
Drive: 20 min 9.9 mi
The Point at Miramar is within 13 minutes or 5.9 miles from Broward College, South Campus. It is also near Florida Memorial University and Saint Thomas University.
Schools
  • Public Schools
  • Private Schools
City Of Pembroke Pines Charter School
Public Elementary School
Grades K-5
2,057 Students
Nearby
Coconut Palm Elementary School
Public Elementary School
Grades PK-5
517 Students
Attendance Zone
New Renaissance Middle School
Public Middle School
Grades 6-8
830 Students
Attendance Zone
Somerset Academy Charter High School Miramar Campus
Public High School
Grades 9-12
276 Students
Nearby
Everglades High School
Public High School
Grades 9-12
1,863 Students
Attendance Zone
Tanglewood Academy
Private Elementary School
Grades PK-5
178 Students
Nearby
True Bread Academy
Private Elementary, Middle & High School
Grades K-12
Nearby
Montessori Ivy League
Private Elementary School
Grades K-5
32 Students
Nearby
School data provided by The GreatSchools Rating helps parents compare schools within a state based on a variety of school quality indicators and provides a helpful picture of how effectively each school serves all of its students. Ratings are on a scale of 1 (below average) to 10 (above average) and can include test scores, college readiness, academic progress, advanced courses, equity, discipline and attendance data. We also advise parents to visit schools, consider other information on school performance and programs, and consider family needs as part of the school selection process.

View GreatSchools Rating Methodology


Data provided by GreatSchools.org © 2026. All rights reserved.
Transportation

The Point at Miramar is near Fort Lauderdale/Hollywood International, located 16.9 miles or 26 minutes away, and Miami International, located 20.0 miles or 31 minutes away.

Commuter Rail Distance
Opa-Locka
Drive: 16 min 8.7 mi
Golden Glades
Drive: 17 min 10.8 mi
Hollywood
Drive: 20 min 11.7 mi
Aventura
Drive: 21 min 12.0 mi
Sheridan Street
Drive: 23 min 13.0 mi
Airports Distance
Airports Distance
Fort Lauderdale/Hollywood International
Drive: 26 min 16.9 mi
Miami International
Drive: 31 min 20.0 mi
Getting Around
Fairly Walkable
Walkability
50 / 100
Limited Public Transit
Transit
30 / 100
Moderately Drivable
Drivability
60 / 100
Fairly Bikeable
Bikeability
40 / 100

Scores provided by

What do Walkability, Transit, Drivability, and Bikeability mean? Walkability measures the walking distance to day-to-day needs. Transit measures access to public transportation. Drivability measures congestion, parking availability, and access to major roads. Bikeability measures the suitability for cycling. How It Works
-
Soundscore™
- / 100

Traffic

-

Airport

-

Businesses

-

Scores provided by

HowLoud What is a Sound Score Rating? A Sound Score Rating aggregates noise caused by vehicle traffic, airplane traffic and local sources. How It Works
Points of Interest

Time and distance from The Point at Miramar.

Shopping Centers Distance
Miramar Town Center
Walk: 1 min 0.1 mi
Miramar Cove
Walk: 9 min 0.5 mi
Miramar Park Place
Walk: 10 min 0.6 mi
The Point at Miramar has 3 shopping centers within 0.6 mile, which is about a 10-minute walk. The miles and minutes will be for the farthest away property.
Parks and Recreation Distance
Miramar Pineland
Drive: 8 min 4.2 mi
Flamingo Gardens
Drive: 13 min 7.0 mi
Long Key Natural Area & Nature Center
Drive: 13 min 7.2 mi
Tree Tops Park
Drive: 16 min 7.8 mi
Buehler Planetarium & Observatory
Drive: 21 min 10.4 mi
The Point at Miramar has 5 parks within 10.4 miles, including Miramar Pineland, Flamingo Gardens, and Long Key Natural Area & Nature Center.
Hospitals Distance
Hospitals Distance
Memorial Hospital West
Drive: 6 min 2.6 mi
South Florida State Hospital
Drive: 9 min 4.3 mi
Memorial Hospital Miramar
Drive: 9 min 5.2 mi
The Point at Miramar has 3 hospitals within 5.2 miles, the nearest is Memorial Hospital West which is 2.6 miles away and a 6 minute drive.


Reviews for The Point at Miramar

1.0
Renter Rating
5 Stars
0
4 Stars
0
3 Stars
0
2 Stars
0
1 Star
2
Share details of your own experience with this property
Renter Reviews 2 Reviews
 
  • Most Recent
  • Most Helpful
  • Rating Low-High
  • Rating High-Low
Submitted by a verified resident of the apartment community. Participating residents may receive reward points in exchange for posting a review during their lease term, regardless of the nature of the review. Delete

Property Manager Responded:

Property Manager Responded

Show full review Show less
Was this helpful? Vote review helpful Thanks for your feedback!
Flag Review
  1. ...
  2. ...

The Point at Miramar Photos

  • Building Exterior

  • Manor Miramar Lifestyle

  • WEST AMENITY LOUNGE

  • Exterior Building

  • West Amenity Lounge

  • West Amenity Lounge

Models

  • S2

  • A1

  • A2

  • A4

  • A5

  • A9

Nearby Apartments

Within 50 Miles of The Point at Miramar

  • The Boulevard

    5700 Biscayne Blvd

    Miami, FL 33137

    $2,757 - $4,361

    1-3 Br 13.0 mi

  • The Point at Lakeside

    11481 NW 41st St

    Doral, FL 33178

    $2,210 - $3,765

    1-3 Br 13.0 mi

  • The Point at Coral Gables

    2263 SW 37th Ave

    Miami, FL 33145

    $2,491 - $3,467

    1-3 Br 16.6 mi

  • The Point at Royal Palm Beach

    570 Christina Dr

    Royal Palm Beach, FL 33414

    $1,932 - $3,398

    1-3 Br 47.6 mi

  • The Point at Southern Blvd

    11020 Town Cir

    Royal Palm Beach, FL 33414

    $2,236 - $3,478

    1-3 Br 48.1 mi

  • The Point at Palm Beach Grove

    7130 Okeechobee Blvd

    West Palm Beach, FL 33411

    $2,208 - $2,911

    1-3 Br 50.6 mi

Frequently Asked Questions
Does The Point at Miramar have in-unit laundry?

The Point at Miramar has units with in‑unit washers and dryers, making laundry day simple for residents.

What utilities are included in rent at The Point at Miramar?

Utilities are not included in rent. Residents should plan to set up and pay for all services separately.

Is parking available at The Point at Miramar?

Contact this property for parking details.

Which floor plans are available, and what are the price ranges?

The Point at Miramar has studios to three-bedrooms with rent ranges from $1,928/mo. to $4,908/mo.

Is The Point at Miramar pet-friendly?

Yes, The Point at Miramar welcomes pets. Breed restrictions, weight limits, and additional fees may apply. View this property's pet policy.

How much income do I need to rent at The Point at Miramar?

A good rule of thumb is to spend no more than 30% of your gross income on rent. Based on the lowest available rent of $1,928 for a studio, you would need to earn about $77,120 per year to qualify. Want to double-check your budget? Calculate how much rent you can afford with our Rent Affordability Calculator.

Does The Point at Miramar have move-in specials?

The Point at Miramar is offering Specials for eligible applicants, with rental rates starting at $1,928.

Does The Point at Miramar offer Matterport 3D tours?

Yes! The Point at Miramar offers 38 Matterport 3D Tours. Explore different floor plans and see unit level details, all without leaving home.
Back To Top
Send a Message
Contact Property
enter move in date in the format: 2 digit month / 2 digit day / 4 digit year

I would like to... Optional

Send Message

Submitting Request

Send a Message
Contact Property

Thank you! Your email has been sent.

Error

Report an Issue Print Get Directions
Try These Popular Nearby Searches

Cities

  • Country Club Rentals
  • Palm Springs North Rentals
  • Pembroke Pines Rentals
  • Hialeah Lakes Rentals
  • Miami Lakes Rentals

Search by Bedrooms

  • Studio Apartments in Miramar
  • 1 Bedroom Apartments in Miramar
  • 2 Bedroom Apartments in Miramar
  • 3 Bedroom Apartments in Miramar
  • Rooms for Rent in Miramar

Other Rental Types

  • Miramar Lofts for Rent
  • Miramar Houses for Rent
  • Miramar Condos for Rent
  • Miramar Townhomes for Rent
  • Private Landlord Rentals Miramar
  • Miramar Duplex Rentals
  • 33025 Houses for Rent
  • 33025 Condos for Rent
  • 33025 Townhomes for Rent

Stay on Budget

  • Miramar Apartments Under $700
  • Miramar Apartments Under $800
  • Miramar Apartments Under $1,100
  • Miramar Apartments Under $1,200
  • Miramar Apartments Under $1,300
  • Miramar Apartments Under $1,400
  • Miramar Apartments Under $1,500
  • Miramar Apartments Under $2,000

Filter by Popular Amenities

  • Pet Friendly Apartments in Miramar
  • Furnished Apartments in Miramar
  • Apartments with Washer & Dryer in Miramar
  • Wheelchair Accessible Apartments in Miramar
  • Apartments with EV Charging in Miramar
  • Apartments with Balcony in Miramar
  • Apartments with Air Conditioning in Miramar
  • Miramar Apartments with Pickleball Court
  • Miramar Apartments with Virtual Tours
  • Miramar Waterfront Apartments

Find Specialty Housing

  • Student Housing in Miramar
  • Miramar Low Income Housing
  • Senior Housing in Miramar
  • Short Term Rentals in Miramar
  • Luxury Apartments in Miramar
  • Cheap Apartments in Miramar
  • Corporate Housing in Miramar
  • Move-In Specials in Miramar
  • New Apartments in Miramar
  • About Us
  • Advertise
  • Legal Notices
  • Privacy Notice
  • Avoid Scams
  • Accessibility
  • Calculate Rent Affordability
  • Renterverse
  • Sitemap
Property Logo
apartments.com
© 2026 CoStar Group, Inc. Equal Housing Opportunity

Equal Housing Opportunity

© 2026 CoStar Group, Inc.

Equal Housing Opportunity

Ready to Apply?

Good News! This rental is accepting applications through Apartments.com. Act now and your $ purchase will include 9 additional FREE application submissions to participating properties.

Or if you already have an account


Required

Required

Valid Email Required

You must acknowledge the disclaimer to continue
Next
You're leaving Apartments.com

Do you want this community to contact you?

Required

Required

Valid Email Required

Continue to Property Website Skip this Step
Continue

Take me to this property's website
Send Message
Interested in this property? Send message today.
Rate & Review The Point at Miramar
Please select a rating
50 character minimum
By clicking submit, I agree to the Apartments.com Terms of Service and the Ratings & Reviews Terms of Use.
Share This Listing
Listing Image

1 Main St

Miramar, FL 33025

Email

Link Copied

(754) 253-8659
Get Directions
Schools Restaurants Groceries Coffee Banks Shops Fitness
Select a unit to view pricing and availability
Floor
1 (0 unit)
2 (4 units)
3 (5 units)
4 (2 units)
5 (4 units)
6 (2 units)
7 (4 units)
8 (3 units)
Any
Studio
1
2
3
Any
1+
2+
Move-In Date
Matterport 3D Tour Matterport 3D Tour
Matterport 3D Tour

