Mapa
  • Herramientas de arrendamiento
    • Favoritos
    • Busquedas guardadas
  • Apartamentos en renta
  • Casas en renta
  • Condominios en renta
  • Casas adosadas en renta
  • Miami alquiler promedio
  • Guía Local
  • Calculadora de alquiler
  • Empresas de gestión de propiedades

Lenguaje

Logo de Apartamentos.com
Registrar / Iniciar sesión




  • Piscina de agua salada climatizada estilo centro turístico - The Point at Coral Gables
  • Piscina de agua salada climatizada estilo centro turístico - The Point at Coral Gables
    Piscina de agua salada climatizada estilo centro turístico - The Point at Coral Gables
  • ¡Planos de planta espaciosos - The Point at Coral Gables
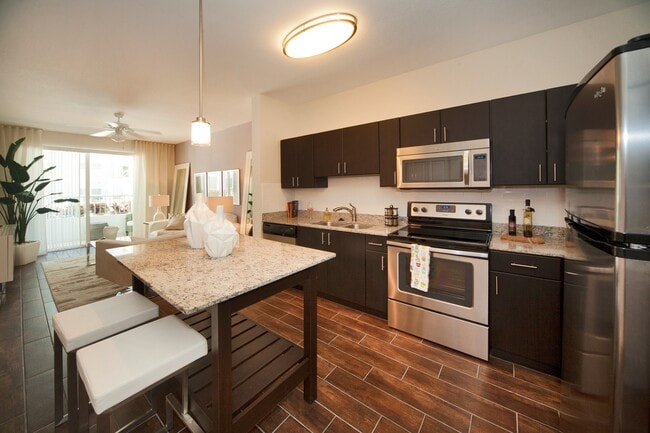
    Cocina con isla - The Point at Coral Gables
Comunícate con esta propiedad

Idioma: Inglés and Español

Abierto 9am - 5pm Hoy

Ver todas las horas Horario de oficina Lunes - Viernes, 9am - 6pm Sábado, 9am - 5pm Domingo, 12pm - 5pm

The Point at Coral Gables media gallery Unidad
call 888-462-1542
Floor Plan View Body
Mostrando el piso: Selecciona una unidad para ver el precio y la disponibilidad
1 (0 unidad)
2 (0 unidad)
3 (4 unidades)
4 (3 unidades)
5 (7 unidades)
6 (3 unidades)
7 (1 unidad)
8 (2 unidades)
Cualquiera
1
2
3
Cualquiera
1+
2+
Fecha de Mudanza
Florida Miami/Dade County Miami Coral Way

The Point at Coral Gables

2263 SW 37th Ave, Miami, FL 33145

3.9
Calificación del arrendatario 7 Reseñas
Verificado Publicación verificada por CoStar ®

Esta publicación ha sido verificada por el proceso de verificación de publicaciones de CoStar, que combina el análisis interno y la tecnología para detectar fraudes. Siempre ten cuidado con las estafas.

Hoy
Compartir
Favoritos
888-462-1542
Property Management Company Logo
  • Alquiler mensual

    $2,474 - $3,939

  • Habitaciones

    1 - 3 habitaciones

  • Baños

    1 - 2 baños

  • Pies cuadrados

    536 - 1,142 pies²

The Point at Coral Gables
Property Management Company Logo
Compartir
Favoritos

¡Oferta por tiempo limitado!

¡Reciba UN MES GRATIS en cualquier apartamento de 1 habitación o en apartamentos seleccionados de 2 habitaciones si se muda antes del 14 de junio! Solo para contratos de arrendamiento de 12 meses o más; se aplican restricciones.

Puntos destacados

  • Paraíso del caminante
  • Personal que habla inglés y español
  • Servicio de limpieza en seco
  • Estación de lavado de mascotas
  • Techos altos
  • Piscina exterior
  • Vestidores
  • Actividades sociales planificadas
  • Solárium

Precios y modelos

filter results by bedrooms
Calculadora de costos: Estime sus cargos mensuales y los cargos por única vez.
A10
$2,474 – $2,557 1 Habitación 1 Baño 566 Pies² $500 Depósito
2 unidades disponibles
Unidad
Precio base
Pies²
Disponibilidad
Detalles de la unidad
  • Unidad 410
    price $2,474
    square feet 566
    availibility Ahora
  • Unidad 510
    price $2,539
    square feet 566
    availibility Ahora
A7
$2,644 – $2,762 1 Habitación 1 Baño 698 Pies² $500 Depósito
2 unidades disponibles
Unidad
Precio base
Pies²
Disponibilidad
Detalles de la unidad
  • Unidad 832
    price $2,744
    square feet 698
    availibility Ahora
  • Unidad 432
    price $2,644
    square feet 698
    availibility 8-jun
A6
$2,524 – $2,552 1 Habitación 1 Baño 582 Pies² $500 Depósito
2 unidades disponibles
Unidad
Precio base
Pies²
Disponibilidad
Detalles de la unidad
  • Unidad 624
    price $2,534
    square feet 582
    availibility 8-jun
  • Unidad 524
    price $2,524
    square feet 582
    availibility 19-ago
A1
$2,649 – $2,757 1 Habitación 1 Baño 708 Pies² $500 Depósito
2 unidades disponibles
Unidad
Precio base
Pies²
Disponibilidad
Detalles de la unidad
  • Unidad 335
    price $2,739
    square feet 708
    availibility 3-jul
  • Unidad 529
    price $2,649
    square feet 708
    availibility 15-ago
B7
$3,203 – $3,737 2 Habitaciones 2 Baños 980 Pies² $500 Depósito
1 unidad disponible
Unidad
Precio base
Pies²
Disponibilidad
Detalles de la unidad
  • Unidad 325
    price $3,203
    square feet 980
    availibility Ahora
B12
$3,277 – $3,939 2 Habitaciones 2 Baños 1,037 Pies² $500 Depósito
2 unidades disponibles
Unidad
Precio base
Pies²
Disponibilidad
Detalles de la unidad
  • Unidad 609
    price $3,277
    square feet 1,037
    availibility Ahora
  • Unidad 809
    price $3,377
    square feet 1,037
    availibility Ahora
B2
$3,287 – $3,876 2 Habitaciones 2 Baños 1,062 Pies² $500 Depósito
3 unidades disponibles
Unidad
Precio base
Pies²
Disponibilidad
Detalles de la unidad
  • Unidad 601
    price $3,322
    square feet 1,062
    availibility Ahora
  • Unidad 501
    price $3,287
    square feet 1,062
    availibility 22-jun
  • Unidad 530
    price $3,362
    square feet 1,062
    availibility 7-jul
B15
$3,302 – $3,852 2 Habitaciones 2 Baños 977 Pies² $500 Depósito
1 unidad disponible
Unidad
Precio base
Pies²
Disponibilidad
Detalles de la unidad
  • Unidad 333
    price $3,302
    square feet 977
    availibility Ahora
B5
$3,342 – $3,364 2 Habitaciones 2 Baños 1,037 Pies² $500 Depósito
1 unidad disponible
Unidad
Precio base
Pies²
Disponibilidad
Detalles de la unidad
  • Unidad 534
    price $3,342
    square feet 1,037
    availibility 2-jun
B3
$3,267 – $3,289 2 Habitaciones 2 Baños 1,021 Pies² $500 Depósito
1 unidad disponible
Unidad
Precio base
Pies²
Disponibilidad
Detalles de la unidad
  • Unidad 412
    price $3,267
    square feet 1,021
    availibility 8-jul
B6
$3,050 – $3,072 2 Habitaciones 1 Baño 800 Pies² $500 Depósito
1 unidad disponible
Unidad
Precio base
Pies²
Disponibilidad
Detalles de la unidad
  • Unidad 342
    price $3,050
    square feet 800
    availibility 7-ago
C1
$3,815 – $3,859 3 Habitaciones 2 Baños 1,142 Pies² $500 Depósito
2 unidades disponibles
Unidad
Precio base
Pies²
Disponibilidad
Detalles de la unidad
  • Unidad 543
    price $3,815
    square feet 1,142
    availibility 8-jun
  • Unidad 743
    price $3,835
    square feet 1,142
    availibility 17-jun
A8
Llamar por precio 1 Habitación 1 Baño 536 Pies²
No está disponible
A2
Llamar por precio 1 Habitación 1 Baño 672 Pies²
No está disponible
A5
Llamar por precio 1 Habitación 1 Baño 677 Pies²
No está disponible
A13
Llamar por precio 1 Habitación 1 Baño 700 Pies²
No está disponible
A3
Llamar por precio 1 Habitación 1 Baño 713 Pies²
No está disponible
A15
Llamar por precio 1 Habitación 1 Baño 758 Pies²
No está disponible
A14
Llamar por precio 1 Habitación 1 Baño 780 Pies²
No está disponible
A9
Llamar por precio 1 Habitación 1 Baño 904 Pies²
No está disponible
B1
Llamar por precio 2 Habitaciones 2 Baños 975 Pies²
No está disponible
B17
Llamar por precio 2 Habitaciones 2 Baños 1,011 Pies²
No está disponible
B8
Llamar por precio 2 Habitaciones 2 Baños 1,014 Pies²
No está disponible
B16
Llamar por precio 2 Habitaciones 2 Baños 1,041 Pies²
No está disponible
B18
Llamar por precio 2 Habitaciones 2 Baños 1,135 Pies²
No está disponible
A10
$2,474 – $2,557 1 Habitación 1 Baño 566 Pies² $500 Depósito
2 unidades disponibles
Unidad
Precio base
Pies²
Disponibilidad
Detalles de la unidad
  • Unidad 410
    price $2,474
    square feet 566
    availibility Ahora
  • Unidad 510
    price $2,539
    square feet 566
    availibility Ahora
A7
$2,644 – $2,762 1 Habitación 1 Baño 698 Pies² $500 Depósito
2 unidades disponibles
Unidad
Precio base
Pies²
Disponibilidad
Detalles de la unidad
  • Unidad 832
    price $2,744
    square feet 698
    availibility Ahora
  • Unidad 432
    price $2,644
    square feet 698
    availibility 8-jun
A6
$2,524 – $2,552 1 Habitación 1 Baño 582 Pies² $500 Depósito
2 unidades disponibles
Unidad
Precio base
Pies²
Disponibilidad
Detalles de la unidad
  • Unidad 624
    price $2,534
    square feet 582
    availibility 8-jun
  • Unidad 524
    price $2,524
    square feet 582
    availibility 19-ago
A1
$2,649 – $2,757 1 Habitación 1 Baño 708 Pies² $500 Depósito
2 unidades disponibles
Unidad
Precio base
Pies²
Disponibilidad
Detalles de la unidad
  • Unidad 335
    price $2,739
    square feet 708
    availibility 3-jul
  • Unidad 529
    price $2,649
    square feet 708
    availibility 15-ago
A8
Llamar por precio 1 Habitación 1 Baño 536 Pies²
No está disponible
A2
Llamar por precio 1 Habitación 1 Baño 672 Pies²
No está disponible
A5
Llamar por precio 1 Habitación 1 Baño 677 Pies²
No está disponible
A13
Llamar por precio 1 Habitación 1 Baño 700 Pies²
No está disponible
A3
Llamar por precio 1 Habitación 1 Baño 713 Pies²
No está disponible
A15
Llamar por precio 1 Habitación 1 Baño 758 Pies²
No está disponible
A14
Llamar por precio 1 Habitación 1 Baño 780 Pies²
No está disponible
A9
Llamar por precio 1 Habitación 1 Baño 904 Pies²
No está disponible
B7
$3,203 – $3,737 2 Habitaciones 2 Baños 980 Pies² $500 Depósito
1 unidad disponible
Unidad
Precio base
Pies²
Disponibilidad
Detalles de la unidad
  • Unidad 325
    price $3,203
    square feet 980
    availibility Ahora
B12
$3,277 – $3,939 2 Habitaciones 2 Baños 1,037 Pies² $500 Depósito
2 unidades disponibles
Unidad
Precio base
Pies²
Disponibilidad
Detalles de la unidad
  • Unidad 609
    price $3,277
    square feet 1,037
    availibility Ahora
  • Unidad 809
    price $3,377
    square feet 1,037
    availibility Ahora
B2
$3,287 – $3,876 2 Habitaciones 2 Baños 1,062 Pies² $500 Depósito
3 unidades disponibles
Unidad
Precio base
Pies²
Disponibilidad
Detalles de la unidad
  • Unidad 601
    price $3,322
    square feet 1,062
    availibility Ahora
  • Unidad 501
    price $3,287
    square feet 1,062
    availibility 22-jun
  • Unidad 530
    price $3,362
    square feet 1,062
    availibility 7-jul
B15
$3,302 – $3,852 2 Habitaciones 2 Baños 977 Pies² $500 Depósito
1 unidad disponible
Unidad
Precio base
Pies²
Disponibilidad
Detalles de la unidad
  • Unidad 333
    price $3,302
    square feet 977
    availibility Ahora
B5
$3,342 – $3,364 2 Habitaciones 2 Baños 1,037 Pies² $500 Depósito
1 unidad disponible
Unidad
Precio base
Pies²
Disponibilidad
Detalles de la unidad
  • Unidad 534
    price $3,342
    square feet 1,037
    availibility 2-jun
B3
$3,267 – $3,289 2 Habitaciones 2 Baños 1,021 Pies² $500 Depósito
1 unidad disponible
Unidad
Precio base
Pies²
Disponibilidad
Detalles de la unidad
  • Unidad 412
    price $3,267
    square feet 1,021
    availibility 8-jul
B6
$3,050 – $3,072 2 Habitaciones 1 Baño 800 Pies² $500 Depósito
1 unidad disponible
Unidad
Precio base
Pies²
Disponibilidad
Detalles de la unidad
  • Unidad 342
    price $3,050
    square feet 800
    availibility 7-ago
B1
Llamar por precio 2 Habitaciones 2 Baños 975 Pies²
No está disponible
B17
Llamar por precio 2 Habitaciones 2 Baños 1,011 Pies²
No está disponible
B8
Llamar por precio 2 Habitaciones 2 Baños 1,014 Pies²
No está disponible
B16
Llamar por precio 2 Habitaciones 2 Baños 1,041 Pies²
No está disponible
B18
Llamar por precio 2 Habitaciones 2 Baños 1,135 Pies²
No está disponible
C1
$3,815 – $3,859 3 Habitaciones 2 Baños 1,142 Pies² $500 Depósito
2 unidades disponibles
Unidad
Precio base
Pies²
Disponibilidad
Detalles de la unidad
  • Unidad 543
    price $3,815
    square feet 1,142
    availibility 8-jun
  • Unidad 743
    price $3,835
    square feet 1,142
    availibility 17-jun
* El precio mostrado es el alquiler base. No incluye las tarifas opcionales seleccionadas por el usuario, ni las tarifas variables o basadas en el uso, ni los cargos obligatorios que deben pagarse antes o en el momento de la mudanza, o al momento de la salida.Consulta las Cuotas y políticas para obtener más detalles. El precio, la disponibilidad, las tarifas y cualquier oferta especial de alquiler aplicable están sujetos a cambios sin previo aviso.
* Las definiciones de la superficie varían. La superficie cuadrada que se muestra es aproximada.

Tarifas y políticas

Las tarifas que se indican a continuación son proporcionadas por la comunidad y pueden excluir los servicios públicos o complementos. Todos los pagos se realizan directamente a la propiedad y no son reembolsables a menos que se especifique lo contrario. Utiliza la Calculadora de Costos para determinar los costos según tus necesidades.

  • Servicios y elementos básicos
    • Trash Service
      Cobrado por unidad. Pagadero a un tercero
      $30 / mes
    • Electricity
      Paid directly to provider Cobrado por unidad. Pagadero a un tercero
      Varies / mes
    • Water/Sewer/Stormwater
      Paid along with rent Cobrado por unidad. Pagadero a un tercero
      Varies / mes
    • Liability Insurance
      Varies based on provider Cobrado por unidad. Pagadero a un tercero
      Varies / mes
    • Cable/Internet
      Paid directly to provider Cobrado por unidad. Pagadero a un tercero
      Varies / mes
  • Elementos básicos por única vez
    • Pagadero al momento de la solicitud
      • Application Fee
        Cobrado por solicitante.
        $125
      • Application Deposit
        $500 which is applied to move-in costs Refundable if application is denied or if cancelled within 72 hours of applying. Cobrado por unidad.
        $500
    • Pagadero al momento de la mudanza
      • Administrative Fee
        Cobrado por unidad.
        $350
      • Security Deposit
        Applicants approved with condition: deposit will equal one month's rent. Deposit alternatives available. Coverage limit based on credit. Contact for details. Cobrado por unidad.
        $500
  • Perros
    Max of 2
    Comentarios
    We are a pet friendly community! We charge a one-time pet fee of $500 for one pet, and $750 for two pets. We also charge a monthly pet rent of $30 per pet, per month with a maximum of two pets per home.
    Leer más Leer menos
  • Gatos
    Max of 2
    Comentarios
    We are a pet friendly community! We charge a one-time pet fee of $500 for one pet, and $750 for two pets. We also charge a monthly pet rent of $30 per pet, per month with a maximum of two pets per home.
    Leer más Leer menos
  • Tarifas por mascota
    • One Time Non-Refundable Pet Fee (2 pet max)
      Max of 1. A one-time non-refundable fee per approved pet. One pet $500/Two pets $750. Maximum two pets per apartment. Contact the Leasing Team for details including weight and breed restrictions. Cobrado por mascota.
      $500 - $750
      Monto máximo cobrable: $750
  • Estacionamiento de vehículo eléctrico
    • Parking Fee
      Cobrado por vehículo.
      $0 / mes
    Comentarios
    Charging station available through Blink. You will need to use Blink's app if using the station. Resident pays for charging costs through Blink.
    Leer más Leer menos
  • Almacenamiento: grande
    • Storage Deposit
      Cobrado por artículo alquilable.
      $0
    • Storage Rent
      Cobrado por artículo alquilable.
      $75 / mes
  • Almacenamiento: extragrande
    • Storage Deposit
      Cobrado por artículo alquilable.
      $0
    • Storage Rent
      Cobrado por artículo alquilable.
      $100 / mes
  • Almacenamiento de bicicletas
    • Storage Deposit
      Cobrado por artículo alquilable.
      $0
    • Storage Rent
      Cobrado por artículo alquilable.
      $0 / mes
    Comentarios
    Complimentary
    Leer más Leer menos
  • Opciones de almacenamiento adicionales
    • Storage B
      Max of 1. Call for details. Cobrado por artículo alquilable.
      $100 / mes
    • Storage A
      Max of 1. Call for details. Cobrado por artículo alquilable.
      $75 / mes
  • One & Two Bedrooms (2 vehicle max)
    1st Vehicle Included. Second Vehicle: $150 Cobrado por unidad.
    $0.01 - $150 / mes
  • Pets
    Monthly fee per pet. Maximum two pets per apartment. Contact the Leasing Team for details including weight and breed restrictions. Cobrado por unidad.
    $30 / mes
    Monto máximo cobrable: $60
  • Three Bedrooms (3 vehicle max):
    1st vehicle included. 2nd & 3rd vehicle $150/mo each Cobrado por unidad.
    $0.01 - $300 / mes

Renuncia de responsabilidad de los cargos de la propiedad: Based on community-supplied data and independent market research. Subject to change without notice. May exclude fees for mandatory or optional services and usage-based utilities.

Detalles

Opciones del contrato

  • Contratos de arrendamiento de 10 - 14 meses

Información de la propiedad

  • Incorporado 2013
  • 237 unidades/8 plantas
  • LEED Gold

Recorridos 3D de Matterport

Located at 2263 S Douglas Rd in Miami, FL, this single-floor residence showcases a thoughtfully designed open-concept layout that seamlessly connects the kitchen, dining, and living areas. The kitchen is a standout feature, outfitted with dark espresso cabinetry, granite countertops, stainless steel appliances — including a refrigerator, electric range with over-the-range microwave, and dishwasher — complemented by a white subway tile backsplash and a central island with bar seating. Wood-look tile flooring flows through the main living areas, adding warmth and cohesion to the space. The living room is bright and welcoming, highlighted by soft blue accent walls, a ceiling fan, sliding glass doors that invite natural light, and access to an outdoor area. The bedrooms are carpeted and serene, featuring the same cool blue palette and ample natural light from horizontal-blind windows. The bathroom is well-appointed with dark cabinetry, granite vanity countertops, large-format floor tiles, and a full tub-shower combination. Throughout the residence, framed black-and-white photography adds a curated, urban aesthetic, tying together a clean and contemporary Miami-inspired design.

1HAB, 1BA - 700 ft²
1/16
Located at 2263 S Douglas Rd in Miami, FL, this single-floor residence showcases a thoughtfully designed open-concept layout that seamlessly connects the kitchen, dining, and living areas. The kitchen is a standout feature, outfitted with dark espresso cabinetry, granite countertops, stainless steel appliances — including a refrigerator, electric range with over-the-range microwave, and dishwasher — complemented by a white subway tile backsplash and a central island with bar seating. Wood-look tile flooring flows through the main living areas, adding warmth and cohesion to the space. The living room is bright and welcoming, highlighted by soft blue accent walls, a ceiling fan, sliding glass doors that invite natural light, and access to an outdoor area. The bedrooms are carpeted and serene, featuring the same cool blue palette and ample natural light from horizontal-blind windows. The bathroom is well-appointed with dark cabinetry, granite vanity countertops, large-format floor tiles, and a full tub-shower combination. Throughout the residence, framed black-and-white photography adds a curated, urban aesthetic, tying together a clean and contemporary Miami-inspired design. Located at 2263 S Douglas Rd in Miami, FL, this well-designed single-floor unit offers a cohesive and functional layout that seamlessly connects the main living areas. The open-plan kitchen and living space is a standout feature, anchored by a sleek kitchen equipped with dark espresso cabinetry, granite countertops, a white subway tile backsplash, and a full suite of stainless steel appliances including a refrigerator, electric range, built-in microwave, and dishwasher. Wood-look flooring runs throughout the kitchen and living areas, adding warmth and visual continuity. The living area is bright and inviting, benefiting from a large window that draws in natural light and provides views of the surrounding neighborhood. The bedroom is a calm retreat, finished with plush carpeting, soft neutral tones, and warm ambient lighting. The bathroom continues the design language of the unit with granite countertops, dark cabinetry, a single-basin sink, and light tile flooring. A closet with a rod and open shelving provides convenient storage directly adjacent to the bathroom. Overall, the unit presents a modern, cohesive aesthetic with quality finishes throughout, ideally situated in the vibrant Coral Way neighborhood of Miami. This well-appointed, two-story fitness center offers a spacious and thoughtfully designed environment for a thorough workout experience. The ground floor is outfitted with a diverse selection of exercise equipment, including a Smith machine, cable machines, a dumbbell rack, and cardio options such as a recumbent bike. Stability balls and additional accessories are neatly organized along the walls, keeping the floor space open and easy to navigate. Large mirrors line the walls, amplifying the sense of space and allowing users to monitor their form during training. The flooring features a neutral, textured carpet tile that adds comfort underfoot throughout the workout area. Soaring ceilings with pendant lighting contribute to an airy, open atmosphere, while natural light filters in through large windows, creating a bright and energizing environment. A sleek, modern spiral staircase connects the two levels, serving as both a functional and architectural focal point. Structural columns punctuate the space, complementing the contemporary aesthetic. The second floor is accessible via the spiral staircase, expanding the available workout and amenity space. Overall, the fitness center combines modern design with practical functionality, making it a well-rounded facility suited for a variety of fitness routines. This sophisticated single-floor lounge space exudes a polished, contemporary aesthetic through its carefully curated design elements. The interior is anchored by large floor-to-ceiling windows dressed with floor-length brown drapes, allowing natural light to fill the space while maintaining an air of refined privacy. Crisp white tiled flooring runs throughout, creating a bright and clean foundation that contrasts elegantly with the warm, dark-toned furniture and architectural accents.

A distinctive curved glass and brass railing feature adds a striking architectural focal point, lending a sense of openness and visual flow across the space. The lounge area is well-appointed with high-back booth-style seating upholstered in rich brown tones, complemented by bistro-style tables and chairs that create intimate gathering zones. A prominent dark wood structural column and shelving unit serves as a stylish room divider, contributing to the space's layered layout.

Lighting is thoughtfully layered, combining recessed ceiling fixtures, elegant pendant clusters, and a ceiling fan, all working together to create a warm and inviting ambiance. Framed wall art adds a curated touch to the seating area, while the overall neutral palette of cream, taupe, and chocolate brown creates a cohesive, upscale environment well-suited for relaxed social or professional gatherings. This contemporary community lounge is designed to impress with its dramatic double-height ceilings and an open, airy layout that immediately commands attention. A bold terracotta-red accent wall serves as the visual centerpiece of the space, creating a warm yet energetic backdrop that contrasts beautifully with the crisp white walls and light-toned tile flooring throughout. An upper-level mezzanine with sleek metal railings overlooks the main floor, adding architectural depth and a sense of grandeur to the interior.

The lounge is thoughtfully appointed for both recreation and relaxation. A full-size billiards table anchors the central area beneath pendant lighting, making it an ideal focal point for social gatherings. Nearby, a high-top bar counter with modern bar stools provides a casual space for conversation or work. Comfortable swivel lounge chairs in rich dark leather are arranged throughout, inviting residents to unwind in style.

Natural light floods the space through multiple large glass doors and windows, enhancing the open, welcoming feel. Decorative potted plants and floral arrangements add organic warmth to the modern aesthetic. The combination of recreational amenities, sophisticated design elements, and abundant natural light makes this lounge a well-rounded and inviting communal destination. This refined single-floor space makes an immediate impression with its dramatic double-height ceilings and expansive floor-to-ceiling windows dressed in sheer, flowing curtains that diffuse natural light throughout the interior. The open-plan layout seamlessly connects a comfortable lounge area — furnished with neutral-toned sofas and a dining table with dark wood chairs — to a sleek bar or counter space finished in a striking mosaic tile facade. The bar features a glass countertop and dark bar stools, creating an inviting spot for casual seating or entertaining. Light hardwood flooring runs throughout, complementing the warm, recessed ceiling lighting that adds a soft ambient glow. Tall decorative columns and clean white walls contribute to the space's modern, upscale aesthetic, while carefully placed sculptural accents and lush potted plants add touches of organic warmth. The generous glazing along the exterior wall connects the interior to the outdoors, filling the space with a sense of openness and brightness. Overall, the space presents a polished, contemporary environment well-suited for social gatherings, relaxation, or professional use. Located at 2263 S Douglas Rd in Miami, FL, this modern amenity lounge delivers a sophisticated social environment designed for both relaxation and entertainment. The expansive open-plan layout features soaring double-height ceilings with an upper-level mezzanine overlooking the main floor, creating a dramatic sense of vertical space. Light wood-look flooring and crisp white walls are accented by bold teal architectural details, lending the space a contemporary coastal energy.

The central entertainment area is anchored by a full-size billiards table and is flanked by a comfortable lounge seating arrangement — including plush sofas and accent chairs in soft aqua tones — set atop a richly patterned navy rug. A large-scale abstract artwork adds a vibrant focal point to this area. Floor-to-ceiling glass doors and large windows flood the space with natural light and provide views of the outdoor surroundings.

The kitchenette is outfitted with dark wood cabinetry, a stainless steel refrigerator, a wall-mounted television, a sink, and a central island with bar seating — ideal for casual gatherings. A dedicated meeting or dining nook features a round wood table with teal upholstered chairs, elegant sheer drapery, and a statement pendant light, offering a more intimate setting within the larger communal space. Located at 2263 SW 37 Ave in Miami, Florida, this amenity space serves as a well-equipped fitness center within a multi-story residential community. The fitness center is thoughtfully laid out across a single floor, offering a comprehensive selection of both cardio and strength-training equipment. Treadmills, a stair climber, and a stationary bike line one side of the room, catering to cardiovascular workouts, while a robust array of strength machines occupies the remaining floor space, providing options for a full-body training regimen. The interior features durable rubber flooring suited for high-traffic exercise use, recessed lighting, and clean white walls that create a bright, focused workout environment. Large windows and glass double doors allow natural light to filter in and provide views of the surrounding greenery and parking areas, enhancing the sense of openness. The fitness center connects directly to the community's outdoor amenities, most notably a expansive resort-style swimming pool framed by swaying palm trees and a paved deck with shaded umbrellas. The multi-story residential building serves as a striking backdrop to the pool area, reinforcing the cohesive, amenity-rich character of the community. Together, these facilities offer residents a convenient and complete wellness experience. Located at 2263 S Douglas Rd in Miami, FL, this sophisticated lobby lounge offers an impressive and welcoming interior defined by its soaring double-height ceilings and expansive floor-to-ceiling sheer white curtains that diffuse abundant natural light throughout the space. The open-plan layout is anchored by light wood flooring and a large, custom area rug featuring an abstract wave-like pattern in deep teal and neutral tones, evoking Miami's coastal character.

The seating area is thoughtfully arranged with contemporary pod-style lounge chairs in soft gray upholstery, each accented with teal throw pillows that reinforce the space's coastal color palette. Sculptural side tables in both dark matte and geometric wood-inlay finishes are interspersed throughout, complementing the organic forms of the furnishings. Tall tripod floor lamps provide warm, ambient lighting alongside recessed ceiling fixtures and a modern ceiling fan.


A counter-height communal table with sleek bar stools offers an alternative setting for casual meetings or work. Lush tropical potted plants, including a striking dracaena, add a natural, organic element that bridges the indoors with Miami's tropical surroundings. The curved architectural columns and warm cove lighting on the upper walls lend a refined, contemporary elegance to the overall ambiance, making this lobby a functional yet visually striking gathering space. Located at 2263 S Douglas Rd in Miami, FL, this polished single-floor office space delivers a refined, contemporary work environment with thoughtful design details throughout. The layout is anchored by a glass-walled conference room that offers full visual transparency while maintaining an enclosed, professional setting. Inside, a large marble-top conference table is surrounded by modern ergonomic chairs and complemented by a striking linear pendant chandelier. A built-in credenza with a dark countertop, integrated sink, and under-counter appliances lines one wall, adding functional elegance. A vibrant abstract artwork serves as the focal point of the room. Adjacent to the conference room, a secondary meeting or presentation space features a distinctive teal textured accent wall with a wall-mounted display screen and a marble-surface table, accessible through a frameless glass sliding door. The open work area includes built-in granite-topped desks accommodating multiple workstations, blue commercial carpeting underfoot, and clean white walls adorned with botanical framed prints. Recessed lighting and tray ceiling details throughout contribute to the bright, professional ambiance of this well-appointed Miami office. This single-floor space showcases a thoughtfully designed open-concept layout that seamlessly integrates the kitchen and living areas. The flooring throughout consists of rich, dark hardwood-style planks that contrast elegantly with the bright, neutral-toned walls and white trim, creating a clean and polished aesthetic.

The kitchen area features a striking granite countertop with warm golden and brown tones, adding a touch of sophistication to the space. The living area is anchored by a ceiling fan, which enhances both comfort and airflow, while a large sliding glass door floods the room with abundant natural light and provides direct access to a private balcony. The balcony offers views of the surrounding exterior, making it an appealing extension of the living space.

A doorway visible toward the rear of the unit leads to additional rooms, suggesting a functional layout with clear separation between living and private spaces. The overall ambiance is bright, modern, and move-in ready, with design choices that balance practicality with visual appeal. The space presents a well-maintained interior suited for comfortable everyday living. This single-floor space showcases a seamlessly connected kitchen and living area, creating an open and functional layout. The kitchen is appointed with rich, dark cabinetry paired with a classic white subway tile backsplash, offering a striking contrast that anchors the space. A large granite island with warm gold and cream tones takes center stage, providing generous prep space and serving as a natural gathering point. A pendant light with a brass finish hangs above the island, adding a refined decorative touch. The kitchen also features a double stainless steel sink, matching dark lower cabinetry, and a stainless steel dishwasher, combining practicality with a cohesive aesthetic.

The space transitions effortlessly into the living area, where a ceiling fan with an integrated light fixture provides both airflow and illumination. A full-length sliding glass door with vertical blinds floods the area with natural light and offers direct access to the outdoors. The combination of tile flooring, neutral walls, and thoughtful lighting throughout creates a bright, modern, and welcoming ambiance well-suited to everyday living. This single-floor space offers a sleek, modern design with an open-concept layout that seamlessly connects the kitchen and living areas. The kitchen is outfitted with dark navy cabinetry, granite countertops, and a classic white subway tile backsplash, creating a striking contrast that anchors the space. A freestanding kitchen island with a matching granite top provides additional prep space and storage, while a stylish pendant light hangs overhead, adding a refined focal point. Wood-look tile flooring runs throughout the unit, offering a warm yet low-maintenance aesthetic. The open corridor leads naturally toward the living area, which is bathed in natural light streaming through a sliding glass door that opens to a private balcony. A ceiling fan is positioned in the living area to ensure comfort year-round. In-unit laundry is conveniently tucked near the entryway, adding a practical touch to the thoughtfully designed layout. The clean white walls and bright, airy atmosphere give the space a fresh, welcoming feel throughout. This single-floor residence offers a thoughtfully designed open-concept layout that seamlessly connects the kitchen, dining, and living areas. The kitchen is a standout feature, showcasing rich dark cabinetry that contrasts beautifully with light granite countertops. A central kitchen island with bar seating provides a casual dining option and additional prep space, while pendant lighting above adds a modern, polished touch. Stainless steel appliances and a double-basin sink with granite surround complete the kitchen's functional and refined aesthetic. Wood-style flooring flows consistently throughout the space, lending warmth and visual continuity. The open living and dining area beyond the kitchen is bright and inviting, benefiting from abundant natural light streaming through large windows and a sliding glass door, which also provides access to an outdoor area. A ceiling fan in the living space adds both comfort and a finishing detail. Neutral wall tones keep the palette clean and versatile, while the overall layout promotes a comfortable and connected living experience. The combination of modern finishes, natural light, and cohesive design makes this a well-appointed and functional single-floor living space. This single-floor residence features an open-concept layout that seamlessly connects the kitchen and living areas, creating a spacious and cohesive living environment. The kitchen is equipped with dark espresso-toned cabinetry that extends to the upper and lower sections, providing ample storage. Granite countertops add a touch of elegance, complemented by stainless steel appliances and a single-basin sink. A central island with a matching granite surface and lower shelving serves as both a functional workspace and a visual anchor for the space.

Wood-look tile flooring extends throughout, offering durability and a warm aesthetic. Pendant lighting above the island and a flush-mount ceiling fixture provide focused illumination in the kitchen zone. The living area transitions naturally from the kitchen, featuring a ceiling fan with integrated lighting. A sliding glass door at the far end of the living space allows natural light to filter through sheer curtains, brightening the interior. Neutral wall tones and a clean, contemporary design palette lend the space a modern yet welcoming ambiance. This single-floor residence features an open-concept layout that seamlessly connects the kitchen and living areas, creating a cohesive and functional living space. The kitchen is appointed with rich, dark espresso cabinetry that provides a striking contrast against the light granite countertops. A freestanding kitchen island with a matching granite surface and lower storage shelf serves as both a practical workspace and a natural dividing point between the kitchen and the main living area. A pendant light fixture hangs above the island, adding a focused decorative accent. The kitchen also includes a stainless steel sink and built-in appliances. Rich, dark wood-look flooring runs throughout the main living area, lending warmth and visual depth to the space. The living area is generously sized and bathed in natural light streaming through large floor-to-ceiling sliding glass doors fitted with vertical blinds, offering access to an outdoor area and views of the surrounding greenery. A ceiling fan with integrated lighting is positioned above the living space for added comfort. A glimpse through an interior doorway reveals a bedroom with upholstered headboard detailing, completing this well-designed and light-filled residence.
Mapa de la propiedad

Selecciona una unidad para ver el precio y la disponibilidad

Cualquiera
1
2
3
Cualquiera
1+
2+
Fecha de Mudanza
Mostrando el piso:
1 (0 unidad)
2 (0 unidad)
3 (4 unidades)
4 (3 unidades)
5 (7 unidades)
6 (3 unidades)
7 (1 unidad)
8 (2 unidades)
Recorrido 3D de Matterport Recorrido 3D de Matterport
Recorrido 3D de Matterport

Acerca de The Point at Coral Gables

Descubra apartamentos en Coral Gables con una excelente ubicación y todas las comodidades de un estilo de vida moderno. Nuestra comunidad, que admite mascotas, le hará sentir como en casa con un servicio de primera calidad y comodidades increíbles. Nade en nuestra piscina estilo resort, relájese en nuestra terraza en la azotea o camine hasta las mejores tiendas y restaurantes de Miracle Mile. Cerca de la Universidad de Miami y a solo minutos de la playa, vivir aquí le trae lo mejor de Miami a su puerta. Además, disfrute de los beneficios de contar con un equipo de administración y mantenimiento en el lugar, liderado por Pantzer, clasificada como la número 1 entre las mejores compañías de administración por SatisFacts y ApartmentRatings, según las reseñas y encuestas de los residentes. Visite nuestra comunidad hoy mismo y compruebe por sí mismo cómo vivir en The Point at Coral Gables convierte cada día en algo extraordinario.

The Point at Coral Gables se encuentra en Miami/Dade County en el código postal 33145. Esta área está atendida por la zona de asistencia del Miami-Dade County Public Schools.

Características únicas

  • A 2,2 km de Granada Golf Course
  • A minutos de la playa
  • A poca distancia de restaurantes, tiendas y teatros
  • A unos pasos de Miracle Mile
  • Acceso Wifi
  • Amplia terraza en la azotea
  • Amplios planos de planta
  • Balcones privados
  • Carga de vehículos eléctricos
  • Cerca de la Universidad de Miami
  • Cerca de parques y senderos recreativos
  • Compras minoristas en el establecimiento
  • Cuarto de almacenamiento de bicicletas
  • Edificio con certificación LEED Gold
  • Eventos planificados para residentes
  • Fácil acceso al aeropuerto internacional de Miami
  • Gimnasio totalmente equipado
  • Parrillas
  • Práctico portal en línea para residentes
  • Programa de recompensas para residentes de BILT
  • Sala de conferencias
  • Salón social comunitario
  • Spa para mascotas
  • Terraza de salón junto a la piscina

Contactar

Ver el sitio web de la propiedad
Idiomas: Inglés & Español
Abierto 9am - 5pm Hoy
  • Lunes - Viernes, 9am - 6pm
  • Sábado, 9am - 5pm
  • Domingo, 12pm - 5pm
Property Management Company Logo

Comodidades de la comunidad

Piscina exterior

Gimnasio

Ascensor

Conserje

  • Mantenimiento en las instalaciones
  • Property manager en las instalaciones
  • Conserje
  • Servicio de limpieza en seco
  • Actividades sociales planificadas
  • Estación de lavado de mascotas
  • Carga de vehículos eléctricos
  • Entrada con llavero electrónico
  • Ascensor
  • Sede del club
  • Salón
  • Almacén/trastero
  • Salas de conferencias
  • Gimnasio
  • Piscina exterior
  • Almacenamiento de bicicletas
  • Solárium
  • Parrilla

Características del apartamento

Lavadora/Secadora

Aire acondicionado

Lavavajillas

Vestidores

  • Lavadora/Secadora
  • Aire acondicionado
  • Calefacción
  • Ventiladores de techo
  • Lavavajillas
  • Máquina de hielo
  • Encimeras de granito
  • Electrodomésticos de acero inoxidable
  • Microondas
  • Alfombra
  • Suelos de baldosas
  • Techos altos
  • Vestidores
  • Armario de ropa blanca
  • Dormitorios grandes
  • Balcón
Ubicación
2263 SW 37th Ave, Miami,
FL 33145
Obtén las direcciones
Escuelas Restaurantes Supermercados Café Bancos Compras Gimnasio
| Edit
Editar viaje

Destination is required

Menos de 30 minutos

El tiempo de viaje se calcula en la hora pico.
Ciudad - Miami

Miami es mucho más que un destino de vacaciones tropical para el mundo - es una ciudad próspera y ocupada y un líder en moda, arte, entretenimiento y finanzas. Miami es considerada una ciudad global con el tercer horizonte más grande del país. También se considera el "capital del crucero" del mundo, hogar a los barcos de cruceros más grandes del mundo en el puerto de Miami.

South Beach, famoso por su vibrante y glamuroso, es una visita obligada una vez que se mude a un apartamento en Miami. Para bucear y bucear, diríjase a la bahía de Biscayne y sus increíbles arrecifes de coral. Otros magníficos lugares para visitar en Miami incluyen Jungle Island, Fairchild Botanical Gardens, Zoo de Miami y Key Biscayne.

Miami es la ubicación de dos grandes universidades y varias universidades más pequeñas. La Universidad de Miami es una de las universidades más antiguas de Florida, mientras que la Universidad Internacional de Florida es una de las más grandes del estado.

Obtén más información sobre la vida en Miami 
Precios Promedio por Zona

Compara los promedios de renta base del vecindario y la ciudad por número de dormitorios.

Coral Way Miami, FL
Estudio $1,855 $2,097
1 Habitación $2,247 $2,236
2 Habitaciones $3,030 $2,819
3 Habitaciones $3,684 $3,599
Comodidades
  • Mantenimiento en las instalaciones
  • Property manager en las instalaciones
  • Conserje
  • Servicio de limpieza en seco
  • Actividades sociales planificadas
  • Estación de lavado de mascotas
  • Carga de vehículos eléctricos
  • Entrada con llavero electrónico
  • Ascensor
  • Sede del club
  • Salón
  • Almacén/trastero
  • Salas de conferencias
  • Solárium
  • Parrilla
  • Gimnasio
  • Piscina exterior
  • Almacenamiento de bicicletas
  • A 2,2 km de Granada Golf Course
  • A minutos de la playa
  • A poca distancia de restaurantes, tiendas y teatros
  • A unos pasos de Miracle Mile
  • Acceso Wifi
  • Amplia terraza en la azotea
  • Amplios planos de planta
  • Balcones privados
  • Carga de vehículos eléctricos
  • Cerca de la Universidad de Miami
  • Cerca de parques y senderos recreativos
  • Compras minoristas en el establecimiento
  • Cuarto de almacenamiento de bicicletas
  • Edificio con certificación LEED Gold
  • Eventos planificados para residentes
  • Fácil acceso al aeropuerto internacional de Miami
  • Gimnasio totalmente equipado
  • Parrillas
  • Práctico portal en línea para residentes
  • Programa de recompensas para residentes de BILT
  • Sala de conferencias
  • Salón social comunitario
  • Spa para mascotas
  • Terraza de salón junto a la piscina
  • Lavadora/Secadora
  • Aire acondicionado
  • Calefacción
  • Ventiladores de techo
  • Lavavajillas
  • Máquina de hielo
  • Encimeras de granito
  • Electrodomésticos de acero inoxidable
  • Microondas
  • Alfombra
  • Suelos de baldosas
  • Techos altos
  • Vestidores
  • Armario de ropa blanca
  • Dormitorios grandes
  • Balcón
Gastos
Recurrentes
Alquiler por gato $30
Alquiler por perro $30
Única vez
Costo por gato $500
Costo por perro $500
Horario de oficina
Lunes 9am - 6pm
Martes 9am - 6pm
Miércoles 9am - 6pm
Jueves 9am - 6pm
Viernes 9am - 6pm
Sábado 9am - 5pm
Domingo 12pm - 5pm
888-462-1542
Educación
Institutos y Universidades Distancia de
Institutos y Universidades Dist.
USAHS
En coche: 2 minutos 1.3 mi
Miami Dade Coll., InterAm.
En coche: 5 minutos 2.3 mi
Univ. of Miami, Coral Gables
En coche: 6 minutos 3.2 mi
Univ. of Miami, Uhealth
En coche: 11 minutos 5.4 mi
The Point at Coral Gables está a 2 minutos o 1.3 millas de USAHS. También está cerca de Miami Dade Coll., InterAm. et Univ. of Miami, Coral Gables.
Escuelas
  • Escuelas públicas
  • Escuelas privadas
Coral Gables Preparatory Academy
Escuela primaria et intermedia pública
Grados PK-8
763 Alumnos
Propiedades
Frances S. Tucker Elementary School
Escuela primaria et intermedia pública
Grados PK-8
287 Alumnos
Zona de asistencia
Ponce De Leon Middle School
Escuela intermedia pública
Grados 6-8
668 Alumnos
Zona de asistencia
Coral Gables Senior High School
Escuela secundaria pública
Grados 9-12
2,931 Alumnos
Zona de asistencia
Our Lady of Fatima Academy
Escuela primaria et secundaria privada
Grados K-5 et 9-12
Propiedades
The Miami Sudbury School
Escuela primaria, intermedia et secundaria privada
Grados K-12
17 Alumnos
Propiedades
The Growing Place
Escuela primaria privada
Grados PK-5
180 Alumnos
Propiedades
Datos de escuelas proporcionados por La Calificación de GreatSchools ayuda a los padres a comparar las escuelas dentro de un Estado basado en una variedad de indicadores de calidad y proporciona una imagen útil de la eficacia con la que cada escuela sirve a todos sus estudiantes. Las calificaciones están en una escala de 1 (por debajo del promedio) a 10 (encima del promedio) y puede incluir los puntajes de prueba, preparación universitaria, progreso académico, cursos avanzados, equidad, disciplina y datos de asistencia. Nosotros también recomendamos a los padres visitar las escuelas, considerar otra información sobre el desempeño y los programas escolares, y tener en cuenta las necesidades de la familia como parte del proceso de selección de la escuela.

Ver la metodología de calificación de GreatSchools


Datos proporcionados por GreatSchools.org © 2026. Todos los derechos reservados.
Transporte

Las opciones de transporte disponibles en Miami incluyen Financial District, a 4.3 millas de The Point at Coral Gables. The Point at Coral Gables está cerca de Miami International, a 9.2 millas o 20 minutos de distancia, y de Fort Lauderdale/Hollywood International, a 27.8 millas o 40 minutos de distancia.

Tránsito / metro Distancia de
Tránsito / metro Dist.
Financial District
En coche: 9 minutos 4.3 mi
Tenth Street/Promenade
En coche: 10 minutos 4.3 mi
Brickell (Metromover)
En coche: 10 minutos 4.5 mi
Miami Intl Airport Ground Level
En coche: 10 minutos 4.7 mi
Airport Station
En coche: 13 minutos 4.7 mi
Tren suburbano Distancia de
Tren suburbano Dist.
Douglas Road
En coche: 2 minutos 1.1 mi
Coconut Grove
En coche: 4 minutos 1.9 mi
University
En coche: 5 minutos 3.0 mi
Miami Airport
En coche: 7 minutos 3.4 mi
Vizcaya
En coche: 8 minutos 4.6 mi
Aeropuertos Distancia de
Aeropuertos Dist.
Miami International
En coche: 20 minutos 9.2 mi
Fort Lauderdale/Hollywood International
En coche: 40 minutos 27.8 mi
Cómo desplazarse
Excepcionalmente apto para caminar
Caminabilidad
90 / 100
Buen transporte público
Transporte Público
70 / 100
Bastante apto para conducir
Facilidad para Conducir
60 / 100
Favorablemente apto para andar en bici
Ciclabilidad
40 / 100

Puntajes proporcionados por

¿Qué significan la caminabilidad, el transporte público, la facilidad para conducir y la ciclabilidad? La caminabilidad mide la distancia a pie a las necesidades diarias. El transporte público mide el acceso al transporte público. La facilidad para conducir mide la congestión, la disponibilidad de estacionamiento y el acceso a las principales vías. La ciclabilidad mide qué tan adecuado es el área para andar en bicicleta. Cómo funciona
-
Soundscore™
- / 100

Tráfico

-

Aeropuerto

-

Empresas

-

Puntajes proporcionados por

HowLoud ¿Qué es una clasificación de puntaje de ruido? La clasificación de puntaje de ruido es el conjunto del ruido provocado por el transito de vehículos o de aviones y de fuentes locales. Cómo funciona
Puntos de interés

Tiempo y distancia desde The Point at Coral Gables.

Centros comerciales Distancia de
Centros comerciales Dist.
Miracle Marketplace
A pie: 7 minutos 0.4 mi
The Point at Coral Gables tiene 1 centros comerciales en un radio de 0.4 milla, lo que supone 7 minutos caminando. Las millas y los minutos serán para la propiedad más alejada.
Parques y recreación Distancia de
Parques y recreación Dist.
The Barnacle Historic State Park
En coche: 4 minutos 2.1 mi
The Kampong
En coche: 4 minutos 2.4 mi
Gifford Arboretum
En coche: 6 minutos 3.4 mi
Miami Science Museum - Closed
En coche: 7 minutos 4.0 mi
Vizcaya Museum and Gardens
En coche: 9 minutos 4.2 mi
The Point at Coral Gables tiene 5 parques en un radio de 4.2 millas, incluyendo The Barnacle Historic State Park, The Kampong, et Gifford Arboretum.
Medico Distancia de
Medico Dist.
Nicklaus Children's Hospital
En coche: 7 minutos 2.8 mi
Doctors Hospital
En coche: 5 minutos 2.9 mi
Westchester General Hospital
En coche: 10 minutos 4.0 mi
The Point at Coral Gables tiene 3 medico en un radio de 4.0 millas; la más cercana es Nicklaus Children's Hospital que está a 2.8 millas y a 7 minutos en automóvil.


Reseñas de The Point at Coral Gables

3.9
Calificación del arrendatario
5 Estrellas
5
4 Estrellas
0
3 Estrellas
0
2 Estrellas
0
1 Estrella
2
Comparte los detalles de tu propia experiencia con esta propiedad
Comentarios de inquilinos 7 Reseñas
 
  • Más recientes
  • Más útil
  • Calificación (más baja a la más alta)
  • Calificación (más alta a la más baja)
Enviado por un residente verificado de la comunidad de apartamentos. Los residentes que participan pueden recibir puntos de recompensas por publicar comentarios durante el plazo del alquiler, independiente del contenido de los comentarios. Eliminar

El administrador de la propiedad respondió:

El administrador de la propiedad respondió

Mostrar reseña completa Mostrar menos
¿Fue útil esto? Vote review helpful Gracias por tu opinión
Denunciar la evaluación
  1. ...
  2. ...

The Point at Coral Gables Fotos

  • Piscina de agua salada climatizada estilo centro turístico

  • 1HAB, 1BA - 700 ft²

  • Piscina de agua salada climatizada estilo centro turístico

  • Piscina de agua salada climatizada estilo centro turístico

  • ¡Planos de planta espaciosos

  • Cocina con isla

  • Planos de planta espaciosos

  • Planos de planta espaciosos

  • Planos de planta espaciosos

Apartamentos cercanos

A 50 millas de The Point at Coral Gables

  • The Boulevard

    5700 Biscayne Blvd

    Miami, FL 33137

    $2,982 - $4,551

    1-3 Hab 7.0 mi

  • The Point at Lakeside

    11481 NW 41st St

    Doral, FL 33178

    $2,273 - $5,335

    1-3 Hab 9.2 mi

  • The Point at Miramar

    1 Main St

    Miramar, FL 33025

    $2,150 - $5,629

    1-3 Hab 16.6 mi

Preguntas Frecuentes
¿The Point at Coral Gables tiene lavandería en la unidad?

The Point at Coral Gables tiene unidades con lavadoras y secadoras incluidas, lo que hace que el día de lavandería sea simple para los residentes.

¿Qué servicios públicos están incluidos en el alquiler en The Point at Coral Gables?

Los servicios públicos no están incluidos en el alquiler. Los residentes deben planear el establecimiento y pago de todos los servicios por separado.

¿Hay estacionamiento disponible en The Point at Coral Gables?

Hay estacionamiento disponible en The Point at Coral Gables y es gratuito para los residentes.

¿Qué planos de planta están disponibles y cuáles son los rangos de precios?

The Point at Coral Gables tiene uno a tres-dormitorios con alquileres que van desde $2,474/mes hasta $3,939/mes.

¿Es The Point at Coral Gables apta para mascotas?

Sí, The Point at Coral Gables acepta mascotas. Pueden aplicarse restricciones de razas, límites de peso y tarifas adicionales. Consulta la política de mascotas de esta propiedad.

¿Qué nivel de ingresos necesito para alquilar en The Point at Coral Gables?

Una buena regla general es no dedicar más del 30% de sus ingresos brutos al alquiler. Basado en el alquiler más bajo disponible de esta propiedad de $2,474 para un uno-dormitorio, necesitarías ganar aproximadamente $98,960 al año para calificar. ¿Quieres revisar tu presupuesto? Calcula cuánto alquiler puedes pagar con nuestra calculadora de asequibilidad de alquiler.

¿The Point at Coral Gables tiene ofertas para mudarse?

The Point at Coral Gables está ofreciendo Especiales para solicitantes elegibles, con tarifas de alquiler a partir de $2,474.

¿Ofrece The Point at Coral Gables recorridos virtuales en 3D de Matterport?

¡Sí! The Point at Coral Gables ofrece 16 recorridos en 3D de Matterport. Explora diferentes planos y ve los detalles de las unidades, todo sin salir de casa.
Volver arriba
Enviar un Mensaje
Contactar
enter move in date in the format: 2 digit month / 2 digit day / 4 digit year

Me gustaría...

Enviar Mensaje

Enviar solicitud

Enviar un Mensaje
Contactar

¡Gracias! Se envió tu correo electrónico.

Error

Reportar un problema Imprimir Obtén las direcciones
Prueba estas búsquedas cercanas populares

Ciudades

  • Apartamentos en Brownsville
  • Apartamentos en Coconut Grove
  • Apartamentos en Gladeview
  • Apartamentos en Miami Springs
  • Apartamentos en West Miami

Buscar por dormitorios

  • Estudio Apartamentos en Miami
  • 1 Habitación Apartamentos en Miami
  • 2 Habitación Apartamentos en Miami
  • 3 Habitación Apartamentos en Miami
  • Alquiler de Habitaciones en Miami

Otros tipos de alquileres

  • Desvanes en Miami
  • Casas en alquiler en Miami
  • Condominios en alquiler en Miami
  • Casas adosadas en alquiler en Miami
  • Alquiler Directa Propietario Miami
  • Miami Alquiler Dúplex
  • Casas en alquiler en 33145
  • Condominios en alquiler en 33145
  • Casas adosadas en alquiler en 33145

Mantenerte dentro del presupuesto

  • Apartamentos por menos de $700 en Miami
  • Apartamentos por menos de $1,000 en Miami
  • Apartamentos por menos de $1,100 en Miami
  • Apartamentos por menos de $1,200 en Miami
  • Apartamentos por menos de $1,300 en Miami
  • Apartamentos por menos de $1,400 en Miami
  • Apartamentos por menos de $1,500 en Miami
  • Apartamentos por menos de $2,000 en Miami

Filtrar por servicios populares

  • Apartamentos que aceptan mascotas en Miami
  • Apartamentos amueblados en Miami
  • Apartamentos con lavadora y secadora en Miami
  • Apartamentos accesibles para sillas de ruedas en Miami
  • Apartamentos con carga para vehículos eléctricos en Miami
  • Apartamentos con balcón en Miami
  • Apartamentos con aire acondicionado en Miami
  • Apartamentos en Miami con cancha de pickleball
  • Apartamentos en Miami con recorridos virtuales
  • Apartamentos Frente al Mar de Miami

Encontrar vivienda de especialidad

  • Viviendas para estudiantes en Miami
  • Alojamiento para personas con bajos ingresos en Miami
  • Viviendas para personas mayores en Miami
  • Alquileres a corto plazo en Miami
  • Apartamentos de lujo en Miami
  • Apartamentos baratos en Miami
  • Viviendas corporativas en Miami
  • Ofertas de mudanza en Miami
  • Apartamentos nuevos en Miami
  • Acerca de nosotros
  • Anunciar
  • Términos de servicio
  • Declaración de privacidad
  • Igualdad de oportunidades
  • Evita fraudes y estafas
  • Accesibilidad
  • Mapa del Sitio
Property Logo
apartments.com
© 2026 CoStar Group, Inc. Oportunidad de vivienda equitativa

Oportunidad de vivienda equitativa

© 2026 CoStar Group, Inc.

Oportunidad de vivienda equitativa

Ready to Apply?

Good News! This rental is accepting applications through Apartments.com. Act now and your $ purchase will include 9 additional FREE application submissions to participating properties.

Or if you already have an account


Requerido

Requerido

Dirección de correo electrónico no válida

Usted debe reconocer la cláusula de no responsabilidad para continuar
Siguiente
Continuar

Lléveme al sitio web de esta propiedad.
Enviar mensaje
¿Interesado/a en esta propiedad? Envíe un mensaje hoy mismo.
Valorar y Comentar The Point at Coral Gables
Por favor selecciona una calificación
Mínimo de 50 caracteres
Al hacer clic en “Enviar”, confirmo que estoy de acuerdo con los Términos de servicio de Apartments.com et los Términos de uso del servicio de evaluaciones y calificaciones.

¿Qué son las clasificaciones Walk Score®, Transit Score® y Bike Score®?

Walk Score® mide la viabilidad peatonal de cualquier dirección. Transit Score® mide el acceso a transporte público. Bike Score® mide la infraestructura de rutas para bicicletas de cualquier dirección.

Aprende cómo funciona

¿Qué es una clasificación de puntaje de ruido?

La clasificación de puntaje de ruido es el conjunto del ruido provocado por el transito de vehículos o de aviones y de fuentes locales.

Aprende cómo funciona

Compartir Este Listado
Listing Image

2263 SW 37th Ave

Miami, FL 33145

Electrónico

Enlace copiado

(888) 462-1542
Obtén las direcciones
Escuelas Restaurantes Supermercados Café Bancos Compras Gimnasio
Seleccione una unidad para ver precios y disponibilidad
Piso
1 (0 unidad)
2 (0 unidad)
3 (4 unidades)
4 (3 unidades)
5 (7 unidades)
6 (3 unidades)
7 (1 unidad)
8 (2 unidades)
Cualquiera
1
2
3
Cualquiera
1+
2+
según la fecha de mudanza
Recorrido 3D de Matterport Recorrido 3D de Matterport
Recorrido 3D de Matterport

