Map
  • Add a Property
  • Renter Tools
    • Favorites
    • Saved Searches
  • Manage Rentals
  • Apartments For Rent
  • Houses For Rent
  • Condos For Rent
  • Townhomes For Rent
  • Help Center
  • Chicago Average Rent
  • Area Guide
  • Rent Calculator
  • Property Management Companies

Language

Apartments.com Logo
Manage Rentals      Sign Up / Sign In
  • Primary Photo - Env Chicago
  • Building Photo - Env Chicago
    Building Photo - Env Chicago
  • Building Photo - Env Chicago
    Building Photo - Env Chicago
Contact This Property

Tour Options: In-Person, Video Video Tours Many properties are now offering LIVE tours via FaceTime and other streaming apps.

Language: English

Closed Today

View All Hours Office Hours Monday & Tuesday, 9am - 6pm Wednesday, 11am - 6pm Thursday, 9am - 6pm Friday, 9am - 5pm Saturday, 10am - 5pm Sunday, Closed

Env Chicago media gallery Unit
call 708-725-1481
Floor Plan View Body
Viewing Floor: Select a unit to view pricing & availability
7 (0 unit)
8 (0 unit)
9 (0 unit)
10 (0 unit)
11 (0 unit)
12 (0 unit)
13 (0 unit)
14 (0 unit)
15 (0 unit)
16 (1 unit)
17 (0 unit)
18 (1 unit)
19 (0 unit)
20 (0 unit)
21 (1 unit)
22 (0 unit)
23 (0 unit)
24 (0 unit)
25 (0 unit)
26 (0 unit)
27 (1 unit)
28 (0 unit)
Any
Studio
1
2
Any
1+
2+
Move-In Date
Illinois Cook County Chicago River North

Env Chicago

161 W Kinzie St, Chicago, IL 60654

4.8
Renter Rating 157 Reviews
Verified Listing CoStar Verified® Listing

This Listing has been verified by CoStar’s listing verification process, which combines internal screening and fraud detection technology. Always beware of scams.

Today
Share Listing
Favorites
708-725-1481
Property Management Company Logo
  • Total Monthly Price

    $2,444 - $4,694

  • Bedrooms

    Studio - 2 bd

  • Bathrooms

    1 - 2 ba

  • Square Feet

    496 - 1,197 sq ft

Env Chicago
Property Management Company Logo
Share Listing
Favorites

Move-in Special

Inquire about our newly renovated homes coming available soon! *Restrictions May Apply

Highlights

  • Top Rated by Renters
  • Walker's Paradise
  • Premier Transit Location
  • Pool
  • Walk-In Closets
  • Controlled Access
  • Elevator
  • Balcony
  • Property Manager on Site

Pricing & Floor Plans

filter results by bedrooms
Cost Calculator: Estimate your monthly and one-time fees.
Studio-S8
$2,739 Total Monthly Price Studio 1 Bath 603 Sq Ft
1 Available unit
Unit
Total Price
Sq Ft
Availability
Unit Details
  • Unit 2707
    price $2,739
    square feet 603
    availibility Now
Studio-S2
$2,444 Total Monthly Price Studio 1 Bath 496 Sq Ft
1 Available unit
Unit
Total Price
Sq Ft
Availability
Unit Details
  • Unit 1808
    price $2,444
    square feet 496
    availibility Jun 9
1 Bed/1 Bath-A14.a
$3,364 Total Monthly Price 1 Bed 1 Bath 879 Sq Ft
1 Available unit
Unit
Total Price
Sq Ft
Availability
Unit Details
  • Unit 1609
    price $3,364
    square feet 879
    availibility Jun 5
2 Bed/2 Bath-B5
$4,694 Total Monthly Price 2 Beds 2 Baths 1,187 Sq Ft
1 Available unit
Unit
Total Price
Sq Ft
Availability
Unit Details
  • Unit 2101
    price $4,694
    square feet 1,187
    availibility Jun 9
Studio-S4
Call for Rent Studio 1 Bath 527 Sq Ft
Not Available
Studio-S5
Call for Rent Studio 1 Bath 546 Sq Ft
Not Available
1 Bed/1 Bath-A8
Call for Rent 1 Bed 1 Bath 846 Sq Ft
Not Available
1 Bed/1 Bath-A9
Call for Rent 1 Bed 1 Bath 853 Sq Ft
Not Available
1 Bed/1 Bath-A12
Call for Rent 1 Bed 1 Bath 874 Sq Ft
Not Available
1 Bed/1 Bath-A16
Call for Rent 1 Bed 1 Bath 887 Sq Ft
Not Available
1 Bed/1 Bath-A10
Call for Rent 1 Bed 1 Bath 860 Sq Ft
Not Available
1 Bed/1 Bath-A2
Call for Rent 1 Bed 1 Bath 781 Sq Ft
Not Available
1 Bed/1 Bath-A15
Call for Rent 1 Bed 1 Bath 881 Sq Ft
Not Available
1 Bed/1 Bath-A11
Call for Rent 1 Bed 1 Bath 864 Sq Ft
Not Available
1 Bed/1 Bath Den-A4D
Call for Rent 1 Bed 1 Bath 926 Sq Ft
Not Available
1 Bed/1 Bath Den-A9D
Call for Rent 1 Bed 1 Bath 1,008 Sq Ft
Not Available
2 Bed/2 Bath-B4
Call for Rent 2 Beds 2 Baths 1,180 Sq Ft
Not Available
2 Bed/2 Bath-B6
Call for Rent 2 Beds 2 Baths 1,197 Sq Ft
Not Available
Studio-S8
$2,739 Total Monthly Price Studio 1 Bath 603 Sq Ft
1 Available unit
Unit
Total Price
Sq Ft
Availability
Unit Details
  • Unit 2707
    price $2,739
    square feet 603
    availibility Now
Studio-S2
$2,444 Total Monthly Price Studio 1 Bath 496 Sq Ft
1 Available unit
Unit
Total Price
Sq Ft
Availability
Unit Details
  • Unit 1808
    price $2,444
    square feet 496
    availibility Jun 9
Studio-S4
Call for Rent Studio 1 Bath 527 Sq Ft
Not Available
Studio-S5
Call for Rent Studio 1 Bath 546 Sq Ft
Not Available
1 Bed/1 Bath-A14.a
$3,364 Total Monthly Price 1 Bed 1 Bath 879 Sq Ft
1 Available unit
Unit
Total Price
Sq Ft
Availability
Unit Details
  • Unit 1609
    price $3,364
    square feet 879
    availibility Jun 5
1 Bed/1 Bath-A8
Call for Rent 1 Bed 1 Bath 846 Sq Ft
Not Available
1 Bed/1 Bath-A9
Call for Rent 1 Bed 1 Bath 853 Sq Ft
Not Available
1 Bed/1 Bath-A12
Call for Rent 1 Bed 1 Bath 874 Sq Ft
Not Available
1 Bed/1 Bath-A16
Call for Rent 1 Bed 1 Bath 887 Sq Ft
Not Available
1 Bed/1 Bath-A10
Call for Rent 1 Bed 1 Bath 860 Sq Ft
Not Available
1 Bed/1 Bath-A2
Call for Rent 1 Bed 1 Bath 781 Sq Ft
Not Available
1 Bed/1 Bath-A15
Call for Rent 1 Bed 1 Bath 881 Sq Ft
Not Available
1 Bed/1 Bath-A11
Call for Rent 1 Bed 1 Bath 864 Sq Ft
Not Available
1 Bed/1 Bath Den-A4D
Call for Rent 1 Bed 1 Bath 926 Sq Ft
Not Available
1 Bed/1 Bath Den-A9D
Call for Rent 1 Bed 1 Bath 1,008 Sq Ft
Not Available
2 Bed/2 Bath-B5
$4,694 Total Monthly Price 2 Beds 2 Baths 1,187 Sq Ft
1 Available unit
Unit
Total Price
Sq Ft
Availability
Unit Details
  • Unit 2101
    price $4,694
    square feet 1,187
    availibility Jun 9
2 Bed/2 Bath-B4
Call for Rent 2 Beds 2 Baths 1,180 Sq Ft
Not Available
2 Bed/2 Bath-B6
Call for Rent 2 Beds 2 Baths 1,197 Sq Ft
Not Available
* Price shown is total price based on community-supplied monthly required fees. Excludes user-selected optional fees and variable or usage-based fees and required charges due at or prior to move-in or at move-out.View Fees and Policies for details. Price, availability, fees, and any applicable rent special are subject to change without notice.
* Square footage definitions vary. Displayed square footage is approximate.

Fees and Policies

The fees listed below are community-provided and may exclude utilities or add-ons. All payments are made directly to the property and are non-refundable unless otherwise specified. Use the Cost Calculator to determine costs based on your needs.

  • Utilities & Essentials
    • Utility - Internet Service (Required)
      Required monthly fee for internet service. Charged per unit.
      $26.83 / mo
    • Utility - Administrative Billing Fee
      Monthly administrative fee for preparing and managing monthly billing statements. Charged per unit.
      $7.14 / mo
    • Utility - Trash Service
      Monthly fee for trash and/or recycling collection and waste disposal. Charged per unit.
      $9.29 / mo
    • Utility - Sewer Service
      Monthly fee for sewer utility service. Charged per unit.
      Usage-Based
    • Utility - Gas Service
      Monthly fee for gas utility service. Charged per unit.
      Usage-Based
    • Utility - Water Service
      Monthly fee for water utility service. Charged per unit.
      Usage-Based
    • Utility - Electric Service
      3rd Party.Monthly fee for electric utility service. Charged per unit.
      Varies / mo
    • Renter Provided Liability Insurance
      Minimum personal liability coverage required by the Property. Contact the Leasing Team for details of specific requirements. Charged per unit. Payable to 3rd Party
      Varies / mo
    • Pet Fee - Pet Registration (Third Party)
      Required annual fee paid to third party per pet. Service Animals and ESAs are exempt, but profile is still required for every household. Charged per unit. Payable to 3rd Party
      Varies / yr
  • One-Time Basics
    • Due at Application
      • Application - Fee
        A non-refundable fee due at the time of application. Per applicant. Charged per applicant.
        $50
      • Application - Admin Fee
        Due at the time of application or approval.  If application is denied, this fee will be refunded if charged. Please contact the Leasing Team for additional information. Charged per unit.
        $500
    • Due at Move-In
      • Security Deposit - Standard
        Refundable deposit required at move-in. Applications that are Conditionally Approved (i.e. income and/or credit-related reasons) may require a larger security deposit and/or last month's rent deposit (each not to exceed a full month's base rent). Charged per unit.
        $0
      • Utility - New Account Fee
        One-time fee for setting up utility service at move-in. Charged per unit.
        $12
    • Due at Move-Out
      • Utility - Final Bill Fee
        One-time fee for processing the final utility bill at move-out. Charged per unit.
        $10
  • Dogs
    Max of 2
    Restrictions:
    Restricted Breed List (per lease)
    Read More Read Less
  • Cats
    Max of 2
  • Pet Fees
    • Pet Fee (non-refundable)
      Max of 2. A one-time non-refundable fee per approved pet or apartment. Maximum two pets per apartment. Service Animals and ESAs are exempt. Contact the Leasing Team for additional details and weight specifications, if applicable. Charged per pet.
      $250 - $600
  • Other Parking Fees
    • Parking (Third Party)
      Max of 1. Parking fee if/when parking is limited or not available at the Property. Charged per vehicle. Payable to 3rd Party
      Varies
    Comments
    Max of 1
    Read More Read Less
  • Additional Parking Options
    • Other
  • Rentable Item - Storage Space
    Max of 1. Monthly fee for rental of each additional storage space. Pricing may vary based on size and/or location. Contact the Leasing Team for availability and limitations. Charged per rentable item.
    $10 - $50 / mo
  • Storage Unit
  • Renters Liability Insurance - Property Program
    Minimum personal liability coverage required by the Property if no Third Party policy is provided. Does not include contents coverage. Charged per unit.
    $20.60 / mo
  • Utility - Cable TV Service
    3rd Party.Monthly fee for cable TV service. Charged per unit.
    Varies / mo

Property Fee Disclaimer: Based on community-supplied data and independent market research. Subject to change without notice. May exclude fees for mandatory or optional services and usage-based utilities.

Details

Lease Options

  • 6 - 15 Month Leases

Property Information

  • Built in 2010
  • 249 units/28 stories
  • LEED Certified

Matterport 3D Tours

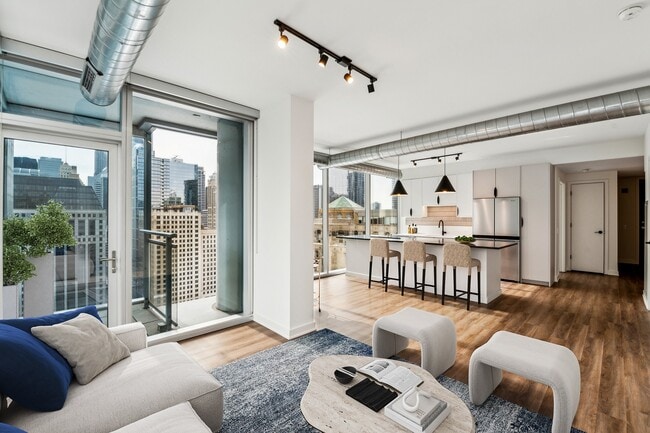
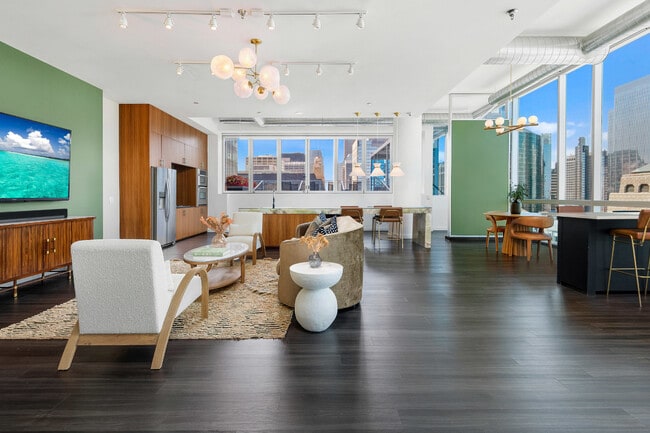
This stylish single-floor urban residence showcases a thoughtfully designed open-concept layout that seamlessly blends modern aesthetics with functional living. The kitchen is a standout centerpiece, featuring dark cabinetry with a bold matte finish, a striking granite-topped island with an integrated wine rack, and a classic subway tile backsplash in a deep charcoal hue. Stainless steel appliances, including a built-in microwave and refrigerator, add a polished, contemporary touch. An exposed industrial-style ductwork element runs overhead, lending a loft-inspired character to the space. Pendant lighting hangs above the island, providing both task illumination and visual elegance, while track lighting along the ceiling ensures the kitchen remains bright and functional. The space is flooded with natural light courtesy of dramatic floor-to-ceiling windows that span an entire wall, framing sweeping views of the surrounding city skyline. Warm-toned hardwood flooring runs throughout, offering a welcoming contrast to the darker kitchen palette. The open layout allows the kitchen and living areas to flow effortlessly together, creating an expansive, airy ambiance ideal for both everyday living and entertaining. The elevated position of the residence enhances the panoramic cityscape visible from nearly every angle.

2BR, 2BA - 1187sf
1/3
This stylish single-floor urban residence showcases a thoughtfully designed open-concept layout that seamlessly blends modern aesthetics with functional living. The kitchen is a standout centerpiece, featuring dark cabinetry with a bold matte finish, a striking granite-topped island with an integrated wine rack, and a classic subway tile backsplash in a deep charcoal hue. Stainless steel appliances, including a built-in microwave and refrigerator, add a polished, contemporary touch. An exposed industrial-style ductwork element runs overhead, lending a loft-inspired character to the space. Pendant lighting hangs above the island, providing both task illumination and visual elegance, while track lighting along the ceiling ensures the kitchen remains bright and functional. The space is flooded with natural light courtesy of dramatic floor-to-ceiling windows that span an entire wall, framing sweeping views of the surrounding city skyline. Warm-toned hardwood flooring runs throughout, offering a welcoming contrast to the darker kitchen palette. The open layout allows the kitchen and living areas to flow effortlessly together, creating an expansive, airy ambiance ideal for both everyday living and entertaining. The elevated position of the residence enhances the panoramic cityscape visible from nearly every angle. This thoughtfully designed single-floor residence showcases a seamless open-concept layout that connects the kitchen, dining, and living areas into one cohesive and inviting space. The modern kitchen anchors the layout with a striking granite-topped island finished in dark cabinetry with sleek hardware, complemented by contemporary pendant lighting that adds a warm, focused glow. A stainless steel sink and ample counter space make it as functional as it is visually impressive. The dining area sits just beyond the kitchen island, centered around a round glass-top table surrounded by upholstered chairs, with decorative sunburst mirrors adorning the deep charcoal feature wall — a bold design choice that adds depth and sophistication to the space. The living area flows naturally from the dining space, highlighted by light hardwood-style flooring, track lighting overhead, and an abundance of natural light streaming in through expansive floor-to-ceiling windows. Sheer curtains frame the bright outlook, creating an airy and luminous atmosphere. The living area is comfortably appointed with plush seating, a media console, and curated accent pieces that tie the modern aesthetic together. Overall, the space exudes a refined urban elegance with a warm, livable character. This sleek, modern residence offers an open-concept design that seamlessly blends the kitchen and living areas into one cohesive, light-filled space. The kitchen serves as a central focal point, anchored by a dark-cabinetry island with a granite countertop, a stainless steel undermount sink, and a pendant light overhead, lending an upscale, contemporary feel. Stainless steel appliances complement the refined aesthetic throughout.

The living area flows naturally from the kitchen, featuring light hardwood-style flooring that adds warmth against the cool, modern palette. A ceiling fan is centrally positioned above the living space, providing both comfort and a clean architectural detail.

Floor-to-ceiling windows and glass panels line the exterior wall, flooding the interior with abundant natural light and offering expansive views of the surrounding urban skyline. The oversized windows create a dramatic sense of openness and connect the interior to the vibrant cityscape beyond.

The overall ambiance is contemporary and polished, with clean lines, neutral tones, and thoughtfully chosen finishes that come together to create a sophisticated yet comfortable living environment ideal for urban living.
Property Site Map

Select a unit to view pricing & availability

Any
Studio
1
2
Any
1+
2+
Move-In Date
Viewing Floor:
7 (0 unit)
8 (0 unit)
9 (0 unit)
10 (0 unit)
11 (0 unit)
12 (0 unit)
13 (0 unit)
14 (0 unit)
15 (0 unit)
16 (1 unit)
17 (0 unit)
18 (1 unit)
19 (0 unit)
20 (0 unit)
21 (1 unit)
22 (0 unit)
23 (0 unit)
24 (0 unit)
25 (0 unit)
26 (0 unit)
27 (1 unit)
28 (0 unit)
Matterport 3D Tour Matterport 3D Tour
Matterport 3D Tour

About Env Chicago

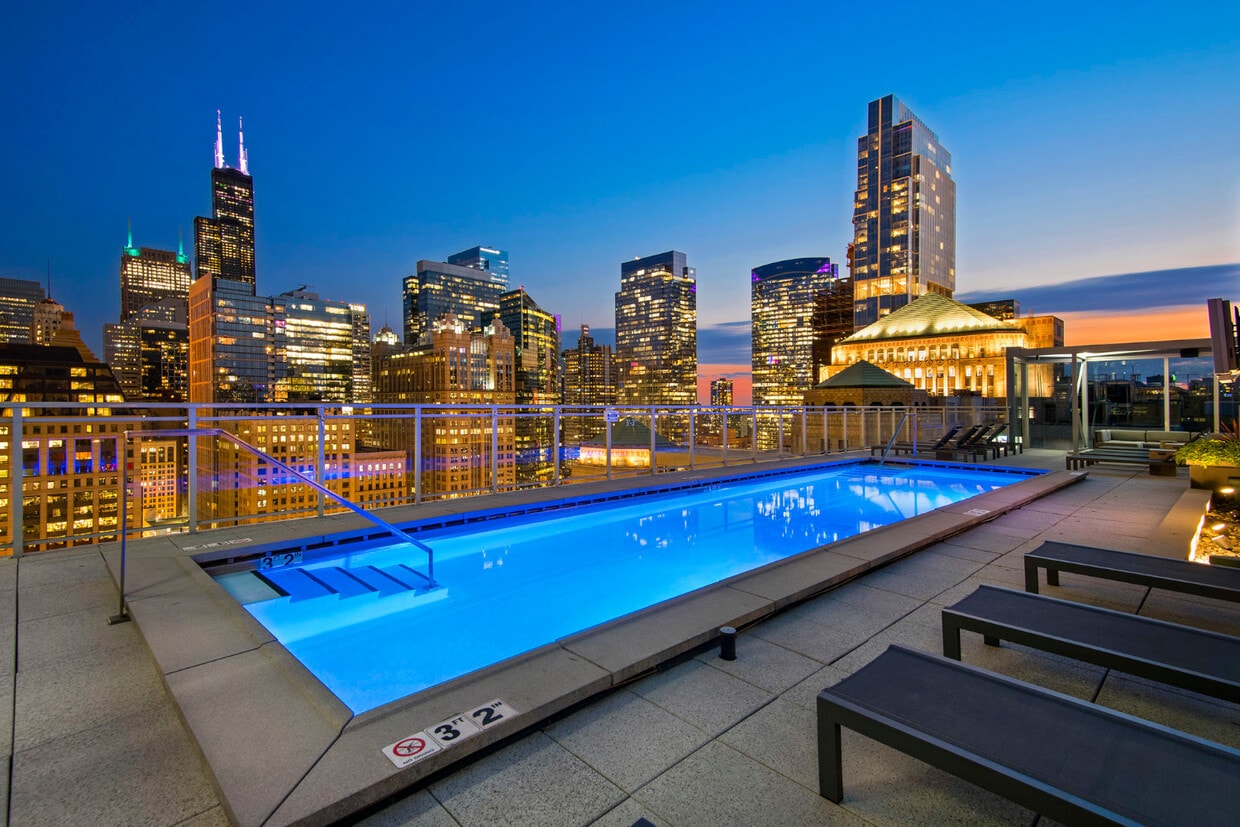
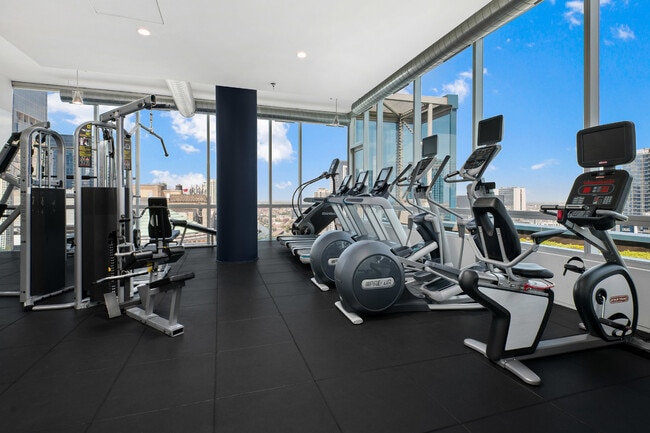
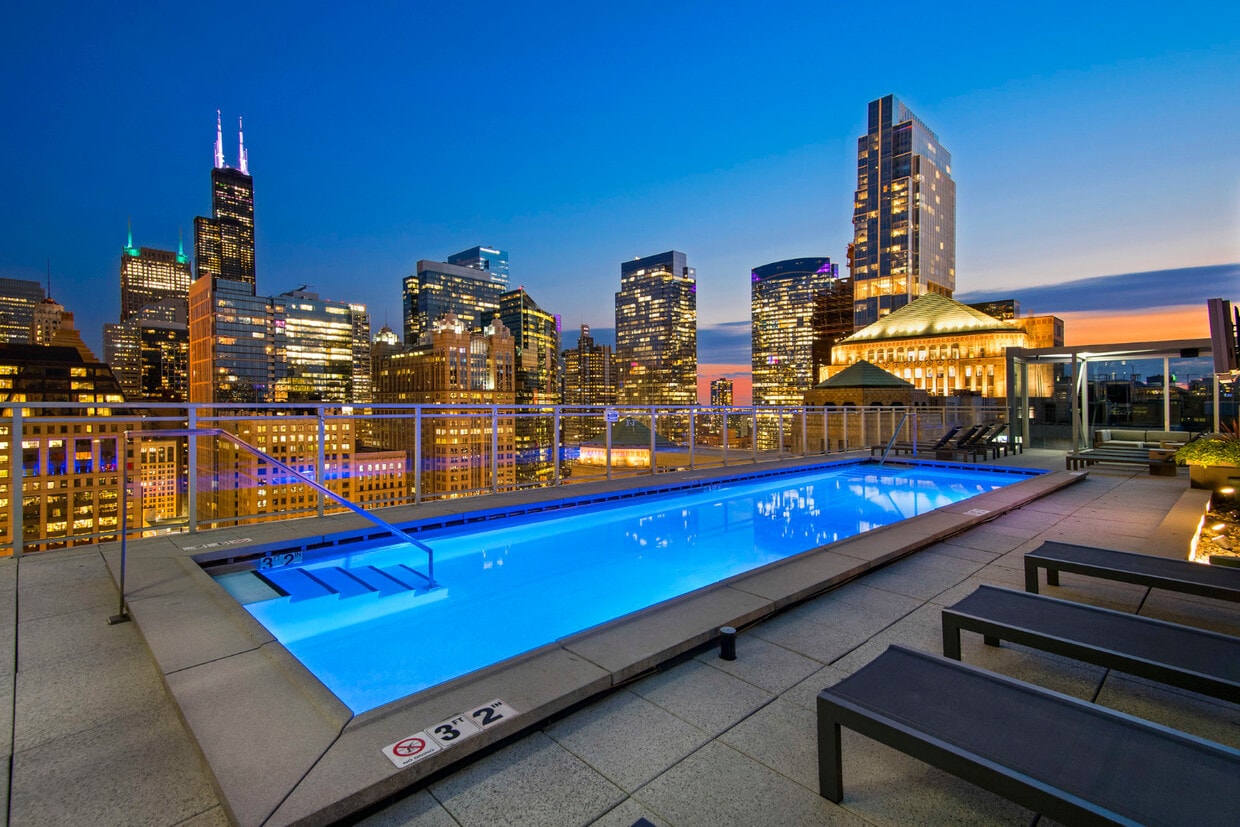
Situated perfectly in the heart of River North, EnV Chicago offers cutting edge amenities, meticulously groomed grounds, and a one of a kind dwelling to call home. Nearby you will discover endless shopping, award-winning schools, local museums and parks, and ample activities sure to entertain. Each apartment home features granite countertops in the kitchens, floor to ceiling windows and bamboo wood floors. Enjoy luxury amenities like our rooftop swimming pool, shuffleboard table and a fitness center.

Env Chicago is an apartment community located in Cook County and the 60654 ZIP Code. This area is served by the Chicago Public Schools attendance zone.

Contact

View Property Website
Language: English
Closed Today
  • Monday & Tuesday, 9am - 6pm
  • Wednesday, 11am - 6pm
  • Thursday, 9am - 6pm
  • Friday, 9am - 5pm
  • Saturday, 10am - 5pm
  • Sunday, Closed
Property Management Company Logo

Community Amenities

Pool

Fitness Center

Elevator

Concierge

  • Package Service
  • Controlled Access
  • Maintenance on site
  • Property Manager on Site
  • Concierge
  • 24 Hour Access
  • Recycling
  • Maid Service
  • Pet Care
  • Public Transportation
  • Elevator
  • Business Center
  • Storage Space
  • Conference Rooms
  • Fitness Center
  • Pool
  • Bicycle Storage

Apartment Features

Washer/Dryer

Air Conditioning

Dishwasher

Walk-In Closets

  • Washer/Dryer
  • Air Conditioning
  • Heating
  • Cable Ready
  • Storage Space
  • Dishwasher
  • Disposal
  • Microwave
  • Range
  • Refrigerator
  • Views
  • Walk-In Closets
  • Balcony
Location
161 W Kinzie St, Chicago,
IL 60654
Get Directions
Schools Restaurants Groceries Coffee Banks Shops Fitness
| Edit
Edit Commute

Destination is required

Under 30 minutes

Commute Time is calculated at rush hour.
Neighborhood

River North is perhaps the most stylish section of Chicago, and that’s no small accomplishment. This neighborhood features a truly staggering array of art galleries and a cutting-edge design district, making it a magnet for locals who are passionate about the visual arts.

The dining and nightlife scenes are just as diverse and exquisite as the local arts community, with a massive assortment of restaurants, bars, and clubs catering to every taste. The tech sector is well represented here and attracts local professionals, with major companies like Google operating regional headquarters in River North.

The landscape is a treasure trove of architecture, featuring many well-preserved historic buildings well over a century old alongside midcentury masterpieces and ultra-modern skyscrapers. The Magnificent Mile runs along the east side of the neighborhood, and Downtown is right across the river. Residents pay a premium to live here, but most agree it’s well worth the price tag.

Learn more about living in River North 
Average Prices by Area

Compare neighborhood and city base rent averages by bedroom.

River North Chicago, IL
Studio $2,458 $1,645
1 Bedroom $3,240 $2,049
2 Bedrooms $4,987 $2,587
3 Bedrooms $7,700 $3,094
Amenities
  • Package Service
  • Controlled Access
  • Maintenance on site
  • Property Manager on Site
  • Concierge
  • 24 Hour Access
  • Recycling
  • Maid Service
  • Pet Care
  • Public Transportation
  • Elevator
  • Business Center
  • Storage Space
  • Conference Rooms
  • Fitness Center
  • Pool
  • Bicycle Storage
  • Washer/Dryer
  • Air Conditioning
  • Heating
  • Cable Ready
  • Storage Space
  • Dishwasher
  • Disposal
  • Microwave
  • Range
  • Refrigerator
  • Views
  • Walk-In Closets
  • Balcony
Expenses
One-Time
Cat Fee $250
Dog Fee $600
Office Hours
Monday 9am - 6pm
Tuesday 9am - 6pm
Wednesday 11am - 6pm
Thursday 9am - 6pm
Friday 9am - 5pm
Saturday 10am - 5pm
Sunday Closed
708-725-1481
Education
Colleges & Universities Distance
The Chicago School
Walk: 1 min 0.1 mi
The Ill. Inst. of Art, Chicago
Walk: 4 min 0.2 mi
Harold Washington College
Walk: 10 min 0.6 mi
SAIC
Walk: 17 min 0.9 mi
Env Chicago is within 1 minute or 0.1 mile from The Chicago School. It is also near The Ill. Inst. of Art, Chicago and Harold Washington College.
Schools
  • Public Schools
  • Private Schools
Salazar Elementary Bilingual Center
Public Elementary & Middle School
Grades PK-8
351 Students
Nearby
Ogden Elementary School
Public Elementary & Middle School
Grades PK-8
809 Students
Attendance Zone
YCCS-Innovations of Arts Integr
Public High School
Grades 9-12
383 Students
Nearby
Wells Community Academy High School
Public High School
Grades 9-12
359 Students
Attendance Zone
Frances Xavier Warde Schools
Private Elementary & Middle School
Grades PK-8
Nearby
Lawrence Hall-Lakewood
Private Elementary, Middle & High School
Grades K-12
Nearby
School data provided by The GreatSchools Rating helps parents compare schools within a state based on a variety of school quality indicators and provides a helpful picture of how effectively each school serves all of its students. Ratings are on a scale of 1 (below average) to 10 (above average) and can include test scores, college readiness, academic progress, advanced courses, equity, discipline and attendance data. We also advise parents to visit schools, consider other information on school performance and programs, and consider family needs as part of the school selection process.

View GreatSchools Rating Methodology


Data provided by GreatSchools.org © 2026. All rights reserved.
Transportation

Transportation options available in Chicago include Merchandise Mart Station, located 0.1 mile from Env Chicago. Env Chicago is near Chicago Midway International, located 11.3 miles or 19 minutes away, and Chicago O'Hare International, located 17.4 miles or 28 minutes away.

Transit / Subway Distance
Merchandise Mart Station
Walk: 1 min 0.1 mi
Clark/Lake Station (Downtown Loop)
Walk: 7 min 0.4 mi
Grand Avenue Station (Red Line)
Walk: 9 min 0.5 mi
State/Lake Station (Downtown Loop)
Walk: 10 min 0.5 mi
Washington Station (Blue Line)
Walk: 11 min 0.6 mi
Commuter Rail Distance
Chicago Ogilvie Transportation Center
Walk: 13 min 0.7 mi
Chicago Millennium Station
Walk: 17 min 0.9 mi
Chicago Union Station
Walk: 18 min 1.0 mi
Van Buren Station
Drive: 3 min 1.3 mi
Chicago Lasalle Station
Drive: 4 min 1.3 mi
Airports Distance
Airports Distance
Chicago Midway International
Drive: 19 min 11.3 mi
Chicago O'Hare International
Drive: 28 min 17.4 mi
Getting Around
Exceptionally Walkable
Walkability
100 / 100
Exceptional Public Transit
Transit
100 / 100
Fairly Drivable
Drivability
40 / 100
Very Bikeable
Bikeability
80 / 100

Scores provided by

What do Walkability, Transit, Drivability, and Bikeability mean? Walkability measures the walking distance to day-to-day needs. Transit measures access to public transportation. Drivability measures congestion, parking availability, and access to major roads. Bikeability measures the suitability for cycling. How It Works
-
Soundscore™
- / 100

Traffic

-

Airport

-

Businesses

-

Scores provided by

HowLoud What is a Sound Score Rating? A Sound Score Rating aggregates noise caused by vehicle traffic, airplane traffic and local sources. How It Works
Points of Interest

Time and distance from Env Chicago.

Shopping Centers Distance
Trio Retail Center
Walk: 11 min 0.6 mi
Metra Market
Walk: 13 min 0.7 mi
The Shops at North Bridge
Drive: 3 min 1.1 mi
Env Chicago has 3 shopping centers within 1.1 miles, which is about a 3-minute drive. The miles and minutes will be for the farthest away property.
Parks and Recreation Distance
Alliance for the Great Lakes
Walk: 13 min 0.7 mi
Openlands
Walk: 14 min 0.8 mi
Millennium Park
Walk: 17 min 0.9 mi
Grant Park
Drive: 4 min 1.5 mi
Lake Shore Park
Drive: 4 min 1.8 mi
Env Chicago has 5 parks within 1.8 miles, including Alliance for the Great Lakes, Openlands, and Millennium Park.
Hospitals Distance
Hospitals Distance
Ann & Robert H. Lurie Childrens Hospital of Chicago
Drive: 3 min 1.6 mi
Northwestern Memorial Hospital
Drive: 4 min 1.6 mi
Rush University Medical Center
Drive: 6 min 2.7 mi
Env Chicago has 3 hospitals within 2.7 miles, the nearest is Ann & Robert H. Lurie Childrens Hospital of Chicago which is 1.6 miles away and a 3 minute drive.
Military Bases Distance
US Military Reservation Elk Grove
Drive: 36 min 25.1 mi
US Military Reservation Naperville
Drive: 44 min 30.1 mi
Great Lakes Naval Training Center
Drive: 48 min 36.0 mi
Env Chicago has 3 military bases within 36.0 miles, the nearest is US Military Reservation Elk Grove which is 25.1 miles away and a 36 minute drive.


Reviews for Env Chicago

4.8
Renter Rating
5 Stars
137
4 Stars
12
3 Stars
7
2 Stars
1
1 Star
0
Share details of your own experience with this property
Renter Reviews 157 Reviews
 
  • Most Recent
  • Most Helpful
  • Rating Low-High
  • Rating High-Low
Submitted by a verified resident of the apartment community. Participating residents may receive reward points in exchange for posting a review during their lease term, regardless of the nature of the review. Delete

Property Manager Responded:

Property Manager Responded

Show full review Show less
Was this helpful? Vote review helpful Thanks for your feedback!
Flag Review
  1. ...
  2. ...

Env Chicago Photos

Models

  • Studio

  • Studio

  • Studio

  • Studio

  • 1 Bedroom

  • 1 Bedroom

Nearby Apartments

Within 50 Miles of Env Chicago

  • OneEleven

    111 W Wacker Dr

    Chicago, IL 60601

    $3,349 - $18,343

    1-3 Br 0.2 mi

  • 465 North Park

    465 N Park Dr

    Chicago, IL 60611

    $3,403 - $6,125 Total Monthly Price

    1-3 Br 0.8 mi

  • 727 West Madison

    727 W Madison St

    Chicago, IL 60661

    $3,633 - $11,416

    1-3 Br 0.9 mi

  • The Sinclair

    1201 N La Salle Dr

    Chicago, IL 60610

    $3,188 - $10,214 Total Monthly Price

    1-4 Br 1.1 mi

  • The Cooper

    720 S Wells St

    Chicago, IL 60607

    $2,648 - $11,553

    1-3 Br 1.1 mi

  • Westerly

    740 N Aberdeen St

    Chicago, IL 60642

    $2,912 - $4,384 Total Monthly Price

    1-3 Br 1.2 mi

Frequently Asked Questions
Does Env Chicago have in-unit laundry?

Env Chicago has units with in‑unit washers and dryers, making laundry day simple for residents.

What utilities are included in rent at Env Chicago?

Utilities are not included in rent. Residents should plan to set up and pay for all services separately.

Is parking available at Env Chicago?

Parking is available at Env Chicago for Varies. Additional fees and deposits may apply.

Which floor plans are available, and what are the price ranges?

Env Chicago has studios to two-bedrooms with rent ranges from $2,444/mo. to $4,694/mo.

Is Env Chicago pet-friendly?

Yes, Env Chicago welcomes pets. Breed restrictions, weight limits, and additional fees may apply. View this property's pet policy.

How much income do I need to rent at Env Chicago?

A good rule of thumb is to spend no more than 30% of your gross income on rent. Based on the lowest available rent of $2,444 for a studio, you would need to earn about $97,760 per year to qualify. Want to double-check your budget? Calculate how much rent you can afford with our Rent Affordability Calculator.

Does Env Chicago have move-in specials?

Env Chicago is offering Specials for eligible applicants, with rental rates starting at $2,444.

Does Env Chicago offer Matterport 3D tours?

Yes! Env Chicago offers 4 Matterport 3D Tours. Explore different floor plans and see unit level details, all without leaving home.
Back To Top
Send a Message
Contact Property
enter move in date in the format: 2 digit month / 2 digit day / 4 digit year

I would like to...

Send Message

Submitting Request

Send a Message
Contact Property

Thank you! Your email has been sent.

Error

Report an Issue Print Get Directions
Try These Popular Nearby Searches

Cities

  • Cicero Rentals
  • Stickney Rentals
  • Forest View Rentals
  • Berwyn Rentals
  • Chicago Lawn Rentals

Search by Bedrooms

  • Studio Apartments in Chicago
  • 1 Bedroom Apartments in Chicago
  • 2 Bedroom Apartments in Chicago
  • 3 Bedroom Apartments in Chicago
  • Rooms for Rent in Chicago

Other Rental Types

  • Chicago Lofts for Rent
  • Chicago Houses for Rent
  • Chicago Condos for Rent
  • Chicago Townhomes for Rent
  • Private Landlord Rentals Chicago
  • Chicago Duplex Rentals
  • 60654 Houses for Rent
  • 60654 Condos for Rent
  • 60654 Townhomes for Rent

Stay on Budget

  • Chicago Apartments Under $600
  • Chicago Apartments Under $700
  • Chicago Apartments Under $800
  • Chicago Apartments Under $1,000
  • Chicago Apartments Under $1,100
  • Chicago Apartments Under $1,200
  • Chicago Apartments Under $1,500
  • Chicago Apartments Under $2,000

Filter by Popular Amenities

  • Pet Friendly Apartments in Chicago
  • Furnished Apartments in Chicago
  • Apartments with Washer & Dryer in Chicago
  • Wheelchair Accessible Apartments in Chicago
  • Apartments with EV Charging in Chicago
  • Apartments with Balcony in Chicago
  • Apartments with Air Conditioning in Chicago
  • Chicago Apartments with Pickleball Court
  • Chicago Apartments with Virtual Tours
  • Chicago Waterfront Apartments

Find Specialty Housing

  • Student Housing in Chicago
  • Chicago Low Income Housing
  • Senior Housing in Chicago
  • Short Term Rentals in Chicago
  • Luxury Apartments in Chicago
  • Cheap Apartments in Chicago
  • Corporate Housing in Chicago
  • Move-In Specials in Chicago
  • New Apartments in Chicago
  • About Us
  • Advertise
  • Legal Notices
  • Privacy Notice
  • Avoid Scams
  • Accessibility
  • Calculate Rent Affordability
  • Renterverse
  • Sitemap
Property Logo
apartments.com
© 2026 CoStar Group, Inc. Equal Housing Opportunity

Equal Housing Opportunity

© 2026 CoStar Group, Inc.

Equal Housing Opportunity

Ready to Apply?

Good News! This rental is accepting applications through Apartments.com. Act now and your $ purchase will include 9 additional FREE application submissions to participating properties.

Or if you already have an account


Required

Required

Valid Email Required

You must acknowledge the disclaimer to continue
Next
Continue

Take me to this property's website
Schedule Tour
Interested in this property? Schedule a tour today.
Rate & Review Env Chicago
Please select a rating
50 character minimum
By clicking submit, I agree to the Apartments.com Terms of Service and the Ratings & Reviews Terms of Use.

What Are Walk Score®, Transit Score®, and Bike Score® Ratings?

Walk Score® measures the walkability of any address. Transit Score® measures access to public transit. Bike Score® measures the bikeability of any address.

Learn How It Works

What is a Sound Score Rating?

A Sound Score Rating aggregates noise caused by vehicle traffic, airplane traffic and local sources.

Learn How It Works

Share This Listing
Listing Image

161 W Kinzie St

Chicago, IL 60654

Email

Link Copied

(708) 725-1481
Get Directions
Schools Restaurants Groceries Coffee Banks Shops Fitness
Select a unit to view pricing and availability
Floor
7 (0 unit)
8 (0 unit)
9 (0 unit)
10 (0 unit)
11 (0 unit)
12 (0 unit)
13 (0 unit)
14 (0 unit)
15 (0 unit)
16 (1 unit)
17 (0 unit)
18 (1 unit)
19 (0 unit)
20 (0 unit)
21 (1 unit)
22 (0 unit)
23 (0 unit)
24 (0 unit)
25 (0 unit)
26 (0 unit)
27 (1 unit)
28 (0 unit)
Any
Studio
1
2
Any
1+
2+
Move-In Date
Matterport 3D Tour Matterport 3D Tour
Matterport 3D Tour

