Map
  • Add a Property
  • Renter Tools
    • Favorites
    • Saved Searches
  • Manage Rentals
  • Apartments For Rent
  • Houses For Rent
  • Condos For Rent
  • Townhomes For Rent
  • Help Center
  • Chicago Average Rent
  • Area Guide
  • Rent Calculator
  • Property Management Companies

Language

Apartments.com Logo
Manage Rentals      Sign Up / Sign In
  • Primary Photo - The Sinclair
  • Pool - The Sinclair
    Building Photo - The Sinclair
  • Interior Photo - The Sinclair
    Interior Photo - The Sinclair
Contact This Property

Tour Options: In-Person

Language: English

Open 9am - 6pm Today

View All Hours Office Hours Monday & Tuesday, 9am - 6pm Wednesday, 11am - 6pm Thursday, 9am - 6pm Friday, 9am - 5pm Saturday, 10am - 5pm Sunday, 12pm - 5pm

The Sinclair media gallery Unit
call 708-725-1404
Floor Plan View Body
Viewing Floor: Select a unit to view pricing & availability
2 (1 unit)
3 (3 units)
4 (0 unit)
5 (2 units)
6 (0 unit)
7 (0 unit)
8 (0 unit)
9 (0 unit)
10 (1 unit)
11 (2 units)
12 (0 unit)
13 (0 unit)
14 (0 unit)
15 (1 unit)
16 (0 unit)
17 (0 unit)
18 (0 unit)
19 (1 unit)
20 (2 units)
21 (1 unit)
22 (0 unit)
23 (0 unit)
24 (1 unit)
25 (1 unit)
26 (2 units)
27 (1 unit)
28 (0 unit)
29 (0 unit)
30 (2 units)
31 (1 unit)
32 (1 unit)
33 (2 units)
34 (0 unit)
35 (0 unit)
Any
Studio
1
2
3
4
Any
1+
2+
3+
Move-In Date
Illinois Cook County Chicago Old Town

The Sinclair

1201 N La Salle Dr, Chicago, IL 60610

4.7
Renter Rating 124 Reviews
Verified Listing CoStar Verified® Listing

This Listing has been verified by CoStar’s listing verification process, which combines internal screening and fraud detection technology. Always beware of scams.

Today
Share Listing
Favorites
708-725-1404
Property Management Company Logo
  • Monthly Rent

    $2,534 - $13,275

  • Bedrooms

    Studio - 4 bd

  • Bathrooms

    1 - 3 ba

  • Square Feet

    505 - 2,674 sq ft

The Sinclair
Property Management Company Logo
Share Listing
Favorites


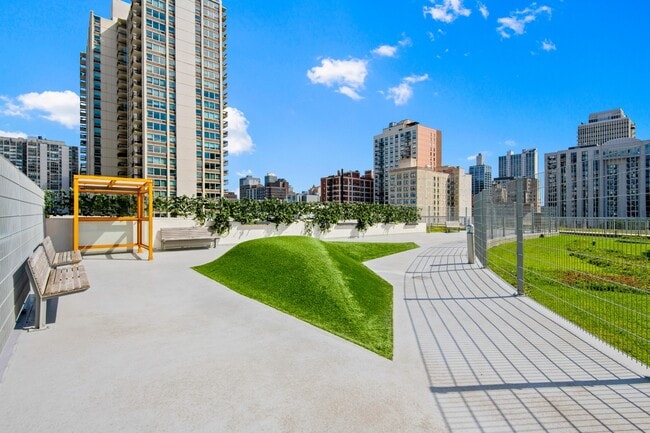
Brand new apartments, now leasing! The Sinclair is living life in Chicago?s most admired neighborhood: Gold Coast. You?ll not only have the best of city living every day, but also the experience of living life with the inspired features and amenities that make you feel at home. Make everyday a luxurious one ? from the artfully designed kitchens to the sun terrace featuring high-end cabanas. A beautiful experience awaits at The Sinclair. The price shown reflects Base Rent only. Residents are responsible for additional required fees, including but not limited to an application fee, security deposit, community amenity fee, and utility charges. These fees are assessed per applicant or per unit as applicable and may vary based on usage or lease terms. Please consult a leasing agent for a comprehensive list of all required, optional, and situational fees.

Read More

Highlights

  • Top Rated by Renters
  • Walker's Paradise
  • Premier Transit Location
  • Dry Cleaning Service
  • Media Center/Movie Theatre
  • Roof Terrace
  • Cabana
  • Pet Washing Station
  • Pool

Pricing & Floor Plans

filter results by bedrooms
Cost Calculator: Estimate your monthly and one-time fees.
Studio-S1
$2,534 – $3,222 Studio 1 Bath 505 Sq Ft
1 Available unit
Unit
Base Price
Sq Ft
Availability
Unit Details
  • Unit 0513
    price $2,534
    square feet 505
    availibility Aug 28
1 Bed/1 Bath-1B-1
$3,079 – $4,557 1 Bed 1 Bath 625 Sq Ft
4 Available units
Unit
Base Price
Sq Ft
Availability
Unit Details
  • Unit 0302
    price $3,079
    square feet 625
    availibility Now
  • Unit 1502
    price $3,199
    square feet 625
    availibility Jun 22
  • Unit 2002
    price $3,254
    square feet 625
    availibility Jul 11
  • Unit 1902
    price $3,239
    square feet 625
    availibility Jul 24

1 Bed/1 Bath-1J-2
$4,196 – $4,959 1 Bed 1 Bath 825 Sq Ft
1 Available unit
Unit
Base Price
Sq Ft
Availability
Unit Details
  • Unit 0311
    price $4,196
    square feet 825
    availibility Now
1 Bed/1 Bath-1I-1
$4,366 – $6,140 1 Bed 1 Bath 785 Sq Ft
Matterport 3D Tour
2 Available units
Unit
Base Price
Sq Ft
Availability
Unit Details
  • Unit 2512
    price $4,366
    square feet 785
    availibility Now
  • Unit 2612
    price $4,381
    square feet 785
    availibility Jul 17
1 Bed/1 Bath-1A-2
$3,334 – $4,660 1 Bed 1 Bath 630 Sq Ft
2 Available units
Unit
Base Price
Sq Ft
Availability
Unit Details
  • Unit 3108
    price $3,344
    square feet 630
    availibility Jun 8
  • Unit 3008
    price $3,334
    square feet 630
    availibility Jul 20
1 Bed/1 Bath-1A-1
$3,219 – $4,528 1 Bed 1 Bath 620 Sq Ft
Matterport 3D Tour
2 Available units
Unit
Base Price
Sq Ft
Availability
Unit Details
  • Unit 2008
    price $3,219
    square feet 620
    availibility Jun 12
  • Unit 2108
    price $3,476
    square feet 620
    availibility Aug 12
1 Bed/1 Bath-1I-2
$4,131 – $4,833 1 Bed 1 Bath 798 Sq Ft
1 Available unit
Unit
Base Price
Sq Ft
Availability
Unit Details
  • Unit 1112
    price $4,131
    square feet 798
    availibility Jun 30
1 Bed/1 Bath-1C-2
$3,109 – $4,343 1 Bed 1 Bath 650 Sq Ft
2 Available units
Unit
Base Price
Sq Ft
Availability
Unit Details
  • Unit 0204
    price $3,184
    square feet 650
    availibility Jul 2
  • Unit 0504
    price $3,109
    square feet 650
    availibility Jul 19
1 Bed/1 Bath-1C-1
$3,189 – $4,780 1 Bed 1 Bath 645 Sq Ft
2 Available units
Unit
Base Price
Sq Ft
Availability
Unit Details
  • Unit 3204
    price $3,414
    square feet 645
    availibility Jul 8
  • Unit 1004
    price $3,189
    square feet 645
    availibility Jul 19
1 Bed/1 Bath-1D-3
$3,269 – $4,654 1 Bed 1 Bath 667 Sq Ft
2 Available units
Unit
Base Price
Sq Ft
Availability
Unit Details
  • Unit 3010
    price $3,329
    square feet 667
    availibility Jul 19
  • Unit 2410
    price $3,269
    square feet 667
    availibility Jul 21
1 Bed/1 Bath-1B-2
$3,393 – $4,660 1 Bed 1 Bath 636 Sq Ft
1 Available unit
Unit
Base Price
Sq Ft
Availability
Unit Details
  • Unit 2702
    price $3,393
    square feet 636
    availibility Jul 20
1 Bed/1 Bath-1F
$3,274 – $4,683 1 Bed 1 Bath 690 Sq Ft
1 Available unit
Unit
Base Price
Sq Ft
Availability
Unit Details
  • Unit 0307
    price $3,274
    square feet 690
    availibility Aug 4
2 Bed/2 Bath-2C
$5,816 – $8,133 2 Beds 2 Baths 1,185 Sq Ft
2 Available units
Unit
Base Price
Sq Ft
Availability
Unit Details
  • Unit 2606
    price $5,959
    square feet 1,185
    availibility Now
  • Unit 1106
    price $5,816
    square feet 1,185
    availibility Jun 28
2 Bed/2 Bath PH-2A
$6,486 – $8,971 2 Beds 2 Baths 1,095 Sq Ft
1 Available unit
Unit
Base Price
Sq Ft
Availability
Unit Details
  • Unit 3305
    price $6,486
    square feet 1,095
    availibility Jun 7
3 Bed/3 Bath PH-3E
$9,994 – $13,275 3 Beds 3 Baths 1,627 Sq Ft
1 Available unit
Unit
Base Price
Sq Ft
Availability
Unit Details
  • Unit 3303
    price $9,994
    square feet 1,627
    availibility Jul 26
1 Bed/1 Bath-1D-2
Call for Rent 1 Bed 1 Bath 659 Sq Ft
Not Available
1 Bed/1 Bath-1E-1
Call for Rent 1 Bed 1 Bath 695 Sq Ft
Not Available
1 Bed/1 Bath-1H-1
Call for Rent 1 Bed 1 Bath 757 Sq Ft
Not Available
1 Bed/1 Bath-1G-1
Call for Rent 1 Bed 1 Bath 750 Sq Ft
Not Available
1 Bed/1 Bath-1H-2
Call for Rent 1 Bed 1 Bath 765 Sq Ft
Not Available
1 Bed/1 Bath-1J-1
Call for Rent 1 Bed 1 Bath 810 Sq Ft
Not Available
1 Bed/1 Bath-1D-1
Call for Rent 1 Bed 1 Bath 654 Sq Ft
Not Available
1 Bed/1 Bath-1E-2
Call for Rent 1 Bed 1 Bath 706 Sq Ft
Not Available
1 Bed/1 Bath-1G-2
Call for Rent 1 Bed 1 Bath 785 Sq Ft
Not Available
1 Bed/1 Bath-1I-3
Call for Rent 1 Bed 1 Bath 840 Sq Ft
Not Available
2 Bed/2 Bath-2D-2
Call for Rent 2 Beds 2 Baths 1,203 Sq Ft
Not Available
2 Bed/2 Bath PH-2B
Call for Rent 2 Beds 2 Baths 1,131 Sq Ft
Not Available
2 Bed/2 Bath-2D-1
Call for Rent 2 Beds 2 Baths 1,195 Sq Ft
Not Available
2 Bed/2 Bath-2D-3
Call for Rent 2 Beds 2 Baths 1,239 Sq Ft
Not Available
3 Bed/3 Bath PH-3D
Call for Rent 2 Beds 3 Baths 1,577 Sq Ft
Not Available
Matterport 3D Tour
3 Bed/2 Bath PH-3B
Call for Rent 3 Beds 2 Baths 1,386 Sq Ft
Not Available
3 Bed/2 Bath-3A-1
Call for Rent 3 Beds 2 Baths 1,436 Sq Ft
Not Available
3 Bed/2 Bath-3A-2
Call for Rent 3 Beds 2 Baths 1,447 Sq Ft
Not Available
3 Bed/3 Bath PH-3C
Call for Rent 3 Beds 3 Baths 1,458 Sq Ft
Not Available
3 Bed/2 Bath PH-3F
Call for Rent 3 Beds 2 Baths 1,712 Sq Ft
Not Available
3 Bed/3 Bath PH-3G
Call for Rent 3 Beds 3 Baths 2,256 Sq Ft
Not Available
3 Bed/3 Bath PH-3H
Call for Rent 3 Beds 3 Baths 2,396 Sq Ft
Not Available
4 Bed/3 Bath PH-4A
Call for Rent 4 Beds 3 Baths 2,298 Sq Ft
Not Available
4 Bed/3 Bath PH-4B
Call for Rent 4 Beds 3 Baths 2,674 Sq Ft
Not Available
Studio-S1
$2,534 – $3,222 Studio 1 Bath 505 Sq Ft
1 Available unit
Unit
Base Price
Sq Ft
Availability
Unit Details
  • Unit 0513
    price $2,534
    square feet 505
    availibility Aug 28
1 Bed/1 Bath-1B-1
$3,079 – $4,557 1 Bed 1 Bath 625 Sq Ft
4 Available units
Unit
Base Price
Sq Ft
Availability
Unit Details
  • Unit 0302
    price $3,079
    square feet 625
    availibility Now
  • Unit 1502
    price $3,199
    square feet 625
    availibility Jun 22
  • Unit 2002
    price $3,254
    square feet 625
    availibility Jul 11
  • Unit 1902
    price $3,239
    square feet 625
    availibility Jul 24

1 Bed/1 Bath-1J-2
$4,196 – $4,959 1 Bed 1 Bath 825 Sq Ft
1 Available unit
Unit
Base Price
Sq Ft
Availability
Unit Details
  • Unit 0311
    price $4,196
    square feet 825
    availibility Now
1 Bed/1 Bath-1I-1
$4,366 – $6,140 1 Bed 1 Bath 785 Sq Ft
Matterport 3D Tour
2 Available units
Unit
Base Price
Sq Ft
Availability
Unit Details
  • Unit 2512
    price $4,366
    square feet 785
    availibility Now
  • Unit 2612
    price $4,381
    square feet 785
    availibility Jul 17
1 Bed/1 Bath-1A-2
$3,334 – $4,660 1 Bed 1 Bath 630 Sq Ft
2 Available units
Unit
Base Price
Sq Ft
Availability
Unit Details
  • Unit 3108
    price $3,344
    square feet 630
    availibility Jun 8
  • Unit 3008
    price $3,334
    square feet 630
    availibility Jul 20
1 Bed/1 Bath-1A-1
$3,219 – $4,528 1 Bed 1 Bath 620 Sq Ft
Matterport 3D Tour
2 Available units
Unit
Base Price
Sq Ft
Availability
Unit Details
  • Unit 2008
    price $3,219
    square feet 620
    availibility Jun 12
  • Unit 2108
    price $3,476
    square feet 620
    availibility Aug 12
1 Bed/1 Bath-1I-2
$4,131 – $4,833 1 Bed 1 Bath 798 Sq Ft
1 Available unit
Unit
Base Price
Sq Ft
Availability
Unit Details
  • Unit 1112
    price $4,131
    square feet 798
    availibility Jun 30
1 Bed/1 Bath-1C-2
$3,109 – $4,343 1 Bed 1 Bath 650 Sq Ft
2 Available units
Unit
Base Price
Sq Ft
Availability
Unit Details
  • Unit 0204
    price $3,184
    square feet 650
    availibility Jul 2
  • Unit 0504
    price $3,109
    square feet 650
    availibility Jul 19
1 Bed/1 Bath-1C-1
$3,189 – $4,780 1 Bed 1 Bath 645 Sq Ft
2 Available units
Unit
Base Price
Sq Ft
Availability
Unit Details
  • Unit 3204
    price $3,414
    square feet 645
    availibility Jul 8
  • Unit 1004
    price $3,189
    square feet 645
    availibility Jul 19
1 Bed/1 Bath-1D-3
$3,269 – $4,654 1 Bed 1 Bath 667 Sq Ft
2 Available units
Unit
Base Price
Sq Ft
Availability
Unit Details
  • Unit 3010
    price $3,329
    square feet 667
    availibility Jul 19
  • Unit 2410
    price $3,269
    square feet 667
    availibility Jul 21
1 Bed/1 Bath-1B-2
$3,393 – $4,660 1 Bed 1 Bath 636 Sq Ft
1 Available unit
Unit
Base Price
Sq Ft
Availability
Unit Details
  • Unit 2702
    price $3,393
    square feet 636
    availibility Jul 20
1 Bed/1 Bath-1F
$3,274 – $4,683 1 Bed 1 Bath 690 Sq Ft
1 Available unit
Unit
Base Price
Sq Ft
Availability
Unit Details
  • Unit 0307
    price $3,274
    square feet 690
    availibility Aug 4
1 Bed/1 Bath-1D-2
Call for Rent 1 Bed 1 Bath 659 Sq Ft
Not Available
1 Bed/1 Bath-1E-1
Call for Rent 1 Bed 1 Bath 695 Sq Ft
Not Available
1 Bed/1 Bath-1H-1
Call for Rent 1 Bed 1 Bath 757 Sq Ft
Not Available
1 Bed/1 Bath-1G-1
Call for Rent 1 Bed 1 Bath 750 Sq Ft
Not Available
1 Bed/1 Bath-1H-2
Call for Rent 1 Bed 1 Bath 765 Sq Ft
Not Available
1 Bed/1 Bath-1J-1
Call for Rent 1 Bed 1 Bath 810 Sq Ft
Not Available
1 Bed/1 Bath-1D-1
Call for Rent 1 Bed 1 Bath 654 Sq Ft
Not Available
1 Bed/1 Bath-1E-2
Call for Rent 1 Bed 1 Bath 706 Sq Ft
Not Available
1 Bed/1 Bath-1G-2
Call for Rent 1 Bed 1 Bath 785 Sq Ft
Not Available
1 Bed/1 Bath-1I-3
Call for Rent 1 Bed 1 Bath 840 Sq Ft
Not Available
2 Bed/2 Bath-2C
$5,816 – $8,133 2 Beds 2 Baths 1,185 Sq Ft
2 Available units
Unit
Base Price
Sq Ft
Availability
Unit Details
  • Unit 2606
    price $5,959
    square feet 1,185
    availibility Now
  • Unit 1106
    price $5,816
    square feet 1,185
    availibility Jun 28
2 Bed/2 Bath PH-2A
$6,486 – $8,971 2 Beds 2 Baths 1,095 Sq Ft
1 Available unit
Unit
Base Price
Sq Ft
Availability
Unit Details
  • Unit 3305
    price $6,486
    square feet 1,095
    availibility Jun 7
2 Bed/2 Bath-2D-2
Call for Rent 2 Beds 2 Baths 1,203 Sq Ft
Not Available
2 Bed/2 Bath PH-2B
Call for Rent 2 Beds 2 Baths 1,131 Sq Ft
Not Available
2 Bed/2 Bath-2D-1
Call for Rent 2 Beds 2 Baths 1,195 Sq Ft
Not Available
2 Bed/2 Bath-2D-3
Call for Rent 2 Beds 2 Baths 1,239 Sq Ft
Not Available
3 Bed/3 Bath PH-3D
Call for Rent 2 Beds 3 Baths 1,577 Sq Ft
Not Available
Matterport 3D Tour
3 Bed/3 Bath PH-3E
$9,994 – $13,275 3 Beds 3 Baths 1,627 Sq Ft
1 Available unit
Unit
Base Price
Sq Ft
Availability
Unit Details
  • Unit 3303
    price $9,994
    square feet 1,627
    availibility Jul 26
3 Bed/2 Bath PH-3B
Call for Rent 3 Beds 2 Baths 1,386 Sq Ft
Not Available
3 Bed/2 Bath-3A-1
Call for Rent 3 Beds 2 Baths 1,436 Sq Ft
Not Available
3 Bed/2 Bath-3A-2
Call for Rent 3 Beds 2 Baths 1,447 Sq Ft
Not Available
3 Bed/3 Bath PH-3C
Call for Rent 3 Beds 3 Baths 1,458 Sq Ft
Not Available
3 Bed/2 Bath PH-3F
Call for Rent 3 Beds 2 Baths 1,712 Sq Ft
Not Available
3 Bed/3 Bath PH-3G
Call for Rent 3 Beds 3 Baths 2,256 Sq Ft
Not Available
3 Bed/3 Bath PH-3H
Call for Rent 3 Beds 3 Baths 2,396 Sq Ft
Not Available
4 Bed/3 Bath PH-4A
Call for Rent 4 Beds 3 Baths 2,298 Sq Ft
Not Available
4 Bed/3 Bath PH-4B
Call for Rent 4 Beds 3 Baths 2,674 Sq Ft
Not Available
* Price shown is base rent. Excludes user-selected optional fees and variable or usage-based fees and required charges due at or prior to move-in or at move-out.View Fees and Policies for details. Price, availability, fees, and any applicable rent special are subject to change without notice.
* Square footage definitions vary. Displayed square footage is approximate.

Fees and Policies

The fees listed below are community-provided and may exclude utilities or add-ons. All payments are made directly to the property and are non-refundable unless otherwise specified. Use the Cost Calculator to determine costs based on your needs.

  • Utilities & Essentials
    • Utility - Bundled (Required)
      Monthly combined fee for multiple utilities, amenities, and/or other services. Contact the Leasing Team for additional details. Charged per unit.
      $120 - $220 / mo
    • Utility - Electric Service
      3rd Party.Monthly fee for electric utility service. Charged per unit.
      Varies / mo
    • Renter Provided Liability Insurance
      Minimum personal liability coverage required by the Property. Contact the Leasing Team for details of specific requirements. Charged per unit. Payable to 3rd Party
      Varies / mo
    • Pet Fee - Pet Registration (Third Party)
      Required annual fee paid to third party per pet. Service Animals and ESAs are exempt, but profile is still required for every household. Charged per unit. Payable to 3rd Party
      Varies / yr
  • One-Time Basics
    • Due at Application
      • Application - Admin Fee
        Due at the time of application or approval.  If application is denied, this fee will be refunded if charged. Please contact the Leasing Team for additional information. Charged per unit.
        $500
      • Application - Fee
        A non-refundable fee due at the time of application. Per applicant. Charged per applicant.
        $65
    • Due at Move-In
      • Security Deposit - Standard
        Refundable deposit required at move-in. Applications that are Conditionally Approved (i.e. income and/or credit-related reasons) may require a larger security deposit and/or last month's rent deposit (each not to exceed a full month's base rent). Charged per unit.
        $0
  • Dogs
    Max of 2
    Restrictions:
    breed restrictions
    Read More Read Less
    Comments
    Pet spa included!
    Read More Read Less
  • Cats
    Max of 2
    Comments
    Pet spa included!
    Read More Read Less
  • Pet Fees
    • Pet Fee (non-refundable)
      Max of 2. A one-time non-refundable fee per approved pet or apartment. Maximum two pets per apartment. Service Animals and ESAs are exempt. Contact the Leasing Team for additional details and weight specifications, if applicable. Charged per pet.
      $250 - $600
    • Pet Rent
      Max of 2. Monthly fee required per approved pet or apartment. Maximum two pets per apartment. Service Animals and ESAs are exempt. Contact the Leasing Team for additional details and weight specifications, if applicable. Charged per pet.
      $35 / mo
  • Other Parking Fees
    • Parking (Third Party)
      Max of 1. Parking fee if/when parking is limited or not available at the Property. Charged per vehicle. Payable to 3rd Party
      $300 - $375 / mo
    Comments
    Max of 1
    Read More Read Less
  • Additional Parking Options
    • Other
  • Rentable Item - Storage Space
    Max of 1. Monthly fee for rental of each additional storage space. Pricing may vary based on size and/or location. Contact the Leasing Team for availability and limitations. Charged per rentable item.
    $60 - $105 / mo
  • Renters Liability Insurance - Property Program
    Minimum personal liability coverage required by the Property if no Third Party policy is provided. Does not include contents coverage. Charged per unit.
    $20.60 / mo
  • Utility - Internet Service (Optional)
    3rd Party.Monthly fee for internet service. Charged per unit.
    Varies / mo
  • Utility - Cable TV Service
    3rd Party.Monthly fee for cable TV service. Charged per unit.
    Varies / mo

Property Fee Disclaimer: Based on community-supplied data and independent market research. Subject to change without notice. May exclude fees for mandatory or optional services and usage-based utilities.

Details

Utilities Included

  • Water
  • Trash Removal
  • Sewer

Lease Options

  • 12 - 14 Month Leases

Property Information

  • Built in 2017
  • 391 units/35 stories

Matterport 3D Tours

Located at 1201 N La Salle Drive in Chicago's Gold Coast neighborhood, this well-appointed fitness center offers a comprehensive, modern workout facility across a single open floor. Floor-to-ceiling windows line the perimeter, flooding the space with abundant natural light and providing panoramic views of the Chicago skyline and surrounding cityscape. The facility is organized into distinct training zones, each designed for a specific type of exercise. The cardio area features a row of treadmills, elliptical machines, and stationary bikes, including a Peloton cycle, all positioned to take advantage of the expansive city views. A dedicated functional training section includes TRX suspension trainers, stability balls, battle ropes, and balance equipment, accompanied by a wall-mounted television for entertainment. The strength training zone is fully equipped with a multi-station cable machine, a comprehensive selection of weight machines, and a dedicated free weights area outfitted with a full rack of dumbbells and kettlebells of varying sizes. Large mirrors along the walls enhance the sense of space and support proper form during workouts. A separate Pilates area houses a reformer and specialty equipment for low-impact training. The space features warm hardwood-style flooring throughout, a bold geometric accent wall in the free weights section, and elegant wood-panel entry doors, creating a polished and motivating environment.

Fitness Center
1/5
Located at 1201 N La Salle Drive in Chicago's Gold Coast neighborhood, this well-appointed fitness center offers a comprehensive, modern workout facility across a single open floor. Floor-to-ceiling windows line the perimeter, flooding the space with abundant natural light and providing panoramic views of the Chicago skyline and surrounding cityscape.

The facility is organized into distinct training zones, each designed for a specific type of exercise. The cardio area features a row of treadmills, elliptical machines, and stationary bikes, including a Peloton cycle, all positioned to take advantage of the expansive city views. A dedicated functional training section includes TRX suspension trainers, stability balls, battle ropes, and balance equipment, accompanied by a wall-mounted television for entertainment.

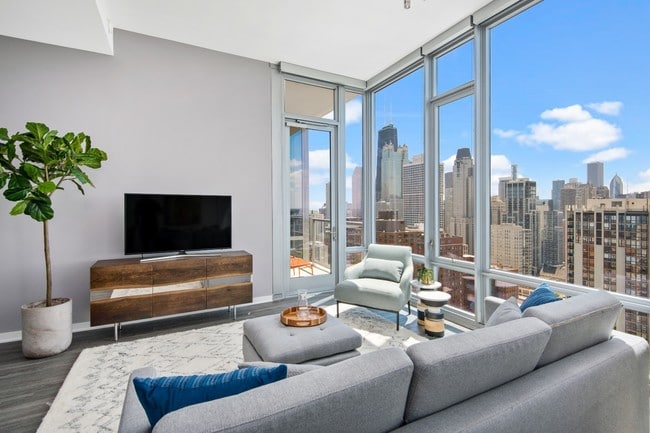
The strength training zone is fully equipped with a multi-station cable machine, a comprehensive selection of weight machines, and a dedicated free weights area outfitted with a full rack of dumbbells and kettlebells of varying sizes. Large mirrors along the walls enhance the sense of space and support proper form during workouts. A separate Pilates area houses a reformer and specialty equipment for low-impact training. The space features warm hardwood-style flooring throughout, a bold geometric accent wall in the free weights section, and elegant wood-panel entry doors, creating a polished and motivating environment. This single-floor unit is situated at an elevated position within a high-rise building, offering commanding views of the surrounding urban skyline through a dramatic wall of floor-to-ceiling windows. The expansive glazing floods the open living area with abundant natural light throughout the day, while hardwood-style plank flooring runs continuously across the main living space, contributing to a clean, cohesive aesthetic.


The kitchen is designed with functionality and style in mind. White flat-front cabinetry provides ample storage, complemented by light quartz countertops that extend into a peninsula with an integrated stainless steel sink. Stainless steel appliances — including a gas range, microwave, and refrigerator — complete the space. Track lighting overhead ensures practical illumination throughout.

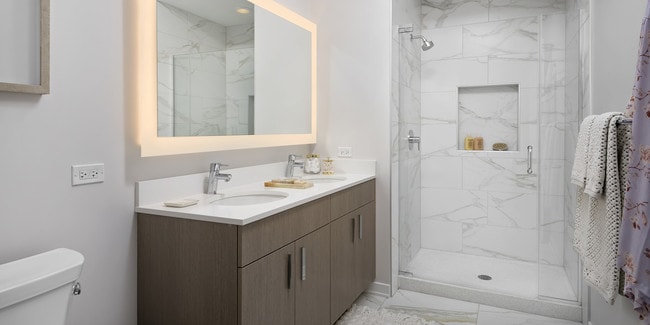
The bathroom is finished to a high standard, featuring large-format marble-look porcelain floor tiles and matching wall tiles within the glass-enclosed walk-in shower. A wood-toned vanity with white countertop and backlit mirror adds warmth and contrast to the otherwise light, neutral palette.

Overall, the unit presents a modern, well-appointed interior with a strong emphasis on natural light, city views, and refined finishes throughout. This single-floor high-rise unit showcases a contemporary design with an emphasis on natural light and panoramic city views. The open-concept living area is defined by expansive floor-to-ceiling windows that wrap around multiple sides of the space, framing sweeping views of the urban skyline and, from certain angles, Lake Michigan. Wide-plank gray hardwood flooring runs throughout the main living areas, complementing the clean, modern aesthetic.


The kitchen is a standout feature, centered around a large island with a gas cooktop and crisp white quartz countertops. Flat-front white cabinetry extends to the ceiling, providing ample storage, while stainless steel appliances—including a French door refrigerator and dishwasher—add a polished finish. A stainless steel island range hood serves as an architectural focal point above the cooktop.

The bedroom continues the floor-to-ceiling window theme, offering unobstructed city views and an abundance of natural light. The bathroom features large-format marble-look porcelain tile on both the floors and walls, a frameless glass walk-in shower with a built-in niche, and a floating wood-toned vanity with an undermount sink, delivering a refined, spa-like atmosphere throughout. This high-rise residence is defined by its dramatic floor-to-ceiling glass walls, which wrap around the living and dining areas to deliver unobstructed panoramic views of a sprawling city skyline. Dark hardwood flooring runs throughout the open-plan living space, grounding the bright, airy interior and providing a warm contrast to the white walls and abundant natural light that pours in throughout the day.

The living area is generously proportioned, accommodating a full seating arrangement alongside a dedicated dining space with a round table set against the expansive glass perimeter. A structural cylindrical column adds an architectural accent to the corner of this combined space. The kitchen runs in a clean galley configuration, outfitted with white flat-front cabinetry, quartz countertops, a stainless steel undermount sink, and stainless steel appliances, with a floor-to-ceiling window at the end framing additional skyline views.

The bedrooms are calm and well-lit, each benefiting from large windows overlooking the cityscape. One bedroom includes a dedicated closet and direct access to a full bathroom. The bathrooms are finished with large-format marble-look tile, wood-toned vanities, white quartz countertops, backlit mirrors, and glass-enclosed walk-in showers, conveying a clean, contemporary aesthetic throughout. Located in Chicago's prestigious Gold Coast neighborhood, this modern high-rise residence at 1201 N LaSalle Drive offers a well-appointed single-floor layout with sleek contemporary design throughout. The open-concept living area is a standout feature, anchored by expansive floor-to-ceiling windows that frame sweeping views of the Chicago skyline, filling the space with abundant natural light. Wood-plank flooring runs throughout, complementing the cool gray palette of the walls and modern track lighting overhead. The kitchen is outfitted with white cabinetry, light quartz countertops, and stainless steel appliances, including a French-door refrigerator and dishwasher, offering both style and functionality. The primary bedroom enjoys direct access to a balcony with city views, creating a serene retreat. A secondary bedroom provides a clean, minimalist space with crisp white walls and wood flooring. The primary bathroom is elegantly finished with large-format marble-style tile, a dual-sink vanity with warm wood cabinetry, a backlit mirror, and a glass-enclosed walk-in shower. A second full bathroom mirrors the same refined aesthetic with marble tile flooring and a matching wood vanity. This residence delivers a polished urban living experience in one of Chicago's most sought-after locations.
Property Site Map

Select a unit to view pricing & availability

Any
Studio
1
2
3
4
Any
1+
2+
3+
Move-In Date
Viewing Floor:
2 (1 unit)
3 (3 units)
4 (0 unit)
5 (2 units)
6 (0 unit)
7 (0 unit)
8 (0 unit)
9 (0 unit)
10 (1 unit)
11 (2 units)
12 (0 unit)
13 (0 unit)
14 (0 unit)
15 (1 unit)
16 (0 unit)
17 (0 unit)
18 (0 unit)
19 (1 unit)
20 (2 units)
21 (1 unit)
22 (0 unit)
23 (0 unit)
24 (1 unit)
25 (1 unit)
26 (2 units)
27 (1 unit)
28 (0 unit)
29 (0 unit)
30 (2 units)
31 (1 unit)
32 (1 unit)
33 (2 units)
34 (0 unit)
35 (0 unit)
Matterport 3D Tour Matterport 3D Tour
Matterport 3D Tour

About The Sinclair

Brand new apartments, now leasing! The Sinclair is living life in Chicago?s most admired neighborhood: Gold Coast. You?ll not only have the best of city living every day, but also the experience of living life with the inspired features and amenities that make you feel at home. Make everyday a luxurious one ? from the artfully designed kitchens to the sun terrace featuring high-end cabanas. A beautiful experience awaits at The Sinclair. The price shown reflects Base Rent only. Residents are responsible for additional required fees, including but not limited to an application fee, security deposit, community amenity fee, and utility charges. These fees are assessed per applicant or per unit as applicable and may vary based on usage or lease terms. Please consult a leasing agent for a comprehensive list of all required, optional, and situational fees.

The Sinclair is an apartment community located in Cook County and the 60610 ZIP Code. This area is served by the Chicago Public Schools attendance zone.

Unique Features

  • 9’-11’ Ceilings
  • 9’-11’ ceilings
  • Controlled Access
  • Demonstration kitchen
  • Electronic access control
  • Expansive dog run
  • Fitness club with yoga studio
  • Frameless glass shower door
  • Frameless Glass Shower Doors
  • GROHE Concetto faucet
  • GROHE Concetto Faucets
  • Kitchens inspired by designer Mick De Giulio
  • Large windows overlooking Lake Michigan
  • Luxury marbled porcelain backsplash
  • Nest programmable thermostats
  • Nest Smart Thermostats
  • Night Patrol
  • Outdoor grills with private seating
  • Outdoor pool and spa deck
  • Pelotons for Resident Use
  • Private balcony
  • Resident lounge
  • Stainless steel island range hood
  • Stainless Steel Island Range Hoods
  • State-of-the-art screening tv
  • Sun terrace with cabanas
  • Undermount sinks
  • Walk-in closets with organizer systems
  • White premium soft close cabinets

Contact

View Property Website
Language: English
Open 9am - 6pm Today
  • Monday & Tuesday, 9am - 6pm
  • Wednesday, 11am - 6pm
  • Thursday, 9am - 6pm
  • Friday, 9am - 5pm
  • Saturday, 10am - 5pm
  • Sunday, 12pm - 5pm
Property Management Company Logo

Community Amenities

Pool

Fitness Center

Elevator

Doorman

Concierge

Roof Terrace

Controlled Access

Recycling

Property Services

  • Package Service
  • Controlled Access
  • Maintenance on site
  • Property Manager on Site
  • Doorman
  • Concierge
  • 24 Hour Access
  • On-Site Retail
  • Recycling
  • Dry Cleaning Service
  • Guest Apartment
  • Pet Care
  • Pet Play Area
  • Pet Washing Station
  • EV Charging
  • Public Transportation
  • Key Fob Entry

Shared Community

  • Elevator
  • Business Center
  • Lounge
  • Storage Space
  • Conference Rooms

Fitness & Recreation

  • Fitness Center
  • Spa
  • Pool
  • Bicycle Storage
  • Walking/Biking Trails
  • Gameroom
  • Media Center/Movie Theatre

Outdoor Features

  • Roof Terrace
  • Sundeck
  • Cabana
  • Lake Access

Apartment Features

Washer/Dryer

Air Conditioning

Dishwasher

Washer/Dryer Hookup

High Speed Internet Access

Hardwood Floors

Walk-In Closets

Island Kitchen

Indoor Features

  • High Speed Internet Access
  • Wi-Fi
  • Washer/Dryer
  • Washer/Dryer Hookup
  • Air Conditioning
  • Heating
  • Smoke Free
  • Double Vanities
  • Framed Mirrors
  • Wheelchair Accessible (Rooms)

Kitchen Features & Appliances

  • Dishwasher
  • Disposal
  • Stainless Steel Appliances
  • Island Kitchen
  • Microwave
  • Range
  • Refrigerator

Model Details

  • Hardwood Floors
  • Vinyl Flooring
  • Views
  • Walk-In Closets
  • Balcony
  • Patio
  • Deck
Location
1201 N La Salle Dr, Chicago,
IL 60610
Get Directions
Schools Restaurants Groceries Coffee Banks Shops Fitness
| Edit
Edit Commute

Destination is required

Under 30 minutes

Commute Time is calculated at rush hour.
Neighborhood

The historic neighborhood of Old Town is located in the North Side of Chicago, adjacent to Lincoln Park. Its buildings date back to the Victorian era, but the pace is anything but old-fashioned.

Old Town is lively both day and night – residents enjoy the cool, eclectic shops as well as rustic taverns along Wells Street. When you first step into the community, you’ll probably notice the iron “Old Town” sign. You’ll also discover the diversity here, both in food and culture. The comedy zone is a great place to go for a good laugh – check out the Second City or Zanies Comedy Club for weekly shows.

In addition to the eclectic shops along Wells Street, residents find comfort in the local market where they can purchase fragrant spices, imported oils, and blended wines. Many family-owned restaurants reside here - from pizza parlors to steakhouses and sushi.

Learn more about living in Old Town 
Average Prices by Area

Compare neighborhood and city base rent averages by bedroom.

Old Town Chicago, IL
Studio $2,561 $1,645
1 Bedroom $3,063 $2,047
2 Bedrooms $4,246 $2,585
3 Bedrooms $6,131 $3,090
Amenities
  • Package Service
  • Controlled Access
  • Maintenance on site
  • Property Manager on Site
  • Doorman
  • Concierge
  • 24 Hour Access
  • On-Site Retail
  • Recycling
  • Dry Cleaning Service
  • Guest Apartment
  • Pet Care
  • Pet Play Area
  • Pet Washing Station
  • EV Charging
  • Public Transportation
  • Key Fob Entry
  • Elevator
  • Business Center
  • Lounge
  • Storage Space
  • Conference Rooms
  • Roof Terrace
  • Sundeck
  • Cabana
  • Lake Access
  • Fitness Center
  • Spa
  • Pool
  • Bicycle Storage
  • Walking/Biking Trails
  • Gameroom
  • Media Center/Movie Theatre
  • 9’-11’ Ceilings
  • 9’-11’ ceilings
  • Controlled Access
  • Demonstration kitchen
  • Electronic access control
  • Expansive dog run
  • Fitness club with yoga studio
  • Frameless glass shower door
  • Frameless Glass Shower Doors
  • GROHE Concetto faucet
  • GROHE Concetto Faucets
  • Kitchens inspired by designer Mick De Giulio
  • Large windows overlooking Lake Michigan
  • Luxury marbled porcelain backsplash
  • Nest programmable thermostats
  • Nest Smart Thermostats
  • Night Patrol
  • Outdoor grills with private seating
  • Outdoor pool and spa deck
  • Pelotons for Resident Use
  • Private balcony
  • Resident lounge
  • Stainless steel island range hood
  • Stainless Steel Island Range Hoods
  • State-of-the-art screening tv
  • Sun terrace with cabanas
  • Undermount sinks
  • Walk-in closets with organizer systems
  • White premium soft close cabinets
  • High Speed Internet Access
  • Wi-Fi
  • Washer/Dryer
  • Washer/Dryer Hookup
  • Air Conditioning
  • Heating
  • Smoke Free
  • Double Vanities
  • Framed Mirrors
  • Wheelchair Accessible (Rooms)
  • Dishwasher
  • Disposal
  • Stainless Steel Appliances
  • Island Kitchen
  • Microwave
  • Range
  • Refrigerator
  • Hardwood Floors
  • Vinyl Flooring
  • Views
  • Walk-In Closets
  • Balcony
  • Patio
  • Deck
Expenses
Recurring
Dog Rent $25
One-Time
Cat Fee $350
Dog Fee $600
Utilities Included
Water, Trash Removal, Sewer Included
Office Hours
Monday 9am - 6pm
Tuesday 9am - 6pm
Wednesday 11am - 6pm
Thursday 9am - 6pm
Friday 9am - 5pm
Saturday 10am - 5pm
Sunday 12pm - 5pm
708-725-1404
Education
Colleges & Universities Distance
Moody Bible Institute
Walk: 8 min 0.4 mi
Loyola University, Water Tower
Walk: 13 min 0.7 mi
Kendall College
Drive: 2 min 1.2 mi
Northwestern Univ., Chicago
Drive: 2 min 1.2 mi
The Sinclair is within 8 minutes or 0.4 mile from Moody Bible Institute. It is also near Loyola University, Water Tower and Northwestern Univ., Chicago.
Schools
  • Public Schools
  • Private Schools
Salazar Elementary Bilingual Center
Public Elementary & Middle School
Grades PK-8
351 Students
Nearby
Ogden Elementary School
Public Elementary & Middle School
Grades PK-8
809 Students
Attendance Zone
Payton College Preparatory High School
Public High School
Grades 9-12
1,251 Students
Nearby
Lincoln Park High School
Public High School
Grades 9-12
2,179 Students
Attendance Zone
Bright Horizons at The Atrium
Private Elementary School
Grades PK-5
Nearby
Cornerstone Academy
Private Elementary, Middle & High School
Grades K-12
Nearby
School data provided by The GreatSchools Rating helps parents compare schools within a state based on a variety of school quality indicators and provides a helpful picture of how effectively each school serves all of its students. Ratings are on a scale of 1 (below average) to 10 (above average) and can include test scores, college readiness, academic progress, advanced courses, equity, discipline and attendance data. We also advise parents to visit schools, consider other information on school performance and programs, and consider family needs as part of the school selection process.

View GreatSchools Rating Methodology


Data provided by GreatSchools.org © 2026. All rights reserved.
Transportation

Transportation options available in Chicago include Clark/Division Station, located 0.1 mile from The Sinclair. The Sinclair is near Chicago Midway International, located 12.5 miles or 21 minutes away, and Chicago O'Hare International, located 16.5 miles or 25 minutes away.

Transit / Subway Distance
Clark/Division Station
Walk: 1 min 0.1 mi
Chicago Avenue Station (Red Line)
Walk: 13 min 0.7 mi
Chicago Avenue Station (Brown, Purple Lines)
Walk: 14 min 0.8 mi
Sedgwick Station
Walk: 15 min 0.8 mi
Grand Avenue Station (Red Line)
Walk: 19 min 1.0 mi
Commuter Rail Distance
Chicago Millennium Station
Drive: 5 min 1.9 mi
Chicago Ogilvie Transportation Center
Drive: 5 min 1.9 mi
Chicago Union Station
Drive: 6 min 2.2 mi
Van Buren Station
Drive: 5 min 2.3 mi
Chicago Lasalle Station
Drive: 6 min 2.5 mi
Airports Distance
Airports Distance
Chicago Midway International
Drive: 21 min 12.5 mi
Chicago O'Hare International
Drive: 25 min 16.5 mi
Getting Around
Exceptionally Walkable
Walkability
100 / 100
Exceptional Public Transit
Transit
100 / 100
Moderately Drivable
Drivability
60 / 100
Very Bikeable
Bikeability
80 / 100

Scores provided by

What do Walkability, Transit, Drivability, and Bikeability mean? Walkability measures the walking distance to day-to-day needs. Transit measures access to public transportation. Drivability measures congestion, parking availability, and access to major roads. Bikeability measures the suitability for cycling. How It Works
-
Soundscore™
- / 100

Traffic

-

Airport

-

Businesses

-

Scores provided by

HowLoud What is a Sound Score Rating? A Sound Score Rating aggregates noise caused by vehicle traffic, airplane traffic and local sources. How It Works
Points of Interest

Time and distance from The Sinclair.

Shopping Centers Distance
Old Town Square
Walk: 8 min 0.4 mi
Piper's Alley
Walk: 12 min 0.7 mi
840 N Michigan Shops
Walk: 13 min 0.7 mi
The Sinclair has 3 shopping centers within 0.7 mile, which is about a 13-minute walk. The miles and minutes will be for the farthest away property.
Parks and Recreation Distance
Lincoln Park Zoo
Walk: 20 min 1.1 mi
Lincoln Park
Drive: 2 min 1.2 mi
Lake Shore Park
Drive: 3 min 1.2 mi
Oz Park
Drive: 3 min 1.7 mi
Chicago Children's Museum
Drive: 4 min 2.0 mi
The Sinclair has 5 parks within 2.0 miles, including Lincoln Park Zoo, Lake Shore Park, and Lincoln Park.
Hospitals Distance
Hospitals Distance
Ann & Robert H. Lurie Childrens Hospital of Chicago
Walk: 17 min 0.9 mi
Northwestern Memorial Hospital
Drive: 3 min 1.3 mi
Presence Saint Joseph Hospital - Chicago
Drive: 5 min 2.8 mi
The Sinclair has 3 hospitals within 2.8 miles, the nearest is Ann & Robert H. Lurie Childrens Hospital of Chicago which is 0.9 mile away and a 17 minute walk.
Military Bases Distance
US Military Reservation Elk Grove
Drive: 34 min 24.2 mi
US Military Reservation Naperville
Drive: 46 min 30.7 mi
Great Lakes Naval Training Center
Drive: 46 min 35.1 mi
The Sinclair has 3 military bases within 35.1 miles, the nearest is US Military Reservation Elk Grove which is 24.2 miles away and a 34 minute drive.


Reviews for The Sinclair

4.7
Renter Rating
5 Stars
102
4 Stars
16
3 Stars
3
2 Stars
2
1 Star
1
Share details of your own experience with this property
Renter Reviews 124 Reviews
 
  • Most Recent
  • Most Helpful
  • Rating Low-High
  • Rating High-Low
Submitted by a verified resident of the apartment community. Participating residents may receive reward points in exchange for posting a review during their lease term, regardless of the nature of the review. Delete

Property Manager Responded:

Property Manager Responded

Show full review Show less
Was this helpful? Vote review helpful Thanks for your feedback!
Flag Review
  1. ...
  2. ...

The Sinclair Photos

  • Pool

  • Outdoor Lounge

Models

  • Studio

  • 1 Bedroom

  • 1 Bedroom

  • 1 Bedroom

  • 1 Bedroom

  • 1 Bedroom

Nearby Apartments

Within 50 Miles of The Sinclair

  • Env Chicago

    161 W Kinzie St

    Chicago, IL 60654

    $3,320 - $7,726

    1-2 Br 1.1 mi

  • 465 North Park

    465 N Park Dr

    Chicago, IL 60611

    $3,258 - $8,237

    1-3 Br 1.2 mi

  • OneEleven

    111 W Wacker Dr

    Chicago, IL 60601

    $3,349 - $19,109

    1-3 Br 1.2 mi

  • Westerly

    740 N Aberdeen St

    Chicago, IL 60642

    $2,770 - $7,714

    1-3 Br 1.3 mi

  • 727 West Madison

    727 W Madison St

    Chicago, IL 60661

    $3,612 - $11,432

    1-3 Br 1.7 mi

  • The Cooper

    720 S Wells St

    Chicago, IL 60607

    $2,648 - $11,584

    1-3 Br 2.2 mi

Frequently Asked Questions
Does The Sinclair have in-unit laundry?

The Sinclair has units with in‑unit washers and dryers, making laundry day simple for residents.

What utilities are included in rent at The Sinclair?

Select utilities are included in rent at The Sinclair, including water, trash removal, and sewer. Residents are responsible for any other utilities not listed.

Is parking available at The Sinclair?

Parking is available at The Sinclair for $300 - $375 / mo. Additional fees and deposits may apply.

Which floor plans are available, and what are the price ranges?

The Sinclair has studios to four-bedrooms with rent ranges from $2,534/mo. to $13,275/mo.

Is The Sinclair pet-friendly?

Yes, The Sinclair welcomes pets. Breed restrictions, weight limits, and additional fees may apply. View this property's pet policy.

How much income do I need to rent at The Sinclair?

A good rule of thumb is to spend no more than 30% of your gross income on rent. Based on the lowest available rent of $2,534 for a studio, you would need to earn about $101,360 per year to qualify. Want to double-check your budget? Calculate how much rent you can afford with our Rent Affordability Calculator.

Does The Sinclair have move-in specials?

The Sinclair is not currently offering any rent specials. Check back soon, as promotions change frequently.

Does The Sinclair offer Matterport 3D tours?

Yes! The Sinclair offers 6 Matterport 3D Tours. Explore different floor plans and see unit level details, all without leaving home.
Back To Top
Send a Message
Contact Property
enter move in date in the format: 2 digit month / 2 digit day / 4 digit year

I would like to...

Send Message

Submitting Request

Send a Message
Contact Property

Thank you! Your email has been sent.

Error

Report an Issue Print Get Directions
Try These Popular Nearby Searches

Cities

  • Cicero Rentals
  • Stickney Rentals
  • Forest View Rentals
  • Berwyn Rentals
  • Chicago Lawn Rentals

Search by Bedrooms

  • Studio Apartments in Chicago
  • 1 Bedroom Apartments in Chicago
  • 2 Bedroom Apartments in Chicago
  • 3 Bedroom Apartments in Chicago
  • Rooms for Rent in Chicago

Other Rental Types

  • Chicago Lofts for Rent
  • Chicago Houses for Rent
  • Chicago Condos for Rent
  • Chicago Townhomes for Rent
  • Private Landlord Rentals Chicago
  • Chicago Duplex Rentals
  • 60610 Houses for Rent
  • 60610 Condos for Rent
  • 60610 Townhomes for Rent

Stay on Budget

  • Chicago Apartments Under $600
  • Chicago Apartments Under $700
  • Chicago Apartments Under $1,000
  • Chicago Apartments Under $1,100
  • Chicago Apartments Under $1,300
  • Chicago Apartments Under $1,400
  • Chicago Apartments Under $1,500
  • Chicago Apartments Under $2,000

Filter by Popular Amenities

  • Pet Friendly Apartments in Chicago
  • Furnished Apartments in Chicago
  • Apartments with Washer & Dryer in Chicago
  • Wheelchair Accessible Apartments in Chicago
  • Apartments with EV Charging in Chicago
  • Apartments with Balcony in Chicago
  • Apartments with Air Conditioning in Chicago
  • Chicago Apartments with Pickleball Court
  • Chicago Apartments with Virtual Tours
  • Chicago Waterfront Apartments

Find Specialty Housing

  • Student Housing in Chicago
  • Chicago Low Income Housing
  • Senior Housing in Chicago
  • Short Term Rentals in Chicago
  • Luxury Apartments in Chicago
  • Cheap Apartments in Chicago
  • Corporate Housing in Chicago
  • Move-In Specials in Chicago
  • New Apartments in Chicago
  • About Us
  • Advertise
  • Legal Notices
  • Privacy Notice
  • Avoid Scams
  • Accessibility
  • Calculate Rent Affordability
  • Renterverse
  • Sitemap
Property Logo
apartments.com
© 2026 CoStar Group, Inc. Equal Housing Opportunity

Equal Housing Opportunity

© 2026 CoStar Group, Inc.

Equal Housing Opportunity

Ready to Apply?

Good News! This rental is accepting applications through Apartments.com. Act now and your $ purchase will include 9 additional FREE application submissions to participating properties.

Or if you already have an account


Required

Required

Valid Email Required

You must acknowledge the disclaimer to continue
Next
Continue

Take me to this property's website
Schedule Tour
Interested in this property? Schedule a tour today.
Rate & Review The Sinclair
Please select a rating
50 character minimum
By clicking submit, I agree to the Apartments.com Terms of Service and the Ratings & Reviews Terms of Use.

What Are Walk Score®, Transit Score®, and Bike Score® Ratings?

Walk Score® measures the walkability of any address. Transit Score® measures access to public transit. Bike Score® measures the bikeability of any address.

Learn How It Works

What is a Sound Score Rating?

A Sound Score Rating aggregates noise caused by vehicle traffic, airplane traffic and local sources.

Learn How It Works

Share This Listing
Listing Image

1201 N La Salle Dr

Chicago, IL 60610

Email

Link Copied

(708) 725-1404
Get Directions
Schools Restaurants Groceries Coffee Banks Shops Fitness
Select a unit to view pricing and availability
Floor
2 (1 unit)
3 (3 units)
4 (0 unit)
5 (2 units)
6 (0 unit)
7 (0 unit)
8 (0 unit)
9 (0 unit)
10 (1 unit)
11 (2 units)
12 (0 unit)
13 (0 unit)
14 (0 unit)
15 (1 unit)
16 (0 unit)
17 (0 unit)
18 (0 unit)
19 (1 unit)
20 (2 units)
21 (1 unit)
22 (0 unit)
23 (0 unit)
24 (1 unit)
25 (1 unit)
26 (2 units)
27 (1 unit)
28 (0 unit)
29 (0 unit)
30 (2 units)
31 (1 unit)
32 (1 unit)
33 (2 units)
34 (0 unit)
35 (0 unit)
Any
Studio
1
2
3
4
Any
1+
2+
3+
Move-In Date
Matterport 3D Tour Matterport 3D Tour
Matterport 3D Tour

