This fitness center offers a comprehensive workout environment designed to accommodate a wide range of exercise routines. The space is laid out across a single floor with distinct zones for various training needs. A dedicated cardio area lines one side of the room, featuring multiple treadmills and other aerobic machines, all positioned to make efficient use of the available floor space. Strength training equipment and cable machines occupy a central zone, providing options for full-body resistance workouts. A free weights section includes a well-organized dumbbell rack stocked with a colorful variety of medicine balls and hand weights, accompanied by benches for seated or supported exercises. Large floor-to-ceiling mirrors are strategically placed to allow users to monitor their form throughout their workouts. A frosted glass partition with a decorative motif adds a design element while subtly defining separate areas within the space. Track lighting runs along the ceiling, providing bright, even illumination throughout. The flooring consists of durable dark tiles suited for high-traffic fitness use. The overall ambiance is modern and functional, with clean lines and a neutral color palette accented by warm tones on select walls, creating an energizing yet focused atmosphere.
-
Monthly Rent
$2,578 - $3,983
-
Bedrooms
1 - 2 bd
-
Bathrooms
1 - 2 ba
-
Square Feet
800 - 1,100 sq ft


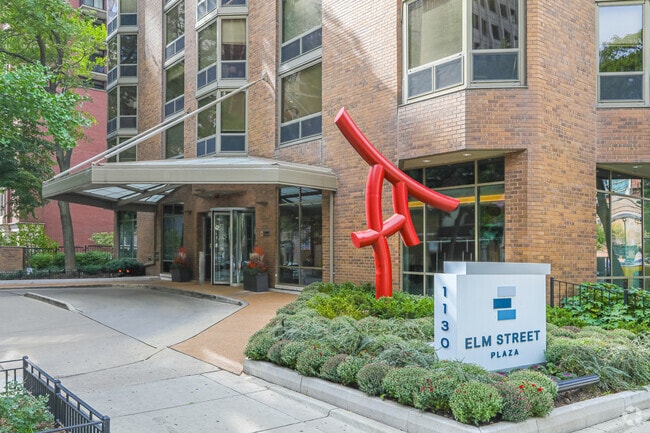
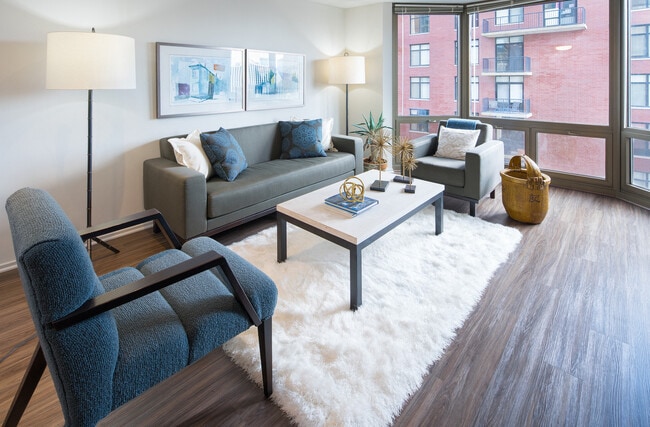
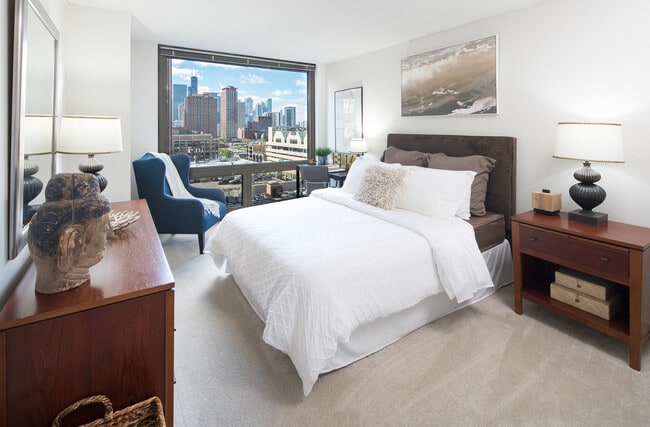
All Tours By Appointment Only** When location, upscale apartments, & amenities are on your must-have list, make Elm Street Plaza your first choice! With the great shopping, countless amazing dining spots, and being walking distance to Chicago's beautiful lakefront, Elm Street Plaza truly has it all. Floor-to-ceiling windows let in plenty of natural light and showcase the sweeping views of the city. Our unique floor plans offer the answer to all your wants and needs! Gorgeous countertops and stainless-steel appliances adorn your kitchens, while plank wood flooring flows throughout the layout. At Elm Street Plaza you should have fun on the town and then enjoy coming home; it's all new and all yours. Our state-of-the-art fitness center, expansive pool deck, chic resident kitchen & lounge, and recently remodeled laundry room are sure to provide you all that you need to call Elm Street Plaza home today!
Highlights
- Walker's Paradise
- Premier Transit Location
- Waterfront
- Floor to Ceiling Windows
- Pool
- Deck
- Doorman
- Picnic Area
- Property Manager on Site
Pricing & Floor Plans

-
Unit 01-1211price $2,814square feet 900availibility Now
-
Unit 01-0601price $2,776square feet 900availibility Sep 1
-
Unit 01-0609price $2,578square feet 800availibility Sep 3
-
Unit 01-0605price $3,795square feet 1,100availibility Oct 1
-
Unit 01-0105price $3,715square feet 1,100availibility Oct 10
-
Unit 01-1007price $3,915square feet 1,100availibility Oct 21
-
Unit 01-1211price $2,814square feet 900availibility Now
-
Unit 01-0601price $2,776square feet 900availibility Sep 1
-
Unit 01-0609price $2,578square feet 800availibility Sep 3
-
Unit 01-0605price $3,795square feet 1,100availibility Oct 1
-
Unit 01-0105price $3,715square feet 1,100availibility Oct 10
-
Unit 01-1007price $3,915square feet 1,100availibility Oct 21
Fees and Policies
The fees listed below are community-provided and may exclude utilities or add-ons. All payments are made directly to the property and are non-refundable unless otherwise specified. Use the Cost Calculator to determine costs based on your needs.
-
Utilities & Essentials
-
UtilitiesVaries by unit
-
-
One-Time Basics
-
Due at Application
-
Administration FeeCharged per unit.$400
-
Application FeeCharged per applicant.$50
-
-
Due at Application
-
Covered
-
NSF Tenant FeeNSF Tenant Fee Charged per unit.$25 / occurrence
Property Fee Disclaimer: Based on community-supplied data and independent market research. Subject to change without notice. May exclude fees for mandatory or optional services and usage-based utilities.
Details
Utilities Included
-
Heat
-
Air Conditioning
Property Information
-
Built in 1974
-
395 units/33 stories
Matterport 3D Tours
About Elm Street Plaza
All Tours By Appointment Only** When location, upscale apartments, & amenities are on your must-have list, make Elm Street Plaza your first choice! With the great shopping, countless amazing dining spots, and being walking distance to Chicago's beautiful lakefront, Elm Street Plaza truly has it all. Floor-to-ceiling windows let in plenty of natural light and showcase the sweeping views of the city. Our unique floor plans offer the answer to all your wants and needs! Gorgeous countertops and stainless-steel appliances adorn your kitchens, while plank wood flooring flows throughout the layout. At Elm Street Plaza you should have fun on the town and then enjoy coming home; it's all new and all yours. Our state-of-the-art fitness center, expansive pool deck, chic resident kitchen & lounge, and recently remodeled laundry room are sure to provide you all that you need to call Elm Street Plaza home today!
Elm Street Plaza is an apartment community located in Cook County and the 60610 ZIP Code. This area is served by the Chicago Public Schools attendance zone.
Unique Features
- Bathroom Vanities and Fixtures
- BBQ/Picnic Area
- Bike Racks
- Complimentary Storage Lockers on Every Floor
- Floor-to-Ceiling Windows
- Guest Suite Available for Family and Friends
- Open Concept Kitchens for Easy Entertaining
- Plank Flooring
- Resident Kitchen & Lounge
- Smoke-Free Environment
- Spacious Closets
- Stainless Steel Appliances and Lighting Fixtures
Community Amenities
Pool
Fitness Center
Laundry Facilities
Doorman
- Package Service
- Laundry Facilities
- Property Manager on Site
- Doorman
- Concierge
- Business Center
- Clubhouse
- Lounge
- Fitness Center
- Pool
- Picnic Area
- Waterfront
Apartment Features
Air Conditioning
High Speed Internet Access
Hardwood Floors
Stainless Steel Appliances
- High Speed Internet Access
- Air Conditioning
- Smoke Free
- Stainless Steel Appliances
- Kitchen
- Hardwood Floors
- Window Coverings
- Floor to Ceiling Windows
- Deck
Chicago’s Near North Side has earned a reputation as one of the most desirable communities in the city for renters. Residents generally recognize the Near North Side as the area below North Avenue between Lake Michigan and the Chicago River. This large waterfront section of the city incorporates several smaller neighborhoods, including River North, Old Town, and Gold Coast. You’ll find the area’s most popular attractions along the famous Michigan Avenue (AKA “The Magnificent Mile”), a swanky shopping corridor that also incorporates high-end restaurants, trendy nightclubs, and performance venues.
So, what is it like to live in Near North Side? The magnificent Victorian architecture intermingles with the modern skyscrapers, creating a distinctive and timeless atmosphere. This section of the city is also home to a vast array of art galleries, displaying everything from the classical to the contemporary.
Learn more about living in Near North SideCompare neighborhood and city base rent averages by bedroom.
| Near North Side | Chicago, IL | |
|---|---|---|
| Studio | $1,918 | $1,714 |
| 1 Bedroom | $2,777 | $2,054 |
| 2 Bedrooms | $3,968 | $2,587 |
| 3 Bedrooms | $6,123 | $3,095 |
- Package Service
- Laundry Facilities
- Property Manager on Site
- Doorman
- Concierge
- Business Center
- Clubhouse
- Lounge
- Picnic Area
- Waterfront
- Fitness Center
- Pool
- Bathroom Vanities and Fixtures
- BBQ/Picnic Area
- Bike Racks
- Complimentary Storage Lockers on Every Floor
- Floor-to-Ceiling Windows
- Guest Suite Available for Family and Friends
- Open Concept Kitchens for Easy Entertaining
- Plank Flooring
- Resident Kitchen & Lounge
- Smoke-Free Environment
- Spacious Closets
- Stainless Steel Appliances and Lighting Fixtures
- High Speed Internet Access
- Air Conditioning
- Smoke Free
- Stainless Steel Appliances
- Kitchen
- Hardwood Floors
- Window Coverings
- Floor to Ceiling Windows
- Deck
| Monday | Closed |
|---|---|
| Tuesday | 10am - 4pm |
| Wednesday | 10am - 4pm |
| Thursday | 10am - 4pm |
| Friday | 10am - 4pm |
| Saturday | 10:30am - 4pm |
| Sunday | Closed |
| Colleges & Universities | Distance | ||
|---|---|---|---|
| Colleges & Universities | Distance | ||
| Walk: | 9 min | 0.5 mi | |
| Walk: | 9 min | 0.5 mi | |
| Drive: | 3 min | 1.3 mi | |
| Drive: | 3 min | 1.3 mi |


 The GreatSchools Rating helps parents compare schools within a state based on a variety of school quality indicators and provides a helpful picture of how effectively each school serves all of its students. Ratings are on a scale of 1 (below average) to 10 (above average) and can include test scores, college readiness, academic progress, advanced courses, equity, discipline and attendance data. We also advise parents to visit schools, consider other information on school performance and programs, and consider family needs as part of the school selection process.
View GreatSchools Rating Methodology
Data provided by GreatSchools.org © 2026. All rights reserved.
Transportation options available in Chicago include Clark/Division Station, located 0.1 mile from Elm Street Plaza. Elm Street Plaza is near Chicago Midway International, located 12.5 miles or 22 minutes away, and Chicago O'Hare International, located 16.7 miles or 26 minutes away.
| Transit / Subway | Distance | ||
|---|---|---|---|
| Transit / Subway | Distance | ||
|
|
Walk: | 2 min | 0.1 mi |
|
|
Walk: | 10 min | 0.5 mi |
|
|
Walk: | 15 min | 0.8 mi |
|
|
Walk: | 17 min | 0.9 mi |
|
|
Walk: | 18 min | 0.9 mi |
| Commuter Rail | Distance | ||
|---|---|---|---|
| Commuter Rail | Distance | ||
| Drive: | 5 min | 1.8 mi | |
| Drive: | 6 min | 2.0 mi | |
| Drive: | 6 min | 2.1 mi | |
|
|
Drive: | 7 min | 2.3 mi |
| Drive: | 7 min | 2.4 mi |
| Airports | Distance | ||
|---|---|---|---|
| Airports | Distance | ||
|
Chicago Midway International
|
Drive: | 22 min | 12.5 mi |
|
Chicago O'Hare International
|
Drive: | 26 min | 16.7 mi |
Scores provided by
 What do Walkability, Transit, Drivability, and Bikeability mean?
Walkability measures the walking distance to day-to-day needs.
Transit measures access to public transportation.
Drivability measures congestion, parking availability, and access to major roads.
Bikeability measures the suitability for cycling.
How It Works
What do Walkability, Transit, Drivability, and Bikeability mean?
Walkability measures the walking distance to day-to-day needs.
Transit measures access to public transportation.
Drivability measures congestion, parking availability, and access to major roads.
Bikeability measures the suitability for cycling.
How It Works
Traffic
BusyAirport
CalmBusinesses
BusyScores provided by
HowLoud What is a Sound Score Rating? A Sound Score Rating aggregates noise caused by vehicle traffic, airplane traffic and local sources. How It WorksTime and distance from Elm Street Plaza.
| Shopping Centers | Distance | ||
|---|---|---|---|
| Shopping Centers | Distance | ||
| Walk: | 8 min | 0.4 mi | |
| Walk: | 10 min | 0.5 mi | |
| Walk: | 11 min | 0.6 mi |
| Parks and Recreation | Distance | ||
|---|---|---|---|
| Parks and Recreation | Distance | ||
|
Lake Shore Park
|
Drive: | 3 min | 1.2 mi |
|
Lincoln Park Zoo
|
Drive: | 2 min | 1.2 mi |
|
Lincoln Park
|
Drive: | 2 min | 1.3 mi |
|
Oz Park
|
Drive: | 4 min | 1.8 mi |
|
Chicago Children's Museum
|
Drive: | 5 min | 2.0 mi |
| Hospitals | Distance | ||
|---|---|---|---|
| Hospitals | Distance | ||
| Walk: | 14 min | 0.8 mi | |
| Drive: | 3 min | 1.2 mi | |
| Drive: | 5 min | 2.9 mi |
| Military Bases | Distance | ||
|---|---|---|---|
| Military Bases | Distance | ||
| Drive: | 34 min | 24.3 mi | |
| Drive: | 46 min | 30.8 mi | |
| Drive: | 47 min | 35.2 mi |
Elm Street Plaza Photos
-
Elm Street Plaza
-
Fitness Center
-
Elm Street Plaza
-
Brand New Plank Flooring
-
Wake up to Chicago's Skyline Every Morning
-
Beautiful Brand New Kitchens
-
Brand New Bathroom Vanities and Fixtures
-
Enjoy cozy nights with friends around our Fire Pits
-
An Urban Oasis in the Gold Coast
Models
-
1 Bedroom
-
1 Bedroom
-
1 Bedroom
-
1 Bedroom
-
1 Bedroom
-
1 Bedroom
Nearby Apartments
Within 50 Miles of Elm Street Plaza
-
Asbury Plaza
750 N Dearborn St
Chicago, IL 60654
$2,197 - $3,777
1-2 Br 0.5 mi
-
Kingsbury Plaza
520 N Kingsbury St
Chicago, IL 60654
$2,499 - $5,199
1-2 Br 1.0 mi
-
Cassidy on Canal
350 N Canal St
Chicago, IL 60606
$2,580 - $9,750
1-2 Br 1.1 mi
-
Columbus Plaza
233 E Wacker Dr
Chicago, IL 60601
$2,220 - $3,859
1-2 Br 1.2 mi
-
Eden Commons
2701 S Indiana Ave
Chicago, IL 60616
$1,662 - $2,214
1-4 Br 4.1 mi
-
The Boulevard at OC Living
1325 S Washtenaw Ave
Chicago, IL 60608
$1,109 - $2,145
1-2 Br 4.2 mi
While Elm Street Plaza does not provide in‑unit laundry, on‑site laundry facilities are available for shared resident use.
Select utilities are included in rent at Elm Street Plaza, including heat and air conditioning. Residents are responsible for any other utilities not listed.
Parking is available at Elm Street Plaza. Contact this property for details.
Elm Street Plaza has one to two-bedrooms with rent ranges from $2,578/mo. to $3,983/mo.
Yes, Elm Street Plaza welcomes pets. Breed restrictions, weight limits, and additional fees may apply. View this property's pet policy.
A good rule of thumb is to spend no more than 30% of your gross income on rent. Based on the lowest available rent of $2,578 for a one-bedroom, you would need to earn about $103,120 per year to qualify. Want to double-check your budget? Calculate how much rent you can afford with our Rent Affordability Calculator.
Elm Street Plaza is not currently offering any rent specials. Check back soon, as promotions change frequently.
Yes! Elm Street Plaza offers 3 Matterport 3D Tours. Explore different floor plans and see unit level details, all without leaving home.

1130 N Dearborn St
Chicago, IL 60610