Map
  • Add a Property
  • Renter Tools
    • Favorites
    • Saved Searches
  • Manage Rentals
  • Apartments For Rent
  • Houses For Rent
  • Condos For Rent
  • Townhomes For Rent
  • Help Center
  • Chicago Average Rent
  • Area Guide
  • Rent Calculator
  • Property Management Companies

Language

Apartments.com Logo
Manage Rentals      Sign Up / Sign In
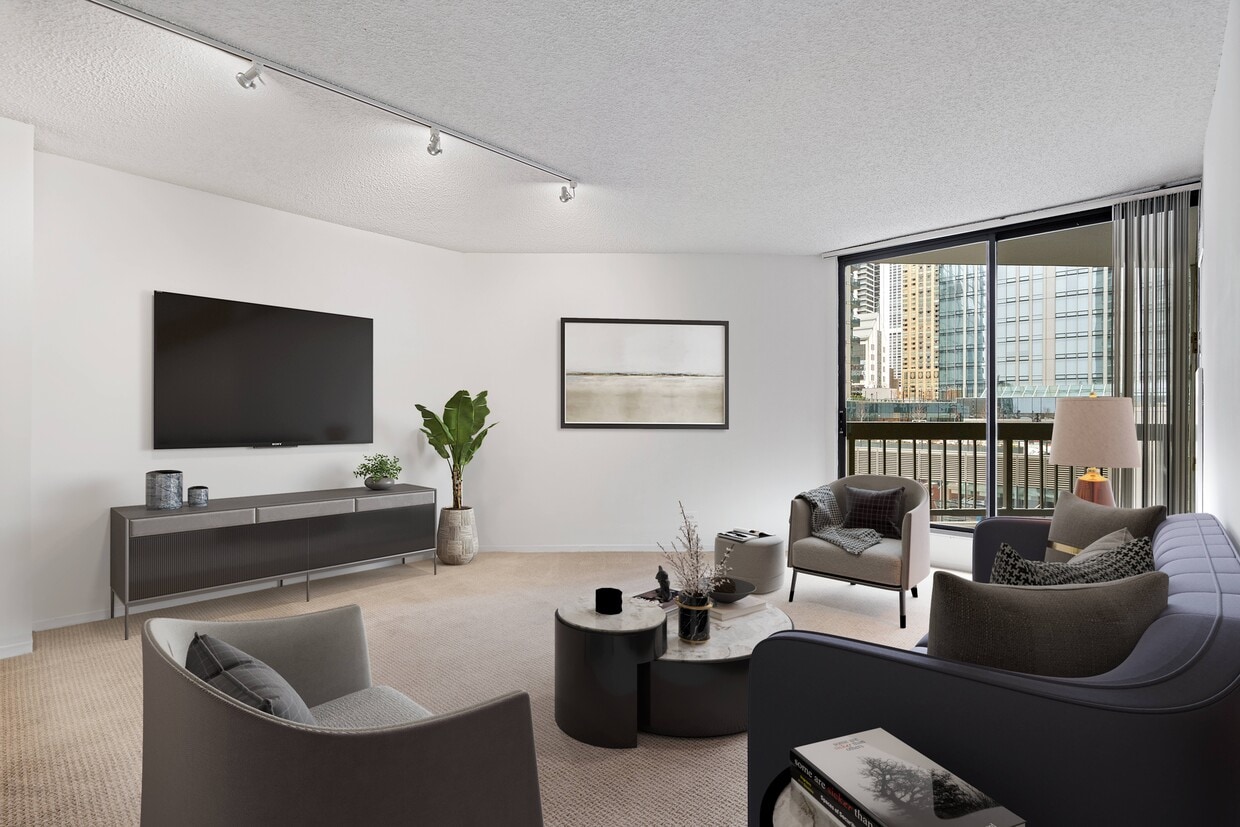
  • Primary Photo - Asbury Plaza
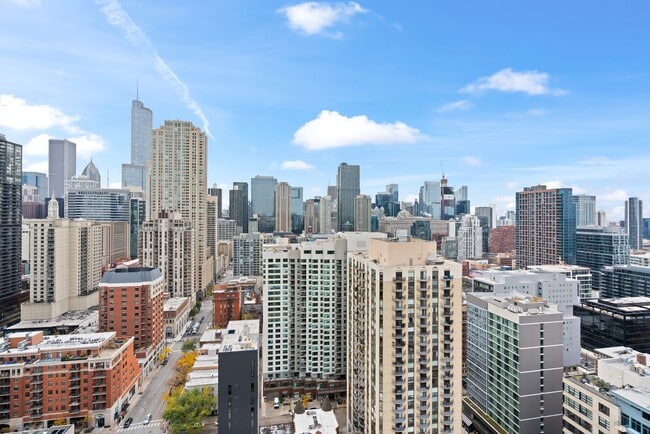
  • Building Photo - Asbury Plaza
    Building Photo - Asbury Plaza
  • Building Photo - Asbury Plaza
    Building Photo - Asbury Plaza
Contact This Property

Language: English

Open 10am - 5pm Today

View All Hours Office Hours Monday - Friday, 9am - 6pm Saturday, 10am - 5pm Sunday, Closed

Asbury Plaza media gallery Unit
call 872-275-4671
Floor Plan View Body
Illinois Cook County Chicago River North

Asbury Plaza

750 N Dearborn St, Chicago, IL 60654

3.8
Renter Rating 4 Reviews
Verified Listing CoStar Verified® Listing

This Listing has been verified by CoStar’s listing verification process, which combines internal screening and fraud detection technology. Always beware of scams.

Today
Share Listing
Favorites
872-275-4671
  • Monthly Rent

    $2,200 - $4,191

  • Bedrooms

    Studio - 2 bd

  • Bathrooms

    1 - 2 ba

  • Square Feet

    675 - 1,040 sq ft

Asbury Plaza
Property Management Company Logo
Share Listing
Favorites

All Tours By Appointment Only** An exciting neighborhood plus an extensive list of amenities make Asbury Plaza the choice in River North. River North's eclectic mix of restaurants and galleries are steps away. Inside, you'll enjoy spacious floor plans, private balconies, and a complimentary fitness center. With exclusive features and neighborhood convenience, Asbury Plaza will give you a new angle on city living. Your new apartment home is ideally located between the eclectic River North neighborhood and the exciting Gold Coast area. Just steps away from your front door are the shops of Michigan Avenue and the art galleries of River North, as well as, much of Chicago's finest dining and nightlife.

Read More

Highlights

  • Walker's Paradise
  • Premier Transit Location
  • Pool
  • Walk-In Closets
  • Balcony

Pricing & Floor Plans

filter results by bedrooms
Cost Calculator: Estimate your monthly and one-time fees.
Convertible
$2,201 – $2,501 Studio 1 Bath 675 Sq Ft
Matterport 3D Tour
3 Available units
Unit
Base Price
Sq Ft
Availability
Unit Details
  • Unit 01-3006
    price $2,215
    square feet 675
    availibility Jul 16
  • Unit 01-2706
    price $2,201
    square feet 675
    availibility Aug 17
  • Unit 01-3011
    price $2,242
    square feet 675
    availibility Aug 18
Deluxe One Bedroom
$2,453 – $2,963 1 Bed 1 Bath 825 Sq Ft
5 Available units
Unit
Base Price
Sq Ft
Availability
Unit Details
  • Unit 01-1509
    price $2,505
    square feet 825
    availibility Now
  • Unit 01-2609
    price $2,520
    square feet 825
    availibility Now
  • Unit 01-2309
    price $2,535
    square feet 825
    availibility Now
  • Unit 01-2509
    price $2,550
    square feet 825
    availibility Now
  • Unit 01-2809
    price $2,595
    square feet 825
    availibility Now

One Bedroom
$2,200 – $2,573 1 Bed 1 Bath 780 Sq Ft
Matterport 3D Tour
2 Available units
Unit
Base Price
Sq Ft
Availability
Unit Details
  • Unit 01-2405
    price $2,285
    square feet 780
    availibility Jun 7
  • Unit 01-0412
    price $2,200
    square feet 780
    availibility Aug 14
Two Bedroom
$3,873 – $4,191 2 Beds 2 Baths 1,040 Sq Ft
Matterport 3D Tour
1 Available unit
Unit
Base Price
Sq Ft
Availability
Unit Details
  • Unit 01-2903
    price $3,873
    square feet 1,040
    availibility Jun 7
Convertible
$2,201 – $2,501 Studio 1 Bath 675 Sq Ft
Matterport 3D Tour
3 Available units
Unit
Base Price
Sq Ft
Availability
Unit Details
  • Unit 01-3006
    price $2,215
    square feet 675
    availibility Jul 16
  • Unit 01-2706
    price $2,201
    square feet 675
    availibility Aug 17
  • Unit 01-3011
    price $2,242
    square feet 675
    availibility Aug 18
Deluxe One Bedroom
$2,453 – $2,963 1 Bed 1 Bath 825 Sq Ft
5 Available units
Unit
Base Price
Sq Ft
Availability
Unit Details
  • Unit 01-1509
    price $2,505
    square feet 825
    availibility Now
  • Unit 01-2609
    price $2,520
    square feet 825
    availibility Now
  • Unit 01-2309
    price $2,535
    square feet 825
    availibility Now
  • Unit 01-2509
    price $2,550
    square feet 825
    availibility Now
  • Unit 01-2809
    price $2,595
    square feet 825
    availibility Now

One Bedroom
$2,200 – $2,573 1 Bed 1 Bath 780 Sq Ft
Matterport 3D Tour
2 Available units
Unit
Base Price
Sq Ft
Availability
Unit Details
  • Unit 01-2405
    price $2,285
    square feet 780
    availibility Jun 7
  • Unit 01-0412
    price $2,200
    square feet 780
    availibility Aug 14
Two Bedroom
$3,873 – $4,191 2 Beds 2 Baths 1,040 Sq Ft
Matterport 3D Tour
1 Available unit
Unit
Base Price
Sq Ft
Availability
Unit Details
  • Unit 01-2903
    price $3,873
    square feet 1,040
    availibility Jun 7
* Price shown is base rent. Excludes user-selected optional fees and variable or usage-based fees and required charges due at or prior to move-in or at move-out.View Fees and Policies for details. Price, availability, fees, and any applicable rent special are subject to change without notice.
* Square footage definitions vary. Displayed square footage is approximate.

Fees and Policies

The fees listed below are community-provided and may exclude utilities or add-ons. All payments are made directly to the property and are non-refundable unless otherwise specified. Use the Cost Calculator to determine costs based on your needs.

  • Dogs
    Restrictions:
    None
    Read More Read Less
  • Cats
    Restrictions:
    None
    Read More Read Less
  • Other Pets
    • Pet Fee
      Pet Fee Charged per pet.
      Varies
  • Garage Lot
  • Other
  • NSF Tenant Fee
    NSF Tenant Fee Charged per unit.
    $25 / occurrence

Property Fee Disclaimer: Based on community-supplied data and independent market research. Subject to change without notice. May exclude fees for mandatory or optional services and usage-based utilities.

Details

Property Information

  • Built in 1981
  • 384 units/32 stories
  • Furnished Units Available

Matterport 3D Tours

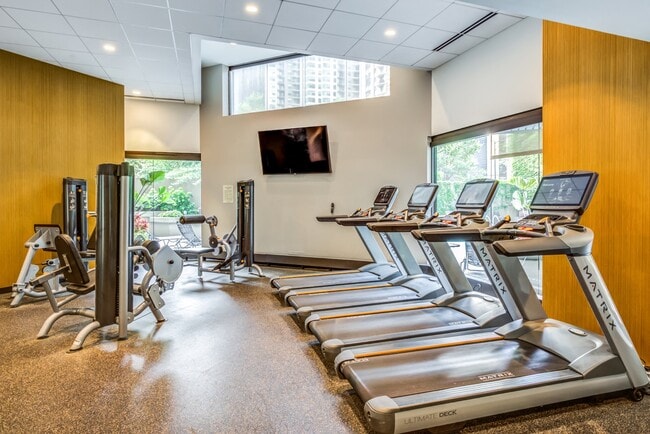
This fitness center offers a comprehensive workout environment designed with both functionality and aesthetics in mind. The space features a single open floor plan with a clean, modern design highlighted by a drop-tile ceiling with recessed lighting and a large floor-to-ceiling window along one wall, allowing natural light to fill the room and providing views of the surrounding outdoor scenery. A row of cardio machines, including treadmills, ellipticals, and stationary bikes, lines the windowed wall, allowing users to exercise while enjoying the outside view. The flooring consists of durable rubber gym matting, practical for both equipment placement and user safety. Towards the interior of the space, a well-organized free weight section includes a full dumbbell rack alongside adjustable benches, catering to strength training needs. Warm wood-paneled accent walls add a refined visual contrast to the otherwise neutral tones of the space. Additional strength and cable machines are visible toward the back, making use of mirrored walls to enhance the sense of depth and space. Overall, the fitness center presents a clean, well-maintained, and thoughtfully organized environment suitable for a full range of workout routines.

Fitness Center
1/6
This fitness center offers a comprehensive workout environment designed with both functionality and aesthetics in mind. The space features a single open floor plan with a clean, modern design highlighted by a drop-tile ceiling with recessed lighting and a large floor-to-ceiling window along one wall, allowing natural light to fill the room and providing views of the surrounding outdoor scenery.

A row of cardio machines, including treadmills, ellipticals, and stationary bikes, lines the windowed wall, allowing users to exercise while enjoying the outside view. The flooring consists of durable rubber gym matting, practical for both equipment placement and user safety.

Towards the interior of the space, a well-organized free weight section includes a full dumbbell rack alongside adjustable benches, catering to strength training needs. Warm wood-paneled accent walls add a refined visual contrast to the otherwise neutral tones of the space.

Additional strength and cable machines are visible toward the back, making use of mirrored walls to enhance the sense of depth and space. Overall, the fitness center presents a clean, well-maintained, and thoughtfully organized environment suitable for a full range of workout routines. This single-floor business center offers a well-equipped and thoughtfully designed workspace for productivity. A long granite-topped counter runs along one wall, accommodating a row of desktop computers paired with ergonomic mesh-back chairs, providing ample workstation space for multiple users simultaneously. The countertop's light stone finish adds a polished, professional aesthetic to the room.

The standout design element is the expansive decorative wall featuring a soft white background adorned with scattered blue watercolor-style bubble motifs, lending the space a calm, contemporary feel. Recessed lighting in the drop ceiling ensures consistent, even illumination throughout the room. The flooring consists of patterned commercial-grade carpeting in dark tones, offering a practical and durable foundation that complements the room's overall color palette.

A glass entryway is visible at one end of the room, allowing natural light to filter in and contributing to the open, accessible atmosphere of the space. The overall ambiance is clean, modern, and functional, making it well-suited for business and professional use. This single-floor studio is thoughtfully designed to maximize its open-plan layout, seamlessly blending living and sleeping areas into one cohesive space. The living area anchors the room with a vibrant orange sofa paired with a light-toned coffee table, creating an inviting focal point perfect for relaxing or entertaining. A flat-screen television rests atop a sleek media console nearby, completing the lounge setup. The sleeping area transitions naturally from the living space, featuring a comfortable bed accented with bold orange pillows and a warm wooden dresser that adds a touch of natural texture. A decorative mosaic-style mirror serves as a striking accent piece above the dresser, adding visual depth and personality to the sleeping nook. A plush neutral carpet runs throughout, softening the space and contributing to its overall warmth. The walls are finished in a sophisticated gray palette, complementing the contemporary furnishings while providing a calm, neutral backdrop. Track lighting installed along the ceiling provides flexible, well-distributed illumination across the entire space. The textured ceiling adds subtle character, and the cohesive design ensures every corner of the studio feels purposeful and polished. This single-floor space features a clean, minimalist design with an open-concept layout that connects the kitchen and living areas seamlessly. A dark-toned countertop acts as a natural divider between the kitchen and the adjoining living space, providing both functional workspace and a subtle visual boundary. The living area is finished with neutral-toned carpet, contributing to a warm and understated atmosphere throughout.

White walls and a textured ceiling maintain a bright, airy feel across the space. A large window at the far end of the living area allows natural light to filter in, enhancing the sense of openness. A hallway visible from the main area leads to additional rooms, including what appears to be a bathroom with light-toned finishes.

The overall design is practical and uncluttered, with a neutral color palette that provides a versatile backdrop suitable for a range of furnishing styles. The layout makes efficient use of the available space, with clear sightlines from the kitchen counter through to the living area, offering a cohesive and functional living environment. This single-floor space is designed with an open-concept layout that integrates the kitchen and living area into one cohesive environment. The living area features neutral-toned carpet flooring and white walls, creating a bright, clean atmosphere. A large window allows natural light to filter in, enhancing the sense of openness. Track lighting mounted on the ceiling provides additional illumination and a modern touch.

The kitchen is positioned adjacent to the living space, separated by a white countertop peninsula that serves as both a workspace and a visual divider. A stainless steel sink is built into the counter, and a refrigerator is visible nearby, indicating a functional kitchen setup. The white cabinetry and countertops maintain the space's consistent, minimalist aesthetic.

Visible from the main area, a bathroom is accessible through an open doorway, featuring tile flooring and a toilet, suggesting a practical and efficiently designed layout. The overall ambiance of the space is clean and understated, with white walls and light finishes throughout lending a bright, neutral backdrop suitable for a variety of uses. This single-floor residence features an open-concept layout that seamlessly connects the dining and living areas, creating a cohesive and functional living environment. The dining area is positioned in the foreground and is furnished with a dark-toned table and black upholstered chairs, complemented by place settings that add a polished touch. The living area flows naturally from the dining space, featuring plush carpeting, a comfortable sofa, and a media console with a flat-screen television. A floor lamp provides warm ambient lighting alongside the installed track lighting system on the textured ceiling, which allows for flexible and directional illumination throughout the space. Floor-to-ceiling windows along one wall flood the interior with abundant natural light while offering expansive city views, enhancing the sense of openness. The walls are finished in a clean white with subtle yellow accents, contributing to the bright and airy atmosphere. A transitional area visible toward the back hints at additional spaces within the unit, while the combination of carpet and hard flooring adds visual variety and practical zoning to the layout.

About Asbury Plaza

All Tours By Appointment Only** An exciting neighborhood plus an extensive list of amenities make Asbury Plaza the choice in River North. River North's eclectic mix of restaurants and galleries are steps away. Inside, you'll enjoy spacious floor plans, private balconies, and a complimentary fitness center. With exclusive features and neighborhood convenience, Asbury Plaza will give you a new angle on city living. Your new apartment home is ideally located between the eclectic River North neighborhood and the exciting Gold Coast area. Just steps away from your front door are the shops of Michigan Avenue and the art galleries of River North, as well as, much of Chicago's finest dining and nightlife.

Asbury Plaza is an apartment community located in Cook County and the 60654 ZIP Code. This area is served by the Chicago Public Schools attendance zone.

Unique Features

  • Energy Star Dishwasher
  • Unmatched, Unique, Angled Layouts
  • 24-Hour Turn Around on Service Requests
  • Partnership with Move For Hunger
  • Reserved & Unreserved Parking
  • * Only Available in Select Apartments
  • Complimentary Bicycle Storage
  • Energy Star Microwave
  • Energy Star Refrigerator
  • Outdoor Heaters for All Weather Relaxation
  • Private Balconies with Spectacular City Views
  • Professional Door Attendant 24/7
  • Receive & Retrieve Packages - Anytime
  • Ask us about our Proud to Serve Discount
  • Beautiful Upgraded Kitchens and Bathrooms
  • Get Fit 24/7
  • Large Walk-In Closets In Every Apartment
  • Work Anywhere, Anytime 24/7 Business Tech Lounge
  • Flexible Lease Terms
  • Smoke-Free Environment

Contact

View Property Website
Language: English
Open 10am - 5pm Today
  • Monday - Friday, 9am - 6pm
  • Saturday, 10am - 5pm
  • Sunday, Closed

Community Amenities

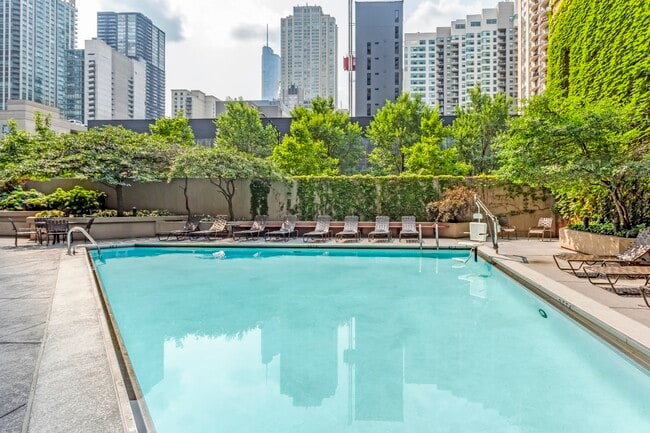
Pool

Fitness Center

Bicycle Storage

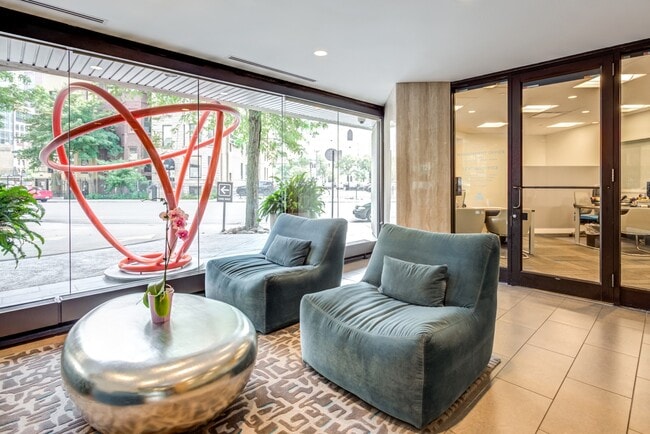
Lounge

  • Lounge
  • Fitness Center
  • Pool
  • Bicycle Storage

Apartment Features

Dishwasher

High Speed Internet Access

Walk-In Closets

Microwave

  • High Speed Internet Access
  • Smoke Free
  • Dishwasher
  • Kitchen
  • Microwave
  • Refrigerator
  • Walk-In Closets
  • Furnished
  • Window Coverings
  • Balcony
Location
750 N Dearborn St, Chicago,
IL 60654
Get Directions
Schools Restaurants Groceries Coffee Banks Shops Fitness
| Edit
Edit Commute

Destination is required

Under 30 minutes

Commute Time is calculated at rush hour.
Neighborhood

River North is perhaps the most stylish section of Chicago, and that’s no small accomplishment. This neighborhood features a truly staggering array of art galleries and a cutting-edge design district, making it a magnet for locals who are passionate about the visual arts.

The dining and nightlife scenes are just as diverse and exquisite as the local arts community, with a massive assortment of restaurants, bars, and clubs catering to every taste. The tech sector is well represented here and attracts local professionals, with major companies like Google operating regional headquarters in River North.

The landscape is a treasure trove of architecture, featuring many well-preserved historic buildings well over a century old alongside midcentury masterpieces and ultra-modern skyscrapers. The Magnificent Mile runs along the east side of the neighborhood, and Downtown is right across the river. Residents pay a premium to live here, but most agree it’s well worth the price tag.

Learn more about living in River North 
Average Prices by Area

Compare neighborhood and city base rent averages by bedroom.

River North Chicago, IL
Studio $2,458 $1,645
1 Bedroom $3,242 $2,048
2 Bedrooms $4,995 $2,587
3 Bedrooms $7,700 $3,092
Amenities
  • Lounge
  • Fitness Center
  • Pool
  • Bicycle Storage
  • Energy Star Dishwasher
  • Unmatched, Unique, Angled Layouts
  • 24-Hour Turn Around on Service Requests
  • Partnership with Move For Hunger
  • Reserved & Unreserved Parking
  • * Only Available in Select Apartments
  • Complimentary Bicycle Storage
  • Energy Star Microwave
  • Energy Star Refrigerator
  • Outdoor Heaters for All Weather Relaxation
  • Private Balconies with Spectacular City Views
  • Professional Door Attendant 24/7
  • Receive & Retrieve Packages - Anytime
  • Ask us about our Proud to Serve Discount
  • Beautiful Upgraded Kitchens and Bathrooms
  • Get Fit 24/7
  • Large Walk-In Closets In Every Apartment
  • Work Anywhere, Anytime 24/7 Business Tech Lounge
  • Flexible Lease Terms
  • Smoke-Free Environment
  • High Speed Internet Access
  • Smoke Free
  • Dishwasher
  • Kitchen
  • Microwave
  • Refrigerator
  • Walk-In Closets
  • Furnished
  • Window Coverings
  • Balcony
Expenses
Recurring
Unassigned Garage Parking $235 - $260
Office Hours
Monday 9am - 6pm
Tuesday 9am - 6pm
Wednesday 9am - 6pm
Thursday 9am - 6pm
Friday 9am - 6pm
Saturday 10am - 5pm
Sunday Closed
872-275-4671
Education
Colleges & Universities Distance
Loyola University, Water Tower
Walk: 5 min 0.3 mi
Moody Bible Institute
Walk: 8 min 0.4 mi
Northwestern Univ., Chicago
Walk: 10 min 0.6 mi
The Chicago School
Walk: 13 min 0.7 mi
Asbury Plaza is within 5 minutes or 0.3 mile from Loyola University, Water Tower. It is also near Moody Bible Institute and Northwestern Univ., Chicago.
Schools
  • Public Schools
  • Private Schools
Salazar Elementary Bilingual Center
Public Elementary & Middle School
Grades PK-8
351 Students
Nearby
Ogden Elementary School
Public Elementary & Middle School
Grades PK-8
809 Students
Attendance Zone
Payton College Preparatory High School
Public High School
Grades 9-12
1,251 Students
Nearby
Wells Community Academy High School
Public High School
Grades 9-12
359 Students
Attendance Zone
Frances Xavier Warde Schools
Private Elementary & Middle School
Grades PK-8
Nearby
Midwest Academy for Gifted Education, NFP (MAGE)
Private Elementary, Middle & High School
Grades PK-12
Nearby
School data provided by The GreatSchools Rating helps parents compare schools within a state based on a variety of school quality indicators and provides a helpful picture of how effectively each school serves all of its students. Ratings are on a scale of 1 (below average) to 10 (above average) and can include test scores, college readiness, academic progress, advanced courses, equity, discipline and attendance data. We also advise parents to visit schools, consider other information on school performance and programs, and consider family needs as part of the school selection process.

View GreatSchools Rating Methodology


Data provided by GreatSchools.org © 2026. All rights reserved.
Transportation

Transportation options available in Chicago include Chicago Avenue Station (Red Line), located 0.2 mile from Asbury Plaza. Asbury Plaza is near Chicago Midway International, located 12.1 miles or 21 minutes away, and Chicago O'Hare International, located 17.1 miles or 27 minutes away.

Transit / Subway Distance
Chicago Avenue Station (Red Line)
Walk: 3 min 0.2 mi
Chicago Avenue Station (Brown, Purple Lines)
Walk: 5 min 0.3 mi
Grand Avenue Station (Red Line)
Walk: 7 min 0.4 mi
Clark/Division Station
Walk: 11 min 0.6 mi
Merchandise Mart Station
Walk: 13 min 0.7 mi
Commuter Rail Distance
Chicago Millennium Station
Drive: 4 min 1.2 mi
Chicago Ogilvie Transportation Center
Drive: 4 min 1.5 mi
Van Buren Station
Drive: 4 min 1.6 mi
Chicago Union Station
Drive: 6 min 1.8 mi
Chicago Lasalle Station
Drive: 5 min 1.9 mi
Airports Distance
Airports Distance
Chicago Midway International
Drive: 21 min 12.1 mi
Chicago O'Hare International
Drive: 27 min 17.1 mi
Getting Around
Exceptionally Walkable
Walkability
100 / 100
Exceptional Public Transit
Transit
100 / 100
Somewhat Drivable
Drivability
30 / 100
Very Bikeable
Bikeability
80 / 100

Scores provided by

What do Walkability, Transit, Drivability, and Bikeability mean? Walkability measures the walking distance to day-to-day needs. Transit measures access to public transportation. Drivability measures congestion, parking availability, and access to major roads. Bikeability measures the suitability for cycling. How It Works
Busy
Soundscore™
66 / 100

Traffic

Busy

Airport

Calm

Businesses

Busy

Scores provided by

HowLoud What is a Sound Score Rating? A Sound Score Rating aggregates noise caused by vehicle traffic, airplane traffic and local sources. How It Works
Points of Interest

Time and distance from Asbury Plaza.

Shopping Centers Distance
840 N Michigan Shops
Walk: 8 min 0.5 mi
The Shops at North Bridge
Walk: 10 min 0.6 mi
River East Center
Walk: 16 min 0.8 mi
Asbury Plaza has 3 shopping centers within 0.8 mile, which is about a 16-minute walk. The miles and minutes will be for the farthest away property.
Parks and Recreation Distance
Lake Shore Park
Walk: 12 min 0.7 mi
Alliance for the Great Lakes
Walk: 19 min 1.0 mi
Openlands
Walk: 20 min 1.1 mi
Millennium Park
Drive: 4 min 1.2 mi
Chicago Children's Museum
Drive: 3 min 1.5 mi
Asbury Plaza has 5 parks within 1.5 miles, including Lake Shore Park, Alliance for the Great Lakes, and Openlands.
Hospitals Distance
Hospitals Distance
Ann & Robert H. Lurie Childrens Hospital of Chicago
Walk: 9 min 0.5 mi
Northwestern Memorial Hospital
Walk: 9 min 0.5 mi
Presence Saint Joseph Hospital - Chicago
Drive: 6 min 3.3 mi
Asbury Plaza has 3 hospitals within 3.3 miles, the nearest is Ann & Robert H. Lurie Childrens Hospital of Chicago which is 0.5 mile away and a 9 minute walk.
Military Bases Distance
US Military Reservation Elk Grove
Drive: 35 min 24.8 mi
US Military Reservation Naperville
Drive: 45 min 30.3 mi
Great Lakes Naval Training Center
Drive: 48 min 35.7 mi
Asbury Plaza has 3 military bases within 35.7 miles, the nearest is US Military Reservation Elk Grove which is 24.8 miles away and a 35 minute drive.


Reviews for Asbury Plaza

3.8
Renter Rating
5 Stars
2
4 Stars
0
3 Stars
1
2 Stars
1
1 Star
0
Share details of your own experience with this property
Renter Reviews 4 Reviews
 
  • Most Recent
  • Most Helpful
  • Rating Low-High
  • Rating High-Low
Submitted by a verified resident of the apartment community. Participating residents may receive reward points in exchange for posting a review during their lease term, regardless of the nature of the review. Delete

Property Manager Responded:

Property Manager Responded

Show full review Show less
Was this helpful? Vote review helpful Thanks for your feedback!
Flag Review
  1. ...
  2. ...

Asbury Plaza Photos

  • Asbury Plaza

  • Fitness Center

Models

  • Covertible

  • Studio

  • One Bedroom

  • 1 Bedroom

  • Deluxe One Bedroom

  • 1 Bedroom

Nearby Apartments

Within 50 Miles of Asbury Plaza

  • Elm Street Plaza

    1130 N Dearborn St

    Chicago, IL 60610

    $2,633 - $4,384

    1-2 Br 0.5 mi

  • Kingsbury Plaza

    520 N Kingsbury St

    Chicago, IL 60654

    $3,386 - $5,305

    1-2 Br 0.6 mi

  • Columbus Plaza

    233 E Wacker Dr

    Chicago, IL 60601

    $1,967 - $3,680

    1-2 Br 0.7 mi

  • ONE333

    1333 S Wabash Ave

    Chicago, IL 60605

    $2,370 - $6,438

    1-3 Br 2.2 mi

  • Eden Commons

    2701 S Indiana Ave

    Chicago, IL 60616

    $1,572 - $2,214

    1-4 Br 3.6 mi

  • The Boulevard at OC Living

    1325 S Washtenaw Ave

    Chicago, IL 60608

    $1,109 - $2,145

    1-2 Br 3.9 mi

Frequently Asked Questions
Does Asbury Plaza have in-unit laundry?

Asbury Plaza does not offer in-unit laundry or shared facilities. Please contact the property to learn about nearby laundry options.

What utilities are included in rent at Asbury Plaza?

Utilities are not included in rent. Residents should plan to set up and pay for all services separately.

Is parking available at Asbury Plaza?

Parking is available at Asbury Plaza. Fees may apply depending on the type of parking offered. Contact this property for details.

Which floor plans are available, and what are the price ranges?

Asbury Plaza has studios to two-bedrooms with rent ranges from $2,200/mo. to $4,191/mo.

Is Asbury Plaza pet-friendly?

Yes, Asbury Plaza welcomes pets. Breed restrictions, weight limits, and additional fees may apply. View this property's pet policy.

How much income do I need to rent at Asbury Plaza?

A good rule of thumb is to spend no more than 30% of your gross income on rent. Based on the lowest available rent of $2,200 for a one-bedroom, you would need to earn about $88,000 per year to qualify. Want to double-check your budget? Calculate how much rent you can afford with our Rent Affordability Calculator.

Does Asbury Plaza have move-in specials?

Asbury Plaza is not currently offering any rent specials. Check back soon, as promotions change frequently.

Does Asbury Plaza offer Matterport 3D tours?

Yes! Asbury Plaza offers 6 Matterport 3D Tours. Explore different floor plans and see unit level details, all without leaving home.
Back To Top
Send a Message
Contact Property
enter move in date in the format: 2 digit month / 2 digit day / 4 digit year

I would like to...

Send Message

Submitting Request

Send a Message
Contact Property

Thank you! Your email has been sent.

Error

Report an Issue Print Get Directions
Try These Popular Nearby Searches

Cities

  • Cicero Rentals
  • Stickney Rentals
  • Forest View Rentals
  • Berwyn Rentals
  • Chicago Lawn Rentals

Search by Bedrooms

  • Studio Apartments in Chicago
  • 1 Bedroom Apartments in Chicago
  • 2 Bedroom Apartments in Chicago
  • 3 Bedroom Apartments in Chicago
  • Rooms for Rent in Chicago

Other Rental Types

  • Chicago Lofts for Rent
  • Chicago Houses for Rent
  • Chicago Condos for Rent
  • Chicago Townhomes for Rent
  • Private Landlord Rentals Chicago
  • Chicago Duplex Rentals
  • 60654 Houses for Rent
  • 60654 Condos for Rent
  • 60654 Townhomes for Rent

Stay on Budget

  • Chicago Apartments Under $600
  • Chicago Apartments Under $700
  • Chicago Apartments Under $800
  • Chicago Apartments Under $1,000
  • Chicago Apartments Under $1,100
  • Chicago Apartments Under $1,300
  • Chicago Apartments Under $1,400
  • Chicago Apartments Under $1,500

Filter by Popular Amenities

  • Pet Friendly Apartments in Chicago
  • Furnished Apartments in Chicago
  • Apartments with Washer & Dryer in Chicago
  • Wheelchair Accessible Apartments in Chicago
  • Apartments with EV Charging in Chicago
  • Apartments with Balcony in Chicago
  • Apartments with Air Conditioning in Chicago
  • Chicago Apartments with Pickleball Court
  • Chicago Apartments with Virtual Tours
  • Chicago Waterfront Apartments

Find Specialty Housing

  • Student Housing in Chicago
  • Chicago Low Income Housing
  • Senior Housing in Chicago
  • Short Term Rentals in Chicago
  • Luxury Apartments in Chicago
  • Cheap Apartments in Chicago
  • Corporate Housing in Chicago
  • Move-In Specials in Chicago
  • New Apartments in Chicago
  • About Us
  • Advertise
  • Legal Notices
  • Privacy Notice
  • Avoid Scams
  • Accessibility
  • Calculate Rent Affordability
  • Renterverse
  • Sitemap
Property Logo
apartments.com
© 2026 CoStar Group, Inc. Equal Housing Opportunity

Equal Housing Opportunity

© 2026 CoStar Group, Inc.

Equal Housing Opportunity

Ready to Apply?

Good News! This rental is accepting applications through Apartments.com. Act now and your $ purchase will include 9 additional FREE application submissions to participating properties.

Or if you already have an account


Required

Required

Valid Email Required

You must acknowledge the disclaimer to continue
Next
Continue

Take me to this property's website
Send Message
Interested in this property? Send message today.
Rate & Review Asbury Plaza
Please select a rating
50 character minimum
By clicking submit, I agree to the Apartments.com Terms of Service and the Ratings & Reviews Terms of Use.

What Are Walk Score®, Transit Score®, and Bike Score® Ratings?

Walk Score® measures the walkability of any address. Transit Score® measures access to public transit. Bike Score® measures the bikeability of any address.

Learn How It Works

What is a Sound Score Rating?

A Sound Score Rating aggregates noise caused by vehicle traffic, airplane traffic and local sources.

Learn How It Works

Share This Listing
Listing Image

750 N Dearborn St

Chicago, IL 60654

Email

Link Copied

(872) 275-4671
Get Directions
Schools Restaurants Groceries Coffee Banks Shops Fitness

