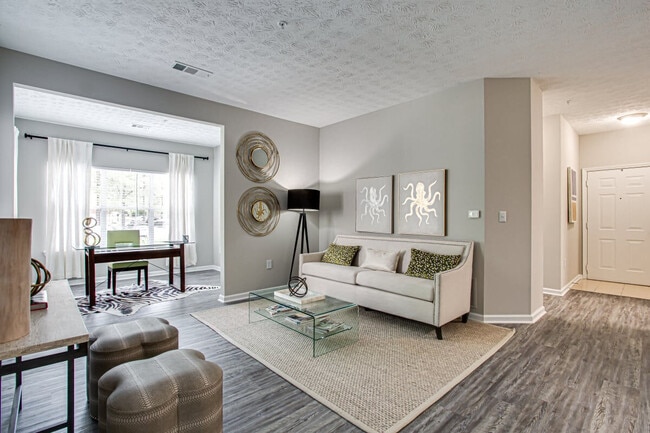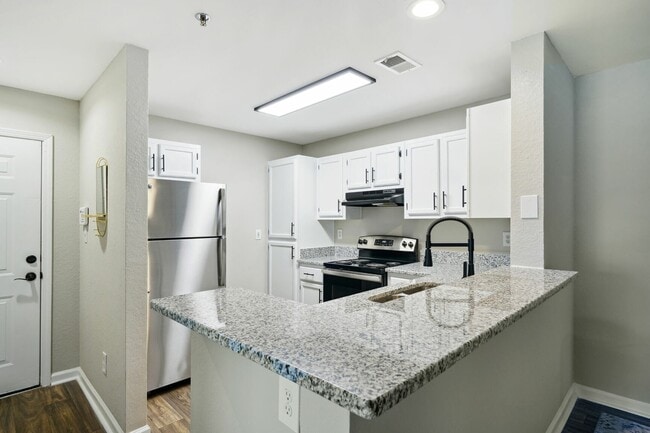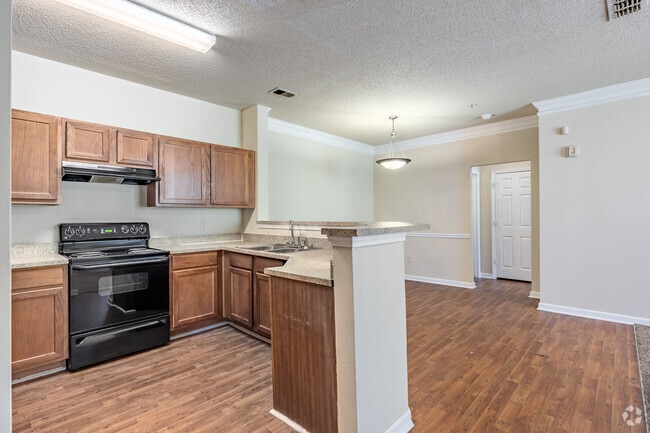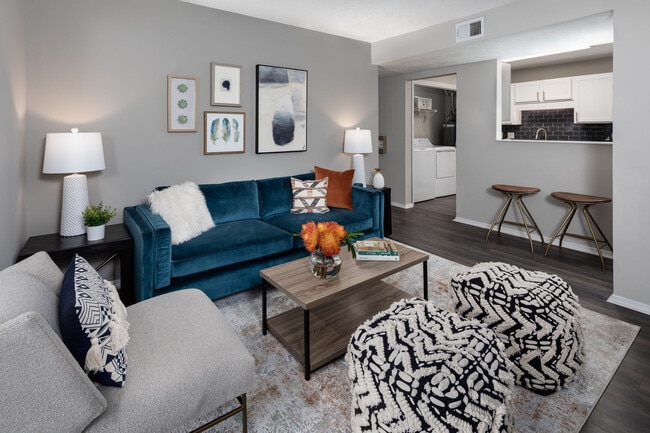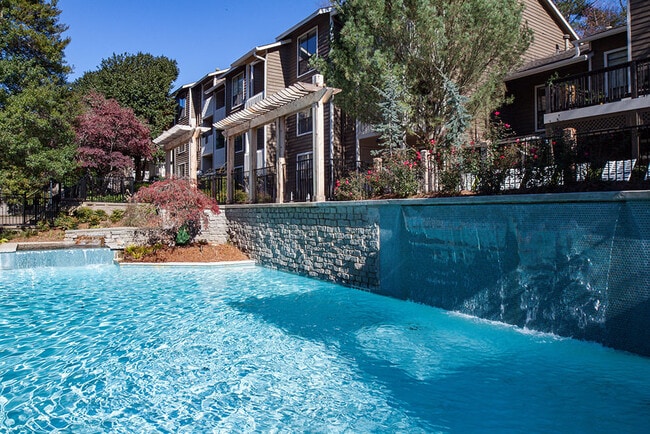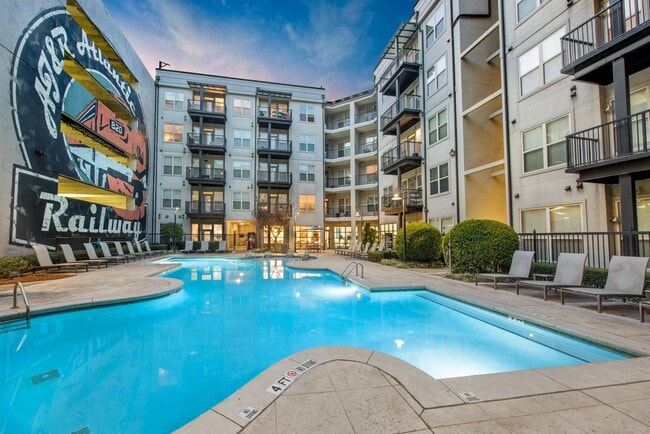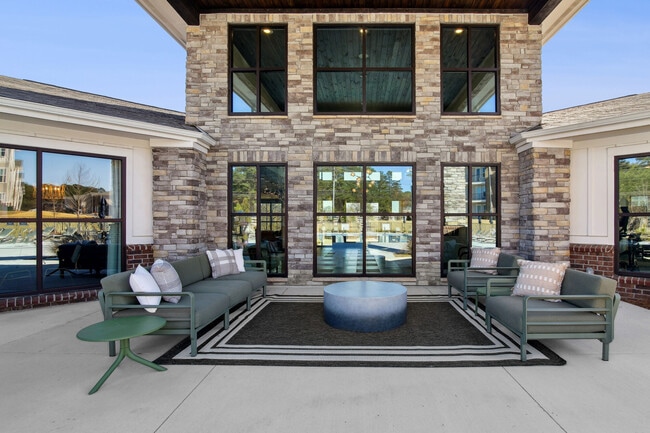
This single-floor residence showcases an open-concept design that seamlessly integrates the living, dining, and kitchen areas into one cohesive living space. The living area features plush carpeting and is furnished with comfortable seating, anchored by a patterned area rug that adds texture and visual interest to the room. A glass-topped coffee table completes the seating arrangement. The dining area sits centrally within the open layout, illuminated by a pendant light fixture suspended from the ceiling. A decorative round mirror mounted on the wall serves as a focal point, complementing the floral wall art nearby. The dining set, consisting of a dark-framed table and upholstered chairs, adds an elegant touch to the space. Crown molding runs along the ceiling throughout, lending a refined architectural detail to the interior. The kitchen is partially visible beyond a countertop divider, featuring rich wood cabinetry and dark countertops. The main entrance, fitted with a solid white door, is accessible directly from the dining area. Warm, ambient lighting throughout creates an inviting and cozy atmosphere across the entire space.
Elevate at Stewarts Mill
3421 W Stewarts Mill Rd,
Douglasville,
GA
30135
-
Monthly Rent
$1,251 - $1,965
-
Bedrooms
1 - 3 bd
-
Bathrooms
1 - 2 ba
-
Square Feet
689 - 1,253 sq ft
Elevate Stewarts Mill provides residents with spacious luxurious apartments, complete with some of the largest balconies and patios in the area! You will also love the gourmet kitchen, oversized living rooms, and ample storage space. We offer newly renovated one, two, and three-bedroom floor plans so you will find the ideal living space for your needs. Stop by today for a tour!*Prices subject to change daily.
Highlights
- Pool
- Walk-In Closets
- Fireplace
- Sundeck
- Gated
- Picnic Area
- Grill
- Balcony
- Property Manager on Site
Pricing & Floor Plans
-
Unit 04Kprice $1,251square feet 689availibility Now
-
Unit 04Eprice $1,414square feet 689availibility Now
-
Unit 04Oprice $1,352square feet 689availibility Jun 16
-
Unit 03Aprice $1,438square feet 880availibility Now
-
Unit 06Kprice $1,483square feet 880availibility Now
-
Unit 06Pprice $1,543square feet 880availibility May 30
-
Unit 07Eprice $1,417square feet 960availibility Jun 12
-
Unit 02Mprice $1,507square feet 960availibility Jul 6
-
Unit 11Jprice $1,690square feet 1,253availibility Now
-
Unit 10Gprice $1,885square feet 1,253availibility Now
-
Unit 12Gprice $1,965square feet 1,253availibility Jun 7
-
Unit 04Kprice $1,251square feet 689availibility Now
-
Unit 04Eprice $1,414square feet 689availibility Now
-
Unit 04Oprice $1,352square feet 689availibility Jun 16
-
Unit 03Aprice $1,438square feet 880availibility Now
-
Unit 06Kprice $1,483square feet 880availibility Now
-
Unit 06Pprice $1,543square feet 880availibility May 30
-
Unit 07Eprice $1,417square feet 960availibility Jun 12
-
Unit 02Mprice $1,507square feet 960availibility Jul 6
-
Unit 11Jprice $1,690square feet 1,253availibility Now
-
Unit 10Gprice $1,885square feet 1,253availibility Now
-
Unit 12Gprice $1,965square feet 1,253availibility Jun 7
Fees and Policies
The fees listed below are community-provided and may exclude utilities or add-ons. All payments are made directly to the property and are non-refundable unless otherwise specified. Use the Cost Calculator to determine costs based on your needs.
-
One-Time Basics
-
Due at Application
-
Application Fee Per ApplicantCharged per applicant.$0
-
-
Due at Move-In
-
Administrative FeeCharged per unit.$99
-
-
Due at Application
-
Surface Lot
-
Garage Lot
Property Fee Disclaimer: Based on community-supplied data and independent market research. Subject to change without notice. May exclude fees for mandatory or optional services and usage-based utilities.
Details
Lease Options
-
12 - 15 Month Leases
-
Short term lease
Property Information
-
Built in 1988
-
188 units/3 stories
Matterport 3D Tours
About Elevate at Stewarts Mill
Elevate Stewarts Mill provides residents with spacious luxurious apartments, complete with some of the largest balconies and patios in the area! You will also love the gourmet kitchen, oversized living rooms, and ample storage space. We offer newly renovated one, two, and three-bedroom floor plans so you will find the ideal living space for your needs. Stop by today for a tour!*Prices subject to change daily.
Elevate at Stewarts Mill is an apartment community located in Douglas County and the 30135 ZIP Code. This area is served by the Douglas County School District attendance zone.
Unique Features
- 24-Hour Cyber Cafe
- Air Conditioner
- Amazon Hub Lockers
- BBQ/Picnic Area
- Carpeting
- Ceiling Fan
- Convenient Online Payments
- Designer Lighting
- Electronic Thermostat
- Extra Storage
- Hardwood-Style Flooring
- Large Closets
- Modern Interior Paint Finishes
- Natural Wooded Landscaping
- New Clubhouse
- New Kitchen Appliance Package
- New Online Services
- Night Patrol
- Off Street Parking
- Patio/Balcony
- Play Park
- Pool View
- Professional On-Site Maintenance Team
- Professional On-Site Management Team
- Renovated Unit
- Resort Style Swimming Pool
- Smoke Free Community
- Two Inch Blinds
- Upgraded Hardware
- View
- W/D Hookup
- Washer and Dryer
- Wi-Fi at Pool & Clubhouse
Community Amenities
Pool
Fitness Center
Laundry Facilities
Playground
- Package Service
- Community-Wide WiFi
- Wi-Fi
- Laundry Facilities
- Maintenance on site
- Property Manager on Site
- 24 Hour Access
- Online Services
- Guest Apartment
- Business Center
- Clubhouse
- Storage Space
- Fitness Center
- Pool
- Playground
- Gated
- Sundeck
- Grill
- Picnic Area
Apartment Features
Washer/Dryer
Air Conditioning
Dishwasher
Washer/Dryer Hookup
Walk-In Closets
Microwave
Refrigerator
Wi-Fi
Indoor Features
- Wi-Fi
- Washer/Dryer
- Washer/Dryer Hookup
- Air Conditioning
- Ceiling Fans
- Smoke Free
- Cable Ready
- Satellite TV
- Fireplace
- Handrails
Kitchen Features & Appliances
- Dishwasher
- Disposal
- Ice Maker
- Kitchen
- Microwave
- Refrigerator
Model Details
- Carpet
- Walk-In Closets
- Balcony
- Patio
Located 20 miles west of Atlanta, Douglasville combines suburban living with historic charm. The downtown district, listed on the National Register of Historic Places, showcases Romanesque, Italianate, and Queen Anne architecture alongside local shops and restaurants. Housing options include apartment communities near Arbor Place Mall and residential properties throughout established neighborhoods. Current market data shows average rents of $1,271 for one-bedroom units. The rental market reflects varying trends, with one and two-bedroom units seeing decreases of 7.2% and 3.9% respectively over the past year, while three and four-bedroom homes show modest increases.
Douglasville's Hunter Park features an 18-hole disc golf course and athletic facilities. Sweetwater Creek State Park, 7 miles east of downtown, offers 9 miles of hiking trails and a 215-acre lake for fishing and canoeing.
Learn more about living in Douglasville- Package Service
- Community-Wide WiFi
- Wi-Fi
- Laundry Facilities
- Maintenance on site
- Property Manager on Site
- 24 Hour Access
- Online Services
- Guest Apartment
- Business Center
- Clubhouse
- Storage Space
- Gated
- Sundeck
- Grill
- Picnic Area
- Fitness Center
- Pool
- Playground
- 24-Hour Cyber Cafe
- Air Conditioner
- Amazon Hub Lockers
- BBQ/Picnic Area
- Carpeting
- Ceiling Fan
- Convenient Online Payments
- Designer Lighting
- Electronic Thermostat
- Extra Storage
- Hardwood-Style Flooring
- Large Closets
- Modern Interior Paint Finishes
- Natural Wooded Landscaping
- New Clubhouse
- New Kitchen Appliance Package
- New Online Services
- Night Patrol
- Off Street Parking
- Patio/Balcony
- Play Park
- Pool View
- Professional On-Site Maintenance Team
- Professional On-Site Management Team
- Renovated Unit
- Resort Style Swimming Pool
- Smoke Free Community
- Two Inch Blinds
- Upgraded Hardware
- View
- W/D Hookup
- Washer and Dryer
- Wi-Fi at Pool & Clubhouse
- Wi-Fi
- Washer/Dryer
- Washer/Dryer Hookup
- Air Conditioning
- Ceiling Fans
- Smoke Free
- Cable Ready
- Satellite TV
- Fireplace
- Handrails
- Dishwasher
- Disposal
- Ice Maker
- Kitchen
- Microwave
- Refrigerator
- Carpet
- Walk-In Closets
- Balcony
- Patio
| Monday | 10am - 6pm |
|---|---|
| Tuesday | 10am - 6pm |
| Wednesday | 10am - 6pm |
| Thursday | 10am - 6pm |
| Friday | 10am - 6pm |
| Saturday | 9am - 4pm |
| Sunday | Closed |
| Colleges & Universities | Distance | ||
|---|---|---|---|
| Colleges & Universities | Distance | ||
| Drive: | 24 min | 15.3 mi | |
| Drive: | 32 min | 18.3 mi | |
| Drive: | 31 min | 23.3 mi | |
| Drive: | 38 min | 23.7 mi |
The GreatSchools Rating helps parents compare schools within a state based on a variety of school quality indicators and provides a helpful picture of how effectively each school serves all of its students. Ratings are on a scale of 1 (below average) to 10 (above average) and can include test scores, college readiness, academic progress, advanced courses, equity, discipline and attendance data. We also advise parents to visit schools, consider other information on school performance and programs, and consider family needs as part of the school selection process.
View GreatSchools Rating Methodology
Data provided by GreatSchools.org © 2026. All rights reserved.
Elevate at Stewarts Mill Photos
-
-
Property Tour
-
-
-
-
-
-
-
Models
-
1 Bedroom
-
2 Bedrooms
-
2 Bedrooms
-
3 Bedrooms
Nearby Apartments
Within 50 Miles of Elevate at Stewarts Mill
-
Elevate Twenty Three
2330 Cobb Pkwy SE
Smyrna, GA 30080
$1,149 - $1,659
1-2 Br 20.1 mi
-
Citizen on the Beltline
665 Auburn Ave
Atlanta, GA 30312
$1,575 - $3,645
1-2 Br 22.7 mi
-
The Quinn at Perimeter
8 Perimeter Ctr E
Atlanta, GA 30346
$1,587 - $2,455
1-2 Br 28.4 mi
-
Elevate Woodstock
107 Skyridge Dr
Woodstock, GA 30188
$1,243 - $1,907
1-2 Br 29.3 mi
-
Marbella Place
3470 Mount Zion Rd
Stockbridge, GA 30281
$1,225 - $1,620
1-3 Br 29.9 mi
-
Preserve at Dunwoody
8600 Roberts Dr
Dunwoody, GA 30350
$1,324 - $1,790
1-2 Br 30.9 mi
Elevate at Stewarts Mill has units with in‑unit washers and dryers, making laundry day simple for residents.
Utilities are not included in rent. Residents should plan to set up and pay for all services separately.
Parking is available at Elevate at Stewarts Mill. Fees may apply depending on the type of parking offered. Contact this property for details.
Elevate at Stewarts Mill has one to three-bedrooms with rent ranges from $1,251/mo. to $1,965/mo.
Yes, Elevate at Stewarts Mill welcomes pets. Breed restrictions, weight limits, and additional fees may apply. View this property's pet policy.
A good rule of thumb is to spend no more than 30% of your gross income on rent. Based on the lowest available rent of $1,251 for a one-bedroom, you would need to earn about $50,040 per year to qualify. Want to double-check your budget? Calculate how much rent you can afford with our Rent Affordability Calculator.
Elevate at Stewarts Mill is not currently offering any rent specials. Check back soon, as promotions change frequently.
Yes! Elevate at Stewarts Mill offers 5 Matterport 3D Tours. Explore different floor plans and see unit level details, all without leaving home.
What Are Walk Score®, Transit Score®, and Bike Score® Ratings?
Walk Score® measures the walkability of any address. Transit Score® measures access to public transit. Bike Score® measures the bikeability of any address.
What is a Sound Score Rating?
A Sound Score Rating aggregates noise caused by vehicle traffic, airplane traffic and local sources.