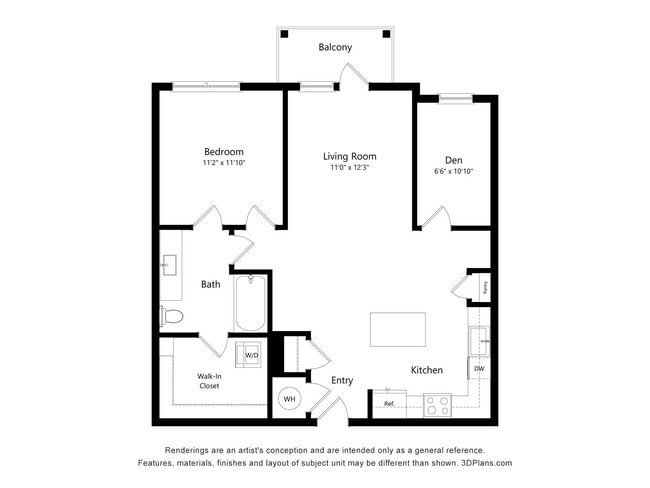
Render Douglasville by Crescent Communities
2800 Foxfield Pky,
Douglasville,
GA
30135

-
Total Monthly Price
$1,543 - $2,626
-
Bedrooms
1 - 3 bd
-
Bathrooms
1 - 3 ba
-
Square Feet
723 - 1,412 sq ft
Highlights
- Top Rated by Renters
- New Construction
- Pet Washing Station
- Yard
- Pool
- Walk-In Closets
- Office
- Controlled Access
- Fenced Lot
Pricing & Floor Plans
-
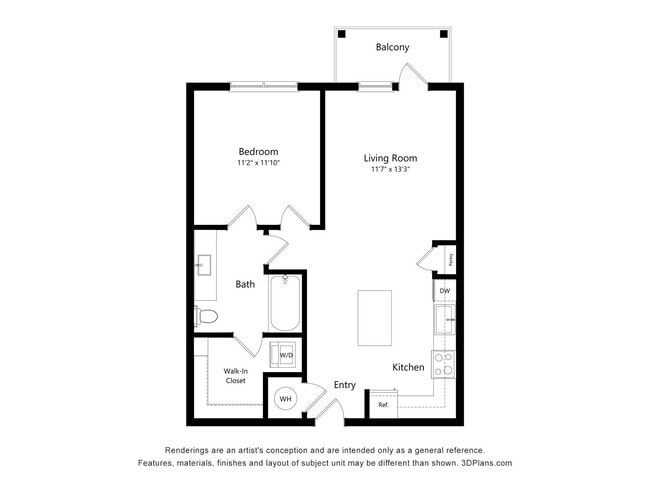
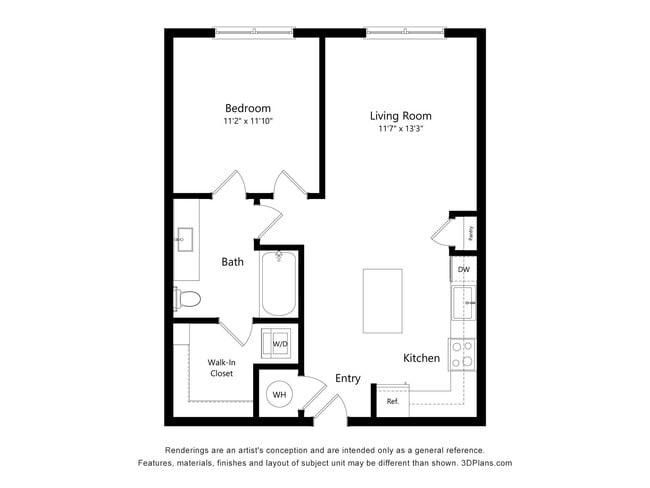
Unit 3402price $1,543square feet 723availibility Now
-
Unit 1302price $1,603square feet 723availibility Now
-
Unit 1411price $1,653square feet 723availibility Now
-
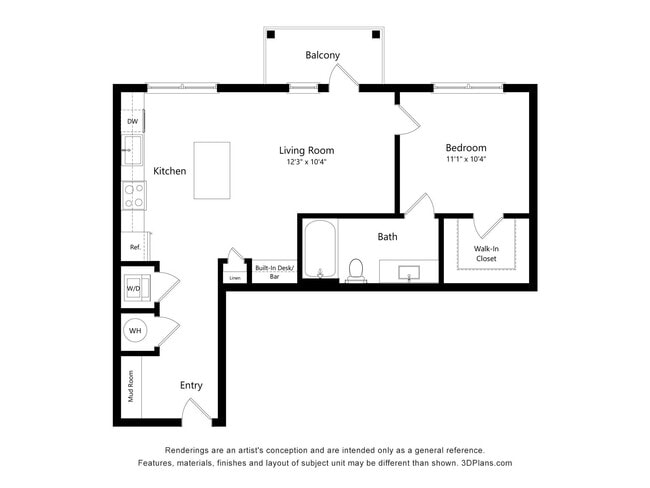
Unit 1307price $1,673square feet 733availibility Now
-
Unit 1207price $1,673square feet 733availibility Now
-
Unit 1107price $1,713square feet 733availibility Now
-
Unit 1304price $1,691square feet 723availibility Now
-
Unit 1212price $1,691square feet 723availibility Now
-
Unit 1412price $1,741square feet 723availibility Now
-
Unit 1306price $1,823square feet 896availibility Now
-
Unit 1106price $1,863square feet 896availibility Now
-
Unit 1108price $1,863square feet 896availibility Now
-
Unit 1305price $1,911square feet 1,046availibility Now
-
Unit 1205price $1,911square feet 1,046availibility Now
-
Unit 1405price $1,961square feet 1,046availibility Now
-
Unit 3200price $2,051square feet 1,186availibility Now
-
Unit 5100price $2,091square feet 1,186availibility Now
-
Unit 5400price $2,101square feet 1,186availibility Now
-
Unit 2313price $2,576square feet 1,412availibility Now
-
Unit 1201price $2,586square feet 1,412availibility Now
-
Unit 1113price $2,626square feet 1,412availibility Now
-
Unit 3402price $1,543square feet 723availibility Now
-
Unit 1302price $1,603square feet 723availibility Now
-
Unit 1411price $1,653square feet 723availibility Now
-
Unit 1307price $1,673square feet 733availibility Now
-
Unit 1207price $1,673square feet 733availibility Now
-
Unit 1107price $1,713square feet 733availibility Now
-
Unit 1304price $1,691square feet 723availibility Now
-
Unit 1212price $1,691square feet 723availibility Now
-
Unit 1412price $1,741square feet 723availibility Now
-
Unit 1306price $1,823square feet 896availibility Now
-
Unit 1106price $1,863square feet 896availibility Now
-
Unit 1108price $1,863square feet 896availibility Now
-
Unit 1305price $1,911square feet 1,046availibility Now
-
Unit 1205price $1,911square feet 1,046availibility Now
-
Unit 1405price $1,961square feet 1,046availibility Now
-
Unit 3200price $2,051square feet 1,186availibility Now
-
Unit 5100price $2,091square feet 1,186availibility Now
-
Unit 5400price $2,101square feet 1,186availibility Now
-
Unit 2313price $2,576square feet 1,412availibility Now
-
Unit 1201price $2,586square feet 1,412availibility Now
-
Unit 1113price $2,626square feet 1,412availibility Now
Fees and Policies
The fees listed below are community-provided and may exclude utilities or add-ons. All payments are made directly to the property and are non-refundable unless otherwise specified. Use the Cost Calculator to determine costs based on your needs.
-
Utilities & Essentials
-
Trash Services - DoorstepAmount for doorstep trash removal from rental home. Charged per unit.$25 / mo
-
Pest Control ServicesAmount for pest control services. Charged per unit.$5 / mo
-
Utility - Billing Administrative FeeAmount to manage utility services billing. Charged per unit.$5.78 / mo
-
Internet ServicesAmount for internet services provided by community. Charged per unit.$65 / mo
-
Utility - Electric - Third PartyUsage-Based (Utilities). Amount for provision and consumption of electric paid to a third party. Charged per unit. Payable to 3rd PartyVaries / mo
-
Utility - Water/SewerUsage-Based (Utilities). Amount for provision and/or consumption of water and sewer services Charged per unit.Varies / mo
-
-
One-Time Basics
-
Due at Application
-
Administrative FeeAmount to facilitate move-in process for a resident. Charged per unit.$150
-
Application FeeAmount to process application, initiate screening, and take a rental home off the market. Charged per applicant.$75
-
-
Due at Move-In
-
Utility - New Account FeeAmount to establish utility services. Charged per unit.$17
-
Access DeviceAmount to obtain an access device for community; fobs, keys, remotes, access passes. Charged per applicant.$25
-
Security Deposit (Refundable)Amount intended to be held through residency that may be applied toward amounts owed at move-out. Refunds processed per application and lease terms. Charged per unit.$250
-
-
Due at Application
-
Dogs
-
Pet RentMax of 1. Monthly amount for authorized pet. Charged per pet.$25 / mo
-
Pet FeeMax of 1. Amount to facilitate authorized pet move-in. Charged per pet.$350 / occurrence
Restrictions:Please call our Leasing Office for complete Pet Policy information.Read More Read Less -
-
Cats
-
Pet RentMax of 1. Monthly amount for authorized pet. Charged per pet.$25 / mo
-
Pet FeeMax of 1. Amount to facilitate authorized pet move-in. Charged per pet.$350 / occurrence
Restrictions: -
-
Parking - ReservedMax of 1. Amount for reserved parking space/services. May be subject to availability. Charged per rentable item.$40 / mo
-
Storage Unit
-
Amenity/Clubhouse RentalCharged per occurrence.$400 / occurrence
-
Utility - Final Bill FeeAmount billed to calculate final utility statement. Charged per unit.$17
-
Access/Lock Change FeeAmount to change or reprogram access to rental home. Charged per occurrence.$150 / occurrence
-
Utility - Vacant Processing FeeAmount for failing to transfer utilities into resident name. Charged per occurrence.$50 / occurrence
-
Renters Liability Only - Non-ComplianceAmount for not maintaining required Renters Liability Policy. Charged per occurrence.$15 / occurrence
-
Returned Payment Fee (NSF)Amount for returned payment. Charged per occurrence.$30 / occurrence
-
Intra-Community Transfer FeeAmount due when transferring to another rental unit within community. Charged per occurrence.$750 / occurrence
Property Fee Disclaimer: Total Monthly Leasing Price includes base rent, all monthly mandatory and any user-selected optional fees. Excludes variable, usage-based, and required charges due at or prior to move-in or at move-out. Security Deposit may change based on screening results, but total will not exceed legal maximums. Some items may be taxed under applicable law. Some fees may not apply to rental homes subject to an affordable program. All fees are subject to application and/or lease terms. Prices and availability subject to change. Resident is responsible for damages beyond ordinary wear and tear. Resident may need to maintain insurance and to activate and maintain utility services, including but not limited to electricity, water, gas, and internet, per the lease. Additional fees may apply as detailed in the application and/or lease agreement, which can be requested prior to applying. Pets: Pet breed and other pet restrictions apply. Rentable Items: All Parking, storage, and other rentable items are subject to availability. Final pricing and availability will be determined during lease agreement. See Leasing Agent for details.
Details
Lease Options
-
12 - 15 Month Leases
Property Information
-
Built in 2026
-
300 units/4 stories
About Render Douglasville by Crescent Communities
Welcome to RENDER Douglasville apartments, where modern comfort and suburban charm come together. Located just about a half hour from Atlanta, our community offers thoughtfully designed one-, two-, and three-bedroom apartment homes in a setting that’s both convenient and inviting. Nestled near Sweetwater Creek Park, residents enjoy easy access to scenic outdoor recreation, along with proximity to more than 500 miles of multiuse nature trails and the new Lionsgate Studios—bringing the excitement of moviemaking magic close to home. Whether your day calls for relaxing by the pool, catching a movie at the outdoor theater, playing horseshoes, or strolling the trails and sidewalks that wind throughout the community, RENDER Douglasville offers a lifestyle to match every mood.
Render Douglasville by Crescent Communities is an apartment community located in Douglas County and the 30135 ZIP Code. This area is served by the Douglas County School District attendance zone.
Unique Features
- 1st Floor
- 4th Floor
- ADA- Handicap Accessible
- Amenity Proximity
- Clubroom with Coffee Bar
- Convenient Elevators
- Corner Unit
- Dedicated coworking spaces
- EV Charging Stations
- Expansive Closets
- FirePit
- Fireplace lounge
- Fitness Club
- Luxury vinyl plank flooring
- No Balcony
- Open concept floor plans
- Outdoor Grilling + Courtyard
- Pet Park
- Pet Wash Station
- Pool view
- Private Offices
- Resort Style Swimming Pool
- Shuffleboard & Classic Games
- Treeline View
Community Amenities
Pool
Fitness Center
Elevator
Controlled Access
- Package Service
- Community-Wide WiFi
- Wi-Fi
- Controlled Access
- Maintenance on site
- Property Manager on Site
- Trash Pickup - Door to Door
- Pet Washing Station
- EV Charging
- Wheelchair Accessible
- Elevator
- Lounge
- Fitness Center
- Pool
- Walking/Biking Trails
- Fenced Lot
- Courtyard
- Grill
- Dog Park
Apartment Features
Washer/Dryer
Air Conditioning
Dishwasher
Washer/Dryer Hookup
Walk-In Closets
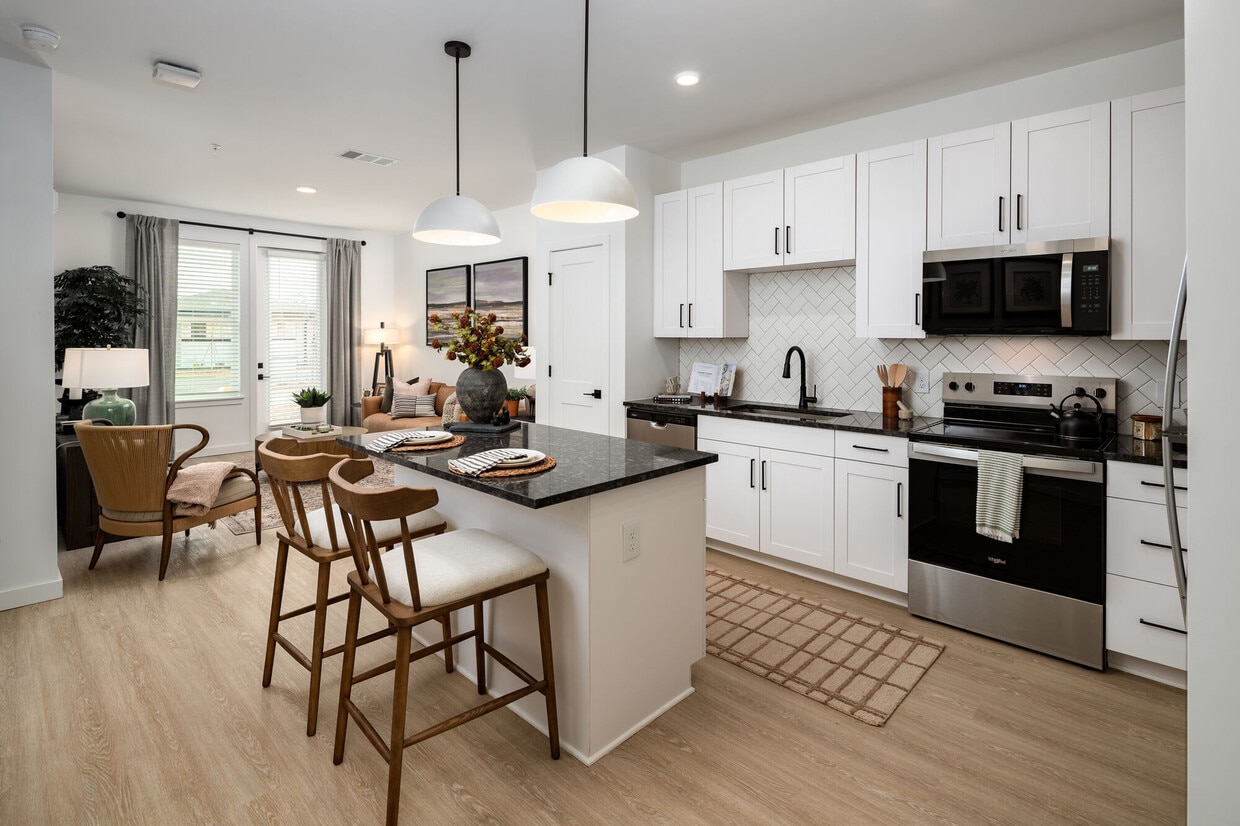
Island Kitchen
Granite Countertops
Yard
Indoor Features
- Washer/Dryer
- Washer/Dryer Hookup
- Air Conditioning
- Ceiling Fans
- Smoke Free
- Trash Compactor
- Storage Space
- Double Vanities
- Tub/Shower
- Fireplace
- Sprinkler System
- Framed Mirrors
Kitchen Features & Appliances
- Dishwasher
- Disposal
- Ice Maker
- Granite Countertops
- Stainless Steel Appliances
- Pantry
- Island Kitchen
- Microwave
- Range
- Refrigerator
Model Details
- Carpet
- Vinyl Flooring
- Office
- Views
- Walk-In Closets
- Window Coverings
- Balcony
- Patio
- Yard
Located 20 miles west of Atlanta, Douglasville combines suburban living with historic charm. The downtown district, listed on the National Register of Historic Places, showcases Romanesque, Italianate, and Queen Anne architecture alongside local shops and restaurants. Housing options include apartment communities near Arbor Place Mall and residential properties throughout established neighborhoods. Current market data shows average rents of $1,271 for one-bedroom units. The rental market reflects varying trends, with one and two-bedroom units seeing decreases of 7.2% and 3.9% respectively over the past year, while three and four-bedroom homes show modest increases.
Douglasville's Hunter Park features an 18-hole disc golf course and athletic facilities. Sweetwater Creek State Park, 7 miles east of downtown, offers 9 miles of hiking trails and a 215-acre lake for fishing and canoeing.
Learn more about living in Douglasville- Package Service
- Community-Wide WiFi
- Wi-Fi
- Controlled Access
- Maintenance on site
- Property Manager on Site
- Trash Pickup - Door to Door
- Pet Washing Station
- EV Charging
- Wheelchair Accessible
- Elevator
- Lounge
- Fenced Lot
- Courtyard
- Grill
- Dog Park
- Fitness Center
- Pool
- Walking/Biking Trails
- 1st Floor
- 4th Floor
- ADA- Handicap Accessible
- Amenity Proximity
- Clubroom with Coffee Bar
- Convenient Elevators
- Corner Unit
- Dedicated coworking spaces
- EV Charging Stations
- Expansive Closets
- FirePit
- Fireplace lounge
- Fitness Club
- Luxury vinyl plank flooring
- No Balcony
- Open concept floor plans
- Outdoor Grilling + Courtyard
- Pet Park
- Pet Wash Station
- Pool view
- Private Offices
- Resort Style Swimming Pool
- Shuffleboard & Classic Games
- Treeline View
- Washer/Dryer
- Washer/Dryer Hookup
- Air Conditioning
- Ceiling Fans
- Smoke Free
- Trash Compactor
- Storage Space
- Double Vanities
- Tub/Shower
- Fireplace
- Sprinkler System
- Framed Mirrors
- Dishwasher
- Disposal
- Ice Maker
- Granite Countertops
- Stainless Steel Appliances
- Pantry
- Island Kitchen
- Microwave
- Range
- Refrigerator
- Carpet
- Vinyl Flooring
- Office
- Views
- Walk-In Closets
- Window Coverings
- Balcony
- Patio
- Yard
| Monday | 9am - 6pm |
|---|---|
| Tuesday | 9am - 6pm |
| Wednesday | 9am - 7pm |
| Thursday | 9am - 6pm |
| Friday | 9am - 6pm |
| Saturday | 10am - 5pm |
| Sunday | 1pm - 5pm |
| Colleges & Universities | Distance | ||
|---|---|---|---|
| Colleges & Universities | Distance | ||
| Drive: | 18 min | 9.4 mi | |
| Drive: | 25 min | 17.7 mi | |
| Drive: | 25 min | 17.8 mi | |
| Drive: | 31 min | 19.2 mi |


 The GreatSchools Rating helps parents compare schools within a state based on a variety of school quality indicators and provides a helpful picture of how effectively each school serves all of its students. Ratings are on a scale of 1 (below average) to 10 (above average) and can include test scores, college readiness, academic progress, advanced courses, equity, discipline and attendance data. We also advise parents to visit schools, consider other information on school performance and programs, and consider family needs as part of the school selection process.
View GreatSchools Rating Methodology
Data provided by GreatSchools.org © 2026. All rights reserved.
Scores provided by
 What do Walkability, Transit, Drivability, and Bikeability mean?
Walkability measures the walking distance to day-to-day needs.
Transit measures access to public transportation.
Drivability measures congestion, parking availability, and access to major roads.
Bikeability measures the suitability for cycling.
How It Works
What do Walkability, Transit, Drivability, and Bikeability mean?
Walkability measures the walking distance to day-to-day needs.
Transit measures access to public transportation.
Drivability measures congestion, parking availability, and access to major roads.
Bikeability measures the suitability for cycling.
How It Works
Traffic
BusyAirport
CalmBusinesses
CalmScores provided by
HowLoud What is a Sound Score Rating? A Sound Score Rating aggregates noise caused by vehicle traffic, airplane traffic and local sources. How It WorksRender Douglasville by Crescent Communities Photos
-
Render Douglasville by Crescent Communities
-
-
-
-
-
-
-
-
Nearby Apartments
Within 50 Miles of Render Douglasville by Crescent Communities
-
Elan Sweetwater Creek
1065 Preston Blvd
Lithia Springs, GA 30122
$1,528 - $2,393 Total Monthly Price
1-3 Br 4.5 mi
-
Marlowe South Fulton
5617 Oakley Industrial Blvd
Fairburn, GA 30213
$1,703 - $3,596 Total Monthly Price
1-3 Br 14.3 mi
-
The Ashley
101 Ashley Park Dr
Newnan, GA 30263
$1,613 - $2,658 Total Monthly Price
1-3 Br 24.3 mi
-
RENDER Stockbridge by Crescent Communities
1 Hatcher Dr
Stockbridge, GA 30281
$1,480 - $2,630 Total Monthly Price
1-3 Br 25.8 mi
-
Elan Satellite Place
3100 Commerce Ave NW
Duluth, GA 30096
$1,698 - $2,833 Total Monthly Price
1-3 Br 35.7 mi
-
The Weldon by Broadstone
100 Oakbrook Dr
McDonough, GA 30253
$1,502 - $2,049 Total Monthly Price
1-2 Br 37.3 mi
This property has units with in‑unit washers and dryers, making laundry day simple for residents.
Utilities are not included in rent. Residents should plan to set up and pay for all services separately.
Contact this property for parking details.
This property has one to three-bedrooms with rent ranges from $1,543/mo. to $2,626/mo.
Yes, this property welcomes pets. Breed restrictions, weight limits, and additional fees may apply. View this property's pet policy.
A good rule of thumb is to spend no more than 30% of your gross income on rent. Based on the lowest available rent of $1,543 for a one-bedroom, you would need to earn about $61,720 per year to qualify. Want to double-check your budget? Calculate how much rent you can afford with our Rent Affordability Calculator.
This property is offering Specials for eligible applicants, with rental rates starting at $1,543.
While this property does not offer Matterport 3D tours, renters can request a tour directly through our online platform.
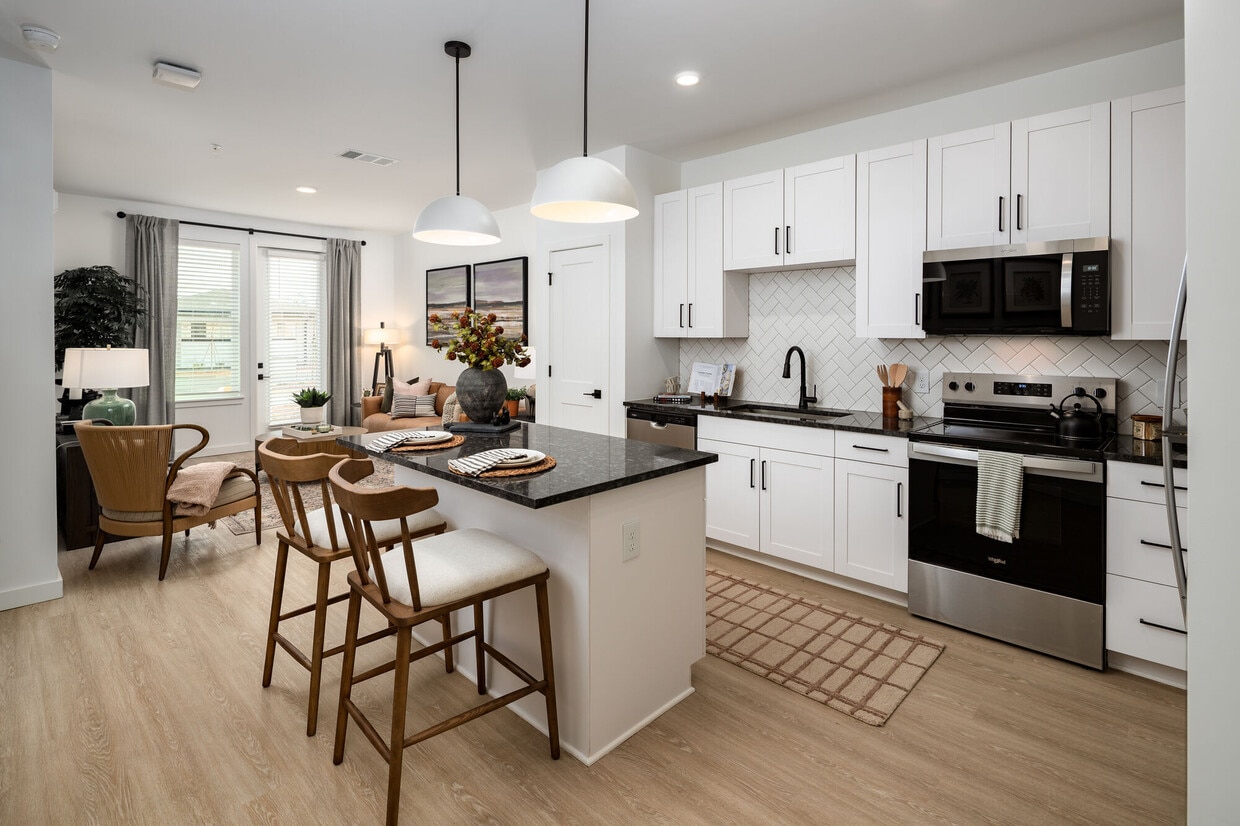
2800 Foxfield Pky
Douglasville, GA 30135