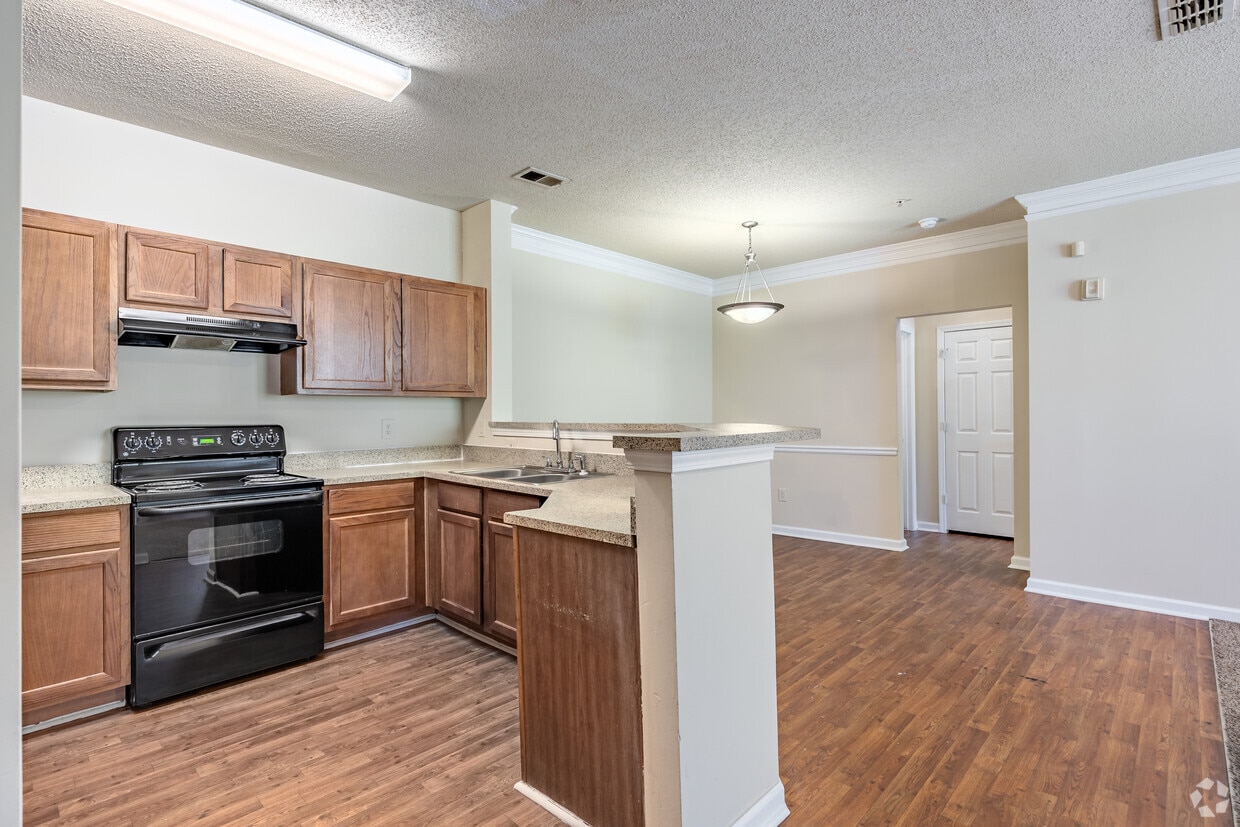


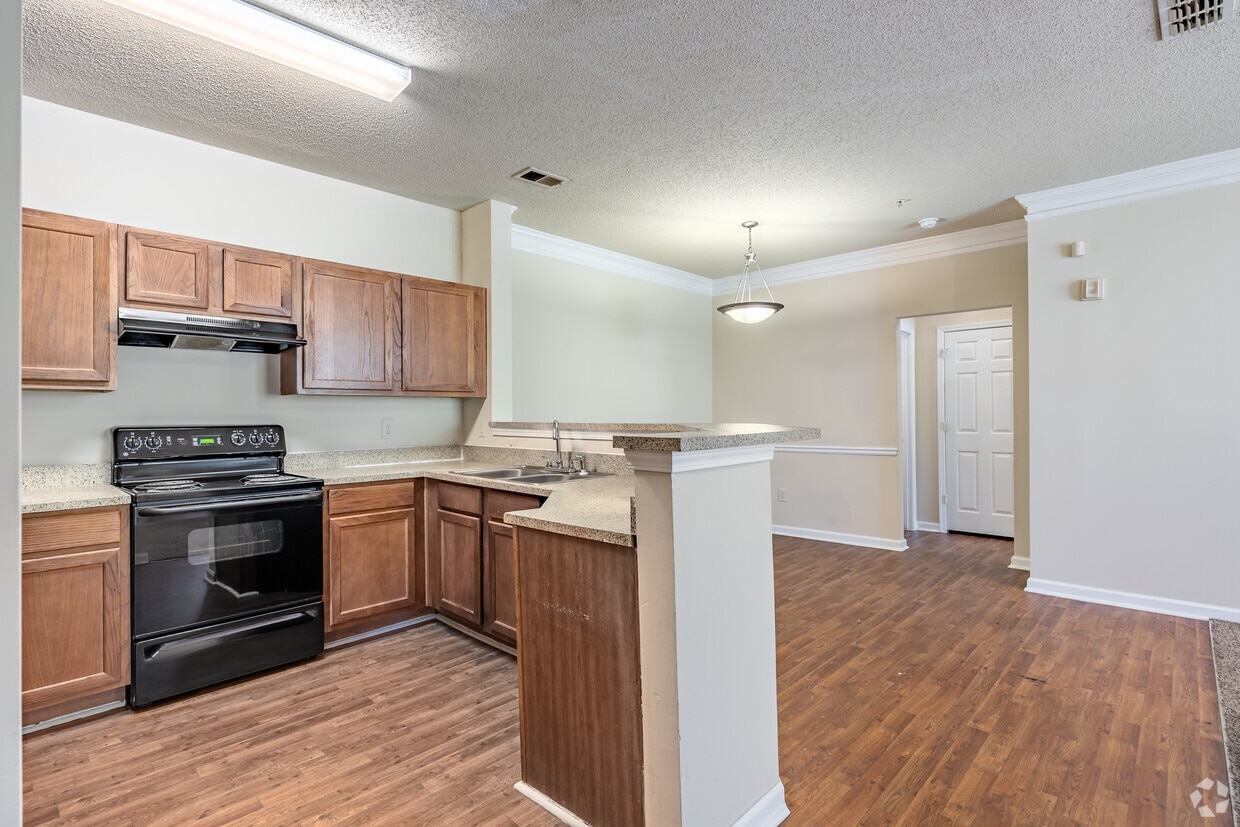
Located at 1932 Stanton Rd in East Point, GA, this single-story 2-bedroom, 2-bathroom home offers a functional and comfortable layout. The entrance opens into hallways finished with warm wood-look flooring and clean neutral-toned walls, guiding residents through the space seamlessly. The combined dining, kitchen, and living area serves as the heart of the home, with the kitchen showcasing white shaker-style cabinetry, light stone countertops, stainless steel appliances including a range and refrigerator, and easy-care hardwood-style flooring. Both bedrooms are carpeted and feature ceiling fans and windows that allow natural light to fill each room. The primary bedroom is generously sized and includes direct access to a dedicated bathroom and a walk-in closet equipped with wire shelving for organized storage. The second bedroom also benefits from natural light and crown molding accents. Each bathroom is fitted with a tub-shower combo and hardwood-style flooring. Additional highlights include four closets for ample storage, a utility room, and an in-unit laundry area. The home's consistent neutral palette and practical finishes throughout create a cohesive, move-in ready atmosphere.
-
-
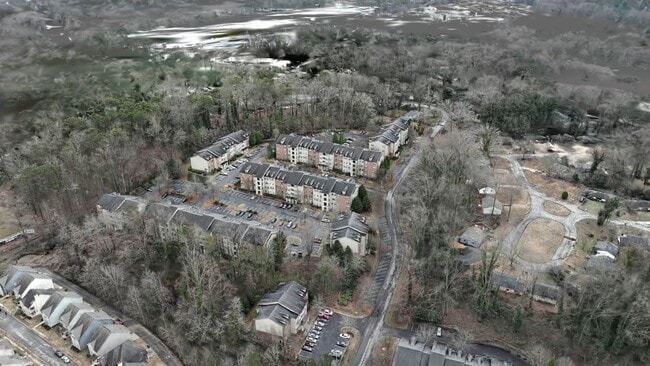
Matterport 3D Exterior
-


-
Monthly Rent
$1,099 - $1,699
-
Bedrooms
1 - 3 bd
-
Bathrooms
1 - 2 ba
-
Square Feet
789 - 1,302 sq ft
Village Highlands offers a Great Apartment Value in a well-maintained community located just off the Langford Parkway exit. Commuting is a breeze with MARTA route 162 having a stop at the property entrance, We’re close to the thriving social scene in West End Atlanta, and we’re just a fifteen-minute drive from downtown Atlanta. With its nine-foot ceilings, spacious floor plans, walk in closets and gourmet kitchens, Village Highlands is one of the most desirable communities in southwest Atlanta. Our elegant clubhouse and great fitness center overlook a beautifully landscaped pool with a spacious sun deck. Each of our one, two, and three-bedroom apartments have a washer and dryer connection, a built-in computer desk, and an open floor plan. Schedule your tour with us today! Welcome to Village Highlands where convenience meets affordability.
Highlights
- Top Rated by Renters
- High Ceilings
- Pool
- Walk-In Closets
- Deck
- Balcony
- Property Manager on Site
- Views
- Business Center
Pricing & Floor Plans
Fees and Policies
The fees listed below are community-provided and may exclude utilities or add-ons. All payments are made directly to the property and are non-refundable unless otherwise specified.
-
One-Time Basics
-
Due at Application
-
Application Fee Per ApplicantCharged per applicant.$75
-
-
Due at Application
-
Dogs
-
Pet DepositCharged per pet.$300
Pet interview, Spayed/NeuteredRestrictions:No aggressive breeds.Read More Read Less -
-
Cats
-
Pet DepositCharged per pet.$300
Pet interview, Spayed/Neutered -
-
Surface Lot
Property Fee Disclaimer: Based on community-supplied data and independent market research. Subject to change without notice. May exclude fees for mandatory or optional services and usage-based utilities.
Details
Lease Options
-
12 mo
Property Information
-
Built in 2005
-
258 units/3 stories
Matterport 3D Tours
About Village Highlands
Village Highlands offers a Great Apartment Value in a well-maintained community located just off the Langford Parkway exit. Commuting is a breeze with MARTA route 162 having a stop at the property entrance, We’re close to the thriving social scene in West End Atlanta, and we’re just a fifteen-minute drive from downtown Atlanta. With its nine-foot ceilings, spacious floor plans, walk in closets and gourmet kitchens, Village Highlands is one of the most desirable communities in southwest Atlanta. Our elegant clubhouse and great fitness center overlook a beautifully landscaped pool with a spacious sun deck. Each of our one, two, and three-bedroom apartments have a washer and dryer connection, a built-in computer desk, and an open floor plan. Schedule your tour with us today! Welcome to Village Highlands where convenience meets affordability.
Village Highlands is an apartment community located in Fulton County and the 30344 ZIP Code. This area is served by the Fulton County School District attendance zone.
Unique Features
- Beautiful Club House & Fitness Center
- Breakfast Bar In Kitchen
- Largest Apartments In The Area
- Marta 162 At The Entrance
- Refundable Security Deposits
- Roommate Plan (2 Br)
Community Amenities
Pool
Fitness Center
Clubhouse
Business Center
- Maintenance on site
- Property Manager on Site
- Online Services
- Public Transportation
- Business Center
- Clubhouse
- Fitness Center
- Pool
Apartment Features
Air Conditioning
Dishwasher
Washer/Dryer Hookup
High Speed Internet Access
Walk-In Closets
Refrigerator
Disposal
Ice Maker
Indoor Features
- High Speed Internet Access
- Washer/Dryer Hookup
- Air Conditioning
- Heating
- Ceiling Fans
- Cable Ready
Kitchen Features & Appliances
- Dishwasher
- Disposal
- Ice Maker
- Pantry
- Eat-in Kitchen
- Kitchen
- Oven
- Range
- Refrigerator
- Freezer
Model Details
- Carpet
- Vinyl Flooring
- Dining Room
- High Ceilings
- Views
- Walk-In Closets
- Double Pane Windows
- Window Coverings
- Balcony
- Deck
Situated just inside the perimeter on the southwest corner of Atlanta, East Point is a small city ideally positioned for commuters. Virtually anywhere else in the Atlanta area is easily accessible by car or MARTA service, both bus and rail. The area along Main Street near the MARTA station is a bustling hub of restaurants, nightlife, and arts venues. East Point is also home to the Dick Lane Velodrome, a unique bicycling racetrack offering classes for all ages in addition to competitions. Rent is fairly inexpensive, with many houses and apartments available for under $700 per month.
Learn more about living in East PointCompare neighborhood and city base rent averages by bedroom.
| Fort McPherson | East Point, GA | |
|---|---|---|
| Studio | - | $1,058 |
| 1 Bedroom | $883 | $1,092 |
| 2 Bedrooms | $974 | $1,218 |
| 3 Bedrooms | - | $1,360 |
- Maintenance on site
- Property Manager on Site
- Online Services
- Public Transportation
- Business Center
- Clubhouse
- Fitness Center
- Pool
- Beautiful Club House & Fitness Center
- Breakfast Bar In Kitchen
- Largest Apartments In The Area
- Marta 162 At The Entrance
- Refundable Security Deposits
- Roommate Plan (2 Br)
- High Speed Internet Access
- Washer/Dryer Hookup
- Air Conditioning
- Heating
- Ceiling Fans
- Cable Ready
- Dishwasher
- Disposal
- Ice Maker
- Pantry
- Eat-in Kitchen
- Kitchen
- Oven
- Range
- Refrigerator
- Freezer
- Carpet
- Vinyl Flooring
- Dining Room
- High Ceilings
- Views
- Walk-In Closets
- Double Pane Windows
- Window Coverings
- Balcony
- Deck
| Monday | 9am - 5pm |
|---|---|
| Tuesday | 9am - 5pm |
| Wednesday | 9am - 5pm |
| Thursday | 9am - 5pm |
| Friday | 9am - 5pm |
| Saturday | 10am - 5pm |
| Sunday | Closed |
| Colleges & Universities | Distance | ||
|---|---|---|---|
| Colleges & Universities | Distance | ||
| Drive: | 7 min | 3.9 mi | |
| Drive: | 8 min | 4.1 mi | |
| Drive: | 11 min | 4.1 mi | |
| Drive: | 9 min | 4.3 mi |


 The GreatSchools Rating helps parents compare schools within a state based on a variety of school quality indicators and provides a helpful picture of how effectively each school serves all of its students. Ratings are on a scale of 1 (below average) to 10 (above average) and can include test scores, college readiness, academic progress, advanced courses, equity, discipline and attendance data. We also advise parents to visit schools, consider other information on school performance and programs, and consider family needs as part of the school selection process.
View GreatSchools Rating Methodology
Data provided by GreatSchools.org © 2026. All rights reserved.
Transportation options available in East Point include Oakland City, located 1.9 miles from Village Highlands. Village Highlands is near Hartsfield - Jackson Atlanta International, located 8.0 miles or 14 minutes away.
| Transit / Subway | Distance | ||
|---|---|---|---|
| Transit / Subway | Distance | ||
|
|
Drive: | 3 min | 1.9 mi |
|
|
Drive: | 5 min | 2.2 mi |
|
|
Drive: | 5 min | 2.2 mi |
|
|
Drive: | 6 min | 3.3 mi |
|
|
Drive: | 10 min | 5.7 mi |
| Commuter Rail | Distance | ||
|---|---|---|---|
| Commuter Rail | Distance | ||
|
|
Drive: | 17 min | 8.9 mi |
| Airports | Distance | ||
|---|---|---|---|
| Airports | Distance | ||
|
Hartsfield - Jackson Atlanta International
|
Drive: | 14 min | 8.0 mi |
Scores provided by
 What do Walkability, Transit, Drivability, and Bikeability mean?
Walkability measures the walking distance to day-to-day needs.
Transit measures access to public transportation.
Drivability measures congestion, parking availability, and access to major roads.
Bikeability measures the suitability for cycling.
How It Works
What do Walkability, Transit, Drivability, and Bikeability mean?
Walkability measures the walking distance to day-to-day needs.
Transit measures access to public transportation.
Drivability measures congestion, parking availability, and access to major roads.
Bikeability measures the suitability for cycling.
How It Works
Traffic
BusyAirport
CalmBusinesses
CalmScores provided by
HowLoud What is a Sound Score Rating? A Sound Score Rating aggregates noise caused by vehicle traffic, airplane traffic and local sources. How It WorksTime and distance from Village Highlands.
| Shopping Centers | Distance | ||
|---|---|---|---|
| Shopping Centers | Distance | ||
| Walk: | 5 min | 0.3 mi | |
| Walk: | 13 min | 0.7 mi | |
| Walk: | 13 min | 0.7 mi |
| Parks and Recreation | Distance | ||
|---|---|---|---|
| Parks and Recreation | Distance | ||
|
West Atlanta Watershed Alliance (WAWA)
|
Drive: | 8 min | 2.5 mi |
|
Cascade Springs Nature Preserve
|
Drive: | 8 min | 3.4 mi |
|
Atlanta BeltLine Southwest Connector Spur Trail
|
Drive: | 10 min | 4.1 mi |
|
Park Pride
|
Drive: | 9 min | 4.8 mi |
|
The Georgia Capitol Museum
|
Drive: | 10 min | 5.3 mi |
| Hospitals | Distance | ||
|---|---|---|---|
| Hospitals | Distance | ||
| Drive: | 11 min | 5.7 mi | |
| Drive: | 12 min | 6.5 mi | |
| Drive: | 13 min | 6.9 mi |
| Military Bases | Distance | ||
|---|---|---|---|
| Military Bases | Distance | ||
| Drive: | 6 min | 2.8 mi | |
| Drive: | 24 min | 12.9 mi | |
| Drive: | 33 min | 21.2 mi |
Village Highlands Photos
-
Village Highlands
-
2BR, 2BA - 1,146SF
-
2BR, 2BA - 1146SF
-
2BR, 2BA - 1146SF
-
2BR, 2BA - 1146SF
-
2BR, 2BA - 1146SF
-
2BR, 2BA - 1146SF
-
2BR, 2BA - 1146SF
-
2BR, 2BA - 1146SF
Models
-
1 Bedroom
-
1 Bedroom
-
2 Bedrooms
-
2 Bedrooms
-
3 Bedrooms
-
3 Bedrooms
Nearby Apartments
Within 50 Miles of Village Highlands
-
Retreat at Greenbriar
3000 Continental Colony Pky
Atlanta, GA 30331
$1,049 - $1,559
1-3 Br 2.9 mi
-
Hampton Downs Apartments
100 Sandlewood Dr
Morrow, GA 30260
$1,049 - $1,349
1-2 Br 12.0 mi
-
Kenridge Apartments
3893 Kensington Rd
Decatur, GA 30032
$1,099 - $1,299
1-2 Br 12.9 mi
-
Pointe South Townhomes
772 Pointe South Pky
Jonesboro, GA 30238
$1,299
3 Br 12.9 mi
-
Harvard Place
6256 Hillandale Dr
Lithonia, GA 30058
$1,099 - $1,599
1-3 Br 17.9 mi
-
Ashford Brook
1200 Rockmont Cir SW
Conyers, GA 30094
$1,049 - $1,449
1-3 Br 23.7 mi
While Village Highlands does not offer in-unit laundry, some units include washer and dryer hookups so residents can install their own appliances.
Utilities are not included in rent. Residents should plan to set up and pay for all services separately.
Parking is available at Village Highlands. Contact this property for details.
Village Highlands has one to three-bedrooms with rent ranges from $1,099/mo. to $1,699/mo.
Yes, Village Highlands welcomes pets. Breed restrictions, weight limits, and additional fees may apply. View this property's pet policy.
A good rule of thumb is to spend no more than 30% of your gross income on rent. Based on the lowest available rent of $1,099 for a one-bedroom, you would need to earn about $43,960 per year to qualify. Want to double-check your budget? Calculate how much rent you can afford with our Rent Affordability Calculator.
Village Highlands is not currently offering any rent specials. Check back soon, as promotions change frequently.
Yes! Village Highlands offers 4 Matterport 3D Tours. Explore different floor plans and see unit level details, all without leaving home.
1932 Stanton Rd
East Point, GA 30344