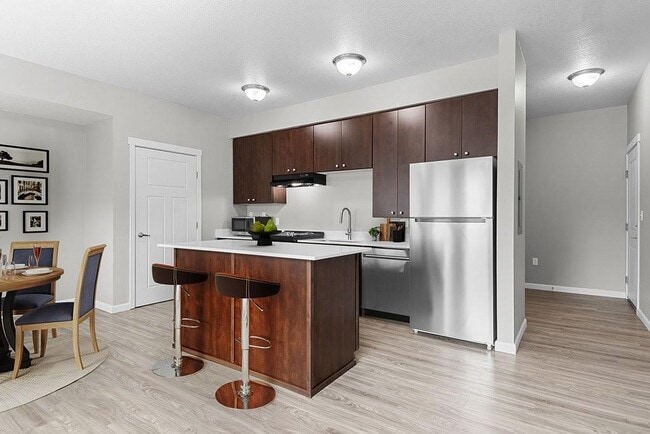
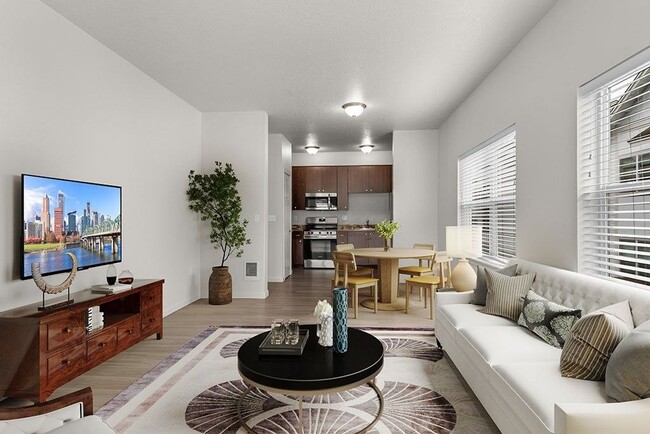
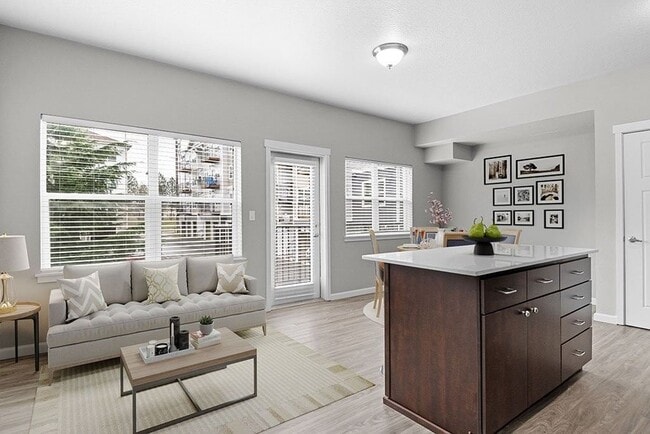
This single-floor space showcases an open-concept layout that seamlessly connects the kitchen and living area. The kitchen is a standout feature, equipped with rich, dark espresso-toned cabinetry that extends both above and below the countertops, providing generous storage throughout. A peninsula with matching dark cabinetry serves as a natural divider between the kitchen and living space, offering additional prep and storage space while maintaining an open feel. The countertops complement the cabinetry with a clean, dark finish, and a stainless steel sink is positioned along the perimeter wall, accented by a subtle mosaic tile backsplash that adds a touch of visual interest. Upper cabinets extend toward the ceiling, maximizing vertical storage. The living area benefits from multiple windows that invite an abundance of natural light, creating a bright and welcoming atmosphere. A sliding glass door provides access to an outdoor space, further enhancing the connection between interior and exterior. The textured ceiling and neutral-toned walls keep the aesthetic clean and understated, allowing the dark kitchen elements to serve as the focal point throughout the open space.

-
Monthly Rent
$1,325 - $1,590
-
Bedrooms
Studio - 2 bd
-
Bathrooms
1 - 1.5 ba
-
Square Feet
397 - 708 sq ft
Highlights
- Pool
- Walk-In Closets
- Sundeck
- Dog Park
- Picnic Area
- Elevator
- Balcony
- Property Manager on Site
- Business Center
Pricing & Floor Plans
-
Unit 02-104price $1,325square feet 397availibility Now
-
Unit 09-301price $1,510square feet 528availibility Now
-
Unit 09-307price $1,590square feet 708availibility Now
-
Unit 02-104price $1,325square feet 397availibility Now
-
Unit 09-301price $1,510square feet 528availibility Now
-
Unit 09-307price $1,590square feet 708availibility Now
Fees and Policies
The fees listed below are community-provided and may exclude utilities or add-ons. All payments are made directly to the property and are non-refundable unless otherwise specified. Use the Cost Calculator to determine costs based on your needs.
-
One-Time Basics
-
Due at Application
-
Holding DepositHolding Deposit Charged per unit.$150
-
Credit Check FeeCredit Check Fee Charged per unit.$45
-
-
Due at Application
-
Dogs
-
Dog DepositMax of 2. Charged per pet.$300
-
Dog RentCharged per pet.$35 / mo
40 lbs. Weight LimitRestrictions:Adopt, Don't Shop! Element 170 is passionate about helping you find the perfect home, but we are just as passionate about helping the cats and dogs in our local shelters find their perfect home! That’s why we offer every resident up to $150 in adoption reimbursement if you choose to rescue from your local shelter or rescue agency. Just show your leasing team your adoption paperwork!Read More Read LessComments -
-
Cats
-
Cat DepositMax of 2. Charged per pet.$300
-
Cat RentCharged per pet.$35 / mo
40 lbs. Weight LimitRestrictions:Adopt, Don't Shop! Element 170 is passionate about helping you find the perfect home, but we are just as passionate about helping the cats and dogs in our local shelters find their perfect home! That’s why we offer every resident up to $150 in adoption reimbursement if you choose to rescue from your local shelter or rescue agency. Just show your leasing team your adoption paperwork!Comments -
-
Other Pets
-
Pet DepositPet Deposit Charged per pet.Varies
-
-
Garage LotAttached, open garages, guest parking, ample parking
-
Other
-
Late FeeLate Fee Charged per unit.$200 / occurrence
Property Fee Disclaimer: Based on community-supplied data and independent market research. Subject to change without notice. May exclude fees for mandatory or optional services and usage-based utilities.
Details
Property Information
-
Built in 2013
-
243 units/4 stories
Matterport 3D Tours
About Element 170
Discover the perfect blend of affordability and modern living at Element 170 in Beaverton, OR. Just 20 minutes from Portland, OR, our spacious studio, one-, two-, and three-bedroom apartments offer easy access to major highways, public transportation, local employers, and top-rated schools. Enjoy premium amenities, including in-home washers and dryers, ample storage, and pet-friendly living.
Element 170 is an apartment community located in Washington County and the 97003 ZIP Code. This area is served by the Beaverton School District 48j attendance zone.
Unique Features
- AC Portable Unit **
- Balcony, Patio or Deck**
- Bark Park
- BBQ/Picnic Area
- BILT Rewards
- Blocks Away From Tualatin Hills Nature Park
- Built-in Microwave
- Ceiling Fan
- Eat-In Kitchen**
- Electric Stove and Range
- Energy Efficient Dishwasher
- EV Charging Station
- Highly Desirable Beaverton School District
- In-home Washer and Dryer
- Minutes From Nike Campus
- Quartz Countertops**
- Stainless Steel Appliances**
- Wood-Inspired Flooring
Contact
Community Amenities
Pool
Fitness Center
Laundry Facilities
Elevator
- Package Service
- Laundry Facilities
- Maintenance on site
- Property Manager on Site
- EV Charging
- Public Transportation
- Elevator
- Business Center
- Clubhouse
- Lounge
- Storage Space
- Fitness Center
- Pool
- Playground
- Sundeck
- Picnic Area
- Dog Park
Apartment Features
Washer/Dryer
Air Conditioning
Dishwasher
Walk-In Closets
Microwave
Tub/Shower
Disposal
Stainless Steel Appliances
Indoor Features
- Washer/Dryer
- Air Conditioning
- Heating
- Ceiling Fans
- Cable Ready
- Tub/Shower
Kitchen Features & Appliances
- Dishwasher
- Disposal
- Stainless Steel Appliances
- Eat-in Kitchen
- Kitchen
- Microwave
- Range
- Quartz Countertops
Model Details
- Carpet
- Vinyl Flooring
- Dining Room
- Walk-In Closets
- Window Coverings
- Balcony
Cooper Mountain-Aloha North encompasses the natural beauty that Oregon is known for. This wooded neighborhood has mountain views and multiple parks and trails for residents to enjoy. See majestic wildlife at Tualatin Hills Nature Park or visit Copper Mountain Natural Park for incredible views and excellent hiking trails. Surrounded by woodlands, Cooper Mountain-Aloha North has rental options for every budget and style including modern townhomes, single-family houses, and luxury apartments. There are multiple shopping plazas nestled along Highway 8, which runs through the center of the neighborhood, but Cooper Mountain-Aloha North is located directly west of Downtown Beaverton so residents have easy access to even more options for dining, shopping, and entertainment close to home.
Learn more about living in Cooper Mountain-Aloha NorthCompare neighborhood and city base rent averages by bedroom.
| Cooper Mountain-Aloha North | Beaverton, OR | |
|---|---|---|
| Studio | $1,541 | $1,464 |
| 1 Bedroom | $1,672 | $1,551 |
| 2 Bedrooms | $1,823 | $1,755 |
| 3 Bedrooms | $2,244 | $2,102 |
- Package Service
- Laundry Facilities
- Maintenance on site
- Property Manager on Site
- EV Charging
- Public Transportation
- Elevator
- Business Center
- Clubhouse
- Lounge
- Storage Space
- Sundeck
- Picnic Area
- Dog Park
- Fitness Center
- Pool
- Playground
- AC Portable Unit **
- Balcony, Patio or Deck**
- Bark Park
- BBQ/Picnic Area
- BILT Rewards
- Blocks Away From Tualatin Hills Nature Park
- Built-in Microwave
- Ceiling Fan
- Eat-In Kitchen**
- Electric Stove and Range
- Energy Efficient Dishwasher
- EV Charging Station
- Highly Desirable Beaverton School District
- In-home Washer and Dryer
- Minutes From Nike Campus
- Quartz Countertops**
- Stainless Steel Appliances**
- Wood-Inspired Flooring
- Washer/Dryer
- Air Conditioning
- Heating
- Ceiling Fans
- Cable Ready
- Tub/Shower
- Dishwasher
- Disposal
- Stainless Steel Appliances
- Eat-in Kitchen
- Kitchen
- Microwave
- Range
- Quartz Countertops
- Carpet
- Vinyl Flooring
- Dining Room
- Walk-In Closets
- Window Coverings
- Balcony
| Monday | 10am - 6pm |
|---|---|
| Tuesday | 10am - 6pm |
| Wednesday | 10am - 6pm |
| Thursday | 10am - 6pm |
| Friday | 10am - 6pm |
| Saturday | 10am - 5pm |
| Sunday | Closed |
| Colleges & Universities | Distance | ||
|---|---|---|---|
| Colleges & Universities | Distance | ||
| Drive: | 7 min | 3.0 mi | |
| Drive: | 12 min | 5.0 mi | |
| Drive: | 15 min | 6.5 mi | |
| Drive: | 31 min | 16.7 mi |


 The GreatSchools Rating helps parents compare schools within a state based on a variety of school quality indicators and provides a helpful picture of how effectively each school serves all of its students. Ratings are on a scale of 1 (below average) to 10 (above average) and can include test scores, college readiness, academic progress, advanced courses, equity, discipline and attendance data. We also advise parents to visit schools, consider other information on school performance and programs, and consider family needs as part of the school selection process.
View GreatSchools Rating Methodology
Data provided by GreatSchools.org © 2026. All rights reserved.
Transportation options available in Beaverton include Elmonica/Sw 170Th Avenue, located 0.2 mile from Element 170. Element 170 is near Portland International, located 23.7 miles or 38 minutes away.
| Transit / Subway | Distance | ||
|---|---|---|---|
| Transit / Subway | Distance | ||
|
|
Walk: | 3 min | 0.2 mi |
|
|
Walk: | 14 min | 0.7 mi |
|
|
Drive: | 3 min | 1.2 mi |
|
|
Drive: | 5 min | 2.0 mi |
|
|
Drive: | 6 min | 2.9 mi |
| Commuter Rail | Distance | ||
|---|---|---|---|
| Commuter Rail | Distance | ||
|
|
Drive: | 8 min | 4.0 mi |
|
|
Drive: | 12 min | 6.4 mi |
|
|
Drive: | 19 min | 9.5 mi |
|
|
Drive: | 20 min | 11.3 mi |
|
|
Drive: | 22 min | 13.1 mi |
| Airports | Distance | ||
|---|---|---|---|
| Airports | Distance | ||
|
Portland International
|
Drive: | 38 min | 23.7 mi |
Scores provided by
 What do Walkability, Transit, Drivability, and Bikeability mean?
Walkability measures the walking distance to day-to-day needs.
Transit measures access to public transportation.
Drivability measures congestion, parking availability, and access to major roads.
Bikeability measures the suitability for cycling.
How It Works
What do Walkability, Transit, Drivability, and Bikeability mean?
Walkability measures the walking distance to day-to-day needs.
Transit measures access to public transportation.
Drivability measures congestion, parking availability, and access to major roads.
Bikeability measures the suitability for cycling.
How It Works
Traffic
-Airport
-Businesses
-Scores provided by
HowLoud What is a Sound Score Rating? A Sound Score Rating aggregates noise caused by vehicle traffic, airplane traffic and local sources. How It WorksTime and distance from Element 170.
| Shopping Centers | Distance | ||
|---|---|---|---|
| Shopping Centers | Distance | ||
| Walk: | 7 min | 0.4 mi | |
| Walk: | 8 min | 0.5 mi | |
| Drive: | 3 min | 1.1 mi |
| Parks and Recreation | Distance | ||
|---|---|---|---|
| Parks and Recreation | Distance | ||
|
Tualatin Hills Nature Park
|
Drive: | 4 min | 2.2 mi |
|
Tualatin Hills Nature Center
|
Drive: | 5 min | 2.4 mi |
|
Cooper Mountain Nature Park
|
Drive: | 9 min | 4.8 mi |
|
Jenkins Estate
|
Drive: | 10 min | 4.9 mi |
|
Washington County Museum
|
Drive: | 13 min | 5.1 mi |
| Hospitals | Distance | ||
|---|---|---|---|
| Hospitals | Distance | ||
| Drive: | 6 min | 3.1 mi | |
| Drive: | 10 min | 4.6 mi | |
| Drive: | 11 min | 5.2 mi |
| Military Bases | Distance | ||
|---|---|---|---|
| Military Bases | Distance | ||
| Drive: | 34 min | 19.5 mi | |
| Drive: | 58 min | 34.8 mi |
Element 170 Photos
-
-
1BR,1BA - 638SF
-
-
-
-
-
-
-
Models
-
Studio
-
Studio
-
1 Bedroom
-
2 Bedrooms
Nearby Apartments
Within 50 Miles of Element 170
-
Kinline
1145 SW 170th Ave
Beaverton, OR 97003
$1,663 - $3,401 Total Monthly Price
1-3 Br 12 Month Lease 0.2 mi
-
West End District
14700 SW Rocket St
Beaverton, OR 97005
$1,660 - $2,262 Total Monthly Price
1-2 Br 1.8 mi
-
Axiom Apartments
13650 SW River Terrace Blvd
Tigard, OR 97223
$1,728 - $2,255
1-2 Br 6.1 mi
-
Analog PDX
1871 N Flint Ave
Portland, OR 97227
$2,300 - $2,625 Total Monthly Price
1-3 Br 12 Month Lease 9.1 mi
-
Yard
22 NE 2nd Ave
Portland, OR 97232
$1,540 - $3,275 Total Monthly Price
1-2 Br 12 Month Lease 9.3 mi
-
Solace
3956 N Vancouver Ave
Portland, OR 97227
$1,538 - $3,540 Total Monthly Price
1-2 Br 9.5 mi
Element 170 has units with in‑unit washers and dryers, making laundry day simple for residents.
Utilities are not included in rent. Residents should plan to set up and pay for all services separately.
Parking is available at Element 170. Fees may apply depending on the type of parking offered. Contact this property for details.
Element 170 has studios to two-bedrooms with rent ranges from $1,325/mo. to $1,590/mo.
Yes, Element 170 welcomes pets. Breed restrictions, weight limits, and additional fees may apply. View this property's pet policy.
A good rule of thumb is to spend no more than 30% of your gross income on rent. Based on the lowest available rent of $1,325 for a studio, you would need to earn about $53,000 per year to qualify. Want to double-check your budget? Calculate how much rent you can afford with our Rent Affordability Calculator.
Element 170 is offering Specials for eligible applicants, with rental rates starting at $1,325.
Yes! Element 170 offers 2 Matterport 3D Tours. Explore different floor plans and see unit level details, all without leaving home.
1563 SW 172nd Ter
Beaverton, OR 97003