This well-appointed single-floor amenity space is thoughtfully designed to serve as a hub for socializing and recreation. The open layout seamlessly connects multiple functional zones, creating an inviting and versatile environment for residents or guests. The main lounge area features plush seating, including a comfortable sofa and upholstered chairs arranged around round tables, all set atop a decorative patterned carpet that adds warmth and visual interest to the space. Overhead, a prominent drum pendant light anchors the central seating area, complemented by recessed lighting throughout that ensures consistent, welcoming illumination. A dedicated game zone includes a full-size billiards table and a shuffleboard table, offering classic recreational options within a refined setting. A foosball table is also visible, adding a lively touch to the entertainment offerings. Natural light filters in through large windows dressed with sheer drapes along one wall, while a wall-mounted flat-screen TV enhances the media viewing experience. In the background, a separate dining or meeting area is visible, featuring additional seating arrangements and framed artwork on the walls, providing a quieter retreat within the broader space. The overall design palette of neutral tones, soft lighting, and contemporary furnishings creates a polished yet comfortable ambiance suited for both casual gatherings and organized activities.
-
Total Monthly Price
$1,427 - $3,052
-
Bedrooms
Studio - 2 bd
-
Bathrooms
1 - 2.5 ba
-
Square Feet
518 - 1,605 sq ft

Highlights
- Top Rated by Renters
- Walker's Paradise
- Bike-Friendly Area
- Cabana
- Pet Washing Station
- Pool
- Walk-In Closets
- Pet Play Area
- Controlled Access
Pricing & Floor Plans
-
Unit E140price $1,507square feet 636availibility Now
-
Unit 427price $1,427square feet 518availibility Aug 25
-
Unit CE337price $1,497square feet 633availibility Sep 4

-
Unit CE436price $1,577square feet 644availibility Sep 20
-
Unit CW305price $1,597square feet 797availibility Now
-
Unit 524price $1,646square feet 719availibility Now
-
Unit 208price $1,661square feet 719availibility Aug 28
-
Unit 610price $1,696square feet 719availibility Sep 9
-
Unit 514price $1,747square feet 856availibility Now
-
Unit 614price $1,782square feet 856availibility Aug 28
-
Unit 414price $1,742square feet 856availibility Sep 9
-
Unit W408price $1,757square feet 802availibility Now
-
Unit CW407price $1,782square feet 880availibility Sep 10
-
Unit E138price $1,757square feet 802availibility Sep 25
-
Unit E340price $1,807square feet 785availibility Now
-
Unit W503price $1,792square feet 785availibility Sep 10
-
Unit CW604price $1,902square feet 858availibility Now
-
Unit CW204price $1,807square feet 858availibility Sep 27
-
Unit 218price $1,917square feet 989availibility Now
-
Unit 618price $1,962square feet 942availibility Now
-
Unit 412price $1,922square feet 882availibility Now
-
Unit N313price $1,812square feet 802availibility Sep 10
-
Unit N330price $1,812square feet 802availibility Oct 11
-
Unit CW503price $1,822square feet 924availibility Sep 10
-
Unit CE648price $2,212square feet 991availibility Sep 16
-
Unit CN225price $1,732square feet 828availibility Sep 23
-
Unit CN125price $1,757square feet 828availibility Nov 5
-
Unit N324price $1,842square feet 860availibility Sep 26
-
Unit N220price $1,822square feet 860availibility Oct 27
-
Unit N120price $1,822square feet 860availibility Jan 10, 2027
-
Unit N217price $1,727square feet 825availibility Oct 2
-
Unit N219price $1,727square feet 825availibility Oct 24
-
Unit CN119price $1,587square feet 728availibility Oct 8
-
Unit CW613price $1,677square feet 678availibility Oct 9
-
Unit 626price $2,082square feet 929availibility Oct 10
-
Unit 226price $1,962square feet 929availibility Oct 13
-
Unit 126price $1,962square feet 929availibility Jan 11, 2027
-
Unit W509price $1,847square feet 853availibility Oct 13
-
Unit 320price $1,697square feet 784availibility Oct 24
-
Unit THA2812price $2,902square feet 1,528availibility Now
-
Unit THA2814price $3,037square feet 1,605availibility Now
-
Unit THC2820price $3,052square feet 1,528availibility Now
-
Unit E132price $2,377square feet 1,165availibility Oct 15
-
Unit CW411price $2,267square feet 1,113availibility Oct 28
-
Unit 413price $2,527square feet 1,232availibility Oct 28
-
Unit E335price $2,457square feet 1,240availibility Dec 7
-
Unit E140price $1,507square feet 636availibility Now
-
Unit 427price $1,427square feet 518availibility Aug 25
-
Unit CE337price $1,497square feet 633availibility Sep 4
-
Unit CE436price $1,577square feet 644availibility Sep 20
-
Unit CW305price $1,597square feet 797availibility Now
-
Unit 524price $1,646square feet 719availibility Now
-
Unit 208price $1,661square feet 719availibility Aug 28
-
Unit 610price $1,696square feet 719availibility Sep 9
-
Unit 514price $1,747square feet 856availibility Now
-
Unit 614price $1,782square feet 856availibility Aug 28
-
Unit 414price $1,742square feet 856availibility Sep 9
-
Unit W408price $1,757square feet 802availibility Now
-
Unit CW407price $1,782square feet 880availibility Sep 10
-
Unit E138price $1,757square feet 802availibility Sep 25
-
Unit E340price $1,807square feet 785availibility Now
-
Unit W503price $1,792square feet 785availibility Sep 10
-
Unit CW604price $1,902square feet 858availibility Now
-
Unit CW204price $1,807square feet 858availibility Sep 27
-
Unit 218price $1,917square feet 989availibility Now
-
Unit 618price $1,962square feet 942availibility Now
-
Unit 412price $1,922square feet 882availibility Now
-
Unit N313price $1,812square feet 802availibility Sep 10
-
Unit N330price $1,812square feet 802availibility Oct 11
-
Unit CW503price $1,822square feet 924availibility Sep 10
-
Unit CE648price $2,212square feet 991availibility Sep 16
-
Unit CN225price $1,732square feet 828availibility Sep 23
-
Unit CN125price $1,757square feet 828availibility Nov 5
-
Unit N324price $1,842square feet 860availibility Sep 26
-
Unit N220price $1,822square feet 860availibility Oct 27
-
Unit N120price $1,822square feet 860availibility Jan 10, 2027
-
Unit N217price $1,727square feet 825availibility Oct 2
-
Unit N219price $1,727square feet 825availibility Oct 24
-
Unit CN119price $1,587square feet 728availibility Oct 8
-
Unit CW613price $1,677square feet 678availibility Oct 9
-
Unit 626price $2,082square feet 929availibility Oct 10
-
Unit 226price $1,962square feet 929availibility Oct 13
-
Unit 126price $1,962square feet 929availibility Jan 11, 2027
-
Unit W509price $1,847square feet 853availibility Oct 13
-
Unit 320price $1,697square feet 784availibility Oct 24
-
Unit THA2812price $2,902square feet 1,528availibility Now
-
Unit THA2814price $3,037square feet 1,605availibility Now
-
Unit THC2820price $3,052square feet 1,528availibility Now
-
Unit E132price $2,377square feet 1,165availibility Oct 15
-
Unit CW411price $2,267square feet 1,113availibility Oct 28
-
Unit 413price $2,527square feet 1,232availibility Oct 28
-
Unit E335price $2,457square feet 1,240availibility Dec 7
Fees and Policies
The fees listed below are community-provided and may exclude utilities or add-ons. All payments are made directly to the property and are non-refundable unless otherwise specified.
-
Utilities & Essentials
-
Community Amenity FeeCommunity Amenity Fee Charged per unit.$19 / mo
-
Utility Billing Admin FeeUtility Billing Admin Fee Charged per unit.$8 / mo
-
-
One-Time Basics
-
DepositVaries by unit
-
Refundable Security DepositVaries by unit
-
Due at Application
-
Nonrefundable Move-In FeeMove-in Fee Charged per unit.$175
-
Application FeeApplication Fee Charged per applicant.$50
-
-
Due at Move-In
-
Administrative FeeCharged per unit.$175
-
-
-
Dogs
-
Dog DepositMax of 2. Charged per pet.$300
-
Dog FeeMax of 2. Charged per pet.$300
-
Dog RentCharged per pet.$40 / mo
Restrictions:Breed restrictions applyRead More Read LessComments -
-
Cats
-
Cat DepositMax of 2. Charged per pet.$300
-
Cat FeeMax of 2. Charged per pet.$300
-
Cat RentCharged per pet.$40 / mo
Restrictions:Comments -
-
Other
-
Pet Screening FeePet Screening Fee - $30 for Card Payments, $25 for ACH Payments. No cost for verified Service Animals. Charged per unit.$25 - $30
-
Renters InsuranceRenters Insurance Charged per unit.$11 / mo
-
Transfer FeeTransfer Fee Charged per unit.$500
-
NSF Tenant FeeNSF Tenant Fee Charged per unit.$30 / occurrence
-
Lease Termination FeeLease Termination Fee Charged per unit.100% of base rent
-
Late FeeLate Fee Charged per unit.8% of base rent / occurrence
Property Fee Disclaimer: Based on community-supplied data and independent market research. Subject to change without notice. May exclude fees for mandatory or optional services and usage-based utilities.
Details
Property Information
-
Built in 2014
-
387 units/6 stories
Matterport 3D Tours
About Inspire
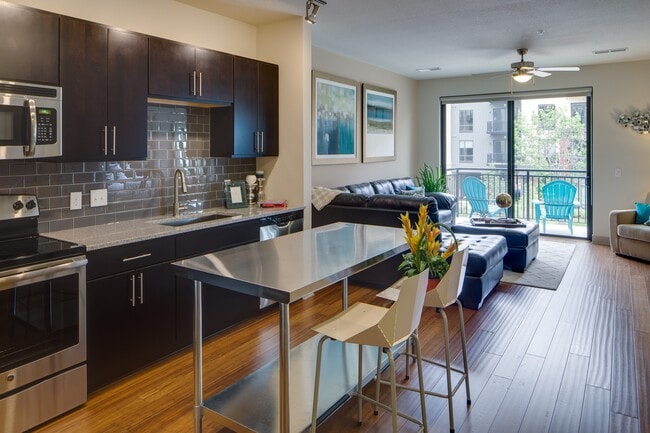
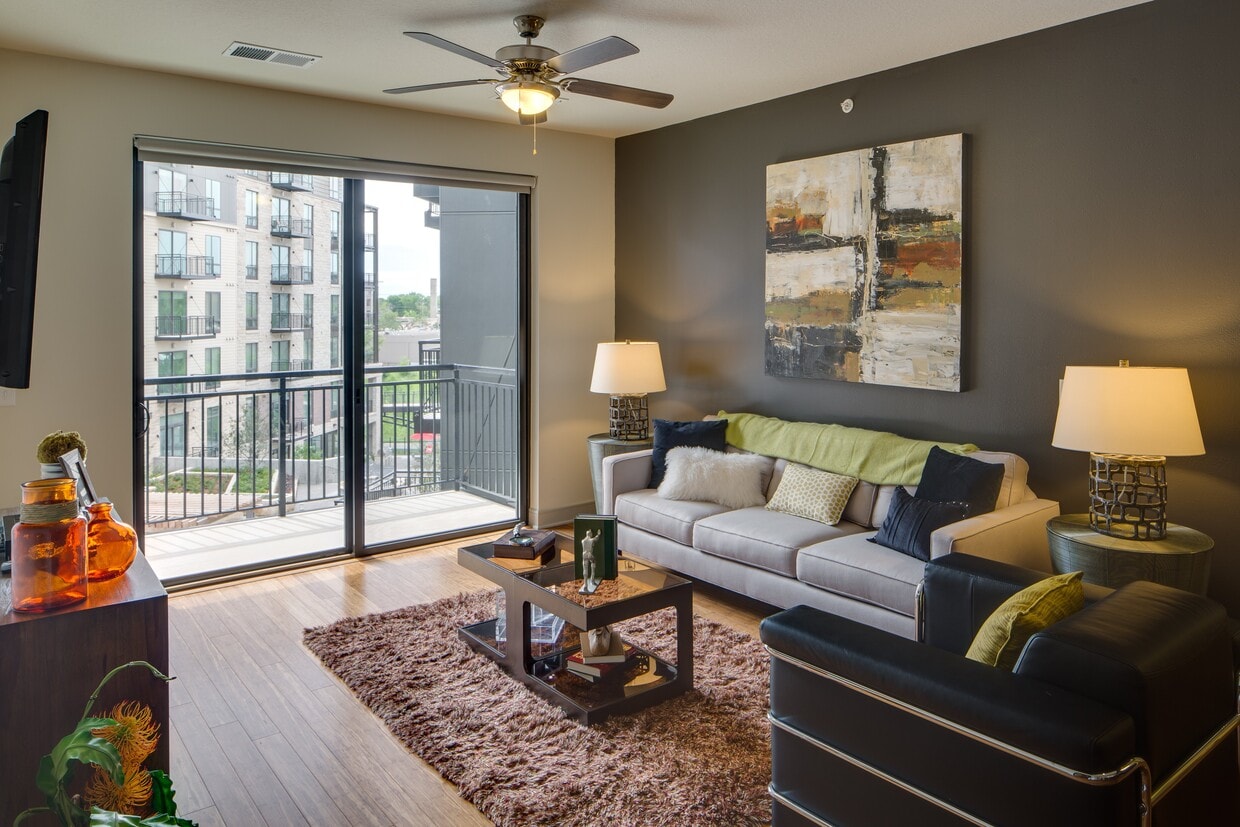
An elevated lifestyle deserves luxurious surroundings. With high style and unparalleled amenities, our apartments and townhomes provide an impressive setting for upscale living. Live in a spacious studio, 1, or 2-bedroom apartment featuring stunning layouts and high-end editions like designer lighting, granite countertops, and glass tile backsplashes. Relax at in the luxury pool, or host your friends for a fun game night in the Game Room. Insist on excellence - upgrade your lifestyle at Inspire Apartments.Inspire is an apartment community in Hennepin County and the 55408 ZIP Code along the Greenway bike path and near the Chain of Lakes. You'll live within the Minneapolis Public School District school zone and three miles from downtown Minneapolis. App Fee ($50) Security Deposit ($500), Move-In($175) NSF($55) Pet Rent ($50) Pet Deposit($300) Pet Fee($300) Fob Fee($175) Remote/Garage($50) Lock Change($200)
Inspire is an apartment community located in Hennepin County and the 55408 ZIP Code. This area is served by the Minneapolis Public School Dist. attendance zone.
Unique Features
- 11-foot ceilings *
- 14 ft Ceilings
- 1st Floor
- 2nd Balcony
- 2nd Floor
- 3rd Floor
- 4th Floor
- 5th Floor
- 6th Floor
- 6th-floor Sky Lounge w/ Entertaining Terrace
- App-enabled Smart Home technology in every home *
- Bamboo flooring *
- Bicycle storage & repair station
- Built-in wine fridges *
- Ceramic tile bathroom floors and showers
- City View
- Convenient online resident portal
- Corner Unit
- Courtyard View
- Cutting-edge Smart Home Technology
- Dog washing station
- Double vanity sinks *
- Floor-to-ceiling storybook windows
- Fountain View
- Garden tubs *
- Granite countertops with glass tile backsplash
- Greenbelt View
- In-home washer and dryer
- In-home, full-size washer/dryer
- Juliette Balcony
- Kitchen islands *
- Kitchen islands with undermount sinks *
- Large Balcony
- Large walk-in closets
- LEED Silver Certified Community
- Multipurpose community room
- Pool View
- Private veranda balconies *
- Resort-style Pool w/ Cabanas
- Solid wood cabinets
- Stainless steel GE appliances *
- Stand-alone showers and soaking tubs *
- Townhome Corner
- Underground heated parking
- Undermount sinks
- Wheelchair Accessible
- XL Balcony
Community Amenities
Pool
Fitness Center
Controlled Access
Business Center
- Package Service
- Wi-Fi
- Controlled Access
- Pet Play Area
- Pet Washing Station
- Business Center
- Lounge
- Conference Rooms
- Fitness Center
- Pool
- Bicycle Storage
- Walking/Biking Trails
- Gameroom
- Cabana
- Courtyard
Apartment Features
Washer/Dryer
Air Conditioning
Walk-In Closets
Island Kitchen
- Washer/Dryer
- Air Conditioning
- Smoke Free
- Double Vanities
- Wheelchair Accessible (Rooms)
- Granite Countertops
- Island Kitchen
- Kitchen
- Refrigerator
- Walk-In Closets
- Balcony
From the shore of Bde Maka Ska lake to the thriving businesses along Lyndale Avenue, Uptown serves as a major hub for arts and entertainment in Minneapolis. The music scene has deep roots, with legendary alumni such as Prince getting their start in Uptown. The nightlife tends to be a bit more subdued than the nearby Warehouse District, but still incorporates dozens of bars and nightclubs catering to a variety of tastes. The neighborhood is known for its artistic flair, reflected in the abundance of public artworks and popular events like the Uptown Art Fair.
When it comes to living in Uptown Minneapolis, folks have several great options. Most of the neighborhood is residential, with everything from historic apartment buildings to large single-family homes lining the streets. The extensive network of tree-shaded sidewalks make it simple to reach your favorite café or neighborhood pub on foot, and Downtown is easily within biking distance.
Learn more about living in Uptown MinneapolisCompare neighborhood and city base rent averages by bedroom.
| Uptown Minneapolis | Minneapolis, MN | |
|---|---|---|
| Studio | $1,112 | $1,155 |
| 1 Bedroom | $1,395 | $1,424 |
| 2 Bedrooms | $1,965 | $2,120 |
| 3 Bedrooms | $2,744 | $2,416 |
- Package Service
- Wi-Fi
- Controlled Access
- Pet Play Area
- Pet Washing Station
- Business Center
- Lounge
- Conference Rooms
- Cabana
- Courtyard
- Fitness Center
- Pool
- Bicycle Storage
- Walking/Biking Trails
- Gameroom
- 11-foot ceilings *
- 14 ft Ceilings
- 1st Floor
- 2nd Balcony
- 2nd Floor
- 3rd Floor
- 4th Floor
- 5th Floor
- 6th Floor
- 6th-floor Sky Lounge w/ Entertaining Terrace
- App-enabled Smart Home technology in every home *
- Bamboo flooring *
- Bicycle storage & repair station
- Built-in wine fridges *
- Ceramic tile bathroom floors and showers
- City View
- Convenient online resident portal
- Corner Unit
- Courtyard View
- Cutting-edge Smart Home Technology
- Dog washing station
- Double vanity sinks *
- Floor-to-ceiling storybook windows
- Fountain View
- Garden tubs *
- Granite countertops with glass tile backsplash
- Greenbelt View
- In-home washer and dryer
- In-home, full-size washer/dryer
- Juliette Balcony
- Kitchen islands *
- Kitchen islands with undermount sinks *
- Large Balcony
- Large walk-in closets
- LEED Silver Certified Community
- Multipurpose community room
- Pool View
- Private veranda balconies *
- Resort-style Pool w/ Cabanas
- Solid wood cabinets
- Stainless steel GE appliances *
- Stand-alone showers and soaking tubs *
- Townhome Corner
- Underground heated parking
- Undermount sinks
- Wheelchair Accessible
- XL Balcony
- Washer/Dryer
- Air Conditioning
- Smoke Free
- Double Vanities
- Wheelchair Accessible (Rooms)
- Granite Countertops
- Island Kitchen
- Kitchen
- Refrigerator
- Walk-In Closets
- Balcony
| Monday | 9am - 5pm |
|---|---|
| Tuesday | 9am - 5pm |
| Wednesday | 9am - 5pm |
| Thursday | 9am - 5pm |
| Friday | 9am - 5pm |
| Saturday | 9am - 5pm |
| Sunday | Closed |
| Colleges & Universities | Distance | ||
|---|---|---|---|
| Colleges & Universities | Distance | ||
| Drive: | 6 min | 1.9 mi | |
| Drive: | 7 min | 2.3 mi | |
| Drive: | 8 min | 2.8 mi | |
| Drive: | 9 min | 4.1 mi |


 The GreatSchools Rating helps parents compare schools within a state based on a variety of school quality indicators and provides a helpful picture of how effectively each school serves all of its students. Ratings are on a scale of 1 (below average) to 10 (above average) and can include test scores, college readiness, academic progress, advanced courses, equity, discipline and attendance data. We also advise parents to visit schools, consider other information on school performance and programs, and consider family needs as part of the school selection process.
View GreatSchools Rating Methodology
Data provided by GreatSchools.org © 2026. All rights reserved.
Transportation options available in Minneapolis include Warehouse District/Hennepin Avenue Station, located 2.5 miles from Inspire. Inspire is near Minneapolis-St Paul International/Wold-Chamberlain, located 11.7 miles or 21 minutes away.
| Transit / Subway | Distance | ||
|---|---|---|---|
| Transit / Subway | Distance | ||
|
|
Drive: | 8 min | 2.5 mi |
|
|
Drive: | 9 min | 2.7 mi |
|
|
Drive: | 9 min | 2.9 mi |
|
|
Drive: | 10 min | 3.2 mi |
|
|
Drive: | 8 min | 3.9 mi |
| Commuter Rail | Distance | ||
|---|---|---|---|
| Commuter Rail | Distance | ||
| Drive: | 11 min | 3.2 mi | |
| Drive: | 19 min | 10.6 mi | |
|
|
Drive: | 19 min | 11.9 mi |
| Drive: | 32 min | 21.0 mi | |
| Drive: | 33 min | 22.7 mi |
| Airports | Distance | ||
|---|---|---|---|
| Airports | Distance | ||
|
Minneapolis-St Paul International/Wold-Chamberlain
|
Drive: | 21 min | 11.7 mi |
Scores provided by
 What do Walkability, Transit, Drivability, and Bikeability mean?
Walkability measures the walking distance to day-to-day needs.
Transit measures access to public transportation.
Drivability measures congestion, parking availability, and access to major roads.
Bikeability measures the suitability for cycling.
How It Works
What do Walkability, Transit, Drivability, and Bikeability mean?
Walkability measures the walking distance to day-to-day needs.
Transit measures access to public transportation.
Drivability measures congestion, parking availability, and access to major roads.
Bikeability measures the suitability for cycling.
How It Works
Traffic
BusyAirport
CalmBusinesses
ActiveScores provided by
HowLoud What is a Sound Score Rating? A Sound Score Rating aggregates noise caused by vehicle traffic, airplane traffic and local sources. How It WorksTime and distance from Inspire.
| Shopping Centers | Distance | ||
|---|---|---|---|
| Shopping Centers | Distance | ||
| Walk: | 4 min | 0.2 mi | |
| Walk: | 6 min | 0.3 mi | |
| Walk: | 8 min | 0.4 mi |
| Parks and Recreation | Distance | ||
|---|---|---|---|
| Parks and Recreation | Distance | ||
|
Bryant Square Park
|
Walk: | 8 min | 0.4 mi |
|
Mueller Park
|
Walk: | 10 min | 0.6 mi |
|
Lake Calhoun Park
|
Walk: | 13 min | 0.7 mi |
|
Whittier Park
|
Walk: | 15 min | 0.8 mi |
|
Lake of the Isles
|
Walk: | 17 min | 0.9 mi |
| Hospitals | Distance | ||
|---|---|---|---|
| Hospitals | Distance | ||
| Drive: | 5 min | 1.7 mi | |
| Drive: | 6 min | 1.9 mi | |
| Drive: | 9 min | 3.2 mi |
| Military Bases | Distance | ||
|---|---|---|---|
| Military Bases | Distance | ||
| Drive: | 17 min | 9.6 mi |
Inspire Photos
-
-
Game Room
-
-
-
-
-
-
-
Models
-
Studio
-
Studio
-
Studio
-
Studio
-
Studio
-
Studio
Nearby Apartments
Within 50 Miles of Inspire
-
Blue and Lime
2922 Aldrich Ave S
Minneapolis, MN 55408
$1,568 - $2,298 Total Monthly Price
1-2 Br 0.2 mi
-
Daymark Uptown
1455 W Lake St
Minneapolis, MN 55408
$1,678 - $4,358 Total Monthly Price
1-2 Br 0.3 mi
-
LakeHaus
3100 W Lake St
Minneapolis, MN 55416
$1,665 - $4,060 Plus Fees
1-2 Br 1.2 mi
-
LPM Apartments
1369 Spruce Pl
Minneapolis, MN 55403
$1,648 - $6,648 Total Monthly Price
1-3 Br 1.4 mi
-
4Marq
400 Marquette Ave
Minneapolis, MN 55401
$1,733 - $2,778 Total Monthly Price
1-3 Br 2.3 mi
-
4th and Park
700 S 4th St
Minneapolis, MN 55415
$1,888 - $3,858 Total Monthly Price
1-3 Br 2.4 mi
Inspire has units with in‑unit washers and dryers, making laundry day simple for residents.
Utilities are not included in rent. Residents should plan to set up and pay for all services separately.
Parking is available at Inspire. Contact this property for details.
Inspire has studios to two-bedrooms with rent ranges from $1,427/mo. to $3,052/mo.
Yes, Inspire welcomes pets. Breed restrictions, weight limits, and additional fees may apply. View this property's pet policy.
A good rule of thumb is to spend no more than 30% of your gross income on rent. Based on the lowest available rent of $1,427 for a studio, you would need to earn about $57,080 per year to qualify. Want to double-check your budget? Calculate how much rent you can afford with our Rent Affordability Calculator.
Inspire is offering Specials for eligible applicants, with rental rates starting at $1,427.
Yes! Inspire offers 14 Matterport 3D Tours. Explore different floor plans and see unit level details, all without leaving home.
2837 Emerson Ave S
Minneapolis, MN 55408