Map
  • Add a Property
  • Renter Tools
    • Favorites
    • Saved Searches
  • Manage Rentals
  • Apartments For Rent
  • Houses For Rent
  • Condos For Rent
  • Townhomes For Rent
  • Help Center
  • Area Guide
  • Rent Calculator
  • Property Management Companies

Language

Apartments.com Logo
Manage Rentals      Sign Up / Sign In
  • Primary Photo - Edison Lofts
  • Building Photo - Edison Lofts
    Building Photo - Edison Lofts
  • Building Photo - Edison Lofts
    Building Photo - Edison Lofts
Contact This Property

Language: English

Open 10am - 6pm Today

View All Hours Office Hours Monday - Saturday, 10am - 6pm Sunday, Closed

Edison Lofts media gallery Unit
call 862-256-5499
Floor Plan View Body
New Jersey Essex County West Orange

Edison Lofts

33 Ashland Ave, West Orange, NJ 07052

1.6
Renter Rating 5 Reviews
Verified Listing CoStar Verified® Listing

This Listing has been verified by CoStar’s listing verification process, which combines internal screening and fraud detection technology. Always beware of scams.

Today
Share Listing
Favorites
862-256-5499
  • Monthly Rent

    $2,050 - $4,140

  • Bedrooms

    Studio - 2 bd

  • Bathrooms

    1 - 2.5 ba

  • Square Feet

    535 - 1,759 sq ft

Edison Lofts
Property Management Company Logo
Share Listing
Favorites

Ask about our current limited-time move-in specials available on select apartment homes. Availability is limited, so reach out to our leasing office for details.

Read More

Highlights

  • Sauna
  • High Ceilings
  • Pool
  • Walk-In Closets
  • Sundeck
  • Gated
  • Elevator
  • Balcony
  • Property Manager on Site

Pricing & Floor Plans

filter results by bedrooms
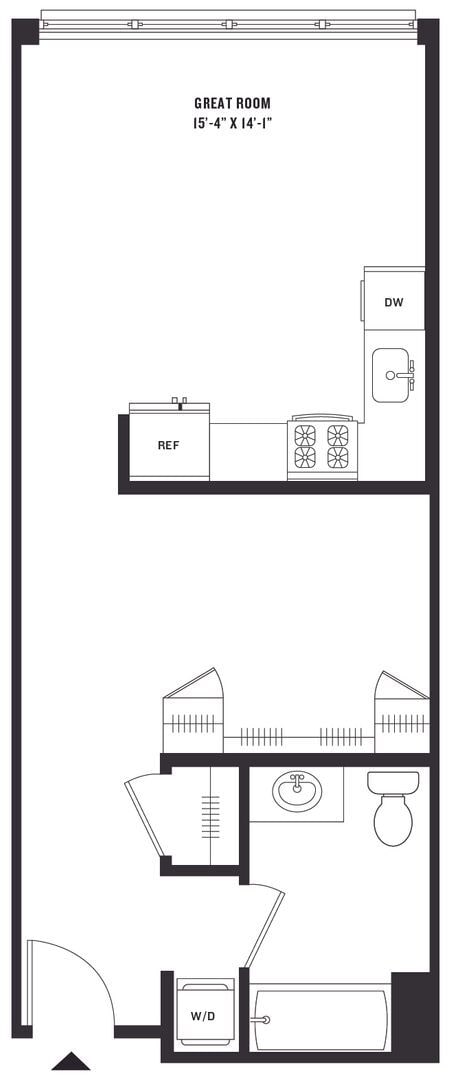
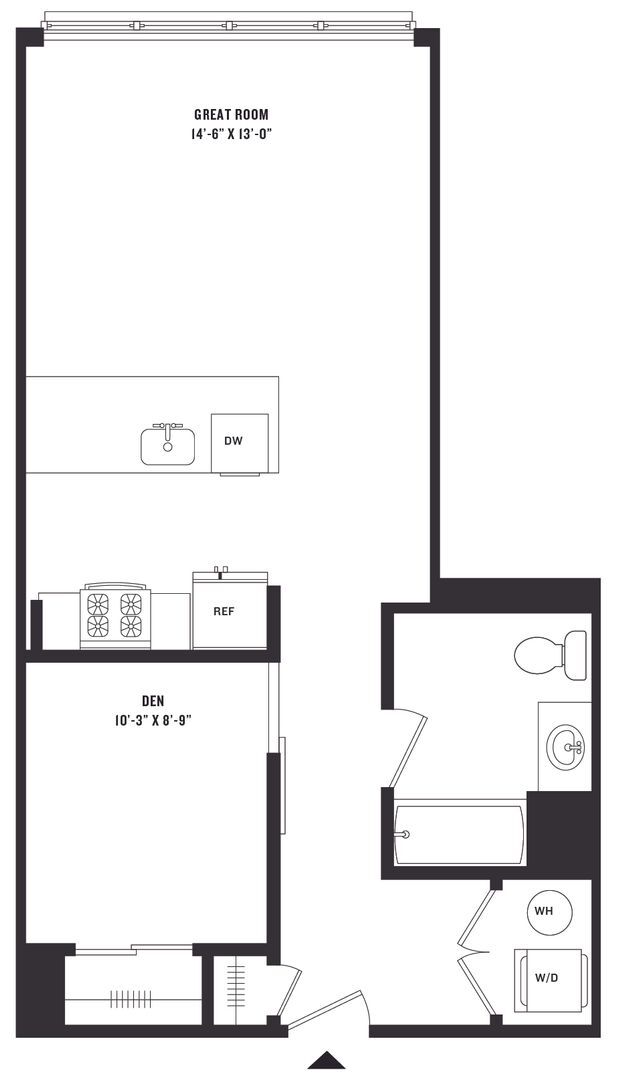
Studio (US-07)
$2,050 – $2,250 Studio 1 Bath 589 Sq Ft
1 Available unit
Unit
Base Price
Sq Ft
Availability
Unit Details
  • Unit 524
    price $2,250
    square feet 589
    availibility Now
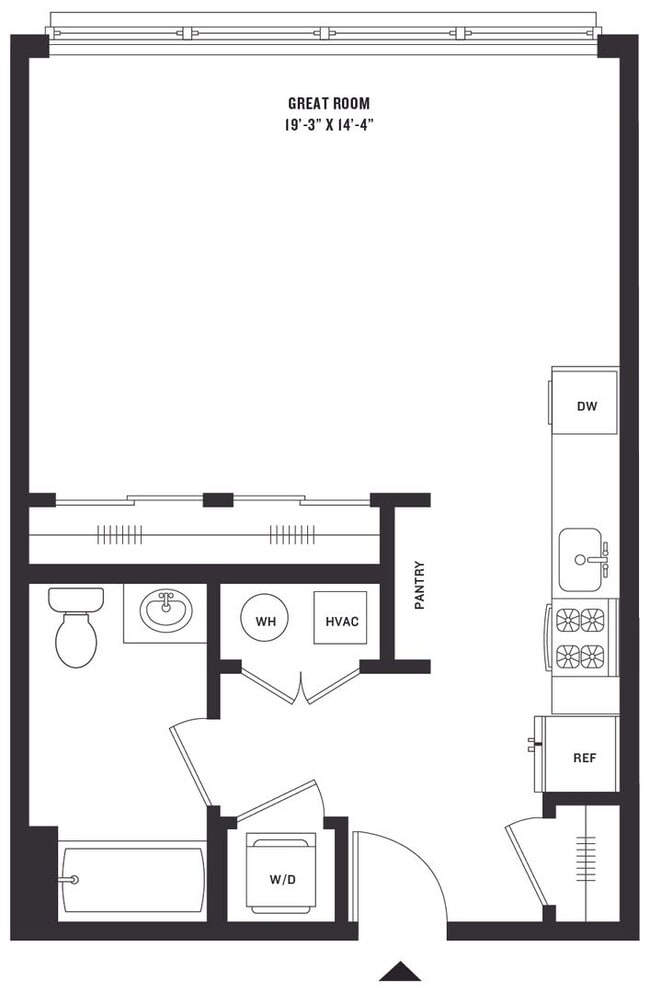
Studio (US-03)
$2,175 – $2,280 Studio 1 Bath 552 Sq Ft
1 Available unit
Unit
Base Price
Sq Ft
Availability
Unit Details
  • Unit 354
    price $2,280
    square feet 552
    availibility Now
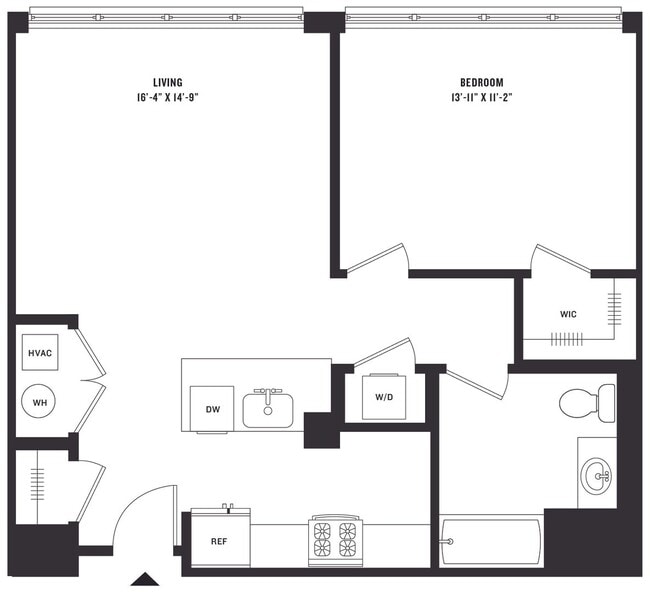
1 Bed/1 Bath Duplex (UA-17.2)
$3,150 – $3,156 1 Bed 1 Bath 933 Sq Ft
1 Available unit
Unit
Base Price
Sq Ft
Availability
Unit Details
  • Unit PH-2
    price $3,150
    square feet 933
    availibility Now
2 Bed/2 Bath (UB-01.1)
$3,100 – $3,544 2 Beds 2 Baths 1,178 Sq Ft
7 Available units
Unit
Base Price
Sq Ft
Availability
Unit Details
  • Unit 323
    price $3,375
    square feet 1,178
    availibility Now
  • Unit 236
    price $3,375
    square feet 1,178
    availibility Now
  • Unit 334
    price $3,475
    square feet 1,178
    availibility Now
  • Unit 427
    price $3,544
    square feet 1,178
    availibility Jun 6
  • Unit 122
    price $3,210
    square feet 1,178
    availibility Jun 9
  • Unit 118
    price $3,199
    square feet 1,178
    availibility Jun 19
  • Unit 227
    price $3,350
    square feet 1,178
    availibility Jun 19

2 Bed/2 Bath (UB-05)
$3,550 – $3,580 2 Beds 2 Baths 1,358 Sq Ft
2 Available units
Unit
Base Price
Sq Ft
Availability
Unit Details
  • Unit 508
    price $3,550
    square feet 1,358
    availibility Now
  • Unit 308
    price $3,580
    square feet 1,358
    availibility Jun 6
2 Bed/2 Bath (UB-01.2)
$3,325 – $3,510 2 Beds 2 Baths 1,192 Sq Ft
1 Available unit
Unit
Base Price
Sq Ft
Availability
Unit Details
  • Unit 207
    price $3,510
    square feet 1,192
    availibility May 31
2 Bed/2 Bath Duplex (UB-08.1)
$4,100 – $4,140 2 Beds 2 Baths 1,259 Sq Ft
1 Available unit
Unit
Base Price
Sq Ft
Availability
Unit Details
  • Unit PH-18
    price $4,100
    square feet 1,259
    availibility Jun 6
Studio/Den (US-05.1)
Call for Rent Studio 1 Bath 594 Sq Ft
Not Available
Studio/1 Bath (UA-04.2)
Call for Rent Studio 1 Bath 605 Sq Ft
Not Available
Studio (US-08)
Call for Rent Studio 1 Bath 535 Sq Ft
Not Available
Studio/Den (US-05.2)
Call for Rent Studio 1 Bath 586 Sq Ft
Not Available
Studio (US-01)
Call for Rent Studio 1 Bath 589 Sq Ft
Not Available
Studio/1 Bath (UA-04.1)
Call for Rent Studio 1 Bath 597 Sq Ft
Not Available
Studio/Den (US-02)
Call for Rent Studio 1 Bath 646 Sq Ft
Not Available
Studio/Den (US-04)
Call for Rent Studio 1 Bath 682 Sq Ft
Not Available
Studio/Den (US-06)
Call for Rent Studio 1 Bath 881 Sq Ft
Not Available
1 Bed/1 Bath/Den (UA-14)
Call for Rent 1 Bed 1 Bath 1,139 Sq Ft
Not Available
1 Bed/2 Bath/Den (UA-10.1)
Call for Rent 1 Bed 2 Baths 1,341 Sq Ft
Not Available
1 Bed/1 Bath (UA-03.1)
Call for Rent 1 Bed 1 Bath 959 Sq Ft
Not Available
1 Bed/1.5 Bath (UA-13)
Call for Rent 1 Bed 1.5 Baths 1,144 Sq Ft
Not Available
1 Bed/1 Bath (UA-01.2)
Call for Rent 1 Bed 1 Bath 779 Sq Ft
Not Available
1 Bed/1 Bath/Den (UA-12)
Call for Rent 1 Bed 1 Bath 987 Sq Ft
Not Available
1 Bed/1 Bath Duplex (UA-17.1)
Call for Rent 1 Bed 1 Bath 913 Sq Ft
Not Available
1 Bed/1 Bath (UA-01.4)
Call for Rent 1 Bed 1 Bath 793 Sq Ft
Not Available
1 Bed/1 Bath (UA-01.1)
Call for Rent 1 Bed 1 Bath 784 Sq Ft
Not Available
1 Bed/1 Bath (UA-01.3)
Call for Rent 1 Bed 1 Bath 784 Sq Ft
Not Available
1 Bed/1 Bath (UA-02)
Call for Rent 1 Bed 1 Bath 801 Sq Ft
Not Available
1 Bed/1 Bath (UA-08)
Call for Rent 1 Bed 1 Bath 832 Sq Ft
Not Available
1 Bed/1 Bath (UA-01.5)
Call for Rent 1 Bed 1 Bath 850 Sq Ft
Not Available
1 Bed/1 Bath (UA-03.2)
Call for Rent 1 Bed 1 Bath 957 Sq Ft
Not Available
1 Bed/1 Bath (UA-06)
Call for Rent 1 Bed 1 Bath 994 Sq Ft
Not Available
1 Bed/1.5 Bath/Den (UA-15)
Call for Rent 1 Bed 1.5 Baths 920 Sq Ft
Not Available
1 Bed/1 Bath (UA-07)
Call for Rent 1 Bed 1 Bath 1,186 Sq Ft
Not Available
1 Bed/1 Bath/Den (UA-16)
Call for Rent 1 Bed 1 Bath 996 Sq Ft
Not Available
1 Bed/1.5 Bath (UA-09)
Call for Rent 1 Bed 1.5 Baths 1,017 Sq Ft
Not Available
1 Bed/1.5 Bath (UA-11)
Call for Rent 1 Bed 1.5 Baths 1,000 Sq Ft
Not Available
1 Bed/2 Bath/Loft (UA-18)
Call for Rent 1 Bed 2 Baths 1,759 Sq Ft
Not Available
1 Bed/2 Bath/Den (UA-10.2)
Call for Rent 1 Bed 2 Baths 1,334 Sq Ft
Not Available
1 Bed/1 Bath (UA-05)
Call for Rent 1 Bed 1 Bath 805 Sq Ft
Not Available
2 Bed/2 Bath (UB-06)
Call for Rent 2 Beds 2 Baths 1,571 Sq Ft
Not Available
2 Bed/2 Bath (UB-03)
Call for Rent 2 Beds 2 Baths 1,090 Sq Ft
Not Available
2 Bed/2 Bath Duplex (UB-09)
Call for Rent 2 Beds 2 Baths 1,354 Sq Ft
Not Available
2 Bed/2 Bath (UB-02)
Call for Rent 2 Beds 2 Baths 1,109 Sq Ft
Not Available
2 Bed/2 Bath (UB-04)
Call for Rent 2 Beds 2 Baths 1,148 Sq Ft
Not Available
2 Bed/2 Bath Duplex (UB-08.2)
Call for Rent 2 Beds 2 Baths 1,327 Sq Ft
Not Available
3 Bed/2.5 Bath (UC-01)
Call for Rent 2 Beds 2.5 Baths 1,502 Sq Ft
Not Available
3 Bed/2.5 Bath (UC-02)
Call for Rent 2 Beds 2.5 Baths 1,534 Sq Ft
Not Available
2 Bed/2 Bath Duplex (UB-07)
Call for Rent 2 Beds 2 Baths 1,320 Sq Ft
Not Available
Studio (US-07)
$2,050 – $2,250 Studio 1 Bath 589 Sq Ft
1 Available unit
Unit
Base Price
Sq Ft
Availability
Unit Details
  • Unit 524
    price $2,250
    square feet 589
    availibility Now
Studio (US-03)
$2,175 – $2,280 Studio 1 Bath 552 Sq Ft
1 Available unit
Unit
Base Price
Sq Ft
Availability
Unit Details
  • Unit 354
    price $2,280
    square feet 552
    availibility Now
Studio/Den (US-05.1)
Call for Rent Studio 1 Bath 594 Sq Ft
Not Available
Studio/1 Bath (UA-04.2)
Call for Rent Studio 1 Bath 605 Sq Ft
Not Available
Studio (US-08)
Call for Rent Studio 1 Bath 535 Sq Ft
Not Available
Studio/Den (US-05.2)
Call for Rent Studio 1 Bath 586 Sq Ft
Not Available
Studio (US-01)
Call for Rent Studio 1 Bath 589 Sq Ft
Not Available
Studio/1 Bath (UA-04.1)
Call for Rent Studio 1 Bath 597 Sq Ft
Not Available
Studio/Den (US-02)
Call for Rent Studio 1 Bath 646 Sq Ft
Not Available
Studio/Den (US-04)
Call for Rent Studio 1 Bath 682 Sq Ft
Not Available
Studio/Den (US-06)
Call for Rent Studio 1 Bath 881 Sq Ft
Not Available
1 Bed/1 Bath Duplex (UA-17.2)
$3,150 – $3,156 1 Bed 1 Bath 933 Sq Ft
1 Available unit
Unit
Base Price
Sq Ft
Availability
Unit Details
  • Unit PH-2
    price $3,150
    square feet 933
    availibility Now
1 Bed/1 Bath/Den (UA-14)
Call for Rent 1 Bed 1 Bath 1,139 Sq Ft
Not Available
1 Bed/2 Bath/Den (UA-10.1)
Call for Rent 1 Bed 2 Baths 1,341 Sq Ft
Not Available
1 Bed/1 Bath (UA-03.1)
Call for Rent 1 Bed 1 Bath 959 Sq Ft
Not Available
1 Bed/1.5 Bath (UA-13)
Call for Rent 1 Bed 1.5 Baths 1,144 Sq Ft
Not Available
1 Bed/1 Bath (UA-01.2)
Call for Rent 1 Bed 1 Bath 779 Sq Ft
Not Available
1 Bed/1 Bath/Den (UA-12)
Call for Rent 1 Bed 1 Bath 987 Sq Ft
Not Available
1 Bed/1 Bath Duplex (UA-17.1)
Call for Rent 1 Bed 1 Bath 913 Sq Ft
Not Available
1 Bed/1 Bath (UA-01.4)
Call for Rent 1 Bed 1 Bath 793 Sq Ft
Not Available
1 Bed/1 Bath (UA-01.1)
Call for Rent 1 Bed 1 Bath 784 Sq Ft
Not Available
1 Bed/1 Bath (UA-01.3)
Call for Rent 1 Bed 1 Bath 784 Sq Ft
Not Available
1 Bed/1 Bath (UA-02)
Call for Rent 1 Bed 1 Bath 801 Sq Ft
Not Available
1 Bed/1 Bath (UA-08)
Call for Rent 1 Bed 1 Bath 832 Sq Ft
Not Available
1 Bed/1 Bath (UA-01.5)
Call for Rent 1 Bed 1 Bath 850 Sq Ft
Not Available
1 Bed/1 Bath (UA-03.2)
Call for Rent 1 Bed 1 Bath 957 Sq Ft
Not Available
1 Bed/1 Bath (UA-06)
Call for Rent 1 Bed 1 Bath 994 Sq Ft
Not Available
1 Bed/1.5 Bath/Den (UA-15)
Call for Rent 1 Bed 1.5 Baths 920 Sq Ft
Not Available
1 Bed/1 Bath (UA-07)
Call for Rent 1 Bed 1 Bath 1,186 Sq Ft
Not Available
1 Bed/1 Bath/Den (UA-16)
Call for Rent 1 Bed 1 Bath 996 Sq Ft
Not Available
1 Bed/1.5 Bath (UA-09)
Call for Rent 1 Bed 1.5 Baths 1,017 Sq Ft
Not Available
1 Bed/1.5 Bath (UA-11)
Call for Rent 1 Bed 1.5 Baths 1,000 Sq Ft
Not Available
1 Bed/2 Bath/Loft (UA-18)
Call for Rent 1 Bed 2 Baths 1,759 Sq Ft
Not Available
1 Bed/2 Bath/Den (UA-10.2)
Call for Rent 1 Bed 2 Baths 1,334 Sq Ft
Not Available
1 Bed/1 Bath (UA-05)
Call for Rent 1 Bed 1 Bath 805 Sq Ft
Not Available
2 Bed/2 Bath (UB-01.1)
$3,100 – $3,544 2 Beds 2 Baths 1,178 Sq Ft
7 Available units
Unit
Base Price
Sq Ft
Availability
Unit Details
  • Unit 323
    price $3,375
    square feet 1,178
    availibility Now
  • Unit 236
    price $3,375
    square feet 1,178
    availibility Now
  • Unit 334
    price $3,475
    square feet 1,178
    availibility Now
  • Unit 427
    price $3,544
    square feet 1,178
    availibility Jun 6
  • Unit 122
    price $3,210
    square feet 1,178
    availibility Jun 9
  • Unit 118
    price $3,199
    square feet 1,178
    availibility Jun 19
  • Unit 227
    price $3,350
    square feet 1,178
    availibility Jun 19

2 Bed/2 Bath (UB-05)
$3,550 – $3,580 2 Beds 2 Baths 1,358 Sq Ft
2 Available units
Unit
Base Price
Sq Ft
Availability
Unit Details
  • Unit 508
    price $3,550
    square feet 1,358
    availibility Now
  • Unit 308
    price $3,580
    square feet 1,358
    availibility Jun 6
2 Bed/2 Bath (UB-01.2)
$3,325 – $3,510 2 Beds 2 Baths 1,192 Sq Ft
1 Available unit
Unit
Base Price
Sq Ft
Availability
Unit Details
  • Unit 207
    price $3,510
    square feet 1,192
    availibility May 31
2 Bed/2 Bath Duplex (UB-08.1)
$4,100 – $4,140 2 Beds 2 Baths 1,259 Sq Ft
1 Available unit
Unit
Base Price
Sq Ft
Availability
Unit Details
  • Unit PH-18
    price $4,100
    square feet 1,259
    availibility Jun 6
2 Bed/2 Bath (UB-06)
Call for Rent 2 Beds 2 Baths 1,571 Sq Ft
Not Available
2 Bed/2 Bath (UB-03)
Call for Rent 2 Beds 2 Baths 1,090 Sq Ft
Not Available
2 Bed/2 Bath Duplex (UB-09)
Call for Rent 2 Beds 2 Baths 1,354 Sq Ft
Not Available
2 Bed/2 Bath (UB-02)
Call for Rent 2 Beds 2 Baths 1,109 Sq Ft
Not Available
2 Bed/2 Bath (UB-04)
Call for Rent 2 Beds 2 Baths 1,148 Sq Ft
Not Available
2 Bed/2 Bath Duplex (UB-08.2)
Call for Rent 2 Beds 2 Baths 1,327 Sq Ft
Not Available
3 Bed/2.5 Bath (UC-01)
Call for Rent 2 Beds 2.5 Baths 1,502 Sq Ft
Not Available
3 Bed/2.5 Bath (UC-02)
Call for Rent 2 Beds 2.5 Baths 1,534 Sq Ft
Not Available
2 Bed/2 Bath Duplex (UB-07)
Call for Rent 2 Beds 2 Baths 1,320 Sq Ft
Not Available
* Price shown is base rent. Excludes user-selected optional fees and variable or usage-based fees and required charges due at or prior to move-in or at move-out.View Fees and Policies for details. Price, availability, fees, and any applicable rent special are subject to change without notice.
* Square footage definitions vary. Displayed square footage is approximate.

Fees and Policies

The fees listed below are community-provided and may exclude utilities or add-ons. All payments are made directly to the property and are non-refundable unless otherwise specified.

  • Dogs
    • Dog Fee
      Charged per pet.
      $500
    • Dog Rent
      Charged per pet.
      $50 / mo
    50 lbs. Weight Limit
    Restrictions:
    None
    Read More Read Less
    Comments
    | Restrictions: None
    Read More Read Less
  • Cats
    • Cat Fee
      Charged per pet.
      $500
    • Cat Rent
      Charged per pet.
      $50 / mo
    50 lbs. Weight Limit
    Restrictions:
    None
    Read More Read Less
    Comments
    | Restrictions: None
    Read More Read Less
  • Covered
  • Garage Lot

Property Fee Disclaimer: Based on community-supplied data and independent market research. Subject to change without notice. May exclude fees for mandatory or optional services and usage-based utilities.

Details

Lease Options

  • 8 - 24 Month Leases

Property Information

  • Built in 2018
  • 334 units/6 stories

Matterport 3D Tours

This single-floor space blends industrial design with contemporary furnishings to create a versatile, open-plan lounge and event venue. The most defining architectural feature is the wraparound wall of floor-to-ceiling windows, which floods the interior with abundant natural light and offers sweeping elevated views of the surrounding cityscape and skyline. Exposed ductwork, structural beams, and a dark painted ceiling reinforce the industrial aesthetic, while warm hardwood flooring throughout softens the overall tone. The space is organized into several distinct functional zones. A lounge area features an eclectic mix of seating, including a tufted leather sofa, velvet accent chairs, and a low oval coffee table, all arranged to encourage relaxed conversation. Sheer draped curtains line the windows, adding a refined texture while preserving the views. Adjacent to the lounge, a high-top dining and gathering area provides multiple bistro-style tables paired with sleek bar stools, suitable for casual dining or social events. A full-service bar anchors another section of the space, finished with a striking teal geometric tile facade, a dark countertop, and lined with retro chrome bar stools. Mounted televisions and additional seating complete this area. Glass-panel doors open to an outdoor terrace, extending the venue's entertaining capacity and further connecting the interior to the panoramic views beyond.

Sky Lounge
1/6
This single-floor space blends industrial design with contemporary furnishings to create a versatile, open-plan lounge and event venue. The most defining architectural feature is the wraparound wall of floor-to-ceiling windows, which floods the interior with abundant natural light and offers sweeping elevated views of the surrounding cityscape and skyline. Exposed ductwork, structural beams, and a dark painted ceiling reinforce the industrial aesthetic, while warm hardwood flooring throughout softens the overall tone.

The space is organized into several distinct functional zones. A lounge area features an eclectic mix of seating, including a tufted leather sofa, velvet accent chairs, and a low oval coffee table, all arranged to encourage relaxed conversation. Sheer draped curtains line the windows, adding a refined texture while preserving the views. Adjacent to the lounge, a high-top dining and gathering area provides multiple bistro-style tables paired with sleek bar stools, suitable for casual dining or social events.

A full-service bar anchors another section of the space, finished with a striking teal geometric tile facade, a dark countertop, and lined with retro chrome bar stools. Mounted televisions and additional seating complete this area. Glass-panel doors open to an outdoor terrace, extending the venue's entertaining capacity and further connecting the interior to the panoramic views beyond. This single-floor space showcases a seamlessly integrated open-concept layout connecting the kitchen and dining area. The kitchen is outfitted with crisp white cabinetry, stone countertops with subtle veining, and stainless steel appliances including a French door refrigerator. A kitchen island with a undermount sink serves as both a functional workspace and a natural divider between the cooking and dining zones. Pendant lighting fixtures hang above the island, adding focused illumination and a contemporary design touch. Recessed lighting throughout ensures the space remains bright and well-lit. The dining area comfortably accommodates a full-sized wooden dining table surrounded by brown leather-style chairs, making it well-suited for everyday meals and entertaining. Light hardwood-style flooring runs throughout, contributing warmth and visual continuity. The neutral white walls and clean architectural lines create a modern, airy ambiance. Additional doors visible in the background suggest access to further rooms, adding to the functional versatility of this well-designed space. This single-floor residence is designed with an open-concept layout that seamlessly connects the kitchen, dining, and living areas into one cohesive, light-filled space. The kitchen is anchored by a generous island topped with elegant marble-style stone countertops featuring soft veining, paired with a sleek stainless steel undermount sink and a contemporary high-arc faucet. A glass pendant light hangs above the island, adding a refined decorative touch.

The open living and dining area beyond the kitchen is bathed in natural light, courtesy of large windows that frame views of lush greenery outside. The bright white walls and light-toned ceilings enhance the airy, expansive feel of the space. The living area is furnished with a neutral sofa and accented by modern décor, while a glass-topped dining table with dark chairs adds a sophisticated contrast.

Visible through an open doorway, the bedroom continues the clean, minimalist aesthetic with white bedding and soft, neutral tones. Throughout the residence, the consistent palette of whites and naturals creates a calm, contemporary ambiance that feels both welcoming and refined. This contemporary two-floor residence offers a thoughtfully designed layout that blends modern finishes with functional living spaces. The main level features an open-concept living and dining area bathed in natural light, with warm hardwood flooring that flows seamlessly throughout. Soaring ceilings lend a sense of grandeur to the space, while large windows and glass patio doors frame expansive urban views and invite abundant sunlight indoors. The kitchen is a standout, anchored by a generous central island with a granite countertop, white shaker cabinetry, stainless steel appliances, and elegant pendant lighting overhead. A staircase connects the two levels with clean, contemporary detailing. The upper floor hosts well-proportioned bedrooms, each featuring hardwood floors, bright windows with city views, and ample closet space — including a walk-in closet with built-in hanging rods. Two full bathrooms serve the residence, both finished with large-format tile flooring and clean white fixtures. One bathroom offers a tub-shower combination, while the other features a glass-enclosed shower. Clean white walls, crisp trim, and modern chrome fixtures throughout create a cohesive, move-in-ready aesthetic that is both understated and refined. This single-floor residence showcases an open-concept layout that thoughtfully integrates the living, dining, and kitchen areas into one cohesive space. Industrial loft-inspired design elements are prominent throughout, with exposed HVAC ductwork running along the ceiling contrasting elegantly against clean white walls and warm hardwood flooring.

The living area is anchored by a bank of large, multi-pane windows that flood the space with natural light and offer views of the surrounding urban streetscape. A dark leather sofa, low-profile media console, and a contemporary pendant light contribute to the modern aesthetic.

The kitchen is well-appointed with white shaker-style cabinetry, granite countertops with a complementary backsplash, and a full suite of stainless steel appliances including a gas range, over-the-range microwave, French door refrigerator, and dishwasher. A raised breakfast bar with bar stools provides a casual dining space that bridges the kitchen and living zones.

The bedroom, visible in the floor plan, is a distinct private retreat separated from the main living area. The bathroom features large-format marble-look tile flooring, a soaking tub, and a clean, minimalist design with crisp white finishes throughout. This stylish loft-style residence seamlessly blends industrial character with contemporary finishes across a single thoughtfully designed floor. Exposed ductwork runs along the ceilings, complementing the large, multi-pane factory-style windows that span entire walls, flooding every room with natural light and offering striking views of a neighboring historic brick building with arched detailing.

The open-plan living area features warm hardwood flooring and generous proportions, with the oversized windows creating a bright, airy atmosphere. The kitchen is outfitted with white cabinetry, granite countertops, stainless steel appliances including a gas range and French-door refrigerator, and a peninsula with bar seating beneath sleek pendant lighting.

Both bedrooms are well-sized, each benefiting from the dramatic window walls and hardwood floors. A dedicated flex room with a built-in desk and shelving provides an ideal home office or lounge space. The primary bathroom offers a glass-enclosed walk-in shower and a dark wood vanity with modern hardware, while the second bathroom features a soaking tub with shower combination and matching tile flooring. A walk-in closet with built-in rod storage and hardwood floors completes the primary suite, appointed with plush robes and slippers for a hotel-like touch.

About Edison Lofts

Ask about our current limited-time move-in specials available on select apartment homes. Availability is limited, so reach out to our leasing office for details.

Edison Lofts is an apartment community located in Essex County and the 07052 ZIP Code. This area is served by the West Orange Public School District attendance zone.

Unique Features

  • Air Conditioner
  • Bike Racks
  • City view
  • Extra Storage
  • High Speed Internet
  • Historic Building
  • Media Room
  • Night Patrol
  • Patio/Balcony
  • Pet Grooming Room
  • Rooftop lounge
  • Sky Lounge
  • View

Contact

View Property Website
Language: English
Open 10am - 6pm Today
  • Monday - Saturday, 10am - 6pm
  • Sunday, Closed

Community Amenities

Pool

Fitness Center

Laundry Facilities

Elevator

  • Package Service
  • Laundry Facilities
  • Maintenance on site
  • Property Manager on Site
  • Concierge
  • 24 Hour Access
  • Public Transportation
  • Elevator
  • Lounge
  • Fitness Center
  • Sauna
  • Pool
  • Gated
  • Sundeck
  • Courtyard

Apartment Features

Washer/Dryer

Air Conditioning

Dishwasher

High Speed Internet Access

  • High Speed Internet Access
  • Washer/Dryer
  • Air Conditioning
  • Dishwasher
  • Microwave
  • Refrigerator
  • Gas Range
  • Hardwood Floors
  • High Ceilings
  • Recreation Room
  • Walk-In Closets
  • Window Coverings
  • Balcony
  • Patio
Location
33 Ashland Ave, West Orange,
NJ 07052
Get Directions
Schools Restaurants Groceries Coffee Banks Shops Fitness
| Edit
Edit Commute

Destination is required

Under 30 minutes

Commute Time is calculated at rush hour.
City - West Orange

West Orange is an upscale suburban community located about thirty miles west of Manhattan. The township is best known for its historic Llewellyn Park neighborhood, filled with Victorian homes that once belonged to such prominent citizens as Thomas Edison (Edison’s factory is one of the city’s distinctive landmarks as well). Most of the landscape in West Orange is covered by residential neighborhoods, with the popular Essex Green Shopping Center in the middle of town serving as the hub for shopping, dining, and entertainment.

When the weather is nice, locals love to hit the links at the nearby golf courses or explore the trails of South Mountain and Eagle Rock reservations. Seton Hall University sits just a few blocks southeast of town, making West Orange a great place for students, faculty, and staff members to live.

Learn more about living in West Orange 
Amenities
  • Package Service
  • Laundry Facilities
  • Maintenance on site
  • Property Manager on Site
  • Concierge
  • 24 Hour Access
  • Public Transportation
  • Elevator
  • Lounge
  • Gated
  • Sundeck
  • Courtyard
  • Fitness Center
  • Sauna
  • Pool
  • Air Conditioner
  • Bike Racks
  • City view
  • Extra Storage
  • High Speed Internet
  • Historic Building
  • Media Room
  • Night Patrol
  • Patio/Balcony
  • Pet Grooming Room
  • Rooftop lounge
  • Sky Lounge
  • View
  • High Speed Internet Access
  • Washer/Dryer
  • Air Conditioning
  • Dishwasher
  • Microwave
  • Refrigerator
  • Gas Range
  • Hardwood Floors
  • High Ceilings
  • Recreation Room
  • Walk-In Closets
  • Window Coverings
  • Balcony
  • Patio
Expenses
Recurring
Cat Rent $50
Dog Rent $50
One-Time
Cat Fee $500
Dog Fee $500
Office Hours
Monday 10am - 6pm
Tuesday 10am - 6pm
Wednesday 10am - 6pm
Thursday 10am - 6pm
Friday 10am - 6pm
Saturday 10am - 6pm
Sunday Closed
862-256-5499
Education
Colleges & Universities Distance
Bloomfield College
Drive: 8 min 2.9 mi
Seton Hall University
Drive: 10 min 3.6 mi
N.J. Inst. of Technology
Drive: 10 min 4.8 mi
Caldwell College
Drive: 14 min 5.9 mi
Edison Lofts is within 8 minutes or 2.9 miles from Bloomfield College. It is also near Seton Hall University and N.J. Inst. of Technology.
Schools
  • Public Schools
  • Private Schools
Washington Elementary School
Public Elementary School
Grades PK-5
450 Students
Attendance Zone
Cleveland Street Elementary School
Public Elementary & Middle School
Grades PK-8
292 Students
Nearby
Orange Preparatory Academy
Public Middle School
Grades 6-8
414 Students
Nearby
Liberty Middle School
Public Middle School
Grades 6-8
526 Students
Attendance Zone
Orange High School
Public High School
Grades 9-12
1,265 Students
Nearby
West Orange High School
Public High School
Grades 9-12
2,151 Students
Attendance Zone
St John Grammar School
Private Elementary & Middle School
Grades PK-8
153 Students
Nearby
The Lakeside School
Private Elementary, Middle & High School
Grades K-12
Nearby
School data provided by The GreatSchools Rating helps parents compare schools within a state based on a variety of school quality indicators and provides a helpful picture of how effectively each school serves all of its students. Ratings are on a scale of 1 (below average) to 10 (above average) and can include test scores, college readiness, academic progress, advanced courses, equity, discipline and attendance data. We also advise parents to visit schools, consider other information on school performance and programs, and consider family needs as part of the school selection process.

View GreatSchools Rating Methodology


Data provided by GreatSchools.org © 2026. All rights reserved.
Transportation

Transportation options available in West Orange include Park Avenue, located 3.4 miles from Edison Lofts. Edison Lofts is near Newark Liberty International, located 10.3 miles or 19 minutes away, and LaGuardia, located 31.9 miles or 49 minutes away.

Transit / Subway Distance
Park Avenue
Drive: 7 min 3.4 mi
Silver Lake
Drive: 10 min 3.6 mi
Grove Street
Drive: 8 min 3.7 mi
Bloomfield Avenue
Drive: 8 min 4.2 mi
Davenport Avenue
Drive: 10 min 4.8 mi
Commuter Rail Distance
Orange
Drive: 3 min 1.1 mi
Highland Avenue
Drive: 4 min 1.7 mi
Brick Church
Drive: 5 min 2.0 mi
Watsessing Avenue
Drive: 6 min 2.2 mi
East Orange
Drive: 6 min 2.8 mi
Airports Distance
Airports Distance
Newark Liberty International
Drive: 19 min 10.3 mi
LaGuardia
Drive: 49 min 31.9 mi
Getting Around
Moderately Walkable
Walkability
70 / 100
Good Public Transit
Transit
60 / 100
Moderately Drivable
Drivability
70 / 100
Moderately Bikeable
Bikeability
60 / 100

Scores provided by

What do Walkability, Transit, Drivability, and Bikeability mean? Walkability measures the walking distance to day-to-day needs. Transit measures access to public transportation. Drivability measures congestion, parking availability, and access to major roads. Bikeability measures the suitability for cycling. How It Works
-
Soundscore™
- / 100

Traffic

-

Airport

-

Businesses

-

Scores provided by

HowLoud What is a Sound Score Rating? A Sound Score Rating aggregates noise caused by vehicle traffic, airplane traffic and local sources. How It Works
Points of Interest

Time and distance from Edison Lofts.

Shopping Centers Distance
Valley Plaza Shopping Center
Drive: 6 min 1.9 mi
Essex Green Shopping Center
Drive: 6 min 2.2 mi
Edison Lofts has 2 shopping centers within 2.2 miles, which is about a 6-minute drive. The miles and minutes will be for the farthest away property.
Parks and Recreation Distance
Edison National Historic Site
Walk: 6 min 0.4 mi
Van Vleck House & Gardens
Drive: 8 min 3.2 mi
Turtle Back Zoo
Drive: 9 min 3.3 mi
Branch Brook Park
Drive: 10 min 4.6 mi
Newark Museum and Dreyfuss Planetarium
Drive: 10 min 5.1 mi
Edison Lofts has 5 parks within 5.1 miles, including Edison National Historic Site, Turtle Back Zoo, and Van Vleck House & Gardens.
Hospitals Distance
Hospitals Distance
East Orange General Hospital
Drive: 7 min 3.0 mi
The University Hospital
Drive: 9 min 4.4 mi
Saint Barnabas Medical Center
Drive: 12 min 4.9 mi
Edison Lofts has 3 hospitals within 4.9 miles, the nearest is East Orange General Hospital which is 3.0 miles away and a 7 minute drive.
Military Bases Distance
Military Ocean Terminal
Drive: 24 min 14.2 mi
Tamdques Reservation
Drive: 30 min 16.5 mi
Governors Island Support Center
Drive: 34 min 17.5 mi
Edison Lofts has 3 military bases within 17.5 miles, the nearest is Military Ocean Terminal which is 14.2 miles away and a 24 minute drive.


Reviews for Edison Lofts

1.6
Renter Rating
5 Stars
0
4 Stars
1
3 Stars
0
2 Stars
0
1 Star
4
Share details of your own experience with this property
Renter Reviews 5 Reviews
 
  • Most Recent
  • Most Helpful
  • Rating Low-High
  • Rating High-Low
Submitted by a verified resident of the apartment community. Participating residents may receive reward points in exchange for posting a review during their lease term, regardless of the nature of the review. Delete

Property Manager Responded:

Property Manager Responded

Show full review Show less
Was this helpful? Vote review helpful Thanks for your feedback!
Flag Review
  1. ...
  2. ...

Edison Lofts Photos

  • Edison Lofts


  • Sky Lounge

Models

  • Studio

  • Studio

  • Studio

  • Studio

  • Studio

  • Studio

Nearby Apartments

Within 50 Miles of Edison Lofts

  • 505 Summit

    500 Summit Ave

    Jersey City, NJ 07306

    Call for Rent

    1-3 Br 9.8 mi

  • Avenue & Green

    10 Green St

    Woodbridge, NJ 07095

    $3,257 - $8,198

    1-2 Br 15.6 mi

  • The Nell

    100 S Washington Ave

    Dunellen, NJ 08812

    $2,295 - $3,018

    1-2 Br 17.6 mi

  • The Alary

    33 Westchester Pl

    New Rochelle, NY 10801

    $2,699 - $4,900

    1-2 Br 25.1 mi

Frequently Asked Questions
Does Edison Lofts have in-unit laundry?

Edison Lofts has units with in‑unit washers and dryers, making laundry day simple for residents.

What utilities are included in rent at Edison Lofts?

Utilities are not included in rent. Residents should plan to set up and pay for all services separately.

Is parking available at Edison Lofts?

Parking is available at Edison Lofts. Fees may apply depending on the type of parking offered. Contact this property for details.

Which floor plans are available, and what are the price ranges?

Edison Lofts has studios to two-bedrooms with rent ranges from $2,050/mo. to $4,140/mo.

Is Edison Lofts pet-friendly?

Yes, Edison Lofts welcomes pets. Breed restrictions, weight limits, and additional fees may apply. View this property's pet policy.

How much income do I need to rent at Edison Lofts?

A good rule of thumb is to spend no more than 30% of your gross income on rent. Based on the lowest available rent of $2,050 for a studio, you would need to earn about $82,000 per year to qualify. Want to double-check your budget? Calculate how much rent you can afford with our Rent Affordability Calculator.

Does Edison Lofts have move-in specials?

Edison Lofts is not currently offering any rent specials. Check back soon, as promotions change frequently.

Does Edison Lofts offer Matterport 3D tours?

Yes! Edison Lofts offers 6 Matterport 3D Tours. Explore different floor plans and see unit level details, all without leaving home.

How do I access Social Services in New Jersey?

Statewide service is free, confidential, multilingual and always open. Three easy ways to reach Social Services in NJ: Dial 2-1-1; text your zip code to 898-211; or chat at https://www.nj211.orgNeed Help? Start Here! NJ 211

Back To Top
Send a Message
Contact Property
enter move in date in the format: 2 digit month / 2 digit day / 4 digit year

I would like to...

Send Message

Submitting Request

Send a Message
Contact Property

Thank you! Your email has been sent.

Error

Report an Issue Print Get Directions
Try These Popular Nearby Searches

Cities

  • Orange Rentals
  • City Of Orange Rentals
  • Essex Fells Rentals
  • Verona Rentals
  • South Orange Village Rentals

Search by Bedrooms

  • Studio Apartments in West Orange
  • 1 Bedroom Apartments in West Orange
  • 2 Bedroom Apartments in West Orange
  • 3 Bedroom Apartments in West Orange

Other Rental Types

  • West Orange Lofts for Rent
  • West Orange Houses for Rent
  • West Orange Condos for Rent
  • West Orange Townhomes for Rent
  • Private Landlord Rentals West Orange
  • West Orange Duplex Rentals
  • 07052 Houses for Rent
  • 07052 Condos for Rent
  • 07052 Townhomes for Rent

Stay on Budget

  • West Orange Apartments Under $1,300
  • West Orange Apartments Under $1,400
  • West Orange Apartments Under $1,500
  • West Orange Apartments Under $2,000

Filter by Popular Amenities

  • Pet Friendly Apartments in West Orange
  • Furnished Apartments in West Orange
  • Apartments with Washer & Dryer in West Orange
  • Wheelchair Accessible Apartments in West Orange
  • Apartments with EV Charging in West Orange
  • Apartments with Balcony in West Orange
  • Apartments with Air Conditioning in West Orange
  • West Orange Apartments with Pickleball Court
  • West Orange Apartments with Virtual Tours

Find Specialty Housing

  • Student Housing in West Orange
  • Short Term Rentals in West Orange
  • Luxury Apartments in West Orange
  • Corporate Housing in West Orange
  • Move-In Specials in West Orange
  • New Apartments in West Orange
  • About Us
  • Advertise
  • Legal Notices
  • Privacy Notice
  • Avoid Scams
  • Accessibility
  • Calculate Rent Affordability
  • Renterverse
  • Sitemap
Property Logo
apartments.com
© 2026 CoStar Group, Inc. Equal Housing Opportunity

Equal Housing Opportunity

© 2026 CoStar Group, Inc.

Equal Housing Opportunity

Ready to Apply?

Good News! This rental is accepting applications through Apartments.com. Act now and your $ purchase will include 9 additional FREE application submissions to participating properties.

Or if you already have an account


Required

Required

Valid Email Required

You must acknowledge the disclaimer to continue
Next
Continue

Take me to this property's website
Send Message
Interested in this property? Send message today.
Rate & Review Edison Lofts
Please select a rating
50 character minimum
By clicking submit, I agree to the Apartments.com Terms of Service and the Ratings & Reviews Terms of Use.

What Are Walk Score®, Transit Score®, and Bike Score® Ratings?

Walk Score® measures the walkability of any address. Transit Score® measures access to public transit. Bike Score® measures the bikeability of any address.

Learn How It Works

What is a Sound Score Rating?

A Sound Score Rating aggregates noise caused by vehicle traffic, airplane traffic and local sources.

Learn How It Works

Share This Listing
Listing Image

33 Ashland Ave

West Orange, NJ 07052

Email

Link Copied

(862) 256-5499
Get Directions
Schools Restaurants Groceries Coffee Banks Shops Fitness