This sophisticated lobby makes a striking first impression with its polished marble tile flooring that reflects light beautifully throughout the space. The interior is defined by a refined two-tone wall treatment, featuring detailed geometric wainscoting in a muted sage-gray finish that adds depth and architectural character to the lower walls, while the upper walls are finished in a soft neutral tone. Two stainless steel elevator doors are centrally positioned, flanked by elegant wall-mounted sconces that provide warm, ambient lighting. A decorative crown-shaped chandelier serves as a bold focal point, adding an element of artistic flair to the lounge area, where a dark leather sofa invites guests to sit and relax. Recessed lighting throughout the ceiling ensures the space is well-lit and bright. To one side, a sleek countertop bar or reception area is lined with dark wood barstools, offering a functional and stylish gathering spot. The overall ambiance is one of understated luxury — polished, contemporary, and thoughtfully designed to balance elegance with comfort, making it an inviting and impressive entry point for residents and visitors alike.
-
-
Matterport 3D Exterior
-

-
Monthly Rent
$1,900 - $2,460
-
Bedrooms
1 - 2 bd
-
Bathrooms
1 ba
-
Square Feet
565 - 925 sq ft
Meridia Lifestyles is located in beautiful and convenient Linden, NJ near the towns of Rahway, Elizabeth, Clark, and Woodbridge, NJ. They are all connected to New York City and the rest of New Jersey via a variety of bus lines, running along the main streets of town. The 4-story mid-rise is located less than a 2-block walk to the train station giving access to NYC, various areas of NJ as well as Philadelphia. Beautiful appointed One Bedroom, One Bedroom with an Office, and a variety of Two Bedroom apartments are options from which to choose. Meridia offers state-of-the-art entry access and monitoring technology at all of our properties, giving tenants peace of mind. Meridia has been building and managing luxury properties continuously as a family-owned and operated company since 1970. At Meridia, your needs are our number one priority. Joining the Meridia family will give you a place you are proud to call your home.
Highlights
- Premier Transit Location
- English and Spanish Speaking Staff
- Den
- Pool
- Walk-In Closets
- Planned Social Activities
- Pet Play Area
- Office
- Controlled Access
Pricing & Floor Plans
-
Unit 448price $1,900square feet 565availibility Now
-
Unit 414price $1,999square feet 620availibility Now
-
Unit 435price $2,010square feet 654availibility Now
-
Unit 324price $2,095square feet 709availibility Now
-
Unit 212price $2,150square feet 724availibility Now
-
Unit 102price $2,150square feet 740availibility Now
-
Unit 302price $2,150square feet 740availibility Sep 4
-
Unit 410price $2,025square feet 628availibility Sep 4
-
Unit 126price $2,350square feet 740availibility Now
-
Unit 227price $2,360square feet 740availibility Now
-
Unit 341price $2,395square feet 782availibility Now
-
Unit 209price $2,460square feet 794availibility Now
-
Unit 231price $2,450square feet 925availibility Sep 4
-
Unit 448price $1,900square feet 565availibility Now
-
Unit 414price $1,999square feet 620availibility Now
-
Unit 435price $2,010square feet 654availibility Now
-
Unit 324price $2,095square feet 709availibility Now
-
Unit 212price $2,150square feet 724availibility Now
-
Unit 102price $2,150square feet 740availibility Now
-
Unit 302price $2,150square feet 740availibility Sep 4
-
Unit 410price $2,025square feet 628availibility Sep 4
-
Unit 126price $2,350square feet 740availibility Now
-
Unit 227price $2,360square feet 740availibility Now
-
Unit 341price $2,395square feet 782availibility Now
-
Unit 209price $2,460square feet 794availibility Now
-
Unit 231price $2,450square feet 925availibility Sep 4
Fees and Policies
The fees listed below are community-provided and may exclude utilities or add-ons. All payments are made directly to the property and are non-refundable unless otherwise specified.
-
One-Time Basics
-
Due at Application
-
Application Fee Per ApplicantCharged per applicant.$50
-
-
Due at Move-In
-
Administrative FeeCharged per unit.$795
-
-
Due at Application
Pet policies are negotiable.
-
Surface Lot
-
Garage Lot
Property Fee Disclaimer: Based on community-supplied data and independent market research. Subject to change without notice. May exclude fees for mandatory or optional services and usage-based utilities.
Details
Utilities Included
-
Water
-
Trash Removal
-
Sewer
Property Information
-
Built in 2016
-
178 units/4 stories
Matterport 3D Tours
About Meridia Lifestyles
Meridia Lifestyles is located in beautiful and convenient Linden, NJ near the towns of Rahway, Elizabeth, Clark, and Woodbridge, NJ. They are all connected to New York City and the rest of New Jersey via a variety of bus lines, running along the main streets of town. The 4-story mid-rise is located less than a 2-block walk to the train station giving access to NYC, various areas of NJ as well as Philadelphia. Beautiful appointed One Bedroom, One Bedroom with an Office, and a variety of Two Bedroom apartments are options from which to choose. Meridia offers state-of-the-art entry access and monitoring technology at all of our properties, giving tenants peace of mind. Meridia has been building and managing luxury properties continuously as a family-owned and operated company since 1970. At Meridia, your needs are our number one priority. Joining the Meridia family will give you a place you are proud to call your home.
Meridia Lifestyles is an apartment community located in Union County and the 07036 ZIP Code. This area is served by the Clark Township Public School District attendance zone.
Unique Features
- Dog Walk Enclosure
- Energy Efficient light fixtures
- Game Room
- Gated Community
- Granite Countertop
- Gym with 24 Hour Access
- Hardwood flooring throughout units
- In Unit Washer/Dryer (2 Bedrooms Units)
- In-unit Washer/Dryer
- Keyless FOB Access for Apartment and Common Areas
- Large Screen TV's and WIFI in Amenity Rooms
- Large Window with Blinds
- Loft
- Onsite Management
- Short Walk to NYC Mass Transit
- Smart Card Operated Laundry Room
- Social Lounge with Pool and Poker Tables
- State of the art Fitness Center
- Tenant Portal for Online Bill Payment and Maintenance Requests
- Theater Room
Community Amenities
Pool
Fitness Center
Laundry Facilities
Controlled Access
- Laundry Facilities
- Controlled Access
- Maintenance on site
- 24 Hour Access
- Renters Insurance Program
- Online Services
- Planned Social Activities
- Pet Play Area
- Lounge
- Fitness Center
- Pool
- Gameroom
- Gated
- Courtyard
Apartment Features
Washer/Dryer
Air Conditioning
Dishwasher
Hardwood Floors
Walk-In Closets
Granite Countertops
Microwave
Refrigerator
Indoor Features
- Wi-Fi
- Washer/Dryer
- Air Conditioning
- Heating
- Smoke Free
- Security System
- Tub/Shower
- Wheelchair Accessible (Rooms)
Kitchen Features & Appliances
- Dishwasher
- Ice Maker
- Granite Countertops
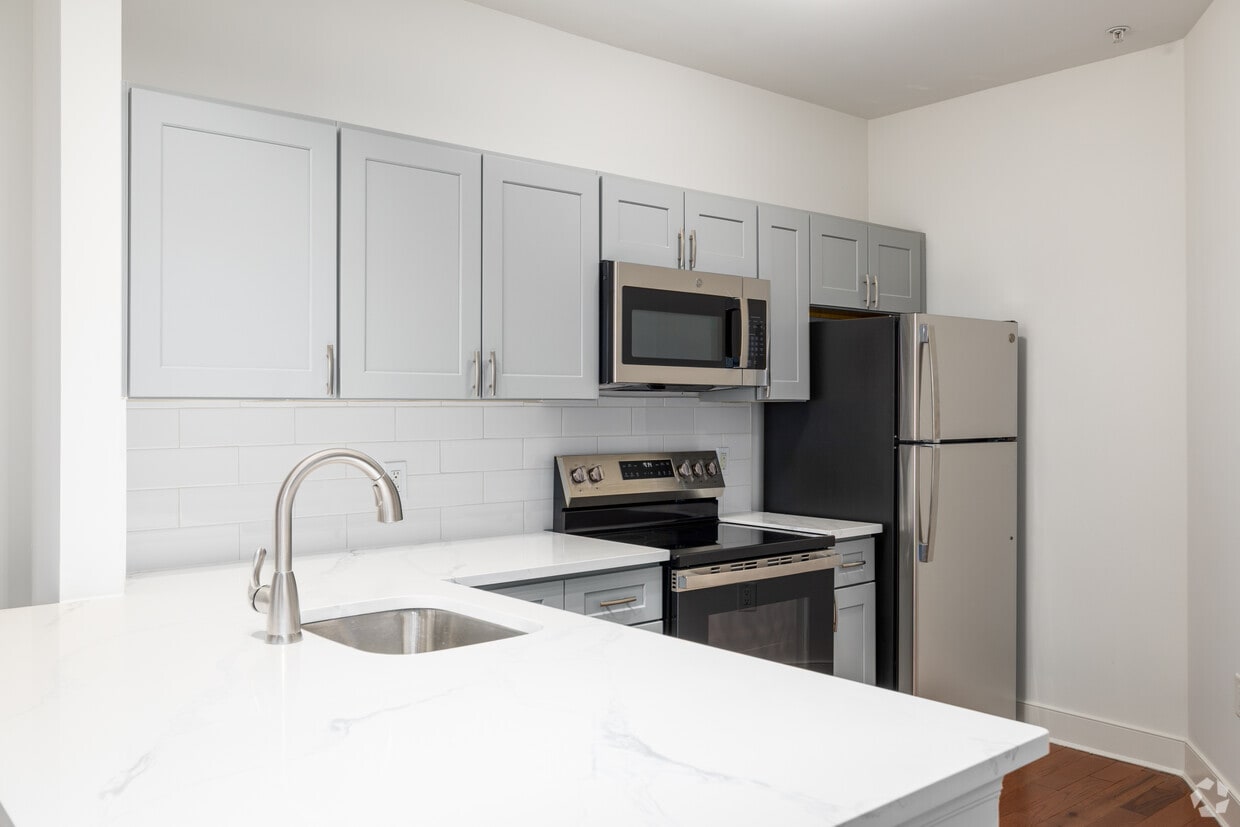
- Stainless Steel Appliances
- Kitchen
- Microwave
- Oven
- Range
- Refrigerator
- Freezer
- Breakfast Nook
Model Details
- Hardwood Floors
- Dining Room
- Office
- Den
- Walk-In Closets
- Balcony
Nestled on the banks of Pralls Island Reach across from Staten Island, Linden is a quiet suburban community between the cities of Elizabeth and Woodbridge Township. Predominantly residential, Linden is dotted with cozy condos and apartments along picturesque tree-lined streets.
Linden is home to an array of charming shops, salons, and eateries on Wood Avenue, forming a popular shopping district for residents and visitors alike. For even more shopping options, residents can easily get to the department and specialty stores at Menlo Park Mall. Linden locals enjoy the town’s well-landscaped parks just a few blocks from the many available apartments in town.
Residents of Linden have easy access to I-95 and I-278, the Linden Airport, the Newark Liberty International Airport, and the New Jersey Transit Linden Station. The amenities and trendy restaurants in Manhattan are only 15 miles away, putting the best of New York City at the fingertips of Linden residents.
Learn more about living in Linden- Laundry Facilities
- Controlled Access
- Maintenance on site
- 24 Hour Access
- Renters Insurance Program
- Online Services
- Planned Social Activities
- Pet Play Area
- Lounge
- Gated
- Courtyard
- Fitness Center
- Pool
- Gameroom
- Dog Walk Enclosure
- Energy Efficient light fixtures
- Game Room
- Gated Community
- Granite Countertop
- Gym with 24 Hour Access
- Hardwood flooring throughout units
- In Unit Washer/Dryer (2 Bedrooms Units)
- In-unit Washer/Dryer
- Keyless FOB Access for Apartment and Common Areas
- Large Screen TV's and WIFI in Amenity Rooms
- Large Window with Blinds
- Loft
- Onsite Management
- Short Walk to NYC Mass Transit
- Smart Card Operated Laundry Room
- Social Lounge with Pool and Poker Tables
- State of the art Fitness Center
- Tenant Portal for Online Bill Payment and Maintenance Requests
- Theater Room
- Wi-Fi
- Washer/Dryer
- Air Conditioning
- Heating
- Smoke Free
- Security System
- Tub/Shower
- Wheelchair Accessible (Rooms)
- Dishwasher
- Ice Maker
- Granite Countertops
- Stainless Steel Appliances
- Kitchen
- Microwave
- Oven
- Range
- Refrigerator
- Freezer
- Breakfast Nook
- Hardwood Floors
- Dining Room
- Office
- Den
- Walk-In Closets
- Balcony
| Monday | 9am - 5pm |
|---|---|
| Tuesday | 9am - 5pm |
| Wednesday | 9am - 5pm |
| Thursday | 9am - 5pm |
| Friday | 9am - 5pm |
| Saturday | By Appointment |
| Sunday | Closed |
| Colleges & Universities | Distance | ||
|---|---|---|---|
| Colleges & Universities | Distance | ||
| Drive: | 8 min | 3.8 mi | |
| Drive: | 10 min | 5.1 mi | |
| Drive: | 14 min | 5.5 mi | |
| Drive: | 13 min | 7.5 mi |


 The GreatSchools Rating helps parents compare schools within a state based on a variety of school quality indicators and provides a helpful picture of how effectively each school serves all of its students. Ratings are on a scale of 1 (below average) to 10 (above average) and can include test scores, college readiness, academic progress, advanced courses, equity, discipline and attendance data. We also advise parents to visit schools, consider other information on school performance and programs, and consider family needs as part of the school selection process.
View GreatSchools Rating Methodology
Data provided by GreatSchools.org © 2026. All rights reserved.
Transportation options available in Linden include 8Th Street Light Rail Station, located 9.0 miles from Meridia Lifestyles. Meridia Lifestyles is near Newark Liberty International, located 10.0 miles or 15 minutes away, and LaGuardia, located 30.4 miles or 48 minutes away.
| Transit / Subway | Distance | ||
|---|---|---|---|
| Transit / Subway | Distance | ||
| Drive: | 14 min | 9.0 mi | |
|
|
Drive: | 14 min | 10.0 mi |
|
|
Drive: | 16 min | 10.3 mi |
|
|
Drive: | 18 min | 11.1 mi |
|
|
Drive: | 18 min | 12.7 mi |
| Commuter Rail | Distance | ||
|---|---|---|---|
| Commuter Rail | Distance | ||
| Walk: | 3 min | 0.2 mi | |
| Drive: | 6 min | 2.4 mi | |
| Drive: | 8 min | 3.6 mi | |
| Drive: | 7 min | 3.9 mi | |
| Drive: | 9 min | 4.4 mi |
| Airports | Distance | ||
|---|---|---|---|
| Airports | Distance | ||
|
Newark Liberty International
|
Drive: | 15 min | 10.0 mi |
|
LaGuardia
|
Drive: | 48 min | 30.4 mi |
Scores provided by
 What do Walkability, Transit, Drivability, and Bikeability mean?
Walkability measures the walking distance to day-to-day needs.
Transit measures access to public transportation.
Drivability measures congestion, parking availability, and access to major roads.
Bikeability measures the suitability for cycling.
How It Works
What do Walkability, Transit, Drivability, and Bikeability mean?
Walkability measures the walking distance to day-to-day needs.
Transit measures access to public transportation.
Drivability measures congestion, parking availability, and access to major roads.
Bikeability measures the suitability for cycling.
How It Works
Traffic
BusyAirport
ActiveBusinesses
ActiveScores provided by
HowLoud What is a Sound Score Rating? A Sound Score Rating aggregates noise caused by vehicle traffic, airplane traffic and local sources. How It WorksTime and distance from Meridia Lifestyles.
| Shopping Centers | Distance | ||
|---|---|---|---|
| Shopping Centers | Distance | ||
| Walk: | 4 min | 0.2 mi | |
| Walk: | 4 min | 0.2 mi | |
| Walk: | 7 min | 0.4 mi |
| Parks and Recreation | Distance | ||
|---|---|---|---|
| Parks and Recreation | Distance | ||
|
Hawk Rise Sanctuary
|
Drive: | 6 min | 2.3 mi |
|
Liberty State Park
|
Drive: | 10 min | 5.1 mi |
|
William Miller Sperry Observatory
|
Drive: | 12 min | 5.3 mi |
|
Merrill Park
|
Drive: | 11 min | 5.7 mi |
|
Staten Island Industrial Park
|
Drive: | 10 min | 6.5 mi |
| Hospitals | Distance | ||
|---|---|---|---|
| Hospitals | Distance | ||
| Drive: | 7 min | 3.1 mi | |
| Drive: | 7 min | 3.5 mi | |
| Drive: | 14 min | 8.3 mi |
| Military Bases | Distance | ||
|---|---|---|---|
| Military Bases | Distance | ||
| Drive: | 16 min | 6.4 mi | |
| Drive: | 14 min | 6.8 mi | |
| Drive: | 19 min | 13.3 mi |
Meridia Lifestyles Photos
-
Meridia Lifestyles
-
Lobby
-
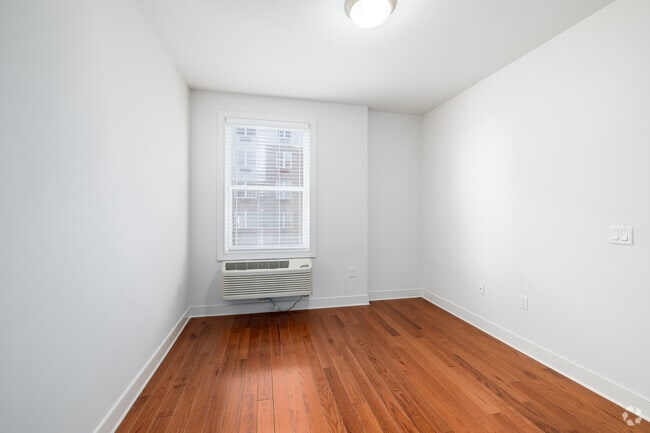
1BR, 1BA - 740SF - Living Area
-
1BR, 1BA - 740SF - Bedroom
-
1BR, 1BA - 740SF - Bedroom
-
1BR, 1BA - 740SF - Bonus Room
-
1BR, 1BA - 740SF - Living Area
-
1BR, 1BA - 709SF - Kitchen
-
1BR, 1BA - 709SF - Living Area
Models
-
1BR, 1BA - 825SF
-
1BR, 1BA - 740SF
-
1BR, 1BA - 724SF
-
1BR, 1BA - 740SF
-
1BR, 1BA - 709SF
-
1BR, 1BA - 740SF
Nearby Apartments
Within 50 Miles of Meridia Lifestyles
-
Meridia Linden 1001
1001 W Elizabeth Ave
Linden, NJ 07036
$1,895 - $2,850
1-2 Br 0.6 mi
-
Meridia Roselle Park 10
10 W Westfield Ave W
Roselle Park, NJ 07204
$2,095 - $3,195
1-2 Br 2.3 mi
-
Rivet 26
26 University Place Blvd
Jersey City, NJ 07305
$2,329 - $3,795
1-2 Br 9.9 mi
-
The Mews
1305 Paterson Plank Rd
North Bergen, NJ 07047
$2,570 - $3,750
1-2 Br 14.2 mi
-
Meridia Main Station
532 E Main St
Bound Brook, NJ 08805
$1,810 - $2,430
1-2 Br 15.3 mi
-
Meridia Bound Brook 300
300 E Main St
Bound Brook, NJ 08805
$1,899 - $2,250
1 Br 15.5 mi
Meridia Lifestyles has units with in‑unit washers and dryers, making laundry day simple for residents.
Select utilities are included in rent at Meridia Lifestyles, including water, trash removal, and sewer. Residents are responsible for any other utilities not listed.
Parking is available at Meridia Lifestyles. Fees may apply depending on the type of parking offered. Contact this property for details.
Meridia Lifestyles has one to two-bedrooms with rent ranges from $1,900/mo. to $2,460/mo.
Meridia Lifestyles does not allow pets, though service animals are always welcome in accordance with applicable laws.
A good rule of thumb is to spend no more than 30% of your gross income on rent. Based on the lowest available rent of $1,900 for a one-bedroom, you would need to earn about $76,000 per year to qualify. Want to double-check your budget? Calculate how much rent you can afford with our Rent Affordability Calculator.
Meridia Lifestyles is not currently offering any rent specials. Check back soon, as promotions change frequently.
Yes! Meridia Lifestyles offers 12 Matterport 3D Tours. Explore different floor plans and see unit level details, all without leaving home.
Statewide service is free, confidential, multilingual and always open. Three easy ways to reach Social Services in NJ: Dial 2-1-1; text your zip code to 898-211; or chat at https://www.nj211.org
103 S Wood Ave
Linden, NJ 07036
Property Manager Responded